Favorites
877-709-4045

-
Monthly Rent
$1,675 - $2,675
-
Bedrooms
Studio - 3 bd
-
Bathrooms
1 ba
-
Square Feet
394 - 1,118 sq ft
Silvercreek Parkway
Favorites
Highlights
- Media Center/Movie Theatre
- Pool
- Elevator

- Balcony
Pricing & Floor Plans
filter results by bedrooms
1 Bedroom Promotional Price for First 7 Months*
$1,675
1 Bed
1 Bath
102 Silvercreek - Plan H
$1,899
1 Bed
1 Bath
652 Sq Ft
90 Silvercreek - Plan F
$1,925
1 Bed
1 Bath
636 Sq Ft
102 Silvercreek - Plan F
$1,950
1 Bed
1 Bath
636 Sq Ft
90 Silvercreek - Plan E
$1,995
1 Bed
1 Bath
636 Sq Ft
2 Bedroom Promotional Price for First 7 Months*
$1,899
2 Beds
1 Bath
90 Silvercreek - Plan E
$2,149
2 Beds
1 Bath
849 Sq Ft
102 Silvercreek - Plan C
$2,199
2 Beds
1 Bath
896 Sq Ft
102 Silvercreek - Plan E
$2,199
2 Beds
1 Bath
847 Sq Ft
102 Silvercreek - Plan A
$2,225
2 Beds
1 Bath
847 Sq Ft
100 Silvercreek - Plan C
$2,299
2 Beds
1 Bath
896 Sq Ft
102 Silvercreek - Plan A
$2,675
3 Beds
1 Bath
1,118 Sq Ft
102 Silvercreek - Plan A
$1,683
Studio
1 Bath
394 Sq Ft
90 Silvercreek - Plan A
$1,699
Studio
1 Bath
394 Sq Ft
102 Silvercreek - Plan C
$1,749
1 Bed
1 Bath
692 Sq Ft
102 Silvercreek - Plan A
$1,799
1 Bed
1 Bath
650 Sq Ft
102 Silvercreek - Plan E
$1,825
1 Bed
1 Bath
636 Sq Ft
100 Silvercreek - Plan G
$1,849
1 Bed
1 Bath
636 Sq Ft
100 Silvercreek - Plan E
$1,849
1 Bed
1 Bath
636 Sq Ft
102 Silvercreek - Plan G
$1,849
1 Bed
1 Bath
636 Sq Ft
100 Silvercreek - Plan F
$1,875
1 Bed
1 Bath
636 Sq Ft
90 Silvercreek - Plan C
$1,875
1 Bed
1 Bath
692 Sq Ft
90 Silvercreek - Plan A
$1,899
1 Bed
1 Bath
650 Sq Ft
102 Silvercreek - Plan D
$1,925
1 Bed
1 Bath
744 Sq Ft
100 Silvercreek - Plan C
$1,931
1 Bed
1 Bath
692 Sq Ft
100 Silvercreek - Plan D
$1,931
1 Bed
1 Bath
744 Sq Ft
100 Silvercreek - Plan B
$1,931
1 Bed
1 Bath
768 Sq Ft
102 Silvercreek - Plan B
$1,931
1 Bed
1 Bath
768 Sq Ft
90 Silvercreek - Plan D
$1,955
1 Bed
1 Bath
744 Sq Ft
90 Silvercreek - Plan B
$1,955
1 Bed
1 Bath
768 Sq Ft
100 Silvercreek - Plan A
$1,999
1 Bed
1 Bath
650 Sq Ft
102 Silvercreek - Plan D
$2,125
2 Beds
1 Bath
896 Sq Ft
90 Silvercreek - Plan B
$2,125
2 Beds
1 Bath
906 Sq Ft
90 Silvercreek - Plan C
$2,125
2 Beds
1 Bath
896 Sq Ft
100 Silvercreek - Plan D
$2,149
2 Beds
1 Bath
896 Sq Ft
100 Silvercreek - Plan B
$2,149
2 Beds
1 Bath
893 Sq Ft
90 Silvercreek - Plan A
$2,149
2 Beds
1 Bath
847 Sq Ft
100 Silvercreek - Plan E
$2,149
2 Beds
1 Bath
847 Sq Ft
100 Silvercreek - Plan A
$2,228
2 Beds
1 Bath
848 Sq Ft
90 Silvercreek - Plan D
$2,275
2 Beds
1 Bath
896 Sq Ft
102 Silvercreek - Plan A
$1,683
Studio
1 Bath
394 Sq Ft
90 Silvercreek - Plan A
$1,699
Studio
1 Bath
394 Sq Ft
1 Bedroom Promotional Price for First 7 Months*
$1,675
1 Bed
1 Bath
102 Silvercreek - Plan H
$1,899
1 Bed
1 Bath
652 Sq Ft
90 Silvercreek - Plan F
$1,925
1 Bed
1 Bath
636 Sq Ft
102 Silvercreek - Plan F
$1,950
1 Bed
1 Bath
636 Sq Ft
90 Silvercreek - Plan E
$1,995
1 Bed
1 Bath
636 Sq Ft
102 Silvercreek - Plan C
$1,749
1 Bed
1 Bath
692 Sq Ft
102 Silvercreek - Plan A
$1,799
1 Bed
1 Bath
650 Sq Ft
102 Silvercreek - Plan E
$1,825
1 Bed
1 Bath
636 Sq Ft
100 Silvercreek - Plan G
$1,849
1 Bed
1 Bath
636 Sq Ft
100 Silvercreek - Plan E
$1,849
1 Bed
1 Bath
636 Sq Ft
102 Silvercreek - Plan G
$1,849
1 Bed
1 Bath
636 Sq Ft
100 Silvercreek - Plan F
$1,875
1 Bed
1 Bath
636 Sq Ft
90 Silvercreek - Plan C
$1,875
1 Bed
1 Bath
692 Sq Ft
90 Silvercreek - Plan A
$1,899
1 Bed
1 Bath
650 Sq Ft
102 Silvercreek - Plan D
$1,925
1 Bed
1 Bath
744 Sq Ft
100 Silvercreek - Plan C
$1,931
1 Bed
1 Bath
692 Sq Ft
100 Silvercreek - Plan D
$1,931
1 Bed
1 Bath
744 Sq Ft
100 Silvercreek - Plan B
$1,931
1 Bed
1 Bath
768 Sq Ft
102 Silvercreek - Plan B
$1,931
1 Bed
1 Bath
768 Sq Ft
90 Silvercreek - Plan D
$1,955
1 Bed
1 Bath
744 Sq Ft
90 Silvercreek - Plan B
$1,955
1 Bed
1 Bath
768 Sq Ft
100 Silvercreek - Plan A
$1,999
1 Bed
1 Bath
650 Sq Ft
2 Bedroom Promotional Price for First 7 Months*
$1,899
2 Beds
1 Bath
90 Silvercreek - Plan E
$2,149
2 Beds
1 Bath
849 Sq Ft
102 Silvercreek - Plan C
$2,199
2 Beds
1 Bath
896 Sq Ft
102 Silvercreek - Plan E
$2,199
2 Beds
1 Bath
847 Sq Ft
102 Silvercreek - Plan A
$2,225
2 Beds
1 Bath
847 Sq Ft
100 Silvercreek - Plan C
$2,299
2 Beds
1 Bath
896 Sq Ft
102 Silvercreek - Plan D
$2,125
2 Beds
1 Bath
896 Sq Ft
90 Silvercreek - Plan B
$2,125
2 Beds
1 Bath
906 Sq Ft
90 Silvercreek - Plan C
$2,125
2 Beds
1 Bath
896 Sq Ft
100 Silvercreek - Plan D
$2,149
2 Beds
1 Bath
896 Sq Ft
100 Silvercreek - Plan B
$2,149
2 Beds
1 Bath
893 Sq Ft
90 Silvercreek - Plan A
$2,149
2 Beds
1 Bath
847 Sq Ft
100 Silvercreek - Plan E
$2,149
2 Beds
1 Bath
847 Sq Ft
100 Silvercreek - Plan A
$2,228
2 Beds
1 Bath
848 Sq Ft
90 Silvercreek - Plan D
$2,275
2 Beds
1 Bath
896 Sq Ft
102 Silvercreek - Plan A
$2,675
3 Beds
1 Bath
1,118 Sq Ft
* Price shown is base rent. Excludes user-selected optional fees and variable or usage-based fees and required charges due at or prior to move-in or at move-out.View Fees and Policies for details.
Price, availability, fees, and any applicable rent special are subject to change without notice.
* Square footage definitions vary. Displayed square footage is approximate.
Fees and Policies
The fees listed below are community-provided and may exclude utilities or add-ons. All payments are made directly to the property and are non-refundable unless otherwise specified.
-
Dogs
-
Pet DepositMax of 1. Charged per pet.$0
-
One-Time Pet FeeMax of 1. Charged per pet.$0
-
Monthly Pet FeeMax of 1. Charged per pet.$0
CommentsSmall and Large Dogs AcceptedRead More Read Less -
-
Cats
-
Pet DepositMax of 1. Charged per pet.$0
-
One-Time Pet FeeMax of 1. Charged per pet.$0
-
Monthly Pet FeeMax of 1. Charged per pet.$0
-
Property Fee Disclaimer: Based on community-supplied data and independent market research. Subject to change without notice. May exclude fees for mandatory or optional services and usage-based utilities.
Details
Utilities Included
-
Water
-
Heat
Lease Options
-
12 mo
Property Information
-
Built in 1977
-
305 units/8 stories
Matterport 3D Tours
About Silvercreek Parkway
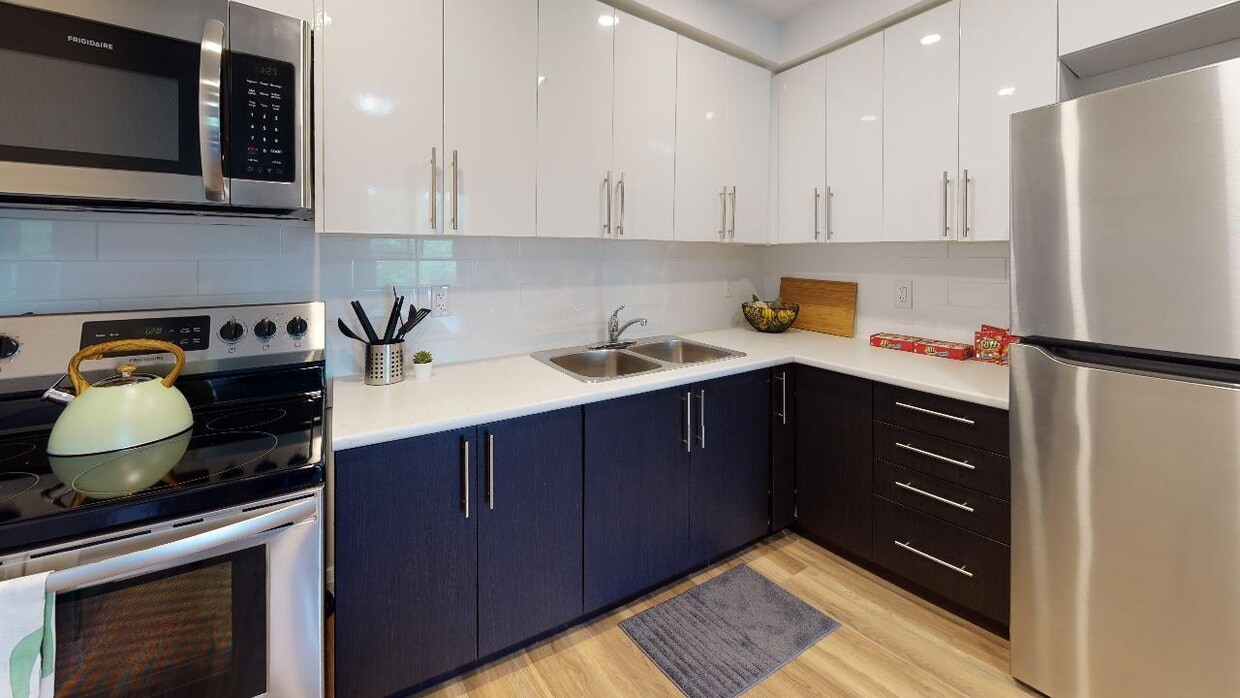
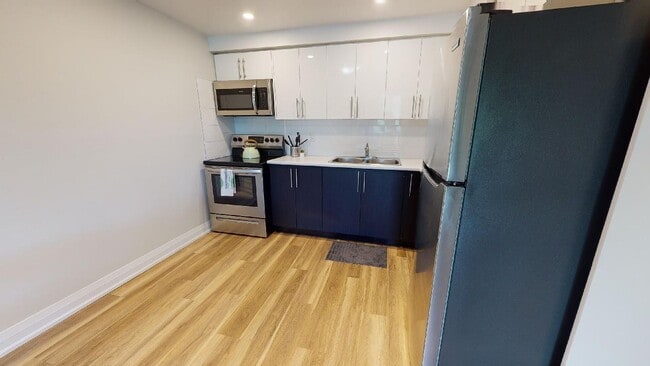
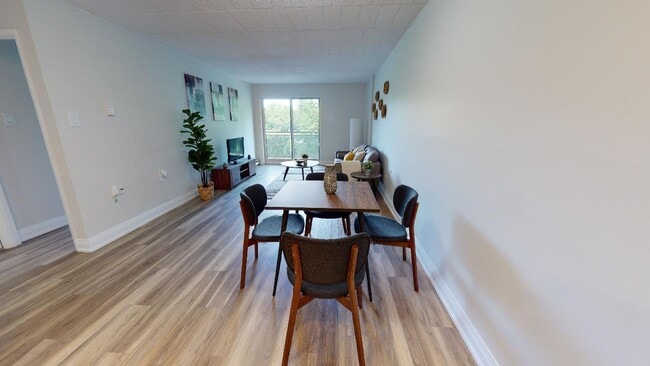
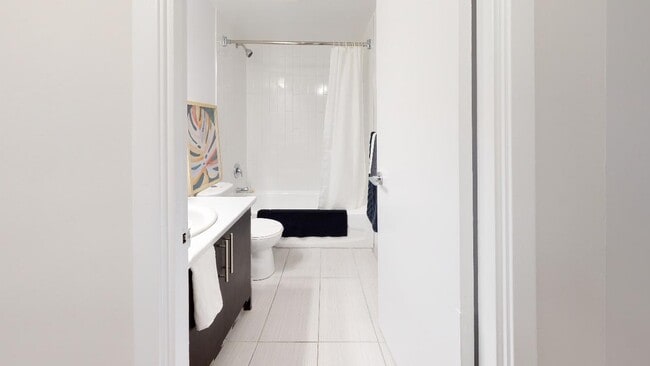
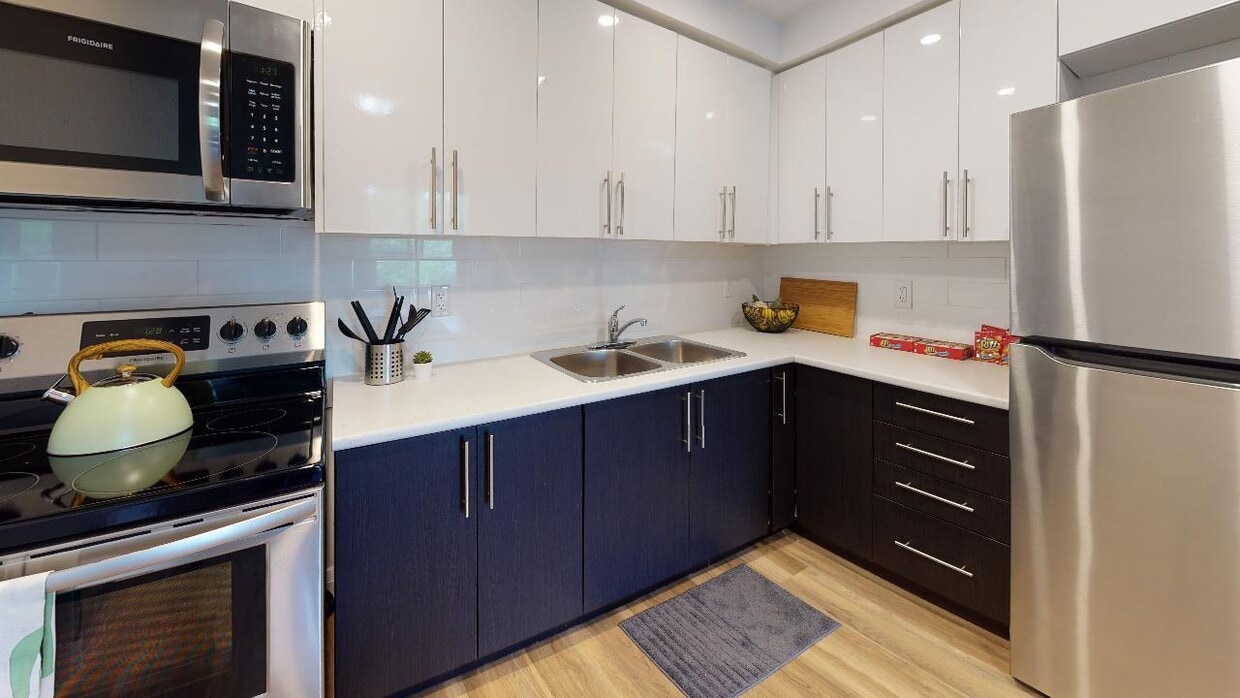
*E and OE conditions apply. Advertised price reflects a promotional discount for 8 months on select suites. Please contact your Community Leasing Agent for more information. Silvercreek Parkway in downtown Guelph presents a condominium-style living experience with exceptional building amenities to cater to a diverse range of residents. Whether you're a young professional, a family, or a mature adult, Silvercreek Parkway combines high-end features with the convenience and affordability of apartment living. Elevate your daily routine by utilizing our fitness centre, relaxing in the lounge or by the outdoor pool, enjoying a game of tennis, or unwinding in the media room, all just steps from your front door. Our suite offerings include bachelor, one-bedroom, two-bedroom, and three-bedroom suites, all thoughtfully renovated to provide spacious and sunlit interiors with large windows, private balconies offering scenic views, and modern kitchens. This is the perfect residence for professionals, families, and mature adults seeking the convenience of high-rise living where Willow West Mall, public schools, parks, the River Run Centre performing arts venue, and Linamar are just minutes away. Join us for our open house - Location Details: APARTMENTS IN GUELPH Come and enjoy bachelor, 1 bedroom, 2 bedroom and 3 bedroom apartment suites, which boast many luxurious touches. All of our spacious apartments have been fully renovated and include large windows to let in lots of natural light. You'll also enjoy stunning views from your private balcony, sleek kitchens and bathrooms with ceramic or tile floor and plush carpeting in the living spaces. These are apartments for any professional, family or mature adult who want the convenience of high-rise living where everything you need is minutes away. Our ideal location is steps from Willow West Mall, a quick drive from numerous public schools and parks, minutes from Guelph's signature performing arts centre River Run Centre and a quick commute for employees of Linamar. You deserve to live the good life at an affordable price. Now's your chance! Call today to schedule your tour of Avalon on the Parkway. We look forward to welcoming you home!
Silvercreek Parkway is an apartment located in Guelph, ON. This listing has rentals from $1675
Unique Features
- 24 Hour Emergency Service
- Ceramic
- Convenient Location
- Courtyard
- Freshly Painted
- Great Views
- On-Site Staff
- Pet Friendly
- Renovated Kitchens
- Rental Office
- Resident Portal
- Secure Entrance
- Spacious and Bright
- Upgraded Common Areas
- Visitor Parking
Community Amenities
Pool
Fitness Center
Laundry Facilities
Elevator
- Laundry Facilities
- Elevator
- Storage Space
- Fitness Center
- Pool
- Bicycle Storage
- Media Center/Movie Theatre
- Courtyard
Apartment Features
Dishwasher
Refrigerator
Range
Carpet
- Dishwasher
- Range
- Refrigerator
- Carpet
- Balcony
100 Silvercreek Pky N,
Guelph,
ON
N1H 7J4
Downtown Guelph greets you with limestone buildings, leafy streets, and a riverside setting that blends historic charm with everyday convenience. The city’s core is easy to navigate, with independent shops, coffee houses, and restaurants tucked into heritage storefronts, while trails along the Speed River provide a quick escape into nature. Neighbourhoods such as Exhibition Park, The Ward, and Kortright East each bring their own character, from tree-lined streets and parks to newer communities with modern conveniences.
You'll have your pick from rental styles from sleek high-rises near downtown to townhome-style rentals in quieter residential areas. Additionally, many renters choose communities within walking distance of the university, while others prefer the peaceful surroundings near Guelph Lake or Riverside Park.
Learn more about living in Guelph
Average Prices by Area
Compare neighborhood and city base rent averages by bedroom.
| Guelph West | Guelph, ON | |
|---|---|---|
| Studio | $1,559 | $1,485 |
| 1 Bedroom | $1,760 | $1,904 |
| 2 Bedrooms | $2,144 | $2,191 |
| 3 Bedrooms | $2,568 | $2,445 |
Amenities
- Laundry Facilities
- Elevator
- Storage Space
- Courtyard
- Fitness Center
- Pool
- Bicycle Storage
- Media Center/Movie Theatre
- 24 Hour Emergency Service
- Ceramic
- Convenient Location
- Courtyard
- Freshly Painted
- Great Views
- On-Site Staff
- Pet Friendly
- Renovated Kitchens
- Rental Office
- Resident Portal
- Secure Entrance
- Spacious and Bright
- Upgraded Common Areas
- Visitor Parking
- Dishwasher
- Range
- Refrigerator
- Carpet
- Balcony
Expenses
One-Time
Cat Fee
$0
Dog Fee
$0
Utilities Included
Water, Heat
Included
Office Hours
877-709-4045
| Monday | 11am - 4pm |
|---|---|
| Tuesday | 11am - 4pm |
| Wednesday | 11am - 4pm |
| Thursday | 11am - 7pm |
| Friday | 11am - 4pm |
| Saturday | Closed |
| Sunday | Closed |
Education
| Colleges & Universities | Distance | ||
|---|---|---|---|
| Colleges & Universities | Distance | ||
| Drive: | 8 min | 5.6 km | |
| Drive: | 30 min | 26.0 km | |
| Drive: | 33 min | 28.2 km | |
| Drive: | 51 min | 48.9 km |
Silvercreek Parkway is within 8 minutes or 5.6 kilometers from University of Guelph. It is also near Wilfrid Laurier, Waterloo and University of Waterloo.
Schools
Public Elementary School
Grades K-5
Attendance Zone
Public Elementary School
Grades K-5
Attendance Zone
Public Elementary School
Grades K-5
Attendance Zone
Public High School
Grades 9-12
Attendance Zone
Public High School
Grades 9-12
Attendance Zone
Public High School
Grades 9-12
Attendance Zone
Private Elementary & High School
Grades K-5 & 9-12
Nearby
Private Elementary School
Grades K-5
Nearby
Private Elementary School
Grades K-5
Nearby
Private High School
Grades 9-12
Nearby
School data provided by

Getting Around
What do Walkability, Transit, Drivability, and Bikeability mean?
Walkability measures the walking distance to day-to-day needs.
Transit measures access to public transportation.
Drivability measures congestion, parking availability, and access to major roads.
Bikeability measures the suitability for cycling.
How It Works
Fairly Walkable
Walkability
50
/ 100
Some Public Transit
Transit
40
/ 100
Exceptionally Drivable
Drivability
100
/ 100
Fairly Bikeable
Bikeability
50
/ 100
Scores provided by
What do Walkability, Transit, Drivability, and Bikeability mean?
Walkability measures the walking distance to day-to-day needs.
Transit measures access to public transportation.
Drivability measures congestion, parking availability, and access to major roads.
Bikeability measures the suitability for cycling.
How It Works
-
Soundscore™
-
/ 100
Traffic
-Airport
-Businesses
-Scores provided by
HowLoud What is a Sound Score Rating? A Sound Score Rating aggregates noise caused by vehicle traffic, airplane traffic and local sources. How It WorksSilvercreek Parkway Photos
Nearby Apartments
Within 80.47 Kilometers of Silvercreek Parkway
-
Lakeshore Apartments
2757 Battleford Rd
Mississauga, ON L5N 3A8
$2,399 - $2,675
1-2 Br 42.5 km
-
New Street
2386-2400 New St
Burlington, ON L7R 1J6
$1,999 - $3,499
1-3 Br 45.5 km
-
Reid Drive
10-14 Reid Dr
Mississauga, ON L5M 1M2
$1,749 - $2,599
1-2 Br 46.4 km
-
5220 Lakeshore
5220 Lakeshore Rd
Burlington, ON L7L 1C6
$2,599 - $3,649
1-3 Br 47.7 km
-
Hanover Road
2-4 Hanover Rd
Brampton, ON L6S 4J1
$1,825 - $3,049
1-3 Br 49.0 km
-
Stoney Creek
40 Grandville Ave
Hamilton, ON L8E 1J7
$1,519 - $2,225
1-2 Br 53.9 km
Does Silvercreek Parkway have in-unit laundry?
While Silvercreek Parkway does not provide in‑unit laundry, on‑site laundry facilities are available for shared resident use.
What utilities are included in rent at Silvercreek Parkway?
Select utilities are included in rent at Silvercreek Parkway, including water and heat. Residents are responsible for any other utilities not listed.
Is parking available at Silvercreek Parkway?
Contact this property for parking details.
Which floor plans are available, and what are the price ranges?
Silvercreek Parkway has studios to three-bedrooms with rent ranges from $1,675/mo. to $2,675/mo.
Is Silvercreek Parkway pet-friendly?
Yes, Silvercreek Parkway welcomes pets. Breed restrictions, weight limits, and additional fees may apply. View this property's pet policy.
How much income do I need to rent at Silvercreek Parkway?
A good rule of thumb is to spend no more than 30% of your gross income on rent. Based on the lowest available rent of $1,675 for a one-bedroom, you would need to earn about $67,000 per year to qualify. Want to double-check your budget? Calculate how much rent you can afford with our Rent Affordability Calculator.
Does Silvercreek Parkway have move-in specials?
Silvercreek Parkway is offering Specials for eligible applicants, with rental rates starting at $1,675.
Does Silvercreek Parkway offer Matterport 3D tours?
Yes! Silvercreek Parkway offers 4 Matterport 3D Tours. Explore different floor plans and see unit level details, all without leaving home.
100 Silvercreek Pky N
Guelph, ON N1H 7J4