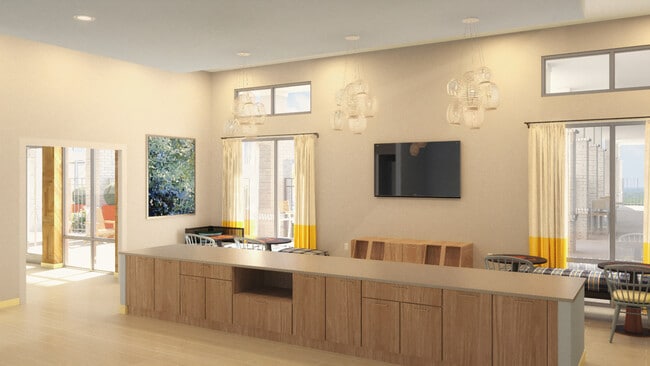
Silver Collection at Saxony
13450 Dockside Dr,
Fishers,
IN
46037

-
Monthly Rent
$1,595 - $3,280
-
Bedrooms
1 - 3 bd
-
Bathrooms
1 - 2 ba
-
Square Feet
728 - 1,431 sq ft
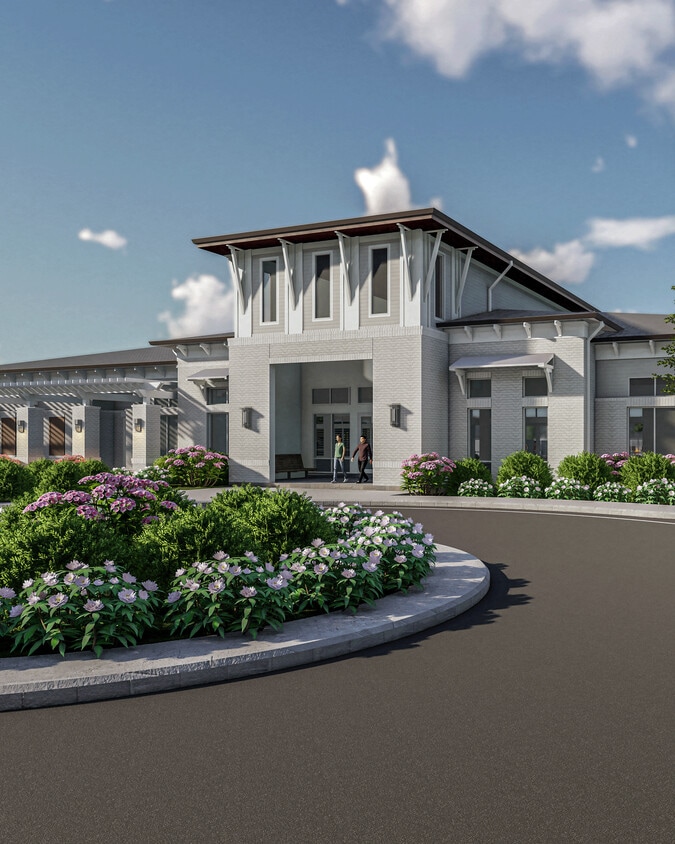
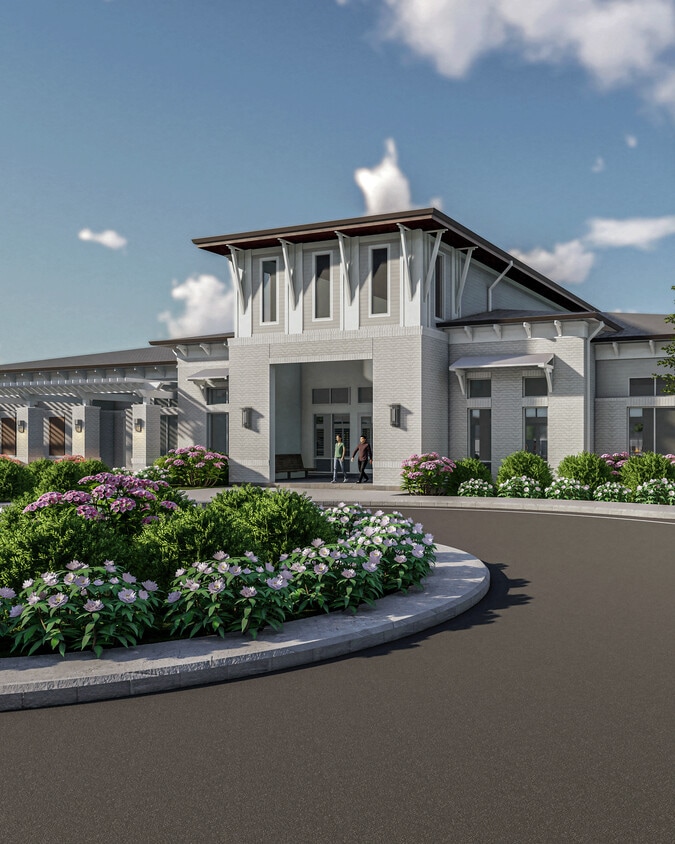
Experience resort-style living, reimagined at Silver Collection at Saxony. Located in the thriving Fishers-Noblesville corridor, this distinctive community offers thoughtfully designed one-, two-, and three-bedroom apartment homes paired with an elevated lifestyle centered on connection, convenience, and everyday luxury. Enjoy complimentary daily breakfast, curated resident events, a 20,000-square-foot signature clubhouse, private coworking spaces, a resort-style saltwater pool, state-of-the-art fitness center, health spa-inspired amenities, and the convenience of the Silver Express Grab-and-Go Market. From scenic access to the Saxony Lake walking trail to designer pet amenities, EV charging stations, and climate-controlled attached garages, every detail has been thoughtfully designed to enhance the way you live. At Silver Collection at Saxony, you'll discover more than an apartment home. You'll experience a vibrant community where hospitality-driven service, exceptional amenities, and sophisticated design come together.
Highlights
- New Construction
- Waterfront
- Dock
- Sauna
- Cabana
- Pool
- Planned Social Activities
- Spa
- Controlled Access
Pricing & Floor Plans
-
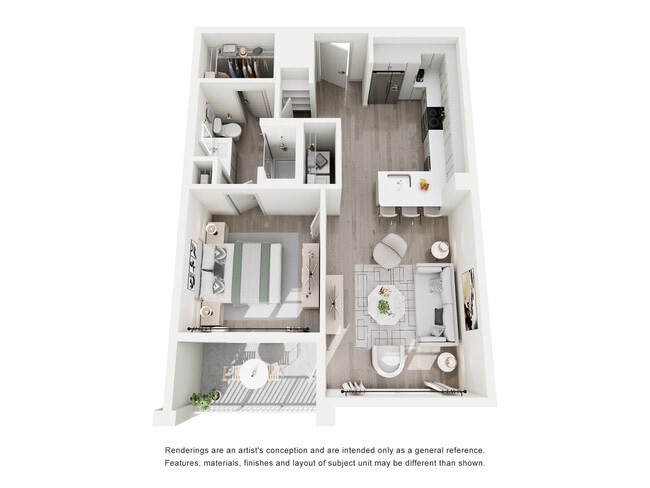
Unit 204price $1,595square feet 728availibility Nov 15
-
Unit 313price $1,595square feet 728availibility Nov 15
-
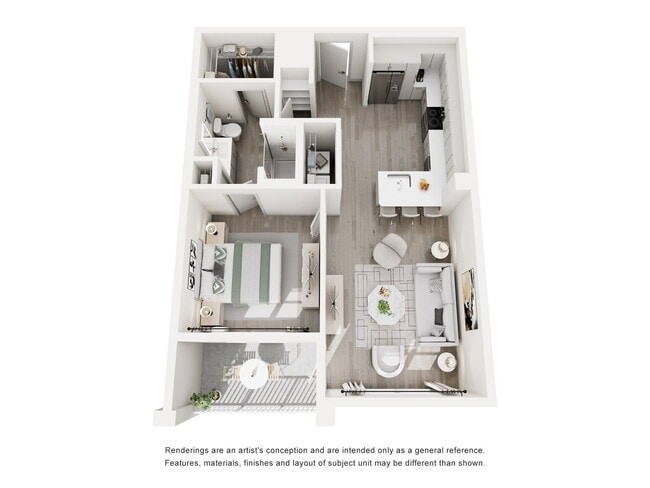
Unit 211price $1,595square feet 728availibility Nov 15
-
Unit 215price $1,595square feet 728availibility Nov 15
-
Unit 315price $1,595square feet 728availibility Nov 15
-
Unit 415price $1,695square feet 728availibility Nov 15
-
Unit 411price $1,645square feet 728availibility Nov 15
-
Unit 411price $1,645square feet 728availibility Dec 15
-
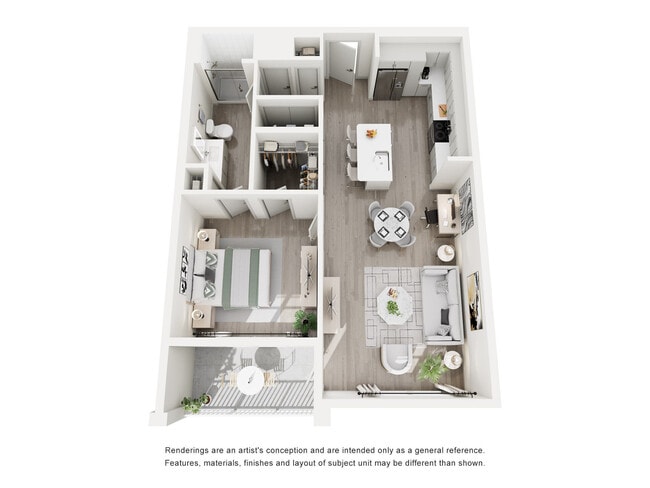
Unit 212price $1,745square feet 838availibility Nov 15
-
Unit 209price $1,745square feet 838availibility Nov 15
-
Unit 210price $1,745square feet 838availibility Nov 15
-
Unit 303price $1,745square feet 728availibility Nov 15
-
Unit 103price $1,845square feet 728availibility Nov 15
-
Unit 403price $1,845square feet 728availibility Nov 15
-
Unit 309price $1,745square feet 838availibility Nov 15
-
Unit 310price $1,745square feet 838availibility Nov 15
-
Unit 414price $1,845square feet 838availibility Nov 15
-
Unit 302price $1,645square feet 728availibility Feb 15, 2027
-
Unit 402price $1,745square feet 728availibility Feb 15, 2027
-
Unit 402price $1,695square feet 728availibility Mar 31, 2027
-
Unit 112price $1,845square feet 728availibility Feb 15, 2027
-
Unit 112price $1,795square feet 728availibility Apr 30, 2027
-
Unit 207price $2,145square feet 997availibility Nov 15
-
Unit 307price $2,145square feet 997availibility Nov 15
-
Unit 205price $2,145square feet 997availibility Nov 15
-
Unit 317price $2,230square feet 1,190availibility Nov 15
-
Unit 300price $2,230square feet 1,190availibility Nov 15
-
Unit 416price $2,330square feet 1,190availibility Nov 15
-
Unit 200price $2,230square feet 1,143availibility Nov 15
-
Unit 116price $2,330square feet 1,143availibility Nov 15
-
Unit 201price $2,380square feet 1,143availibility Nov 15
-
Unit 306price $2,395square feet 1,237availibility Nov 15
-
Unit 206price $2,395square feet 1,237availibility Nov 15
-
Unit 406price $2,495square feet 1,237availibility Nov 15
-
Unit 106price $2,445square feet 1,205availibility Nov 15
-
Unit 106price $2,445square feet 1,205availibility Dec 15
-
Unit 108price $2,630square feet 1,205availibility Nov 15
-
Unit 108price $2,480square feet 1,205availibility Dec 15
-
Unit 106price $2,530square feet 1,205availibility Feb 15, 2027
-
Unit 308price $3,180square feet 1,431availibility Nov 15
-
Unit 208price $3,180square feet 1,431availibility Nov 15
-
Unit 408price $3,280square feet 1,431availibility Nov 15
-
Unit 406price $3,130square feet 1,431availibility Feb 15, 2027
-
Unit 406price $3,080square feet 1,431availibility Apr 30, 2027
-
Unit 204price $1,595square feet 728availibility Nov 15
-
Unit 313price $1,595square feet 728availibility Nov 15
-
Unit 211price $1,595square feet 728availibility Nov 15
-
Unit 215price $1,595square feet 728availibility Nov 15
-
Unit 315price $1,595square feet 728availibility Nov 15
-
Unit 415price $1,695square feet 728availibility Nov 15
-
Unit 411price $1,645square feet 728availibility Nov 15
-
Unit 411price $1,645square feet 728availibility Dec 15
-
Unit 212price $1,745square feet 838availibility Nov 15
-
Unit 209price $1,745square feet 838availibility Nov 15
-
Unit 210price $1,745square feet 838availibility Nov 15
-
Unit 303price $1,745square feet 728availibility Nov 15
-
Unit 103price $1,845square feet 728availibility Nov 15
-
Unit 403price $1,845square feet 728availibility Nov 15
-
Unit 309price $1,745square feet 838availibility Nov 15
-
Unit 310price $1,745square feet 838availibility Nov 15
-
Unit 414price $1,845square feet 838availibility Nov 15
-
Unit 302price $1,645square feet 728availibility Feb 15, 2027
-
Unit 402price $1,745square feet 728availibility Feb 15, 2027
-
Unit 402price $1,695square feet 728availibility Mar 31, 2027
-
Unit 112price $1,845square feet 728availibility Feb 15, 2027
-
Unit 112price $1,795square feet 728availibility Apr 30, 2027
-
Unit 207price $2,145square feet 997availibility Nov 15
-
Unit 307price $2,145square feet 997availibility Nov 15
-
Unit 205price $2,145square feet 997availibility Nov 15
-
Unit 317price $2,230square feet 1,190availibility Nov 15
-
Unit 300price $2,230square feet 1,190availibility Nov 15
-
Unit 416price $2,330square feet 1,190availibility Nov 15
-
Unit 200price $2,230square feet 1,143availibility Nov 15
-
Unit 116price $2,330square feet 1,143availibility Nov 15
-
Unit 201price $2,380square feet 1,143availibility Nov 15
-
Unit 306price $2,395square feet 1,237availibility Nov 15
-
Unit 206price $2,395square feet 1,237availibility Nov 15
-
Unit 406price $2,495square feet 1,237availibility Nov 15
-
Unit 106price $2,445square feet 1,205availibility Nov 15
-
Unit 106price $2,445square feet 1,205availibility Dec 15
-
Unit 108price $2,630square feet 1,205availibility Nov 15
-
Unit 108price $2,480square feet 1,205availibility Dec 15
-
Unit 106price $2,530square feet 1,205availibility Feb 15, 2027
-
Unit 308price $3,180square feet 1,431availibility Nov 15
-
Unit 208price $3,180square feet 1,431availibility Nov 15
-
Unit 408price $3,280square feet 1,431availibility Nov 15
-
Unit 406price $3,130square feet 1,431availibility Feb 15, 2027
-
Unit 406price $3,080square feet 1,431availibility Apr 30, 2027
Fees and Policies
The fees listed below are community-provided and may exclude utilities or add-ons. All payments are made directly to the property and are non-refundable unless otherwise specified. Use the Cost Calculator to determine costs based on your needs.
-
Dogs
-
Pet FeeMax of 2. Charged per pet.$400Max chargeable amount: $800
-
One-Time Pet FeeMax of 2. Charged per pet.$400 - $800
-
Monthly Pet FeeMax of 2. Charged per pet.$80
100 lbs. Weight LimitRestrictions:At Silver Collection at Saxony, pets are part of the lifestyle. We welcome up to two pets per apartment home, each weighing under 100 pounds. With a designer pet spa and two dedicated dog parks, your four-legged companion will feel right at home. A one-time non-refundable pet fee of $400 per pet and monthly pet rent of $40 per pet apply. All pets must be registered through PetScreening.com and approved prior to move-in. Breed restrictions apply. Contact our team for additional details.Read More Read Less -
-
Cats
-
Pet FeeMax of 2. Charged per unit.$400Max chargeable amount: $800
-
One-Time Pet FeeMax of 2. Charged per pet.$400 - $800
-
Monthly Pet FeeMax of 2. Charged per pet.$80
100 lbs. Weight LimitRestrictions:At Silver Collection at Saxony, pets are part of the lifestyle. We welcome up to two pets per apartment home, each weighing under 100 pounds. With a designer pet spa and two dedicated dog parks, your four-legged companion will feel right at home. A one-time non-refundable pet fee of $400 per pet and monthly pet rent of $40 per pet apply. All pets must be registered through PetScreening.com and approved prior to move-in. Breed restrictions apply. Contact our team for additional details. -
Property Fee Disclaimer: Based on community-supplied data and independent market research. Subject to change without notice. May exclude fees for mandatory or optional services and usage-based utilities.
Details
Lease Options
-
6 - 15 Month Leases
Property Information
-
Built in 2026
-
362 units/4 stories
Select a unit to view pricing & availability
 Matterport 3D Tour

About Silver Collection at Saxony
Experience resort-style living, reimagined at Silver Collection at Saxony. Located in the thriving Fishers-Noblesville corridor, this distinctive community offers thoughtfully designed one-, two-, and three-bedroom apartment homes paired with an elevated lifestyle centered on connection, convenience, and everyday luxury. Enjoy complimentary daily breakfast, curated resident events, a 20,000-square-foot signature clubhouse, private coworking spaces, a resort-style saltwater pool, state-of-the-art fitness center, health spa-inspired amenities, and the convenience of the Silver Express Grab-and-Go Market. From scenic access to the Saxony Lake walking trail to designer pet amenities, EV charging stations, and climate-controlled attached garages, every detail has been thoughtfully designed to enhance the way you live. At Silver Collection at Saxony, you'll discover more than an apartment home. You'll experience a vibrant community where hospitality-driven service, exceptional amenities, and sophisticated design come together.
Silver Collection at Saxony is an apartment community located in Hamilton County and the 46037 ZIP Code. This area is served by the Hamilton Southeastern Schools attendance zone.
Unique Features
- 24 Hour 20,000 Sq Ft Clubhouse
- 24 hr Fitness Facility
- 24hr Maintenance
- All-Season Pavillion
- Bike Storage
- Billiards Table
- Car Wash
- Climate Controlled Garages
- Coffee Bar
- Covered Parking
- Co-working Space
- Daily Breakfast
- Detached Garages
- Dog Parks
- Elevators
- EV Charging Stations
- Firepits
- Game Room
- Health Spa Style Locker Rooms
- Lakeside Lawn
- Managed Wi-Fi
- Massage Room
- Online Rent Payments
- Online Resident Services
- On-site Property Manager
- Outdoor Cabanas
- Outdoor Grills
- Outdoor Shuffle Board
- Package Room
- Pet spa
- Resort Style Salt Water Pool
- Silver Express Market
- Steamroom
- Storage Units
- Sun Deck
- Walking Trail Access
- Weekly Resident Events
- Yoga Room
Community Amenities
Pool
Elevator
Clubhouse
Controlled Access
Business Center
Grill
Conference Rooms
Key Fob Entry
Property Services
- Wi-Fi
- Controlled Access
- Maintenance on site
- Property Manager on Site
- 24 Hour Access
- Planned Social Activities
- EV Charging
- Car Wash Area
- Key Fob Entry
Shared Community
- Elevator
- Business Center
- Clubhouse
- Breakfast/Coffee Concierge
- Conference Rooms
Fitness & Recreation
- Sauna
- Spa
- Pool
- Bicycle Storage
- Walking/Biking Trails
- Gameroom
Outdoor Features
- Sundeck
- Cabana
- Grill
- Waterfront
- Lake Access
- Dock
- Dog Park
Apartment Features
Washer/Dryer
Dishwasher
High Speed Internet Access
Microwave
- High Speed Internet Access
- Wi-Fi
- Washer/Dryer
- Ceiling Fans
- Smoke Free
- Cable Ready
- Trash Compactor
- Storage Space
- Tub/Shower
- Dishwasher
- Disposal
- Ice Maker
- Stainless Steel Appliances
- Pantry
- Kitchen
- Microwave
- Freezer
- Quartz Countertops
- Lawn
Just north of the state’s capital, Indianapolis, is the sprawling city of Noblesville, Indiana. Because of how spread out the city is, there are plenty of neighborhoods for renters to choose from. Hawthorn Hills is a charming little neighborhood with an old-town feel. This neighborhood and the city offer its residents multiple occasions to showcase their small businesses, artistry, and culture through hosting farmers markets and festivals during the year.
This neighborhood is a tight-knit community that provides proximity to the city’s many entertainment and job opportunities. Thanks to Interstate 69, residents of Hawthorn Hills can access different parts of Noblesville and the surrounding cities with ease.
Learn more about living in Fishers/Hawthorn HillsCompare neighborhood and city base rent averages by bedroom.
| Fishers/Hawthorn Hills | Fishers, IN | |
|---|---|---|
| Studio | $1,363 | $1,371 |
| 1 Bedroom | $1,497 | $1,483 |
| 2 Bedrooms | $1,824 | $1,775 |
| 3 Bedrooms | $2,272 | $2,168 |
- Wi-Fi
- Controlled Access
- Maintenance on site
- Property Manager on Site
- 24 Hour Access
- Planned Social Activities
- EV Charging
- Car Wash Area
- Key Fob Entry
- Elevator
- Business Center
- Clubhouse
- Breakfast/Coffee Concierge
- Conference Rooms
- Sundeck
- Cabana
- Grill
- Waterfront
- Lake Access
- Dock
- Dog Park
- Sauna
- Spa
- Pool
- Bicycle Storage
- Walking/Biking Trails
- Gameroom
- 24 Hour 20,000 Sq Ft Clubhouse
- 24 hr Fitness Facility
- 24hr Maintenance
- All-Season Pavillion
- Bike Storage
- Billiards Table
- Car Wash
- Climate Controlled Garages
- Coffee Bar
- Covered Parking
- Co-working Space
- Daily Breakfast
- Detached Garages
- Dog Parks
- Elevators
- EV Charging Stations
- Firepits
- Game Room
- Health Spa Style Locker Rooms
- Lakeside Lawn
- Managed Wi-Fi
- Massage Room
- Online Rent Payments
- Online Resident Services
- On-site Property Manager
- Outdoor Cabanas
- Outdoor Grills
- Outdoor Shuffle Board
- Package Room
- Pet spa
- Resort Style Salt Water Pool
- Silver Express Market
- Steamroom
- Storage Units
- Sun Deck
- Walking Trail Access
- Weekly Resident Events
- Yoga Room
- High Speed Internet Access
- Wi-Fi
- Washer/Dryer
- Ceiling Fans
- Smoke Free
- Cable Ready
- Trash Compactor
- Storage Space
- Tub/Shower
- Dishwasher
- Disposal
- Ice Maker
- Stainless Steel Appliances
- Pantry
- Kitchen
- Microwave
- Freezer
- Quartz Countertops
- Lawn
| Monday | 9am - 5pm |
|---|---|
| Tuesday | 9am - 5pm |
| Wednesday | 9am - 5pm |
| Thursday | 9am - 5pm |
| Friday | 9am - 5pm |
| Saturday | Closed |
| Sunday | Closed |
| Colleges & Universities | Distance | ||
|---|---|---|---|
| Colleges & Universities | Distance | ||
| Drive: | 30 min | 19.5 mi | |
| Drive: | 30 min | 20.1 mi | |
| Drive: | 33 min | 21.4 mi | |
| Drive: | 30 min | 21.9 mi |


 The GreatSchools Rating helps parents compare schools within a state based on a variety of school quality indicators and provides a helpful picture of how effectively each school serves all of its students. Ratings are on a scale of 1 (below average) to 10 (above average) and can include test scores, college readiness, academic progress, advanced courses, equity, discipline and attendance data. We also advise parents to visit schools, consider other information on school performance and programs, and consider family needs as part of the school selection process.
View GreatSchools Rating Methodology
Data provided by GreatSchools.org © 2026. All rights reserved.
Scores provided by
 What do Walkability, Transit, Drivability, and Bikeability mean?
Walkability measures the walking distance to day-to-day needs.
Transit measures access to public transportation.
Drivability measures congestion, parking availability, and access to major roads.
Bikeability measures the suitability for cycling.
How It Works
What do Walkability, Transit, Drivability, and Bikeability mean?
Walkability measures the walking distance to day-to-day needs.
Transit measures access to public transportation.
Drivability measures congestion, parking availability, and access to major roads.
Bikeability measures the suitability for cycling.
How It Works
Traffic
BusyAirport
CalmBusinesses
CalmScores provided by
HowLoud What is a Sound Score Rating? A Sound Score Rating aggregates noise caused by vehicle traffic, airplane traffic and local sources. How It WorksSilver Collection at Saxony Photos
-
Silver Collection at Saxony
-
Amelia | 1 Bedroom 1 Bathroom
-
-
Anna Maria | 1 Bedroom 1 Bathroom
-
-
-
-
-
Models
-
1 Bedroom
-
1 Bedroom
-
1 Bedroom
-
1 Bedroom
-
1 Bedroom
-
1 Bedroom
Silver Collection at Saxony has units with in‑unit washers and dryers, making laundry day simple for residents.
Utilities are not included in rent. Residents should plan to set up and pay for all services separately.
Contact this property for parking details.
Silver Collection at Saxony has one to three-bedrooms with rent ranges from $1,595/mo. to $3,280/mo.
Yes, Silver Collection at Saxony welcomes pets. Breed restrictions, weight limits, and additional fees may apply. View this property's pet policy.
A good rule of thumb is to spend no more than 30% of your gross income on rent. Based on the lowest available rent of $1,595 for a one-bedroom, you would need to earn about $63,800 per year to qualify. Want to double-check your budget? Calculate how much rent you can afford with our Rent Affordability Calculator.
Silver Collection at Saxony is not currently offering any rent specials. Check back soon, as promotions change frequently.
While Silver Collection at Saxony does not offer Matterport 3D tours, renters can explore units through In-Person, Video, and Self-Guided tours. Schedule a tour now.
13450 Dockside Dr
Fishers, IN 46037