Map
  • Add a Property
  • Renter Tools
    • Favorites
    • Saved Searches
  • Manage Rentals
  • Apartments For Rent
  • Houses For Rent
  • Condos For Rent
  • Townhomes For Rent
  • Help Center
  • Fredericksburg Average Rent
  • Area Guide
  • Rent Calculator
  • Property Management Companies

Language

Apartments.com Logo
Manage Rentals      Sign Up / Sign In
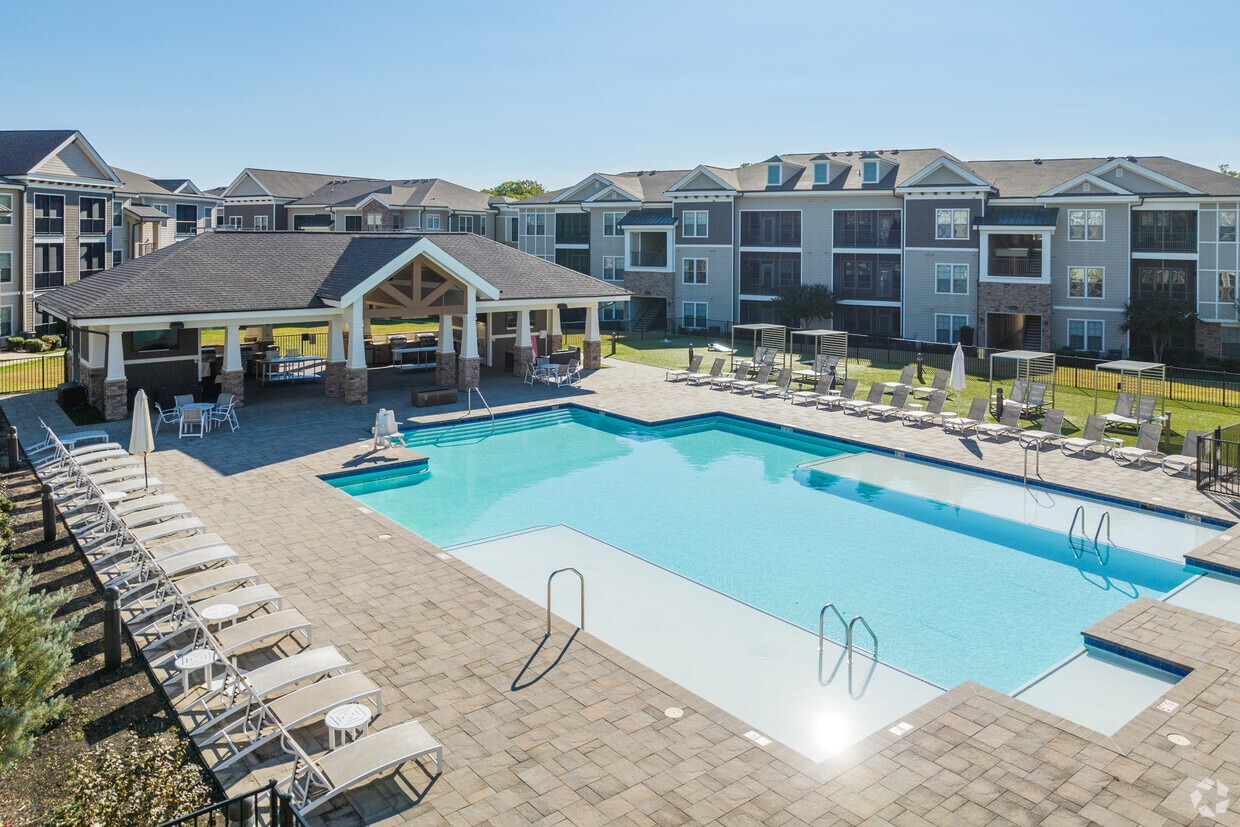
  • Primary Photo - Silver Collection at Celebrate

  • Building Photo - Silver Collection at Celebrate

    Building Photo - Silver Collection at Celebrate

  • 2BR, 2BA - 1,217SF - Kitchen - Silver Collection at Celebrate
    1BR, 1BA - 721SF - Kitchen - Silver Collection at Celebrate
Contact This Property

Tour Options: In-Person, Self-Guided Self-Guided Tours Available This community supports self-guided tours that offer prospective residents the ability to enter, tour, and exit the property without staff assistance. Contact the property for more details.

Language: English

Open 10am - 5pm Today

View All Hours Office Hours Monday - Wednesday, 9am - 6pm Thursday, 9am - 7pm Friday, 9am - 6pm Saturday, 10am - 5pm Sunday, 12pm - 5pm

Silver Collection at Celebrate media gallery Unit
call 540-701-3681
Floor Plan View Body
Viewing Floor: Select a unit to view pricing & availability
1 (0 unit)
2 (1 unit)
3 (0 unit)
Any
1
2
3
Any
1+
2+
Move-In Date
Virginia Stafford County Fredericksburg Celebrate Virginia

Silver Collection at Celebrate

2530 Celebrate Virginia Pky, Fredericksburg, VA 22406

5.0
Renter Rating 2 Reviews
Verified Listing CoStar Verified® Listing

This Listing has been verified by CoStar’s listing verification process, which combines internal screening and fraud detection technology. Always beware of scams.

Today
Share Listing
Favorites
540-701-3681
Property Management Company Logo
  • Monthly Rent

    $1,850 - $3,150

    Plus Fees12 Month Lease

  • Bedrooms

    1 - 3 bd

  • Bathrooms

    1 - 2 ba

  • Square Feet

    706 - 1,398 sq ft

Silver Collection at Celebrate
Property Management Company Logo
Share Listing
Favorites

Move-in Special

Start Summer Early with One Month Free on Us!

Highlights

  • Sauna
  • Cabana
  • Pet Washing Station
  • High Ceilings
  • Pool
  • Walk-In Closets
  • Planned Social Activities
  • Spa
  • Office

Pricing & Floor Plans

filter results by bedrooms
Arlington
$1,850 – $1,900 Plus Fees 1 Bed 1 Bath 706 Sq Ft $150 Deposit
3 Available units
Unit
Base Price
Sq Ft
Availability
Unit Details
  • Unit 201
    price $1,850
    square feet 706
    availibility Now
  • Unit 202
    price $1,850
    square feet 706
    availibility Now
  • Unit 101
    price $1,900
    square feet 706
    availibility Jun 11
Ashland
$1,900 – $1,950 Plus Fees 1 Bed 1 Bath 721 Sq Ft $150 Deposit
3 Available units
Unit
Base Price
Sq Ft
Availability
Unit Details
  • Unit 303
    price $1,900
    square feet 721
    availibility Now
  • Unit 301
    price $1,900
    square feet 721
    availibility Now
  • Unit 303
    price $1,900
    square feet 721
    availibility Now
Alexandria
$2,070 Plus Fees 1 Bed 1 Bath 834 Sq Ft $150 Deposit
1 Available unit
Unit
Base Price
Sq Ft
Availability
Unit Details
  • Unit 104
    price $2,070
    square feet 834
    availibility Jul 15
Berkley
$2,290 Plus Fees 2 Beds 2 Baths 1,154 Sq Ft $150 Deposit
Matterport 3D Tour
3 Available units
Unit
Base Price
Sq Ft
Availability
Unit Details
  • Unit 201
    price $2,290
    square feet 1,154
    availibility Now
  • Unit 202
    price $2,290
    square feet 1,154
    availibility Jun 4
  • Unit 302
    price $2,290
    square feet 1,154
    availibility Aug 5
Blackstone
$2,305 Plus Fees 2 Beds 2 Baths 1,140 Sq Ft $150 Deposit
Matterport 3D Tour
1 Available unit
Unit
Base Price
Sq Ft
Availability
Unit Details
  • Unit 304
    price $2,305
    square feet 1,140
    availibility Now
Belmont
$2,325 Plus Fees 2 Beds 2 Baths 1,122 Sq Ft $150 Deposit
1 Available unit
Unit
Base Price
Sq Ft
Availability
Unit Details
  • Unit 303
    price $2,325
    square feet 1,122
    availibility Jul 10
Bel Aire A
$2,360 Plus Fees 2 Beds 2 Baths 1,217 Sq Ft $150 Deposit
1 Available unit
Unit
Base Price
Sq Ft
Availability
Unit Details
  • Unit 304
    price $2,360
    square feet 1,217
    availibility Jul 10
Cascade
$2,825 – $3,150 Plus Fees 3 Beds 2 Baths 1,398 Sq Ft $150 Deposit
3 Available units
Unit
Base Price
Sq Ft
Availability
Unit Details
  • Unit 204
    price $2,895
    square feet 1,398
    availibility Now
  • Unit 304
    price $2,825
    square feet 1,398
    availibility Jun 10
  • Unit 104
    price $3,150
    square feet 1,398
    availibility Jul 2
Bel Aire B
$2,635 – $2,735 Plus Fees 2 Beds 2 Baths 1,217 Sq Ft $150 Deposit
Not Available
Bel Aire
$2,785 Plus Fees 2 Beds 2 Baths 1,182 Sq Ft $150 Deposit
Not Available
Arlington
$1,850 – $1,900 Plus Fees 1 Bed 1 Bath 706 Sq Ft $150 Deposit
3 Available units
Unit
Base Price
Sq Ft
Availability
Unit Details
  • Unit 201
    price $1,850
    square feet 706
    availibility Now
  • Unit 202
    price $1,850
    square feet 706
    availibility Now
  • Unit 101
    price $1,900
    square feet 706
    availibility Jun 11
Ashland
$1,900 – $1,950 Plus Fees 1 Bed 1 Bath 721 Sq Ft $150 Deposit
3 Available units
Unit
Base Price
Sq Ft
Availability
Unit Details
  • Unit 303
    price $1,900
    square feet 721
    availibility Now
  • Unit 301
    price $1,900
    square feet 721
    availibility Now
  • Unit 303
    price $1,900
    square feet 721
    availibility Now
Alexandria
$2,070 Plus Fees 1 Bed 1 Bath 834 Sq Ft $150 Deposit
1 Available unit
Unit
Base Price
Sq Ft
Availability
Unit Details
  • Unit 104
    price $2,070
    square feet 834
    availibility Jul 15
Berkley
$2,290 Plus Fees 2 Beds 2 Baths 1,154 Sq Ft $150 Deposit
Matterport 3D Tour
3 Available units
Unit
Base Price
Sq Ft
Availability
Unit Details
  • Unit 201
    price $2,290
    square feet 1,154
    availibility Now
  • Unit 202
    price $2,290
    square feet 1,154
    availibility Jun 4
  • Unit 302
    price $2,290
    square feet 1,154
    availibility Aug 5
Blackstone
$2,305 Plus Fees 2 Beds 2 Baths 1,140 Sq Ft $150 Deposit
Matterport 3D Tour
1 Available unit
Unit
Base Price
Sq Ft
Availability
Unit Details
  • Unit 304
    price $2,305
    square feet 1,140
    availibility Now
Belmont
$2,325 Plus Fees 2 Beds 2 Baths 1,122 Sq Ft $150 Deposit
1 Available unit
Unit
Base Price
Sq Ft
Availability
Unit Details
  • Unit 303
    price $2,325
    square feet 1,122
    availibility Jul 10
Bel Aire A
$2,360 Plus Fees 2 Beds 2 Baths 1,217 Sq Ft $150 Deposit
1 Available unit
Unit
Base Price
Sq Ft
Availability
Unit Details
  • Unit 304
    price $2,360
    square feet 1,217
    availibility Jul 10
Bel Aire B
$2,635 – $2,735 Plus Fees 2 Beds 2 Baths 1,217 Sq Ft $150 Deposit
Not Available
Bel Aire
$2,785 Plus Fees 2 Beds 2 Baths 1,182 Sq Ft $150 Deposit
Not Available
Cascade
$2,825 – $3,150 Plus Fees 3 Beds 2 Baths 1,398 Sq Ft $150 Deposit
3 Available units
Unit
Base Price
Sq Ft
Availability
Unit Details
  • Unit 204
    price $2,895
    square feet 1,398
    availibility Now
  • Unit 304
    price $2,825
    square feet 1,398
    availibility Jun 10
  • Unit 104
    price $3,150
    square feet 1,398
    availibility Jul 2
* Price shown is base rent. Excludes user-selected optional fees and variable or usage-based fees and required charges due at or prior to move-in or at move-out.View Fees and Policies for details. Price, availability, fees, and any applicable rent special are subject to change without notice.
* Square footage definitions vary. Displayed square footage is approximate.

Fees and Policies

The fees listed below are community-provided and may exclude utilities or add-ons. All payments are made directly to the property and are non-refundable unless otherwise specified.

  • Dogs
    • One-Time Pet Fee
      Max of 2. Charged per pet.
      $400
    • Monthly Pet Fee
      Max of 2. Charged per pet.
      $40 / mo
    100 lbs. Weight Limit
    Restrictions:
    We welcome up to two pets per apartment, each under 100 lbs. A one-time non-refundable pet fee of $400 per pet and monthly pet rent of $40 per pet apply. All pets must be registered through PetScreening.com and approved via an Animal Addendum. Restricted breeds include Chow-Chow, German Shepherd, Doberman, Pit Bull, Stafford Terrier, Rottweiler, Akita, Bull Mastiff, American Bulldog, and mixes with aggressive tendencies.
    Read More Read Less
    Comments
    We’re a pet-friendly community that requires written approval and registration through PetScreening.com. Profiles must be renewed annually. Gather vaccination records, microchip info, and photos before registering. Restricted breeds include Chow-C...
    Read More Read Less
  • Cats
    • One-Time Pet Fee
      Max of 2. Charged per pet.
      $400
    • Monthly Pet Fee
      Max of 2. Charged per pet.
      $40 / mo
    100 lbs. Weight Limit
    Restrictions:
    We welcome up to two pets per apartment, each under 100 lbs. A one-time non-refundable pet fee of $400 per pet and monthly pet rent of $40 per pet apply. All pets must be registered through PetScreening.com and approved via an Animal Addendum. Restricted breeds include Chow-Chow, German Shepherd, Doberman, Pit Bull, Stafford Terrier, Rottweiler, Akita, Bull Mastiff, American Bulldog, and mixes with aggressive tendencies.
    Read More Read Less
    Comments
    We’re a pet-friendly community that requires written approval and registration through PetScreening.com. Profiles must be renewed annually. Gather vaccination records, microchip info, and photos before registering. Restricted breeds include Chow-C...
    Read More Read Less
  • Surface Lot
    • Parking Deposit
      Charged per vehicle.
      $0
    Comments
    Enjoy hassle-free parking with complimentary surface lot spaces available on a first-come, first-served basis throughout the community. For added convenience, private attached and detached garages are available to rent based on availability.
    Read More Read Less

Property Fee Disclaimer: Based on community-supplied data and independent market research. Subject to change without notice. May exclude fees for mandatory or optional services and usage-based utilities.

Details

Lease Options

  • 12 - 15 Month Leases
  • Short term lease

Property Information

  • Built in 2018
  • 278 units/3 stories

Matterport 3D Tours

This single-story recreational lounge is designed with entertainment and social interaction in mind. The space centers around two full-sized pool tables with dark felt surfaces and rich wood frames, positioned prominently on light wood-look flooring that runs throughout. Soaring double-height ceilings create an open, airy atmosphere, accentuated by a striking accent wall clad in reclaimed-style wood paneling that adds warmth and texture to the upper portion of the space. The walls feature a clean white shiplap aesthetic with bold burgundy-framed flat-screen televisions mounted at comfortable viewing heights, complemented by decorative metallic wall accents above. Along one wall, high-top tables paired with modern gray bar stools provide seating for casual conversation or spectating. A rich red accent wall anchors a secondary lounge area in the background, illuminated by stylish pendant lighting that creates an intimate atmosphere within the larger open space. A service or refreshment counter is visible in the background, suggesting amenities for guests. The overall design balances modern industrial touches with warm, inviting finishes, making it a well-appointed space suited for community gatherings and leisure activities.

Club Room
1/14
This single-story recreational lounge is designed with entertainment and social interaction in mind. The space centers around two full-sized pool tables with dark felt surfaces and rich wood frames, positioned prominently on light wood-look flooring that runs throughout. Soaring double-height ceilings create an open, airy atmosphere, accentuated by a striking accent wall clad in reclaimed-style wood paneling that adds warmth and texture to the upper portion of the space.

The walls feature a clean white shiplap aesthetic with bold burgundy-framed flat-screen televisions mounted at comfortable viewing heights, complemented by decorative metallic wall accents above. Along one wall, high-top tables paired with modern gray bar stools provide seating for casual conversation or spectating. A rich red accent wall anchors a secondary lounge area in the background, illuminated by stylish pendant lighting that creates an intimate atmosphere within the larger open space.

A service or refreshment counter is visible in the background, suggesting amenities for guests. The overall design balances modern industrial touches with warm, inviting finishes, making it a well-appointed space suited for community gatherings and leisure activities. This single-floor space makes an immediate impression with its dramatically vaulted ceilings clad in white-painted wood paneling, lending an airy, lodge-inspired character throughout. Tall white brick columns frame the interior, reinforcing the vertical scale of the room and adding a refined architectural texture. A full-height stacked stone fireplace anchors one wall, serving as a striking focal point and contributing to the warm, inviting ambiance of the space.

Natural light flows generously through large windows and glass doors fitted with dark curtain panels, offering views of the surrounding outdoor environment. The flooring consists of wide-plank wood-look material that complements the neutral palette of the walls and furnishings. Seating is thoughtfully arranged throughout, featuring plush sofas, upholstered armchairs, and sleek accent chairs grouped around rustic wood coffee tables—creating multiple intimate conversation areas within the larger open plan.

Overhead, an industrial-style chandelier provides a modern contrast to the traditional stone and brick elements. Bold abstract artwork adorns the walls, adding color and visual interest. The overall atmosphere balances rustic warmth with contemporary design sensibility. This single-floor space presents a thoughtfully designed meeting or conference room with a refined, contemporary aesthetic. The room is anchored by a sleek metallic rectangular table surrounded by upholstered herringbone-patterned chairs, offering comfortable seating for a group of six or more. Walls finished in a sophisticated slate blue-gray tone lend a calm, professional ambiance, complemented by crisp white crown molding and ceiling details that add architectural depth.

Overhead, a striking globe-style chandelier with exposed Edison bulbs serves as a focal point, blending industrial and modern design sensibilities. Recessed lighting supplements the chandelier, ensuring the space is well-lit throughout. A wall-mounted flat-screen television is positioned for easy viewing during presentations or collaborative sessions, accompanied by a warm wood credenza beneath it.

A window brings in natural light, enhancing the inviting atmosphere of the room. Glass-paneled French doors connect the space to an adjacent lounge or common area, which features exposed brick accents and warm lighting, suggesting a versatile, multi-use facility. Light wood-toned flooring with a parquet-style pattern runs throughout, tying together the room's cohesive and polished interior design. This single-floor fitness space is thoughtfully designed to support a wide variety of workout routines. The room is outfitted with an impressive selection of equipment, including a Smart Fitness equipment rack stocked with stability balls in multiple sizes, resistance bands, and foam rollers for mobility and recovery work. A functional trainer frame provides options for bodyweight and suspension training, while a set of kettlebells on a dedicated rack caters to strength and conditioning exercises. A balance board adds a dynamic training option to the mix. A wall-mounted flat-screen television keeps users entertained or connected to guided workout content during sessions. The room is finished with durable patterned carpet tiles that add texture and visual interest underfoot. Natural light filters in through multiple windows positioned near the ceiling, brightening the space and creating an open, energizing atmosphere. A ceiling fan ensures comfortable airflow during intense workouts. The neutral-toned walls and practical layout allow the equipment to remain the focal point, making this a functional and inviting environment for fitness enthusiasts of all levels. This fitness center offers a spacious, single-level layout designed to accommodate a wide range of workout needs. The room is defined by soaring ceilings that create an open, airy atmosphere, enhanced by large multi-pane windows along the walls that flood the space with natural light. Ceiling fans are installed overhead to maintain comfortable airflow throughout the room.

The facility is outfitted with a diverse selection of strength training machines, including cable and resistance equipment, as well as a dedicated free weights area featuring a dumbbell rack. Cardio machines such as ellipticals and stationary bikes are positioned throughout, providing ample options for aerobic exercise. A flat-screen television is wall-mounted for entertainment during workouts.

Full-length mirrors line one wall, visually expanding the space while allowing users to monitor their form. The flooring consists of durable, patterned carpet tiles suited for a high-traffic fitness environment. Decorative horizontal striping in muted tones adds a structured, finished look to the warm beige walls, contributing to a clean, professional ambiance throughout the facility. This single-floor treatment room offers a tranquil and professionally appointed space designed for wellness and relaxation services. The room is finished in soft, neutral tones — warm beige walls paired with light grey tile flooring — creating a calming atmosphere conducive to therapeutic treatments.

At the center of the space sits a padded massage table dressed in crisp white linens, positioned to allow easy practitioner access from all sides. Floor-to-ceiling cream drapery lines one wall, adding texture and softness while contributing to the room's sense of privacy and quiet.

Two framed botanical artworks with silver metallic borders are mounted on the wall, featuring muted green and mauve tones that complement the room's overall palette and reinforce its natural, restful aesthetic.

A compact workstation with a dark wood cabinet and laminate countertop is positioned in the corner, accompanied by a cushioned rolling stool — providing a functional area for the practitioner. Recessed ceiling lighting offers gentle, even illumination throughout the space, enhancing the calm and professional ambiance of this well-designed treatment room. This sauna room is thoughtfully constructed with floor-to-ceiling light natural wood paneling, creating a warm and cohesive aesthetic throughout the space. The walls, ceiling, and flooring are all clad in pale, fine-grained wood — likely cedar or spruce — chosen both for its visual appeal and its practical heat-resistant properties. The consistent wood finish gives the room a clean, Scandinavian-inspired look.

The interior features tiered slatted benches along two walls, allowing users to choose their preferred heat level, as temperatures naturally increase with height. The benches are crafted from the same light wood, ensuring a uniform appearance. A traditional sauna heater, positioned in the corner, serves as the functional centerpiece of the room, accompanied by a classic wooden bucket and ladle — essential accessories for generating steam by pouring water over hot stones.

A round analog thermometer mounted on the back wall allows users to monitor interior temperature with ease. The slatted floor panels provide comfort underfoot while promoting airflow and drainage. Overall, the space offers a compact yet fully functional sauna experience with a clean, minimalist design. This single-floor fitness space is purpose-built for indoor cycling and cardio exercise. The room features multiple stationary cycling bikes arranged to face a wall-mounted flat-screen television, allowing users to follow workout programs or entertainment during sessions. The layout is straightforward and functional, maximizing the available floor space for equipment use.

The interior is finished with neutral beige walls and durable dark speckled flooring, typical of gym environments designed to withstand heavy use. Recessed lighting is complemented by a ceiling fan, which aids in air circulation during intense workouts. A window positioned high on one wall allows a modest amount of natural light to enter the space without compromising privacy.

Ventilation is further supported by a wall-mounted HVAC vent near the entry door, ensuring comfortable climate control during exercise. The entry door appears to be a standard interior door with a gray frame, providing easy access. Overall, the space offers a clean, utilitarian environment suited for group or individual cycling sessions, with minimal distractions and practical amenities to support an effective workout experience. This contemporary bathroom space is defined by its refined, minimalist design and high-quality finishes throughout. The walls are clad in fine mosaic tiles in a soft, neutral cream palette, extending from floor to ceiling to create a seamless and cohesive visual flow. The large-format floor tiles echo the same light tones, reinforcing the clean and airy atmosphere of the room.

A frameless or slim-profile glass door serves as the enclosure for the shower area, allowing light to pass freely through the space while maintaining a modern, open feel. Inside the shower, a built-in tiled bench provides both a practical and architectural element, blending smoothly with the surrounding tile work.

Subtle chrome or brushed-metal hardware accents are visible, including a towel bar and plumbing fixtures, complementing the neutral tones without overpowering the understated elegance of the design. The linear floor drain adds a contemporary touch while ensuring clean, functional drainage.


Overall, the space exudes a spa-like quality, with its consistent material palette, precise tile work, and thoughtful layout. The combination of natural-toned tiles, glass elements, and minimalist hardware creates an environment that feels both sophisticated and tranquil. Located at 64 Setter Cir in Fredericksburg, VA, this well-appointed 2-bedroom, 2-bathroom residence offers a thoughtfully designed single-floor layout. Warm hardwood-style flooring flows throughout the main living areas and hallways, complemented by neutral-toned walls and recessed lighting that create a clean, modern aesthetic. The kitchen is a standout feature, boasting white shaker cabinetry, stainless steel appliances including a refrigerator, range, microwave, and dishwasher, a mosaic tile backsplash, and a central island with a light countertop — all illuminated by stylish pendant lighting. An adjacent dining area is bathed in natural light from multiple large windows dressed with horizontal blinds. Both bedrooms are carpeted and feature ceiling fans and windows that allow ample natural light. The primary bedroom includes a generously sized walk-in closet outfitted with wire shelving. The bathrooms are finished with hardwood-style flooring and include a tub/shower combination with white tile surround and brushed nickel fixtures. A louvered-door closet in the hallway provides additional storage. The overall ambiance is bright, clean, and move-in ready. Located at 86 Setter Cir in Fredericksburg, VA, this well-appointed one-bedroom, two-bathroom residence offers a thoughtfully designed single-floor layout. The open-concept kitchen and living area serves as the heart of the home, showcasing rich dark-wood cabinetry, stainless steel appliances including a refrigerator, range, and microwave, and a stylish tile backsplash. A central kitchen island with a white quartz countertop and built-in sink provides casual seating and additional prep space. Hardwood-style flooring flows throughout the main living areas, adding warmth and continuity. The living room is bright and airy, featuring a ceiling fan, large windows with blinds, and direct access to a private balcony with outdoor views. The bedroom is carpeted for comfort and receives natural light through a window with blinds. The bathrooms are cleanly finished, with one featuring a full tub-shower combination with tile surround and brushed nickel fixtures. Additional highlights include a dedicated entrance, a closet for storage, and a neutral color palette throughout that lends a clean, modern aesthetic. The efficient use of space makes this residence a practical and comfortable option in the Fredericksburg area. Located at 16 Retriever Trail in Fredericksburg, VA, this single-floor, 4-bedroom, 2-bathroom home offers a thoughtfully designed layout with modern finishes throughout. The open kitchen and living area serves as the heart of the home, featuring rich dark cabinetry, stainless steel appliances including a refrigerator, range, microwave, and dishwasher, light countertops, and a classic mosaic tile backsplash. Hardwood-style flooring runs through the main living areas, complemented by abundant natural light streaming through multiple windows dressed with horizontal blinds. The spacious living room includes a ceiling fan and generous wall space, creating a bright and airy atmosphere. Four well-sized bedrooms offer plush carpeting and ceiling fans, with windows providing natural light and outdoor views. The primary bedroom features a walk-in closet outfitted with wire shelving for ample storage. Both bathrooms are finished with clean, neutral tile and brushed nickel fixtures, including a tub-shower combo. A central hallway connects the rooms efficiently, with recessed lighting and a programmable thermostat adding to the home's practical appeal. Two closets provide additional storage throughout the unit. This single-floor residence offers a thoughtfully designed open-concept layout that seamlessly blends the kitchen and living areas into one cohesive, functional space. The kitchen is a standout feature, showcasing rich dark espresso cabinetry that contrasts beautifully with the light countertops and a classic mosaic tile backsplash. A full suite of stainless steel appliances — including a French door refrigerator, electric range, and over-the-range microwave — adds a sleek, modern touch. The generous peninsula with a crisp white countertop provides additional prep space and serves naturally as a casual dining or gathering area, complemented by stylish pendant lighting overhead. Wide-plank hardwood-style flooring in a warm gray tone runs throughout, grounding the space with a sense of warmth and continuity. Recessed and flush-mount ceiling lights ensure the space is well-lit throughout. Neutral wall tones keep the ambiance bright and inviting, offering a versatile backdrop for a variety of interior styles. The open flow of the layout maximizes the sense of space, making this residence feel airy and welcoming from every angle. This single-floor unit showcases an open-concept layout that seamlessly connects the living area to the kitchen, creating a spacious and functional flow. The kitchen is outfitted with rich, dark espresso cabinetry contrasted by a white center island that doubles as a prep and gathering space. Stainless steel appliances, including a refrigerator, range, and microwave, complement the modern aesthetic, while a mosaic tile backsplash adds a decorative touch. Pendant lighting hangs above the island, providing focused illumination and a stylish focal point. The living area extends generously from the kitchen, offering ample room for furnishings and entertaining. Wide-plank, hardwood-style flooring runs throughout the main living space, adding warmth and continuity. Natural light enters through multiple windows fitted with horizontal blinds, brightening the neutral, light-toned walls. A doorway off the main space leads to additional rooms, suggesting a practical and well-organized floor plan. The overall ambiance is clean, contemporary, and move-in ready, with finishes that balance style and durability.
Property Site Map

Select a unit to view pricing & availability

Any
1
2
3
Any
1+
2+
Move-In Date
Viewing Floor:
1 (0 unit)
2 (1 unit)
3 (0 unit)
Matterport 3D Tour Matterport 3D Tour
Matterport 3D Tour

About Silver Collection at Celebrate


Silver Collection at Celebrate features built-in endless recreation with entertainment lounges, cyber cafés, grilling stations and outdoor fire pits. Residents relax and indulge in our 10,000 square-foot clubhouse, resort style pool with sundeck, high end fitness center, and spa facilities, which include massage rooms, steam rooms and saunas. We bring convenience home with complimentary coffee bars, large dog parks and pet spas, and on-site car washes.

Silver Collection at Celebrate is an apartment community located in Stafford County and the 22406 ZIP Code. This area is served by the Stafford County Public Schools attendance zone.

Unique Features

  • 24/7 Availability
  • 24hr Gym
  • 24hr Maintenance
  • Barbecue Area
  • Barbeque/Grill
  • Bathrooms
  • Billiards available
  • Billiards Table
  • Breakfast
  • Cable
  • Car Care Area
  • Cardio Machines
  • Central Air & Heat
  • Coffee Bar
  • Credit Card Payments
  • Cyber Cafe
  • Detached Garage
  • Easy online rent payments
  • English Speaking Staff
  • E-Payments
  • Fire Pit
  • Gated Entry
  • Group Exercise
  • Internet Cafe
  • Key Fob Access
  • Large clubhouse
  • Lobby
  • Online Maintenance Portal
  • Online Payment System
  • Online Rent Payment
  • Online Resident Services
  • Outdoor fire pits
  • Outdoor Grilling Station
  • Pet Friendly
  • Pet spa
  • Pets Welcome
  • Renter`s Insurance Program
  • Resident social events
  • Resort-style pool and sundeck
  • Salt Water Pool
  • Smoke Free Community/Buildings
  • Spa facilities
  • Special Pricing 9
  • Washer & Dryer In Unit
  • Weight Machines
  • WiFi at Pool & Clubhouse
  • Wireless Internet Available

Contact

View Property Website
Language: English
Open 10am - 5pm Today
  • Monday - Wednesday, 9am - 6pm
  • Thursday, 9am - 7pm
  • Friday, 9am - 6pm
  • Saturday, 10am - 5pm
  • Sunday, 12pm - 5pm
Property Management Company Logo

Self-Guided Tours Available

This community supports self-guided tours that offer prospective residents the ability to enter, tour, and exit the property without staff assistance. Contact the property for more details.

Community Amenities

Pool

Fitness Center

Clubhouse

Business Center

Grill

Gated

Pet Care

Conference Rooms

Property Services

  • Package Service
  • Wi-Fi
  • Maintenance on site
  • Property Manager on Site
  • 24 Hour Access
  • Trash Pickup - Door to Door
  • Renters Insurance Program
  • Online Services
  • Planned Social Activities
  • Pet Care
  • Pet Washing Station
  • Key Fob Entry

Shared Community

  • Business Center
  • Clubhouse
  • Lounge
  • Breakfast/Coffee Concierge
  • Conference Rooms
  • Walk-Up

Fitness & Recreation

  • Fitness Center
  • Sauna
  • Spa
  • Pool

Outdoor Features

  • Gated
  • Sundeck
  • Cabana
  • Grill
  • Dog Park

Apartment Features

Washer/Dryer

Air Conditioning

Dishwasher

High Speed Internet Access

Walk-In Closets

Microwave

Refrigerator

Wi-Fi

Indoor Features

  • High Speed Internet Access
  • Wi-Fi
  • Washer/Dryer
  • Air Conditioning
  • Heating
  • Ceiling Fans
  • Smoke Free
  • Trash Compactor
  • Tub/Shower
  • Sprinkler System

Kitchen Features & Appliances

  • Dishwasher
  • Disposal
  • Ice Maker
  • Stainless Steel Appliances
  • Kitchen
  • Microwave
  • Oven
  • Range
  • Refrigerator
  • Freezer
  • Quartz Countertops

Model Details

  • Vinyl Flooring
  • High Ceilings
  • Office
  • Walk-In Closets
  • Patio
Location
2530 Celebrate Virginia Pky, Fredericksburg,
VA 22406
Get Directions
Schools Restaurants Groceries Coffee Banks Shops Fitness
| Edit
Edit Commute

Destination is required

Under 30 minutes

Commute Time is calculated at rush hour.
City - Fredericksburg

Welcome to Fredericksburg, Virginia, where history meets modern living along the Rappahannock River. Located 47 miles south of Washington, D.C., this historic community offers renters both small-town atmosphere and metropolitan convenience. The downtown district showcases preserved 18th and 19th-century architecture, complemented by local restaurants, art galleries, and independent shops. Housing options include contemporary apartment communities and historic townhomes, with current average rents starting at $1,272 for studios and reaching $2,356 for three-bedroom units. The rental market has seen modest growth, with year-over-year increases between 2.6% and 4.6% across different unit sizes.

The city features several outdoor spaces, including Old Mill Park along the Rappahannock River and Alum Spring Park, known for its historic stone formations. The University of Mary Washington campus enhances the area with its academic presence and cultural offerings.

Learn more about living in Fredericksburg 
Average Prices by Area

Compare neighborhood and city base rent averages by bedroom.

Celebrate Virginia Fredericksburg, VA
Studio - $1,301
1 Bedroom $1,924 $1,733
2 Bedrooms $2,360 $1,994
3 Bedrooms $3,025 $2,476
Amenities
  • Package Service
  • Wi-Fi
  • Maintenance on site
  • Property Manager on Site
  • 24 Hour Access
  • Trash Pickup - Door to Door
  • Renters Insurance Program
  • Online Services
  • Planned Social Activities
  • Pet Care
  • Pet Washing Station
  • Key Fob Entry
  • Business Center
  • Clubhouse
  • Lounge
  • Breakfast/Coffee Concierge
  • Conference Rooms
  • Walk-Up
  • Gated
  • Sundeck
  • Cabana
  • Grill
  • Dog Park
  • Fitness Center
  • Sauna
  • Spa
  • Pool
  • 24/7 Availability
  • 24hr Gym
  • 24hr Maintenance
  • Barbecue Area
  • Barbeque/Grill
  • Bathrooms
  • Billiards available
  • Billiards Table
  • Breakfast
  • Cable
  • Car Care Area
  • Cardio Machines
  • Central Air & Heat
  • Coffee Bar
  • Credit Card Payments
  • Cyber Cafe
  • Detached Garage
  • Easy online rent payments
  • English Speaking Staff
  • E-Payments
  • Fire Pit
  • Gated Entry
  • Group Exercise
  • Internet Cafe
  • Key Fob Access
  • Large clubhouse
  • Lobby
  • Online Maintenance Portal
  • Online Payment System
  • Online Rent Payment
  • Online Resident Services
  • Outdoor fire pits
  • Outdoor Grilling Station
  • Pet Friendly
  • Pet spa
  • Pets Welcome
  • Renter`s Insurance Program
  • Resident social events
  • Resort-style pool and sundeck
  • Salt Water Pool
  • Smoke Free Community/Buildings
  • Spa facilities
  • Special Pricing 9
  • Washer & Dryer In Unit
  • Weight Machines
  • WiFi at Pool & Clubhouse
  • Wireless Internet Available
  • High Speed Internet Access
  • Wi-Fi
  • Washer/Dryer
  • Air Conditioning
  • Heating
  • Ceiling Fans
  • Smoke Free
  • Trash Compactor
  • Tub/Shower
  • Sprinkler System
  • Dishwasher
  • Disposal
  • Ice Maker
  • Stainless Steel Appliances
  • Kitchen
  • Microwave
  • Oven
  • Range
  • Refrigerator
  • Freezer
  • Quartz Countertops
  • Vinyl Flooring
  • High Ceilings
  • Office
  • Walk-In Closets
  • Patio
Expenses
Recurring
Cat Rent $40
Dog Rent $40
One-Time
Cat Fee $400
Dog Fee $400
Office Hours
Monday 9am - 6pm
Tuesday 9am - 6pm
Wednesday 9am - 6pm
Thursday 9am - 7pm
Friday 9am - 6pm
Saturday 10am - 5pm
Sunday 12pm - 5pm
540-701-3681
Education
Colleges & Universities Distance
University of Mary Washington
Drive: 15 min 6.8 mi
Germanna Community College
Drive: 38 min 23.7 mi
NOVA, Woodbridge Campus
Drive: 38 min 27.9 mi
George Mason Univ., PWC
Drive: 61 min 42.8 mi
Silver Collection at Celebrate is within 15 minutes or 6.8 miles from University of Mary Washington. It is also near Germanna Community College and NOVA, Woodbridge Campus.
Schools
  • Public Schools
  • Private Schools
Rocky Run Elementary School
Public Elementary School
Grades K-5
850 Students
Attendance Zone
Hugh Mercer Elementary School
Public Elementary School
Grades PK-5
959 Students
Nearby
T. Benton Gayle Middle School
Public Middle School
Grades 6-8
899 Students
Attendance Zone
Stafford Sr. High School
Public High School
Grades 9-12
2,117 Students
Attendance Zone
Cornerstone Preschool And Life Academy
Private Elementary School
Grades PK-5
68 Students
Nearby
Rivermont School - Fredericksburg
Private Elementary, Middle & High School
Grades K-12
41 Students
Nearby
School data provided by The GreatSchools Rating helps parents compare schools within a state based on a variety of school quality indicators and provides a helpful picture of how effectively each school serves all of its students. Ratings are on a scale of 1 (below average) to 10 (above average) and can include test scores, college readiness, academic progress, advanced courses, equity, discipline and attendance data. We also advise parents to visit schools, consider other information on school performance and programs, and consider family needs as part of the school selection process.

View GreatSchools Rating Methodology


Data provided by GreatSchools.org © 2026. All rights reserved.
Transportation

Transportation options available in Fredericksburg include Franconia-Springfield, located 40.7 miles from Silver Collection at Celebrate.

Transit / Subway Distance
Franconia-Springfield
Drive: 55 min 40.7 mi
Commuter Rail Distance
2
Drive: 15 min 7.1 mi
2
Drive: 17 min 8.1 mi
2
Drive: 26 min 13.7 mi
Lead
Drive: 26 min 16.0 mi
1
Drive: 34 min 23.4 mi
Getting Around
Somewhat Walkable
Walkability
20 / 100
Minimal Public Transit
Transit
0 / 100
Exceptionally Drivable
Drivability
90 / 100
Somewhat Bikeable
Bikeability
20 / 100

Scores provided by

What do Walkability, Transit, Drivability, and Bikeability mean? Walkability measures the walking distance to day-to-day needs. Transit measures access to public transportation. Drivability measures congestion, parking availability, and access to major roads. Bikeability measures the suitability for cycling. How It Works
-
Soundscore™
- / 100

Traffic

-

Airport

-

Businesses

-

Scores provided by

HowLoud What is a Sound Score Rating? A Sound Score Rating aggregates noise caused by vehicle traffic, airplane traffic and local sources. How It Works
Points of Interest

Time and distance from Silver Collection at Celebrate.

Shopping Centers Distance
Spring Knoll
Drive: 5 min 2.0 mi
Plantation Crossing
Drive: 5 min 2.0 mi
The Shops at England Run
Drive: 5 min 2.1 mi
Silver Collection at Celebrate has 3 shopping centers within 2.1 miles, which is about a 5-minute drive. The miles and minutes will be for the farthest away property.
Parks and Recreation Distance
Green Springs
Drive: 14 min 6.9 mi
Fredericksburg National Cemetery
Drive: 16 min 7.4 mi
Fredericksburg and Spotsylvania National Military Park
Drive: 34 min 18.9 mi
Silver Collection at Celebrate has 3 parks within 18.9 miles, including Green Springs, Fredericksburg National Cemetery, and Fredericksburg and Spotsylvania National Military Park.
Hospitals Distance
Hospitals Distance
Mary Washington Hospital
Drive: 12 min 6.1 mi
Stafford Hospital
Drive: 18 min 11.6 mi
Spotsylvania Regional Medical Center
Drive: 19 min 12.2 mi
Silver Collection at Celebrate has 3 hospitals within 12.2 miles, the nearest is Mary Washington Hospital which is 6.1 miles away and a 12 minute drive.
Military Bases Distance
Quantico Marine Corps Base Cedar Run
Drive: 46 min 17.7 mi
Quantico Marine Corps Base Dumfries
Drive: 55 min 23.3 mi
Quantico Marine Corps Base Griffis
Drive: 85 min 25.9 mi
Silver Collection at Celebrate has 3 military bases within 25.9 miles, the nearest is Quantico Marine Corps Base Cedar Run which is 17.7 miles away and a 46 minute drive.


Reviews for Silver Collection at Celebrate

5.0
Renter Rating
5 Stars
2
4 Stars
0
3 Stars
0
2 Stars
0
1 Star
0
Share details of your own experience with this property
Renter Reviews 2 Reviews
 
  • Most Recent
  • Most Helpful
  • Rating Low-High
  • Rating High-Low
Submitted by a verified resident of the apartment community. Participating residents may receive reward points in exchange for posting a review during their lease term, regardless of the nature of the review. Delete

Property Manager Responded:

Property Manager Responded

Show full review Show less
Was this helpful? Vote review helpful Thanks for your feedback!
Flag Review
  1. ...
  2. ...

Silver Collection at Celebrate Photos

  • Silver Collection at Celebrate

  • Club Room

  • 2BR, 2BA - 1,217SF - Kitchen

  • 1BR, 1BA - 721SF - Kitchen

  • 2BR, 2BA - 1,217SF - Bedroom

Models

  • 1 Bedroom

  • 1 Bedroom

  • 1 Bedroom

  • 2 Bedrooms

  • 2 Bedrooms

  • 2 Bedrooms

Nearby Apartments

Within 50 Miles of Silver Collection at Celebrate

  • Silver Collection At Carl D Silver

    1201 Ashford Cir

    Fredericksburg, VA 22401

    $1,955 - $3,600 Plus Fees

    1-3 Br 12 Month Lease 2.1 mi

  • Silver Collection at Cosner's Corner

    9500 Silver Collection Cir

    Fredericksburg, VA 22408

    $1,740 - $3,550 Plus Fees

    1-3 Br 12 Month Lease 8.7 mi

Frequently Asked Questions
Does Silver Collection at Celebrate have in-unit laundry?

Silver Collection at Celebrate has units with in‑unit washers and dryers, making laundry day simple for residents.

What utilities are included in rent at Silver Collection at Celebrate?

Utilities are not included in rent. Residents should plan to set up and pay for all services separately.

Is parking available at Silver Collection at Celebrate?

Parking is available at Silver Collection at Celebrate and is free of charge for residents.

Which floor plans are available, and what are the price ranges?

Silver Collection at Celebrate has one to three-bedrooms with rent ranges from $1,850/mo. to $3,150/mo.

Is Silver Collection at Celebrate pet-friendly?

Yes, Silver Collection at Celebrate welcomes pets. Breed restrictions, weight limits, and additional fees may apply. View this property's pet policy.

How much income do I need to rent at Silver Collection at Celebrate?

A good rule of thumb is to spend no more than 30% of your gross income on rent. Based on the lowest available rent of $1,850 for a one-bedroom, you would need to earn about $74,000 per year to qualify. Want to double-check your budget? Calculate how much rent you can afford with our Rent Affordability Calculator.

Does Silver Collection at Celebrate have move-in specials?

Silver Collection at Celebrate is offering Specials for eligible applicants, with rental rates starting at $1,850.

Does Silver Collection at Celebrate offer Matterport 3D tours?

Yes! Silver Collection at Celebrate offers 14 Matterport 3D Tours. Explore different floor plans and see unit level details, all without leaving home.
Back To Top
Send a Message
Contact Property
enter move in date in the format: 2 digit month / 2 digit day / 4 digit year

I would like to...

Send Message

Submitting Request

Send a Message
Contact Property

Thank you! Your email has been sent.

Error

Report an Issue Print Get Directions
Try These Popular Nearby Searches

Cities

  • Falmouth Rentals
  • Stafford Rentals

Search by Bedrooms

  • Studio Apartments in Fredericksburg
  • 1 Bedroom Apartments in Fredericksburg
  • 2 Bedroom Apartments in Fredericksburg
  • 3 Bedroom Apartments in Fredericksburg
  • Rooms for Rent in Fredericksburg

Other Rental Types

  • Fredericksburg Lofts for Rent
  • Fredericksburg Houses for Rent
  • Fredericksburg Condos for Rent
  • Fredericksburg Townhomes for Rent
  • Private Landlord Rentals Fredericksburg
  • Fredericksburg Duplex Rentals
  • 22406 Houses for Rent
  • 22406 Condos for Rent
  • 22406 Townhomes for Rent

Stay on Budget

  • Fredericksburg Apartments Under $1,200
  • Fredericksburg Apartments Under $1,300
  • Fredericksburg Apartments Under $1,400
  • Fredericksburg Apartments Under $1,500
  • Fredericksburg Apartments Under $2,000

Filter by Popular Amenities

  • Pet Friendly Apartments in Fredericksburg
  • Furnished Apartments in Fredericksburg
  • Apartments with Washer & Dryer in Fredericksburg
  • Wheelchair Accessible Apartments in Fredericksburg
  • Apartments with EV Charging in Fredericksburg
  • Apartments with Balcony in Fredericksburg
  • Apartments with Air Conditioning in Fredericksburg
  • Fredericksburg Apartments with Virtual Tours
  • Fredericksburg Waterfront Apartments

Find Specialty Housing

  • Student Housing in Fredericksburg
  • Fredericksburg Low Income Housing
  • Senior Housing in Fredericksburg
  • Short Term Rentals in Fredericksburg
  • Luxury Apartments in Fredericksburg
  • Cheap Apartments in Fredericksburg
  • Corporate Housing in Fredericksburg
  • Move-In Specials in Fredericksburg
  • About Us
  • Advertise
  • Legal Notices
  • Privacy Notice
  • Avoid Scams
  • Accessibility
  • Calculate Rent Affordability
  • Renterverse
  • Sitemap
Property Logo
apartments.com
© 2026 CoStar Group, Inc. Equal Housing Opportunity

Equal Housing Opportunity

© 2026 CoStar Group, Inc.

Equal Housing Opportunity

Ready to Apply?

Good News! This rental is accepting applications through Apartments.com. Act now and your $ purchase will include 9 additional FREE application submissions to participating properties.

Or if you already have an account


Required

Required

Valid Email Required

You must acknowledge the disclaimer to continue
Next
Continue

Take me to this property's website
Schedule Tour
Interested in this property? Schedule a tour today.
Rate & Review Silver Collection at Celebrate
Please select a rating
50 character minimum
By clicking submit, I agree to the Apartments.com Terms of Service and the Ratings & Reviews Terms of Use.

What Are Walk Score®, Transit Score®, and Bike Score® Ratings?

Walk Score® measures the walkability of any address. Transit Score® measures access to public transit. Bike Score® measures the bikeability of any address.

Learn How It Works

What is a Sound Score Rating?

A Sound Score Rating aggregates noise caused by vehicle traffic, airplane traffic and local sources.

Learn How It Works

Share This Listing
Listing Image

2530 Celebrate Virginia Pky

Fredericksburg, VA 22406

Email

Link Copied

(540) 701-3681
Get Directions
Schools Restaurants Groceries Coffee Banks Shops Fitness
Select a unit to view pricing and availability
Floor
1 (0 unit)
2 (1 unit)
3 (0 unit)
Any
1
2
3
Any
1+
2+
Move-In Date
Matterport 3D Tour Matterport 3D Tour
Matterport 3D Tour

