Map
  • Add a Property
  • Renter Tools
    • Favorites
    • Saved Searches
  • Manage Rentals
  • Apartments For Rent
  • Houses For Rent
  • Condos For Rent
  • Townhomes For Rent
  • Help Center
  • Madison Average Rent
  • Area Guide
  • Rent Calculator
  • Property Management Companies
English

Language

English Español
Apartments.com Logo
Manage Rentals      Sign Up / Sign In
  • Primary Photo - Signature Pointe
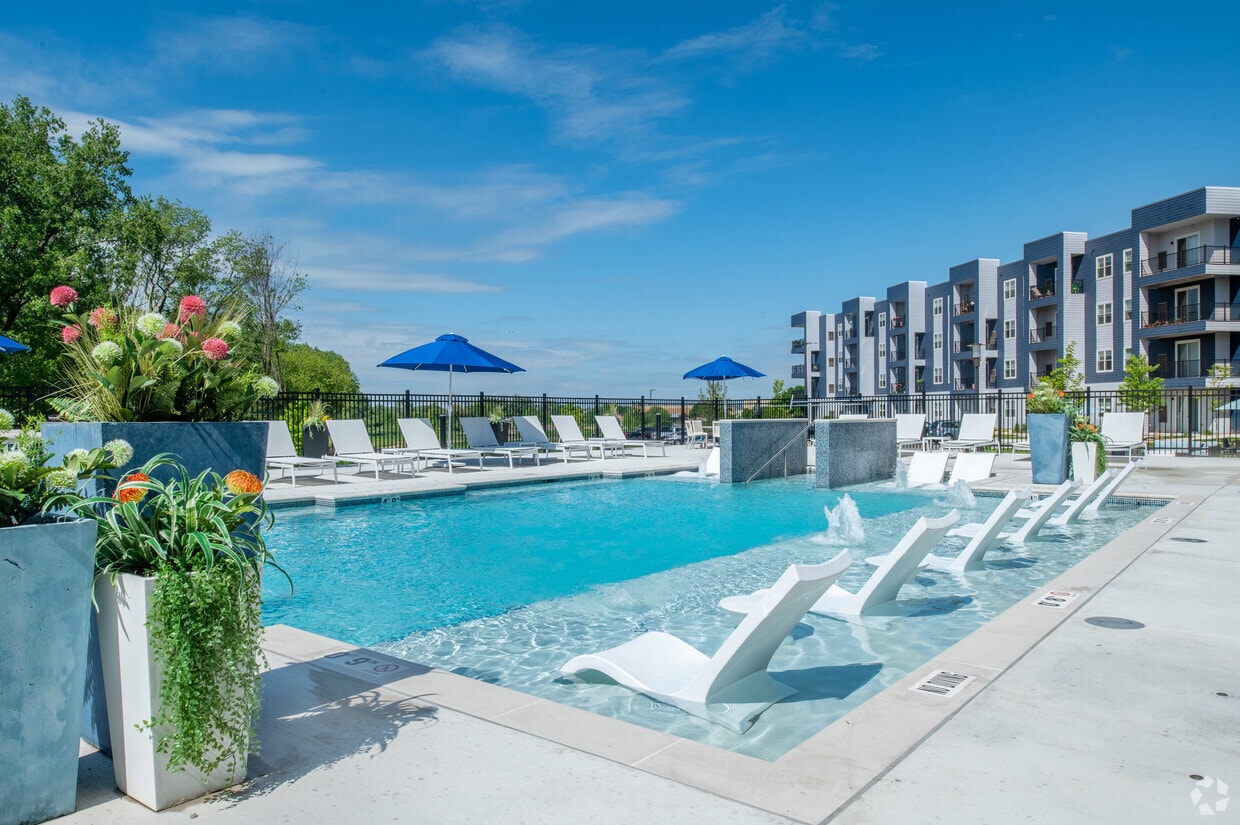
  • Pool - Signature Pointe
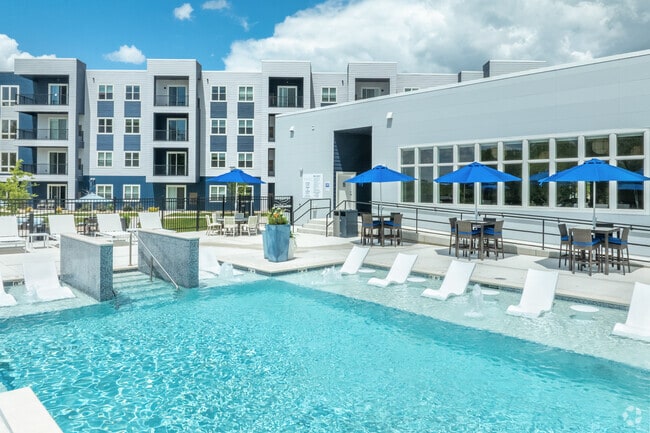
    Pool - Signature Pointe
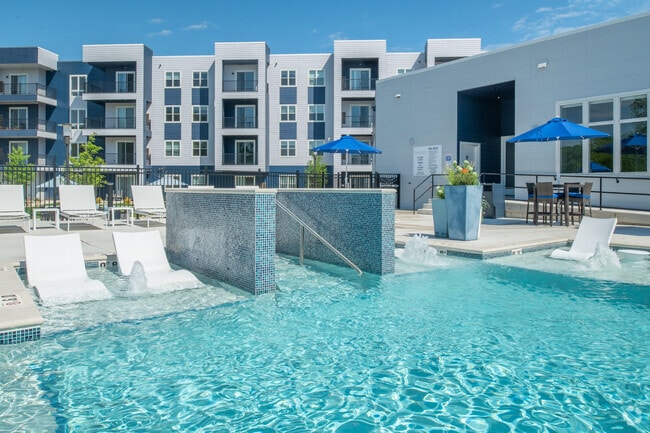
  • Pool - Signature Pointe
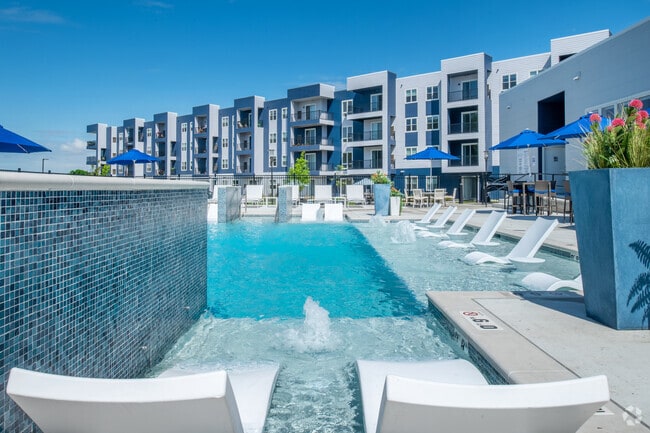

    Aerial - Pool - Signature Pointe
Contact This Property

Language: English

Open 8am - 5pm Today

View All Hours Office Hours Monday - Friday, 8am - 5pm Saturday, 9am - 4pm Sunday, Closed

Signature Pointe media gallery Unit
call 608-292-6885
Floor Plan View Body
Viewing Floor: Select a unit to view pricing & availability
0 (0 unit)
1 (31 units)
2 (39 units)
3 (24 units)
4 (37 units)
Any
Studio
1
2
3
Any
1+
2+
Move-In Date
Wisconsin Dane County Madison East Madison

Signature Pointe

2015 E Springs Dr, Madison, WI 53704

5.0
Renter Rating 1 Review
Verified Listing CoStar Verified® Listing

This Listing has been verified by CoStar’s listing verification process, which combines internal screening and fraud detection technology. Always beware of scams.

Today
Share Listing
Favorites
608-292-6885
Property Management Company Logo
  • Monthly Rent

    $1,235 - $2,645

  • Bedrooms

    Studio - 3 bd

  • Bathrooms

    1 - 2 ba

  • Square Feet

    500 - 1,686 sq ft

Signature Pointe
Property Management Company Logo
Share Listing
Favorites

Move-in Special

Brand New - 2 Months Free on a 12-month lease! Short-Term options available - Inquire for details.

Highlights

  • Pool
  • Dog Park
  • Elevator
  • Balcony
  • Property Manager on Site
  • Patio

Pricing & Floor Plans

filter results by bedrooms
Style A2 (Surface Parking)
Starting at $1,235 Studio 1 Bath 613 Sq Ft
5 Available units
Unit
Base Price
Sq Ft
Availability
Unit Details
  • Unit 2051_234
    price $1,300
    square feet 613
    availibility Now
  • Unit 2051_304
    price $1,300
    square feet 613
    availibility Now
  • Unit 2051_334
    price $1,300
    square feet 613
    availibility Now
  • Unit 2003_425
    price $1,235
    square feet 613
    availibility Oct 1
  • Unit 2039_338
    price $1,235
    square feet 613
    availibility Nov 1

Style A1 (Surface Parking)
$1,410 Studio 1 Bath 510 Sq Ft
1 Available unit
Unit
Base Price
Sq Ft
Availability
Unit Details
  • Unit 2027_130
    price $1,410
    square feet 510
    availibility Now
Style B1 (Surface Parking)
Starting at $1,370 1 Bed 1 Bath 797 Sq Ft
13 Available units
Unit
Base Price
Sq Ft
Availability
Unit Details
  • Unit 2039_205
    price $1,370
    square feet 797
    availibility Now
  • Unit 2039_207
    price $1,370
    square feet 797
    availibility Now
  • Unit 2039_211
    price $1,370
    square feet 797
    availibility Now
  • Unit 2039_213
    price $1,370
    square feet 797
    availibility Now
  • Unit 2051_207
    price $1,405
    square feet 797
    availibility Now
  • Unit 2051_209
    price $1,405
    square feet 797
    availibility Now
  • Unit 2051_211
    price $1,405
    square feet 797
    availibility Now
  • Unit 2051_221
    price $1,405
    square feet 797
    availibility Now
  • Unit 2039_117
    price $1,410
    square feet 797
    availibility Now
  • Unit 2051_103
    price $1,425
    square feet 797
    availibility Now
  • Unit 2051_105
    price $1,435
    square feet 797
    availibility Now
  • Unit 2051_107
    price $1,435
    square feet 797
    availibility Now
  • Unit 2051_109
    price $1,710
    square feet 797
    availibility Now

Style B1
Starting at $1,390 1 Bed 1 Bath 797 Sq Ft
32 Available units
Unit
Base Price
Sq Ft
Availability
Unit Details
  • Unit 2027_127
    price $1,420
    square feet 797
    availibility Now
  • Unit 2039_405
    price $1,475
    square feet 797
    availibility Now
  • Unit 2039_415
    price $1,475
    square feet 797
    availibility Now
  • Unit 2039_423
    price $1,475
    square feet 797
    availibility Now
  • Unit 2039_425
    price $1,480
    square feet 797
    availibility Now
  • Unit 2039_413
    price $1,485
    square feet 797
    availibility Now
  • Unit 2051_203
    price $1,485
    square feet 797
    availibility Now
  • Unit 2051_205
    price $1,485
    square feet 797
    availibility Now
  • Unit 2051_303
    price $1,485
    square feet 797
    availibility Now
  • Unit 2051_305
    price $1,485
    square feet 797
    availibility Now
  • Unit 2051_307
    price $1,485
    square feet 797
    availibility Now
  • Unit 2051_313
    price $1,485
    square feet 797
    availibility Now
  • Unit 2039_431
    price $1,500
    square feet 797
    availibility Now
  • Unit 2039_437
    price $1,510
    square feet 797
    availibility Now
  • Unit 2051_403
    price $1,515
    square feet 797
    availibility Now
  • Unit 2051_405
    price $1,515
    square feet 797
    availibility Now
  • Unit 2051_407
    price $1,515
    square feet 797
    availibility Now
  • Unit 2051_233
    price $1,785
    square feet 797
    availibility Now
  • Unit 2027_305
    price $1,390
    square feet 797
    availibility Sep 1
  • Unit 2027_311
    price $1,390
    square feet 797
    availibility Sep 1
  • Unit 2027_307
    price $1,425
    square feet 797
    availibility Sep 1
  • Unit 2039_325
    price $1,500
    square feet 797
    availibility Sep 1
  • Unit 2027_309
    price $1,390
    square feet 797
    availibility Oct 1
  • Unit 2027_205
    price $1,415
    square feet 797
    availibility Oct 1
  • Unit 2027_213
    price $1,415
    square feet 797
    availibility Oct 1
  • Unit 2027_411
    price $1,415
    square feet 797
    availibility Oct 1
  • Unit 2003_408
    price $1,425
    square feet 797
    availibility Oct 1
  • Unit 2003_202
    price $1,390
    square feet 797
    availibility Nov 1
  • Unit 2027_217
    price $1,405
    square feet 797
    availibility Nov 1
  • Unit 2027_207
    price $1,410
    square feet 797
    availibility Nov 1
  • Unit 2003_422
    price $1,415
    square feet 797
    availibility Nov 1
  • Unit 2003_406
    price $1,425
    square feet 797
    availibility Nov 1

Style B (ADA)
Starting at $1,455 1 Bed 1 Bath 797 Sq Ft
2 Available units
Unit
Base Price
Sq Ft
Availability
Unit Details
  • Unit 2039_127
    price $1,455
    square feet 797
    availibility Now
  • Unit 2051_113
    price $1,510
    square feet 797
    availibility Now
Style B2
$1,415 1 Bed 1 Bath 780 Sq Ft
1 Available unit
Unit
Base Price
Sq Ft
Availability
Unit Details
  • Unit 2003_213
    price $1,415
    square feet 780
    availibility Oct 1
Style C1
Starting at $1,790 2 Beds 2 Baths 1,153 Sq Ft
46 Available units
Unit
Base Price
Sq Ft
Availability
Unit Details
  • Unit 2039_334
    price $1,890
    square feet 1,153
    availibility Now
  • Unit 2039_336
    price $1,890
    square feet 1,153
    availibility Now
  • Unit 2039_116
    price $1,910
    square feet 1,153
    availibility Now
  • Unit 2039_216
    price $1,910
    square feet 1,153
    availibility Now
  • Unit 2051_206
    price $1,920
    square feet 1,153
    availibility Now
  • Unit 2051_208
    price $1,920
    square feet 1,153
    availibility Now
  • Unit 2051_218
    price $1,920
    square feet 1,153
    availibility Now
  • Unit 2051_220
    price $1,920
    square feet 1,153
    availibility Now
  • Unit 2051_224
    price $1,920
    square feet 1,153
    availibility Now
  • Unit 2051_228
    price $1,920
    square feet 1,153
    availibility Now
  • Unit 2051_230
    price $1,920
    square feet 1,153
    availibility Now
  • Unit 2051_306
    price $1,920
    square feet 1,153
    availibility Now
  • Unit 2051_308
    price $1,920
    square feet 1,153
    availibility Now
  • Unit 2051_324
    price $1,920
    square feet 1,153
    availibility Now
  • Unit 2051_328
    price $1,920
    square feet 1,153
    availibility Now
  • Unit 2051_330
    price $1,920
    square feet 1,153
    availibility Now
  • Unit 2039_110
    price $1,930
    square feet 1,153
    availibility Now
  • Unit 2039_136
    price $1,930
    square feet 1,153
    availibility Now
  • Unit 2039_234
    price $1,930
    square feet 1,153
    availibility Now
  • Unit 2039_236
    price $1,930
    square feet 1,153
    availibility Now
  • Unit 2039_408
    price $1,955
    square feet 1,153
    availibility Now
  • Unit 2039_410
    price $1,955
    square feet 1,153
    availibility Now
  • Unit 2039_414
    price $1,955
    square feet 1,153
    availibility Now
  • Unit 2039_416
    price $1,955
    square feet 1,153
    availibility Now
  • Unit 2051_108
    price $1,955
    square feet 1,153
    availibility Now
  • Unit 2051_119
    price $1,960
    square feet 1,153
    availibility Now
  • Unit 2051_120
    price $1,960
    square feet 1,153
    availibility Now
  • Unit 2051_124
    price $1,960
    square feet 1,153
    availibility Now
  • Unit 2051_125
    price $1,960
    square feet 1,153
    availibility Now
  • Unit 2039_114
    price $1,970
    square feet 1,153
    availibility Now
  • Unit 2051_106
    price $1,975
    square feet 1,153
    availibility Now
  • Unit 2039_434
    price $1,980
    square feet 1,153
    availibility Now
  • Unit 2051_118
    price $1,980
    square feet 1,153
    availibility Now
  • Unit 2051_406
    price $1,980
    square feet 1,153
    availibility Now
  • Unit 2051_408
    price $1,980
    square feet 1,153
    availibility Now
  • Unit 2051_417
    price $1,980
    square feet 1,153
    availibility Now
  • Unit 2051_418
    price $1,980
    square feet 1,153
    availibility Now
  • Unit 2051_420
    price $1,980
    square feet 1,153
    availibility Now
  • Unit 2051_428
    price $1,980
    square feet 1,153
    availibility Now
  • Unit 2051_430
    price $1,980
    square feet 1,153
    availibility Now
  • Unit 2051_424
    price $1,985
    square feet 1,153
    availibility Now
  • Unit 2051_128
    price $2,000
    square feet 1,153
    availibility Now
  • Unit 2003_223
    price $1,790
    square feet 1,153
    availibility Sep 1
  • Unit 2003_221
    price $1,810
    square feet 1,153
    availibility Sep 1
  • Unit 2027_426
    price $1,870
    square feet 1,153
    availibility Sep 1
  • Unit 2027_428
    price $1,885
    square feet 1,153
    availibility Oct 1

Style C2
Starting at $1,850 2 Beds 2 Baths 1,191 Sq Ft
19 Available units
Unit
Base Price
Sq Ft
Availability
Unit Details
  • Unit 2039_201
    price $1,930
    square feet 1,191
    availibility Now
  • Unit 2039_301
    price $1,930
    square feet 1,191
    availibility Now
  • Unit 2039_202
    price $1,955
    square feet 1,191
    availibility Now
  • Unit 2039_240
    price $1,955
    square feet 1,191
    availibility Now
  • Unit 2039_341
    price $1,955
    square feet 1,191
    availibility Now
  • Unit 2039_101
    price $1,975
    square feet 1,191
    availibility Now
  • Unit 2039_401
    price $1,975
    square feet 1,191
    availibility Now
  • Unit 2051_201
    price $1,980
    square feet 1,191
    availibility Now
  • Unit 2051_202
    price $1,980
    square feet 1,191
    availibility Now
  • Unit 2051_301
    price $1,990
    square feet 1,191
    availibility Now
  • Unit 2051_136
    price $2,030
    square feet 1,191
    availibility Now
  • Unit 2051_401
    price $2,050
    square feet 1,191
    availibility Now
  • Unit 2051_402
    price $2,060
    square feet 1,191
    availibility Now
  • Unit 2051_436
    price $2,355
    square feet 1,191
    availibility Now
  • Unit 2027_301
    price $1,850
    square feet 1,191
    availibility Sep 1
  • Unit 2027_133
    price $1,890
    square feet 1,191
    availibility Sep 1
  • Unit 2003_100
    price $1,905
    square feet 1,191
    availibility Sep 1
  • Unit 2027_201
    price $1,850
    square feet 1,191
    availibility Oct 1
  • Unit 2039_402
    price $2,420
    square feet 1,191
    availibility Nov 1

Style C (ADA)
Starting at $1,910 2 Beds 2 Baths 1,153 Sq Ft
3 Available units
Unit
Base Price
Sq Ft
Availability
Unit Details
  • Unit 2039_134
    price $1,910
    square feet 1,153
    availibility Now
  • Unit 2051_117
    price $2,200
    square feet 1,153
    availibility Now
  • Unit 2003_111
    price $1,915
    square feet 1,153
    availibility Sep 1
Style C9
Starting at $1,920 2 Beds 2 Baths 1,178 Sq Ft
4 Available units
Unit
Base Price
Sq Ft
Availability
Unit Details
  • Unit 2051_212
    price $1,920
    square feet 1,178
    availibility Now
  • Unit 2051_312
    price $1,920
    square feet 1,178
    availibility Now
  • Unit 2051_112
    price $1,960
    square feet 1,178
    availibility Now
  • Unit 2051_412
    price $1,980
    square feet 1,178
    availibility Now

Style C5
$1,765 2 Beds 2 Baths 1,125 Sq Ft
1 Available unit
Unit
Base Price
Sq Ft
Availability
Unit Details
  • Unit 2027_101
    price $1,765
    square feet 1,125
    availibility Sep 1
Style C8
$2,045 2 Beds 2 Baths 1,222 Sq Ft
1 Available unit
Unit
Base Price
Sq Ft
Availability
Unit Details
  • Unit 2039_422
    price $2,045
    square feet 1,222
    availibility Sep 29
Style C6
$1,765 2 Beds 2 Baths 1,153 Sq Ft
1 Available unit
Unit
Base Price
Sq Ft
Availability
Unit Details
  • Unit 2027_212
    price $1,765
    square feet 1,153
    availibility Oct 1
Style C7
$2,370 2 Beds 2 Baths 1,262 Sq Ft
1 Available unit
Unit
Base Price
Sq Ft
Availability
Unit Details
  • Unit 2027_115
    price $2,370
    square feet 1,262
    availibility Nov 1
Style D3
$2,645 3 Beds 2 Baths 1,501 Sq Ft
1 Available unit
Unit
Base Price
Sq Ft
Availability
Unit Details
  • Unit 2039_226
    price $2,645
    square feet 1,501
    availibility Nov 1
Style A (ADA)
Call for Rent Studio 1 Bath 500 Sq Ft
Available Soon
Style A4 (Surface Parking)
Call for Rent Studio 1 Bath 500 Sq Ft
Available Soon
Style B2 (Surface Parking)
Call for Rent 1 Bed 1 Bath 780 Sq Ft
Available Soon
Style A3 (Surface Parking)
Call for Rent 1 Bed 1 Bath 581 Sq Ft
Available Soon
Style B3
Call for Rent 1 Bed 1 Bath 856 Sq Ft
Available Soon
Style B3 (Surface Parking)
Call for Rent 1 Bed 1 Bath 856 Sq Ft
Available Soon
Style B4
Call for Rent 1 Bed 1 Bath 804 Sq Ft
Available Soon
Style B4 (Surface Parking)
Call for Rent 1 Bed 1 Bath 804 Sq Ft
Available Soon
Style C3
Call for Rent 2 Beds 2 Baths 1,015 Sq Ft
Available Soon
Style C4
Call for Rent 2 Beds 2 Baths 1,191 Sq Ft
Available Soon
Style C1 (Surface Parking)
Call for Rent 2 Beds 2 Baths 1,153 Sq Ft
Available Soon
Style C10
Call for Rent 2 Beds 2 Baths 1,321 Sq Ft
Available Soon
Style D (ADA)
Call for Rent 3 Beds 2 Baths 1,558 Sq Ft
Available Soon
Style D1
Call for Rent 3 Beds 2 Baths 1,558 Sq Ft
Available Soon
Style D2
Call for Rent 3 Beds 2 Baths 1,626 Sq Ft
Available Soon
Style D4
Call for Rent 3 Beds 2 Baths 1,686 Sq Ft
Available Soon
Style A2 (Surface Parking)
Starting at $1,235 Studio 1 Bath 613 Sq Ft
5 Available units
Unit
Base Price
Sq Ft
Availability
Unit Details
  • Unit 2051_234
    price $1,300
    square feet 613
    availibility Now
  • Unit 2051_304
    price $1,300
    square feet 613
    availibility Now
  • Unit 2051_334
    price $1,300
    square feet 613
    availibility Now
  • Unit 2003_425
    price $1,235
    square feet 613
    availibility Oct 1
  • Unit 2039_338
    price $1,235
    square feet 613
    availibility Nov 1

Style A1 (Surface Parking)
$1,410 Studio 1 Bath 510 Sq Ft
1 Available unit
Unit
Base Price
Sq Ft
Availability
Unit Details
  • Unit 2027_130
    price $1,410
    square feet 510
    availibility Now
Style A (ADA)
Call for Rent Studio 1 Bath 500 Sq Ft
Available Soon
Style A4 (Surface Parking)
Call for Rent Studio 1 Bath 500 Sq Ft
Available Soon
Style B1 (Surface Parking)
Starting at $1,370 1 Bed 1 Bath 797 Sq Ft
13 Available units
Unit
Base Price
Sq Ft
Availability
Unit Details
  • Unit 2039_205
    price $1,370
    square feet 797
    availibility Now
  • Unit 2039_207
    price $1,370
    square feet 797
    availibility Now
  • Unit 2039_211
    price $1,370
    square feet 797
    availibility Now
  • Unit 2039_213
    price $1,370
    square feet 797
    availibility Now
  • Unit 2051_207
    price $1,405
    square feet 797
    availibility Now
  • Unit 2051_209
    price $1,405
    square feet 797
    availibility Now
  • Unit 2051_211
    price $1,405
    square feet 797
    availibility Now
  • Unit 2051_221
    price $1,405
    square feet 797
    availibility Now
  • Unit 2039_117
    price $1,410
    square feet 797
    availibility Now
  • Unit 2051_103
    price $1,425
    square feet 797
    availibility Now
  • Unit 2051_105
    price $1,435
    square feet 797
    availibility Now
  • Unit 2051_107
    price $1,435
    square feet 797
    availibility Now
  • Unit 2051_109
    price $1,710
    square feet 797
    availibility Now

Style B1
Starting at $1,390 1 Bed 1 Bath 797 Sq Ft
32 Available units
Unit
Base Price
Sq Ft
Availability
Unit Details
  • Unit 2027_127
    price $1,420
    square feet 797
    availibility Now
  • Unit 2039_405
    price $1,475
    square feet 797
    availibility Now
  • Unit 2039_415
    price $1,475
    square feet 797
    availibility Now
  • Unit 2039_423
    price $1,475
    square feet 797
    availibility Now
  • Unit 2039_425
    price $1,480
    square feet 797
    availibility Now
  • Unit 2039_413
    price $1,485
    square feet 797
    availibility Now
  • Unit 2051_203
    price $1,485
    square feet 797
    availibility Now
  • Unit 2051_205
    price $1,485
    square feet 797
    availibility Now
  • Unit 2051_303
    price $1,485
    square feet 797
    availibility Now
  • Unit 2051_305
    price $1,485
    square feet 797
    availibility Now
  • Unit 2051_307
    price $1,485
    square feet 797
    availibility Now
  • Unit 2051_313
    price $1,485
    square feet 797
    availibility Now
  • Unit 2039_431
    price $1,500
    square feet 797
    availibility Now
  • Unit 2039_437
    price $1,510
    square feet 797
    availibility Now
  • Unit 2051_403
    price $1,515
    square feet 797
    availibility Now
  • Unit 2051_405
    price $1,515
    square feet 797
    availibility Now
  • Unit 2051_407
    price $1,515
    square feet 797
    availibility Now
  • Unit 2051_233
    price $1,785
    square feet 797
    availibility Now
  • Unit 2027_305
    price $1,390
    square feet 797
    availibility Sep 1
  • Unit 2027_311
    price $1,390
    square feet 797
    availibility Sep 1
  • Unit 2027_307
    price $1,425
    square feet 797
    availibility Sep 1
  • Unit 2039_325
    price $1,500
    square feet 797
    availibility Sep 1
  • Unit 2027_309
    price $1,390
    square feet 797
    availibility Oct 1
  • Unit 2027_205
    price $1,415
    square feet 797
    availibility Oct 1
  • Unit 2027_213
    price $1,415
    square feet 797
    availibility Oct 1
  • Unit 2027_411
    price $1,415
    square feet 797
    availibility Oct 1
  • Unit 2003_408
    price $1,425
    square feet 797
    availibility Oct 1
  • Unit 2003_202
    price $1,390
    square feet 797
    availibility Nov 1
  • Unit 2027_217
    price $1,405
    square feet 797
    availibility Nov 1
  • Unit 2027_207
    price $1,410
    square feet 797
    availibility Nov 1
  • Unit 2003_422
    price $1,415
    square feet 797
    availibility Nov 1
  • Unit 2003_406
    price $1,425
    square feet 797
    availibility Nov 1

Style B (ADA)
Starting at $1,455 1 Bed 1 Bath 797 Sq Ft
2 Available units
Unit
Base Price
Sq Ft
Availability
Unit Details
  • Unit 2039_127
    price $1,455
    square feet 797
    availibility Now
  • Unit 2051_113
    price $1,510
    square feet 797
    availibility Now
Style B2
$1,415 1 Bed 1 Bath 780 Sq Ft
1 Available unit
Unit
Base Price
Sq Ft
Availability
Unit Details
  • Unit 2003_213
    price $1,415
    square feet 780
    availibility Oct 1
Style B2 (Surface Parking)
Call for Rent 1 Bed 1 Bath 780 Sq Ft
Available Soon
Style A3 (Surface Parking)
Call for Rent 1 Bed 1 Bath 581 Sq Ft
Available Soon
Style B3
Call for Rent 1 Bed 1 Bath 856 Sq Ft
Available Soon
Style B3 (Surface Parking)
Call for Rent 1 Bed 1 Bath 856 Sq Ft
Available Soon
Style B4
Call for Rent 1 Bed 1 Bath 804 Sq Ft
Available Soon
Style B4 (Surface Parking)
Call for Rent 1 Bed 1 Bath 804 Sq Ft
Available Soon
Style C1
Starting at $1,790 2 Beds 2 Baths 1,153 Sq Ft
46 Available units
Unit
Base Price
Sq Ft
Availability
Unit Details
  • Unit 2039_334
    price $1,890
    square feet 1,153
    availibility Now
  • Unit 2039_336
    price $1,890
    square feet 1,153
    availibility Now
  • Unit 2039_116
    price $1,910
    square feet 1,153
    availibility Now
  • Unit 2039_216
    price $1,910
    square feet 1,153
    availibility Now
  • Unit 2051_206
    price $1,920
    square feet 1,153
    availibility Now
  • Unit 2051_208
    price $1,920
    square feet 1,153
    availibility Now
  • Unit 2051_218
    price $1,920
    square feet 1,153
    availibility Now
  • Unit 2051_220
    price $1,920
    square feet 1,153
    availibility Now
  • Unit 2051_224
    price $1,920
    square feet 1,153
    availibility Now
  • Unit 2051_228
    price $1,920
    square feet 1,153
    availibility Now
  • Unit 2051_230
    price $1,920
    square feet 1,153
    availibility Now
  • Unit 2051_306
    price $1,920
    square feet 1,153
    availibility Now
  • Unit 2051_308
    price $1,920
    square feet 1,153
    availibility Now
  • Unit 2051_324
    price $1,920
    square feet 1,153
    availibility Now
  • Unit 2051_328
    price $1,920
    square feet 1,153
    availibility Now
  • Unit 2051_330
    price $1,920
    square feet 1,153
    availibility Now
  • Unit 2039_110
    price $1,930
    square feet 1,153
    availibility Now
  • Unit 2039_136
    price $1,930
    square feet 1,153
    availibility Now
  • Unit 2039_234
    price $1,930
    square feet 1,153
    availibility Now
  • Unit 2039_236
    price $1,930
    square feet 1,153
    availibility Now
  • Unit 2039_408
    price $1,955
    square feet 1,153
    availibility Now
  • Unit 2039_410
    price $1,955
    square feet 1,153
    availibility Now
  • Unit 2039_414
    price $1,955
    square feet 1,153
    availibility Now
  • Unit 2039_416
    price $1,955
    square feet 1,153
    availibility Now
  • Unit 2051_108
    price $1,955
    square feet 1,153
    availibility Now
  • Unit 2051_119
    price $1,960
    square feet 1,153
    availibility Now
  • Unit 2051_120
    price $1,960
    square feet 1,153
    availibility Now
  • Unit 2051_124
    price $1,960
    square feet 1,153
    availibility Now
  • Unit 2051_125
    price $1,960
    square feet 1,153
    availibility Now
  • Unit 2039_114
    price $1,970
    square feet 1,153
    availibility Now
  • Unit 2051_106
    price $1,975
    square feet 1,153
    availibility Now
  • Unit 2039_434
    price $1,980
    square feet 1,153
    availibility Now
  • Unit 2051_118
    price $1,980
    square feet 1,153
    availibility Now
  • Unit 2051_406
    price $1,980
    square feet 1,153
    availibility Now
  • Unit 2051_408
    price $1,980
    square feet 1,153
    availibility Now
  • Unit 2051_417
    price $1,980
    square feet 1,153
    availibility Now
  • Unit 2051_418
    price $1,980
    square feet 1,153
    availibility Now
  • Unit 2051_420
    price $1,980
    square feet 1,153
    availibility Now
  • Unit 2051_428
    price $1,980
    square feet 1,153
    availibility Now
  • Unit 2051_430
    price $1,980
    square feet 1,153
    availibility Now
  • Unit 2051_424
    price $1,985
    square feet 1,153
    availibility Now
  • Unit 2051_128
    price $2,000
    square feet 1,153
    availibility Now
  • Unit 2003_223
    price $1,790
    square feet 1,153
    availibility Sep 1
  • Unit 2003_221
    price $1,810
    square feet 1,153
    availibility Sep 1
  • Unit 2027_426
    price $1,870
    square feet 1,153
    availibility Sep 1
  • Unit 2027_428
    price $1,885
    square feet 1,153
    availibility Oct 1

Style C2
Starting at $1,850 2 Beds 2 Baths 1,191 Sq Ft
19 Available units
Unit
Base Price
Sq Ft
Availability
Unit Details
  • Unit 2039_201
    price $1,930
    square feet 1,191
    availibility Now
  • Unit 2039_301
    price $1,930
    square feet 1,191
    availibility Now
  • Unit 2039_202
    price $1,955
    square feet 1,191
    availibility Now
  • Unit 2039_240
    price $1,955
    square feet 1,191
    availibility Now
  • Unit 2039_341
    price $1,955
    square feet 1,191
    availibility Now
  • Unit 2039_101
    price $1,975
    square feet 1,191
    availibility Now
  • Unit 2039_401
    price $1,975
    square feet 1,191
    availibility Now
  • Unit 2051_201
    price $1,980
    square feet 1,191
    availibility Now
  • Unit 2051_202
    price $1,980
    square feet 1,191
    availibility Now
  • Unit 2051_301
    price $1,990
    square feet 1,191
    availibility Now
  • Unit 2051_136
    price $2,030
    square feet 1,191
    availibility Now
  • Unit 2051_401
    price $2,050
    square feet 1,191
    availibility Now
  • Unit 2051_402
    price $2,060
    square feet 1,191
    availibility Now
  • Unit 2051_436
    price $2,355
    square feet 1,191
    availibility Now
  • Unit 2027_301
    price $1,850
    square feet 1,191
    availibility Sep 1
  • Unit 2027_133
    price $1,890
    square feet 1,191
    availibility Sep 1
  • Unit 2003_100
    price $1,905
    square feet 1,191
    availibility Sep 1
  • Unit 2027_201
    price $1,850
    square feet 1,191
    availibility Oct 1
  • Unit 2039_402
    price $2,420
    square feet 1,191
    availibility Nov 1

Style C (ADA)
Starting at $1,910 2 Beds 2 Baths 1,153 Sq Ft
3 Available units
Unit
Base Price
Sq Ft
Availability
Unit Details
  • Unit 2039_134
    price $1,910
    square feet 1,153
    availibility Now
  • Unit 2051_117
    price $2,200
    square feet 1,153
    availibility Now
  • Unit 2003_111
    price $1,915
    square feet 1,153
    availibility Sep 1
Style C9
Starting at $1,920 2 Beds 2 Baths 1,178 Sq Ft
4 Available units
Unit
Base Price
Sq Ft
Availability
Unit Details
  • Unit 2051_212
    price $1,920
    square feet 1,178
    availibility Now
  • Unit 2051_312
    price $1,920
    square feet 1,178
    availibility Now
  • Unit 2051_112
    price $1,960
    square feet 1,178
    availibility Now
  • Unit 2051_412
    price $1,980
    square feet 1,178
    availibility Now

Style C5
$1,765 2 Beds 2 Baths 1,125 Sq Ft
1 Available unit
Unit
Base Price
Sq Ft
Availability
Unit Details
  • Unit 2027_101
    price $1,765
    square feet 1,125
    availibility Sep 1
Style C8
$2,045 2 Beds 2 Baths 1,222 Sq Ft
1 Available unit
Unit
Base Price
Sq Ft
Availability
Unit Details
  • Unit 2039_422
    price $2,045
    square feet 1,222
    availibility Sep 29
Style C6
$1,765 2 Beds 2 Baths 1,153 Sq Ft
1 Available unit
Unit
Base Price
Sq Ft
Availability
Unit Details
  • Unit 2027_212
    price $1,765
    square feet 1,153
    availibility Oct 1
Style C7
$2,370 2 Beds 2 Baths 1,262 Sq Ft
1 Available unit
Unit
Base Price
Sq Ft
Availability
Unit Details
  • Unit 2027_115
    price $2,370
    square feet 1,262
    availibility Nov 1
Style C3
Call for Rent 2 Beds 2 Baths 1,015 Sq Ft
Available Soon
Style C4
Call for Rent 2 Beds 2 Baths 1,191 Sq Ft
Available Soon
Style C1 (Surface Parking)
Call for Rent 2 Beds 2 Baths 1,153 Sq Ft
Available Soon
Style C10
Call for Rent 2 Beds 2 Baths 1,321 Sq Ft
Available Soon
Style D3
$2,645 3 Beds 2 Baths 1,501 Sq Ft
1 Available unit
Unit
Base Price
Sq Ft
Availability
Unit Details
  • Unit 2039_226
    price $2,645
    square feet 1,501
    availibility Nov 1
Style D (ADA)
Call for Rent 3 Beds 2 Baths 1,558 Sq Ft
Available Soon
Style D1
Call for Rent 3 Beds 2 Baths 1,558 Sq Ft
Available Soon
Style D2
Call for Rent 3 Beds 2 Baths 1,626 Sq Ft
Available Soon
Style D4
Call for Rent 3 Beds 2 Baths 1,686 Sq Ft
Available Soon
* Price shown is base rent. Excludes user-selected optional fees and variable or usage-based fees and required charges due at or prior to move-in or at move-out.View Fees and Policies for details. Price, availability, fees, and any applicable rent special are subject to change without notice.
* Square footage definitions vary. Displayed square footage is approximate.

Fees and Policies

The fees listed below are community-provided and may exclude utilities or add-ons. All payments are made directly to the property and are non-refundable unless otherwise specified.

  • Dogs
    • Dog Fee
      Max of 2. Charged per pet.
      $50
    • Dog Rent
      Charged per pet.
      $50 / mo
    Restrictions:
    None
    Read More Read Less
    Comments
    Some dog breed restrictions apply. Maximum of 3 pets per apartment - no more than 2 of one kind.
    Read More Read Less
  • Cats
    • Cat Rent
      Charged per pet.
      $25 / mo
    Restrictions:
    None
    Read More Read Less
    Comments
    | Restrictions: None
    Read More Read Less
  • Garage Lot
  • Surface Lot
  • Other

Property Fee Disclaimer: Based on community-supplied data and independent market research. Subject to change without notice. May exclude fees for mandatory or optional services and usage-based utilities.

Details

Utilities Included

  • Water
  • Trash Removal
  • Sewer

Lease Options

  • 12 mo

Property Information

  • Built in 2024
  • 215 units/4 stories

Matterport 3D Tours

Located at 2015 E Springs Dr in Madison, WI, this expansive single-floor community space offers a refined blend of modern design and inviting functionality. The generous floor plan encompasses a living room and game room, unified by polished marble-look tile flooring that flows seamlessly throughout the main areas. The living room is an architectural showpiece, boasting soaring ceilings with warm wood paneling and exposed beams, anchored by a dramatic floor-to-ceiling stone fireplace with a mounted flat-screen TV. Geometric pendant light fixtures add an elegant touch, while an abundance of large windows floods the space with natural light and frames outdoor views of a poolside area. A full kitchen bar with wood cabinetry, marble countertops, stainless steel appliances, and textured accent walls provides an ideal setting for entertaining. Comfortable seating arrangements, dining tables, and a statement indoor tree create a welcoming, resort-like atmosphere. The game room offers a more casual, carpeted retreat featuring multiple billiard tables and a shuffleboard table, illuminated by stylish brass pendant lighting. Playful card suit artwork adorns the walls, and additional high-top seating with a wall-mounted TV makes it a versatile gathering space. Windows overlooking the outdoor pool area bring in natural light throughout.

Clubhouse and Game Room
1/4
Located at 2015 E Springs Dr in Madison, WI, this expansive single-floor community space offers a refined blend of modern design and inviting functionality. The generous floor plan encompasses a living room and game room, unified by polished marble-look tile flooring that flows seamlessly throughout the main areas.

The living room is an architectural showpiece, boasting soaring ceilings with warm wood paneling and exposed beams, anchored by a dramatic floor-to-ceiling stone fireplace with a mounted flat-screen TV. Geometric pendant light fixtures add an elegant touch, while an abundance of large windows floods the space with natural light and frames outdoor views of a poolside area. A full kitchen bar with wood cabinetry, marble countertops, stainless steel appliances, and textured accent walls provides an ideal setting for entertaining. Comfortable seating arrangements, dining tables, and a statement indoor tree create a welcoming, resort-like atmosphere.

The game room offers a more casual, carpeted retreat featuring multiple billiard tables and a shuffleboard table, illuminated by stylish brass pendant lighting. Playful card suit artwork adorns the walls, and additional high-top seating with a wall-mounted TV makes it a versatile gathering space. Windows overlooking the outdoor pool area bring in natural light throughout. Located at 2015 E Springs Dr in Madison, WI, this fitness center offers a comprehensive and thoughtfully designed exercise space across a single expansive floor. The room is finished with warm hardwood-style flooring and crisp white walls, creating a clean, modern aesthetic that feels both energizing and inviting.

Large windows line one side of the space, flooding the interior with abundant natural light and offering views of the surrounding neighborhood — a welcome backdrop for cardio workouts. Multiple treadmills and elliptical machines are positioned along the window wall to take full advantage of the outdoor views, while stationary bikes and rowing machines occupy additional areas of the floor.

A dedicated strength training zone features a multi-use power rack fully stocked with resistance bands, medicine balls, and a variety of accessories. Free weights, benches, and functional training equipment — including a tire flip trainer — round out the offering, supporting a wide range of workout styles. Recessed lighting throughout the ceiling supplements the natural light during all hours.

Defining the space visually are bold, large-scale motivational murals featuring mountain imagery and inspiring quotes, lending the gym an energetic and motivating atmosphere. The open, uncluttered layout ensures ample room to move freely between equipment, making this fitness center a well-appointed destination for residents pursuing their health and wellness goals. Located at 2015 E Springs Dr in Madison, Wisconsin, this purpose-built private screening room delivers a true cinematic experience in a compact, thoughtfully designed space. The room is finished throughout in deep charcoal tones — from the dark-painted walls and ceiling to the matte trim — creating a fully immersive, distraction-free viewing environment. A large, framed projection screen anchors the front wall, providing a theater-quality display surface that commands attention upon entry. Seating is arranged in two tiered rows of plush, black leather reclining chairs, each equipped with built-in cup holders. The elevated rear row ensures unobstructed sightlines from every seat, replicating the stadium-style layout of a commercial cinema. A surround sound speaker system is strategically mounted across the walls at multiple heights, delivering rich, enveloping audio throughout. Recessed ceiling spotlights provide controlled ambient illumination, while subtle wall sconces add a refined accent. Soft, neutral carpet covers both seating tiers, contributing to the room's acoustic dampening. Metal handrails guide movement between levels, and a clearly marked exit door ensures safe, convenient access. This screening room offers a complete, professional-grade home theater experience. Located at 2015 E Springs Dr in Madison, Wisconsin, this outdoor amenity space offers a resort-inspired pool deck designed for relaxation and recreation. The centerpiece is a large, rectangular swimming pool with clear blue water, complemented by integrated in-water lounge chairs that allow residents to recline directly in the shallow water alongside active water jets and fountains. The pool's edge features tiled accent walls and step-in entry points with sturdy handrails for easy access. Surrounding the pool, a spacious concrete sun deck provides ample room for white lounge chairs and side tables, arranged in groups and shaded by bold blue market umbrellas. Decorative planters filled with vibrant tropical flowers and lush greenery add color and visual interest throughout the space. A covered outdoor lounge and dining area with café-style seating is positioned adjacent to the pool, offering a shaded retreat overlooking the water. The entire deck is enclosed by a sleek black iron fence, providing security while maintaining open sightlines to the mature trees and open sky beyond. The backdrop of the modern multi-story residential building, finished in a striking navy blue and light gray exterior, anchors the space with a contemporary architectural aesthetic. This well-appointed outdoor area is designed to maximize enjoyment under the open Wisconsin sky.
Property Site Map

Select a unit to view pricing & availability

Any
Studio
1
2
3
Any
1+
2+
Move-In Date
Viewing Floor:
0 (0 unit)
1 (31 units)
2 (39 units)
3 (24 units)
4 (37 units)
Matterport 3D Tour Matterport 3D Tour
Matterport 3D Tour

About Signature Pointe

Brand New - 2 Months Free on a 12-month lease! Short-term options available - inquire for details. Welcome to Signature Pointe, where upscale living meets unparalleled convenience on Madison's east side. Our apartment community redefines comfort and sophistication, offering a perfect blend of elegance and accessibility. Situated in a premier location, residents relish the ease of being just moments away from shopping, dining, and entertainment options. Step inside our meticulously designed apartments, where contemporary luxury is evident in every detail. Experience the spacious, open floor plans with high-end finishes, including granite countertops, stainless steel appliances, and sleek flooring. Ample natural light floods each home, enhancing the modern aesthetic and creating an inviting atmosphere. Whether you choose a chic studio or a generous three-bedroom apartment, you'll find a living space that perfectly aligns with your lifestyle. Elevate your living experience with our array of premium amenities. Soak up the sun by the resort-style pool, stay in peak condition in our state-of-the-art fitness center, or socialize in beautifully designed community and game rooms. Gather at one of the several fire pits and grilling stations or host your family and friends in our expansive, tiered seating theater room. We are proud to offer pet-friendly accommodations including dog wash stations and a spacious dog park with turf designed specifically for pets, ensuring that your furry friends are as welcome as you are. You'll enjoy easy access to shopping, dining, and entertainment options. Commuting is a breeze with convenient access to major highways such as I-39/90, Highway 151, and public transportation. Enjoy the best of urban living, where upscale living awaits you at Signature Pointe.

Signature Pointe is an apartment community located in Dane County and the 53704 ZIP Code. This area is served by the Madison Metropolitan School District attendance zone.

Unique Features

  • 24 Hour Emergency Maintenance
  • 24-Hour Fitness Center
  • Additional Storage Included (most apartments)
  • Brushed Gold Cabinet Pulls
  • Brushed Gold Light Fixtures
  • Central Heating & Cooling
  • Community Events
  • Dog Park with Pet-Friendly Turf
  • Dog Wash & Bike Repair Stations
  • EV Charging Available
  • Fire Pits and Grilling Areas
  • Game Room with Billiards and Shuffleboard
  • Keyless Entry
  • LVP Flooring Throughout w/ Carpeted Bedroom(s)
  • Off Street Parking
  • Online Rent Payments & Maintenance Requests
  • Patio or Balcony (most apartments)
  • Smoke-Free Community
  • Spacious Theater Room with Cinema Style Seating
  • Underground Parking Included (most apartments)
  • USB Outlets
  • Washer & Dryer
  • White Shaker Style Cabinets
  • White Trim and Doors
  • Window Treatments & Ceiling Fans

Contact

View Property Website
Language: English
Open 8am - 5pm Today
  • Monday - Friday, 8am - 5pm
  • Saturday, 9am - 4pm
  • Sunday, Closed
Property Management Company Logo

Community Amenities

Pool

Fitness Center

Elevator

Clubhouse

  • Property Manager on Site
  • EV Charging
  • Elevator
  • Clubhouse
  • Fitness Center
  • Pool
  • Gameroom
  • Dog Park

Apartment Features

Washer/Dryer

Air Conditioning

Granite Countertops

Tub/Shower

  • Washer/Dryer
  • Air Conditioning
  • Heating
  • Ceiling Fans
  • Smoke Free
  • Tub/Shower
  • Granite Countertops
  • Stainless Steel Appliances
  • Kitchen
  • Range
  • Balcony
  • Patio
Location
2015 E Springs Dr, Madison,
WI 53704
Get Directions
Schools Restaurants Groceries Coffee Banks Shops Fitness
| Edit
Edit Commute

Destination is required

Under 30 minutes

Commute Time is calculated at rush hour.
Neighborhood

East Madison sits on the eastern edge of Lake Mendota and Lake Monona, just minutes from the heart of Madison. Visitors to East Madison area will find a charming community filled with shops, restaurants and activities. The neighborhood lies just 10 minutes northeast of Downtown Madison. The close proximity allows locals to embrace small-town living while enjoying the convenience of a nearby major city. Residents flock to local bars and restaurants on the weekends and take advantage of the beautiful parks year-round.

There’s a variety of rentals here, from the uber-luxe near the lake, to the more modest apartment communities near Interstate 90.

Learn more about living in East Madison 
Average Prices by Area

Compare neighborhood and city base rent averages by bedroom.

East Madison Madison, WI
Studio $1,206 $1,259
1 Bedroom $1,435 $1,512
2 Bedrooms $1,717 $1,863
3 Bedrooms $2,024 $2,273
Amenities
  • Property Manager on Site
  • EV Charging
  • Elevator
  • Clubhouse
  • Dog Park
  • Fitness Center
  • Pool
  • Gameroom
  • 24 Hour Emergency Maintenance
  • 24-Hour Fitness Center
  • Additional Storage Included (most apartments)
  • Brushed Gold Cabinet Pulls
  • Brushed Gold Light Fixtures
  • Central Heating & Cooling
  • Community Events
  • Dog Park with Pet-Friendly Turf
  • Dog Wash & Bike Repair Stations
  • EV Charging Available
  • Fire Pits and Grilling Areas
  • Game Room with Billiards and Shuffleboard
  • Keyless Entry
  • LVP Flooring Throughout w/ Carpeted Bedroom(s)
  • Off Street Parking
  • Online Rent Payments & Maintenance Requests
  • Patio or Balcony (most apartments)
  • Smoke-Free Community
  • Spacious Theater Room with Cinema Style Seating
  • Underground Parking Included (most apartments)
  • USB Outlets
  • Washer & Dryer
  • White Shaker Style Cabinets
  • White Trim and Doors
  • Window Treatments & Ceiling Fans
  • Washer/Dryer
  • Air Conditioning
  • Heating
  • Ceiling Fans
  • Smoke Free
  • Tub/Shower
  • Granite Countertops
  • Stainless Steel Appliances
  • Kitchen
  • Range
  • Balcony
  • Patio
Expenses
Recurring
Cat Rent $25
Dog Rent $50
One-Time
Dog Fee $50
Utilities Included
Water, Trash Removal, Sewer Included
Office Hours
Monday 8am - 5pm
Tuesday 8am - 5pm
Wednesday 8am - 5pm
Thursday 8am - 5pm
Friday 8am - 5pm
Saturday 9am - 4pm
Sunday Closed
608-292-6885
Education
Colleges & Universities Distance
Madison Area Technical College
Drive: 7 min 2.8 mi
Herzing University
Drive: 7 min 3.2 mi
Edgewood University
Drive: 22 min 9.1 mi
University of Wisconsin
Drive: 22 min 9.3 mi
Signature Pointe is within 7 minutes or 3.2 miles from Herzing University. It is also near Madison Area Technical College and University of Wisconsin.
Schools
  • Public Schools
  • Private Schools
Sandburg Elementary
Public Elementary School
Grades PK-5
392 Students
Nearby
GreatSchools rating: 7 out of 10
Meadow View Elementary
Public Elementary School
Grades PK-5
362 Students
Attendance Zone
GreatSchools rating: 7 out of 10
Whitehorse Middle
Public Middle School
Grades 6-8
452 Students
Nearby
GreatSchools rating: 4 out of 10
Prairie View Middle School
Public Middle School
Grades 6-8
666 Students
Attendance Zone
GreatSchools rating: 3 out of 10
East High School
Public High School
Grades 9-12
1,643 Students
Nearby
GreatSchools rating: 8 out of 10
Sun Prairie East High School
Public High School
Grades 9-12
1,274 Students
Attendance Zone
GreatSchools rating: 9 out of 10
Eastside Lutheran School
Private Elementary & Middle School
Grades PK-8
135 Students
Nearby
Madison Baptist Academy
Private Elementary, Middle & High School
Grades K-12
11 Students
Nearby
School data provided by GreatSchools The GreatSchools Rating helps parents compare schools within a state based on a variety of school quality indicators and provides a helpful picture of how effectively each school serves all of its students. Ratings are on a scale of 1 (below average) to 10 (above average) and can include test scores, college readiness, academic progress, advanced courses, equity, discipline and attendance data. We also advise parents to visit schools, consider other information on school performance and programs, and consider family needs as part of the school selection process.

View GreatSchools Rating Methodology


Data provided by GreatSchools.org © 2026. All rights reserved.
Transportation

Signature Pointe is near Dane County Regional/Truax Field, located 4.8 miles or 10 minutes away.

Commuter Rail Distance
Columbus Amtrak Station
Drive: 27 min 21.8 mi
Portage
Drive: 41 min 34.1 mi
Airports Distance
Airports Distance
Dane County Regional/Truax Field
Drive: 10 min 4.8 mi
Getting Around
Fairly Walkable
Walkability
40 / 100
Limited Public Transit
Transit
30 / 100
Exceptionally Drivable
Drivability
100 / 100
Fairly Bikeable
Bikeability
40 / 100

Scores provided by

Local Logic What do Walkability, Transit, Drivability, and Bikeability mean? Walkability measures the walking distance to day-to-day needs. Transit measures access to public transportation. Drivability measures congestion, parking availability, and access to major roads. Bikeability measures the suitability for cycling. How It Works
Active
Soundscore™
68 / 100

Traffic

Busy

Airport

Active

Businesses

Calm

Scores provided by

HowLoud What is a Sound Score Rating? A Sound Score Rating aggregates noise caused by vehicle traffic, airplane traffic and local sources. How It Works
Points of Interest

Time and distance from Signature Pointe.

Shopping Centers Distance
East Town Plaza
Walk: 4 min 0.2 mi
Madison East Town Shopping Center
Walk: 7 min 0.4 mi
East Towne Mall
Walk: 13 min 0.7 mi
Signature Pointe has 3 shopping centers within 0.7 mile, which is about a 13-minute walk. The miles and minutes will be for the farthest away property.
Parks and Recreation Distance
Sandburg Woods
Drive: 6 min 2.6 mi
Heritage Sanctuary
Drive: 8 min 3.0 mi
Olbrich Botanical Gardens
Drive: 10 min 3.9 mi
Elvehjem Sanctuary
Drive: 11 min 5.8 mi
Cherokee Marsh - North Unit
Drive: 20 min 7.6 mi
Signature Pointe has 5 parks within 7.6 miles, including Sandburg Woods, Heritage Sanctuary, and Olbrich Botanical Gardens.
Hospitals Distance
Hospitals Distance
UW Health East Madison Hospital
Drive: 9 min 3.4 mi
Mendota Mental Health Institute
Drive: 15 min 6.6 mi
Meriter Hospital
Drive: 19 min 8.1 mi
Signature Pointe has 3 hospitals within 8.1 miles, the nearest is UW Health East Madison Hospital which is 3.4 miles away and a 9 minute drive.
Military Bases Distance
US Air Force Reserve
Drive: 99 min 81.0 mi
Signature Pointe is 81.0 miles and a 99 minute drive from US Air Force Reserve.


Reviews for Signature Pointe

5.0
Renter Rating
5 Stars
1
4 Stars
0
3 Stars
0
2 Stars
0
1 Star
0
Share details of your own experience with this property
Renter Reviews 1 Review
 
  • Most Recent
  • Most Helpful
  • Rating Low-High
  • Rating High-Low
Submitted by a verified resident of the apartment community. Participating residents may receive reward points in exchange for posting a review during their lease term, regardless of the nature of the review. Delete

Property Manager Responded:

Property Manager Responded

Show full review Show less
Was this helpful? Vote review helpful Thanks for your feedback!
Flag Review
  1. ...
  2. ...

Signature Pointe Photos

  • Signature Pointe

  • Clubhouse and Game Room

  • Pool

  • Pool

  • Pool

  • Aerial - Pool

  • Pool

  • Main Entrance

  • Clubhouse

Models

  • Studio

  • Studio

  • Studio

  • Studio

  • Studio

  • Studio

Nearby Apartments

Within 50 Miles of Signature Pointe

  • Cross Hill Heights

    3515 Cross Hill Dr

    Madison, WI 53718

    $1,395 - $3,000

    1-3 Br 1.3 mi

  • Catalyst on Main

    641 W Main St

    Sun Prairie, WI 53590

    $1,550 - $2,195

    1-3 Br 5.3 mi

  • Market West Apartments

    8420 Market St

    Middleton, WI 53562

    $1,595 - $2,795

    1-3 Br 12.1 mi

  • Copper Creek

    3864 Maple Grove Dr

    Madison, WI 53719

    $1,995 - $2,200

    2-3 Br 13.3 mi

  • Waldorf Midtown

    1723 Waldorf Blvd

    Madison, WI 53719

    $1,400 - $1,845

    1-2 Br 13.3 mi

  • The Edison

    9506 Watts Rd

    Verona, WI 53593

    $1,595 - $3,045

    1-4 Br 14.0 mi

Frequently Asked Questions
Does Signature Pointe have in-unit laundry?

Signature Pointe has units with in‑unit washers and dryers, making laundry day simple for residents.

What utilities are included in rent at Signature Pointe?

Select utilities are included in rent at Signature Pointe, including water, trash removal, and sewer. Residents are responsible for any other utilities not listed.

Is parking available at Signature Pointe?

Parking is available at Signature Pointe. Fees may apply depending on the type of parking offered. Contact this property for details.

Which floor plans are available, and what are the price ranges?

Signature Pointe has studios to three-bedrooms with rent ranges from $1,235/mo. to $2,645/mo.

Is Signature Pointe pet-friendly?

Yes, Signature Pointe welcomes pets. Breed restrictions, weight limits, and additional fees may apply. View this property's pet policy.

How much income do I need to rent at Signature Pointe?

A good rule of thumb is to spend no more than 30% of your gross income on rent. Based on the lowest available rent of $1,235 for a studio, you would need to earn about $49,400 per year to qualify. Want to double-check your budget? Calculate how much rent you can afford with our Rent Affordability Calculator.

Does Signature Pointe have move-in specials?

Signature Pointe is offering 2 Months Free for eligible applicants, with rental rates starting at $1,235.

Does Signature Pointe offer Matterport 3D tours?

Yes! Signature Pointe offers 4 Matterport 3D Tours. Explore different floor plans and see unit level details, all without leaving home.
Back To Top
Send a Message
Contact Property
enter move in date in the format: 2 digit month / 2 digit day / 4 digit year

I would like to... Optional

Send Message

Submitting Request

Send a Message
Contact Property

Thank you! Your email has been sent.

Error

Report an Issue Print Get Directions
Try These Popular Nearby Searches

Nearby Cities

  • Shorewood Hills Rentals
  • Maple Bluff Rentals
  • Monona Rentals
  • Westport Rentals
  • Middleton Rentals
  • Fitchburg Rentals
  • Waunakee Rentals
  • Middleton Town Rentals
  • McFarland Rentals

Neighborhood Apartment Rentals

  • Downtown Madison Apartments for Rent
  • West Madison Apartments for Rent
  • East Madison Apartments for Rent
  • Wingra Apartments for Rent
  • Fullers Woods Apartments for Rent
  • University Hill Farms North Hill Apartments for Rent
  • Crestwood Apartments for Rent
  • East Bluff Town Houses Condominiums Apartments for Rent
  • Summit Ridge Apartments for Rent
  • East Morland Apartments for Rent

Madison Apartments by Zip Code

  • Apartments in 53706 for Rent
  • Apartments in 53726 for Rent
  • Apartments in 53715 for Rent
  • Apartments in 53703 for Rent
  • Apartments in 53705 for Rent
  • Apartments in 53704 for Rent
  • Apartments in 53713 for Rent
  • Apartments in 53711 for Rent
  • Apartments in 53716 for Rent
  • Apartments in 53714 for Rent

Other Rental Types

  • Madison Lofts for Rent
  • Madison Houses for Rent
  • Madison Condos for Rent
  • Madison Townhomes for Rent
  • Private Landlord Rentals Madison
  • Madison Duplex Rentals
  • About Us
  • Advertise
  • Legal Notices
  • Privacy Notice
  • Avoid Scams
  • Accessibility
  • Calculate Rent Affordability
  • Renterverse
  • Sitemap
Property Logo
apartments.com
© 2026 CoStar Group, Inc. Equal Housing Opportunity

Equal Housing Opportunity

© 2026 CoStar Group, Inc.

Equal Housing Opportunity

Ready to Apply?

Good News! This rental is accepting applications through Apartments.com. Act now and your $ purchase will include 9 additional FREE application submissions to participating properties.

Or if you already have an account


Required

Required

Valid Email Required

You must acknowledge the disclaimer to continue
Next
You're leaving Apartments.com

Do you want this property to contact you?

Required

Required

Valid Email Required

Continue to Property Website Skip this Step
Continue

Take me to this property's website
Send Message
Interested in this property? Send message today.
Rate & Review Signature Pointe
Please select a rating
50 character minimum
By clicking submit, I agree to the Apartments.com Terms of Service and the Ratings & Reviews Terms of Use.
Share This Listing
Listing Image

2015 E Springs Dr

Madison, WI 53704

Email

Link Copied

(608) 292-6885
Get Directions
Schools Restaurants Groceries Coffee Banks Shops Fitness
Select a unit to view pricing and availability
Floor
0 (0 unit)
1 (31 units)
2 (39 units)
3 (24 units)
4 (37 units)
Any
Studio
1
2
3
Any
1+
2+
Move-In Date
Matterport 3D Tour Matterport 3D Tour
Matterport 3D Tour

