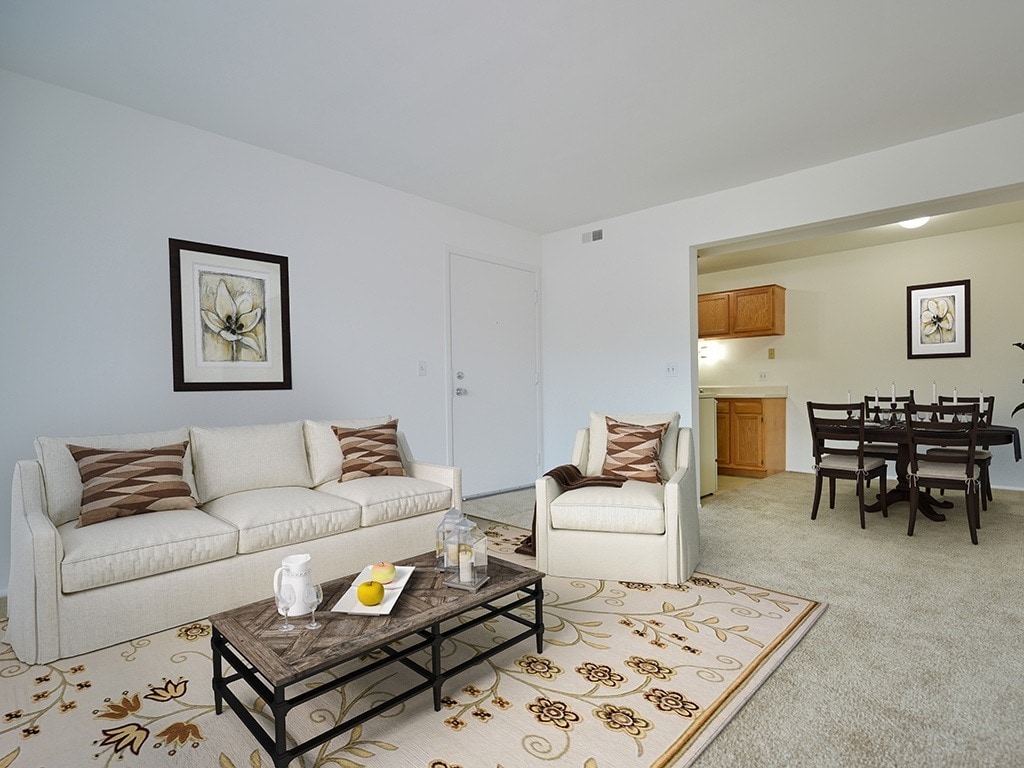
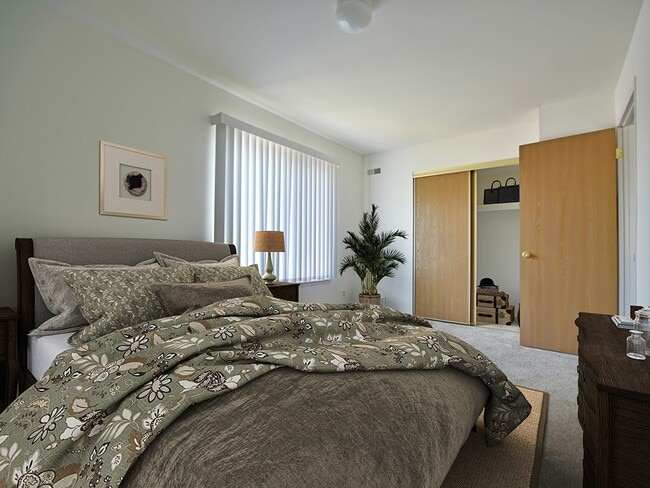
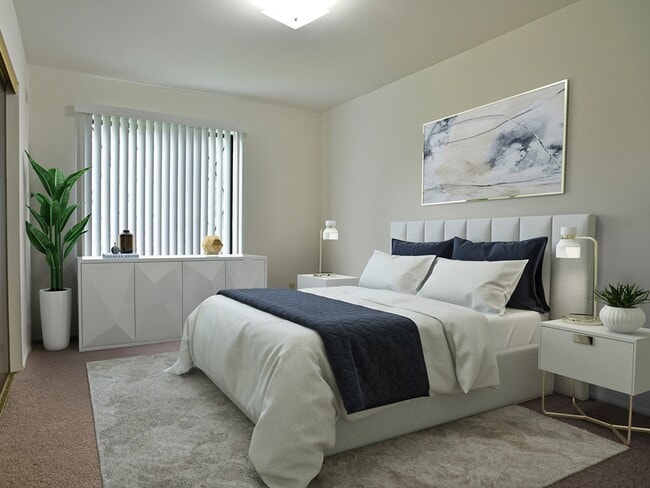
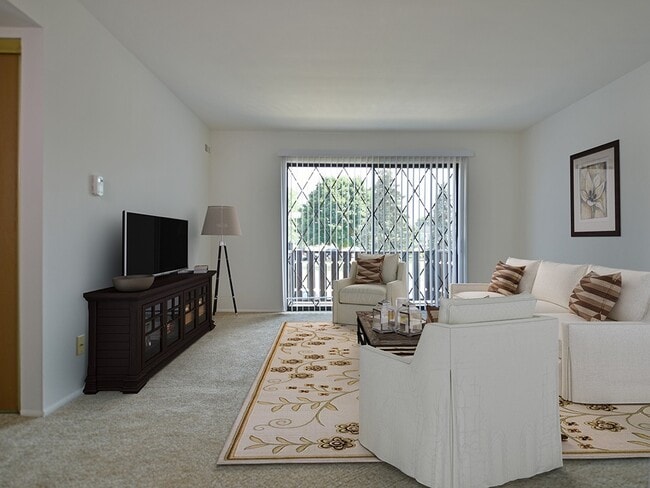
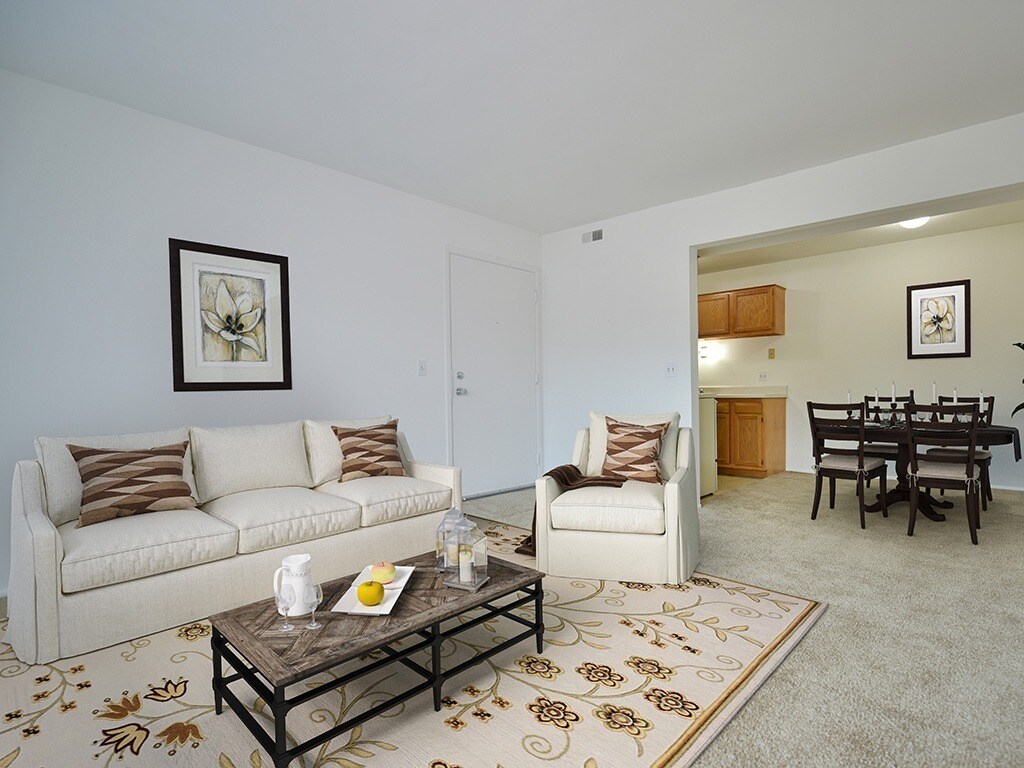
The Chestnut Oak floor plan is a well-designed one-bedroom, one-bathroom residence that makes efficient use of its single-floor layout. The living area serves as the focal point of the home, distinguished by a curved bay window fitted with decorative diamond-patterned lattice glazing. This architectural detail draws in generous natural light and offers views of surrounding greenery, creating a bright and welcoming atmosphere. Neutral-toned wall-to-wall carpeting runs throughout the living and bedroom areas, contributing to a clean, cohesive aesthetic. The galley-style kitchen is thoughtfully arranged, featuring warm wood-toned cabinetry both above and below the countertops, white appliances including a coil-top electric range and refrigerator, a single-basin sink, and light tile flooring. Ample upper cabinet storage ensures practical functionality. The bedroom provides a comfortable, carpeted retreat with a sliding-door closet offering convenient storage. A diamond-patterned lattice window mirrors the living area's design, maintaining a consistent character throughout. The full bathroom is clean and straightforward, with a tub-shower combination, towel bar, and light tile flooring. Overall, the space presents a neutral, move-in-ready environment.

-
Monthly Rent
$797 - $1,379
-
Bedrooms
Studio - 2 bd
-
Bathrooms
1 ba
-
Square Feet
391 - 950 sq ft
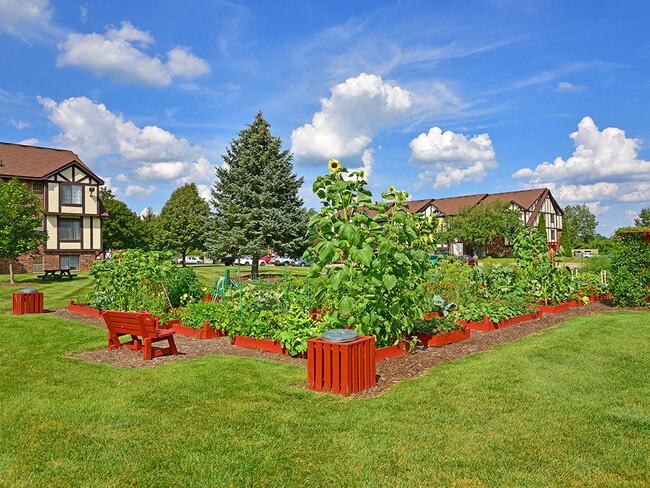
Welcome to Charter Oaks Apartments, a quiet retreat in Davison, Michigan. Our apartments in Davison, MI offer studio, one, and two-bedroom floor plans ranging from 391 to 950 square feet with spacious living areas, fully equipped kitchens, and beautiful nature views.Nestled in a peaceful, country-like setting, these Davison apartments provide the perfect balance of tranquility and convenience. Each home features air conditioning, plush carpeting or vinyl plank flooring, large windows, and a complete appliance package including electric ranges, dishwashers, and disposals. Select homes offer patios, garden level windows, balconies, or bay windows to enhance your living amenities include a competition-size swimming pool, spacious clubhouse with large-screen TV and free Wi-Fi, and community gardens where you can grow your own herbs, fruits, and vegetables. Stay active with volleyball, horseshoe, and basketball courts, or enjoy picnic areas and barbeque grills throughout the property.Located with easy access to I-69, M-15, I-75, and I-475, your commute to General Motors, Meijer, or the University of Michigan-Flint becomes effortless. Davison's Farmers Market, Lake Callis, and Black Creek Trail, and the Davison Area Dog Park are all steps from your door. With 24-hour emergency maintenance, on-site laundry facilities, and a caring professional team, Charter Oaks creates a vibrant community that feels like home. Schedule your tour today to experience these thoughtfully designed apartments in Davison, MI and discover why Charter Oaks is more than just a great place to live.
Highlights
- Bay Window
- Basketball Court
- Pool
- Walk-In Closets
- Office
- Walking/Biking Trails
- Sundeck
- Dog Park
- Picnic Area
Pricing & Floor Plans
-
Unit 09109price $797square feet 391availibility Jun 9
-
Unit 13311price $931square feet 600availibility Now
-
Unit 16206price $806square feet 600availibility Jun 11
-
Unit 14205price $806square feet 600availibility Jul 25
-
Unit 10104price $946square feet 529availibility Now
-
Unit 10102price $836square feet 529availibility Jul 18
-
Unit 20104price $878square feet 625availibility Now
-
Unit 21105price $908square feet 625availibility Now
-
Unit 20102price $908square feet 625availibility May 30
-
Unit 06204price $902square feet 600availibility Jun 5
-
Unit 10311price $922square feet 600availibility Jun 5
-
Unit 08306price $862square feet 600availibility Jun 10
-
Unit 19308price $939square feet 760availibility Jul 6
-
Unit 22207price $924square feet 760availibility Jul 11
-
Unit 24305price $905square feet 600availibility Aug 1
-
Unit 21201price $1,042square feet 830availibility Jun 2
-
Unit 22101price $1,017square feet 790availibility Jun 13
-
Unit 21108price $1,072square feet 790availibility Jun 27

-
Unit 09103price $977square feet 750availibility Jul 6
-
Unit 04112price $977square feet 750availibility Jul 11
-
Unit 01203price $1,002square feet 760availibility Jul 13
-
Unit 15206price $905square feet 760availibility Jul 24
-
Unit 24203price $958square feet 760availibility Jul 25
-
Unit 10101price $978square feet 741availibility Sep 21
-
Unit 09109price $797square feet 391availibility Jun 9
-
Unit 13311price $931square feet 600availibility Now
-
Unit 16206price $806square feet 600availibility Jun 11
-
Unit 14205price $806square feet 600availibility Jul 25
-
Unit 10104price $946square feet 529availibility Now
-
Unit 10102price $836square feet 529availibility Jul 18
-
Unit 20104price $878square feet 625availibility Now
-
Unit 21105price $908square feet 625availibility Now
-
Unit 20102price $908square feet 625availibility May 30
-
Unit 06204price $902square feet 600availibility Jun 5
-
Unit 10311price $922square feet 600availibility Jun 5
-
Unit 08306price $862square feet 600availibility Jun 10
-
Unit 19308price $939square feet 760availibility Jul 6
-
Unit 22207price $924square feet 760availibility Jul 11
-
Unit 24305price $905square feet 600availibility Aug 1
-
Unit 21201price $1,042square feet 830availibility Jun 2
-
Unit 22101price $1,017square feet 790availibility Jun 13
-
Unit 21108price $1,072square feet 790availibility Jun 27
-
Unit 09103price $977square feet 750availibility Jul 6
-
Unit 04112price $977square feet 750availibility Jul 11
-
Unit 01203price $1,002square feet 760availibility Jul 13
-
Unit 15206price $905square feet 760availibility Jul 24
-
Unit 24203price $958square feet 760availibility Jul 25
-
Unit 10101price $978square feet 741availibility Sep 21
Fees and Policies
The fees listed below are community-provided and may exclude utilities or add-ons. All payments are made directly to the property and are non-refundable unless otherwise specified. Use the Cost Calculator to determine costs based on your needs.
-
Utilities & Essentials
-
Gas HeatGas Heat is Free in Select Apartments Charged per unit.$0 / mo
-
-
One-Time Basics
-
Due at Application
-
Holding FeeOnce the application is approved, a $200 non-refundable holding fee will be charged to the primary applicant’s method of payment. This is an automatic charge applied towards your move-in costs. Charged per unit.$200
-
Application Fee Per ApplicantCharged per applicant.$50
-
-
Due at Application
-
Dogs
-
Dog FeeCharged per unit.$300
-
Dog RentCharged per pet.$40 / mo
Spayed/NeuteredRestrictions:See Community Website Page for Pet Policy DetailsRead More Read LessComments -
-
Cats
-
Cat FeeCharged per unit.$300
-
Cat RentCharged per pet.$40 / mo
Spayed/NeuteredRestrictions:Comments -
-
Surface Lot
-
Storage Unit
-
Storage DepositCharged per rentable item.$0
-
Storage RentCharged per rentable item.$0 / mo
-
Property Fee Disclaimer: Based on community-supplied data and independent market research. Subject to change without notice. May exclude fees for mandatory or optional services and usage-based utilities.
Details
Property Information
-
Built in 1979
-
773 units/3 stories
Matterport 3D Tours
Select a unit to view pricing & availability
 Matterport 3D Tour
About Charter Oaks Apartments
Welcome to Charter Oaks Apartments, a quiet retreat in Davison, Michigan. Our apartments in Davison, MI offer studio, one, and two-bedroom floor plans ranging from 391 to 950 square feet with spacious living areas, fully equipped kitchens, and beautiful nature views.Nestled in a peaceful, country-like setting, these Davison apartments provide the perfect balance of tranquility and convenience. Each home features air conditioning, plush carpeting or vinyl plank flooring, large windows, and a complete appliance package including electric ranges, dishwashers, and disposals. Select homes offer patios, garden level windows, balconies, or bay windows to enhance your living amenities include a competition-size swimming pool, spacious clubhouse with large-screen TV and free Wi-Fi, and community gardens where you can grow your own herbs, fruits, and vegetables. Stay active with volleyball, horseshoe, and basketball courts, or enjoy picnic areas and barbeque grills throughout the property.Located with easy access to I-69, M-15, I-75, and I-475, your commute to General Motors, Meijer, or the University of Michigan-Flint becomes effortless. Davison's Farmers Market, Lake Callis, and Black Creek Trail, and the Davison Area Dog Park are all steps from your door. With 24-hour emergency maintenance, on-site laundry facilities, and a caring professional team, Charter Oaks creates a vibrant community that feels like home. Schedule your tour today to experience these thoughtfully designed apartments in Davison, MI and discover why Charter Oaks is more than just a great place to live.
Charter Oaks Apartments is an apartment community located in Genesee County and the 48423 ZIP Code. This area is served by the Davison Community Schools attendance zone.
Unique Features
- A Short Drive to Davison Farmer's Market
- Amazon Hub Package Center
- Ample Green Space
- Award Winning Davison Schools
- Barrier-Free with Free Heat (select apartments)
- Bay Window
- BBQ/Picnic Area
- Beautiful Landscaping
- Bike Storage
- Blinds Provided
- Bristol Cinnamon/Glenwood Beech Cabinets
- Bristol Linen Cabinets
- Central Air Conditioning
- Close to Lake Callis and Park
- Community Events
- Community Facebook Page and on Instagram
- Community Gardens
- Convenient Laundry Facilities
- Convenient Location Near I-69
- Corporate Leasing Available
- Courtyard View
- Credit Cards Accepted
- Earn $ with Our Resident Referral Program
- Electric Range/Oven
- Fast & Friendly 24-Hr Emerg. Maintenance
- Garbage Disposal
- Garden
- Gas Heat Included in Chestnut Oak Apartments
- Helpful, Caring Leasing Team
- Lighted Parking
- Mocha Cabinets
- Near Davison Dog Park
- Off Street Parking
- Online Resident Portal
- Patio
- Pay Rent Online
- Prime Walking/Jogging Conditions
- Private Entrances
- Professional and Caring Leasing Staff
- Prompt, Efficient and Courteous Maintenance Team
- Resident Referral Paid
- Short Term Lease Options
- Smart Home Features
- Stainless Steel Appliances (select apartments)
- Stainless Steel Appliances*
- Vinyl Plank Flooring
- Vinyl Plank Flooring (select apartments)
- Wheelchair Access
- Wooded View
Community Amenities
Pool
Laundry Facilities
Clubhouse
Grill
- Wi-Fi
- Laundry Facilities
- Maintenance on site
- Property Manager on Site
- 24 Hour Access
- Online Services
- Clubhouse
- Walk-Up
- Pool
- Bicycle Storage
- Basketball Court
- Volleyball Court
- Walking/Biking Trails
- Sundeck
- Courtyard
- Grill
- Picnic Area
- Dog Park
Apartment Features
Air Conditioning
Dishwasher
High Speed Internet Access
Walk-In Closets
Refrigerator
Tub/Shower
Disposal
Patio
Indoor Features
- High Speed Internet Access
- Air Conditioning
- Cable Ready
- Storage Space
- Tub/Shower
Kitchen Features & Appliances
- Dishwasher
- Disposal
- Stainless Steel Appliances
- Kitchen
- Oven
- Range
- Refrigerator
Model Details
- Carpet
- Vinyl Flooring
- Dining Room
- Office
- Bay Window
- Views
- Walk-In Closets
- Linen Closet
- Window Coverings
- Balcony
- Patio
- Lawn
- Garden
The Flint suburbs of Burton and Davison are charming communities packed with ways to enjoy nature, science, and the arts. The Burton/Davison neighborhood is tucked just seven miles east of Flint along Interstate 69, offering residents dozens of city attractions minutes from home. Flint’s Longway Planetarium and Institute of the Arts are just some of the hot spots you’ll want to explore.
The suburb is peppered with parks, trails, and wide-open spaces perfect for getting some fresh air. Jack N. Abernathy Regional Park is chock-full of sports fields, play areas, and shady picnic spots. For some scenic hiking, adventure through For-Mar Nature Preserve and Arboretum. Afterward, snag some fresh produce, beautiful flowers, or homemade fudge at Davison’s Farmer’s Market. Those looking to dive deeper into Burton/ Davison’s history should visit the eclectic exhibits of the Davison Area Historical Museum.
Learn more about living in Burton/DavisonCompare neighborhood and city base rent averages by bedroom.
| Burton/Davison | Davison, MI | |
|---|---|---|
| Studio | $726 | $726 |
| 1 Bedroom | $858 | $870 |
| 2 Bedrooms | $1,119 | $1,127 |
| 3 Bedrooms | $1,483 | $1,542 |
- Wi-Fi
- Laundry Facilities
- Maintenance on site
- Property Manager on Site
- 24 Hour Access
- Online Services
- Clubhouse
- Walk-Up
- Sundeck
- Courtyard
- Grill
- Picnic Area
- Dog Park
- Pool
- Bicycle Storage
- Basketball Court
- Volleyball Court
- Walking/Biking Trails
- A Short Drive to Davison Farmer's Market
- Amazon Hub Package Center
- Ample Green Space
- Award Winning Davison Schools
- Barrier-Free with Free Heat (select apartments)
- Bay Window
- BBQ/Picnic Area
- Beautiful Landscaping
- Bike Storage
- Blinds Provided
- Bristol Cinnamon/Glenwood Beech Cabinets
- Bristol Linen Cabinets
- Central Air Conditioning
- Close to Lake Callis and Park
- Community Events
- Community Facebook Page and on Instagram
- Community Gardens
- Convenient Laundry Facilities
- Convenient Location Near I-69
- Corporate Leasing Available
- Courtyard View
- Credit Cards Accepted
- Earn $ with Our Resident Referral Program
- Electric Range/Oven
- Fast & Friendly 24-Hr Emerg. Maintenance
- Garbage Disposal
- Garden
- Gas Heat Included in Chestnut Oak Apartments
- Helpful, Caring Leasing Team
- Lighted Parking
- Mocha Cabinets
- Near Davison Dog Park
- Off Street Parking
- Online Resident Portal
- Patio
- Pay Rent Online
- Prime Walking/Jogging Conditions
- Private Entrances
- Professional and Caring Leasing Staff
- Prompt, Efficient and Courteous Maintenance Team
- Resident Referral Paid
- Short Term Lease Options
- Smart Home Features
- Stainless Steel Appliances (select apartments)
- Stainless Steel Appliances*
- Vinyl Plank Flooring
- Vinyl Plank Flooring (select apartments)
- Wheelchair Access
- Wooded View
- High Speed Internet Access
- Air Conditioning
- Cable Ready
- Storage Space
- Tub/Shower
- Dishwasher
- Disposal
- Stainless Steel Appliances
- Kitchen
- Oven
- Range
- Refrigerator
- Carpet
- Vinyl Flooring
- Dining Room
- Office
- Bay Window
- Views
- Walk-In Closets
- Linen Closet
- Window Coverings
- Balcony
- Patio
- Lawn
- Garden
| Monday | 9am - 6pm |
|---|---|
| Tuesday | 9am - 5:30pm |
| Wednesday | 9am - 5:30pm |
| Thursday | 9am - 6pm |
| Friday | 9am - 5:30pm |
| Saturday | 9am - 3pm |
| Sunday | Closed |
| Colleges & Universities | Distance | ||
|---|---|---|---|
| Colleges & Universities | Distance | ||
| Drive: | 12 min | 8.1 mi | |
| Drive: | 15 min | 9.7 mi | |
| Drive: | 15 min | 9.9 mi | |
| Drive: | 17 min | 11.6 mi |


 The GreatSchools Rating helps parents compare schools within a state based on a variety of school quality indicators and provides a helpful picture of how effectively each school serves all of its students. Ratings are on a scale of 1 (below average) to 10 (above average) and can include test scores, college readiness, academic progress, advanced courses, equity, discipline and attendance data. We also advise parents to visit schools, consider other information on school performance and programs, and consider family needs as part of the school selection process.
View GreatSchools Rating Methodology
Data provided by GreatSchools.org © 2026. All rights reserved.
Scores provided by
 What do Walkability, Transit, Drivability, and Bikeability mean?
Walkability measures the walking distance to day-to-day needs.
Transit measures access to public transportation.
Drivability measures congestion, parking availability, and access to major roads.
Bikeability measures the suitability for cycling.
How It Works
What do Walkability, Transit, Drivability, and Bikeability mean?
Walkability measures the walking distance to day-to-day needs.
Transit measures access to public transportation.
Drivability measures congestion, parking availability, and access to major roads.
Bikeability measures the suitability for cycling.
How It Works
Traffic
-Airport
-Businesses
-Scores provided by
HowLoud What is a Sound Score Rating? A Sound Score Rating aggregates noise caused by vehicle traffic, airplane traffic and local sources. How It WorksCharter Oaks Apartments Photos
-
Spacious living room at Charter Oak Apartments, Davison, Michigan
-
1 BR, 1 BA - Chestnut Oak, 600 SF
-
A large bedroom at Charter Oak Apartments, Davison, Michigan
-
A large bedroom at Charter Oak Apartments, Davison, Michigan
-
A living room at Charter Oak Apartments, Davison, Michigan
-
Community Gardens at Charter Oak Apartments, Davison, Michigan
-
The clubhouse at Charter Oak Apartments, Davison, Michigan
-
Interior of the Clubhouse at Charter Oak Apartments, Davison, Michigan
-
The clubhouse fireplace at Charter Oak Apartments, Davison, Michigan
Models
-
Studio
-
1 Bedroom
-
1 Bedroom
-
1 Bedroom
-
1 Bedroom
-
1 Bedroom
Nearby Apartments
Within 50 Miles of Charter Oaks Apartments
-
Heatherwood Apartments
1275 Heatherwood Dr
Grand Blanc, MI 48439
$1,063 - $1,848
1-2 Br 9.7 mi
-
Sycamore Creek Apartments
3355 Thornwood Dr
Lake Orion, MI 48359
$972 - $1,488
1-2 Br 22.6 mi
-
Bristol Square and Golden Gate Apartments
355 Beck Rd
Wixom, MI 48393
$1,115 - $2,082
1-2 Br 33.3 mi
-
The Village Apartments
30900 Tamarack Dr
Wixom, MI 48393
$886 - $1,503
1-2 Br 33.6 mi
-
Stone Ridge Apartments
30951 Stone Ridge Dr
Wixom, MI 48393
$1,002 - $1,683
1-2 Br 33.7 mi
-
The Harbours Apartments
44565 Bayview Ave
Clinton Township, MI 48038
$1,132 - $2,190
1-2 Br 41.6 mi
While Charter Oaks Apartments does not provide in‑unit laundry, on‑site laundry facilities are available for shared resident use.
Utilities are not included in rent. Residents should plan to set up and pay for all services separately.
Parking is available at Charter Oaks Apartments. Contact this property for details.
Charter Oaks Apartments has studios to two-bedrooms with rent ranges from $797/mo. to $1,379/mo.
Yes, Charter Oaks Apartments welcomes pets. Breed restrictions, weight limits, and additional fees may apply. View this property's pet policy.
A good rule of thumb is to spend no more than 30% of your gross income on rent. Based on the lowest available rent of $797 for a studio, you would need to earn about $31,880 per year to qualify. Want to double-check your budget? Calculate how much rent you can afford with our Rent Affordability Calculator.
Charter Oaks Apartments is not currently offering any rent specials. Check back soon, as promotions change frequently.
Yes! Charter Oaks Apartments offers 6 Matterport 3D Tours. Explore different floor plans and see unit level details, all without leaving home.
What Are Walk Score®, Transit Score®, and Bike Score® Ratings?
Walk Score® measures the walkability of any address. Transit Score® measures access to public transit. Bike Score® measures the bikeability of any address.
What is a Sound Score Rating?
A Sound Score Rating aggregates noise caused by vehicle traffic, airplane traffic and local sources.
1000 Charter Oaks Dr
Davison, MI 48423