This fitness center offers a comprehensive workout environment designed to support a wide range of exercise routines. The space is thoughtfully laid out across a single level, providing ample room for both cardio and strength training activities. A row of cardio machines — including treadmills, ellipticals, and stationary bikes — lines the perimeter near a large floor-to-ceiling window, allowing natural light to filter in and offering views of an outdoor courtyard area. The free weights section features a full dumbbell rack alongside an adjustable bench, catering to users of varying fitness levels. Additional strength training stations are positioned throughout the room, making efficient use of the available floor space. Durable, dark carpet flooring covers the entire area, providing a practical and comfortable surface underfoot. Overhead, bright fluorescent panel lighting ensures the space is evenly and well-lit at all times. The neutral-toned walls contribute to a clean, focused atmosphere, while a centrally located door provides convenient access to the exterior. A water station is also available, adding to the functionality of the space. Overall, the fitness center is practical, organized, and well-maintained.

-
Monthly Rent
$2,435 - $3,105
-
Bedrooms
2 bd
-
Bathrooms
2 ba
-
Square Feet
947 - 1,289 sq ft
Highlights
- Top Rated by Renters
- Furnished Units Available
- Den
- Cabana
- Walk-In Closets
- Deck
- Controlled Access
- On-Site Retail
- Fireplace
Pricing & Floor Plans
-
Unit 210price $3,040square feet 1,289availibility Sep 15

-
Unit 519price $3,105square feet 1,224availibility Sep 15
-
Unit 317price $2,435square feet 947availibility Oct 3
-
Unit 210price $3,040square feet 1,289availibility Sep 15
-
Unit 519price $3,105square feet 1,224availibility Sep 15
-
Unit 317price $2,435square feet 947availibility Oct 3
Fees and Policies
The fees listed below are community-provided and may exclude utilities or add-ons. All payments are made directly to the property and are non-refundable unless otherwise specified.
-
One-Time Basics
-
Due at Application
-
Application Fee Per ApplicantCharged per applicant.$60
-
-
Due at Move-In
-
Administrative FeeCharged per unit.$300
-
-
Due at Application
-
Dogs
Max of 2, 20 lbs. Weight LimitRestrictions:Breed Restrictions apply- Inquire with Leasing officeRead More Read Less
-
Cats
Max of 2
-
Surface Lot
-
Garage Lot
Property Fee Disclaimer: Based on community-supplied data and independent market research. Subject to change without notice. May exclude fees for mandatory or optional services and usage-based utilities.
Details
Lease Options
-
12 mo
Property Information
-
Built in 2013
-
88 units/5 stories
-
Furnished Units Available
Matterport 3D Tours
About Shangri-La Apartments

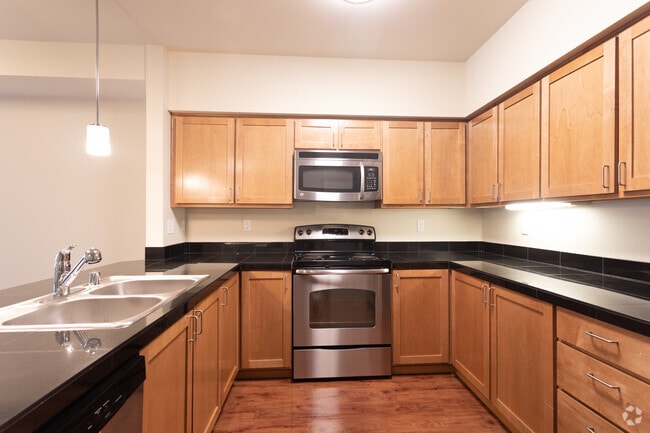

Welcome home to Shangri La Apartment Homes in Bothell, Washington. We are tucked away in a quaint residential neighborhood with mature trees, yet close to many speciality shops, restaurants and the I-405, 522 and 527 allowing for a smooth commute to anywhere you want to be. Our apartment homes have been constructed with a high STC rating providing exceptional comfort in your new home. We offer one and two bedroom homes featuring 9ft ceilings, hardwood flooring, granite countertops, stainless steel appliances and open kitchens. Relax in our beautiful clubhouse with a fireplace, or work out in our fitness center sporting the latest technology. For added convenience we have also included 24 hour controlled access, a courtyard with barbecues and free WiFi access. Tour our photo gallery or call us to schedule your personal tour and let us help you find your new home at Shangri La today!
Shangri-La Apartments is an apartment community located in Snohomish County and the 98012 ZIP Code. This area is served by the Northshore School District attendance zone.
Unique Features
- Cabana Reservations Available
- cell phone intercom access
- Easy access to 405,522, and 527
- His and Her sinks in Master Bathroom
Community Amenities
Fitness Center
Furnished Units Available
Elevator
Clubhouse
Controlled Access
Recycling
Grill
24 Hour Access
Property Services
- Package Service
- Wi-Fi
- Controlled Access
- Maintenance on site
- Property Manager on Site
- Video Patrol
- 24 Hour Access
- Furnished Units Available
- On-Site Retail
- Recycling
- Renters Insurance Program
- Online Services
Shared Community
- Elevator
- Clubhouse
- Lounge
- Multi Use Room
- Storage Space
- Disposal Chutes
Fitness & Recreation
- Fitness Center
Outdoor Features
- Cabana
- Courtyard
- Grill
Apartment Features
Washer/Dryer
Dishwasher
High Speed Internet Access
Hardwood Floors
Walk-In Closets
Island Kitchen
Granite Countertops
Microwave
Indoor Features
- High Speed Internet Access
- Wi-Fi
- Washer/Dryer
- Heating
- Smoke Free
- Cable Ready
- Security System
- Trash Compactor
- Storage Space
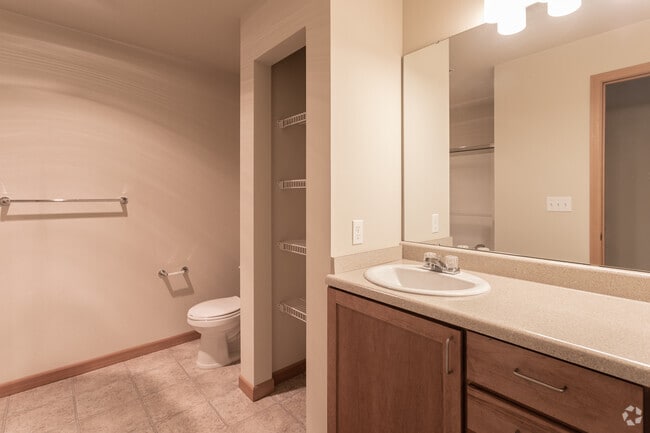
- Double Vanities
- Tub/Shower
- Fireplace
- Intercom
- Sprinkler System
- Wheelchair Accessible (Rooms)
Kitchen Features & Appliances
- Dishwasher
- Disposal
- Ice Maker
- Granite Countertops
- Stainless Steel Appliances
- Pantry
- Island Kitchen
- Kitchen
- Microwave
- Oven
- Range
- Refrigerator
- Freezer
- Breakfast Nook
- Instant Hot Water
Model Details
- Hardwood Floors
- Carpet
- Dining Room
- Den
- Walk-In Closets
- Linen Closet
- Double Pane Windows
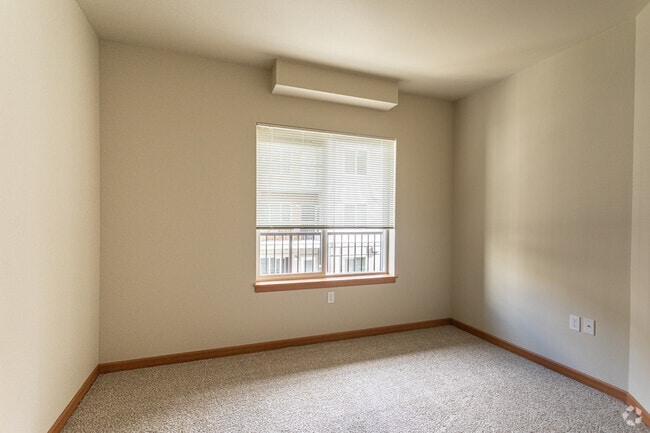
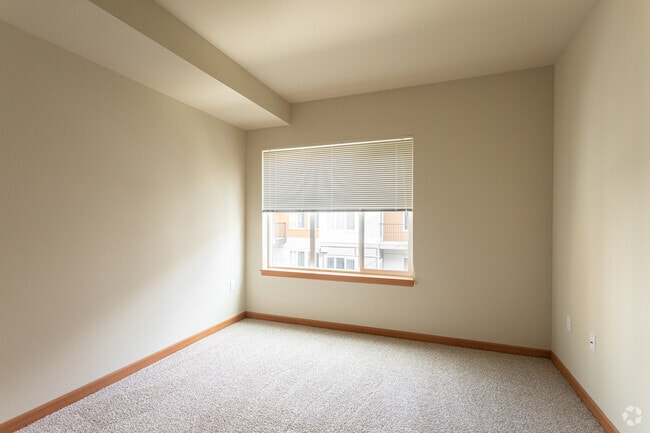
- Large Bedrooms
- Balcony
- Patio
- Deck
The Thrasher's Corner-Red Hawk is a small suburban neighborhood and commercial hub about five miles north of Downtown Bothell. The neighborhood features a mix of mid-range to upscale single-family homes in subdivisions along with modern apartment complexes. Along Bothell-Everett Highway (also known as Highway 527) residents have access to several grocers, coffee shops, restaurants, and more. Thrashers Corner-Red Hawk also boasts a central location, making it a great option for students and commuters. The neighborhood is convenient to the University of Washington Bothell and Canyon Park, which is home to several technology companies. Downtown Seattle, Downtown Everett, and Redmond are about a 30-minute drive away. Along with Highway 527, Interstate 405 and Highway 524 make traveling throughout the metro area easy.
Learn more about living in Thrasher's Corner-Red HawkCompare neighborhood and city base rent averages by bedroom.
| Thrasher's Corner-Red Hawk | Bothell, WA | |
|---|---|---|
| Studio | - | $1,841 |
| 1 Bedroom | $1,962 | $2,012 |
| 2 Bedrooms | $2,463 | $2,479 |
| 3 Bedrooms | $3,116 | $3,157 |
- Package Service
- Wi-Fi
- Controlled Access
- Maintenance on site
- Property Manager on Site
- Video Patrol
- 24 Hour Access
- Furnished Units Available
- On-Site Retail
- Recycling
- Renters Insurance Program
- Online Services
- Elevator
- Clubhouse
- Lounge
- Multi Use Room
- Storage Space
- Disposal Chutes
- Cabana
- Courtyard
- Grill
- Fitness Center
- Cabana Reservations Available
- cell phone intercom access
- Easy access to 405,522, and 527
- His and Her sinks in Master Bathroom
- High Speed Internet Access
- Wi-Fi
- Washer/Dryer
- Heating
- Smoke Free
- Cable Ready
- Security System
- Trash Compactor
- Storage Space
- Double Vanities
- Tub/Shower
- Fireplace
- Intercom
- Sprinkler System
- Wheelchair Accessible (Rooms)
- Dishwasher
- Disposal
- Ice Maker
- Granite Countertops
- Stainless Steel Appliances
- Pantry
- Island Kitchen
- Kitchen
- Microwave
- Oven
- Range
- Refrigerator
- Freezer
- Breakfast Nook
- Instant Hot Water
- Hardwood Floors
- Carpet
- Dining Room
- Den
- Walk-In Closets
- Linen Closet
- Double Pane Windows
- Large Bedrooms
- Balcony
- Patio
- Deck
| Monday | 10am - 5pm |
|---|---|
| Tuesday | 10am - 5pm |
| Wednesday | 10am - 5pm |
| Thursday | 10am - 5pm |
| Friday | 10am - 5pm |
| Saturday | Closed |
| Sunday | Closed |
| Colleges & Universities | Distance | ||
|---|---|---|---|
| Colleges & Universities | Distance | ||
| Drive: | 11 min | 6.1 mi | |
| Drive: | 18 min | 7.4 mi | |
| Drive: | 19 min | 8.5 mi | |
| Drive: | 18 min | 9.8 mi |


 The GreatSchools Rating helps parents compare schools within a state based on a variety of school quality indicators and provides a helpful picture of how effectively each school serves all of its students. Ratings are on a scale of 1 (below average) to 10 (above average) and can include test scores, college readiness, academic progress, advanced courses, equity, discipline and attendance data. We also advise parents to visit schools, consider other information on school performance and programs, and consider family needs as part of the school selection process.
View GreatSchools Rating Methodology
Data provided by GreatSchools.org © 2026. All rights reserved.
Transportation options available in Bothell include Edmonds, located 10.3 miles from Shangri-La Apartments. Shangri-La Apartments is near Seattle Paine Field International, located 9.3 miles or 20 minutes away, and Seattle-Tacoma International, located 32.2 miles or 47 minutes away.
| Transit / Subway | Distance | ||
|---|---|---|---|
| Transit / Subway | Distance | ||
| Drive: | 24 min | 10.3 mi | |
| Drive: | 21 min | 11.0 mi |
| Commuter Rail | Distance | ||
|---|---|---|---|
| Commuter Rail | Distance | ||
| Drive: | 25 min | 10.4 mi | |
|
|
Drive: | 25 min | 10.4 mi |
|
|
Drive: | 23 min | 12.6 mi |
| Drive: | 27 min | 15.1 mi | |
|
|
Drive: | 35 min | 21.8 mi |
| Airports | Distance | ||
|---|---|---|---|
| Airports | Distance | ||
|
Seattle Paine Field International
|
Drive: | 20 min | 9.3 mi |
|
Seattle-Tacoma International
|
Drive: | 47 min | 32.2 mi |
Scores provided by
 What do Walkability, Transit, Drivability, and Bikeability mean?
Walkability measures the walking distance to day-to-day needs.
Transit measures access to public transportation.
Drivability measures congestion, parking availability, and access to major roads.
Bikeability measures the suitability for cycling.
How It Works
What do Walkability, Transit, Drivability, and Bikeability mean?
Walkability measures the walking distance to day-to-day needs.
Transit measures access to public transportation.
Drivability measures congestion, parking availability, and access to major roads.
Bikeability measures the suitability for cycling.
How It Works
Traffic
BusyAirport
CalmBusinesses
CalmScores provided by
HowLoud What is a Sound Score Rating? A Sound Score Rating aggregates noise caused by vehicle traffic, airplane traffic and local sources. How It WorksTime and distance from Shangri-La Apartments.
| Shopping Centers | Distance | ||
|---|---|---|---|
| Shopping Centers | Distance | ||
| Walk: | 2 min | 0.1 mi | |
| Walk: | 3 min | 0.2 mi | |
| Walk: | 6 min | 0.4 mi |
| Parks and Recreation | Distance | ||
|---|---|---|---|
| Parks and Recreation | Distance | ||
|
Pioneer Park
|
Drive: | 14 min | 5.8 mi |
|
Green Lantern Park
|
Drive: | 12 min | 5.9 mi |
|
Sullivan Park-Silver Lake
|
Drive: | 14 min | 6.3 mi |
|
Bruggers Bog
|
Drive: | 18 min | 7.5 mi |
|
Meadowdale Athletic Complex
|
Drive: | 17 min | 7.7 mi |
| Hospitals | Distance | ||
|---|---|---|---|
| Hospitals | Distance | ||
| Drive: | 18 min | 8.4 mi | |
| Drive: | 15 min | 8.5 mi | |
| Drive: | 16 min | 9.3 mi |
| Military Bases | Distance | ||
|---|---|---|---|
| Military Bases | Distance | ||
| Drive: | 26 min | 13.8 mi | |
| Drive: | 45 min | 21.3 mi | |
| Drive: | 84 min | 32.7 mi |
Shangri-La Apartments Photos
-
Shangri-La Apartments
-
Fitness Center
-
2BR, 2BA - 968SF
-
2BR, 2BA - 968SF
-
2BR, 2BA - 968SF
-
2BR, 2BA - 968SF
-
2BR, 2BA - 968SF
-
2BR, 2BA - 968SF
-
Models
-
Heavenly
-
Nirvana
-
-
Heavenly
-
Arcadian
-
Arcadian
Nearby Apartments
Within 50 Miles of Shangri-La Apartments
-
Edge Apartments
8356 165th Ave NE
Redmond, WA 98052
$3,295
2 Br 10.4 mi
-
Melody Jabooda Apartments
2101 S Grand St
Seattle, WA 98144
$1,732 - $2,995
2 Br 16.5 mi
-
Symphony Apartments
4221 37th Ave S
Seattle, WA 98118
$2,295 - $3,295
2 Br 17.8 mi
-
City Watch Apartments
4744 41st Ave SW
Seattle, WA 98116
$2,625
2 Br 19.5 mi
-
Chopaka Apartments
145 NW Newport Way NW
Issaquah, WA 98027
$2,550 - $3,495
2-3 Br 21.0 mi
Shangri-La Apartments has units with in‑unit washers and dryers, making laundry day simple for residents.
Utilities are not included in rent. Residents should plan to set up and pay for all services separately.
Parking is available at Shangri-La Apartments. Fees may apply depending on the type of parking offered. Contact this property for details.
Shangri-La Apartments has two-bedrooms available with rent ranges from $2,435/mo. to $3,105/mo.
Yes, Shangri-La Apartments welcomes pets. Breed restrictions, weight limits, and additional fees may apply. View this property's pet policy.
A good rule of thumb is to spend no more than 30% of your gross income on rent. Based on the lowest available rent of $2,435 for a two-bedrooms, you would need to earn about $97,400 per year to qualify. Want to double-check your budget? Calculate how much rent you can afford with our Rent Affordability Calculator.
Shangri-La Apartments is offering Specials for eligible applicants, with rental rates starting at $2,435.
Yes! Shangri-La Apartments offers 3 Matterport 3D Tours. Explore different floor plans and see unit level details, all without leaving home.
2021 201 Pl SE
Bothell, WA 98012