
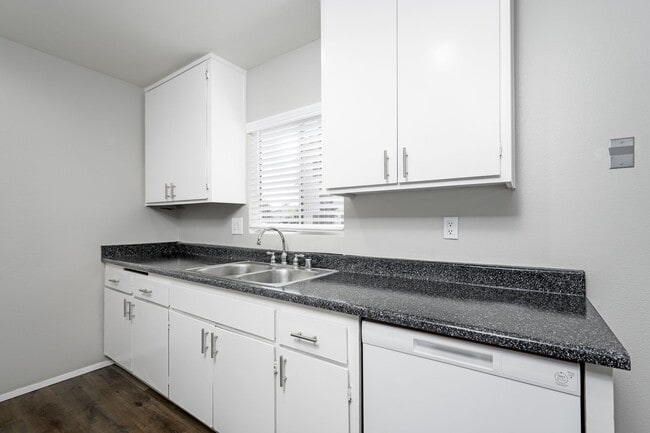
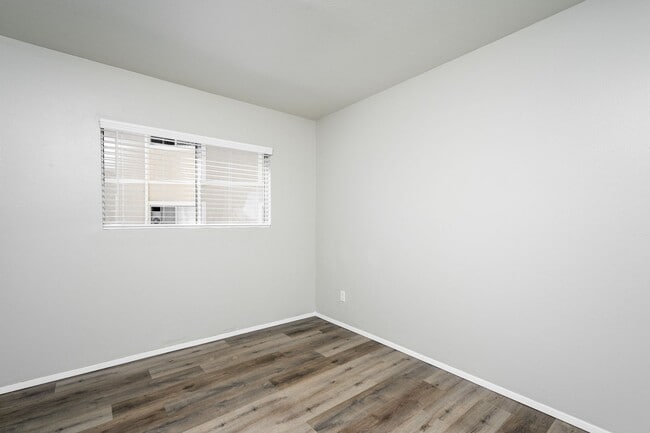
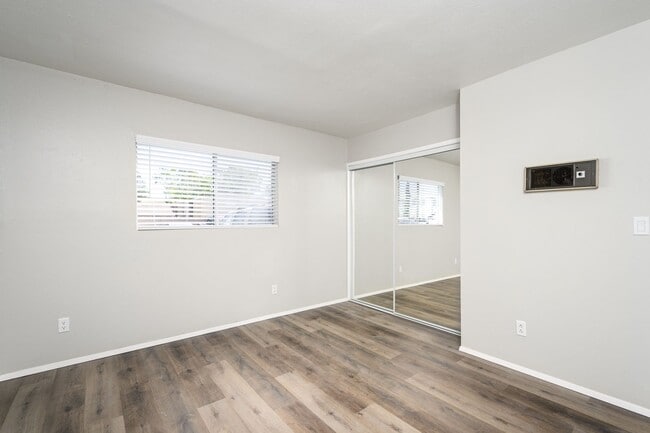
This 2-bedroom, 1-bathroom unit is laid out on a single floor, offering a functional and efficient use of space throughout. The living room serves as the heart of the home, featuring soft carpeted flooring, neutral beige walls, and a textured ceiling. A wall-mounted air conditioning unit sits beneath a large window fitted with horizontal blinds, allowing natural light to filter in. Sliding glass doors lead directly to a private balcony, extending the living area outdoors. The galley-style kitchen is well-appointed with white cabinetry, dark granite-look countertops, hardwood-style flooring, and recessed lighting. White appliances including a refrigerator, electric range, and overhead microwave complete the space. Both bedrooms are carpeted and finished in warm neutral tones, each featuring a window with blinds that brings in natural light. The primary bedroom offers a comfortable footprint with two closets providing ample storage. A hallway connects the main living areas to the bedrooms and bathroom, maintaining a clean and logical flow throughout. The overall aesthetic is clean, bright, and move-in ready, with consistent neutral finishes creating a cohesive and welcoming ambiance.

-
Monthly Rent
$2,475
-
Bedrooms
3 bd
-
Bathrooms
2 ba
-
Square Feet
1,010 sq ft
Highlights
- Pool
- Picnic Area
- Grill
- Balcony
- Property Manager on Site
- Patio
Pricing & Floor Plans
-
Unit 178price $2,475square feet 1,010availibility Oct 19
-
Unit 178price $2,475square feet 1,010availibility Oct 19
Fees and Policies
The fees listed below are community-provided and may exclude utilities or add-ons. All payments are made directly to the property and are non-refundable unless otherwise specified. Use the Cost Calculator to determine costs based on your needs.
-
One-Time Basics
-
Due at Application
-
Application Fee Per ApplicantCharged per applicant.$40
-
-
Due at Application
-
Dogs
-
Pet DepositCharged per pet.$500
-
Monthly Pet FeeCharged per pet.$50 / mo
0 lbs. Weight Limit, Pet interview, Spayed/NeuteredCommentsCall Office For DetailsRead More Read Less -
-
Cats
-
Pet DepositCharged per pet.$500
-
Monthly Pet FeeCharged per pet.$50 / mo
0 lbs. Weight Limit, Pet interview, Spayed/Neutered -
-
Surface LotParking Available
Property Fee Disclaimer: Based on community-supplied data and independent market research. Subject to change without notice. May exclude fees for mandatory or optional services and usage-based utilities.
Details
Utilities Included
-
Trash Removal
-
Sewer
Lease Options
-
12 mo
Property Information
-
Built in 1985
-
90 units/2 stories
Matterport 3D Tour
About Shadow Glen


Welcome to ShadowGlen Apartments, a peaceful and charming community located in the heart of Ramona, California. Surrounded by rolling hills and scenic landscapes, ShadowGlen offers the perfect balance of small-town tranquility and modern living, just a short drive from San Diego. Our spacious two-bedroom apartment homes feature thoughtfully designed layouts with air conditioning, ceiling fans, modern lighting, and well-equipped kitchens with ample cabinet and counter space. Each home includes private patios or balconies, large closets, and comfortable living spaces designed for everyday convenience. Residents enjoy a variety of community amenities including a sparkling swimming pool, BBQ and picnic areas, and beautifully maintained grounds, perfect for relaxing or spending time with friends and family. Located near local restaurants, shopping centers, parks, and wineries, ShadowGlen provides easy access to everything Ramona has to offer while maintaining a relaxed residential atmosphere. -Immediate Move-Ins Available -Pet-Friendly Community -Spacious Floor Plans with Private Outdoor Living Spaces -Non-Smoking -Pet Friendly: -Pet Deposit $500/pet -Pet Rent $35/pet/month Schedule a tour today and discover why ShadowGlen Apartments is the perfect place to call home in Ramona.
Shadow Glen is an apartment community located in San Diego County and the 92065 ZIP Code. This area is served by the Ramona City Unified School District attendance zone.
Unique Features
- Bbq & Picnic Area
- Ceiling Fans
- Contemporary And Spacious Interiors
- Contemporary Spacious Interiors
- Custom Paints
- Fenced Patio Areas
- Fenced Patios & Balconies
- Manicured Grounds
- Modern Lighting Throughout
- No Utilities Included-3rd Party Billing Water Sewer Trash
- Plentiful Storage In Each Unit
- Plush Carpeting In Each Unit
- Private Patios Or Balconies
- Professional On-site Management
- Quiet Community
- Wood Cabinets
Community Amenities
Pool
Laundry Facilities
Grill
Picnic Area
- Laundry Facilities
- Property Manager on Site
- Pool
- Grill
- Picnic Area
Apartment Features
Air Conditioning
Dishwasher
High Speed Internet Access
Refrigerator
- High Speed Internet Access
- Air Conditioning
- Heating
- Ceiling Fans
- Smoke Free
- Dishwasher
- Disposal
- Kitchen
- Oven
- Range
- Refrigerator
- Balcony
- Patio
Ramona is one San Diego County's wine-and-ranch towns, where crosswalks come equipped with horseback rider buttons and the Main Street corridor feels pulled from a Hollywood Western set. Spread across 39 square miles in the foothills east of the coast, this unincorporated community offers a distinctly slower pace without losing access to the broader San Diego region. Popular neighborhoods anchor daily life around Old Town Main Street, with vineyards, equestrian properties, and open-trail corridors rounding out the landscape just beyond.
Renters here will find smaller apartment communities scattered throughout Ramona, generally low-rise, garden-style buildings that reflect the area's low-density character rather than large complexes. Layouts tend to include outdoor space -- patios, balconies, pools or shared courtyards -- echoing the feel of the surrounding hills and ranch land.
Learn more about living in Ramona- Laundry Facilities
- Property Manager on Site
- Grill
- Picnic Area
- Pool
- Bbq & Picnic Area
- Ceiling Fans
- Contemporary And Spacious Interiors
- Contemporary Spacious Interiors
- Custom Paints
- Fenced Patio Areas
- Fenced Patios & Balconies
- Manicured Grounds
- Modern Lighting Throughout
- No Utilities Included-3rd Party Billing Water Sewer Trash
- Plentiful Storage In Each Unit
- Plush Carpeting In Each Unit
- Private Patios Or Balconies
- Professional On-site Management
- Quiet Community
- Wood Cabinets
- High Speed Internet Access
- Air Conditioning
- Heating
- Ceiling Fans
- Smoke Free
- Dishwasher
- Disposal
- Kitchen
- Oven
- Range
- Refrigerator
- Balcony
- Patio
| Monday | 8:30am - 5:30pm |
|---|---|
| Tuesday | 8:30am - 5:30pm |
| Wednesday | 8:30am - 5:30pm |
| Thursday | 8:30am - 5:30pm |
| Friday | 8:30am - 5:30pm |
| Saturday | Closed |
| Sunday | Closed |
| Colleges & Universities | Distance | ||
|---|---|---|---|
| Colleges & Universities | Distance | ||
| Drive: | 33 min | 21.1 mi | |
| Drive: | 33 min | 21.9 mi | |
| Drive: | 40 min | 25.1 mi | |
| Drive: | 37 min | 26.5 mi |


 The GreatSchools Rating helps parents compare schools within a state based on a variety of school quality indicators and provides a helpful picture of how effectively each school serves all of its students. Ratings are on a scale of 1 (below average) to 10 (above average) and can include test scores, college readiness, academic progress, advanced courses, equity, discipline and attendance data. We also advise parents to visit schools, consider other information on school performance and programs, and consider family needs as part of the school selection process.
View GreatSchools Rating Methodology
Data provided by GreatSchools.org © 2026. All rights reserved.
Scores provided by
 What do Walkability, Transit, Drivability, and Bikeability mean?
Walkability measures the walking distance to day-to-day needs.
Transit measures access to public transportation.
Drivability measures congestion, parking availability, and access to major roads.
Bikeability measures the suitability for cycling.
How It Works
What do Walkability, Transit, Drivability, and Bikeability mean?
Walkability measures the walking distance to day-to-day needs.
Transit measures access to public transportation.
Drivability measures congestion, parking availability, and access to major roads.
Bikeability measures the suitability for cycling.
How It Works
Traffic
-Airport
-Businesses
-Scores provided by
HowLoud What is a Sound Score Rating? A Sound Score Rating aggregates noise caused by vehicle traffic, airplane traffic and local sources. How It WorksShadow Glen Photos
-
Shadow Glen
-
2x1B
-
-
-
-
-
-
-
Nearby Apartments
Within 50 Miles of Shadow Glen
While Shadow Glen does not provide in‑unit laundry, on‑site laundry facilities are available for shared resident use.
Select utilities are included in rent at Shadow Glen, including trash removal and sewer. Residents are responsible for any other utilities not listed.
Parking is available at Shadow Glen. Contact this property for details.
Shadow Glen has three-bedrooms apartments renting for $2,475/mo.
Yes, Shadow Glen welcomes pets. Breed restrictions, weight limits, and additional fees may apply. View this property's pet policy.
A good rule of thumb is to spend no more than 30% of your gross income on rent. Based on the lowest available rent of $2,475 for a three-bedrooms, you would need to earn about $99,000 per year to qualify. Want to double-check your budget? Calculate how much rent you can afford with our Rent Affordability Calculator.
Shadow Glen is offering Specials for eligible applicants, with rental rates starting at $2,475.
Yes! Shadow Glen offers 1 Matterport 3D Tours. Explore different floor plans and see unit level details, all without leaving home.
140 14th St
Ramona, CA 92065