-
Monthly Rent
$1,818 - $6,499
-
Bedrooms
Studio - 3 bd
-
Bathrooms
1 - 2 ba
-
Square Feet
524 - 1,619 sq ft

Highlights
- New Construction
- Media Center/Movie Theatre
- Pet Washing Station
- Pool
- Walk-In Closets
- Deck
- Dog Park
- Grill
- Business Center
Pricing & Floor Plans
-
Unit 411price $1,818square feet 524availibility May 1, 2027
-
Unit 511price $1,978square feet 524availibility May 1, 2027
-
Unit 811price $2,023square feet 524availibility May 1, 2027
-
Unit 416price $1,850square feet 596availibility May 1, 2027
-
Unit 718price $1,880square feet 596availibility May 1, 2027
-
Unit 818price $2,105square feet 596availibility May 1, 2027
-
Unit 426price $2,000square feet 628availibility May 1, 2027
-
Unit 526price $2,010square feet 628availibility May 1, 2027
-
Unit 826price $2,105square feet 628availibility May 1, 2027
-
Unit 408price $2,000square feet 767availibility May 1, 2027
-
Unit 508price $2,010square feet 767availibility May 1, 2027
-
Unit 808price $2,555square feet 767availibility May 1, 2027
-
Unit 404price $2,100square feet 722availibility May 1, 2027
-
Unit 504price $2,110square feet 722availibility May 1, 2027
-
Unit 804price $2,155square feet 722availibility May 1, 2027
-
Unit 428price $2,275square feet 652availibility May 1, 2027
-
Unit 528price $2,285square feet 652availibility May 1, 2027
-
Unit 828price $2,330square feet 652availibility May 1, 2027
-
Unit 420price $2,450square feet 814availibility May 1, 2027
-
Unit 622price $2,470square feet 819availibility May 1, 2027
-
Unit 822price $2,705square feet 819availibility May 1, 2027
-
Unit 421price $2,450square feet 807availibility May 1, 2027
-
Unit 521price $2,610square feet 807availibility May 1, 2027
-
Unit 813price $2,655square feet 807availibility May 1, 2027
-
Unit 314price $2,500square feet 708availibility May 1, 2027
-
Unit 1426price $2,650square feet 631availibility May 1, 2027
-
Unit 423price $2,800square feet 927availibility May 1, 2027
-
Unit 323price $2,850square feet 927availibility May 1, 2027
-
Unit 723price $2,980square feet 927availibility May 1, 2027
-
Unit 1404price $3,100square feet 737availibility May 1, 2027
-
Unit 1408price $3,461square feet 749availibility May 1, 2027
-
Unit 1422price $3,471square feet 892availibility May 1, 2027
-
Unit 424price $2,950square feet 1,174availibility May 1, 2027
-
Unit 524price $3,135square feet 1,174availibility May 1, 2027
-
Unit 324price $3,500square feet 1,161availibility May 1, 2027
-
Unit 624price $3,945square feet 1,174availibility May 1, 2027
-
Unit 824price $4,230square feet 1,174availibility May 1, 2027
-
Unit 329price $3,650square feet 1,339availibility May 1, 2027
-
Unit 502price $3,835square feet 1,273availibility May 1, 2027
-
Unit 601price $3,920square feet 1,361availibility May 1, 2027
-
Unit 406price $3,675square feet 1,221availibility May 1, 2027
-
Unit 506price $3,685square feet 1,221availibility May 1, 2027
-
Unit 806price $3,930square feet 1,221availibility May 1, 2027
-
Unit 430price $3,750square feet 1,272availibility May 1, 2027
-
Unit 530price $3,910square feet 1,272availibility May 1, 2027
-
Unit 730price $3,930square feet 1,272availibility May 1, 2027
-
Unit 1413price $4,750square feet 1,196availibility May 1, 2027
-
Unit 1401price $4,975square feet 1,282availibility May 1, 2027
-
Unit 429price $4,600square feet 1,619availibility May 1, 2027
-
Unit 529price $4,760square feet 1,619availibility May 1, 2027
-
Unit 829price $4,805square feet 1,619availibility May 1, 2027
-
Unit 1406price $6,242square feet 1,476availibility May 1, 2027
-
Unit 1402price $6,242square feet 1,581availibility May 1, 2027
-
Unit 1424price $6,499square feet 1,538availibility May 1, 2027
-
Unit 411price $1,818square feet 524availibility May 1, 2027
-
Unit 511price $1,978square feet 524availibility May 1, 2027
-
Unit 811price $2,023square feet 524availibility May 1, 2027
-
Unit 416price $1,850square feet 596availibility May 1, 2027
-
Unit 718price $1,880square feet 596availibility May 1, 2027
-
Unit 818price $2,105square feet 596availibility May 1, 2027
-
Unit 426price $2,000square feet 628availibility May 1, 2027
-
Unit 526price $2,010square feet 628availibility May 1, 2027
-
Unit 826price $2,105square feet 628availibility May 1, 2027
-
Unit 408price $2,000square feet 767availibility May 1, 2027
-
Unit 508price $2,010square feet 767availibility May 1, 2027
-
Unit 808price $2,555square feet 767availibility May 1, 2027
-
Unit 404price $2,100square feet 722availibility May 1, 2027
-
Unit 504price $2,110square feet 722availibility May 1, 2027
-
Unit 804price $2,155square feet 722availibility May 1, 2027
-
Unit 428price $2,275square feet 652availibility May 1, 2027
-
Unit 528price $2,285square feet 652availibility May 1, 2027
-
Unit 828price $2,330square feet 652availibility May 1, 2027
-
Unit 420price $2,450square feet 814availibility May 1, 2027
-
Unit 622price $2,470square feet 819availibility May 1, 2027
-
Unit 822price $2,705square feet 819availibility May 1, 2027
-
Unit 421price $2,450square feet 807availibility May 1, 2027
-
Unit 521price $2,610square feet 807availibility May 1, 2027
-
Unit 813price $2,655square feet 807availibility May 1, 2027
-
Unit 314price $2,500square feet 708availibility May 1, 2027
-
Unit 1426price $2,650square feet 631availibility May 1, 2027
-
Unit 423price $2,800square feet 927availibility May 1, 2027
-
Unit 323price $2,850square feet 927availibility May 1, 2027
-
Unit 723price $2,980square feet 927availibility May 1, 2027
-
Unit 1404price $3,100square feet 737availibility May 1, 2027
-
Unit 1408price $3,461square feet 749availibility May 1, 2027
-
Unit 1422price $3,471square feet 892availibility May 1, 2027
-
Unit 424price $2,950square feet 1,174availibility May 1, 2027
-
Unit 524price $3,135square feet 1,174availibility May 1, 2027
-
Unit 324price $3,500square feet 1,161availibility May 1, 2027
-
Unit 624price $3,945square feet 1,174availibility May 1, 2027
-
Unit 824price $4,230square feet 1,174availibility May 1, 2027
-
Unit 329price $3,650square feet 1,339availibility May 1, 2027
-
Unit 502price $3,835square feet 1,273availibility May 1, 2027
-
Unit 601price $3,920square feet 1,361availibility May 1, 2027
-
Unit 406price $3,675square feet 1,221availibility May 1, 2027
-
Unit 506price $3,685square feet 1,221availibility May 1, 2027
-
Unit 806price $3,930square feet 1,221availibility May 1, 2027
-
Unit 430price $3,750square feet 1,272availibility May 1, 2027
-
Unit 530price $3,910square feet 1,272availibility May 1, 2027
-
Unit 730price $3,930square feet 1,272availibility May 1, 2027
-
Unit 1413price $4,750square feet 1,196availibility May 1, 2027
-
Unit 1401price $4,975square feet 1,282availibility May 1, 2027
-
Unit 429price $4,600square feet 1,619availibility May 1, 2027
-
Unit 529price $4,760square feet 1,619availibility May 1, 2027
-
Unit 829price $4,805square feet 1,619availibility May 1, 2027
-
Unit 1406price $6,242square feet 1,476availibility May 1, 2027
-
Unit 1402price $6,242square feet 1,581availibility May 1, 2027
-
Unit 1424price $6,499square feet 1,538availibility May 1, 2027
Fees and Policies
The fees listed below are community-provided and may exclude utilities or add-ons. All payments are made directly to the property and are non-refundable unless otherwise specified. Use the Cost Calculator to determine costs based on your needs.
-
Dogs
-
Monthly Pet FeeMax of 2. Charged per pet.$40
100 lbs. Weight Limit -
-
Cats
-
Monthly Pet FeeMax of 2. Charged per pet.$40
40 lbs. Weight Limit -
Property Fee Disclaimer: Based on community-supplied data and independent market research. Subject to change without notice. May exclude fees for mandatory or optional services and usage-based utilities.
Details
Lease Options
-
3 - 18 Month Leases
Property Information
-
Built in 2027
-
244 units/14 stories
Select a unit to view pricing & availability
 Matterport 3D Tour

About Seven20
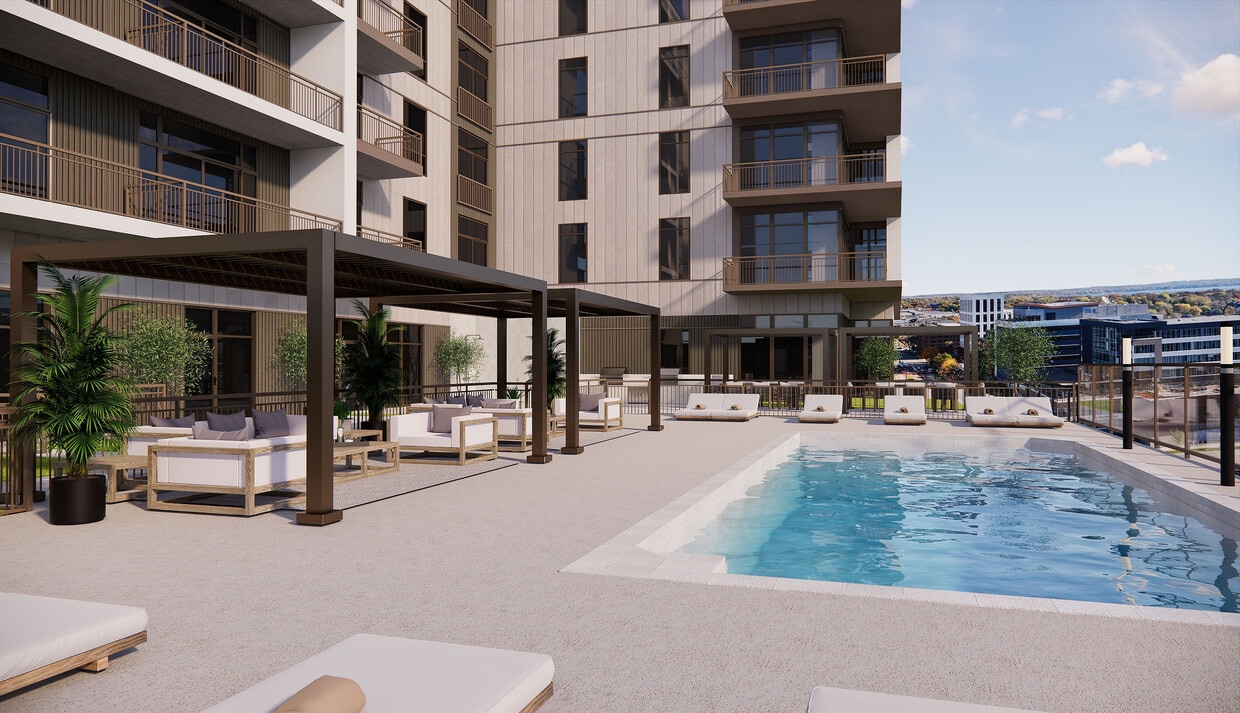
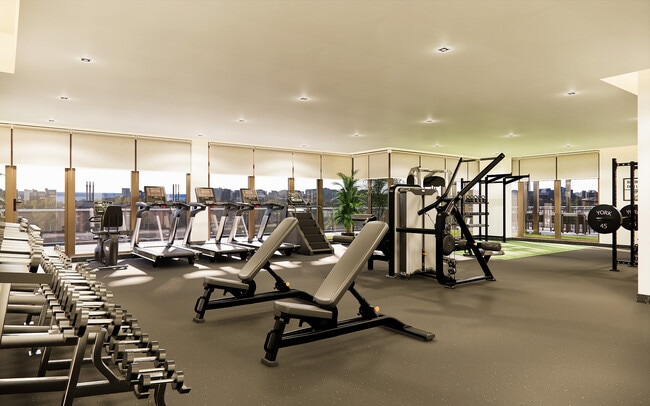
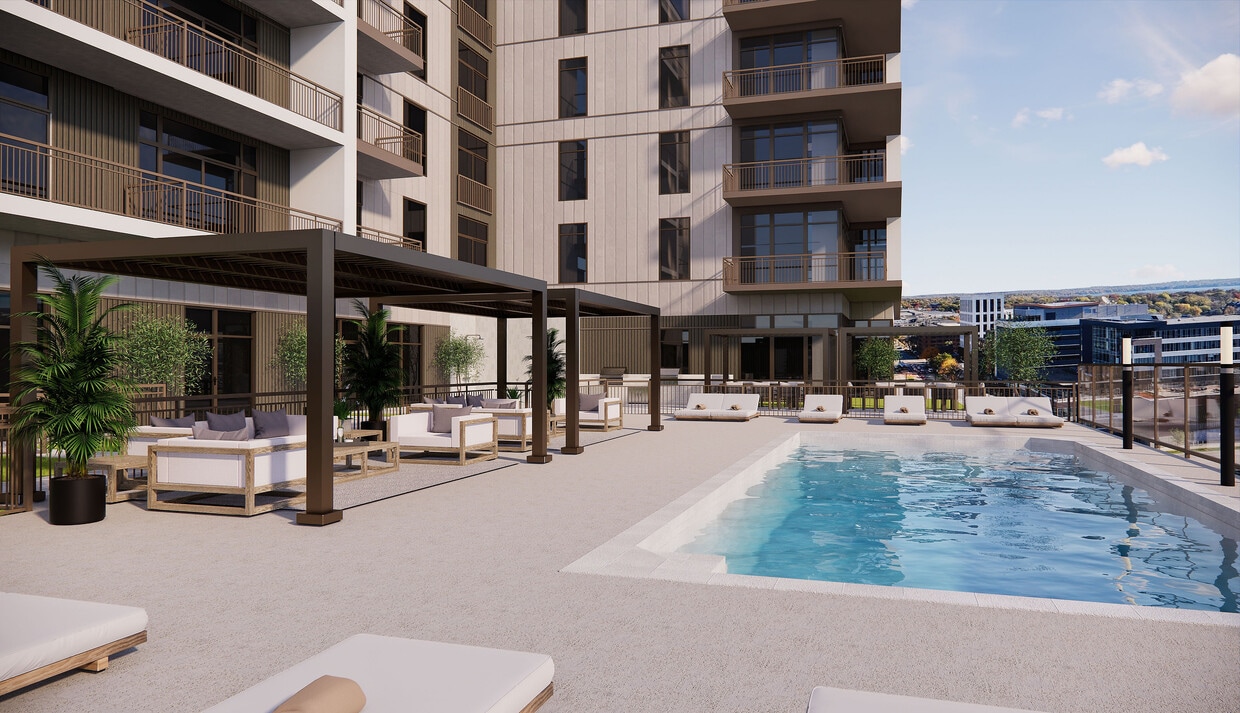
Seven20 is now pre-leasing for May 2027, bringing the most comprehensive collection of luxury amenities in Madison to the heart of downtown. Floor-to-ceiling windows and premium finishes set the tone for residences that are as thoughtfully designed as they are beautifully appointed, with studios to three-bedroom layouts and penthouses to suit every lifestyle. The amenities match the address. A resort-style pool, 24/7 fitness center, sauna, and cold plunge offer every option for rest and recovery, while a private movie theatre brings resort-style entertainment home. Above it all, the sky lounge and panoramic viewing deck offer the highest vantage point in Madison. Outside your door, the energy of downtown, from acclaimed dining to vibrant nightlife, is yours to explore. At Seven20, luxury is not an upgrade. It is the expectation.
Seven20 is an apartment community located in Dane County and the 53703 ZIP Code. This area is served by the Madison Metropolitan School District attendance zone.
Unique Features
- 24/7 Fitness Center
- Billiards Lounge
- Built-In Storage Solutions
- Business Center with Private Offices
- Club Lounge
- Conference Room
- Custom Cabinetry
- Designer Backsplashes
- Energy-Efficient Lighting & Fixtures
- Floor-to-Ceiling Windows
- Golf Simulator
- Heated Garage Parking
- High-End Stainless Steel Appliances
- Luxury Window Treatments
- Movie Theater
- Onsite Staff with Concierge
- Open Concept Layout
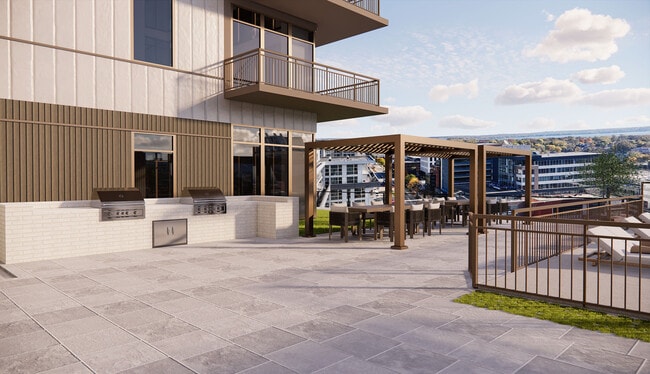
- Outdoor Lounge with Grills
- Private Terraces
- Sauna and Cold Plunge
- Secure Package Room
- Sky Lounge
- Smart Home Technology
- Soundproofing/Acoustic Insulation
- Spacious Interiors
- Spa-Inspired Bathrooms
- Swimming Pool
- Viewing Deck
- Wide-Plank Hardwood Floors
Contact
Community Amenities
Pool
Fitness Center
Concierge
Business Center
- Concierge
- Pet Washing Station
- Business Center
- Lounge
- Conference Rooms
- Fitness Center
- Pool
- Media Center/Movie Theatre
- Grill
- Dog Park
Apartment Features
- Granite Countertops
- Walk-In Closets
- Deck
Situated on Madison’s isthmus, Tenney-Lapham exudes a historic charm and modern vitality just east of Downtown Madison. Tenney-Lapham’s affordable rentals and overall walkability makes an urban lifestyle accessible to a wide variety of residents. Major attractions are within close proximity to Tenney-Lapham, including the Wisconsin State Capitol, Overture Center for the Arts, Madison Children’s Museum, and the University of Wisconsin-Madison.
The East Johnson Business District forms the economic heart of the predominantly residential neighborhood, featuring a host of local shops and everyday conveniences. Tenney-Lapham residents come together for an array of events such as the Annual Art Walk, Party in the Park, Tour de Chicken Coops, Earth Day Cleanup, and Sip and Slice.
Bordering Lake Mendota and the Yahara River, Tenney-Lapham is teeming with recreational opportunities.
Learn more about living in Tenney-LaphamCompare neighborhood and city base rent averages by bedroom.
| Tenney-Lapham | Madison, WI | |
|---|---|---|
| Studio | $1,541 | $1,258 |
| 1 Bedroom | $1,789 | $1,508 |
| 2 Bedrooms | $2,609 | $1,857 |
| 3 Bedrooms | $3,165 | $2,274 |
- Concierge
- Pet Washing Station
- Business Center
- Lounge
- Conference Rooms
- Grill
- Dog Park
- Fitness Center
- Pool
- Media Center/Movie Theatre
- 24/7 Fitness Center
- Billiards Lounge
- Built-In Storage Solutions
- Business Center with Private Offices
- Club Lounge
- Conference Room
- Custom Cabinetry
- Designer Backsplashes
- Energy-Efficient Lighting & Fixtures
- Floor-to-Ceiling Windows
- Golf Simulator
- Heated Garage Parking
- High-End Stainless Steel Appliances
- Luxury Window Treatments
- Movie Theater
- Onsite Staff with Concierge
- Open Concept Layout
- Outdoor Lounge with Grills
- Private Terraces
- Sauna and Cold Plunge
- Secure Package Room
- Sky Lounge
- Smart Home Technology
- Soundproofing/Acoustic Insulation
- Spacious Interiors
- Spa-Inspired Bathrooms
- Swimming Pool
- Viewing Deck
- Wide-Plank Hardwood Floors
- Granite Countertops
- Walk-In Closets
- Deck
| Monday | 9am - 5pm |
|---|---|
| Tuesday | 9am - 5pm |
| Wednesday | 9am - 5pm |
| Thursday | 9am - 5pm |
| Friday | 9am - 5pm |
| Saturday | 9am - 4pm |
| Sunday | Closed |
| Colleges & Universities | Distance | ||
|---|---|---|---|
| Colleges & Universities | Distance | ||
| Drive: | 9 min | 3.4 mi | |
| Drive: | 9 min | 3.6 mi | |
| Drive: | 10 min | 4.8 mi | |
| Drive: | 16 min | 7.6 mi |


 The GreatSchools Rating helps parents compare schools within a state based on a variety of school quality indicators and provides a helpful picture of how effectively each school serves all of its students. Ratings are on a scale of 1 (below average) to 10 (above average) and can include test scores, college readiness, academic progress, advanced courses, equity, discipline and attendance data. We also advise parents to visit schools, consider other information on school performance and programs, and consider family needs as part of the school selection process.
View GreatSchools Rating Methodology
Data provided by GreatSchools.org © 2026. All rights reserved.
Scores provided by
 What do Walkability, Transit, Drivability, and Bikeability mean?
Walkability measures the walking distance to day-to-day needs.
Transit measures access to public transportation.
Drivability measures congestion, parking availability, and access to major roads.
Bikeability measures the suitability for cycling.
How It Works
What do Walkability, Transit, Drivability, and Bikeability mean?
Walkability measures the walking distance to day-to-day needs.
Transit measures access to public transportation.
Drivability measures congestion, parking availability, and access to major roads.
Bikeability measures the suitability for cycling.
How It Works
Traffic
BusyAirport
CalmBusinesses
ActiveScores provided by
HowLoud What is a Sound Score Rating? A Sound Score Rating aggregates noise caused by vehicle traffic, airplane traffic and local sources. How It WorksSeven20 Photos
-
Pool
-
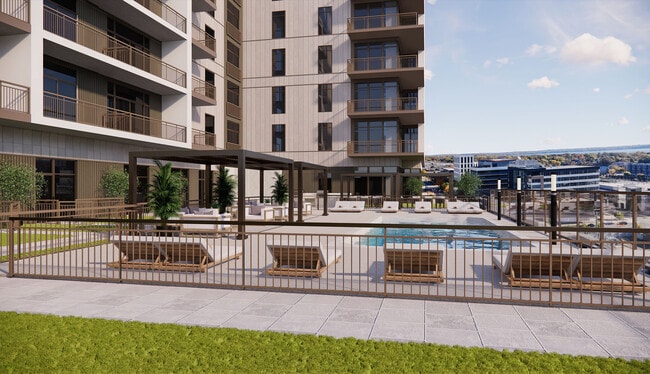
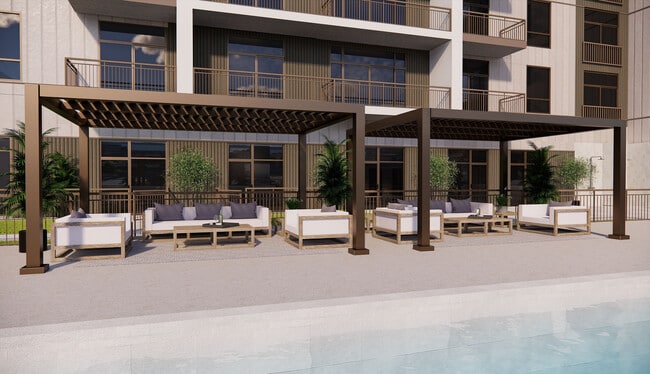
Pool Deck
-
Outdoor Deck with Grills
-
Pool Deck
-
Fitness Center
-
Fitness Center
-
Sky Lounge
-
Sky Lounge
-
Sky Lounge
Models
-
720 EW - 3D Marketing Plans - unit A1
-
720 EW - 3D Marketing Plans - unit A2
-
The Tenney- A4
-
720 EW - 3D Marketing Plans - unit A3 Vilas
-
720 EW - 3D Marketing Plans - unit B6
-
720 EW - 3D Marketing Plans - unit B9
Nearby Apartments
Within 50 Miles of Seven20
-
700 East Apartments
729 E Johnson St
Madison, WI 53703
$2,399 - $2,995
2-3 Br 0.2 mi
-
Bakers Place
10 S Paterson St
Madison, WI 53703
$1,985 - $4,400
1-3 Br 0.2 mi
-
Waterfront Apartments
633 N Henry St
Madison, WI 53703
$1,329 - $8,151
1-5 Br 0.9 mi
-
Palisade Apartments
535 W Johnson St
Madison, WI 53703
$1,050 - $4,700
1-4 Br 1.1 mi
-
McKenzie Place Apartments
2221 Sherman Ave
Madison, WI 53704
$1,750 - $2,325
1-2 Br 1.6 mi
Seven20 does not offer in-unit laundry or shared facilities. Please contact the property to learn about nearby laundry options.
Utilities are not included in rent. Residents should plan to set up and pay for all services separately.
Contact this property for parking details.
Seven20 has studios to three-bedrooms with rent ranges from $1,818/mo. to $6,499/mo.
Yes, Seven20 welcomes pets. Breed restrictions, weight limits, and additional fees may apply. View this property's pet policy.
A good rule of thumb is to spend no more than 30% of your gross income on rent. Based on the lowest available rent of $1,818 for a studio, you would need to earn about $72,720 per year to qualify. Want to double-check your budget? Calculate how much rent you can afford with our Rent Affordability Calculator.
Seven20 is offering Specials for eligible applicants, with rental rates starting at $1,818.
While Seven20 does not offer Matterport 3D tours, renters can explore units through In-Person tours. Schedule a tour now.
720 E Washington Ave
Madison, WI 53703
Property Manager Responded