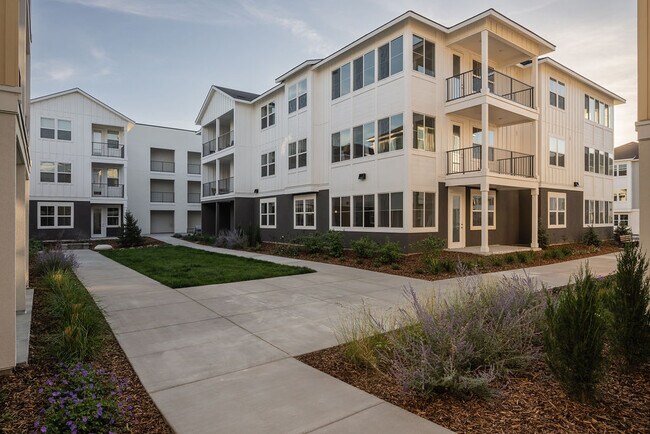
Seasons at Meridian Apartments media gallery
Unit
Viewing Floor:
Select a unit to view pricing & availability
Seasons at Meridian Apartments
2700 E Overland Rd,
Meridian,
ID
83642
3.5
Renter Rating
2 Reviews
Today
Favorites
208-537-1093

-
Monthly Rent
$1,715 - $2,715
-
Bedrooms
Studio - 3 bd
-
Bathrooms
1 - 2 ba
-
Square Feet
517 - 1,340 sq ft
Seasons at Meridian Apartments
Favorites
Highlights
- Pet Washing Station
- High Ceilings
- Pool
- Walk-In Closets
- Planned Social Activities
- Spa
- Pet Play Area
- Controlled Access
- Walking/Biking Trails
Pricing & Floor Plans
filter results by bedrooms
One Bedroom | A2
Starting at $1,844
1 Bed
1 Bath
746 Sq Ft
2 Available units
Unit
Base Price
Sq Ft
Availability
Unit Details
-
Unit H104price $1,844square feet 746availibility Sep 26
-
Unit G310price $1,869square feet 746availibility Sep 27
One Bedroom | A1
Starting at $1,715
1 Bed
1 Bath
693 Sq Ft
4 Available units
Unit
Base Price
Sq Ft
Availability
Unit Details
-
Unit H106price $1,715square feet 693availibility Oct 2
-
Unit G106price $1,718square feet 693availibility Oct 7
-
Unit B206price $1,735square feet 693availibility Oct 7
Two Bedroom | B2
Starting at $2,105
2 Beds
2 Baths
1,141 Sq Ft
4 Available units
Unit
Base Price
Sq Ft
Availability
Unit Details
-
Unit E307price $2,715square feet 1,141availibility Oct 4
-
Unit B307price $2,699square feet 1,141availibility Oct 7
-
Unit I201price $2,105square feet 1,141availibility Oct 11
Two Bedroom | B1
$2,024
2 Beds
2 Baths
1,092 Sq Ft
1 Available unit
Unit
Base Price
Sq Ft
Availability
Unit Details
-
Unit H309price $2,024square feet 1,092availibility Oct 6
Two Bedroom | B3
$2,146
2 Beds
2 Baths
1,165 – 1,177 Sq Ft
1 Available unit
Unit
Base Price
Sq Ft
Availability
Unit Details
-
Unit C212price $2,146square feet 1,177availibility Oct 7
Three Bedroom | C1
Starting at $2,529
3 Beds
2 Baths
1,328 – 1,340 Sq Ft
2 Available units
Unit
Base Price
Sq Ft
Availability
Unit Details
-
Unit F302price $2,579square feet 1,340availibility Oct 5
-
Unit B212price $2,529square feet 1,340availibility Oct 7
Studio | S1
Call for Rent
Studio
1 Bath
517 Sq Ft
Studio | S1
Call for Rent
Studio
1 Bath
517 Sq Ft
One Bedroom | A2
Starting at $1,844
1 Bed
1 Bath
746 Sq Ft
2 Available units
Unit
Base Price
Sq Ft
Availability
Unit Details
-
Unit H104price $1,844square feet 746availibility Sep 26
-
Unit G310price $1,869square feet 746availibility Sep 27
One Bedroom | A1
Starting at $1,715
1 Bed
1 Bath
693 Sq Ft
4 Available units
Unit
Base Price
Sq Ft
Availability
Unit Details
-
Unit H106price $1,715square feet 693availibility Oct 2
-
Unit G106price $1,718square feet 693availibility Oct 7
-
Unit B206price $1,735square feet 693availibility Oct 7
Two Bedroom | B2
Starting at $2,105
2 Beds
2 Baths
1,141 Sq Ft
4 Available units
Unit
Base Price
Sq Ft
Availability
Unit Details
-
Unit E307price $2,715square feet 1,141availibility Oct 4
-
Unit B307price $2,699square feet 1,141availibility Oct 7
-
Unit I201price $2,105square feet 1,141availibility Oct 11
Two Bedroom | B1
$2,024
2 Beds
2 Baths
1,092 Sq Ft
1 Available unit
Unit
Base Price
Sq Ft
Availability
Unit Details
-
Unit H309price $2,024square feet 1,092availibility Oct 6
Two Bedroom | B3
$2,146
2 Beds
2 Baths
1,165 – 1,177 Sq Ft
1 Available unit
Unit
Base Price
Sq Ft
Availability
Unit Details
-
Unit C212price $2,146square feet 1,177availibility Oct 7
Three Bedroom | C1
Starting at $2,529
3 Beds
2 Baths
1,328 – 1,340 Sq Ft
2 Available units
Unit
Base Price
Sq Ft
Availability
Unit Details
-
Unit F302price $2,579square feet 1,340availibility Oct 5
-
Unit B212price $2,529square feet 1,340availibility Oct 7
* Price shown is base rent. Excludes user-selected optional fees and variable or usage-based fees and required charges due at or prior to move-in or at move-out.View Fees and Policies for details.
Price, availability, fees, and any applicable rent special are subject to change without notice.
* Square footage definitions vary. Displayed square footage is approximate.
Fees and Policies
The fees listed below are community-provided and may exclude utilities or add-ons. All payments are made directly to the property and are non-refundable unless otherwise specified.
-
Utilities & Essentials
-
Valet TrashOur Valet Trash Service offers convenient, doorstep trash pickup Monday through Friday, helping keep the community clean while saving you time. Charged per unit.$15 / mo
-
Smart Home ServicesOur Smart Home package includes 500 megabytes of high-speed Internet along with remote access to your front door and all appliances. Charged per unit.$95 / mo
-
-
One-Time Basics
-
Due at Move-In
-
Administrative FeeWaived if you apply within 48 hours of touring! Charged per unit.$200
-
-
Due at Move-In
-
Dogs
-
Dog RentCharged per pet.$35 / mo
Restrictions:NoneRead More Read LessComments -
-
Cats
-
Cat RentCharged per pet.$35 / mo
Restrictions:Comments -
-
Covered
-
Surface Lot
Property Fee Disclaimer: Based on community-supplied data and independent market research. Subject to change without notice. May exclude fees for mandatory or optional services and usage-based utilities.
Details
Lease Options
-
9 - 18 Month Leases
Property Information
-
Built in 2024
-
360 units/3 stories
Matterport 3D Tours
Select a unit to view pricing & availability
Viewing Floor:
 Matterport 3D Tour

About Seasons at Meridian Apartments
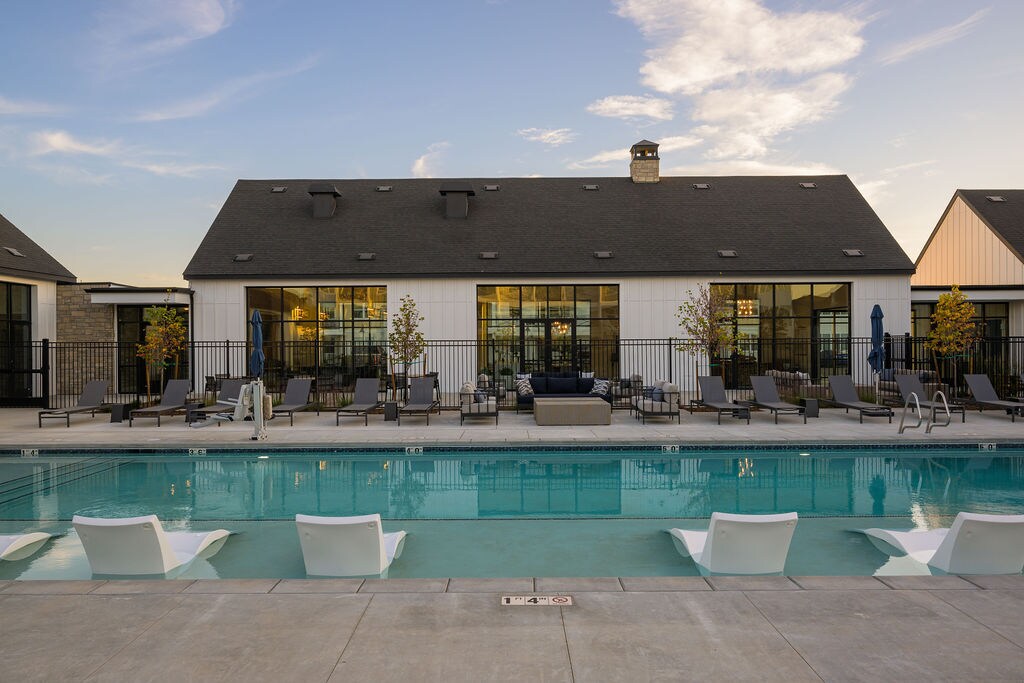
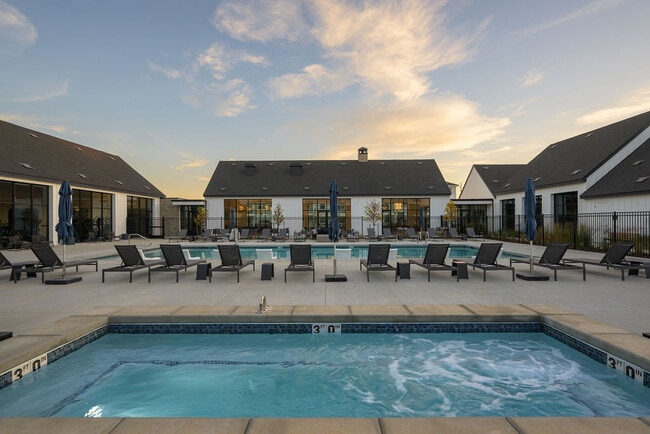
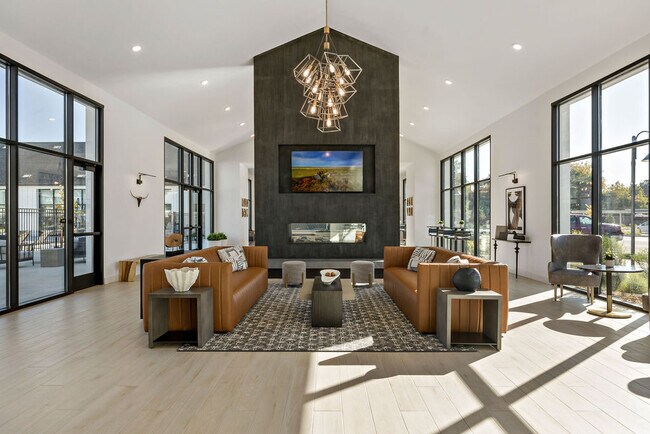
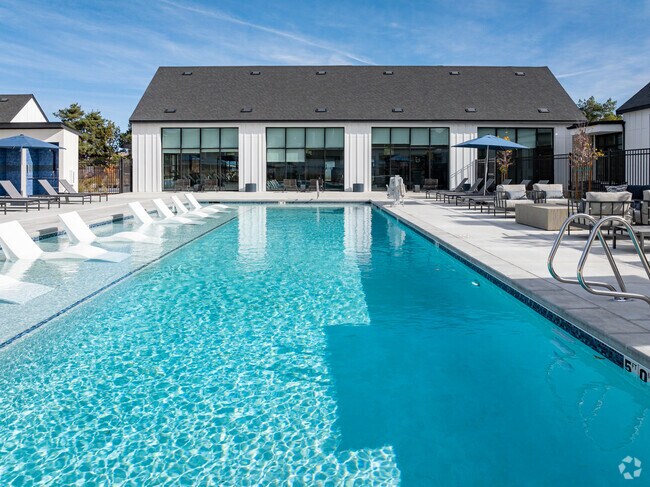
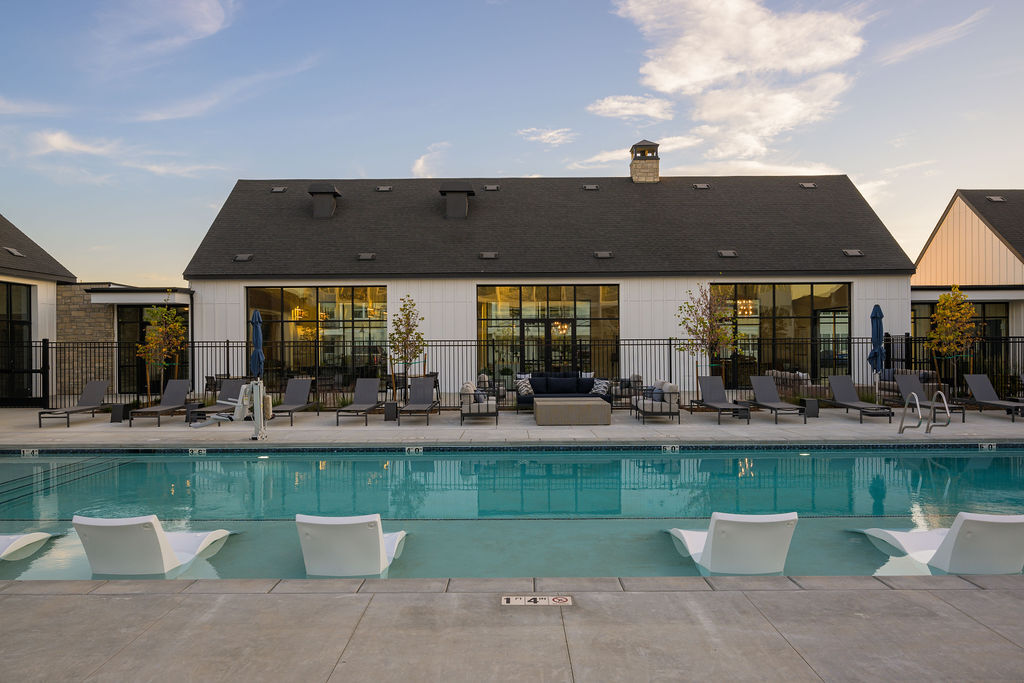
Discover modern farmhouse-inspired living that weaves rustic charm with distinct elegance. A place that changes with the seasons and celebrates the unique and wonderful bounties of each. Where rewarding amenities give us room to connect with our neighbors, loved ones, and friends.Studio, one, two, and three-bedroom apartment homes await you at Seasons at Meridian. Each apartment is thoughtfully designed with contemporary finishes and fixtures, and luxury amenities like a pool and spa, golf simulator, dog run, expansive clubhouse, and more promise to make your life abundant.
Seasons at Meridian Apartments is an apartment community located in Ada County and the 83642 ZIP Code. This area is served by the Joint School District No. 2 attendance zone.
Unique Features
- Biergarten
- Bike and Ski Repair
- Carpeted Bedrooms
- Carport
- Dog Wash
- EV Charging
- Golf Simulator
- Hammock Garden
- High Ceilings*
- LVP Flooring
- Off Street Parking
- Outdoor BBQ & Social Area
- Package Room/Parcel Lockers
- Patio/Balcony
- Shower Tubs
- Smart Home Technology
- Tile Backsplashes
- Walking Path
- Wi-Fi Enabled Smart Lock
- Workspace Room
Community Amenities
Pool
Fitness Center
Playground
Clubhouse
Controlled Access
Recycling
Grill
Conference Rooms
Property Services
- Package Service
- Controlled Access
- Maintenance on site
- Property Manager on Site
- Trash Pickup - Door to Door
- Recycling
- Renters Insurance Program
- Online Services
- Planned Social Activities
- Pet Play Area
- Pet Washing Station
- EV Charging
Shared Community
- Clubhouse
- Multi Use Room
- Conference Rooms
Fitness & Recreation
- Fitness Center
- Spa
- Pool
- Playground
- Walking/Biking Trails
- Gameroom
Outdoor Features
- Courtyard
- Grill
- Dog Park
Apartment Features
Washer/Dryer
Air Conditioning
Dishwasher
High Speed Internet Access
Hardwood Floors
Walk-In Closets
Island Kitchen
Microwave
Indoor Features
- High Speed Internet Access
- Wi-Fi
- Washer/Dryer
- Air Conditioning
- Heating
- Smoke Free
- Cable Ready
- Double Vanities
- Tub/Shower
Kitchen Features & Appliances
- Dishwasher
- Disposal
- Ice Maker
- Stainless Steel Appliances
- Pantry
- Island Kitchen
- Kitchen
- Microwave
- Oven
- Range
- Refrigerator
- Freezer
- Quartz Countertops
Model Details
- Hardwood Floors
- High Ceilings
- Family Room
- Walk-In Closets
- Balcony
- Patio
2700 E Overland Rd,
Meridian,
ID
83642
Southeast Meridian is designed for living and this is clearly reflected in the beautiful homes that line the street. The greater Meridian area booms with business and employment opportunities. Commuters looking to rent or buy have access to a number of options within a 15-minute drive to the heart of the city.
Many residents start their day at the Griddle for a classic breakfast, or head to Dutch Bros coffee shop to get their daily dose of caffeine before heading off to shop, work, or play. Southeast Meridian and the surrounding area provide opportunities for all three. For a fun day close to home, take in a movie at the Majestic on Cinema Drive. Pick up any needed odds and ends at the shops found in Majestic Plaza, and then head over to Brodie's on Overland for dessert. Be sure to try the signature shaved ice, a local favorite.
Learn more about living in Southeast Meridian
Average Prices by Area
Compare neighborhood and city base rent averages by bedroom.
| Southeast Meridian | Meridian, ID | |
|---|---|---|
| Studio | $1,538 | $1,485 |
| 1 Bedroom | $1,694 | $1,588 |
| 2 Bedrooms | $1,889 | $1,774 |
| 3 Bedrooms | $2,196 | $2,045 |
Amenities
- Package Service
- Controlled Access
- Maintenance on site
- Property Manager on Site
- Trash Pickup - Door to Door
- Recycling
- Renters Insurance Program
- Online Services
- Planned Social Activities
- Pet Play Area
- Pet Washing Station
- EV Charging
- Clubhouse
- Multi Use Room
- Conference Rooms
- Courtyard
- Grill
- Dog Park
- Fitness Center
- Spa
- Pool
- Playground
- Walking/Biking Trails
- Gameroom
- Biergarten
- Bike and Ski Repair
- Carpeted Bedrooms
- Carport
- Dog Wash
- EV Charging
- Golf Simulator
- Hammock Garden
- High Ceilings*
- LVP Flooring
- Off Street Parking
- Outdoor BBQ & Social Area
- Package Room/Parcel Lockers
- Patio/Balcony
- Shower Tubs
- Smart Home Technology
- Tile Backsplashes
- Walking Path
- Wi-Fi Enabled Smart Lock
- Workspace Room
- High Speed Internet Access
- Wi-Fi
- Washer/Dryer
- Air Conditioning
- Heating
- Smoke Free
- Cable Ready
- Double Vanities
- Tub/Shower
- Dishwasher
- Disposal
- Ice Maker
- Stainless Steel Appliances
- Pantry
- Island Kitchen
- Kitchen
- Microwave
- Oven
- Range
- Refrigerator
- Freezer
- Quartz Countertops
- Hardwood Floors
- High Ceilings
- Family Room
- Walk-In Closets
- Balcony
- Patio
Expenses
Recurring
Assigned Covered Parking
$45
Cat Rent
$35
Dog Rent
$35
Office Hours
208-537-1093
| Monday | 10am - 6pm |
|---|---|
| Tuesday | 10am - 6pm |
| Wednesday | 10am - 6pm |
| Thursday | 10am - 6pm |
| Friday | 10am - 6pm |
| Saturday | 10am - 6pm |
| Sunday | 10am - 5pm |
Education
| Colleges & Universities | Distance | ||
|---|---|---|---|
| Colleges & Universities | Distance | ||
| Drive: | 13 min | 9.2 mi | |
| Drive: | 15 min | 9.9 mi | |
| Drive: | 22 min | 12.2 mi |
Seasons at Meridian Apartments is within 15 minutes or 9.9 miles from Boise State University. It is also near University of Idaho and Northwest Nazarene University.
Schools


Public Elementary School
Grades PK-5
678 Students
Attendance Zone
Public Elementary School
Grades PK-5
472 Students
Attendance Zone
Public Middle School
Grades 6-8
882 Students
Attendance Zone
Public High School
Grades 9-12
2,462 Students
Attendance Zone
Private Elementary School
Grades PK-5
Nearby
Private Middle & High School
Grades 6-12
21 Students
Nearby
School data provided by
 The GreatSchools Rating helps parents compare schools within a state based on a variety of school quality indicators and provides a helpful picture of how effectively each school serves all of its students. Ratings are on a scale of 1 (below average) to 10 (above average) and can include test scores, college readiness, academic progress, advanced courses, equity, discipline and attendance data. We also advise parents to visit schools, consider other information on school performance and programs, and consider family needs as part of the school selection process.
View GreatSchools Rating Methodology
Data provided by GreatSchools.org © 2026. All rights reserved.
The GreatSchools Rating helps parents compare schools within a state based on a variety of school quality indicators and provides a helpful picture of how effectively each school serves all of its students. Ratings are on a scale of 1 (below average) to 10 (above average) and can include test scores, college readiness, academic progress, advanced courses, equity, discipline and attendance data. We also advise parents to visit schools, consider other information on school performance and programs, and consider family needs as part of the school selection process.
View GreatSchools Rating Methodology
Data provided by GreatSchools.org © 2026. All rights reserved.
Getting Around
 What do Walkability, Transit, Drivability, and Bikeability mean?
Walkability measures the walking distance to day-to-day needs.
Transit measures access to public transportation.
Drivability measures congestion, parking availability, and access to major roads.
Bikeability measures the suitability for cycling.
How It Works
What do Walkability, Transit, Drivability, and Bikeability mean?
Walkability measures the walking distance to day-to-day needs.
Transit measures access to public transportation.
Drivability measures congestion, parking availability, and access to major roads.
Bikeability measures the suitability for cycling.
How It Works
Fairly Walkable
Walkability
50
/ 100
Minimal Public Transit
Transit
10
/ 100
Exceptionally Drivable
Drivability
100
/ 100
Fairly Bikeable
Bikeability
50
/ 100
Scores provided by
What do Walkability, Transit, Drivability, and Bikeability mean?
Walkability measures the walking distance to day-to-day needs.
Transit measures access to public transportation.
Drivability measures congestion, parking availability, and access to major roads.
Bikeability measures the suitability for cycling.
How It Works
Active
Soundscore™
69
/ 100
Traffic
BusyAirport
CalmBusinesses
CalmScores provided by
HowLoud What is a Sound Score Rating? A Sound Score Rating aggregates noise caused by vehicle traffic, airplane traffic and local sources. How It WorksSeasons at Meridian Apartments Photos
-
Seasons at Meridian Apartments
-
One Bedroom A1
-
-
-
Pool
-
-
-
Building Entrance
-
Clubhouse Lounge Angle 1
Models
-
Studio
-
Studio
-
1 Bedroom
-
1 Bedroom
-
1 Bedroom
-
1 Bedroom
Nearby Apartments
Within 50 Miles of Seasons at Meridian Apartments
-
Dovetail
1350 N Webb Way
Meridian, ID 83642
$1,632 - $4,819
1-3 Br 1.8 mi
-
Crosshatch Apartments
4220 Adams St
Garden City, ID 83714
$1,803 - $2,362
1-2 Br 6.4 mi
-
Edgewater Apartments
3304 N Lakeharbor Ln
Boise, ID 83703
$1,712 - $2,105
1-3 Br 6.7 mi
-
Broadstone Saratoga
1201 W Grove St
Boise, ID 83702
$2,050 - $3,510
1-2 Br 7.8 mi
-
Ridgecrest Commons
6185 East Medalist Lane
Nampa, ID 83687
$1,523 - $1,768
1-3 Br 8.0 mi
-
Columbia Village
2375-2784 E Red Cedar Ln
Boise, ID 83716
Call for Rent
1-3 Br 11.0 mi
Does Seasons at Meridian Apartments have in-unit laundry?
Seasons at Meridian Apartments has units with in‑unit washers and dryers, making laundry day simple for residents.
What utilities are included in rent at Seasons at Meridian Apartments?
Utilities are not included in rent. Residents should plan to set up and pay for all services separately.
Is parking available at Seasons at Meridian Apartments?
Parking is available at Seasons at Meridian Apartments. Fees may apply depending on the type of parking offered. Contact this property for details.
Which floor plans are available, and what are the price ranges?
Seasons at Meridian Apartments has studios to three-bedrooms with rent ranges from $1,715/mo. to $2,715/mo.
Is Seasons at Meridian Apartments pet-friendly?
Yes, Seasons at Meridian Apartments welcomes pets. Breed restrictions, weight limits, and additional fees may apply. View this property's pet policy.
How much income do I need to rent at Seasons at Meridian Apartments?
A good rule of thumb is to spend no more than 30% of your gross income on rent. Based on the lowest available rent of $1,715 for a one-bedroom, you would need to earn about $68,600 per year to qualify. Want to double-check your budget? Calculate how much rent you can afford with our Rent Affordability Calculator.
Does Seasons at Meridian Apartments have move-in specials?
Seasons at Meridian Apartments is offering Discounts for eligible applicants, with rental rates starting at $1,715.
Does Seasons at Meridian Apartments offer Matterport 3D tours?
Yes! Seasons at Meridian Apartments offers 11 Matterport 3D Tours. Explore different floor plans and see unit level details, all without leaving home.
2700 E Overland Rd
Meridian, ID 83642