Map
  • Add a Property
  • Renter Tools
    • Favorites
    • Saved Searches
  • Manage Rentals
  • Apartments For Rent
  • Houses For Rent
  • Condos For Rent
  • Townhomes For Rent
  • Help Center
  • Norwalk Average Rent
  • Area Guide
  • Rent Calculator
  • Property Management Companies
English

Language

English Español
Apartments.com Logo
Manage Rentals      Sign Up / Sign In
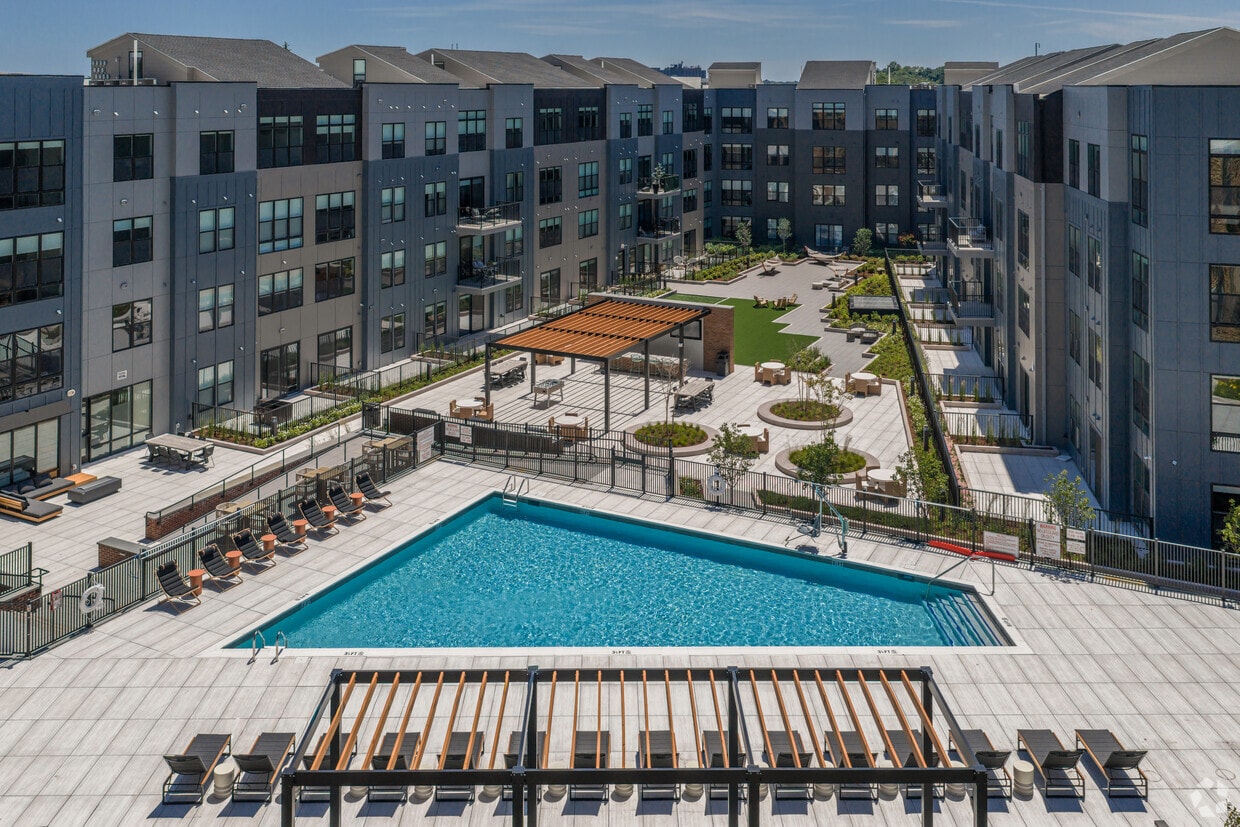
  • Primary Photo - Scribe
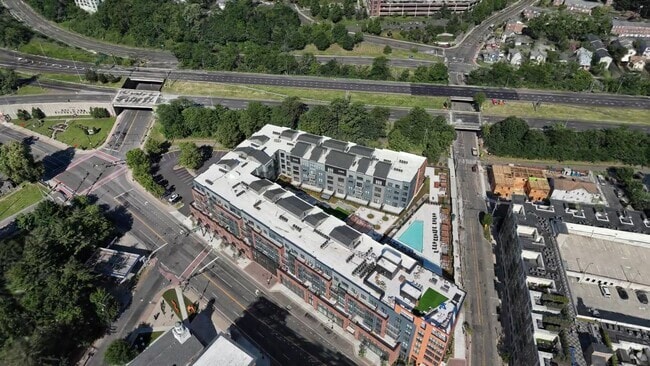
  • Matterport 3D Exterior
     - Scribe
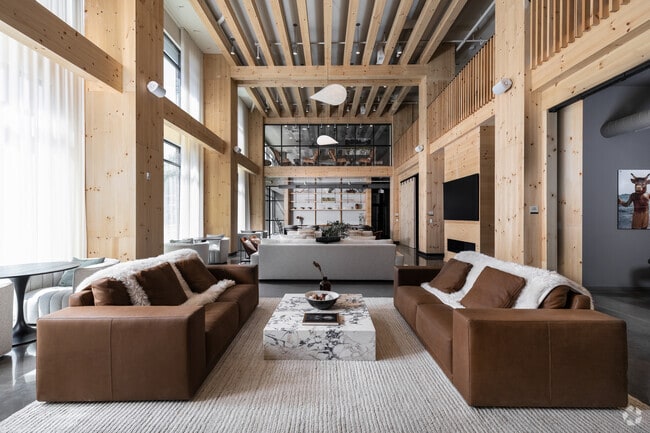
    Clubroom - Scribe
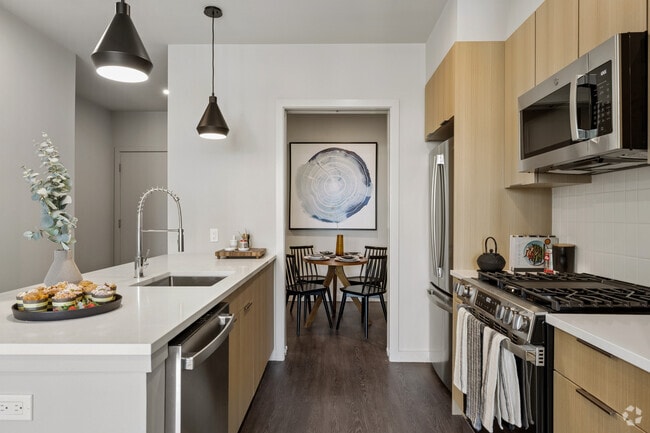
  • 2BR, 2BA - 1,224SF - Kitchen - Scribe
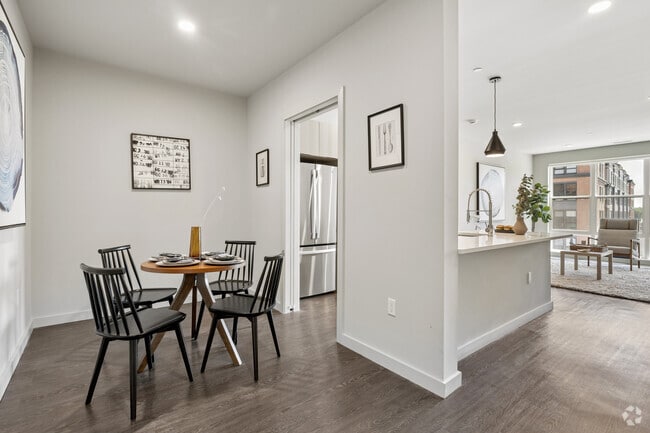
    2BR, 2BA - 1,224SF - Dining Room and Kitchen - Scribe
Contact This Property

Tour Options: In-Person

Language: English

Open 9am - 8pm Today

View All Hours Office Hours Monday - Sunday, 9am - 8pm

Scribe media gallery Unit
call 475-258-7038
Floor Plan View Body
Viewing Floor: Select a unit to view pricing & availability
1 (6 units)
2 (0 unit)
3 (13 units)
4 (14 units)
5 (19 units)
6 (21 units)
7 (0 unit)
Any
Studio
1
2
3
Any
1+
2+
Move-In Date
Connecticut Fairfield County Norwalk Downtown Norwalk

Scribe

370 West Ave, Norwalk, CT 06850

Be the First to Rate & Review
Verified Listing CoStar Verified® Listing

This Listing has been verified by CoStar’s listing verification process, which combines internal screening and fraud detection technology. Always beware of scams.

Today
Share Listing
Favorites
475-258-7038
Property Management Company Logo
  • Total Monthly Price

    $2,390 - $5,109

  • Bedrooms

    Studio - 3 bd

  • Bathrooms

    1 - 2 ba

  • Square Feet

    536 - 1,314 sq ft

Scribe
Property Management Company Logo
Share Listing
Favorites

Move-in Special

New residents can enjoy up to 1-month free on a 13-month lease and 2-months free on a 24-month lease. For a limited time on select units and lease terms. Contact our leasing team for details and schedule your tour today.

Highlights

  • New Construction
  • Loft Layout
  • Media Center/Movie Theatre
  • Roof Terrace
  • Den
  • Cabana
  • Porch
  • Pet Washing Station
  • High Ceilings

Pricing & Floor Plans

filter results by bedrooms
S1
Starting at $2,390 Total Monthly Price Studio 1 Bath 536 Sq Ft
20 Available units
Unit
Total Price
Sq Ft
Availability
Unit Details
  • Unit 446
    price $2,390
    square feet 536
    availibility Now
  • Unit 416
    price $2,390
    square feet 536
    availibility Now
  • Unit 502
    price $2,410
    square feet 536
    availibility Now
  • Unit 546
    price $2,410
    square feet 536
    availibility Now
  • Unit 544
    price $2,410
    square feet 536
    availibility Now
  • Unit 542
    price $2,410
    square feet 536
    availibility Now
  • Unit 513
    price $2,410
    square feet 536
    availibility Now
  • Unit 507
    price $2,410
    square feet 536
    availibility Now
  • Unit 505
    price $2,410
    square feet 536
    availibility Now
  • Unit 504
    price $2,410
    square feet 536
    availibility Now
  • Unit 516
    price $2,410
    square feet 536
    availibility Now
  • Unit 340
    price $2,440
    square feet 536
    availibility Now
  • Unit 540
    price $2,510
    square feet 536
    availibility Now
  • Unit 315
    price $2,540
    square feet 536
    availibility Now
  • Unit 305
    price $2,540
    square feet 536
    availibility Now
  • Unit 304
    price $2,540
    square feet 536
    availibility Now
  • Unit 313
    price $2,540
    square feet 536
    availibility Now
  • Unit 307
    price $2,540
    square feet 536
    availibility Now
  • Unit 316
    price $2,540
    square feet 536
    availibility Now
  • Unit 415
    price $2,390
    square feet 536
    availibility Aug 27

A1
Starting at $2,742 Total Monthly Price 1 Bed 1 Bath 705 Sq Ft
3 Available units
Unit
Total Price
Sq Ft
Availability
Unit Details
  • Unit 512
    price $2,742
    square feet 705
    availibility Now
  • Unit 508
    price $2,742
    square feet 705
    availibility Now
  • Unit 612
    price $2,752
    square feet 705
    availibility Now
A4
$2,840 Total Monthly Price 1 Bed 1 Bath 729 Sq Ft
1 Available unit
Unit
Total Price
Sq Ft
Availability
Unit Details
  • Unit 419
    price $2,840
    square feet 729
    availibility Now
A3B
Starting at $2,922 Total Monthly Price 1 Bed 1 Bath 696 Sq Ft
2 Available units
Unit
Total Price
Sq Ft
Availability
Unit Details
  • Unit 425
    price $2,922
    square feet 696
    availibility Now
  • Unit 525
    price $2,942
    square feet 696
    availibility Now
A2B-WFH
Starting at $3,122 Total Monthly Price 1 Bed 1 Bath 787 Sq Ft
6 Available units
Unit
Total Price
Sq Ft
Availability
Unit Details
  • Unit 428
    price $3,122
    square feet 787
    availibility Now
  • Unit 429
    price $3,122
    square feet 787
    availibility Now
  • Unit 529
    price $3,142
    square feet 787
    availibility Now
  • Unit 526
    price $3,142
    square feet 787
    availibility Now
  • Unit 329
    price $3,172
    square feet 787
    availibility Now
  • Unit 326
    price $3,172
    square feet 787
    availibility Now

A5
Starting at $3,172 Total Monthly Price 1 Bed 1 Bath 784 Sq Ft
8 Available units
Unit
Total Price
Sq Ft
Availability
Unit Details
  • Unit 646
    price $3,172
    square feet 784
    availibility Now
  • Unit 640
    price $3,252
    square feet 784
    availibility Now
  • Unit 644
    price $3,252
    square feet 784
    availibility Now
  • Unit 642
    price $3,252
    square feet 784
    availibility Now
  • Unit 613
    price $3,252
    square feet 784
    availibility Now
  • Unit 610
    price $3,252
    square feet 784
    availibility Now
  • Unit 607
    price $3,252
    square feet 784
    availibility Now
  • Unit 604
    price $3,252
    square feet 784
    availibility Now

A2-WFH
Starting at $3,202 Total Monthly Price 1 Bed 1 Bath 709 Sq Ft
3 Available units
Unit
Total Price
Sq Ft
Availability
Unit Details
  • Unit 634
    price $3,202
    square feet 709
    availibility Now
  • Unit 627
    price $3,202
    square feet 709
    availibility Now
  • Unit 626
    price $3,202
    square feet 709
    availibility Now
A2C-WFH
$3,342 Total Monthly Price 1 Bed 1 Bath 839 Sq Ft
1 Available unit
Unit
Total Price
Sq Ft
Availability
Unit Details
  • Unit 527
    price $3,342
    square feet 839
    availibility Now
A5B
Starting at $3,522 Total Monthly Price 1 Bed 2 Baths 870 Sq Ft
6 Available units
Unit
Total Price
Sq Ft
Availability
Unit Details
  • Unit 108
    price $3,522
    square feet 870
    availibility Now
  • Unit 109
    price $3,522
    square feet 870
    availibility Now
  • Unit 111
    price $3,522
    square feet 870
    availibility Now
  • Unit 112
    price $3,522
    square feet 870
    availibility Now
  • Unit 113
    price $3,522
    square feet 870
    availibility Now
  • Unit 114
    price $3,522
    square feet 870
    availibility Now

B3
Starting at $4,100 Total Monthly Price 2 Beds 2 Baths 1,136 Sq Ft
3 Available units
Unit
Total Price
Sq Ft
Availability
Unit Details
  • Unit 401
    price $4,100
    square feet 1,136
    availibility Now
  • Unit 423
    price $4,100
    square feet 1,136
    availibility Now
  • Unit 623
    price $4,130
    square feet 1,136
    availibility Now
B4
Starting at $4,130 Total Monthly Price 2 Beds 1 Bath 945 Sq Ft
2 Available units
Unit
Total Price
Sq Ft
Availability
Unit Details
  • Unit 618
    price $4,130
    square feet 945
    availibility Now
  • Unit 619
    price $4,130
    square feet 945
    availibility Now
B2
Starting at $4,250 Total Monthly Price 2 Beds 2 Baths 1,102 Sq Ft
2 Available units
Unit
Total Price
Sq Ft
Availability
Unit Details
  • Unit 303
    price $4,250
    square feet 1,102
    availibility Now
  • Unit 306
    price $4,250
    square feet 1,102
    availibility Now
B1-WFH
Starting at $4,380 Total Monthly Price 2 Beds 2 Baths 1,061 Sq Ft
3 Available units
Unit
Total Price
Sq Ft
Availability
Unit Details
  • Unit 630
    price $4,380
    square feet 1,061
    availibility Now
  • Unit 632
    price $4,380
    square feet 1,061
    availibility Now
  • Unit 633
    price $4,430
    square feet 1,061
    availibility Now
B1B-WFH
Starting at $4,425 Total Monthly Price 2 Beds 2 Baths 1,203 Sq Ft
7 Available units
Unit
Total Price
Sq Ft
Availability
Unit Details
  • Unit 431
    price $4,425
    square feet 1,203
    availibility Now
  • Unit 432
    price $4,425
    square feet 1,203
    availibility Now
  • Unit 433
    price $4,425
    square feet 1,203
    availibility Now
  • Unit 531
    price $4,445
    square feet 1,203
    availibility Now
  • Unit 532
    price $4,445
    square feet 1,203
    availibility Now
  • Unit 331
    price $4,475
    square feet 1,203
    availibility Now
  • Unit 332
    price $4,475
    square feet 1,203
    availibility Now

B6+
Starting at $4,450 Total Monthly Price 2 Beds 2 Baths 1,314 Sq Ft
2 Available units
Unit
Total Price
Sq Ft
Availability
Unit Details
  • Unit 439
    price $4,450
    square feet 1,314
    availibility Now
  • Unit 539
    price $4,470
    square feet 1,314
    availibility Now
B8+
$4,480 Total Monthly Price 2 Beds 2 Baths 1,181 Sq Ft
1 Available unit
Unit
Total Price
Sq Ft
Availability
Unit Details
  • Unit 635
    price $4,480
    square feet 1,181
    availibility Now
B7+
$4,650 Total Monthly Price 2 Beds 2 Baths 1,310 Sq Ft
1 Available unit
Unit
Total Price
Sq Ft
Availability
Unit Details
  • Unit 435
    price $4,650
    square feet 1,310
    availibility Now
C1
Starting at $5,109 Total Monthly Price 3 Beds 2 Baths 1,283 Sq Ft
2 Available units
Unit
Total Price
Sq Ft
Availability
Unit Details
  • Unit 636
    price $5,109
    square feet 1,283
    availibility Now
  • Unit 637
    price $5,109
    square feet 1,283
    availibility Now
A3
Call for Rent 1 Bed 1 Bath 696 Sq Ft
Not Available
A6
Call for Rent 1 Bed 1 Bath 736 Sq Ft
Not Available
A2B-WFH+
Call for Rent 1 Bed 1 Bath 841 Sq Ft
Not Available
B5+
Call for Rent 2 Beds 2 Baths 1,262 Sq Ft
Not Available
S1
Starting at $2,390 Total Monthly Price Studio 1 Bath 536 Sq Ft
20 Available units
Unit
Total Price
Sq Ft
Availability
Unit Details
  • Unit 446
    price $2,390
    square feet 536
    availibility Now
  • Unit 416
    price $2,390
    square feet 536
    availibility Now
  • Unit 502
    price $2,410
    square feet 536
    availibility Now
  • Unit 546
    price $2,410
    square feet 536
    availibility Now
  • Unit 544
    price $2,410
    square feet 536
    availibility Now
  • Unit 542
    price $2,410
    square feet 536
    availibility Now
  • Unit 513
    price $2,410
    square feet 536
    availibility Now
  • Unit 507
    price $2,410
    square feet 536
    availibility Now
  • Unit 505
    price $2,410
    square feet 536
    availibility Now
  • Unit 504
    price $2,410
    square feet 536
    availibility Now
  • Unit 516
    price $2,410
    square feet 536
    availibility Now
  • Unit 340
    price $2,440
    square feet 536
    availibility Now
  • Unit 540
    price $2,510
    square feet 536
    availibility Now
  • Unit 315
    price $2,540
    square feet 536
    availibility Now
  • Unit 305
    price $2,540
    square feet 536
    availibility Now
  • Unit 304
    price $2,540
    square feet 536
    availibility Now
  • Unit 313
    price $2,540
    square feet 536
    availibility Now
  • Unit 307
    price $2,540
    square feet 536
    availibility Now
  • Unit 316
    price $2,540
    square feet 536
    availibility Now
  • Unit 415
    price $2,390
    square feet 536
    availibility Aug 27

A1
Starting at $2,742 Total Monthly Price 1 Bed 1 Bath 705 Sq Ft
3 Available units
Unit
Total Price
Sq Ft
Availability
Unit Details
  • Unit 512
    price $2,742
    square feet 705
    availibility Now
  • Unit 508
    price $2,742
    square feet 705
    availibility Now
  • Unit 612
    price $2,752
    square feet 705
    availibility Now
A4
$2,840 Total Monthly Price 1 Bed 1 Bath 729 Sq Ft
1 Available unit
Unit
Total Price
Sq Ft
Availability
Unit Details
  • Unit 419
    price $2,840
    square feet 729
    availibility Now
A3B
Starting at $2,922 Total Monthly Price 1 Bed 1 Bath 696 Sq Ft
2 Available units
Unit
Total Price
Sq Ft
Availability
Unit Details
  • Unit 425
    price $2,922
    square feet 696
    availibility Now
  • Unit 525
    price $2,942
    square feet 696
    availibility Now
A2B-WFH
Starting at $3,122 Total Monthly Price 1 Bed 1 Bath 787 Sq Ft
6 Available units
Unit
Total Price
Sq Ft
Availability
Unit Details
  • Unit 428
    price $3,122
    square feet 787
    availibility Now
  • Unit 429
    price $3,122
    square feet 787
    availibility Now
  • Unit 529
    price $3,142
    square feet 787
    availibility Now
  • Unit 526
    price $3,142
    square feet 787
    availibility Now
  • Unit 329
    price $3,172
    square feet 787
    availibility Now
  • Unit 326
    price $3,172
    square feet 787
    availibility Now

A5
Starting at $3,172 Total Monthly Price 1 Bed 1 Bath 784 Sq Ft
8 Available units
Unit
Total Price
Sq Ft
Availability
Unit Details
  • Unit 646
    price $3,172
    square feet 784
    availibility Now
  • Unit 640
    price $3,252
    square feet 784
    availibility Now
  • Unit 644
    price $3,252
    square feet 784
    availibility Now
  • Unit 642
    price $3,252
    square feet 784
    availibility Now
  • Unit 613
    price $3,252
    square feet 784
    availibility Now
  • Unit 610
    price $3,252
    square feet 784
    availibility Now
  • Unit 607
    price $3,252
    square feet 784
    availibility Now
  • Unit 604
    price $3,252
    square feet 784
    availibility Now

A2-WFH
Starting at $3,202 Total Monthly Price 1 Bed 1 Bath 709 Sq Ft
3 Available units
Unit
Total Price
Sq Ft
Availability
Unit Details
  • Unit 634
    price $3,202
    square feet 709
    availibility Now
  • Unit 627
    price $3,202
    square feet 709
    availibility Now
  • Unit 626
    price $3,202
    square feet 709
    availibility Now
A2C-WFH
$3,342 Total Monthly Price 1 Bed 1 Bath 839 Sq Ft
1 Available unit
Unit
Total Price
Sq Ft
Availability
Unit Details
  • Unit 527
    price $3,342
    square feet 839
    availibility Now
A5B
Starting at $3,522 Total Monthly Price 1 Bed 2 Baths 870 Sq Ft
6 Available units
Unit
Total Price
Sq Ft
Availability
Unit Details
  • Unit 108
    price $3,522
    square feet 870
    availibility Now
  • Unit 109
    price $3,522
    square feet 870
    availibility Now
  • Unit 111
    price $3,522
    square feet 870
    availibility Now
  • Unit 112
    price $3,522
    square feet 870
    availibility Now
  • Unit 113
    price $3,522
    square feet 870
    availibility Now
  • Unit 114
    price $3,522
    square feet 870
    availibility Now

A3
Call for Rent 1 Bed 1 Bath 696 Sq Ft
Not Available
A6
Call for Rent 1 Bed 1 Bath 736 Sq Ft
Not Available
A2B-WFH+
Call for Rent 1 Bed 1 Bath 841 Sq Ft
Not Available
B3
Starting at $4,100 Total Monthly Price 2 Beds 2 Baths 1,136 Sq Ft
3 Available units
Unit
Total Price
Sq Ft
Availability
Unit Details
  • Unit 401
    price $4,100
    square feet 1,136
    availibility Now
  • Unit 423
    price $4,100
    square feet 1,136
    availibility Now
  • Unit 623
    price $4,130
    square feet 1,136
    availibility Now
B4
Starting at $4,130 Total Monthly Price 2 Beds 1 Bath 945 Sq Ft
2 Available units
Unit
Total Price
Sq Ft
Availability
Unit Details
  • Unit 618
    price $4,130
    square feet 945
    availibility Now
  • Unit 619
    price $4,130
    square feet 945
    availibility Now
B2
Starting at $4,250 Total Monthly Price 2 Beds 2 Baths 1,102 Sq Ft
2 Available units
Unit
Total Price
Sq Ft
Availability
Unit Details
  • Unit 303
    price $4,250
    square feet 1,102
    availibility Now
  • Unit 306
    price $4,250
    square feet 1,102
    availibility Now
B1-WFH
Starting at $4,380 Total Monthly Price 2 Beds 2 Baths 1,061 Sq Ft
3 Available units
Unit
Total Price
Sq Ft
Availability
Unit Details
  • Unit 630
    price $4,380
    square feet 1,061
    availibility Now
  • Unit 632
    price $4,380
    square feet 1,061
    availibility Now
  • Unit 633
    price $4,430
    square feet 1,061
    availibility Now
B1B-WFH
Starting at $4,425 Total Monthly Price 2 Beds 2 Baths 1,203 Sq Ft
7 Available units
Unit
Total Price
Sq Ft
Availability
Unit Details
  • Unit 431
    price $4,425
    square feet 1,203
    availibility Now
  • Unit 432
    price $4,425
    square feet 1,203
    availibility Now
  • Unit 433
    price $4,425
    square feet 1,203
    availibility Now
  • Unit 531
    price $4,445
    square feet 1,203
    availibility Now
  • Unit 532
    price $4,445
    square feet 1,203
    availibility Now
  • Unit 331
    price $4,475
    square feet 1,203
    availibility Now
  • Unit 332
    price $4,475
    square feet 1,203
    availibility Now

B6+
Starting at $4,450 Total Monthly Price 2 Beds 2 Baths 1,314 Sq Ft
2 Available units
Unit
Total Price
Sq Ft
Availability
Unit Details
  • Unit 439
    price $4,450
    square feet 1,314
    availibility Now
  • Unit 539
    price $4,470
    square feet 1,314
    availibility Now
B8+
$4,480 Total Monthly Price 2 Beds 2 Baths 1,181 Sq Ft
1 Available unit
Unit
Total Price
Sq Ft
Availability
Unit Details
  • Unit 635
    price $4,480
    square feet 1,181
    availibility Now
B7+
$4,650 Total Monthly Price 2 Beds 2 Baths 1,310 Sq Ft
1 Available unit
Unit
Total Price
Sq Ft
Availability
Unit Details
  • Unit 435
    price $4,650
    square feet 1,310
    availibility Now
B5+
Call for Rent 2 Beds 2 Baths 1,262 Sq Ft
Not Available
C1
Starting at $5,109 Total Monthly Price 3 Beds 2 Baths 1,283 Sq Ft
2 Available units
Unit
Total Price
Sq Ft
Availability
Unit Details
  • Unit 636
    price $5,109
    square feet 1,283
    availibility Now
  • Unit 637
    price $5,109
    square feet 1,283
    availibility Now
* Price shown is total price based on community-supplied monthly required fees. Excludes user-selected optional fees and variable or usage-based fees and required charges due at or prior to move-in or at move-out.View Fees and Policies for details. Price, availability, fees, and any applicable rent special are subject to change without notice.
* Square footage definitions vary. Displayed square footage is approximate.

Fees and Policies

The fees listed below are community-provided and may exclude utilities or add-ons. All payments are made directly to the property and are non-refundable unless otherwise specified.

  • Utilities & Essentials
    • Trash Fee
      Trash Fee Charged per unit.
      $25 / mo
    • Amenity Fee
      Amenity Fee Charged per unit.
      $75 / mo
  • One-Time Basics
    • Due at Application
      • Application Fee Per Applicant
        Charged per unit.
        $25
    • Due at Move-In
      • Security Deposit - Refundable
        Charged per unit.
        $1,000
      • Reservation/Holding Fee
        Charged per unit.
        $500
  • Dogs
    • Dog Fee
      Max of 2. Charged per pet.
      $350
    • Dog Rent
      Charged per pet.
      $25 / mo
    50 lbs. Weight Limit
    Restrictions:
    Breed Restrictions Apply
    Read More Read Less
    Comments
    One-time non-refundable fee of $350 when lease is signed and then a monthly fee of $25/pet.
    Read More Read Less
  • Cats
    • Cat Fee
      Max of 2. Charged per pet.
      $350
    • Cat Rent
      Charged per pet.
      $25 / mo
    Restrictions:
    None
    Read More Read Less
    Comments
    One-time non-refundable fee of $350 when lease is signed and then a monthly fee of $25/pet.
    Read More Read Less
  • Covered
  • Garage Lot

Property Fee Disclaimer: Based on community-supplied data and independent market research. Subject to change without notice. May exclude fees for mandatory or optional services and usage-based utilities.

Details

Lease Options

  • 3 - 24 Month Leases

Property Information

  • Built in 2025
  • 204 units/6 stories

Matterport 3D Tours

Located at 394 West Ave in Norwalk, CT, this two-floor fitness facility offers a comprehensive and well-appointed exercise environment spanning a generous total area across both levels. The main floor commands immediate attention with soaring double-height ceilings and floor-to-ceiling windows that flood the space with natural light while providing open views of the surrounding streetscape. This level houses an extensive cardio zone equipped with treadmills, ellipticals, stair climbers, and rowing machines, all positioned to take advantage of the expansive glazing. A dedicated strength training area features multi-station cable machines, free weights, benches, and wall-length mirrors, complemented by rubber flooring for safety and durability. A wooden staircase with distinctive vertical slat railings connects to the upper mezzanine level, which offers a more intimate exercise area with polished concrete floors, stationary bikes, and a striking large-scale map mural as a design focal point. Exposed ductwork and industrial-style ceilings lend the upper level a modern, urban aesthetic. A separate studio room features hardwood floors, full mirrored walls, built-in wooden benching, and integrated display screens, ideal for group fitness or individual training sessions. Together, the two floors create a dynamic, light-filled fitness destination.

Fitness Center
1/6
Located at 394 West Ave in Norwalk, CT, this two-floor fitness facility offers a comprehensive and well-appointed exercise environment spanning a generous total area across both levels. The main floor commands immediate attention with soaring double-height ceilings and floor-to-ceiling windows that flood the space with natural light while providing open views of the surrounding streetscape. This level houses an extensive cardio zone equipped with treadmills, ellipticals, stair climbers, and rowing machines, all positioned to take advantage of the expansive glazing. A dedicated strength training area features multi-station cable machines, free weights, benches, and wall-length mirrors, complemented by rubber flooring for safety and durability. A wooden staircase with distinctive vertical slat railings connects to the upper mezzanine level, which offers a more intimate exercise area with polished concrete floors, stationary bikes, and a striking large-scale map mural as a design focal point. Exposed ductwork and industrial-style ceilings lend the upper level a modern, urban aesthetic. A separate studio room features hardwood floors, full mirrored walls, built-in wooden benching, and integrated display screens, ideal for group fitness or individual training sessions. Together, the two floors create a dynamic, light-filled fitness destination. Located at 394 West Ave in Norwalk, CT, this generously scaled single-floor space makes an immediate impression with its soaring double-height ceilings and exposed mass timber framing that define its architectural identity. Floor-to-ceiling windows flood the expansive living area with abundant natural light while offering views of the surrounding streetscape, creating a bright and airy atmosphere anchored by polished concrete floors throughout.

The main living area is a standout feature, designed to accommodate multiple seating arrangements with a sense of openness and flow. A terrazzo-clad island with bar seating serves as a social hub, complemented by open wood shelving and a refined kitchenette finished in dramatic matte black cabinetry, a textured tile backsplash, and integrated appliances.

A dedicated library lounge offers a striking contrast, with dark ceiling treatments, floor-to-wall built-in shelving, and intimate ambient lighting that create a moody, sophisticated retreat. A children's playroom is thoughtfully designed with natural wood built-ins, a pegboard feature wall, and a whimsical teepee, providing a bright and engaging space for younger occupants.

The bedroom provides a more private sanctuary within the layout. Throughout the space, the interplay of warm natural wood, polished concrete, and carefully curated finishes establishes a cohesive modern aesthetic that is both functional and visually compelling. Located at 394 West Ave in Norwalk, CT, this thoughtfully designed single-floor space blends modern aesthetics with functional living. Polished concrete floors run throughout, lending an industrial-chic character that ties each area together seamlessly.

The welcoming entrance features a sleek, minimalist design with a bold round mirror, a dark console table, and glass-paneled partitions that set a contemporary tone from the moment you arrive. A connecting hallway guides visitors deeper into the space with clean lines and recessed lighting overhead.

The combined dining and living area is the heart of the space, offering an open, airy layout bathed in abundant natural light. Floor-to-ceiling black-framed windows provide sweeping views of the outdoor terrace and surrounding Norwalk cityscape, creating a seamless connection between interior and exterior. The living zone features built-in natural pine shelving for both storage and display, while the dining area accommodates a generous long table ideal for group gatherings.

Along one wall, a well-appointed kitchenette showcases light pine cabinetry, dark stone countertops, and a stylish tiled backsplash — a refined yet practical feature. Recessed lighting throughout ensures a bright, inviting ambiance, while the neutral palette of warm whites and natural wood tones creates a calm, sophisticated atmosphere throughout. Located at 455 West Ave in Norwalk, Connecticut, this expansive amenity lounge offers a thoughtfully designed, multi-functional space that blends entertainment and relaxation in a contemporary setting. The single-floor layout is anchored by polished concrete flooring that flows seamlessly throughout, lending an industrial-chic aesthetic to the overall design.

The space is divided into distinct activity zones. A dedicated golf simulator area features artificial turf and a projection setup, framed by dramatic floor-to-ceiling curtains for an immersive experience. Adjacent to this, a game room houses a full-size pool table, a shuffleboard table, a foosball table, and a ping-pong table, all set beneath recessed lighting on gleaming polished floors.

A comfortable lounge area is defined by generous sectional sofas, accent chairs, and a stylish coffee table, bathed in abundant natural light from expansive floor-to-ceiling windows that frame dynamic views of the surrounding Norwalk streetscape. Black-framed glass partitions elegantly separate the lounge from the game zones while maintaining a sense of openness.

A built-in wet bar and kitchenette with light wood cabinetry, open shelving, and counter space provides convenient refreshment access. A wall-mounted television enhances the entertainment offering. The overall ambiance is modern, social, and inviting, making this a premier gathering space for its community. Located at 394 West Ave in Norwalk, CT, this modern 2-bedroom, 2-bathroom residence offers a thoughtfully designed single-floor layout with contemporary finishes throughout. The open-concept living room is bright and welcoming, featuring large floor-to-ceiling windows that frame views of the surrounding neighborhood and flood the space with natural light. Dark hardwood-style flooring anchors the living and kitchen areas, creating a cohesive, modern aesthetic. The kitchen is a standout feature, centered around a generous island with a white quartz countertop, undermount sink, and stylish pendant lighting. Light wood cabinetry pairs seamlessly with stainless steel appliances, including a French door refrigerator, gas range, microwave, and dishwasher. The spacious primary bedroom offers soft carpeting, windows with neighborhood views, and access to a well-appointed en-suite bathroom featuring a double-sink vanity with light wood cabinetry, tile flooring, and a glass-enclosed shower. A walk-in closet with wire shelving provides ample storage. The second bedroom is generously sized with carpeted floors and bright windows. The second bathroom includes a single vanity with matching light wood cabinetry, tile flooring, and a shower-tub combination. A dedicated closet rounds out this well-organized and modern Norwalk residence. Located at 394 West Ave in Norwalk, CT, this well-appointed one-bedroom, one-bathroom residence offers a thoughtfully designed single-floor layout with modern finishes throughout. The open-concept living area features dark hardwood-style flooring, recessed lighting, and a sliding glass door that opens to a private balcony overlooking the community courtyard and pool area, flooding the space with natural light and outdoor views.

The kitchen is a standout feature, showcasing light wood flat-front cabinetry, stainless steel appliances including a full-size refrigerator, gas range, and built-in microwave, as well as a white quartz peninsula with bar seating and stylish pendant lighting — ideal for both everyday cooking and casual dining.

The bedroom is a comfortable retreat with plush carpeting, large windows that draw in natural light, and ample space for furnishings. The bathroom is clean and contemporary, featuring a wood-tone vanity with a white countertop, large-format tile flooring, and a walk-in glass-enclosed shower.

The living room provides a welcoming gathering space anchored by warm textures and natural light, completing this efficiently designed and modern residence in the heart of Norwalk.
1/2
Property Site Map

Select a unit to view pricing & availability

Any
Studio
1
2
3
Any
1+
2+
Move-In Date
Viewing Floor:
1 (6 units)
2 (0 unit)
3 (13 units)
4 (14 units)
5 (19 units)
6 (21 units)
7 (0 unit)
Matterport 3D Tour Matterport 3D Tour
Matterport 3D Tour

About Scribe

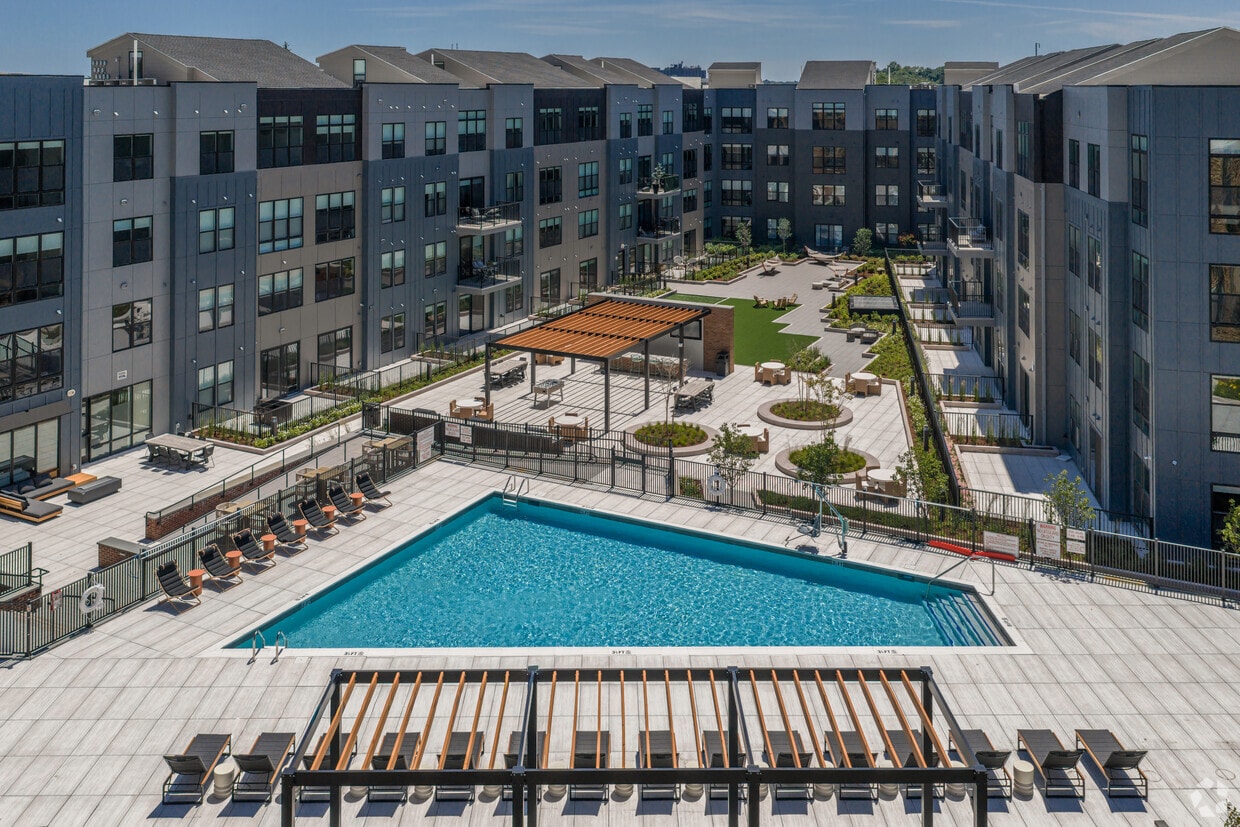
Experience luxury redefined at Scribe, a thoughtfully designed apartment community in the heart of Norwalk's vibrant West Avenue district. With 204 beautifully crafted residences and a remarkable collection of amenities rarely found in buildings of this size, Scribe offers the scale and sophistication of a premier property—without the crowds. From expansive social spaces to quiet corners to unwind, Scribe gives you the space to live well, breathe easy, and feel truly at home. Inside each home, residents enjoy spacious layouts with soaring ceilings, expansive windows for natural light, custom cabinetry, quartz countertops, and walk-in closets. Select residences feature double vanities and lofted ceilings for added comfort and style. Beyond the front door, Scribe impresses with oversized amenities that elevate everyday living—an expansive pool deck with cabanas and firepits, a state-of-the-art fitness center with a yoga studio and virtual training, coworking suites with private pods and quiet zones, and a vibrant resident lounge with game tables and entertainment space. From the dog spa to the kid's playroom, every detail is curated for modern comfort.

Scribe is an apartment community located in Fairfield County and the 06850 ZIP Code. This area is served by the Norwalk School District attendance zone.

Unique Features

  • 24-Hour Emergency Maintenance
  • BBQ/Picnic Area
  • Bike Racks
  • Bike Room & Fix-it Station
  • Billiards
  • Coffee Bar
  • Community Kitchen & Group Dining
  • Coworking Space
  • Firepit Lounge Areas
  • Fireside Lounge & Bar
  • Library
  • Media Room
  • Outdoor Dining Areas
  • Outdoor Grills
  • Poolside Cabanas
  • Rooftop Lounge
  • Virtual OnDemand Fitness
  • Yoga Studio

Contact

Language: English
Open 9am - 8pm Today
  • Monday - Sunday, 9am - 8pm
Property Management Company Logo

Community Amenities

Pool

Fitness Center

Elevator

Doorman

Concierge

Clubhouse

Roof Terrace

Controlled Access

Property Services

  • Package Service
  • Wi-Fi
  • Controlled Access
  • Maintenance on site
  • Property Manager on Site
  • Doorman
  • Concierge
  • 24 Hour Access
  • Recycling
  • Pet Washing Station
  • EV Charging
  • Key Fob Entry
  • Wheelchair Accessible

Shared Community

  • Elevator
  • Business Center
  • Clubhouse
  • Lounge
  • Multi Use Room
  • Conference Rooms
  • Corporate Suites

Fitness & Recreation

  • Fitness Center
  • Spa
  • Pool
  • Bicycle Storage
  • Walking/Biking Trails
  • Gameroom
  • Media Center/Movie Theatre

Outdoor Features

  • Gated
  • Roof Terrace
  • Sundeck
  • Cabana
  • Courtyard
  • Grill
  • Picnic Area
  • Dog Park

Apartment Features

Washer/Dryer

Air Conditioning

Dishwasher

Loft Layout

High Speed Internet Access

Walk-In Closets

Island Kitchen

Microwave

Indoor Features

  • High Speed Internet Access
  • Wi-Fi
  • Washer/Dryer
  • Air Conditioning
  • Heating
  • Smoke Free
  • Cable Ready
  • Double Vanities
  • Tub/Shower
  • Sprinkler System
  • Wheelchair Accessible (Rooms)

Kitchen Features & Appliances

  • Dishwasher
  • Ice Maker
  • Stainless Steel Appliances
  • Island Kitchen
  • Kitchen
  • Microwave
  • Oven
  • Range
  • Refrigerator
  • Freezer
  • Quartz Countertops

Model Details

  • Vinyl Flooring
  • Dining Room
  • High Ceilings
  • Family Room
  • Office
  • Recreation Room
  • Den
  • Vaulted Ceiling
  • Walk-In Closets
  • Loft Layout
  • Window Coverings
  • Balcony
  • Patio
  • Porch
  • Deck
Location
370 West Ave, Norwalk,
CT 06850
Get Directions
Schools Restaurants Groceries Coffee Banks Shops Fitness
| Edit
Edit Commute

Destination is required

Under 30 minutes

Commute Time is calculated at rush hour.
Neighborhood

Central Norwalk, nestled in the geographic center of Norwalk, Connecticut, houses the state courthouse, Norwalk Library and local landmark, St. Mary's Roman Catholic Church with its steeple that towers over most area buildings. This neighborhood, considered by many to be the city's downtown area, sits north of the busy South Norwalk neighborhood, which houses many of the city's eateries and nightclubs.

Only about one hour from New York City, Norwalk belongs to the greater New York Metropolitan area. Although residents have many city amenities readily available, Norwalk also resides along Long Island Sound, giving it a coastal charm and an appeal that’s hard to beat. Proximity to public transportation and major roadways makes this idyllic community a viable option for young professionals, couples and families.

Learn more about living in Downtown Norwalk 
Average Prices by Area

Compare neighborhood and city base rent averages by bedroom.

Downtown Norwalk Norwalk, CT
Studio $1,863 $2,124
1 Bedroom $2,812 $2,515
2 Bedrooms $3,289 $3,151
3 Bedrooms $4,169 $3,835
Amenities
  • Package Service
  • Wi-Fi
  • Controlled Access
  • Maintenance on site
  • Property Manager on Site
  • Doorman
  • Concierge
  • 24 Hour Access
  • Recycling
  • Pet Washing Station
  • EV Charging
  • Key Fob Entry
  • Wheelchair Accessible
  • Elevator
  • Business Center
  • Clubhouse
  • Lounge
  • Multi Use Room
  • Conference Rooms
  • Corporate Suites
  • Gated
  • Roof Terrace
  • Sundeck
  • Cabana
  • Courtyard
  • Grill
  • Picnic Area
  • Dog Park
  • Fitness Center
  • Spa
  • Pool
  • Bicycle Storage
  • Walking/Biking Trails
  • Gameroom
  • Media Center/Movie Theatre
  • 24-Hour Emergency Maintenance
  • BBQ/Picnic Area
  • Bike Racks
  • Bike Room & Fix-it Station
  • Billiards
  • Coffee Bar
  • Community Kitchen & Group Dining
  • Coworking Space
  • Firepit Lounge Areas
  • Fireside Lounge & Bar
  • Library
  • Media Room
  • Outdoor Dining Areas
  • Outdoor Grills
  • Poolside Cabanas
  • Rooftop Lounge
  • Virtual OnDemand Fitness
  • Yoga Studio
  • High Speed Internet Access
  • Wi-Fi
  • Washer/Dryer
  • Air Conditioning
  • Heating
  • Smoke Free
  • Cable Ready
  • Double Vanities
  • Tub/Shower
  • Sprinkler System
  • Wheelchair Accessible (Rooms)
  • Dishwasher
  • Ice Maker
  • Stainless Steel Appliances
  • Island Kitchen
  • Kitchen
  • Microwave
  • Oven
  • Range
  • Refrigerator
  • Freezer
  • Quartz Countertops
  • Vinyl Flooring
  • Dining Room
  • High Ceilings
  • Family Room
  • Office
  • Recreation Room
  • Den
  • Vaulted Ceiling
  • Walk-In Closets
  • Loft Layout
  • Window Coverings
  • Balcony
  • Patio
  • Porch
  • Deck
Expenses
Recurring
Cat Rent $25
Dog Rent $25
One-Time
Cat Fee $350
Dog Fee $350
Office Hours
Monday 9am - 8pm
Tuesday 9am - 8pm
Wednesday 9am - 8pm
Thursday 9am - 8pm
Friday 9am - 8pm
Saturday 9am - 8pm
Sunday 9am - 8pm
475-258-7038
Education
Colleges & Universities Distance
University of Connecticut
Drive: 14 min 8.3 mi
Fairfield University
Drive: 17 min 11.2 mi
Sacred Heart University
Drive: 23 min 13.5 mi
University of Bridgeport
Drive: 20 min 14.4 mi
Scribe is within 14 minutes or 8.3 miles from University of Connecticut. It is also near Fairfield University and Sacred Heart University.
Schools
  • Public Schools
  • Private Schools
Kendall Elementary School
Public Elementary School
Grades PK-5
403 Students
Nearby
Tracey School
Public Elementary School
Grades PK-5
434 Students
Nearby
P-Tech Norwalk
Public High School
Grades 9-12
388 Students
Nearby
Brien Mcmahon High School
Public High School
Grades 9-12
1,739 Students
Attendance Zone
Anchor Academy DBA Regina Pacis Academy
Private Elementary & Middle School
Grades K-8
80 Students
Nearby
All Saints Catholic School
Private Elementary & Middle School
Grades PK-8
514 Students
Nearby
Oakbridge School Community Solutions
Private Middle & High School
Grades 6-12
Nearby
School data provided by The GreatSchools Rating helps parents compare schools within a state based on a variety of school quality indicators and provides a helpful picture of how effectively each school serves all of its students. Ratings are on a scale of 1 (below average) to 10 (above average) and can include test scores, college readiness, academic progress, advanced courses, equity, discipline and attendance data. We also advise parents to visit schools, consider other information on school performance and programs, and consider family needs as part of the school selection process.

View GreatSchools Rating Methodology


Data provided by GreatSchools.org © 2026. All rights reserved.
Transportation

Scribe is near Westchester County, located 20.8 miles or 34 minutes away, and Long Island MacArthur, located 78.1 miles or 111 minutes away.

Commuter Rail Distance
South Norwalk Station
Drive: 2 min 1.2 mi
East Norwalk Station
Drive: 2 min 1.4 mi
Merritt 7 Station
Drive: 6 min 3.0 mi
Westport Station
Drive: 6 min 3.3 mi
Rowayton Station
Drive: 7 min 3.5 mi
Airports Distance
Airports Distance
Westchester County
Drive: 34 min 20.8 mi
Long Island MacArthur
Drive: 111 min 78.1 mi
Getting Around
Moderately Walkable
Walkability
70 / 100
Good Public Transit
Transit
60 / 100
Very Drivable
Drivability
80 / 100
Fairly Bikeable
Bikeability
40 / 100

Scores provided by

What do Walkability, Transit, Drivability, and Bikeability mean? Walkability measures the walking distance to day-to-day needs. Transit measures access to public transportation. Drivability measures congestion, parking availability, and access to major roads. Bikeability measures the suitability for cycling. How It Works
Busy
Soundscore™
63 / 100

Traffic

Busy

Airport

Calm

Businesses

Active

Scores provided by

HowLoud What is a Sound Score Rating? A Sound Score Rating aggregates noise caused by vehicle traffic, airplane traffic and local sources. How It Works
Points of Interest

Time and distance from Scribe.

Shopping Centers Distance
The Waypointe
Walk: 6 min 0.3 mi
6 Belden Ave
Walk: 11 min 0.6 mi
District 95/7
Walk: 11 min 0.6 mi
Scribe has 3 shopping centers within 0.6 mile, which is about a 11-minute walk. The miles and minutes will be for the farthest away property.
Parks and Recreation Distance
Stepping Stones Museum for Children
Walk: 1 min 0.1 mi
The Maritime Aquarium
Walk: 17 min 0.9 mi
Darien Nature Center
Drive: 8 min 3.9 mi
Earthplace
Drive: 8 min 4.2 mi
Sherwood Island State Park
Drive: 11 min 6.0 mi
Scribe has 5 parks within 6.0 miles, including Stepping Stones Museum for Children, The Maritime Aquarium, and Earthplace.
Hospitals Distance
Hospitals Distance
Norwalk Hospital
Walk: 8 min 0.4 mi
Silver Hill Hospital
Drive: 12 min 5.1 mi
Stamford Hospital
Drive: 16 min 9.0 mi
Scribe has 3 hospitals within 9.0 miles, the nearest is Norwalk Hospital which is 0.4 mile away and a 8 minute walk.
Military Bases Distance
Fort Totten US Govt Reservation
Drive: 56 min 38.0 mi
Camp Smith NY State Military
Drive: 59 min 39.9 mi
Eatons Neck CG Station North
Drive: 115 min 70.8 mi
Scribe has 3 military bases within 70.8 miles, the nearest is Fort Totten US Govt Reservation which is 38.0 miles away and a 56 minute drive.


Reviews for Scribe

No Renter Ratings Yet
Be the First to Rate & Review!
Share details of your experience with this property
Submitted by a verified resident of the apartment community. Participating residents may receive reward points in exchange for posting a review during their lease term, regardless of the nature of the review. Delete

Property Manager Responded:

Property Manager Responded

Show full review Show less
Was this helpful? Vote review helpful Thanks for your feedback!
Flag Review
  1. ...
  2. ...

Scribe Photos

  • Scribe

  • Fitness Center

  • Clubroom

  • 2BR, 2BA - 1,224SF - Kitchen

  • 2BR, 2BA - 1,224SF - Dining Room and Kitchen

  • 2BR, 2BA - 1,224SF - Kitchen and Living Room

  • 2BR, 2BA - 1,224SF - Living Room

  • 2BR, 2BA - 1,224SF - Primary Bedroom

  • 2BR, 2BA - 1,224SF - Primary Bathroom

Models

  • Studio

  • 1 Bedroom

  • 1 Bedroom

  • 1 Bedroom

  • 1 Bedroom

  • 1 Bedroom

Nearby Apartments

Within 50 Miles of Scribe

  • The Asher

    150 Broad St

    Stamford, CT 06901

    $2,524 - $4,196 Total Monthly Price

    1-2 Br 7.3 mi

  • 51 South

    51 S Broadway

    White Plains, NY 10601

    $3,200 - $4,400

    1-2 Br 18.8 mi

  • Mayfair Square

    71 Mayfair Square Rd

    Danbury, CT 06810

    $3,822 - $4,522 Total Monthly Price

    2 Br 19.3 mi

  • City Crossing

    9 Tower Ln

    New Haven, CT 06519

    $2,099 - $3,592 Plus Fees

    1-2 Br 28.6 mi

  • The Revel

    315 Trumbull St

    Hartford, CT 06103

    $1,465 - $3,001 Total Monthly Price

    1-3 Br 59.6 mi

  • The Portrait at North Crossing

    1143 Main St

    Hartford, CT 06103

    $2,003 - $3,591 Total Monthly Price

    1-3 Br 59.6 mi

Frequently Asked Questions
Does Scribe have in-unit laundry?

Scribe has units with in‑unit washers and dryers, making laundry day simple for residents.

What utilities are included in rent at Scribe?

Utilities are not included in rent. Residents should plan to set up and pay for all services separately.

Is parking available at Scribe?

Parking is available at Scribe. Fees may apply depending on the type of parking offered. Contact this property for details.

Which floor plans are available, and what are the price ranges?

Scribe has studios to three-bedrooms with rent ranges from $2,390/mo. to $5,109/mo.

Is Scribe pet-friendly?

Yes, Scribe welcomes pets. Breed restrictions, weight limits, and additional fees may apply. View this property's pet policy.

How much income do I need to rent at Scribe?

A good rule of thumb is to spend no more than 30% of your gross income on rent. Based on the lowest available rent of $2,390 for a studio, you would need to earn about $95,600 per year to qualify. Want to double-check your budget? Calculate how much rent you can afford with our Rent Affordability Calculator.

Does Scribe have move-in specials?

Scribe is offering Specials for eligible applicants, with rental rates starting at $2,390.

Does Scribe offer Matterport 3D tours?

Yes! Scribe offers 6 Matterport 3D Tours. Explore different floor plans and see unit level details, all without leaving home.
Back To Top
Send a Message
Contact Property
enter move in date in the format: 2 digit month / 2 digit day / 4 digit year

I would like to... Optional

Send Message

Submitting Request

Send a Message
Contact Property

Thank you! Your email has been sent.

Error

Report an Issue Print Get Directions
Try These Popular Nearby Searches

Cities

  • Darien Rentals
  • Westport Rentals
  • New Canaan Rentals
  • Stamford Rentals
  • Wilton Rentals

Search by Bedrooms

  • Studio Apartments in Norwalk
  • 1 Bedroom Apartments in Norwalk
  • 2 Bedroom Apartments in Norwalk
  • 3 Bedroom Apartments in Norwalk

Other Rental Types

  • Norwalk Lofts for Rent
  • Norwalk Houses for Rent
  • Norwalk Condos for Rent
  • Norwalk Townhomes for Rent
  • Private Landlord Rentals Norwalk
  • Norwalk Duplex Rentals
  • 06850 Houses for Rent
  • 06850 Condos for Rent
  • 06850 Townhomes for Rent

Stay on Budget

  • Norwalk Apartments Under $1,400
  • Norwalk Apartments Under $1,500
  • Norwalk Apartments Under $2,000

Filter by Popular Amenities

  • Pet Friendly Apartments in Norwalk
  • Furnished Apartments in Norwalk
  • Apartments with Washer & Dryer in Norwalk
  • Wheelchair Accessible Apartments in Norwalk
  • Apartments with EV Charging in Norwalk
  • Apartments with Balcony in Norwalk
  • Apartments with Air Conditioning in Norwalk
  • Norwalk Apartments with Pickleball Court
  • Norwalk Apartments with Virtual Tours
  • Norwalk Waterfront Apartments

Find Specialty Housing

  • Student Housing in Norwalk
  • Norwalk Low Income Housing
  • Short Term Rentals in Norwalk
  • Luxury Apartments in Norwalk
  • Cheap Apartments in Norwalk
  • Corporate Housing in Norwalk
  • Move-In Specials in Norwalk
  • New Apartments in Norwalk
  • About Us
  • Advertise
  • Legal Notices
  • Privacy Notice
  • Avoid Scams
  • Accessibility
  • Calculate Rent Affordability
  • Renterverse
  • Sitemap
Property Logo
apartments.com
© 2026 CoStar Group, Inc. Equal Housing Opportunity

Equal Housing Opportunity

© 2026 CoStar Group, Inc.

Equal Housing Opportunity

Ready to Apply?

Good News! This rental is accepting applications through Apartments.com. Act now and your $ purchase will include 9 additional FREE application submissions to participating properties.

Or if you already have an account


Required

Required

Valid Email Required

You must acknowledge the disclaimer to continue
Next
You're leaving Apartments.com

Do you want this community to contact you?

Required

Required

Valid Email Required

Continue to Property Website Skip this Step
Continue

Take me to this property's website
Request Tour
Interested in this property? Request a tour today.
Rate & Review Scribe
Please select a rating
50 character minimum
By clicking submit, I agree to the Apartments.com Terms of Service and the Ratings & Reviews Terms of Use.
Share This Listing
Listing Image

370 West Ave

Norwalk, CT 06850

Email

Link Copied

(475) 258-7038
Get Directions
Schools Restaurants Groceries Coffee Banks Shops Fitness
Select a unit to view pricing and availability
Floor
1 (6 units)
2 (0 unit)
3 (13 units)
4 (14 units)
5 (19 units)
6 (21 units)
7 (0 unit)
Any
Studio
1
2
3
Any
1+
2+
Move-In Date
Matterport 3D Tour Matterport 3D Tour
Matterport 3D Tour