Map
  • Add a Property
  • Renter Tools
    • Favorites
    • Saved Searches
  • Manage Rentals
  • Apartments For Rent
  • Houses For Rent
  • Condos For Rent
  • Townhomes For Rent
  • Help Center
  • Area Guide
  • Rent Calculator

Language

Apartments.com Logo
Manage Rentals      Sign Up / Sign In
  • Primary Photo - Saxapahaw Rivermill Apartments
  • 2BR,2BA-Apartment - Saxapahaw Rivermill Apartments
    3BR,2BA-Apartment - Saxapahaw Rivermill Apartments
  • 3BR,2BA-Apartment - Saxapahaw Rivermill Apartments
    3BR,2BA-Apartment - Saxapahaw Rivermill Apartments
Contact This Property

Language: English

Closed Today

View All Hours Office Hours Monday - Friday, 8am - 5pm Saturday & Sunday, Closed

Saxapahaw Rivermill Apartments media gallery Unit
call 743-500-3545
Floor Plan View Body
North Carolina Alamance County Saxapahaw

Saxapahaw Rivermill Apartments

1624 Jordan Dr, Saxapahaw, NC 27340

Be the First to Rate & Review
2 Weeks Ago
Share Listing
Favorites
743-500-3545
  • Monthly Rent

    $1,145 - $1,745

  • Bedrooms

    1 - 3 bd

  • Bathrooms

    1 - 2 ba

  • Square Feet

    567 - 1,887 sq ft

Saxapahaw Rivermill Apartments
Property Management Company Logo
Share Listing
Favorites

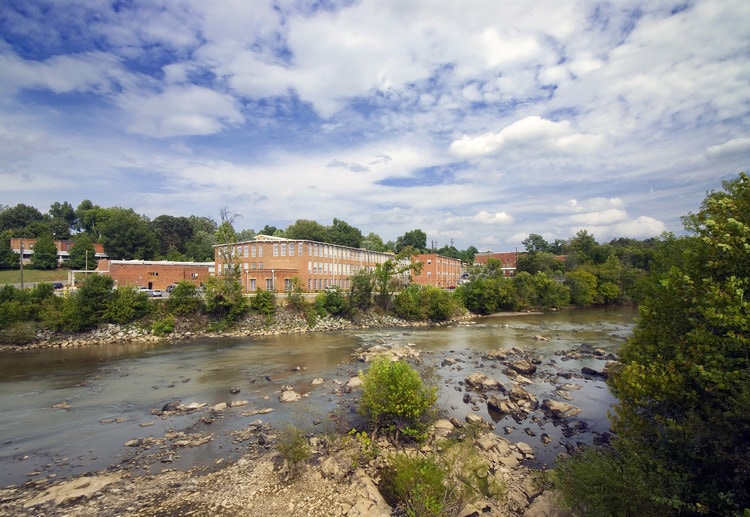
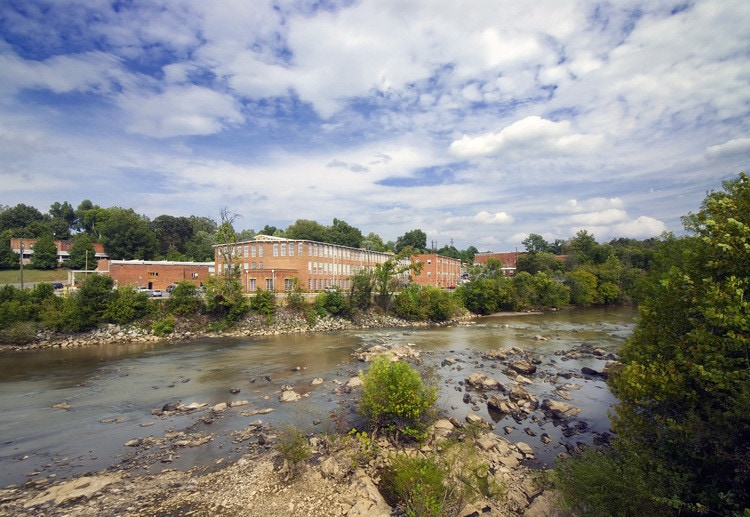
Saxapahaw Rivermill Lofts, Apartments, Townhomes and Cottages in the historic village of Saxapahaw, NC offer a variety of floor plans and amenities that meet a wide range of tastes and needs. Lofts, Apartments and Townhomes are located in a beautifully renovated cottonmill on the banks of the Haw River and historic cottages are available for rent throughout the beautiful village- a short communte from Carrboro, Chapel Hill in one direction and Graham and Burlington in the other. Amenities in the renovated mill include full size washer and dryer, high-speed internet access, covered parking, a riverside grill patio, community garden and courtyards, walking paths, kayak and canoe put ins and a beautiful new fitness center with yoga, pilates, gyrotonics and massage therapy available. Cottages have washer and dryer connections, porches, access to community gardens, optional wood stoves and maintenance teams responsible for lawn care etc. View price, photos, virtual tours, floor plans, amenities, pet policies, rent specials, property details and have instant contact with the apartment community!

Read More

Highlights

  • Waterfront
  • Loft Layout
  • Porch
  • Spa
  • Lake Access
  • Walking/Biking Trails
  • Grill
  • Property Manager on Site
  • Views

Pricing & Floor Plans

filter results by bedrooms
1 bedroom/1 bath
$1,145 – $1,195 1 Bed 1 Bath 567 – 1,141 Sq Ft
Available Soon
2 bedroom/2 bath
$1,495 – $1,595 2 Beds 2 Baths 1,012 – 1,887 Sq Ft
Available Soon
3 bedroom/2 bath
$1,645 – $1,745 3 Beds 2 Baths 1,290 – 1,752 Sq Ft
Available Soon
1 bedroom/1 bath
$1,145 – $1,195 1 Bed 1 Bath 567 – 1,141 Sq Ft
Available Soon
2 bedroom/2 bath
$1,495 – $1,595 2 Beds 2 Baths 1,012 – 1,887 Sq Ft
Available Soon
3 bedroom/2 bath
$1,645 – $1,745 3 Beds 2 Baths 1,290 – 1,752 Sq Ft
Available Soon
* Price shown is base rent. Excludes user-selected optional fees and variable or usage-based fees and required charges due at or prior to move-in or at move-out.View Fees and Policies for details. Price, availability, fees, and any applicable rent special are subject to change without notice.
* Square footage definitions vary. Displayed square footage is approximate.

Fees and Policies

The fees listed below are community-provided and may exclude utilities or add-ons. All payments are made directly to the property and are non-refundable unless otherwise specified.

  • One-Time Basics
    • Due at Application
      • Application Fee Per Applicant
        Charged per applicant.
        $25
  • Dogs
    • Pet Deposit
      Max of 1. Charged per pet.
      $100
    • One-Time Pet Fee
      Max of 1. Charged per pet.
      $30
    Restrictions:
    Breed restrictions may apply.
    Read More Read Less
  • Cats
    • Pet Deposit
      Max of 1. Charged per pet.
      $100
    • One-Time Pet Fee
      Max of 1. Charged per pet.
      $30
  • Garage Lot
    • Parking Fee
      Charged per vehicle.
      $25 / mo
  • Additional Parking Options
    • Surface Lot
      Free Parking Available.

Property Fee Disclaimer: Based on community-supplied data and independent market research. Subject to change without notice. May exclude fees for mandatory or optional services and usage-based utilities.

Details

Utilities Included

  • Water
  • Trash Removal
  • Sewer

Lease Options

  • 12 mo

Property Information

  • Built in 1955
  • 75 units/3 stories

Matterport 3D Tours

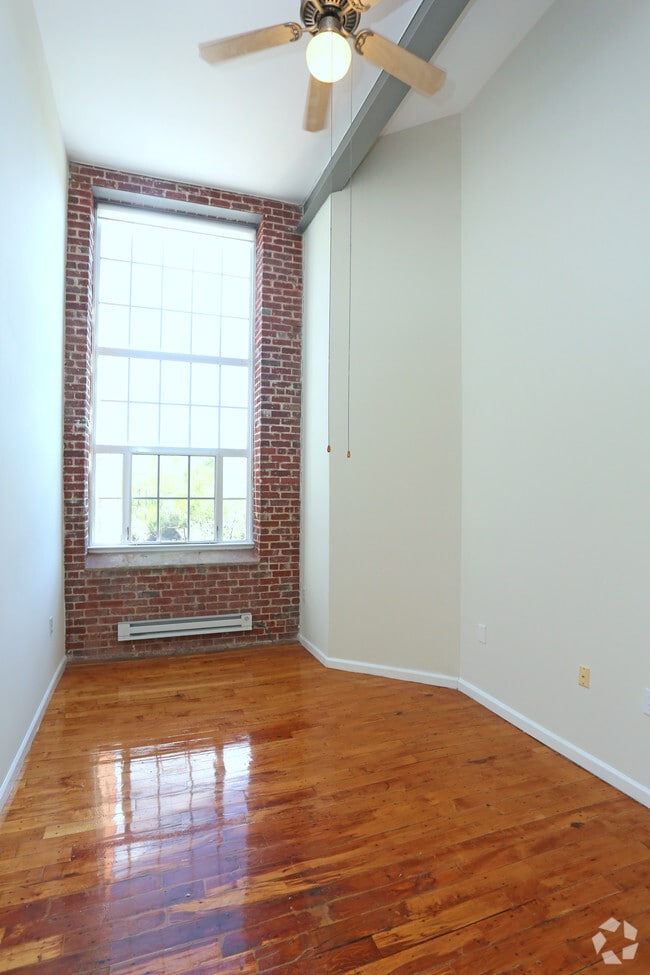
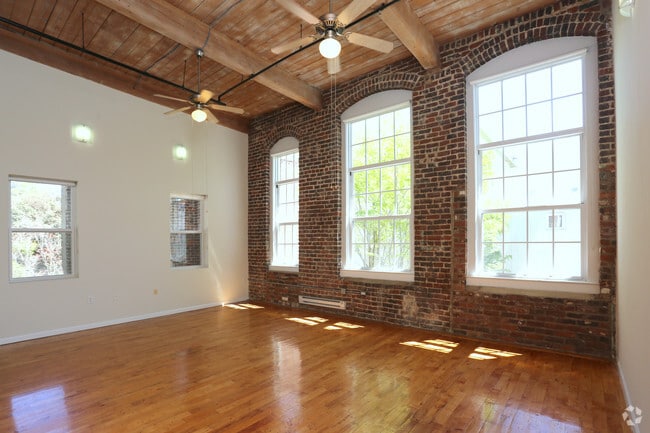
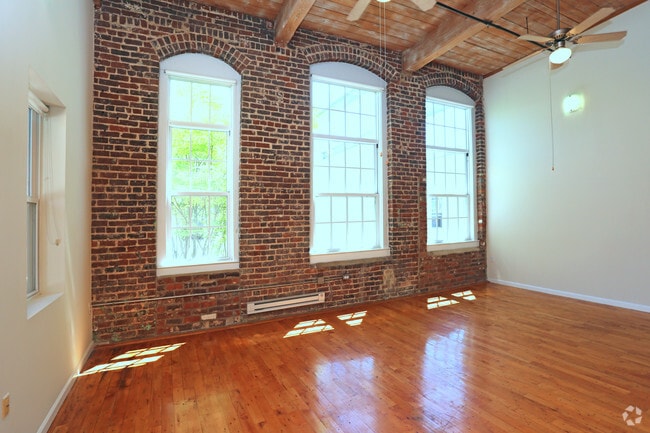
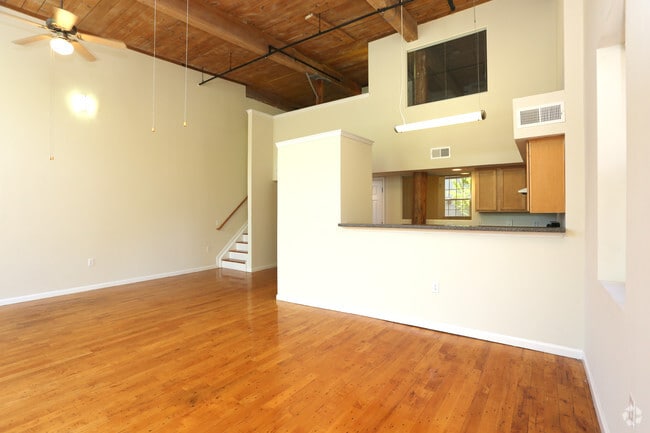
This two-story, 3-bedroom, 2-bathroom apartment showcases a compelling blend of historic industrial character and functional modern living. The expansive main living area immediately impresses with soaring ceilings, exposed wooden beam ceilings with tongue-and-groove planking, and striking original brick walls punctuated by tall arched and multi-pane windows that flood the space with abundant natural light. Warm hardwood floors run throughout the main level, complementing the raw, loft-style aesthetic. A ceiling fan adds a practical touch to the voluminous living space. The kitchen features a U-shaped layout with ample light maple cabinetry, generous granite-style countertops, and a full suite of appliances, including a range with overhead ventilation. A pass-through counter connects the kitchen to the open living area, maintaining the sense of openness. The upper level, accessed via a staircase with a wood handrail, offers carpeted bedroom space beneath the same distinctive wood-planked ceiling, with exposed brick visible from the upper landing. Two full bathrooms are present, each featuring a tub/shower combination — one with rich hardwood flooring and a pedestal sink, the other with tile flooring. Together, these elements create a distinctive, character-rich living environment.

3BR,2BA-Apartment
1/4
This two-story, 3-bedroom, 2-bathroom apartment showcases a compelling blend of historic industrial character and functional modern living. The expansive main living area immediately impresses with soaring ceilings, exposed wooden beam ceilings with tongue-and-groove planking, and striking original brick walls punctuated by tall arched and multi-pane windows that flood the space with abundant natural light. Warm hardwood floors run throughout the main level, complementing the raw, loft-style aesthetic. A ceiling fan adds a practical touch to the voluminous living space.

The kitchen features a U-shaped layout with ample light maple cabinetry, generous granite-style countertops, and a full suite of appliances, including a range with overhead ventilation. A pass-through counter connects the kitchen to the open living area, maintaining the sense of openness.

The upper level, accessed via a staircase with a wood handrail, offers carpeted bedroom space beneath the same distinctive wood-planked ceiling, with exposed brick visible from the upper landing. Two full bathrooms are present, each featuring a tub/shower combination — one with rich hardwood flooring and a pedestal sink, the other with tile flooring. Together, these elements create a distinctive, character-rich living environment. This two-story loft showcases a striking industrial character rooted in its original architectural bones. The main living level is anchored by soaring ceilings with warm wood-beam detailing and exposed steel structural elements, creating a dramatic sense of volume and openness. Original exposed brick walls dominate the space, particularly in the living and dining areas, where floor-to-ceiling factory-style windows flood the interior with abundant natural light and offer views of the surrounding landscape.

The open-concept living area features hardwood floors throughout, with the dining space nestled into a sunlit brick corner framed by tall multi-pane windows. The kitchen is positioned on an elevated pass-through counter arrangement with light wood cabinetry, granite-style countertops, and standard appliances, open to both the living and dining areas.

A wood-tread staircase with white risers connects the main floor to the upper level, where the bedrooms are located. Bedrooms feature carpeted floors and exposed beam ceilings, with windows overlooking exterior brick details. One bedroom on the lower level also features exposed structural ceiling elements. The bathrooms are cleanly appointed, with one featuring a pedestal sink and shower-tub combination. The overall ambiance is warm, open, and rich in industrial-loft character. This fitness center offers a comprehensive workout environment housed within a distinctively designed space. Exposed brick columns punctuate the interior, complementing wood-trimmed windows that allow natural light to filter in alongside overhead fluorescent and skylight panels, keeping the space bright and energizing throughout.

The cardio zone is a standout feature, lined with a generous row of treadmills, elliptical trainers, and stationary bikes — many equipped with individual monitors for entertainment during workouts. Wall-mounted flat-screen televisions are positioned throughout for additional viewing convenience. A rowing machine and stair-climbing equipment further diversify the cardio offerings.

The strength training area includes a multi-station cable and weight machine system, a dedicated free weight section with a full dumbbell rack, a weight bench, and stability balls for functional training exercises. The flooring transitions between rubberized mat surfaces in workout zones and hard flooring near the entrance and locker area, providing both safety and practicality.

Toward the rear of the facility, wood-paneled locker room access and informational boards provide practical amenities for users. A ceiling-mounted fan and visible ductwork contribute to the space's ventilation. The overall ambiance blends industrial character with functional fitness design, creating an inviting and well-organized environment suitable for a full range of workout routines. The Palates Room is a thoughtfully designed wellness studio that blends historic architectural character with a comprehensive range of movement and bodywork equipment. Exposed brick walls and warm hardwood flooring establish an inviting, loft-style atmosphere, while white-painted upper walls and arched windows bring in natural light, enhancing the open, airy feel of the space.

The studio is outfitted with a padded massage/treatment table, a wooden ladder barrel and wall unit, a reformer-style apparatus, overhead suspension equipment, and aerial straps and rings suspended from ceiling-mounted tracks. Interlocking floor mats define the primary movement area, providing a safe, cushioned surface for floor-based work. A large wall mirror amplifies the sense of space and allows practitioners and clients to monitor alignment and form.

Organizational elements include open shelving units stocked with folded linens, yoga mats, bolsters, and accessories, as well as a substantial wooden barn-style cabinet for additional storage. A sheer curtain partition offers a flexible way to section the space for privacy when needed. Decorative artwork and a small collection of singing bowls add a serene, holistic ambiance. Exposed HVAC ductwork and ceiling-mounted track lighting contribute to the studio's functional yet characterful industrial aesthetic.

About Saxapahaw Rivermill Apartments

Saxapahaw Rivermill Lofts, Apartments, Townhomes and Cottages in the historic village of Saxapahaw, NC offer a variety of floor plans and amenities that meet a wide range of tastes and needs. Lofts, Apartments and Townhomes are located in a beautifully renovated cottonmill on the banks of the Haw River and historic cottages are available for rent throughout the beautiful village- a short communte from Carrboro, Chapel Hill in one direction and Graham and Burlington in the other. Amenities in the renovated mill include full size washer and dryer, high-speed internet access, covered parking, a riverside grill patio, community garden and courtyards, walking paths, kayak and canoe put ins and a beautiful new fitness center with yoga, pilates, gyrotonics and massage therapy available. Cottages have washer and dryer connections, porches, access to community gardens, optional wood stoves and maintenance teams responsible for lawn care etc. View price, photos, virtual tours, floor plans, amenities, pet policies, rent specials, property details and have instant contact with the apartment community!

Saxapahaw Rivermill Apartments is an apartment community located in Alamance County and the 27340 ZIP Code. This area is served by the Alamance-Burlington School District attendance zone.

Unique Features

  • Massage And Spa

Contact

View Property Website
Language: English
Closed Today
  • Monday - Friday, 8am - 5pm
  • Saturday & Sunday, Closed

Community Amenities

Fitness Center

Recycling

Grill

Property Manager on Site

  • Property Manager on Site
  • Recycling
  • Storage Space
  • Vintage Building
  • Fitness Center
  • Spa
  • Walking/Biking Trails
  • Courtyard
  • Grill
  • Waterfront
  • Lake Access
  • Pond

Apartment Features

Washer/Dryer

Air Conditioning

Dishwasher

Washer/Dryer Hookup

Loft Layout

High Speed Internet Access

Hardwood Floors

Refrigerator

Indoor Features

  • High Speed Internet Access
  • Washer/Dryer
  • Washer/Dryer Hookup
  • Air Conditioning
  • Heating
  • Ceiling Fans
  • Cable Ready
  • Storage Space

Kitchen Features & Appliances

  • Dishwasher
  • Oven
  • Range
  • Refrigerator

Model Details

  • Hardwood Floors
  • Dining Room
  • Views
  • Loft Layout
  • Window Coverings
  • Patio
  • Porch
  • Lawn
Location
1624 Jordan Dr, Saxapahaw,
NC 27340
Get Directions
Schools Restaurants Groceries Coffee Banks Shops Fitness
| Edit
Edit Commute

Destination is required

Under 30 minutes

Commute Time is calculated at rush hour.
City - Saxapahaw

Saxapahaw is a small town draped along the banks of the Haw River in central North Carolina. Set between Durham and Greensboro, Saxapahaw crams a lot of character in just five square miles of rural North Carolina countryside. The town formed around a booming spinning mill that now houses incredible loft apartments, and today it’s an up-and-coming town with a thriving arts community at its center. Through May and September, the community puts on Saturdays in Saxapahaw, featuring a farmers market and live music.

Whether you’re looking for a charming house or an upscale loft at the River Mill, Saxapahaw makes a strong case for investing in smaller towns. You can be in Durham or chapel in 30 minutes, or enjoy the vibrant landscape that surrounds the community.

Learn more about living in Saxapahaw 
Amenities
  • Property Manager on Site
  • Recycling
  • Storage Space
  • Vintage Building
  • Courtyard
  • Grill
  • Waterfront
  • Lake Access
  • Pond
  • Fitness Center
  • Spa
  • Walking/Biking Trails
  • Massage And Spa
  • High Speed Internet Access
  • Washer/Dryer
  • Washer/Dryer Hookup
  • Air Conditioning
  • Heating
  • Ceiling Fans
  • Cable Ready
  • Storage Space
  • Dishwasher
  • Oven
  • Range
  • Refrigerator
  • Hardwood Floors
  • Dining Room
  • Views
  • Loft Layout
  • Window Coverings
  • Patio
  • Porch
  • Lawn
Expenses
Recurring
Unassigned Garage Parking $25
One-Time
Cat Fee $30
Cat Deposit $100
Dog Fee $30
Dog Deposit $100
Utilities Included
Water, Trash Removal, Sewer Included
Office Hours
Monday 8am - 5pm
Tuesday 8am - 5pm
Wednesday 8am - 5pm
Thursday 8am - 5pm
Friday 8am - 5pm
Saturday Closed
Sunday Closed
743-500-3545
Education
Colleges & Universities Distance
Elon University
Drive: 30 min 18.1 mi
UNC-Chapel Hill
Drive: 30 min 18.9 mi
Duke University
Drive: 42 min 30.2 mi
N.C. Central Univ.
Drive: 48 min 33.3 mi
Saxapahaw Rivermill Apartments is within 30 minutes or 18.1 miles from Elon University. It is also near UNC-Chapel Hill and Duke University.
Schools
  • Public Schools
  • Private Schools
The Hawbridge School
Public Elementary, Middle & High School
Grades K-12
585 Students
Nearby
B Everett Jordan Elementary
Public Elementary School
Grades K-5
353 Students
Attendance Zone
Alexander Wilson Elementary
Public Elementary School
Grades PK-5
620 Students
Nearby
Hawfields Middle
Public Middle School
Grades 6-8
706 Students
Attendance Zone
Alamance Christian School
Private Elementary, Middle & High School
Grades PK-12
329 Students
Nearby
School data provided by The GreatSchools Rating helps parents compare schools within a state based on a variety of school quality indicators and provides a helpful picture of how effectively each school serves all of its students. Ratings are on a scale of 1 (below average) to 10 (above average) and can include test scores, college readiness, academic progress, advanced courses, equity, discipline and attendance data. We also advise parents to visit schools, consider other information on school performance and programs, and consider family needs as part of the school selection process.

View GreatSchools Rating Methodology


Data provided by GreatSchools.org © 2026. All rights reserved.
Transportation

Saxapahaw Rivermill Apartments is near Raleigh-Durham International, located 34.6 miles or 53 minutes away.

Commuter Rail Distance
Burlington Station
Drive: 23 min 13.6 mi
Durham Amtrak Station
Drive: 45 min 31.7 mi
Greensboro Station
Drive: 47 min 33.9 mi
Cary Station
Drive: 57 min 39.3 mi
Airports Distance
Airports Distance
Raleigh-Durham International
Drive: 53 min 34.6 mi
Getting Around
Somewhat Walkable
Walkability
30 / 100
Exceptionally Drivable
Drivability
100 / 100
Fairly Bikeable
Bikeability
50 / 100

Scores provided by

What do Walkability, Transit, Drivability, and Bikeability mean? Walkability measures the walking distance to day-to-day needs. Transit measures access to public transportation. Drivability measures congestion, parking availability, and access to major roads. Bikeability measures the suitability for cycling. How It Works
-
Soundscore™
- / 100

Traffic

-

Airport

-

Businesses

-

Scores provided by

HowLoud What is a Sound Score Rating? A Sound Score Rating aggregates noise caused by vehicle traffic, airplane traffic and local sources. How It Works
Points of Interest

Time and distance from Saxapahaw Rivermill Apartments.

Shopping Centers Distance
Carolina Square
Drive: 17 min 9.5 mi
Crescent Square Shopping Center
Drive: 17 min 9.8 mi
Kingsdown Commons
Drive: 17 min 10.2 mi
Saxapahaw Rivermill Apartments has 3 shopping centers within 10.2 miles, which is about a 17-minute drive. The miles and minutes will be for the farthest away property.
Parks and Recreation Distance
Three College Observatory
Drive: 17 min 9.1 mi
Saxapahaw Rivermill Apartments has a nearby park, Three College Observatory , located 9.1 miles or 17 minutes away.
Military Bases Distance
Fort Bragg Johnsonville
Drive: 92 min 58.7 mi
Pope Army Airfield
Drive: 93 min 64.4 mi
Fort Bragg
Drive: 103 min 67.9 mi
Saxapahaw Rivermill Apartments has 3 military bases within 67.9 miles, the nearest is Fort Bragg Johnsonville which is 58.7 miles away and a 92 minute drive.


Reviews for Saxapahaw Rivermill Apartments

No Renter Ratings Yet
Be the First to Rate & Review!
Share details of your experience with this property
Submitted by a verified resident of the apartment community. Participating residents may receive reward points in exchange for posting a review during their lease term, regardless of the nature of the review. Delete

Property Manager Responded:

Property Manager Responded

Show full review Show less
Was this helpful? Vote review helpful Thanks for your feedback!
Flag Review
  1. ...
  2. ...

Saxapahaw Rivermill Apartments Photos

  • Saxapahaw Rivermill Apartments

  • 3BR,2BA-Apartment

  • 2BR,2BA-Apartment

  • 3BR,2BA-Apartment

  • 3BR,2BA-Apartment

  • 3BR,2BA-Apartment

  • 3BR,2BA-Apartment

  • 3BR,2BA-Apartment

  • 3BR,2BA-Apartment

Models

  • 1 Bedroom

  • 2 Bedrooms

  • 3 Bedrooms

  • 3 Bedrooms

Frequently Asked Questions
Does Saxapahaw Rivermill Apartments have in-unit laundry?

Saxapahaw Rivermill Apartments has units with in‑unit washers and dryers, making laundry day simple for residents.

What utilities are included in rent at Saxapahaw Rivermill Apartments?

Select utilities are included in rent at Saxapahaw Rivermill Apartments, including water, trash removal, and sewer. Residents are responsible for any other utilities not listed.

Is parking available at Saxapahaw Rivermill Apartments?

Parking is available at Saxapahaw Rivermill Apartments. Fees may apply depending on the type of parking offered. Contact this property for details.

Which floor plans are available, and what are the price ranges?

Saxapahaw Rivermill Apartments has one to three-bedrooms with rent ranges from $1,145/mo. to $1,745/mo.

Is Saxapahaw Rivermill Apartments pet-friendly?

Yes, Saxapahaw Rivermill Apartments welcomes pets. Breed restrictions, weight limits, and additional fees may apply. View this property's pet policy.

How much income do I need to rent at Saxapahaw Rivermill Apartments?

A good rule of thumb is to spend no more than 30% of your gross income on rent. Based on the lowest available rent of $1,145 for a one-bedroom, you would need to earn about $45,800 per year to qualify. Want to double-check your budget? Calculate how much rent you can afford with our Rent Affordability Calculator.

Does Saxapahaw Rivermill Apartments have move-in specials?

Saxapahaw Rivermill Apartments is not currently offering any rent specials. Check back soon, as promotions change frequently.

Does Saxapahaw Rivermill Apartments offer Matterport 3D tours?

Yes! Saxapahaw Rivermill Apartments offers 4 Matterport 3D Tours. Explore different floor plans and see unit level details, all without leaving home.
Back To Top
Send a Message
Contact Property
enter move in date in the format: 2 digit month / 2 digit day / 4 digit year

I would like to...

Send Message

Submitting Request

Send a Message
Contact Property

Thank you! Your email has been sent.

Error

Report an Issue Print Get Directions
Try These Popular Nearby Searches

Cities

  • Swepsonville Rentals
  • Bingham Rentals
  • Snow Camp Rentals
  • Graham Rentals

Search by Bedrooms

  • 1 Bedroom Apartments in Saxapahaw
  • 2 Bedroom Apartments in Saxapahaw
  • 3 Bedroom Apartments in Saxapahaw

Other Rental Types

  • Saxapahaw Lofts for Rent
  • Saxapahaw Houses for Rent
  • Saxapahaw Condos for Rent
  • Saxapahaw Townhomes for Rent

Stay on Budget

  • Saxapahaw Apartments Under $1,200
  • Saxapahaw Apartments Under $1,300
  • Saxapahaw Apartments Under $1,400
  • Saxapahaw Apartments Under $1,500
  • Saxapahaw Apartments Under $2,000

Filter by Popular Amenities

  • Pet Friendly Apartments in Saxapahaw
  • Apartments with Washer & Dryer in Saxapahaw
  • Apartments with Air Conditioning in Saxapahaw
  • Saxapahaw Apartments with Virtual Tours
  • Saxapahaw Waterfront Apartments
  • About Us
  • Advertise
  • Legal Notices
  • Privacy Notice
  • Avoid Scams
  • Accessibility
  • Calculate Rent Affordability
  • Renterverse
  • Sitemap
Property Logo
apartments.com
© 2026 CoStar Group, Inc. Equal Housing Opportunity

Equal Housing Opportunity

© 2026 CoStar Group, Inc.

Equal Housing Opportunity

Ready to Apply?

Good News! This rental is accepting applications through Apartments.com. Act now and your $ purchase will include 9 additional FREE application submissions to participating properties.

Or if you already have an account


Required

Required

Valid Email Required

You must acknowledge the disclaimer to continue
Next
Continue

Take me to this property's website
Send Message
Interested in this property? Send message today.
Rate & Review Saxapahaw Rivermill Apartments
Please select a rating
50 character minimum
By clicking submit, I agree to the Apartments.com Terms of Service and the Ratings & Reviews Terms of Use.

What Are Walk Score®, Transit Score®, and Bike Score® Ratings?

Walk Score® measures the walkability of any address. Transit Score® measures access to public transit. Bike Score® measures the bikeability of any address.

Learn How It Works

What is a Sound Score Rating?

A Sound Score Rating aggregates noise caused by vehicle traffic, airplane traffic and local sources.

Learn How It Works

Share This Listing
Listing Image

1624 Jordan Dr

Saxapahaw, NC 27340

Email

Link Copied

(743) 500-3545
Get Directions
Schools Restaurants Groceries Coffee Banks Shops Fitness

