
-
Monthly Rent
$1,115 - $3,976
-
Bedrooms
1 - 2 bd
-
Bathrooms
1 - 2 ba
-
Square Feet
957 - 966 sq ft
Highlights
- Pool
- Walk-In Closets
- Controlled Access
- Sundeck
- Gated
- Picnic Area
- Elevator
- Grill
- Property Manager on Site
Pricing & Floor Plans
-
Unit 5-110price $1,115square feet 966availibility Sep 19
-
Unit 1-203price $1,270square feet 957availibility Now
-
Unit 5-110price $1,115square feet 966availibility Sep 19
-
Unit 1-203price $1,270square feet 957availibility Now
Fees and Policies
The fees listed below are community-provided and may exclude utilities or add-ons. All payments are made directly to the property and are non-refundable unless otherwise specified.
-
One-Time Basics
-
Due at Application
-
Application Fee Per ApplicantCharged per applicant.$50
-
-
Due at Move-In
-
Administrative FeeCharged per unit.$200
-
-
Due at Application
-
Garage Lot
-
Storage Unit
-
Storage DepositCharged per rentable item.$0
-
Storage RentCharged per rentable item.$40 / mo
-
Property Fee Disclaimer: Based on community-supplied data and independent market research. Subject to change without notice. May exclude fees for mandatory or optional services and usage-based utilities.
Details
Property Information
-
Built in 2003
-
364 units/3 stories
Select a unit to view pricing & availability
 Matterport 3D Tour

About Sawmill Crossing
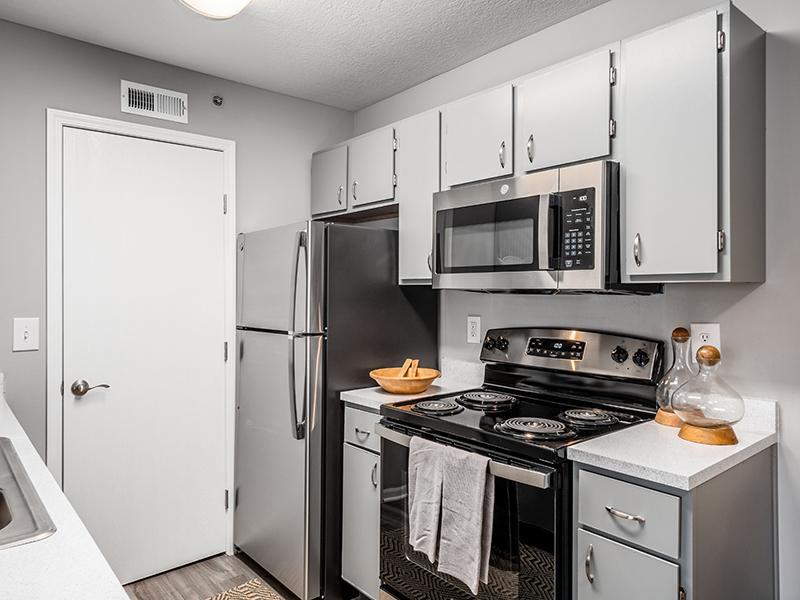
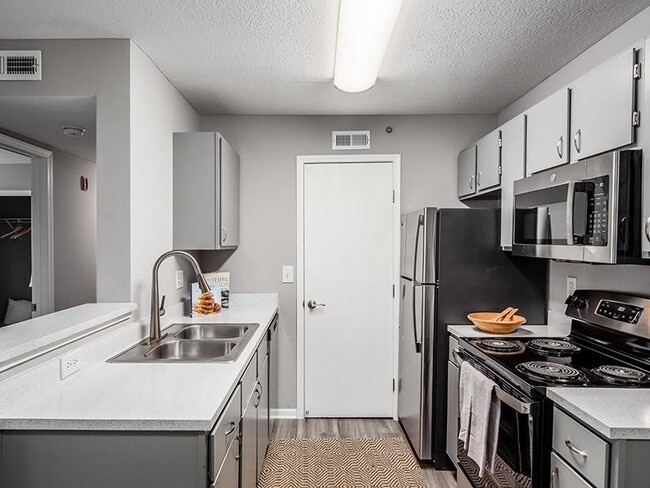
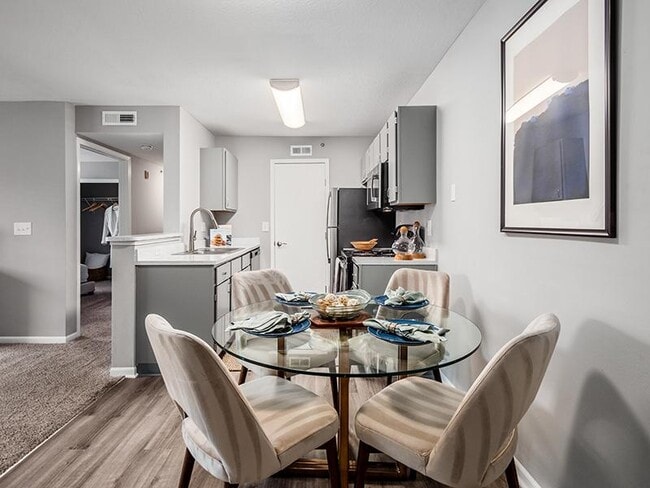
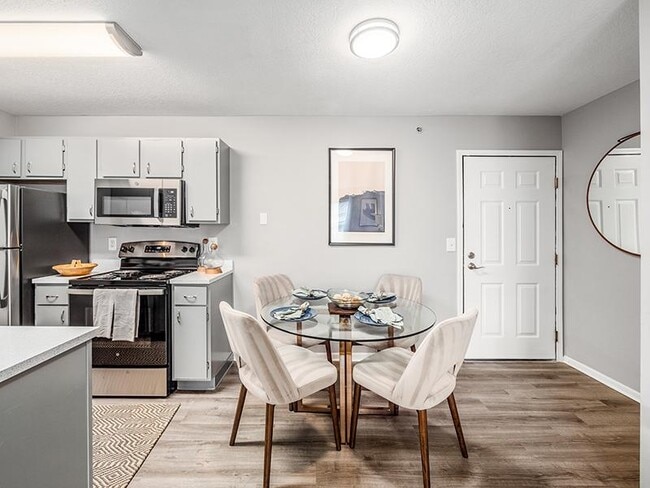
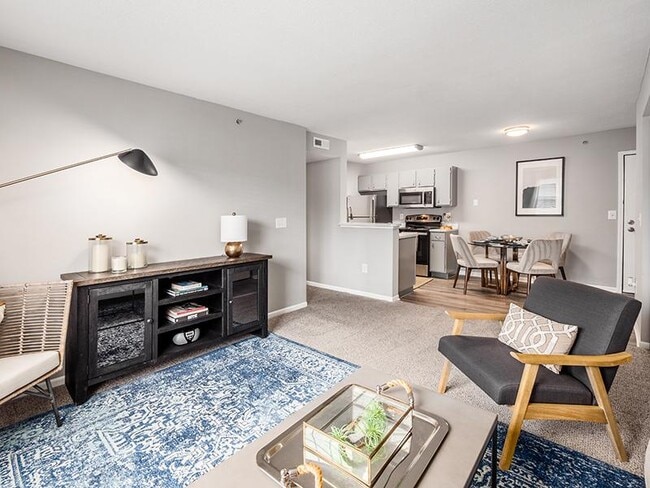
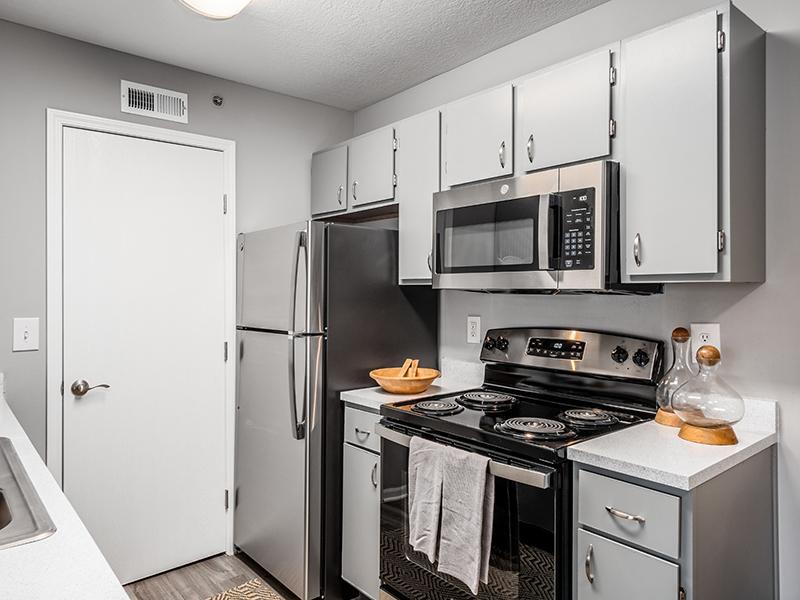
Welcome home to Sawmill Crossing, located in Columbus, Ohio. Our pet-friendly apartment community offers a variety of thoughtfully-designed studio, one-bedroom, and two-bedroom layouts. Enjoy access to unbeatable amenities, including a sparkling swimming pool, 24-hour fitness center, poolside grilling station, and more! Check out our newly renovated apartment homes with upgraded finishes that include efficient stainless steel appliances, chic shaker cabinets, stylish quartz countertops, and modern hardwood-style vinyl flooring. Conveniently located in the desirable Dublin Unified School District, Sawmill Crossing is the perfect fit for your new home in Columbus, Oh.
Sawmill Crossing is an apartment community located in Franklin County and the 43235 ZIP Code. This area is served by the Dublin City School District attendance zone.
Unique Features
- 24 Hour Emergency Maintenance
- Air Conditioner
- All Electric Kitchen
- BBQ/Picnic Area
- Carpeted Flooring
- Ceiling Fan
- Desirable Dublin School District
- Dublin Schools
- Energy-Efficient Appliances
- Extra Storage
- Garbage Disposal
- In-Unit Washer & Dryer*
- Large Closets
- LED Lighting Fixtures*
- Linen Closets
- Newly Renovated Options
- Pet Friendly
- Preferred Employer Program
- Stainless Steel Appliances*
- Vinyl Plank Flooring Throughout*
- Washer/Dryer Connections*
- Washer/Dryer Included
- White Quartz Countertops*
Community Amenities
Pool
Fitness Center
Elevator
Clubhouse
- Controlled Access
- Maintenance on site
- Property Manager on Site
- Online Services
- Elevator
- Business Center
- Clubhouse
- Fitness Center
- Pool
- Gated
- Sundeck
- Courtyard
- Grill
- Picnic Area
Apartment Features
Washer/Dryer
Air Conditioning
Dishwasher
Washer/Dryer Hookup
High Speed Internet Access
Walk-In Closets
Microwave
Refrigerator
Indoor Features
- High Speed Internet Access
- Washer/Dryer
- Washer/Dryer Hookup
- Air Conditioning
- Heating
- Ceiling Fans
- Cable Ready
- Trash Compactor
- Sprinkler System
Kitchen Features & Appliances
- Dishwasher
- Disposal
- Stainless Steel Appliances
- Kitchen
- Microwave
- Oven
- Range
- Refrigerator
- Freezer
- Quartz Countertops
Model Details
- Carpet
- Vinyl Flooring
- Walk-In Closets
- Linen Closet
- Window Coverings
- Large Bedrooms
Columbus’ Don Scott neighborhood is a thriving community surrounding The Ohio State University Airport on the northwest corner of town. Living in Don Scott places you in the thick of a major retail district that includes Sun Center, Olentangy, and Carriage Place shopping plazas, featuring huge selections of dining and retail options alongside movie theaters, poker clubs, and other unique attractions.
The neighborhood is surrounded by lush public parks of every shape and size, including several along the banks of the Olentangy River just a few blocks to the east. Brookside Golf and Country Club sits on the north side, with numerous top-notch golf courses close at hand as well. You’ll also be just minutes away from The Ohio State University’s main campus, the Columbus Zoo and Aquarium, and Downtown, allowing you to take full advantage of all the best that the capital city has to offer.
Learn more about living in Don ScottCompare neighborhood and city base rent averages by bedroom.
| Don Scott | Columbus, OH | |
|---|---|---|
| Studio | $1,079 | $1,041 |
| 1 Bedroom | $1,213 | $1,184 |
| 2 Bedrooms | $1,385 | $1,381 |
| 3 Bedrooms | $2,422 | $1,628 |
- Controlled Access
- Maintenance on site
- Property Manager on Site
- Online Services
- Elevator
- Business Center
- Clubhouse
- Gated
- Sundeck
- Courtyard
- Grill
- Picnic Area
- Fitness Center
- Pool
- 24 Hour Emergency Maintenance
- Air Conditioner
- All Electric Kitchen
- BBQ/Picnic Area
- Carpeted Flooring
- Ceiling Fan
- Desirable Dublin School District
- Dublin Schools
- Energy-Efficient Appliances
- Extra Storage
- Garbage Disposal
- In-Unit Washer & Dryer*
- Large Closets
- LED Lighting Fixtures*
- Linen Closets
- Newly Renovated Options
- Pet Friendly
- Preferred Employer Program
- Stainless Steel Appliances*
- Vinyl Plank Flooring Throughout*
- Washer/Dryer Connections*
- Washer/Dryer Included
- White Quartz Countertops*
- High Speed Internet Access
- Washer/Dryer
- Washer/Dryer Hookup
- Air Conditioning
- Heating
- Ceiling Fans
- Cable Ready
- Trash Compactor
- Sprinkler System
- Dishwasher
- Disposal
- Stainless Steel Appliances
- Kitchen
- Microwave
- Oven
- Range
- Refrigerator
- Freezer
- Quartz Countertops
- Carpet
- Vinyl Flooring
- Walk-In Closets
- Linen Closet
- Window Coverings
- Large Bedrooms
| Monday | 10am - 6pm |
|---|---|
| Tuesday | 10am - 6pm |
| Wednesday | 10am - 6pm |
| Thursday | 10am - 6pm |
| Friday | 10am - 6pm |
| Saturday | 10am - 4pm |
| Sunday | Closed |
| Colleges & Universities | Distance | ||
|---|---|---|---|
| Colleges & Universities | Distance | ||
| Drive: | 13 min | 9.2 mi | |
| Drive: | 16 min | 11.1 mi | |
| Drive: | 23 min | 13.5 mi | |
| Drive: | 20 min | 13.7 mi |


 The GreatSchools Rating helps parents compare schools within a state based on a variety of school quality indicators and provides a helpful picture of how effectively each school serves all of its students. Ratings are on a scale of 1 (below average) to 10 (above average) and can include test scores, college readiness, academic progress, advanced courses, equity, discipline and attendance data. We also advise parents to visit schools, consider other information on school performance and programs, and consider family needs as part of the school selection process.
View GreatSchools Rating Methodology
Data provided by GreatSchools.org © 2026. All rights reserved.
Scores provided by
 What do Walkability, Transit, Drivability, and Bikeability mean?
Walkability measures the walking distance to day-to-day needs.
Transit measures access to public transportation.
Drivability measures congestion, parking availability, and access to major roads.
Bikeability measures the suitability for cycling.
How It Works
What do Walkability, Transit, Drivability, and Bikeability mean?
Walkability measures the walking distance to day-to-day needs.
Transit measures access to public transportation.
Drivability measures congestion, parking availability, and access to major roads.
Bikeability measures the suitability for cycling.
How It Works
Traffic
BusyAirport
BusyBusinesses
ActiveScores provided by
HowLoud What is a Sound Score Rating? A Sound Score Rating aggregates noise caused by vehicle traffic, airplane traffic and local sources. How It WorksSawmill Crossing Photos
-
Kitchen
-
-
Caption
-
Kitchen
-
Dining Area
-
Dining Area
-
Living Room
-
Living Room
-
Living Room
Models
-
1 Bedroom
-
2 Bedrooms
Nearby Apartments
Within 50 Miles of Sawmill Crossing
-
Caldera House
20 Olentangy Meadows Dr
Lewis Center, OH 43035
$1,565 - $2,899
1-2 Br 5.2 mi
-
Pointe at Polaris
8900 Lyra Dr
Columbus, OH 43240
$1,448 - $2,328
1-2 Br 7.1 mi
-
Founders Park
555 W 5th Ave
Columbus, OH 43201
$1,509 - $2,613
1-2 Br 8.0 mi
-
Harlow on Main
195 E Main St
Columbus, OH 43215
$999 - $1,299
1 Br 10.5 mi
-
The Franklin at Crossridge
3675 Cross Ridge Ln
Canal Winchester, OH 43110
$1,014 - $8,409
1-3 Br 18.4 mi
-
The Life at Green Arbor
14 Oak Rd
Columbus, OH 43217
$1,259
3 Br 19.8 mi
Sawmill Crossing has units with in‑unit washers and dryers, making laundry day simple for residents.
Utilities are not included in rent. Residents should plan to set up and pay for all services separately.
Parking is available at Sawmill Crossing. Contact this property for details.
Sawmill Crossing has one to two-bedrooms with rent ranges from $1,115/mo. to $3,976/mo.
Yes, Sawmill Crossing welcomes pets. Breed restrictions, weight limits, and additional fees may apply. View this property's pet policy.
A good rule of thumb is to spend no more than 30% of your gross income on rent. Based on the lowest available rent of $1,115 for a one-bedroom, you would need to earn about $44,600 per year to qualify. Want to double-check your budget? Calculate how much rent you can afford with our Rent Affordability Calculator.
Sawmill Crossing is offering Discounts for eligible applicants, with rental rates starting at $1,115.
Yes! Sawmill Crossing offers 1 Matterport 3D Tours. Explore different floor plans and see unit level details, all without leaving home.
6700 Allister Way
Columbus, OH 43235