Map
  • Add a Property
  • Renter Tools
    • Favorites
    • Saved Searches
  • Manage Rentals
  • Apartments For Rent
  • Houses For Rent
  • Condos For Rent
  • Townhomes For Rent
  • Help Center
  • Area Guide
  • Rent Calculator
  • Property Management Companies
English

Language

English Español
Apartments.com Logo
Manage Rentals      Sign Up / Sign In
  • LoopNet Video - Savona Grand
  • Floorplan - Savona Grand
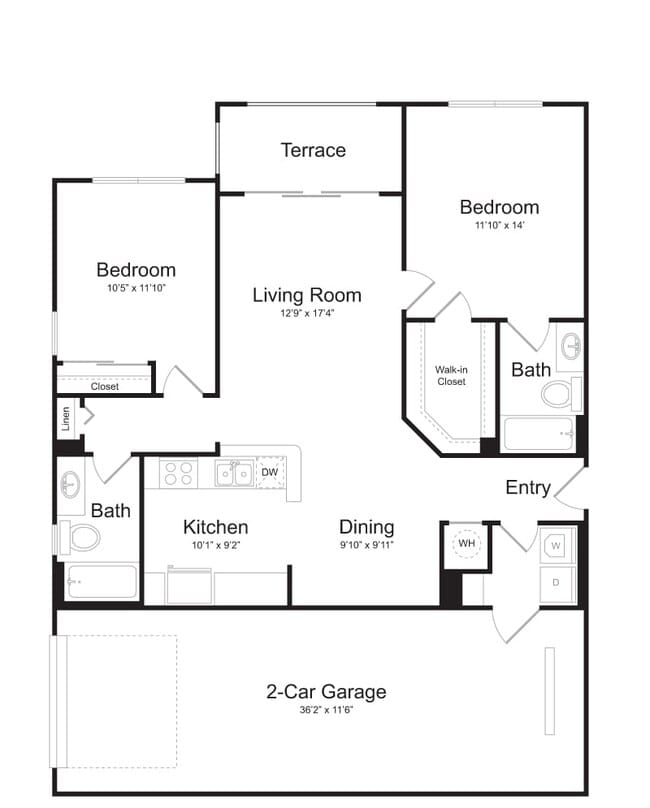
    Floorplan - Savona Grand
  • Floorplan - Savona Grand
    Floorplan - Savona Grand
Contact This Property

Language: English

Closed Today

View All Hours Office Hours Monday - Friday, 8:30am - 5:30pm Saturday, 10am - 4pm Sunday, Closed

Savona Grand media gallery Unit
call 561-598-8483
Floor Plan View Body
Florida Palm Beach County Boynton Beach

Savona Grand

7132 Colony Club Dr, Boynton Beach, FL 33463

3.7
Renter Rating 9 Reviews
Verified Listing CoStar Verified® Listing

This Listing has been verified by CoStar’s listing verification process, which combines internal screening and fraud detection technology. Always beware of scams.

2 Weeks Ago
Share Listing
Favorites
561-598-8483
  • Monthly Rent

    $1,850 - $3,050

  • Bedrooms

    1 - 3 bd

  • Bathrooms

    1 - 2.5 ba

  • Square Feet

    824 - 1,515 sq ft

Savona Grand
Property Management Company Logo
Share Listing
Favorites

Experience the perfect blend of comfort, style, and convenience at Savona Grand in Lake Worth Beach, FL. Choose from spacious one, two, and three-bedroom apartment homes featuring gourmet kitchens, full-size washers and dryers, generous storage, and select homes with stainless steel appliances, designer countertops, vaulted ceilings, hardwood-style flooring, private balconies, and scenic lake views. Enjoy an impressive collection of amenities including a sparkling swimming pool, fitness center, basketball, tennis and pickleball courts, a dog park, BBQ lounge, picnic areas, and beautifully landscaped grounds. Ideally located near Boynton Beach, shopping, dining, parks, golf, and Florida's beautiful beaches, Savona Grand offers the elevated lifestyle you've been looking for.

Read More

Highlights

  • Pickleball Court
  • Basketball Court
  • Tennis Court
  • Porch
  • Pool
  • Walk-In Closets
  • Spa
  • Pet Play Area
  • Sundeck

Pricing & Floor Plans

filter results by bedrooms
Cost Calculator: Estimate your monthly and one-time fees.
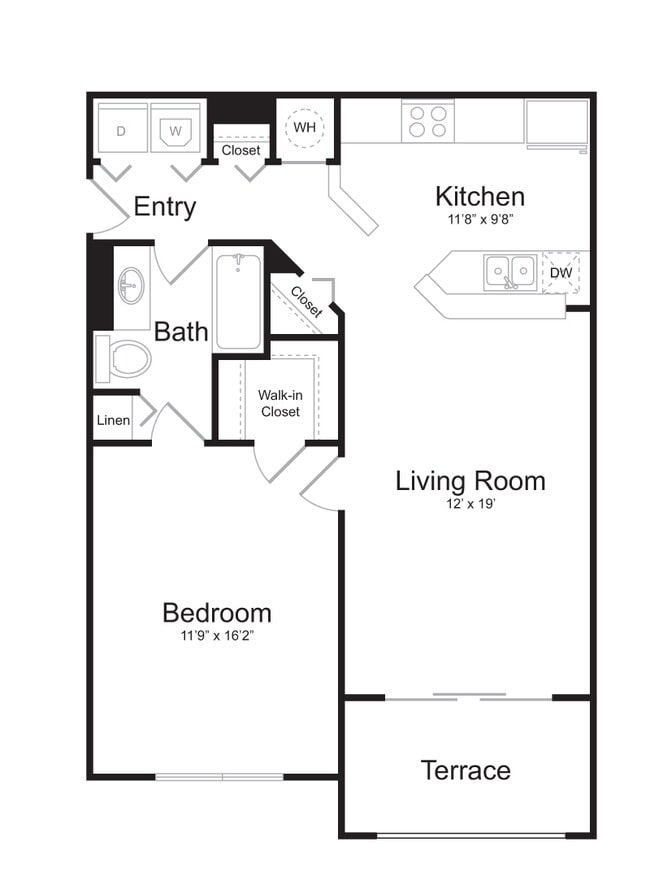
A1
Starting at $1,850 1 Bed 1 Bath 824 Sq Ft
2 Available units
Unit
Base Price
Sq Ft
Availability
Unit Details
  • Unit 01-304
    price $1,850
    square feet 824
    availibility Now
  • Unit 06-102
    price $1,850
    square feet 824
    availibility Now
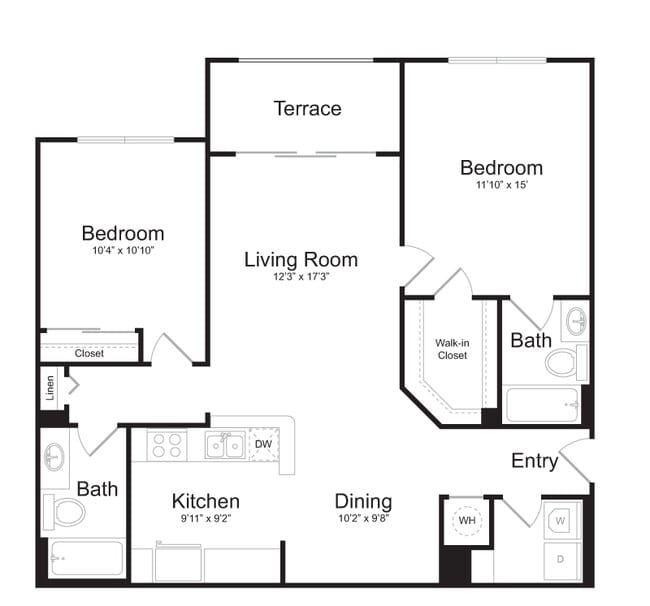
B1
Starting at $2,175 2 Beds 2 Baths 1,151 Sq Ft
5 Available units
Unit
Base Price
Sq Ft
Availability
Unit Details
  • Unit 03-205
    price $2,175
    square feet 1,151
    availibility Now
  • Unit 05-308
    price $2,175
    square feet 1,151
    availibility Now
  • Unit 07-204
    price $2,175
    square feet 1,151
    availibility Now
  • Unit 05-208
    price $2,175
    square feet 1,151
    availibility Now
  • Unit 03-304
    price $2,175
    square feet 1,151
    availibility Sep 20

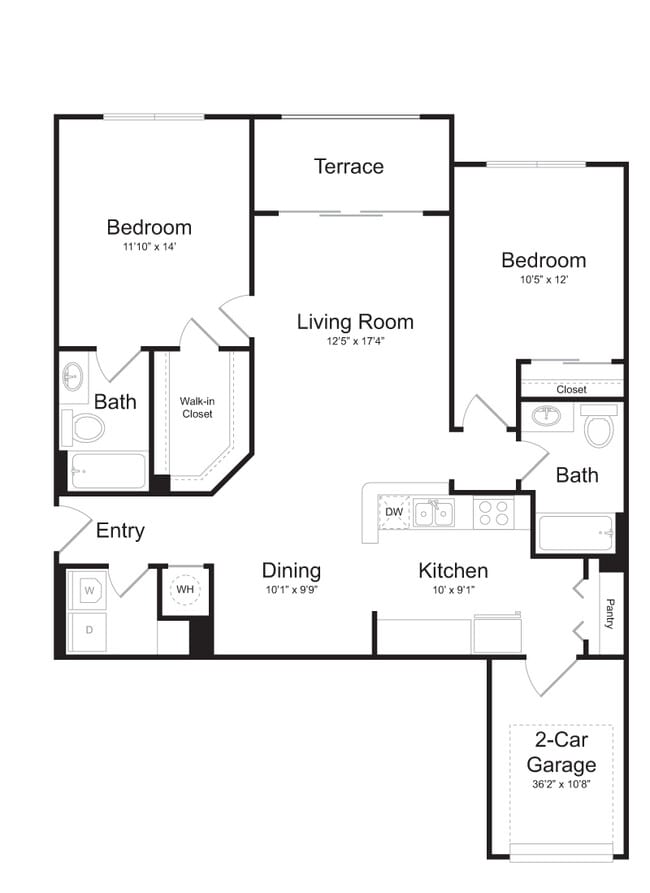
B4
Starting at $2,195 2 Beds 2 Baths 1,204 Sq Ft
6 Available units
Unit
Base Price
Sq Ft
Availability
Unit Details
  • Unit 05-302
    price $2,195
    square feet 1,204
    availibility Now
  • Unit 04-305
    price $2,195
    square feet 1,204
    availibility Now
  • Unit 05-306
    price $2,195
    square feet 1,204
    availibility Now
  • Unit 05-205
    price $2,195
    square feet 1,204
    availibility Now
  • Unit 04-310
    price $2,195
    square feet 1,204
    availibility Now
  • Unit 03-206
    price $2,195
    square feet 1,204
    availibility Now

B6
$2,450 2 Beds 2.5 Baths 1,324 Sq Ft
1 Available unit
Unit
Base Price
Sq Ft
Availability
Unit Details
  • Unit 09-104
    price $2,450
    square feet 1,324
    availibility Oct 7
C1
Starting at $2,695 3 Beds 2 Baths 1,350 Sq Ft
Matterport 3D Tour
2 Available units
Unit
Base Price
Sq Ft
Availability
Unit Details
  • Unit 08-207
    price $2,695
    square feet 1,350
    availibility Now
  • Unit 08-301
    price $2,695
    square feet 1,350
    availibility Now
C4
$2,950 3 Beds 2.5 Baths 1,515 Sq Ft
1 Available unit
Unit
Base Price
Sq Ft
Availability
Unit Details
  • Unit 02-101
    price $2,950
    square feet 1,515
    availibility Now
B5
$2,195 2 Beds 2 Baths 1,216 Sq Ft
Not Available
B2
$2,350 2 Beds 2 Baths 1,164 Sq Ft
Not Available
B3
$2,350 2 Beds 2 Baths 1,168 Sq Ft
Not Available
C2
$2,775 3 Beds 2 Baths 1,350 Sq Ft
Not Available
Matterport 3D Tour
C3
$2,875 3 Beds 2.5 Baths 1,489 Sq Ft
Not Available
A1
Starting at $1,850 1 Bed 1 Bath 824 Sq Ft
2 Available units
Unit
Base Price
Sq Ft
Availability
Unit Details
  • Unit 01-304
    price $1,850
    square feet 824
    availibility Now
  • Unit 06-102
    price $1,850
    square feet 824
    availibility Now
B1
Starting at $2,175 2 Beds 2 Baths 1,151 Sq Ft
5 Available units
Unit
Base Price
Sq Ft
Availability
Unit Details
  • Unit 03-205
    price $2,175
    square feet 1,151
    availibility Now
  • Unit 05-308
    price $2,175
    square feet 1,151
    availibility Now
  • Unit 07-204
    price $2,175
    square feet 1,151
    availibility Now
  • Unit 05-208
    price $2,175
    square feet 1,151
    availibility Now
  • Unit 03-304
    price $2,175
    square feet 1,151
    availibility Sep 20

B4
Starting at $2,195 2 Beds 2 Baths 1,204 Sq Ft
6 Available units
Unit
Base Price
Sq Ft
Availability
Unit Details
  • Unit 05-302
    price $2,195
    square feet 1,204
    availibility Now
  • Unit 04-305
    price $2,195
    square feet 1,204
    availibility Now
  • Unit 05-306
    price $2,195
    square feet 1,204
    availibility Now
  • Unit 05-205
    price $2,195
    square feet 1,204
    availibility Now
  • Unit 04-310
    price $2,195
    square feet 1,204
    availibility Now
  • Unit 03-206
    price $2,195
    square feet 1,204
    availibility Now

B6
$2,450 2 Beds 2.5 Baths 1,324 Sq Ft
1 Available unit
Unit
Base Price
Sq Ft
Availability
Unit Details
  • Unit 09-104
    price $2,450
    square feet 1,324
    availibility Oct 7
B5
$2,195 2 Beds 2 Baths 1,216 Sq Ft
Not Available
B2
$2,350 2 Beds 2 Baths 1,164 Sq Ft
Not Available
B3
$2,350 2 Beds 2 Baths 1,168 Sq Ft
Not Available
C1
Starting at $2,695 3 Beds 2 Baths 1,350 Sq Ft
Matterport 3D Tour
2 Available units
Unit
Base Price
Sq Ft
Availability
Unit Details
  • Unit 08-207
    price $2,695
    square feet 1,350
    availibility Now
  • Unit 08-301
    price $2,695
    square feet 1,350
    availibility Now
C4
$2,950 3 Beds 2.5 Baths 1,515 Sq Ft
1 Available unit
Unit
Base Price
Sq Ft
Availability
Unit Details
  • Unit 02-101
    price $2,950
    square feet 1,515
    availibility Now
C2
$2,775 3 Beds 2 Baths 1,350 Sq Ft
Not Available
Matterport 3D Tour
C3
$2,875 3 Beds 2.5 Baths 1,489 Sq Ft
Not Available
* Price shown is base rent. Excludes user-selected optional fees and variable or usage-based fees and required charges due at or prior to move-in or at move-out.View Fees and Policies for details. Price, availability, fees, and any applicable rent special are subject to change without notice.
* Square footage definitions vary. Displayed square footage is approximate.

Fees and Policies

The fees listed below are community-provided and may exclude utilities or add-ons. All payments are made directly to the property and are non-refundable unless otherwise specified. Use the Cost Calculator to determine costs based on your needs.

  • One-Time Basics
    • Due at Application
      • Application Fee Per Applicant
        Charged per applicant.
        $125
    • Due at Move-In
      • Administrative Fee
        Charged per unit.
        $350
      • Application Approval Fee
        Application Approval Fee is Based on Credit. Starts at $499 Charged per unit.
        Varies one-time
        Max chargeable amount: $699
  • Dogs
    Max of 2
    Restrictions:
    Breed Restrictions
    Read More Read Less
  • Cats
    Max of 2
  • Garage - Detached
    Optional
  • Storage Unit
    Small: $25 (optional) Large: $35 (optional)

Property Fee Disclaimer: Based on community-supplied data and independent market research. Subject to change without notice. May exclude fees for mandatory or optional services and usage-based utilities.

Details

Lease Options

  • 7 - 15 Month Leases

Property Information

  • Built in 2003
  • 214 units/3 stories

Matterport 3D Tours

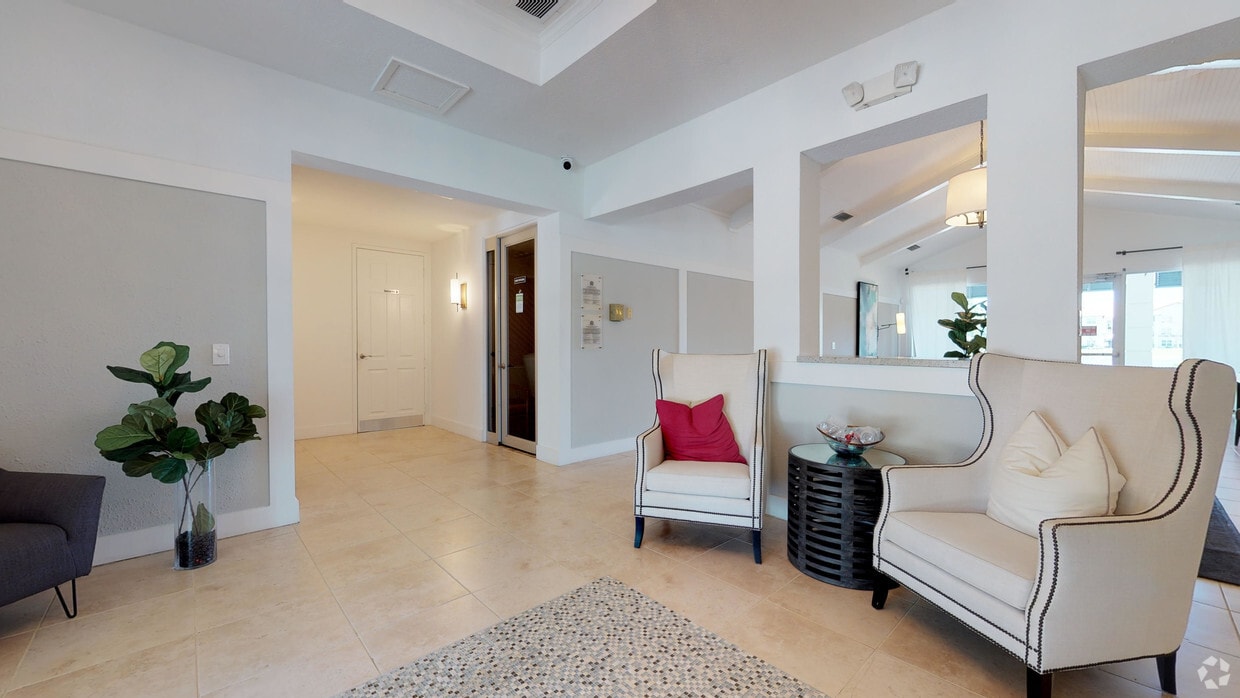
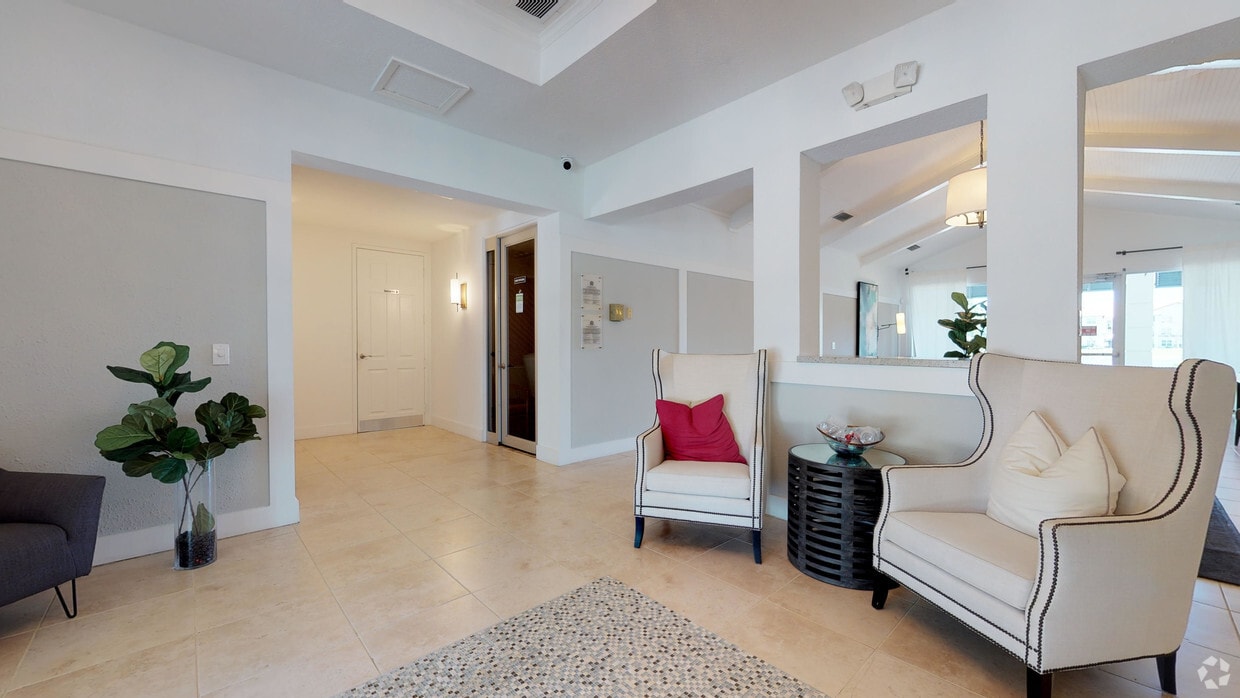
This single-floor space presents a clean, contemporary aesthetic defined by crisp white walls, light-toned large-format tile flooring, and thoughtfully designed architectural details. The entry and living area immediately draw attention with a coffered tray ceiling that adds depth and dimension to the interior, while recessed and wall-mounted lighting ensures a warm, well-lit ambiance throughout. The seating area serves as a focal point, featuring a classic high-back wingchair upholstered in cream fabric with contrasting piping and accented by a vibrant fuchsia pillow. It is paired with a sleek, dark circular side table and a complementary sofa, creating a refined and inviting arrangement. A large mirror positioned in an arched niche reflects light and visually expands the space, contributing to its airy feel. A patterned area rug anchors the seating area, adding texture to the smooth tile floor. The hallway leading further into the space is flanked by white panel doors and features a dark wood door, providing contrast against the predominantly light palette. Wall sconces along the corridor offer subtle, decorative illumination. Decorative wall accents and a potted plant introduce organic touches that soften the structured, modern interior design. Overall, the space exudes a polished, sophisticated atmosphere.

Leasing Office
1/4
This single-floor space presents a clean, contemporary aesthetic defined by crisp white walls, light-toned large-format tile flooring, and thoughtfully designed architectural details. The entry and living area immediately draw attention with a coffered tray ceiling that adds depth and dimension to the interior, while recessed and wall-mounted lighting ensures a warm, well-lit ambiance throughout.

The seating area serves as a focal point, featuring a classic high-back wingchair upholstered in cream fabric with contrasting piping and accented by a vibrant fuchsia pillow. It is paired with a sleek, dark circular side table and a complementary sofa, creating a refined and inviting arrangement. A large mirror positioned in an arched niche reflects light and visually expands the space, contributing to its airy feel.

A patterned area rug anchors the seating area, adding texture to the smooth tile floor. The hallway leading further into the space is flanked by white panel doors and features a dark wood door, providing contrast against the predominantly light palette. Wall sconces along the corridor offer subtle, decorative illumination. Decorative wall accents and a potted plant introduce organic touches that soften the structured, modern interior design. Overall, the space exudes a polished, sophisticated atmosphere. This fitness center offers a thoughtfully arranged workout space designed to accommodate a variety of exercise routines. The room features hardwood-style flooring and a clean, neutral color palette with white walls and crown molding, lending the space a polished, welcoming atmosphere. Natural light filters in through multiple windows fitted with horizontal blinds, providing a bright environment while maintaining privacy.

The cardio area is prominently positioned at the center of the room, housing multiple treadmills and an elliptical trainer. Two wall-mounted flat-screen televisions are positioned above the windows, allowing users to stay entertained during cardio sessions. A well-stocked dumbbell rack lines the back wall, offering a range of free weights to support strength training.

Floor-to-ceiling mirrors are installed along the side walls, visually expanding the space and allowing users to monitor their form during workouts. Additional strength and resistance equipment is visible along the perimeter, making the facility suitable for full-body training. Ceiling-recessed lighting supplements the natural light, ensuring consistent illumination throughout. Unit 4-101 is a thoughtfully designed single-floor residence that blends comfort and modern style. The open-concept living area serves as the heart of the home, featuring rich wood-style flooring that extends throughout the space, creating a warm and cohesive aesthetic. A ceiling fan overhead provides both function and a finishing touch to the room's design.

Large sliding glass doors dressed with bold magenta curtains flood the living area with natural light while offering direct access to an outdoor patio, framing views of the surrounding landscape. The living space is generously sized, providing ample room for both relaxing and entertaining. A striped area rug anchors the seating area, adding texture and visual interest.

Adjacent to the living room, a glimpse into the kitchen reveals a countertop bar area, suggesting a convenient open connection between the two spaces — ideal for casual dining or entertaining. The hallway leading further into the unit hints at additional living spaces beyond, with a mirror and wall-mounted lighting adding brightness to the transition areas.

Neutral gray walls provide a clean, versatile backdrop that complements both the warm flooring and the vibrant accent décor. Overall, the space offers a bright, welcoming atmosphere with a contemporary feel suited for everyday living. Unit 1-310 is a single-floor space designed with an open-concept layout that promotes a sense of airiness and flow throughout. The main living area features smooth hardwood-style flooring and is anchored by a ceiling fan that adds both function and a casual, comfortable feel. Large windows allow natural light to filter in, keeping the space bright and welcoming.

The kitchen is positioned at the edge of the living area and is distinguished by a peninsula with a dark stone countertop, providing a natural division between the kitchen and living spaces while also offering convenient counter seating. Dark wood cabinetry and built-in appliances contribute a modern, streamlined aesthetic. The kitchen transitions into tile flooring, clearly defining the cooking and prep zone.

A hallway visible from the main living area leads to additional rooms, suggesting a well-organized layout with private spaces set apart from the communal areas. The walls throughout are finished in crisp white, enhancing the sense of openness and making the space feel clean and move-in ready. Overall, Unit 1-310 offers a contemporary, functional environment with a cohesive design.

About Savona Grand

Experience the perfect blend of comfort, style, and convenience at Savona Grand in Lake Worth Beach, FL. Choose from spacious one, two, and three-bedroom apartment homes featuring gourmet kitchens, full-size washers and dryers, generous storage, and select homes with stainless steel appliances, designer countertops, vaulted ceilings, hardwood-style flooring, private balconies, and scenic lake views. Enjoy an impressive collection of amenities including a sparkling swimming pool, fitness center, basketball, tennis and pickleball courts, a dog park, BBQ lounge, picnic areas, and beautifully landscaped grounds. Ideally located near Boynton Beach, shopping, dining, parks, golf, and Florida's beautiful beaches, Savona Grand offers the elevated lifestyle you've been looking for.

Savona Grand is an apartment community located in Palm Beach County and the 33463 ZIP Code. This area is served by the Palm Beach attendance zone.

Contact

View Property Website
Language: English
Closed Today
  • Monday - Friday, 8:30am - 5:30pm
  • Saturday, 10am - 4pm
  • Sunday, Closed

Community Amenities

Pool

Fitness Center

Playground

Business Center

Grill

Gated

Pet Play Area

Trash Pickup - Door to Door

Property Services

  • Package Service
  • Maintenance on site
  • Property Manager on Site
  • Trash Pickup - Door to Door
  • Online Services
  • Pet Play Area
  • EV Charging

Shared Community

  • Business Center
  • Lounge
  • Storage Space
  • Walk-Up

Fitness & Recreation

  • Fitness Center
  • Spa
  • Pool
  • Playground
  • Basketball Court
  • Tennis Court
  • Pickleball Court

Outdoor Features

  • Gated
  • Sundeck
  • Grill
  • Picnic Area
  • Pond
  • Dog Park

Apartment Features

Washer/Dryer

Air Conditioning

Dishwasher

Walk-In Closets

Microwave

Wi-Fi

Disposal

Ice Maker

Indoor Features

  • Wi-Fi
  • Washer/Dryer
  • Air Conditioning
  • Heating
  • Ceiling Fans
  • Cable Ready
  • Security System
  • Storage Space

Kitchen Features & Appliances

  • Dishwasher
  • Disposal
  • Ice Maker
  • Stainless Steel Appliances
  • Kitchen
  • Microwave
  • Oven
  • Range
  • Freezer
  • Quartz Countertops

Model Details

  • Carpet
  • Tile Floors
  • Vinyl Flooring
  • Vaulted Ceiling
  • Views
  • Walk-In Closets
  • Window Coverings
  • Balcony
  • Patio
  • Porch
Location
7132 Colony Club Dr, Boynton Beach,
FL 33463
Get Directions
Schools Restaurants Groceries Coffee Banks Shops Fitness
| Edit
Edit Commute

Destination is required

Under 30 minutes

Commute Time is calculated at rush hour.
City - Boynton Beach

Boynton Beach sits 57 miles north of Miami, offering a coastal lifestyle that combines residential comfort with outdoor recreation. Located in Palm Beach County, this growing city provides diverse housing options throughout its waterfront and inland communities. The rental market remains steady, with one-bedroom apartments averaging $2,007 per month and showing a modest 1.5% increase over the past year. Two-bedroom units typically rent for $2,326, while three-bedroom homes command around $2,730 monthly.

The city's agricultural roots have given way to an active arts scene, centered in the downtown area and Heart of Boynton district. Boynton Beach Oceanfront Park provides beach access with amenities including picnic areas and playgrounds. The Congress Avenue corridor and Renaissance Commons offer shopping and dining destinations, while Green Cay Nature Center and Wetlands features a raised boardwalk through native Florida ecosystems.

Learn more about living in Boynton Beach 
Amenities
  • Package Service
  • Maintenance on site
  • Property Manager on Site
  • Trash Pickup - Door to Door
  • Online Services
  • Pet Play Area
  • EV Charging
  • Business Center
  • Lounge
  • Storage Space
  • Walk-Up
  • Gated
  • Sundeck
  • Grill
  • Picnic Area
  • Pond
  • Dog Park
  • Fitness Center
  • Spa
  • Pool
  • Playground
  • Basketball Court
  • Tennis Court
  • Pickleball Court
  • Wi-Fi
  • Washer/Dryer
  • Air Conditioning
  • Heating
  • Ceiling Fans
  • Cable Ready
  • Security System
  • Storage Space
  • Dishwasher
  • Disposal
  • Ice Maker
  • Stainless Steel Appliances
  • Kitchen
  • Microwave
  • Oven
  • Range
  • Freezer
  • Quartz Countertops
  • Carpet
  • Tile Floors
  • Vinyl Flooring
  • Vaulted Ceiling
  • Views
  • Walk-In Closets
  • Window Coverings
  • Balcony
  • Patio
  • Porch
Expenses
Recurring
Assigned Other Parking $125
One-Time
Storage Fee $35
Office Hours
Monday 8:30am - 5:30pm
Tuesday 8:30am - 5:30pm
Wednesday 8:30am - 5:30pm
Thursday 8:30am - 5:30pm
Friday 8:30am - 5:30pm
Saturday 10am - 4pm
Sunday Closed
561-598-8483
Education
Colleges & Universities Distance
Palm Beach State College
Drive: 10 min 4.8 mi
Palm Beach Atlantic University
Drive: 20 min 13.0 mi
Lynn University
Drive: 26 min 13.7 mi
Palm Beach State College
Drive: 24 min 16.9 mi
Savona Grand is within 10 minutes or 4.8 miles from Palm Beach State College. It is also near Palm Beach Atlantic University and Lynn University.
Schools
  • Public Schools
  • Private Schools
Santaluces Community High School
Public High School
Grades PK & 9-12
2,384 Students
Attendance Zone
GreatSchools rating: 4 out of 10
Royal Palm School
Public Elementary, Middle & High School
Grades PK-12
258 Students
Nearby
Hidden Oaks Elementary School
Public Elementary & Middle School
Grades PK-8
854 Students
Attendance Zone
GreatSchools rating: 9 out of 10
Tradewinds Middle School
Public Middle School
Grades 6-8
732 Students
Attendance Zone
GreatSchools rating: 5 out of 10
Trinity Christian Academy
Private Elementary, Middle & High School
Grades PK-12
581 Students
Nearby
School data provided by GreatSchools The GreatSchools Rating helps parents compare schools within a state based on a variety of school quality indicators and provides a helpful picture of how effectively each school serves all of its students. Ratings are on a scale of 1 (below average) to 10 (above average) and can include test scores, college readiness, academic progress, advanced courses, equity, discipline and attendance data. We also advise parents to visit schools, consider other information on school performance and programs, and consider family needs as part of the school selection process.

View GreatSchools Rating Methodology


Data provided by GreatSchools.org © 2026. All rights reserved.
Transportation

Savona Grand is near Palm Beach International, located 8.8 miles or 18 minutes away, and Fort Lauderdale/Hollywood International, located 41.5 miles or 53 minutes away.

Commuter Rail Distance
Boynton Beach Station
Drive: 10 min 4.3 mi
Lake Worth Beach Station
Drive: 11 min 6.0 mi
Delray Beach Amtrak
Drive: 17 min 11.6 mi
West Palm Beach Amtrak Station
Drive: 19 min 13.5 mi
West Palm Beach Station
Drive: 20 min 13.6 mi
Airports Distance
Airports Distance
Palm Beach International
Drive: 18 min 8.8 mi
Fort Lauderdale/Hollywood International
Drive: 53 min 41.5 mi
Getting Around
Fairly Walkable
Walkability
40 / 100
Limited Public Transit
Transit
30 / 100
Exceptionally Drivable
Drivability
90 / 100
Fairly Bikeable
Bikeability
40 / 100

Scores provided by

Local Logic What do Walkability, Transit, Drivability, and Bikeability mean? Walkability measures the walking distance to day-to-day needs. Transit measures access to public transportation. Drivability measures congestion, parking availability, and access to major roads. Bikeability measures the suitability for cycling. How It Works
Active
Soundscore™
75 / 100

Traffic

Busy

Airport

Active

Businesses

Active

Scores provided by

HowLoud What is a Sound Score Rating? A Sound Score Rating aggregates noise caused by vehicle traffic, airplane traffic and local sources. How It Works
Points of Interest

Time and distance from Savona Grand.

Shopping Centers Distance
Hypoluxo Center
Walk: 3 min 0.2 mi
Hypoluxo Village Shoppes
Walk: 6 min 0.3 mi
Hypoluxo Village Shoppes
Walk: 6 min 0.3 mi
Savona Grand has 3 shopping centers within 0.3 mile, which is about a 6-minute walk. The miles and minutes will be for the farthest away property.
Parks and Recreation Distance
Village Center Complex
Drive: 12 min 6.1 mi
Schoolhouse Children's Museum and Learning Center
Drive: 11 min 6.7 mi
Wakodahatchee Wetlands
Drive: 17 min 8.5 mi
Green Cay Nature Center
Drive: 16 min 8.8 mi
Okeeheelee Nature Center
Drive: 16 min 9.0 mi
Savona Grand has 5 parks within 9.0 miles, including Village Center Complex, Schoolhouse Children's Museum and Learning Center, and Wakodahatchee Wetlands.
Hospitals Distance
Hospitals Distance
JFK Medical Center
Drive: 6 min 3.4 mi
Bethesda Hospital
Drive: 13 min 8.3 mi
Delray Medical Center
Drive: 18 min 9.8 mi
Savona Grand has 3 hospitals within 9.8 miles, the nearest is JFK Medical Center which is 3.4 miles away and a 6 minute drive.


Reviews for Savona Grand

3.7
Renter Rating
5 Stars
4
4 Stars
2
3 Stars
0
2 Stars
2
1 Star
1
Share details of your own experience with this property
Renter Reviews 9 Reviews
 
  • Most Recent
  • Most Helpful
  • Rating Low-High
  • Rating High-Low
Submitted by a verified resident of the apartment community. Participating residents may receive reward points in exchange for posting a review during their lease term, regardless of the nature of the review. Delete

Property Manager Responded:

Property Manager Responded

Show full review Show less
Was this helpful? Vote review helpful Thanks for your feedback!
Flag Review
  1. ...
  2. ...

Savona Grand Photos

  • LoopNet Video

  • Leasing Office

Models

  • 1 Bedroom

  • 2 Bedrooms

  • 2 Bedrooms

  • 2 Bedrooms

  • 2 Bedrooms

  • 2 Bedrooms

Nearby Apartments

Within 50 Miles of Savona Grand

  • THE ASHER

    1949 Cove Lake Rd

    North Lauderdale, FL 33068

    $1,995 - $3,125

    1-3 Br 25.8 mi

  • The Pearl

    3880 W Broward Blvd

    Plantation, FL 33312

    $2,445 - $2,995

    1-3 Br 31.6 mi

  • Mosaic at Miramar Town Center

    11575 City Hall Prom

    Miramar, FL 33025

    $2,195 - $3,450

    1-3 Br 41.9 mi

Frequently Asked Questions
Does Savona Grand have in-unit laundry?

Savona Grand has units with in‑unit washers and dryers, making laundry day simple for residents.

What utilities are included in rent at Savona Grand?

Utilities are not included in rent. Residents should plan to set up and pay for all services separately.

Is parking available at Savona Grand?

Parking is available at Savona Grand. Contact this property for details.

Which floor plans are available, and what are the price ranges?

Savona Grand has one to three-bedrooms with rent ranges from $1,850/mo. to $3,050/mo.

Is Savona Grand pet-friendly?

Yes, Savona Grand welcomes pets. Breed restrictions, weight limits, and additional fees may apply. View this property's pet policy.

How much income do I need to rent at Savona Grand?

A good rule of thumb is to spend no more than 30% of your gross income on rent. Based on the lowest available rent of $1,850 for a one-bedroom, you would need to earn about $74,000 per year to qualify. Want to double-check your budget? Calculate how much rent you can afford with our Rent Affordability Calculator.

Does Savona Grand have move-in specials?

Savona Grand is not currently offering any rent specials. Check back soon, as promotions change frequently.

Does Savona Grand offer Matterport 3D tours?

Yes! Savona Grand offers 4 Matterport 3D Tours. Explore different floor plans and see unit level details, all without leaving home.
Back To Top
Send a Message
Contact Property
enter move in date in the format: 2 digit month / 2 digit day / 4 digit year

I would like to... Optional

Send Message

Submitting Request

Send a Message
Contact Property

Thank you! Your email has been sent.

Error

Report an Issue Print Get Directions
Try These Popular Nearby Searches

Nearby Cities

  • Golf Rentals
  • Seminole Manor Rentals
  • Delray Beach Rentals
  • Lake Worth Rentals
  • Atlantis Rentals
  • Briny Breezes Rentals
  • Ocean Ridge Rentals
  • Gulf Stream Rentals
  • Hypoluxo Rentals

Neighborhood Apartment Rentals

  • Boynton Waters Apartments for Rent
  • Madison Lakes Apartments for Rent
  • Palm Isles West Apartments for Rent
  • Majestic Isles Apartments for Rent
  • Tuscany Apartments for Rent
  • Bristol Lakes Apartments for Rent
  • Villas of Monterey Apartments for Rent
  • Waterchase Apartments for Rent
  • Aberdeen Lakes Apartments for Rent
  • Tartan Lakes Apartments for Rent

Boynton Beach Apartments by Zip Code

  • Apartments in 33437 for Rent
  • Apartments in 33472 for Rent
  • Apartments in 33436 for Rent
  • Apartments in 33473 for Rent
  • Apartments in 33426 for Rent
  • Apartments in 33463 for Rent
  • Apartments in 33467 for Rent
  • Apartments in 33484 for Rent
  • Apartments in 33435 for Rent
  • Apartments in 33462 for Rent

Other Rental Types

  • Boynton Beach Lofts for Rent
  • Boynton Beach Houses for Rent
  • Boynton Beach Condos for Rent
  • Boynton Beach Townhomes for Rent
  • Private Landlord Rentals Boynton Beach
  • Boynton Beach Duplex Rentals
  • About Us
  • Advertise
  • Legal Notices
  • Privacy Notice
  • Avoid Scams
  • Accessibility
  • Calculate Rent Affordability
  • Renterverse
  • Sitemap
Property Logo
apartments.com
© 2026 CoStar Group, Inc. Equal Housing Opportunity

Equal Housing Opportunity

© 2026 CoStar Group, Inc.

Equal Housing Opportunity

Ready to Apply?

Good News! This rental is accepting applications through Apartments.com. Act now and your $ purchase will include 9 additional FREE application submissions to participating properties.

Or if you already have an account


Required

Required

Valid Email Required

You must acknowledge the disclaimer to continue
Next
You're leaving Apartments.com

Do you want this property to contact you?

Required

Required

Valid Email Required

Continue to Property Website Skip this Step
Continue

Take me to this property's website
Send Message
Interested in this property? Send message today.
Rate & Review Savona Grand
Please select a rating
50 character minimum
By clicking submit, I agree to the Apartments.com Terms of Service and the Ratings & Reviews Terms of Use.
Share This Listing
Listing Image

7132 Colony Club Dr

Boynton Beach, FL 33463

Email

Link Copied

(561) 598-8483
Get Directions
Schools Restaurants Groceries Coffee Banks Shops Fitness

