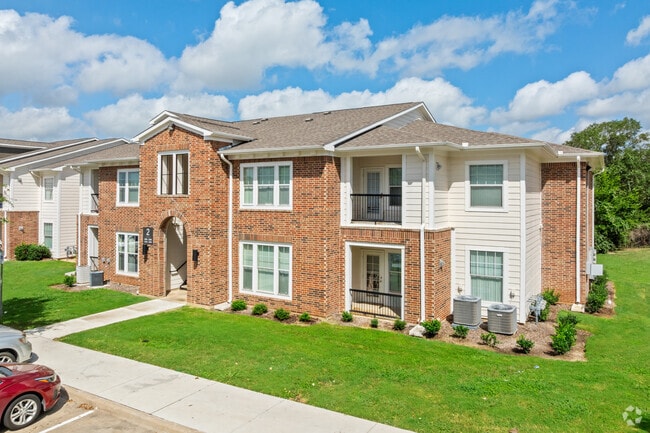
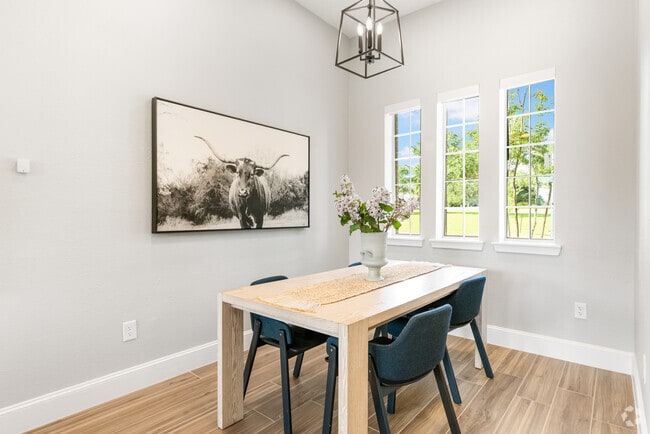

This 2-bedroom, 2-bathroom single-story home in Bryan, Texas offers a well-designed layout with consistent wood-style flooring throughout. The living room is a bright, open space anchored by a ceiling fan and a trio of large windows fitted with vertical blinds, allowing ample natural light and outdoor views. Adjacent to the living area, the dining room provides a natural flow for everyday living and entertaining. The kitchen is efficiently designed with warm wood cabinetry, granite-style countertops, a gas range, built-in microwave, and a refrigerator, along with a separate pantry for additional storage. A dedicated laundry area and entrance add to the home's practicality. The spacious primary bedroom features a ceiling fan and its own walk-in closet equipped with wire shelving systems for organized storage. The second bedroom is well-proportioned with a double-door closet. Both bathrooms are clean and functional, each featuring a single vanity with wood cabinetry, a white countertop, and a shower-tub combination. A hallway connects the rooms efficiently, and a private patio extends the living space outdoors. The home's neutral color palette, consistent flooring, and thoughtful room arrangement create a cohesive and comfortable living environment.
| 1 | $40,920 |
| 2 | $46,680 |
| 3 | $52,560 |
| 4 | $58,380 |
| 5 | $63,060 |
| 6 | $67,740 |