Map
  • Add a Property
  • Renter Tools
    • Favorites
    • Saved Searches
  • Manage Rentals
  • Apartments For Rent
  • Houses For Rent
  • Condos For Rent
  • Townhomes For Rent
  • Help Center
  • Tucson Average Rent
  • Area Guide
  • Rent Calculator
  • Property Management Companies
English

Language

English Español
Apartments.com Logo
Manage Rentals      Sign Up / Sign In
  • Primary Photo - Sandstone Apartment Homes
  • Building Photo - Sandstone Apartment Homes
    Building Photo - Sandstone Apartment Homes
  • Building Photo - Sandstone Apartment Homes
    Building Photo - Sandstone Apartment Homes
Contact This Property

Tour Options: In-Person

Language: English and Spanish

Open 10am - 4pm Today

View All Hours Office Hours Monday - Friday, 9am - 5:30pm Saturday, 10am - 4pm Sunday, Closed

Sandstone Apartment Homes media gallery Unit
call 520-329-0280
Floor Plan View Body
Arizona Pima County Tucson Amphi

Sandstone Apartment Homes

405 E Prince Rd, Tucson, AZ 85705

Off-Campus Housing
3.3
Renter Rating 3 Reviews
1 Week Ago
Share Listing
Favorites
520-329-0280
Property Management Company Logo
  • Monthly Rent

    $799 - $1,399

  • Bedrooms

    1 - 2 bd

  • Bathrooms

    1 ba

  • Square Feet

    418 - 759 sq ft

Sandstone Apartment Homes
Property Management Company Logo
Share Listing
Favorites

One Month Free / Special Rates / Student Discounts!

One Month Free On ANY Floorplan - 12 Month Lease Required * Restrictions apply. Prices and specials are subject to change at any time without notice. Please contact the Leasing Office for complete details. 10% STUDENT DISCOUNT! U of A & Pima! * Restrictions apply. Prices and specials are subject to change at any time without notice. Please contact the Leasing Office for complete details. Look & Lease Savings! Tour and apply the same day to get your $50 application fee credited toward move-in costs—plus an additional $100 credit from your reservation fee. Please contact the Leasing Office for complete details. Rent a 3rd Floor A, B, or C units, ask us about our special rates!

Highlights

  • English and Spanish Speaking Staff
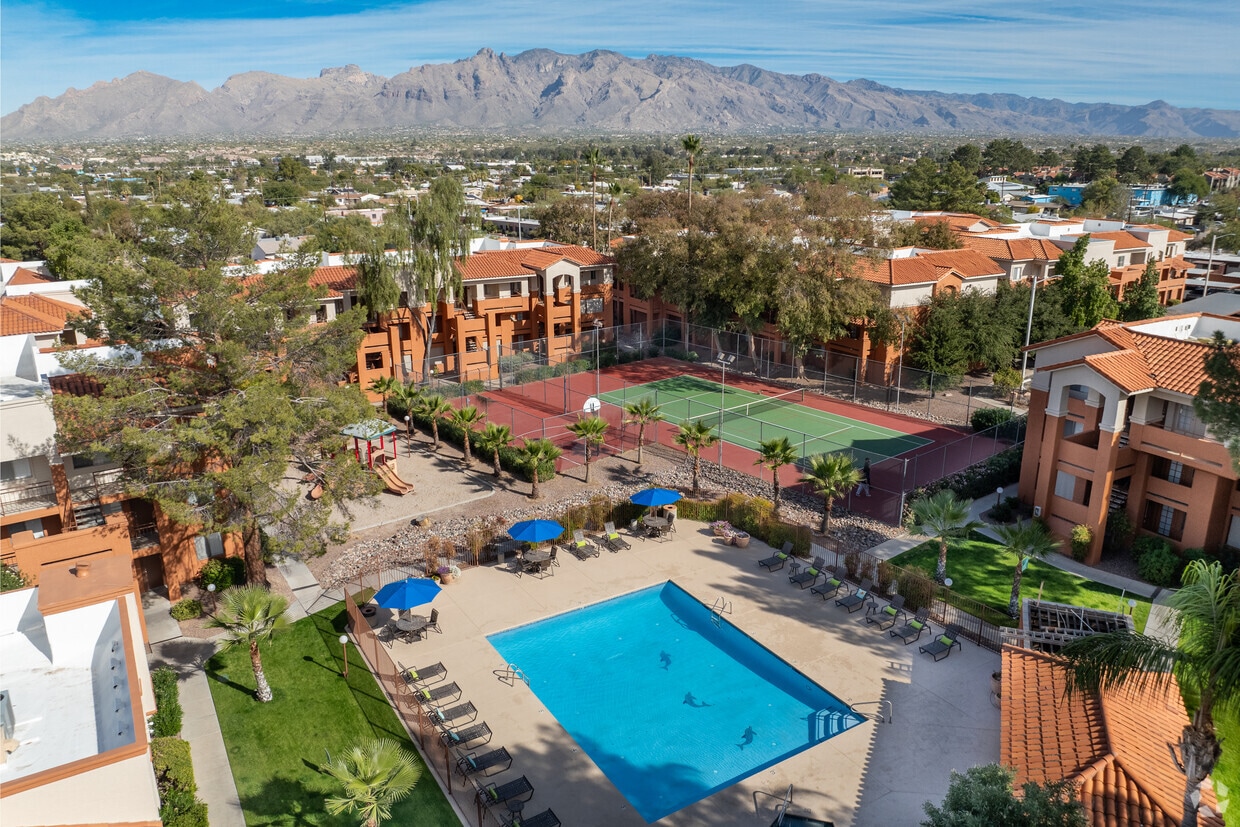
  • Pickleball Court
  • Basketball Court
  • Tennis Court
  • Pool
  • Walk-In Closets
  • Planned Social Activities
  • Spa
  • Pet Play Area

Pricing & Floor Plans

filter results by bedrooms
Cost Calculator: Estimate your monthly and one-time fees.
1 Bedroom 1 Bathroom A Floorplan Premium
$799 – $1,019 1 Bed 1 Bath 418 Sq Ft
2 Available units
Unit
Base Price
Sq Ft
Availability
Unit Details
  • Unit 424
    price $799
    square feet 418
    availibility Now
  • Unit 420
    price $980
    square feet 418
    availibility Now
1 Bedroom 1 Bathroom A Floorplan
$849 – $980 1 Bed 1 Bath 418 Sq Ft
1 Available unit
Unit
Base Price
Sq Ft
Availability
Unit Details
  • Unit 414
    price $980
    square feet 418
    availibility Now
1 Bedroom 1 Bathroom C Floorplan Premium
$849 – $1,099 1 Bed 1 Bath 585 Sq Ft
3 Available units
Unit
Base Price
Sq Ft
Availability
Unit Details
  • Unit 121
    price $849
    square feet 585
    availibility Now
  • Unit 621
    price $899
    square feet 585
    availibility Now
  • Unit 1021
    price $899
    square feet 585
    availibility Now
1 Bedroom 1 Bathroom B Floorplan
$859 1 Bed 1 Bath 456 Sq Ft
Available Now
Matterport 3D Tour
1 Bedroom 1 Bathroom B Floorplan Premium
$859 – $985 1 Bed 1 Bath 456 Sq Ft
2 Available units
Unit
Base Price
Sq Ft
Availability
Unit Details
  • Unit 1422
    price $859
    square feet 456
    availibility Now
  • Unit 706
    price $985
    square feet 456
    availibility Now
1 Bedroom 1 Bathroom C Floorplan
$899 – $1,099 1 Bed 1 Bath 585 Sq Ft
Available Now
1 Bedroom 1 Bathroom D Floorplan Premium
$1,099 – $1,209 1 Bed 1 Bath 618 Sq Ft
Available Now
1 Bedroom 1 Bathroom D Floorplan
$1,209 1 Bed 1 Bath 618 Sq Ft
Available Now
Matterport 3D Tour
2 Bedroom 1 Bathroom E Floorplan Premium
$1,399 2 Beds 1 Bath 759 Sq Ft
2 Available units
Unit
Base Price
Sq Ft
Availability
Unit Details
  • Unit 624
    price $1,399
    square feet 759
    availibility Now
  • Unit 824
    price $1,399
    square feet 759
    availibility Now
2 Bedroom 1 Bathroom E Floorplan
$1,399 2 Beds 1 Bath 759 Sq Ft
Available Now
1 Bedroom 1 Bathroom A Floorplan Premium
$799 – $1,019 1 Bed 1 Bath 418 Sq Ft
2 Available units
Unit
Base Price
Sq Ft
Availability
Unit Details
  • Unit 424
    price $799
    square feet 418
    availibility Now
  • Unit 420
    price $980
    square feet 418
    availibility Now
1 Bedroom 1 Bathroom A Floorplan
$849 – $980 1 Bed 1 Bath 418 Sq Ft
1 Available unit
Unit
Base Price
Sq Ft
Availability
Unit Details
  • Unit 414
    price $980
    square feet 418
    availibility Now
1 Bedroom 1 Bathroom C Floorplan Premium
$849 – $1,099 1 Bed 1 Bath 585 Sq Ft
3 Available units
Unit
Base Price
Sq Ft
Availability
Unit Details
  • Unit 121
    price $849
    square feet 585
    availibility Now
  • Unit 621
    price $899
    square feet 585
    availibility Now
  • Unit 1021
    price $899
    square feet 585
    availibility Now
1 Bedroom 1 Bathroom B Floorplan
$859 1 Bed 1 Bath 456 Sq Ft
Available Now
Matterport 3D Tour
1 Bedroom 1 Bathroom B Floorplan Premium
$859 – $985 1 Bed 1 Bath 456 Sq Ft
2 Available units
Unit
Base Price
Sq Ft
Availability
Unit Details
  • Unit 1422
    price $859
    square feet 456
    availibility Now
  • Unit 706
    price $985
    square feet 456
    availibility Now
1 Bedroom 1 Bathroom C Floorplan
$899 – $1,099 1 Bed 1 Bath 585 Sq Ft
Available Now
1 Bedroom 1 Bathroom D Floorplan Premium
$1,099 – $1,209 1 Bed 1 Bath 618 Sq Ft
Available Now
1 Bedroom 1 Bathroom D Floorplan
$1,209 1 Bed 1 Bath 618 Sq Ft
Available Now
Matterport 3D Tour
2 Bedroom 1 Bathroom E Floorplan Premium
$1,399 2 Beds 1 Bath 759 Sq Ft
2 Available units
Unit
Base Price
Sq Ft
Availability
Unit Details
  • Unit 624
    price $1,399
    square feet 759
    availibility Now
  • Unit 824
    price $1,399
    square feet 759
    availibility Now
2 Bedroom 1 Bathroom E Floorplan
$1,399 2 Beds 1 Bath 759 Sq Ft
Available Now
* Price shown is base rent. Excludes user-selected optional fees and variable or usage-based fees and required charges due at or prior to move-in or at move-out.View Fees and Policies for details. Price, availability, fees, and any applicable rent special are subject to change without notice.
* Square footage definitions vary. Displayed square footage is approximate.

Fees and Policies

The fees listed below are community-provided and may exclude utilities or add-ons. All payments are made directly to the property and are non-refundable unless otherwise specified. Use the Cost Calculator to determine costs based on your needs.

  • Utilities & Essentials
    • Water-Sewer-Trash Fee (Floorplans A,B,C)
      (Floorplans A,B,C) Charged per unit.
      $45 / mo
    • Water-Sewer-Trash Fee (Floorplan D)
      (Floorplan D) Charged per unit.
      $55 / mo
    • Water-Sewer-Trash Fee (Floorplan E)
      (Floorplan E) Charged per unit.
      $65 / mo
  • One-Time Basics
    • Due at Application
      • Application Fee Per Applicant
        Charged per applicant.
        $50
    • Due at Move-In
      • Administrative Fee
        Charged per unit.
        $200
  • Dogs
    • Pet Fee
      Max of 2. Charged per pet.
      $250
    • Monthly Pet Fee
      Max of 2. Charged per pet.
      $20 / mo
    Pet interview, Spayed/Neutered
    Restrictions:
    The following animals are prohibited: Rottweiler, German Shepard, Chow, Doberman, any bulldog, Pit Bull, any exotic animal, including rodent or reptiles, or any other animal or critter that management, in its sole discretion, may later add to this list. Resident also states that their pet does not violate the breed restriction policy set forth in the qualifying criteria.
    Read More Read Less
  • Cats
    • Pet Fee
      Max of 2. Charged per pet.
      $250
    • Monthly Pet Fee
      Max of 2. Charged per pet.
      $20 / mo
    Pet interview, Spayed/Neutered
    Restrictions:
    The following animals are prohibited: Rottweiler, German Shepard, Chow, Doberman, any bulldog, Pit Bull, any exotic animal, including rodent or reptiles, or any other animal or critter that management, in its sole discretion, may later add to this list. Resident also states that their pet does not violate the breed restriction policy set forth in the qualifying criteria.
    Read More Read Less
  • Covered
    • Parking Fee
      Charged per vehicle.
      Varies
    Comments
    The first covered parking space is included at no cost. Any additional covered spaces (up to two total) may be rented for $15 per month each.
    Read More Read Less
  • Package Lockers
    Package Lockers are a required $4 a month fee that all residents pay Charged per unit.
    $4 / mo

Property Fee Disclaimer: Based on community-supplied data and independent market research. Subject to change without notice. May exclude fees for mandatory or optional services and usage-based utilities.

Details

Utilities Included

  • Water
  • Trash Removal
  • Sewer

Lease Options

  • 6 - 12 Month Leases
  • Short term lease

Property Information

  • Built in 1987
  • 329 units/3 stories

Specialty Housing Details

  • This property is intended and operated for occupancy by students, faculty and staff in higher education, but applications from individuals not involved in higher education may be accepted.

Matterport 3D Tours

Located on E Prince Rd in Tucson, Arizona, this well-appointed 1-bedroom, 1-bathroom home offers an efficient and comfortable single-floor layout. The open-concept living room and kitchen area form the heart of the home, featuring durable hardwood-style flooring, a ceiling fan with light fixture, and natural light from multiple windows. The living room provides a welcoming atmosphere with ample space for seating and entertainment, including a wall-mounted TV area and a front entry door with adjacent window. A charming arched passageway connects the living area to the kitchen, which is outfitted with warm wood cabinetry, marble-style countertops, a full suite of white appliances including a refrigerator, electric range, and built-in microwave, and a breakfast bar with counter seating. The spacious bedroom features plush carpeting, a ceiling fan, a generous closet, and a window that allows natural light to filter in. The bathroom includes a full tub-shower combination with clean white tile surround. A hallway connects the main living spaces, completing this functional and thoughtfully arranged Tucson home.

1BR, 1BA - 618SF
1/10
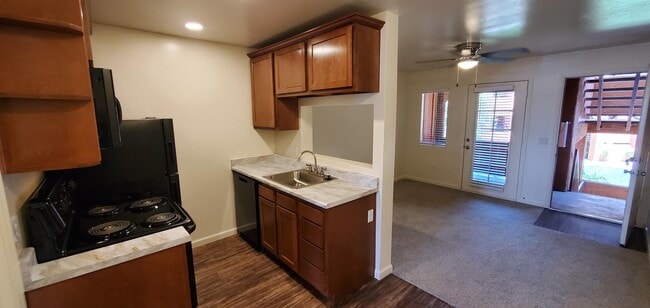
Located on E Prince Rd in Tucson, Arizona, this well-appointed 1-bedroom, 1-bathroom home offers an efficient and comfortable single-floor layout. The open-concept living room and kitchen area form the heart of the home, featuring durable hardwood-style flooring, a ceiling fan with light fixture, and natural light from multiple windows. The living room provides a welcoming atmosphere with ample space for seating and entertainment, including a wall-mounted TV area and a front entry door with adjacent window. A charming arched passageway connects the living area to the kitchen, which is outfitted with warm wood cabinetry, marble-style countertops, a full suite of white appliances including a refrigerator, electric range, and built-in microwave, and a breakfast bar with counter seating. The spacious bedroom features plush carpeting, a ceiling fan, a generous closet, and a window that allows natural light to filter in. The bathroom includes a full tub-shower combination with clean white tile surround. A hallway connects the main living spaces, completing this functional and thoughtfully arranged Tucson home. Located at 431 E Prince Rd in Tucson, AZ, this single-story, one-bedroom, two-bathroom unit offers a thoughtfully organized layout that maximizes every square foot of its compact footprint. The living room serves as the welcoming heart of the home, featuring wood-look flooring, a ceiling fan with light fixture, and a bright entry area with a windowed door that brings in natural light. A pass-through opening connects the living space to the galley-style kitchen, which is outfitted with warm wood cabinetry, marble-pattern countertops, a double sink, and black appliances including a refrigerator, electric range, microwave, and dishwasher — providing a fully functional cooking space. The bedroom offers a comfortable retreat with plush carpet, a ceiling fan, and a natural window view. It features dual closets, providing generous storage for the room's size. Two bathrooms serve the unit, each with wood-look flooring, vanity cabinetry, and marble-style countertops. A programmable thermostat is conveniently located near one of the bathrooms. Clean white walls and consistent finishes throughout create a cohesive, move-in-ready atmosphere well-suited for Tucson's desert lifestyle. This single-floor fitness center offers a comprehensive workout environment designed to accommodate a wide range of exercise routines. The cardio area is outfitted with multiple treadmills from Vision Fitness and Star Trac, as well as a stair climber, all arranged in a row and complemented by wall-mounted flat-screen televisions for entertainment during workouts. Large mirrors line the walls, enhancing the sense of space and allowing users to monitor their form throughout their sessions. Fluorescent ceiling lighting ensures the entire facility is well illuminated.

The strength and functional training zone features a dumbbell rack with a variety of weights, an adjustable workout bench, and a multi-station cable machine. A dedicated wall-mounted medicine ball rack provides options for dynamic and functional exercises. A recumbent stationary bike offers a low-impact cardio alternative, while additional cable and pulley attachments support upper-body training.

Throughout the space, University of Arizona Wildcats signage and logos reinforce a spirited athletic atmosphere. Dark commercial-grade carpet covers the floor, providing durability underfoot. A standing fan and a wall-mounted sanitation dispenser reflect attention to user comfort and hygiene. The open layout and diverse equipment selection make this fitness center suitable for both cardio-focused and strength-training workout regimens. This single-floor community clubhouse is designed to offer a versatile and inviting gathering space across several distinct areas. The game room serves as a central highlight, featuring a full-size pool table set against crisp white walls adorned with billiards-themed artwork. Wall-mounted cue racks, bar-height stools, and a decorative ceiling fan complete the recreational atmosphere, all set atop light wood-look tile flooring that flows consistently throughout the space.

Adjacent to the game room, the lounge area provides a comfortable retreat with two substantial leather sofas arranged around a set of round nesting coffee tables. A wood-mantled fireplace anchors the room, flanked by built-in shelving units, while roller shades on large windows allow for controlled natural light. A ceiling fan and recessed lighting ensure the area remains bright and well-ventilated.

A dedicated dining area offers multiple round tables with modern seating, bathed in natural light from large windows fitted with sheer roller shades. A decorative indoor plant adds a touch of greenery to the clean, minimal aesthetic.

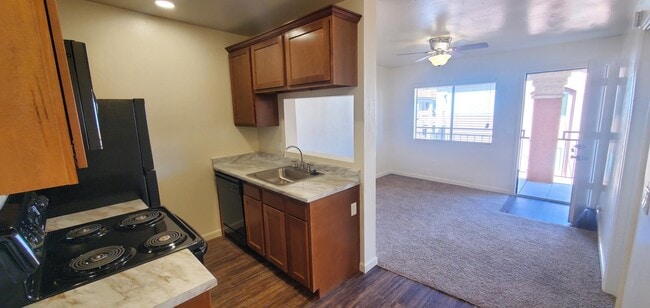
The kitchen is fully functional, featuring warm wood cabinetry, marble-look countertops, a sink, and a full suite of black appliances including a stove, microwave, and refrigerator — well-suited for catering or community events. This single-floor unit offers a well-organized layout that balances function and comfort across its living spaces. The living area is finished with plush wall-to-wall carpeting and connects seamlessly to the kitchen via a pass-through window cutout, creating an open and communicative feel between the two spaces. A ceiling fan with integrated lighting keeps the area comfortable and well-lit.

The kitchen is equipped with black appliances, including a refrigerator, an electric range, and an over-the-range microwave. Warm-toned hardwood flooring runs throughout the kitchen, complementing the medium-toned wood cabinetry and granite-style countertops. The layout is efficient, making good use of the available space for both cooking and storage.

The bedrooms are carpeted and bright, each featuring a ceiling fan and windows dressed with horizontal blinds that allow for adjustable natural light. The rooms offer a clean, neutral canvas suitable for a variety of furnishing styles.

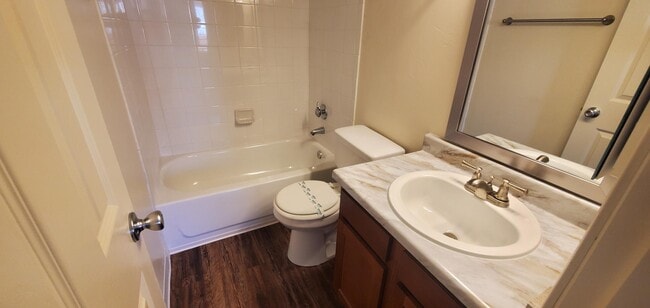
The bathroom is neatly appointed with hardwood flooring, a wood vanity cabinet topped with granite-style counters, a white basin sink, and a full tub-shower combination with light-toned surround panels and brushed nickel fixtures and towel bars. The overall aesthetic throughout the unit is clean, neutral, and move-in ready. This single-floor residence offers a functional and comfortable layout with a clean, neutral aesthetic throughout. The living area is generously sized, finished with plush carpeting and equipped with a ceiling fan. Large windows and a front entry door allow natural light to fill the space, creating a bright and welcoming atmosphere.

The kitchen is thoughtfully designed and partially open to the living area via a pass-through window, maintaining a connected feel while defining each space. Rich warm-toned wood cabinetry pairs with marble-style countertops, and the kitchen is fully equipped with black appliances including a refrigerator, electric range, and over-the-range microwave. The kitchen floor features hardwood-style flooring that extends into the adjoining entry and hallway areas, providing a smooth transition between spaces.

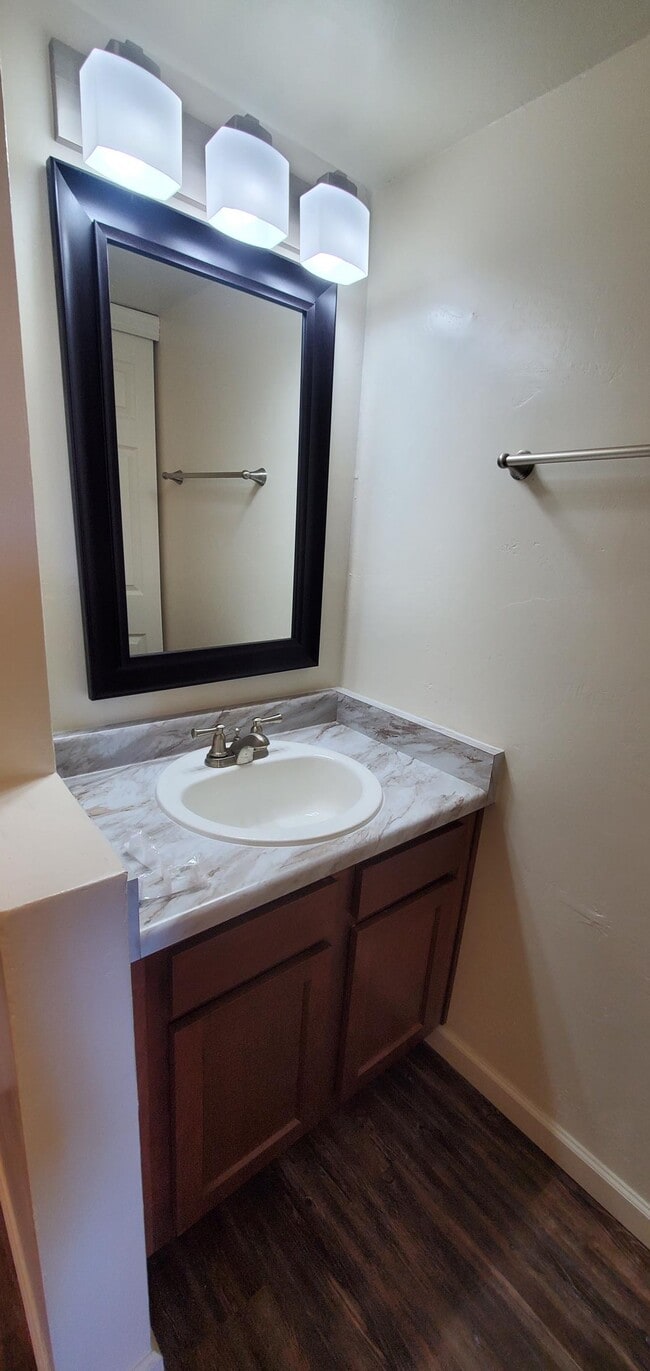
The bathroom continues the warm design language with matching wood cabinetry, a marble-style countertop, a single undermount sink, and a large framed mirror above. Hardwood-style flooring carries through here as well, and a walk-in closet or storage area is accessible directly from the bathroom.

Overall, the space presents a cohesive and practical design with consistent finishes, comfortable flooring choices, and a layout that maximizes usability across the main living, kitchen, and bathroom areas. This single-floor game room is designed as a dedicated entertainment space, offering a diverse lineup of recreational activities within a clean, modern interior. The room is finished with light wood-look tile flooring and crisp white walls, creating a bright and open atmosphere complemented by recessed lighting and a large multi-blade ceiling fan that anchors the central area.

The space is well-equipped for group entertainment, featuring a full-size foosball table, a long shuffleboard table, and a classic arcade cocktail cabinet with dual joystick controls and bar-height stools. A dartboard is mounted on one wall alongside an Arizona Wildcats banner and a playful llama canvas print, adding personality and a casual, spirited character to the room.

A wall-mounted flat-screen TV provides additional entertainment options, while a round bistro-style table with modern black chairs offers a comfortable seating area for socializing. Natural light filters in through roller-shaded windows, and a set of French doors with glass panels connects the room to an adjacent exterior area, enhancing the sense of openness. The combination of games, seating, and decor makes this space an ideal venue for gatherings and recreational use. This single-floor residence offers a thoughtfully arranged layout that maximizes comfort and functionality. The living area serves as the heart of the home, featuring warm neutral tones, plush seating, and a textured popcorn ceiling. A built-in wall niche provides a dedicated spot for a television, while bold botanical artwork adds a vibrant focal point to the room. Wood-look flooring flows through the main living spaces, lending warmth and continuity, while a front entry door flanked by windows with white shutters allows natural light to filter in.

The galley-style kitchen is efficiently designed with rich wood cabinetry lining both walls, light countertops, and black appliances including a range and refrigerator. A single-basin sink and dishwasher complete the functional workspace, with wood-look flooring carrying through from the main living area.

The bedroom is a tranquil retreat with soft carpet underfoot, a ceiling fan for year-round comfort, and a window with shutters that allows natural light to brighten the space. An adjacent bathroom features a vanity with a single-basin sink, light countertop, and mirrored cabinetry, finished with wood-look flooring. Overall, the space presents a warm, livable environment with consistent finishes throughout. This single-floor residence offers an open and connected layout that maximizes the sense of space throughout. The living area features warm, ambient lighting complemented by a textured ceiling finish, creating a cozy yet airy atmosphere. A floral-patterned accent chair and coordinating furnishings add a welcoming touch to the lounge space.

A distinctive arched pass-through window provides a charming architectural detail between the living room and the kitchen, offering a glimpse of the cabinetry and full-size refrigerator beyond. The kitchen is accessible and functional, designed to integrate seamlessly with the surrounding living spaces.

Adjacent to the living area, a breakfast bar with bar stools serves as a natural dividing element between the lounge and dining zones, ideal for casual meals or socializing. The flooring transitions from soft carpet in the living area to tile in the kitchen and connecting spaces, adding texture and visual variety throughout.

Vaulted or elevated ceilings in the connecting hallway area enhance the open feel, while natural light filters in from what appears to be a bright exterior-facing room at the far end. The cool blue-gray wall tones contrast with the warm lighting, lending the space a calm and balanced ambiance throughout. This single-story residence is thoughtfully laid out to maximize functionality across its living spaces. The living room features carpet flooring, a textured ceiling, and a glass-top coffee table, with a door providing access to the exterior and natural light through slatted blinds. It flows directly into the dining area, which is finished with hardwood-style flooring and illuminated by a pendant light overhead. A pass-through window connects the dining space to the kitchen, offering visual openness between the two areas.

The galley-style kitchen is lined on both sides with wood-toned cabinetry and neutral countertops, and is equipped with black appliances including a gas range and refrigerator, as well as a double sink with built-in dishwasher. Hardwood-style flooring continues underfoot, adding warmth to the compact, efficient layout.

The bedroom is carpeted and comfortably sized, featuring a ceiling fan with light fixture, a window with blinds, and ample space for a full furniture arrangement including a dresser and nightstands.

The bathroom includes a vanity with an under-mount sink, wood-style flooring, and a wall-mounted mirror with overhead lighting, offering a clean and practical finish throughout.

About Sandstone Apartment Homes

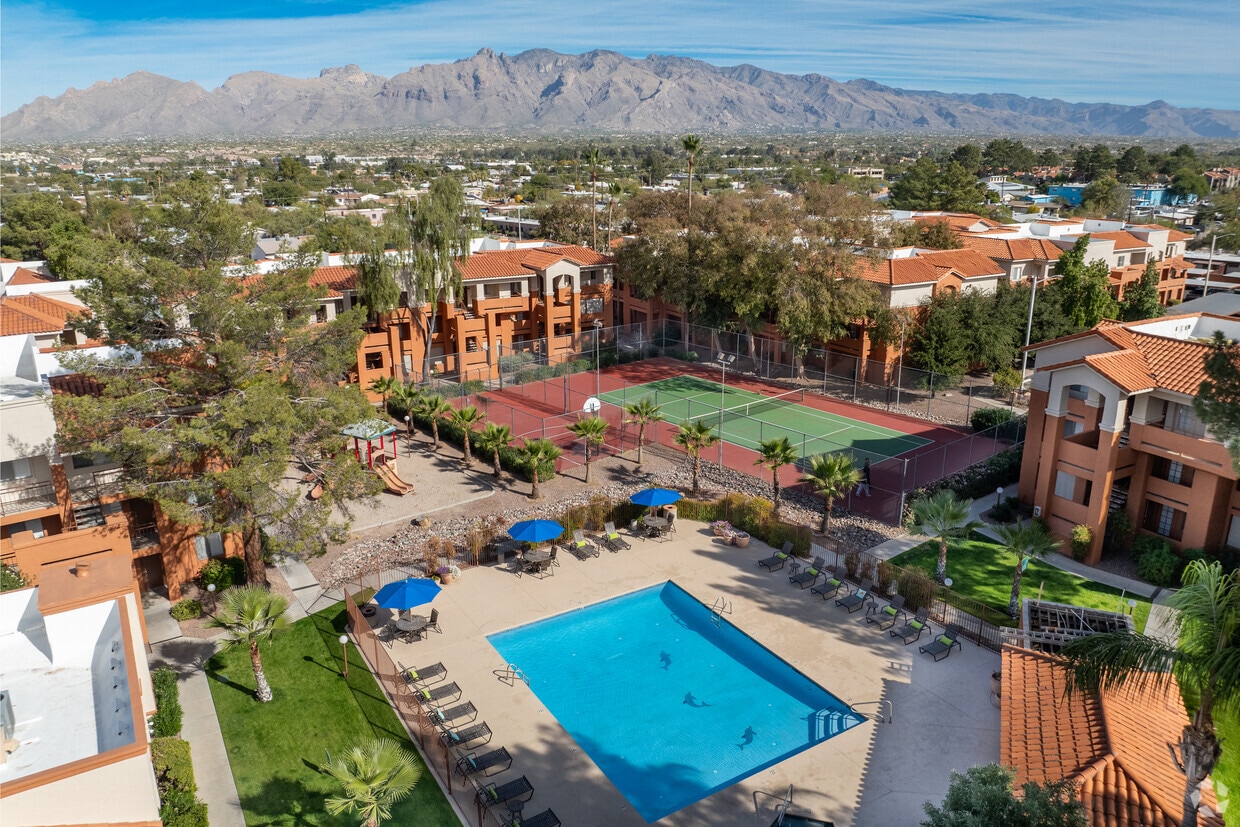
Step into Sandstone Apartments the perfect blend of style, convenience, and community for students, young professionals, and anyone who refuses to settle for ordinary. Our modern apartments offer spacious floor plans, sleek designs, and all the comforts you need to thrive, from fully equipped kitchens to in-unit laundry and abundant natural light. But Sandstone is more than just an apartment it's a community. Relax by the pool, power through your workouts in the fitness center, or take advantage of our study-friendly lounges. With inviting social spaces, it's easy to connect with neighbors and build lasting friendships. This isn't just a place to live it's a place to belong. We pride ourselves on being inclusive and welcoming, creating a safe and supportive environment where residents can feel at home and live authentically. Perfectly located just 3 miles from the University of Arizona, with a free shuttle to and from campus, Sandstone puts everything you need schools, nightlife, and daily essentials right at your doorstep. Sandstone Apartments is also proud to be part of a locally owned, family-run, female-led company. In a market dominated by large nationwide apartment chains, we believe in keeping housing local, personal, and community-focused. When you choose Sandstone, you're supporting a business that genuinely cares about its residents and the community it serves.

Sandstone Apartment Homes is an apartment community located in Pima County and the 85705 ZIP Code. This area is served by the Amphitheater Unified District attendance zone.

Unique Features

  • Convenient Access To I10
  • Gated Community
  • Shuttle To Campus
  • Student Discounts!
  • Tenured Friendly Staff!

Contact

View Property Website
Languages: English & Spanish
Open 10am - 4pm Today
  • Monday - Friday, 9am - 5:30pm
  • Saturday, 10am - 4pm
  • Sunday, Closed
Property Management Company Logo
Quarterpenny Management

Community Amenities

Pool

Fitness Center

Laundry Facilities

Playground

Clubhouse

Controlled Access

Business Center

Grill

Property Services

  • Package Service
  • Laundry Facilities
  • Controlled Access
  • Maintenance on site
  • Property Manager on Site
  • Renters Insurance Program
  • Online Services
  • Planned Social Activities
  • Guest Apartment
  • Pet Play Area
  • Public Transportation
  • Key Fob Entry
  • Wheelchair Accessible

Shared Community

  • Business Center
  • Clubhouse
  • Lounge
  • Multi Use Room
  • Breakfast/Coffee Concierge
  • Storage Space
  • Corporate Suites
  • Walk-Up

Fitness & Recreation

  • Fitness Center
  • Hot Tub
  • Spa
  • Pool
  • Playground
  • Bicycle Storage
  • Basketball Court
  • Racquetball Court
  • Tennis Court
  • Walking/Biking Trails
  • Gameroom
  • Pickleball Court

Outdoor Features

  • Gated
  • Fenced Lot
  • Sundeck
  • Courtyard
  • Grill
  • Picnic Area
  • Dog Park

Student Features

  • Shuttle To Campus

Apartment Features

Washer/Dryer

Air Conditioning

Dishwasher

High Speed Internet Access

Walk-In Closets

Microwave

Refrigerator

Tub/Shower

Indoor Features

  • High Speed Internet Access
  • Washer/Dryer
  • Air Conditioning
  • Heating
  • Ceiling Fans
  • Cable Ready
  • Storage Space
  • Tub/Shower

Kitchen Features & Appliances

  • Dishwasher
  • Disposal
  • Kitchen
  • Microwave
  • Oven
  • Range
  • Refrigerator
  • Instant Hot Water

Model Details

  • Carpet
  • Vinyl Flooring
  • Dining Room
  • Walk-In Closets
  • Linen Closet
  • Balcony
  • Patio
Location
405 E Prince Rd, Tucson,
AZ 85705
Get Directions
Schools Restaurants Groceries Coffee Banks Shops Fitness
| Edit
Edit Commute

Destination is required

Under 30 minutes

Commute Time is calculated at rush hour.
Neighborhood

Amphi is a small neighborhood about five miles north of Downtown Tucson. Amphi has several schools, restaurants, and stores, but many residents head about a mile north to go to Tucson Mall for a wider variety of options. Along with a small neighborhood park, Amphi is also near several parks like Rillito Regional Park, which hosts a farmers market and other special events. Amphi is more affordable compared to other Tucson neighborhoods, so there are rental options available for every budget and taste. Residents also appreciate proximity to the Tucson Botanical Gardens, the University of Arizona, and Reid Park Zoo. Highway 77 runs through the western edge of the neighborhood, making traveling throughout the city easy.

Learn more about living in Amphi 
Average Prices by Area

Compare neighborhood and city base rent averages by bedroom.

Amphi Tucson, AZ
Studio $683 $814
1 Bedroom $804 $1,000
2 Bedrooms $1,009 $1,288
3 Bedrooms $1,406 $1,699
Amenities
  • Package Service
  • Laundry Facilities
  • Controlled Access
  • Maintenance on site
  • Property Manager on Site
  • Renters Insurance Program
  • Online Services
  • Planned Social Activities
  • Guest Apartment
  • Pet Play Area
  • Public Transportation
  • Key Fob Entry
  • Wheelchair Accessible
  • Business Center
  • Clubhouse
  • Lounge
  • Multi Use Room
  • Breakfast/Coffee Concierge
  • Storage Space
  • Corporate Suites
  • Walk-Up
  • Gated
  • Fenced Lot
  • Sundeck
  • Courtyard
  • Grill
  • Picnic Area
  • Dog Park
  • Fitness Center
  • Hot Tub
  • Spa
  • Pool
  • Playground
  • Bicycle Storage
  • Basketball Court
  • Racquetball Court
  • Tennis Court
  • Walking/Biking Trails
  • Gameroom
  • Pickleball Court
  • Shuttle To Campus
  • Convenient Access To I10
  • Gated Community
  • Shuttle To Campus
  • Student Discounts!
  • Tenured Friendly Staff!
  • High Speed Internet Access
  • Washer/Dryer
  • Air Conditioning
  • Heating
  • Ceiling Fans
  • Cable Ready
  • Storage Space
  • Tub/Shower
  • Dishwasher
  • Disposal
  • Kitchen
  • Microwave
  • Oven
  • Range
  • Refrigerator
  • Instant Hot Water
  • Carpet
  • Vinyl Flooring
  • Dining Room
  • Walk-In Closets
  • Linen Closet
  • Balcony
  • Patio
Expenses
Recurring
Cat Rent $20
Dog Rent $20
One-Time
Cat Fee $250
Dog Fee $250
Utilities Included
Water, Trash Removal, Sewer Included
Office Hours
Monday 9am - 5:30pm
Tuesday 9am - 5:30pm
Wednesday 9am - 5:30pm
Thursday 9am - 5:30pm
Friday 9am - 5:30pm
Saturday 10am - 4pm
Sunday Closed
520-329-0280
Education
Colleges & Universities Distance
Pima C.C., Downtown Campus
Drive: 7 min 3.0 mi
University of Arizona
Drive: 7 min 3.3 mi
Pima C.C., Community Campus
Drive: 10 min 4.7 mi
Pima C.C., West Campus
Drive: 15 min 6.6 mi
Sandstone Apartment Homes is within 7 minutes or 3.0 miles from Pima C.C., Downtown Campus. It is also near University of Arizona and Pima C.C., Community Campus.
Schools
  • Public Schools
  • Private Schools
Canyon Del Oro High School
Public High School
Grades PK & 9-12
1,755 Students
Nearby
Property Identified
L M Prince School
Public Elementary School
Grades PK-5
379 Students
Attendance Zone
Amphitheater Middle School
Public Middle School
Grades 6-8
432 Students
Attendance Zone
Amphitheater High School
Public High School
Grades 9-12
990 Students
Attendance Zone
Kids World Pre-School
Private Elementary & Middle School
Grades PK-8
Nearby
Dove Christian School
Private Elementary, Middle & High School
Grades K-12
Nearby
School data provided by The GreatSchools Rating helps parents compare schools within a state based on a variety of school quality indicators and provides a helpful picture of how effectively each school serves all of its students. Ratings are on a scale of 1 (below average) to 10 (above average) and can include test scores, college readiness, academic progress, advanced courses, equity, discipline and attendance data. We also advise parents to visit schools, consider other information on school performance and programs, and consider family needs as part of the school selection process.

View GreatSchools Rating Methodology


Data provided by GreatSchools.org © 2026. All rights reserved.
Transportation

Transportation options available in Tucson include Sl/University/Tyndall (Cr), located 3.2 miles from Sandstone Apartment Homes. Sandstone Apartment Homes is near Tucson International, located 13.3 miles or 25 minutes away.

Transit / Subway Distance
Sl/University/Tyndall (Cr)
Drive: 7 min 3.2 mi
Sl/2Nd St/Olive Rd
Drive: 7 min 3.2 mi
Sl/University/3Rd Av (Cr)
Drive: 7 min 3.3 mi
Sl/2Nd St/Highland Av
Drive: 7 min 3.4 mi
Sl/Helen/Warren (Se)
Drive: 8 min 3.5 mi
Commuter Rail Distance
Tucson Amtrak Station
Drive: 9 min 4.0 mi
Airports Distance
Airports Distance
Tucson International
Drive: 25 min 13.3 mi
Getting Around
Fairly Walkable
Walkability
50 / 100
Some Public Transit
Transit
40 / 100
Exceptionally Drivable
Drivability
100 / 100
Moderately Bikeable
Bikeability
60 / 100

Scores provided by

What do Walkability, Transit, Drivability, and Bikeability mean? Walkability measures the walking distance to day-to-day needs. Transit measures access to public transportation. Drivability measures congestion, parking availability, and access to major roads. Bikeability measures the suitability for cycling. How It Works
Active
Soundscore™
68 / 100

Traffic

Busy

Airport

Calm

Businesses

Busy

Scores provided by

HowLoud What is a Sound Score Rating? A Sound Score Rating aggregates noise caused by vehicle traffic, airplane traffic and local sources. How It Works
Points of Interest

Time and distance from Sandstone Apartment Homes.

Shopping Centers Distance
First Prince Plaza
Walk: 6 min 0.3 mi
704-708 E Prince Rd
Walk: 6 min 0.3 mi
Weston Plaza
Walk: 6 min 0.3 mi
Sandstone Apartment Homes has 3 shopping centers within 0.3 mile, which is about a 6-minute walk. The miles and minutes will be for the farthest away property.
Parks and Recreation Distance
Jacobs Park
Drive: 3 min 1.5 mi
Keeling Park
Drive: 3 min 1.7 mi
Mitchell Park
Drive: 4 min 1.7 mi
Rillito Regional Park
Drive: 5 min 2.1 mi
Jacinto Park
Drive: 5 min 2.3 mi
Sandstone Apartment Homes has 5 parks within 2.3 miles, including Keeling Park, Jacobs Park, and Mitchell Park.
Hospitals Distance
Hospitals Distance
Banner - University Medical Center Tucson Campus
Drive: 7 min 3.3 mi
St. Mary's Hospital
Drive: 11 min 5.0 mi
Sonora Behavioral Health Hospital
Drive: 11 min 5.8 mi
Sandstone Apartment Homes has 3 hospitals within 5.8 miles, the nearest is Banner - University Medical Center Tucson Campus which is 3.3 miles away and a 7 minute drive.
Military Bases Distance
Tucson Airport Air Guard Station
Drive: 23 min 13.5 mi
Davis Monthan Air Force Base
Drive: 25 min 14.3 mi
Fort Huachuca
Drive: 94 min 78.5 mi
Sandstone Apartment Homes has 3 military bases within 78.5 miles, the nearest is Tucson Airport Air Guard Station which is 13.5 miles away and a 23 minute drive.


Reviews for Sandstone Apartment Homes

3.3
Renter Rating
5 Stars
1
4 Stars
1
3 Stars
0
2 Stars
0
1 Star
1
Share details of your own experience with this property
Renter Reviews 3 Reviews
 
  • Most Recent
  • Most Helpful
  • Rating Low-High
  • Rating High-Low
Submitted by a verified resident of the apartment community. Participating residents may receive reward points in exchange for posting a review during their lease term, regardless of the nature of the review. Delete

Property Manager Responded:

Property Manager Responded

Show full review Show less
Was this helpful? Vote review helpful Thanks for your feedback!
Flag Review
  1. ...
  2. ...

Sandstone Apartment Homes Photos

  • Sandstone Apartment Homes

  • 1BR, 1BA - 618SF

  • Floorplan B 456sqft Upgraded $899 / Premium $999

  • Premium B Floorplan Living Room/ Dining Room

Models

  • 1 Bedroom

  • 1 Bedroom, 1 Bathroom A Floorplan Premium

  • 1 Bedroom

  • 1 Bedroom, 1 Bathroom B Floorplan

  • 1 Bedroom

  • 1 Bedroom, 1 Bathroom C Floorplan Premium

Nearby Apartments

Within 50 Miles of Sandstone Apartment Homes

  • Lantana Apartments

    1111 W Saint Marys Rd

    Tucson, AZ 85745

    $1,019 - $1,399

    1-2 Br 3.3 mi

  • The Missions at Sentinel Peak

    2410 S Mission Rd

    Tucson, AZ 85713

    $799 - $1,375

    1-3 Br 5.8 mi

  • The Woods Apartments at Midvale Park

    1970 W Valencia Rd

    Tucson, AZ 85746

    $876 - $1,421

    1-2 Br 9.9 mi

Frequently Asked Questions
Does Sandstone Apartment Homes have in-unit laundry?

Sandstone Apartment Homes has units with in‑unit washers and dryers, making laundry day simple for residents.

What utilities are included in rent at Sandstone Apartment Homes?

Select utilities are included in rent at Sandstone Apartment Homes, including water, trash removal, and sewer. Residents are responsible for any other utilities not listed.

Is parking available at Sandstone Apartment Homes?

Parking is available at Sandstone Apartment Homes. Fees may apply depending on the type of parking offered. Contact this property for details.

Which floor plans are available, and what are the price ranges?

Sandstone Apartment Homes has one to two-bedrooms with rent ranges from $799/mo. to $1,399/mo.

Is Sandstone Apartment Homes pet-friendly?

Yes, Sandstone Apartment Homes welcomes pets. Breed restrictions, weight limits, and additional fees may apply. View this property's pet policy.

How much income do I need to rent at Sandstone Apartment Homes?

A good rule of thumb is to spend no more than 30% of your gross income on rent. Based on the lowest available rent of $799 for a one-bedroom, you would need to earn about $31,960 per year to qualify. Want to double-check your budget? Calculate how much rent you can afford with our Rent Affordability Calculator.

Does Sandstone Apartment Homes have move-in specials?

Sandstone Apartment Homes is offering 1 Month Free for eligible applicants, with rental rates starting at $799.

Does Sandstone Apartment Homes offer Matterport 3D tours?

Yes! Sandstone Apartment Homes offers 10 Matterport 3D Tours. Explore different floor plans and see unit level details, all without leaving home.
Back To Top
Send a Message
Contact Property
Send Message
By providing us with your information and clicking the button above, you agree we may pass along your info to this property, and you agree to receive e-mail, phone calls... By providing us with your information and clicking the button above, you agree we may pass along your info to this property, and you agree to receive e-mail, phone calls, and automated and/or AI generated marketing text messages to your mobile phone number about the property. You also agree to Apartments.com's Privacy Statement and Terms of Service. Consent to receiving messages is not a condition for services and not required to lease with this property. No purchase necessary. Message and data rates may apply, and frequency of the messages varies. You also agree to receive a text message confirming any opt-out and acknowledge that we, our vendors, and the property or its affiliates may record the messages.

Submitting Request

Send a Message

Thank you! Your email has been sent.

Error

Report an Issue Print Get Directions
Try These Popular Nearby Searches

Cities

  • South Tucson Rentals
  • Drexel Heights Rentals

Search by Bedrooms

  • Studio Apartments in Tucson
  • 1 Bedroom Apartments in Tucson
  • 2 Bedroom Apartments in Tucson
  • 3 Bedroom Apartments in Tucson
  • Rooms for Rent in Tucson

Other Rental Types

  • Tucson Lofts for Rent
  • Tucson Houses for Rent
  • Tucson Condos for Rent
  • Tucson Townhomes for Rent
  • Private Landlord Rentals Tucson
  • Tucson Duplex Rentals
  • 85705 Houses for Rent
  • 85705 Condos for Rent
  • 85705 Townhomes for Rent

Stay on Budget

  • Tucson Apartments Under $500
  • Tucson Apartments Under $900
  • Tucson Apartments Under $1,100
  • Tucson Apartments Under $1,200
  • Tucson Apartments Under $1,300
  • Tucson Apartments Under $1,400
  • Tucson Apartments Under $1,500
  • Tucson Apartments Under $2,000

Filter by Popular Amenities

  • Pet Friendly Apartments in Tucson
  • Furnished Apartments in Tucson
  • Apartments with Washer & Dryer in Tucson
  • Wheelchair Accessible Apartments in Tucson
  • Apartments with EV Charging in Tucson
  • Apartments with Balcony in Tucson
  • Apartments with Air Conditioning in Tucson
  • Tucson Apartments with Pickleball Court
  • Tucson Apartments with Virtual Tours
  • Tucson Waterfront Apartments

Find Specialty Housing

  • Student Housing in Tucson
  • Tucson Low Income Housing
  • Senior Housing in Tucson
  • Short Term Rentals in Tucson
  • Luxury Apartments in Tucson
  • Cheap Apartments in Tucson
  • Corporate Housing in Tucson
  • Move-In Specials in Tucson
  • New Apartments in Tucson
  • About Us
  • Advertise
  • Legal Notices
  • Privacy Notice
  • Avoid Scams
  • Accessibility
  • Calculate Rent Affordability
  • Renterverse
  • Sitemap
Property Logo
apartments.com
© 2026 CoStar Group, Inc. Equal Housing Opportunity

Equal Housing Opportunity

© 2026 CoStar Group, Inc.

Equal Housing Opportunity

Ready to Apply?

Good News! This rental is accepting applications through Apartments.com. Act now and your $ purchase will include 9 additional FREE application submissions to participating properties.

Or if you already have an account


Required

Required

Valid Email Required

You must acknowledge the disclaimer to continue
Next
You're leaving Apartments.com

Do you want this community to contact you?

Required

Required

Valid Email Required

Continue to Property Website
Skip this Step
Continue

Take me to this property's website
Request Tour
Interested in this property? Request a tour today.
Rate & Review Sandstone Apartment Homes
Please select a rating
50 character minimum
By clicking submit, I agree to the Apartments.com Terms of Service and the Ratings & Reviews Terms of Use.
Share This Listing
Listing Image

405 E Prince Rd

Tucson, AZ 85705

Email

Link Copied

(520) 329-0280
Get Directions
Schools Restaurants Groceries Coffee Banks Shops Fitness

