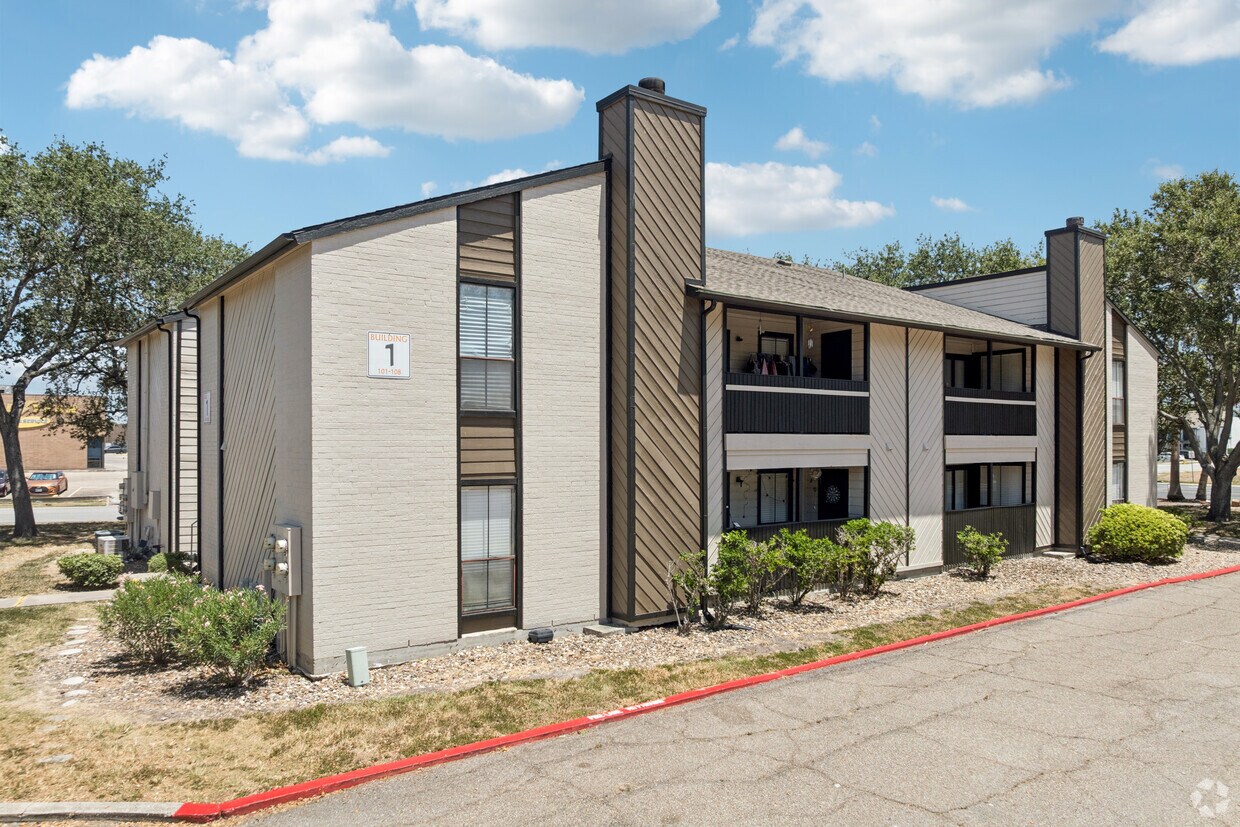
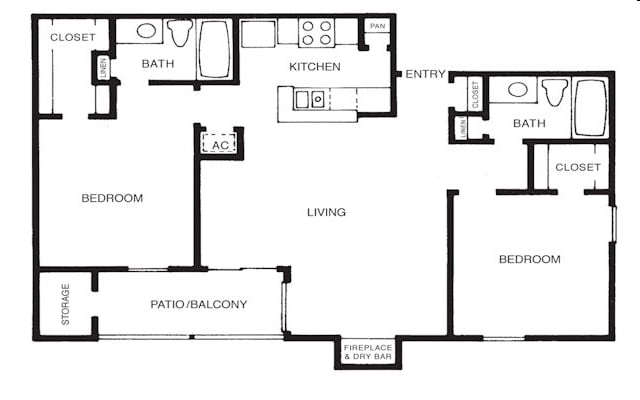
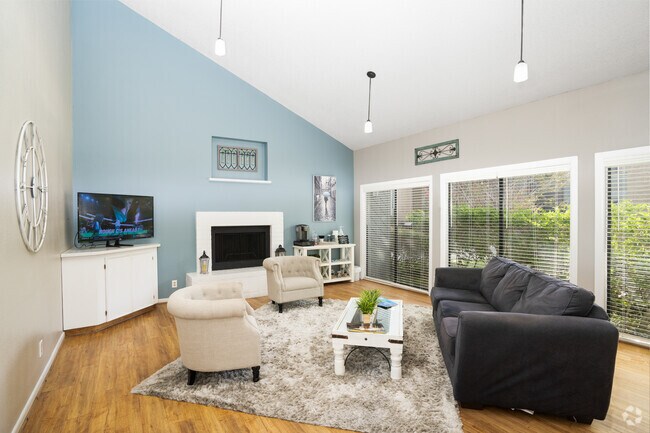
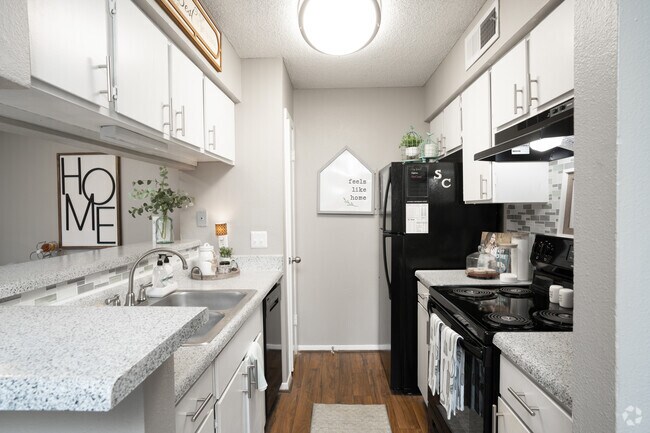
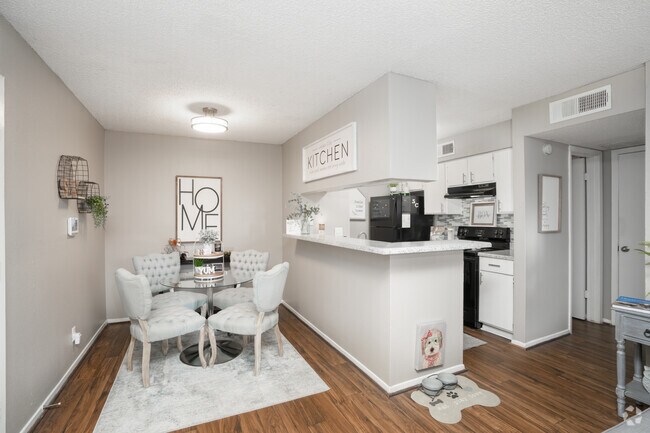
This thoughtfully designed 1-bedroom, 2-bathroom residence makes excellent use of its single-floor layout, offering a comfortable and cohesive living experience throughout. Rich hardwood-style flooring runs through the main living areas, anchoring the warm, neutral color palette that defines the space. The open-concept kitchen and living room form the heart of the home. The galley-style kitchen features white cabinetry, granite-look countertops, a tile backsplash, and black appliances, including an electric range and refrigerator, providing a fully equipped cooking space. A breakfast bar connects the kitchen to the living area, which is bright and inviting, with a sliding glass door that fills the room with natural light and leads to an outdoor patio. The spacious primary bedroom offers a ceiling fan, natural light from a double window, hardwood-style flooring, and a textured ceiling, creating a restful retreat. A dedicated closet provides convenient storage. The hallway leads to two bathrooms — one featuring a grey vanity with bright vanity lighting and a large mirror, and the other including a full tub-shower combination. Throughout the residence, neutral grey walls and textured ceilings provide a consistent, clean aesthetic that complements the warm flooring and bright, well-lit rooms.

-
Monthly Rent
$690 - $2,018
-
Bedrooms
1 - 2 bd
-
Bathrooms
1 - 2 ba
-
Square Feet
465 - 917 sq ft
Highlights
- English and Spanish Speaking Staff
- Bay Window
- Media Center/Movie Theatre
- Den
- Cabana
- Pool
- Walk-In Closets
- Planned Social Activities
- Spa
Pricing & Floor Plans
-
Unit 612price $750square feet 617availibility Now
-
Unit 1310price $760square feet 617availibility Oct 8
-
Unit 906price $760square feet 617availibility Oct 13
-
Unit 1606price $700square feet 465availibility Sep 11
-
Unit 403price $710square feet 465availibility Sep 11
-
Unit 1613price $710square feet 465availibility Sep 23
-
Unit 3012price $760square feet 603availibility Sep 16
-
Unit 3005price $780square feet 603availibility Sep 25
-
Unit 2505price $770square feet 603availibility Oct 29
-
Unit 712price $780square feet 665availibility Sep 24
-
Unit 705price $880square feet 665availibility Oct 15
-
Unit 710price $800square feet 665availibility Oct 29
-
Unit 2202price $930square feet 726availibility Oct 13
-
Unit 2708price $930square feet 726availibility Oct 30
-
Unit 3103price $690square feet 485availibility Oct 15
-
Unit 1813price $690square feet 485availibility Oct 16
-
Unit 1801price $690square feet 485availibility Oct 21
-
Unit 2001price $830square feet 703availibility Oct 29
-
Unit 2602price $1,160square feet 917availibility Oct 16
-
Unit 2104price $1,180square feet 917availibility Oct 24

-
Unit 1005price $990square feet 899availibility Oct 29
-
Unit 612price $750square feet 617availibility Now
-
Unit 1310price $760square feet 617availibility Oct 8
-
Unit 906price $760square feet 617availibility Oct 13
-
Unit 1606price $700square feet 465availibility Sep 11
-
Unit 403price $710square feet 465availibility Sep 11
-
Unit 1613price $710square feet 465availibility Sep 23
-
Unit 3012price $760square feet 603availibility Sep 16
-
Unit 3005price $780square feet 603availibility Sep 25
-
Unit 2505price $770square feet 603availibility Oct 29
-
Unit 712price $780square feet 665availibility Sep 24
-
Unit 705price $880square feet 665availibility Oct 15
-
Unit 710price $800square feet 665availibility Oct 29
-
Unit 2202price $930square feet 726availibility Oct 13
-
Unit 2708price $930square feet 726availibility Oct 30
-
Unit 3103price $690square feet 485availibility Oct 15
-
Unit 1813price $690square feet 485availibility Oct 16
-
Unit 1801price $690square feet 485availibility Oct 21
-
Unit 2001price $830square feet 703availibility Oct 29
-
Unit 2602price $1,160square feet 917availibility Oct 16
-
Unit 2104price $1,180square feet 917availibility Oct 24
-
Unit 1005price $990square feet 899availibility Oct 29
Fees and Policies
The fees listed below are community-provided and may exclude utilities or add-ons. All payments are made directly to the property and are non-refundable unless otherwise specified. Use the Cost Calculator to determine costs based on your needs.
-
One-Time Basics
-
ADMINFEEVaries by unit
-
APPFEEVaries by unit
-
Due at Application
-
Application Fee Per ApplicantCharged per applicant.$65
-
-
Due at Move-In
-
Administrative FeeCharged per unit.$150
-
-
Property Fee Disclaimer: Based on community-supplied data and independent market research. Subject to change without notice. May exclude fees for mandatory or optional services and usage-based utilities.
Details
Lease Options
-
3 - 14 Month Leases
-
Short term lease
Property Information
-
Built in 1981
-
432 units/2 stories
Matterport 3D Tours
About Sandcastle
Sandcastle was built for those who truly enjoy resort style living. Thoughtful one bedroom, one bedroom-den and two bedroom apartment homes have names such as Cozumel, St. Thomas, and Aruba reflecting the relaxed ambiance of Sandcastle which will help you unwind from the day’s stresses as soon as you arrive home. Everything from lush green landscaping, colorful tropical flowers, expansive courtyards offering the shade of live oaks and palm trees; the soothing sounds of a fountain fed spa; four-story clubhouse with a host of amenities; recreational activities; and a fun-filled calendar of social events all combine to put you in a vacation state of mind.
Sandcastle is an apartment community located in Nueces County and the 78413 ZIP Code. This area is served by the Corpus Christi Independent School District attendance zone.
Unique Features
- **Washer/ Dryer Hookups In Select Units
- *Features vary by home.
- All Open Kitchen
- Appliance Package
- Breakfast Bar
- Covered Patio
- Deposit Alternative Available
- Dog Park view
- First Floor
- Online resident portal for payments and service requests
- Pet Friendly
- Picnic / Grill Area
- Picnic view
- Pool view
- Second Floor
- Storage Closets in Patio
- Valet Trash Service
- Vinyl Flooring
- Washer and Dryer Included
- Washer Dryer Included
- Washer/Dryer Connections
Community Amenities
Pool
Fitness Center
Laundry Facilities
Clubhouse
Business Center
Grill
Pet Play Area
Trash Pickup - Door to Door
Property Services
- Wi-Fi
- Laundry Facilities
- Maintenance on site
- Trash Pickup - Door to Door
- Renters Insurance Program
- Planned Social Activities
- Pet Play Area
Shared Community
- Business Center
- Clubhouse
- Lounge
- Breakfast/Coffee Concierge
- Storage Space
- Walk-Up
Fitness & Recreation
- Fitness Center
- Spa
- Pool
- Gameroom
- Media Center/Movie Theatre
Outdoor Features
- Cabana
- Courtyard
- Grill
- Dog Park
Apartment Features
Washer/Dryer
Air Conditioning
Dishwasher
Washer/Dryer Hookup
High Speed Internet Access
Hardwood Floors
Walk-In Closets
Refrigerator
Indoor Features
- High Speed Internet Access
- Wi-Fi
- Washer/Dryer
- Washer/Dryer Hookup
- Air Conditioning
- Heating
- Ceiling Fans
- Cable Ready
- Storage Space
- Tub/Shower
- Fireplace
Kitchen Features & Appliances
- Dishwasher
- Disposal
- Pantry
- Eat-in Kitchen
- Kitchen
- Oven
- Range
- Refrigerator
Model Details
- Hardwood Floors
- Carpet
- Vinyl Flooring
- Dining Room
- Den
- Built-In Bookshelves
- Bay Window
- Views
- Walk-In Closets
- Balcony
- Patio
The South Side of Corpus Christi is considered one of the prime residential neighborhoods of this industrious port city. With a great deal of new construction in the neighborhood, people are attracted to it because of the newer homes with updated amenities.
Those who love the outdoors find plenty to be excited about on the South Side, with Corpus Christi Bay and Oso Bay mere blocks away and the beaches of Mustang and Padre Islands just over a bridge. Low housing costs and friendly neighbors go a long way to making the South Side an attractive place to live.
Learn more about living in South SideCompare neighborhood and city base rent averages by bedroom.
| South Side | Corpus Christi, TX | |
|---|---|---|
| Studio | $714 | $778 |
| 1 Bedroom | $1,038 | $1,011 |
| 2 Bedrooms | $1,280 | $1,243 |
| 3 Bedrooms | $1,610 | $1,524 |
- Wi-Fi
- Laundry Facilities
- Maintenance on site
- Trash Pickup - Door to Door
- Renters Insurance Program
- Planned Social Activities
- Pet Play Area
- Business Center
- Clubhouse
- Lounge
- Breakfast/Coffee Concierge
- Storage Space
- Walk-Up
- Cabana
- Courtyard
- Grill
- Dog Park
- Fitness Center
- Spa
- Pool
- Gameroom
- Media Center/Movie Theatre
- **Washer/ Dryer Hookups In Select Units
- *Features vary by home.
- All Open Kitchen
- Appliance Package
- Breakfast Bar
- Covered Patio
- Deposit Alternative Available
- Dog Park view
- First Floor
- Online resident portal for payments and service requests
- Pet Friendly
- Picnic / Grill Area
- Picnic view
- Pool view
- Second Floor
- Storage Closets in Patio
- Valet Trash Service
- Vinyl Flooring
- Washer and Dryer Included
- Washer Dryer Included
- Washer/Dryer Connections
- High Speed Internet Access
- Wi-Fi
- Washer/Dryer
- Washer/Dryer Hookup
- Air Conditioning
- Heating
- Ceiling Fans
- Cable Ready
- Storage Space
- Tub/Shower
- Fireplace
- Dishwasher
- Disposal
- Pantry
- Eat-in Kitchen
- Kitchen
- Oven
- Range
- Refrigerator
- Hardwood Floors
- Carpet
- Vinyl Flooring
- Dining Room
- Den
- Built-In Bookshelves
- Bay Window
- Views
- Walk-In Closets
- Balcony
- Patio
| Monday | 10am - 6pm |
|---|---|
| Tuesday | 10am - 6pm |
| Wednesday | 10am - 6pm |
| Thursday | 10am - 6pm |
| Friday | 10am - 6pm |
| Saturday | 10am - 5pm |
| Sunday | Closed |
| Colleges & Universities | Distance | ||
|---|---|---|---|
| Colleges & Universities | Distance | ||
| Drive: | 15 min | 7.8 mi | |
| Drive: | 17 min | 9.4 mi | |
| Drive: | 59 min | 45.4 mi |


 The GreatSchools Rating helps parents compare schools within a state based on a variety of school quality indicators and provides a helpful picture of how effectively each school serves all of its students. Ratings are on a scale of 1 (below average) to 10 (above average) and can include test scores, college readiness, academic progress, advanced courses, equity, discipline and attendance data. We also advise parents to visit schools, consider other information on school performance and programs, and consider family needs as part of the school selection process.
View GreatSchools Rating Methodology
Data provided by GreatSchools.org © 2026. All rights reserved.
Scores provided by
 What do Walkability, Transit, Drivability, and Bikeability mean?
Walkability measures the walking distance to day-to-day needs.
Transit measures access to public transportation.
Drivability measures congestion, parking availability, and access to major roads.
Bikeability measures the suitability for cycling.
How It Works
What do Walkability, Transit, Drivability, and Bikeability mean?
Walkability measures the walking distance to day-to-day needs.
Transit measures access to public transportation.
Drivability measures congestion, parking availability, and access to major roads.
Bikeability measures the suitability for cycling.
How It Works
Traffic
BusyAirport
CalmBusinesses
CalmScores provided by
HowLoud What is a Sound Score Rating? A Sound Score Rating aggregates noise caused by vehicle traffic, airplane traffic and local sources. How It WorksSandcastle Photos
-
Sandcastle
-
1BD, 1BA - 665SF
-
The Grand Cayman
-
Clubhouse
-
Cozumel 1BD, 1BA - 617SF - Kitchen
-
Cozumel 1BD, 1BA - 617SF - Main Entrance
-
Cozumel 1BD, 1BA - 617SF - Living Room
-
Cozumel 1BD, 1BA - 617SF - Primary Bedroom
-
Cozumel 1BD, 1BA - 617SF - Primary Bathroom
Models
-
The Acapulco
-
1A Acapulco 465sqft.
-
1A Acapulco 465sqft
-
1B Acapulco 485sqft.
-
Acapulco B 1BR, 1BA - 485SF
-
The Aruba
Nearby Apartments
Within 50 Miles of Sandcastle
Sandcastle has units with in‑unit washers and dryers, making laundry day simple for residents.
Utilities are not included in rent. Residents should plan to set up and pay for all services separately.
Contact this property for parking details.
Sandcastle has one to two-bedrooms with rent ranges from $690/mo. to $2,018/mo.
Yes, Sandcastle welcomes pets. Breed restrictions, weight limits, and additional fees may apply. View this property's pet policy.
A good rule of thumb is to spend no more than 30% of your gross income on rent. Based on the lowest available rent of $690 for a one-bedroom, you would need to earn about $27,600 per year to qualify. Want to double-check your budget? Calculate how much rent you can afford with our Rent Affordability Calculator.
Sandcastle is offering Discounts for eligible applicants, with rental rates starting at $690.
Yes! Sandcastle offers 4 Matterport 3D Tours. Explore different floor plans and see unit level details, all without leaving home.
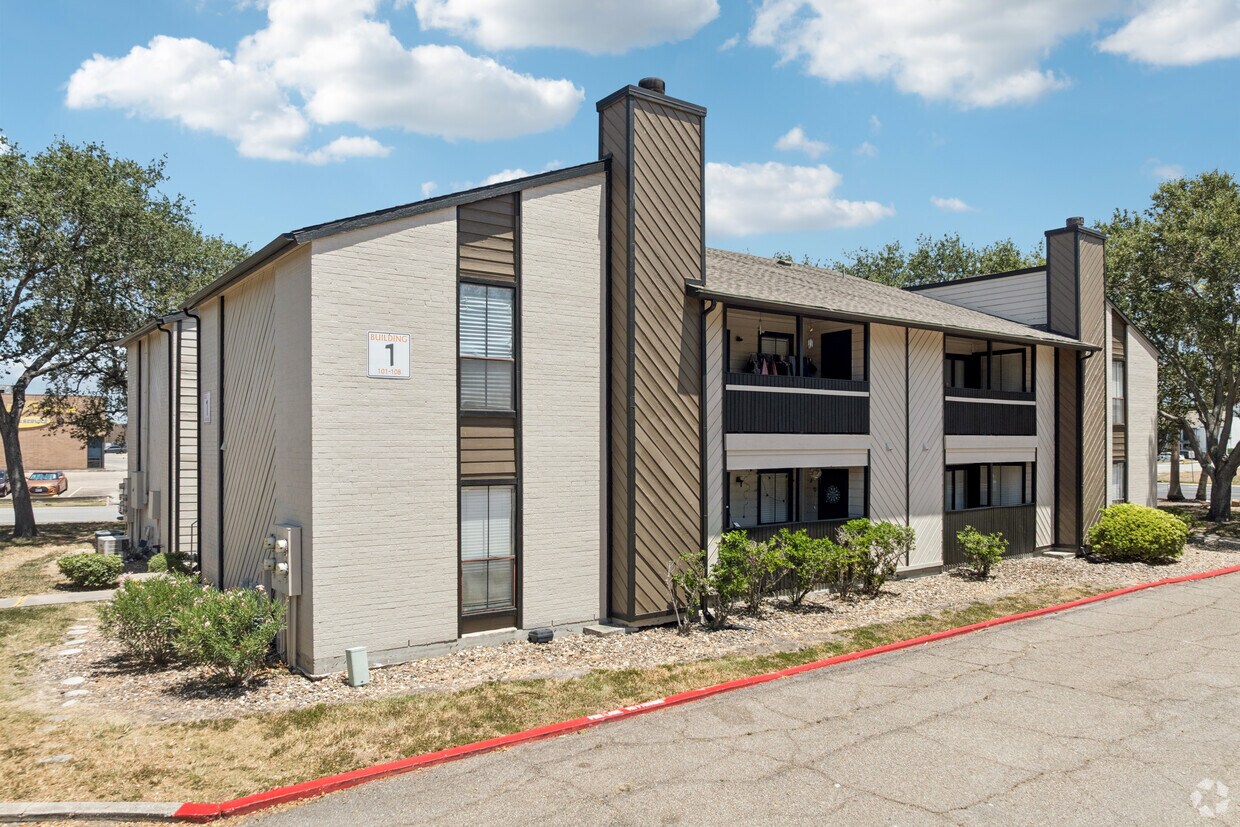
6701 Everhart Rd
Corpus Christi, TX 78413
Property Manager Responded