Map
  • Add a Property
  • Renter Tools
    • Favorites
    • Saved Searches
  • Manage Rentals
  • Apartments For Rent
  • Houses For Rent
  • Condos For Rent
  • Townhomes For Rent
  • Help Center
  • Area Guide
  • Rent Calculator
  • Property Management Companies
English

Language

English Español
Apartments.com Logo
Manage Rentals      Sign Up / Sign In
  • Primary Photo - Sanctuary Cove Apartments
  • Building Photo - Sanctuary Cove Apartments
    Building Photo - Sanctuary Cove Apartments
  • Building Photo - Sanctuary Cove Apartments
    Building Photo - Sanctuary Cove Apartments
Contact This Property

Tour Options: In-Person

Language: English

Open 9am - 6pm Today

View All Hours Office Hours Monday - Friday, 9am - 6pm Saturday, 10am - 5pm Sunday, Closed

Sanctuary Cove Apartments media gallery Unit
call 561-788-7122
Floor Plan View Body
Florida Palm Beach County Palm Beach Gardens

Sanctuary Cove Apartments

700 Sanctuary Cove Dr, Palm Beach Gardens, FL 33410

2.9
Renter Rating 15 Reviews
Verified Listing CoStar Verified® Listing

This Listing has been verified by CoStar’s listing verification process, which combines internal screening and fraud detection technology. Always beware of scams.

Today
Share Listing
Favorites
561-788-7122
Property Management Company Logo Property Website
  • Monthly Rent

    $1,909 - $3,150

  • Bedrooms

    1 - 3 bd

  • Bathrooms

    1 - 2 ba

  • Square Feet

    865 - 1,375 sq ft

Sanctuary Cove Apartments
Property Management Company Logo
Share Listing
Favorites

Contact our team about current specials

One Month Free off the first full month on select units of a 10 month lease or longer! Ask about additional look and lease savings!

Highlights

  • Waterfront
  • Basketball Court
  • Tennis Court
  • Pool
  • Walk-In Closets
  • Spa
  • Fireplace
  • Picnic Area
  • Grill

Pricing & Floor Plans

filter results by bedrooms
Cost Calculator: Estimate your monthly and one-time fees.
Acacia
Starting at $1,909 1 Bed 1 Bath 865 Sq Ft $500 Deposit
4 Available units
Unit
Base Price
Sq Ft
Availability
Unit Details
  • Unit 0716
    price $2,109
    square feet 865
    availibility Now
  • Unit 0877
    price $1,909
    square feet 865
    availibility Sep 21
  • Unit 0792
    price $2,109
    square feet 865
    availibility Sep 21
  • Unit 0881
    price $2,109
    square feet 865
    availibility Sep 21

Willow
Starting at $1,909 1 Bed 1 Bath 865 Sq Ft $500 Deposit
7 Available units
Unit
Base Price
Sq Ft
Availability
Unit Details
  • Unit 0983
    price $2,109
    square feet 865
    availibility Now
  • Unit 1103
    price $2,209
    square feet 865
    availibility Now
  • Unit 0973
    price $1,909
    square feet 865
    availibility Jul 24
  • Unit 0910
    price $2,109
    square feet 865
    availibility Sep 4
  • Unit 0911
    price $1,909
    square feet 865
    availibility Sep 19
  • Unit 1102
    price $2,009
    square feet 865
    availibility Sep 20
  • Unit 1107
    price $2,009
    square feet 865
    availibility Sep 21

Banyan
Starting at $2,161 2 Beds 2 Baths 1,175 Sq Ft $500 Deposit
16 Available units
Unit
Base Price
Sq Ft
Availability
Unit Details
  • Unit 1000
    price $2,161
    square feet 1,175
    availibility Now
  • Unit 1036
    price $2,361
    square feet 1,175
    availibility Now
  • Unit 1064
    price $2,461
    square feet 1,175
    availibility Now
  • Unit 0957
    price $2,361
    square feet 1,175
    availibility Jul 24
  • Unit 1025
    price $2,361
    square feet 1,175
    availibility Jul 27
  • Unit 1067
    price $2,261
    square feet 1,175
    availibility Aug 10
  • Unit 1002
    price $2,161
    square feet 1,175
    availibility Aug 18
  • Unit 0945
    price $2,161
    square feet 1,175
    availibility Aug 20
  • Unit 0935
    price $2,161
    square feet 1,175
    availibility Aug 20
  • Unit 0949
    price $2,361
    square feet 1,175
    availibility Aug 20
  • Unit 0925
    price $2,161
    square feet 1,175
    availibility Aug 21
  • Unit 1045
    price $2,161
    square feet 1,175
    availibility Aug 30
  • Unit 1120
    price $2,261
    square feet 1,175
    availibility Sep 21
  • Unit 1072
    price $2,261
    square feet 1,175
    availibility Sep 21
  • Unit 1090
    price $2,461
    square feet 1,175
    availibility Sep 21
  • Unit 0939
    price $2,181
    square feet 1,175
    availibility Oct 15

Juniper
Starting at $2,114 2 Beds 2 Baths 1,175 Sq Ft $500 Deposit
4 Available units
Unit
Base Price
Sq Ft
Availability
Unit Details
  • Unit 0763
    price $2,114
    square feet 1,175
    availibility Aug 20
  • Unit 0858
    price $2,314
    square feet 1,175
    availibility Sep 1
  • Unit 0739
    price $2,314
    square feet 1,175
    availibility Sep 10
  • Unit 0853
    price $2,133
    square feet 1,175
    availibility Oct 14

Magnolia
Starting at $2,703 3 Beds 2 Baths 1,335 Sq Ft $500 Deposit
Matterport 3D Tour
17 Available units
Unit
Base Price
Sq Ft
Availability
Unit Details
  • Unit 1043
    price $2,703
    Unit Special
    square feet 1,335
    availibility Now
  • Unit 0985
    price $2,723
    Unit Special
    square feet 1,335
    availibility Now
  • Unit 1041
    price $2,723
    square feet 1,335
    availibility Now
  • Unit 0954
    price $2,723
    Unit Special
    square feet 1,335
    availibility Now
  • Unit 0942
    price $2,723
    square feet 1,335
    availibility Now
  • Unit 0919
    price $2,723
    Unit Special
    square feet 1,335
    availibility Now
  • Unit 1079
    price $2,773
    square feet 1,335
    availibility Now
  • Unit 1093
    price $2,773
    square feet 1,335
    availibility Now
  • Unit 1117
    price $2,823
    square feet 1,335
    availibility Now
  • Unit 0963
    price $2,923
    Unit Special
    square feet 1,335
    availibility Now
  • Unit 0941
    price $2,923
    square feet 1,335
    availibility Now
  • Unit 1070
    price $2,973
    square feet 1,335
    availibility Now
  • Unit 1086
    price $2,773
    square feet 1,335
    availibility Jul 20
  • Unit 0961
    price $2,723
    square feet 1,335
    availibility Jul 21
  • Unit 1069
    price $2,773
    square feet 1,335
    availibility Jul 27
  • Unit 1061
    price $2,773
    square feet 1,335
    availibility Sep 20
  • Unit 1030
    price $2,923
    square feet 1,335
    availibility Sep 21

Spruce
Starting at $2,723 3 Beds 2 Baths 1,335 Sq Ft $500 Deposit
9 Available units
Unit
Base Price
Sq Ft
Availability
Unit Details
  • Unit 0756
    price $2,723
    square feet 1,335
    availibility Now
  • Unit 0842
    price $2,723
    square feet 1,335
    availibility Now
  • Unit 0747
    price $2,748
    square feet 1,335
    availibility Now
  • Unit 0836
    price $2,773
    square feet 1,335
    availibility Now
  • Unit 0735
    price $2,948
    Unit Special
    square feet 1,335
    availibility Now
  • Unit 0807
    price $2,948
    Unit Special
    square feet 1,335
    availibility Now
  • Unit 0833
    price $2,748
    square feet 1,335
    availibility Jul 31
  • Unit 0822
    price $2,723
    square feet 1,335
    availibility Sep 21
  • Unit 0741
    price $2,748
    square feet 1,335
    availibility Sep 21

Palmetto
$3,150 3 Beds 2 Baths 1,375 Sq Ft $500 Deposit
1 Available unit
Unit
Base Price
Sq Ft
Availability
Unit Details
  • Unit 1201
    price $3,150
    Unit Special
    square feet 1,375
    availibility Now
Birch
Call for Rent 1 Bed 1 Bath 960 Sq Ft $500 Deposit
Not Available
Laurel
Call for Rent 2 Beds 2 Baths 1,214 Sq Ft $500 Deposit
Not Available
Maple
Call for Rent 2 Beds 2 Baths 1,214 Sq Ft $500 Deposit
Not Available
Acacia
Starting at $1,909 1 Bed 1 Bath 865 Sq Ft $500 Deposit
4 Available units
Unit
Base Price
Sq Ft
Availability
Unit Details
  • Unit 0716
    price $2,109
    square feet 865
    availibility Now
  • Unit 0877
    price $1,909
    square feet 865
    availibility Sep 21
  • Unit 0792
    price $2,109
    square feet 865
    availibility Sep 21
  • Unit 0881
    price $2,109
    square feet 865
    availibility Sep 21

Willow
Starting at $1,909 1 Bed 1 Bath 865 Sq Ft $500 Deposit
7 Available units
Unit
Base Price
Sq Ft
Availability
Unit Details
  • Unit 0983
    price $2,109
    square feet 865
    availibility Now
  • Unit 1103
    price $2,209
    square feet 865
    availibility Now
  • Unit 0973
    price $1,909
    square feet 865
    availibility Jul 24
  • Unit 0910
    price $2,109
    square feet 865
    availibility Sep 4
  • Unit 0911
    price $1,909
    square feet 865
    availibility Sep 19
  • Unit 1102
    price $2,009
    square feet 865
    availibility Sep 20
  • Unit 1107
    price $2,009
    square feet 865
    availibility Sep 21

Birch
Call for Rent 1 Bed 1 Bath 960 Sq Ft $500 Deposit
Not Available
Banyan
Starting at $2,161 2 Beds 2 Baths 1,175 Sq Ft $500 Deposit
16 Available units
Unit
Base Price
Sq Ft
Availability
Unit Details
  • Unit 1000
    price $2,161
    square feet 1,175
    availibility Now
  • Unit 1036
    price $2,361
    square feet 1,175
    availibility Now
  • Unit 1064
    price $2,461
    square feet 1,175
    availibility Now
  • Unit 0957
    price $2,361
    square feet 1,175
    availibility Jul 24
  • Unit 1025
    price $2,361
    square feet 1,175
    availibility Jul 27
  • Unit 1067
    price $2,261
    square feet 1,175
    availibility Aug 10
  • Unit 1002
    price $2,161
    square feet 1,175
    availibility Aug 18
  • Unit 0945
    price $2,161
    square feet 1,175
    availibility Aug 20
  • Unit 0935
    price $2,161
    square feet 1,175
    availibility Aug 20
  • Unit 0949
    price $2,361
    square feet 1,175
    availibility Aug 20
  • Unit 0925
    price $2,161
    square feet 1,175
    availibility Aug 21
  • Unit 1045
    price $2,161
    square feet 1,175
    availibility Aug 30
  • Unit 1120
    price $2,261
    square feet 1,175
    availibility Sep 21
  • Unit 1072
    price $2,261
    square feet 1,175
    availibility Sep 21
  • Unit 1090
    price $2,461
    square feet 1,175
    availibility Sep 21
  • Unit 0939
    price $2,181
    square feet 1,175
    availibility Oct 15

Juniper
Starting at $2,114 2 Beds 2 Baths 1,175 Sq Ft $500 Deposit
4 Available units
Unit
Base Price
Sq Ft
Availability
Unit Details
  • Unit 0763
    price $2,114
    square feet 1,175
    availibility Aug 20
  • Unit 0858
    price $2,314
    square feet 1,175
    availibility Sep 1
  • Unit 0739
    price $2,314
    square feet 1,175
    availibility Sep 10
  • Unit 0853
    price $2,133
    square feet 1,175
    availibility Oct 14

Laurel
Call for Rent 2 Beds 2 Baths 1,214 Sq Ft $500 Deposit
Not Available
Maple
Call for Rent 2 Beds 2 Baths 1,214 Sq Ft $500 Deposit
Not Available
Magnolia
Starting at $2,703 3 Beds 2 Baths 1,335 Sq Ft $500 Deposit
Matterport 3D Tour
17 Available units
Unit
Base Price
Sq Ft
Availability
Unit Details
  • Unit 1043
    price $2,703
    Unit Special
    square feet 1,335
    availibility Now
  • Unit 0985
    price $2,723
    Unit Special
    square feet 1,335
    availibility Now
  • Unit 1041
    price $2,723
    square feet 1,335
    availibility Now
  • Unit 0954
    price $2,723
    Unit Special
    square feet 1,335
    availibility Now
  • Unit 0942
    price $2,723
    square feet 1,335
    availibility Now
  • Unit 0919
    price $2,723
    Unit Special
    square feet 1,335
    availibility Now
  • Unit 1079
    price $2,773
    square feet 1,335
    availibility Now
  • Unit 1093
    price $2,773
    square feet 1,335
    availibility Now
  • Unit 1117
    price $2,823
    square feet 1,335
    availibility Now
  • Unit 0963
    price $2,923
    Unit Special
    square feet 1,335
    availibility Now
  • Unit 0941
    price $2,923
    square feet 1,335
    availibility Now
  • Unit 1070
    price $2,973
    square feet 1,335
    availibility Now
  • Unit 1086
    price $2,773
    square feet 1,335
    availibility Jul 20
  • Unit 0961
    price $2,723
    square feet 1,335
    availibility Jul 21
  • Unit 1069
    price $2,773
    square feet 1,335
    availibility Jul 27
  • Unit 1061
    price $2,773
    square feet 1,335
    availibility Sep 20
  • Unit 1030
    price $2,923
    square feet 1,335
    availibility Sep 21

Spruce
Starting at $2,723 3 Beds 2 Baths 1,335 Sq Ft $500 Deposit
9 Available units
Unit
Base Price
Sq Ft
Availability
Unit Details
  • Unit 0756
    price $2,723
    square feet 1,335
    availibility Now
  • Unit 0842
    price $2,723
    square feet 1,335
    availibility Now
  • Unit 0747
    price $2,748
    square feet 1,335
    availibility Now
  • Unit 0836
    price $2,773
    square feet 1,335
    availibility Now
  • Unit 0735
    price $2,948
    Unit Special
    square feet 1,335
    availibility Now
  • Unit 0807
    price $2,948
    Unit Special
    square feet 1,335
    availibility Now
  • Unit 0833
    price $2,748
    square feet 1,335
    availibility Jul 31
  • Unit 0822
    price $2,723
    square feet 1,335
    availibility Sep 21
  • Unit 0741
    price $2,748
    square feet 1,335
    availibility Sep 21

Palmetto
$3,150 3 Beds 2 Baths 1,375 Sq Ft $500 Deposit
1 Available unit
Unit
Base Price
Sq Ft
Availability
Unit Details
  • Unit 1201
    price $3,150
    Unit Special
    square feet 1,375
    availibility Now
* Price shown is base rent. Excludes user-selected optional fees and variable or usage-based fees and required charges due at or prior to move-in or at move-out.View Fees and Policies for details. Price, availability, fees, and any applicable rent special are subject to change without notice.
* Square footage definitions vary. Displayed square footage is approximate.

Fees and Policies

The fees listed below are community-provided and may exclude utilities or add-ons. All payments are made directly to the property and are non-refundable unless otherwise specified. Use the Cost Calculator to determine costs based on your needs.

  • Utilities & Essentials
    • Insurance Fee
      Charged per unit.
      $13 / mo
    • Trash Fee
      Charged per unit.
      $35 / mo
  • One-Time Basics
    • Due at Application
      • Application Fee Per Applicant
        Charged per applicant.
        $95
      • Application Fee (Per Applicant)
        Charged per applicant.
        $95
    • Due at Move-In
      • Utility - Setup Fee
        Charged per unit.
        $20
      • Administrative Fee
        Charged per unit.
        $300
  • Dogs
    • Monthly Pet Fee
      Max of 2. Charged per pet.
      $20
    • One-Time Pet Fee
      Max of 2. Charged per pet.
      $450 - $650
    0 lbs. Weight Limit
    Restrictions:
    Please call to learn about our breed restrictions.
    Read More Read Less
  • Cats
    • Monthly Pet Fee
      Max of 2. Charged per pet.
      $20
    • One-Time Pet Fee
      Max of 2. Charged per pet.
      $450 - $650
    0 lbs. Weight Limit
  • Utility - Deactivation Fee
    Charged per unit.
    $20

Property Fee Disclaimer: Based on community-supplied data and independent market research. Subject to change without notice. May exclude fees for mandatory or optional services and usage-based utilities.

Details

Lease Options

  • 7 - 15 Month Leases

Property Information

  • Built in 1996
  • 420 units/3 stories

Matterport 3D Tours

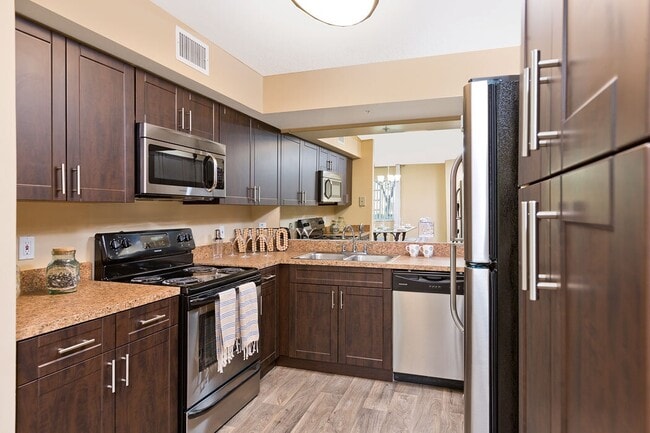
This single-floor residence offers a cohesive and functional layout highlighted by wood-look flooring that runs continuously throughout the space, lending warmth and visual consistency to every room. The kitchen is well-equipped with dark espresso cabinetry, granite-style countertops, and a full suite of stainless steel appliances, including a refrigerator, dishwasher, microwave, and gas range. An open corridor connects the kitchen to the main living and dining areas. The dining room features a ceiling fan and natural light from a window, creating a pleasant setting for meals. The living room provides a relaxed, comfortable atmosphere with warm ambient lighting. A versatile flex room, brightened by a window with outdoor views, is well-suited as a home office or sitting area. The primary bathroom is notably spacious, offering dual vanities with dark-framed mirrors, mirrored sliding closet doors, wood-look flooring, and a separate toilet and shower area. A secondary bathroom includes a tub-shower combination and a single vanity. Bedrooms feature mirrored sliding closet doors and natural light. A dedicated laundry room houses full-sized washer and dryer units, adding practical convenience to the overall layout.

Sanctuary Cove - 3BR, 2BA - 1,335 SF
1/5
This single-floor residence offers a cohesive and functional layout highlighted by wood-look flooring that runs continuously throughout the space, lending warmth and visual consistency to every room. The kitchen is well-equipped with dark espresso cabinetry, granite-style countertops, and a full suite of stainless steel appliances, including a refrigerator, dishwasher, microwave, and gas range. An open corridor connects the kitchen to the main living and dining areas. The dining room features a ceiling fan and natural light from a window, creating a pleasant setting for meals. The living room provides a relaxed, comfortable atmosphere with warm ambient lighting. A versatile flex room, brightened by a window with outdoor views, is well-suited as a home office or sitting area. The primary bathroom is notably spacious, offering dual vanities with dark-framed mirrors, mirrored sliding closet doors, wood-look flooring, and a separate toilet and shower area. A secondary bathroom includes a tub-shower combination and a single vanity. Bedrooms feature mirrored sliding closet doors and natural light. A dedicated laundry room houses full-sized washer and dryer units, adding practical convenience to the overall layout. This single-story community facility is thoughtfully designed to provide a variety of functional and comfortable gathering spaces. The main lounge serves as the centerpiece, featuring tray ceilings with ambient cove lighting, ceiling fans, and rich patterned carpeting throughout. A marble-surround fireplace anchors one wall, flanked by decorative arched niches with ornamental mirrors and shelving. Large glass doors and windows along the exterior wall flood the space with natural light and provide views of the outdoor greenery, while a seating arrangement of neutral gray sofas and accent chairs in warm yellow tones creates an inviting atmosphere.

Adjacent to the main lounge is a dedicated media room, highlighted by a stone-framed entertainment center with built-in cabinetry, a flat-screen television, and a surrounding bank of backlit glass panels. Built-in shelving and a glass-top coffee table complete the room's polished, functional aesthetic.

A reception area features a wraparound granite countertop with dark espresso cabinetry and a bay window, providing a welcoming point of entry. A separate meeting or game room offers multiple round tables surrounded by upholstered chairs, with natural light filtering through wood-slatted blinds. Together, these spaces create a cohesive, elegantly finished environment well-suited for community gatherings and social activities. This fitness center is designed to support a comprehensive workout experience across several distinct functional zones. The main exercise area is outfitted with a multi-station cable weight machine, treadmills, a stationary bike, and stair climbers, providing a well-rounded selection of cardiovascular and strength training equipment. Large framed mirrors line portions of the walls, visually expanding the space and allowing users to monitor their form during workouts. The vibrant chartreuse accent walls add energy to the environment, complemented by neutral white walls and cream-trimmed windows and doors throughout.

Natural light floods the space through multiple windows, offering views of lush outdoor greenery and surrounding walkways. The drop-tile ceiling houses recessed panel lighting, ensuring consistent illumination throughout. Colorful, patterned carpet tiles in shades of blue, teal, and gray cover the floors across all areas.


A dedicated open stretching and functional training area provides ample floor space for exercise balls and bodyweight movements. A separate, quieter room features a wall-mounted flat-screen television and windows overlooking the exterior, serving as a media or cool-down space. Direct exterior door access adds convenience for users entering from outdoors. This single-story outdoor amenity facility showcases a generously sized freeform swimming pool as its centerpiece, finished in a vivid aquamarine and encircled by a broad, well-maintained brick paver deck. The pool area is equipped with a row of green lounge chairs and umbrella-shaded seating, offering ample space for relaxation under the Florida sun. A separate spa area is also present, positioned conveniently adjacent to the main pool.

The accompanying single-story clubhouse structure features a green stucco exterior with a low-pitched roof and large windows that face directly onto the pool deck, connecting the interior to the outdoor environment. A covered walkway runs along the building's poolside facade, supported by textured columns and lined with manicured shrubs, providing shaded passage between amenity areas. Spa rules and facility signage are posted near the entry doors, indicating organized management of the space.

The surrounding landscape is lush and tropical, with mature palm trees, ornamental shrubs, and flowering plants framing the pool on all sides. A pergola structure is visible at the far end of the pool area, adding an architectural focal point. The overall ambiance is bright, open, and resort-inspired, designed to maximize outdoor enjoyment in a warm climate setting. This single-floor residence offers a cohesive and functional layout highlighted by wood-look flooring that runs continuously throughout the space, lending warmth and visual consistency to every room. The kitchen is well-equipped with dark espresso cabinetry, granite-style countertops, and a full suite of stainless steel appliances, including a refrigerator, dishwasher, microwave, and gas range. An open corridor connects the kitchen to the main living and dining areas. The dining room features a ceiling fan and natural light from a window, creating a pleasant setting for meals. The living room provides a relaxed, comfortable atmosphere with warm ambient lighting. A versatile flex room, brightened by a window with outdoor views, is well-suited as a home office or sitting area. The primary bathroom is notably spacious, offering dual vanities with dark-framed mirrors, mirrored sliding closet doors, wood-look flooring, and a separate toilet and shower area. A secondary bathroom includes a tub-shower combination and a single vanity. Bedrooms feature mirrored sliding closet doors and natural light. A dedicated laundry room houses full-sized washer and dryer units, adding practical convenience to the overall layout.

About Sanctuary Cove Apartments

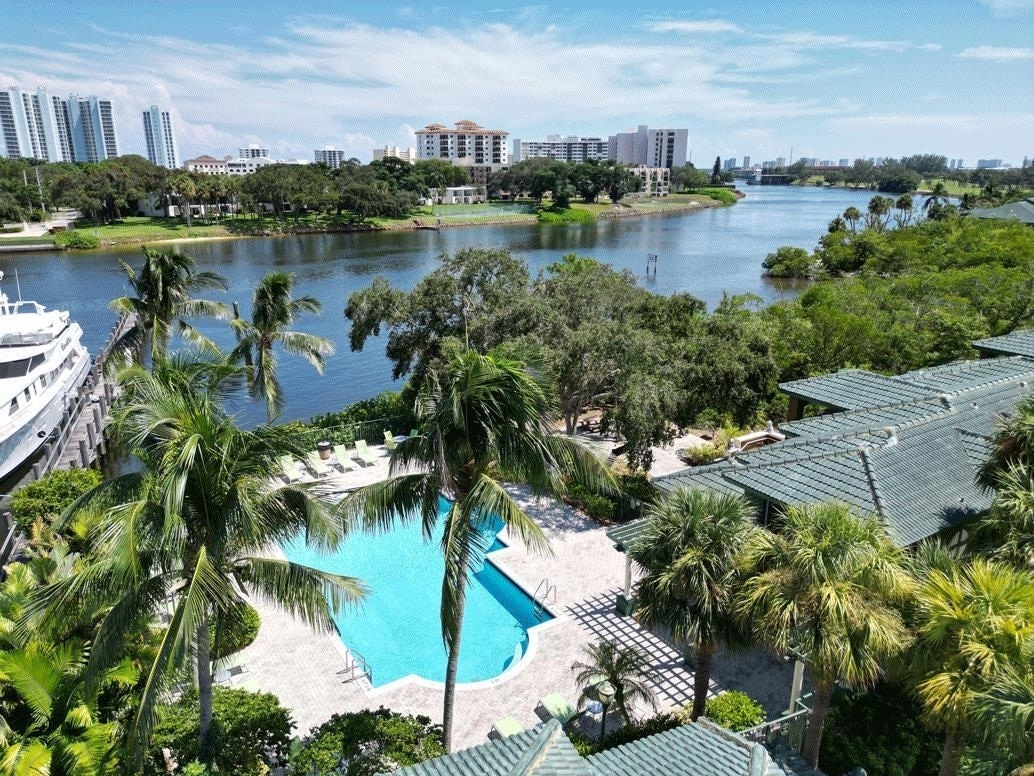
With a lush, tropical setting, resort-style amenities, and our own private white sand beach, Sanctuary Cove Apartments sets you up for an extraordinary living experience. Situated alongside the Intracoastal Waterway in North Palm Beach, Florida, our one, two, and three bedroom apartments feel like a personal retreat. Come home to two shimmering swimming pools, a soothing spa, a 24-hour fitness center, and more. If you are searching for a vacation-inspired living experience in North Palm Beach - this is it!

Sanctuary Cove Apartments is an apartment community located in Palm Beach County and the 33410 ZIP Code. This area is served by the Palm Beach attendance zone.

Unique Features

  • Appliances - Stainless
  • Beach Location
  • Designer Backsplash
  • Energy-Efficient LED Lighting Throughout
  • Espresso Cabinets
  • Granite Countertop
  • Pool Location
  • Tile Flooring
  • White Wood Cabinets
  • Wood Vinyl Flooring

Contact

View Property Website
Language: English
Open 9am - 6pm Today
  • Monday - Friday, 9am - 6pm
  • Saturday, 10am - 5pm
  • Sunday, Closed
Property Management Company Logo

Community Amenities

Pool

Fitness Center

Playground

Clubhouse

  • Property Manager on Site
  • Online Services
  • Car Wash Area
  • Clubhouse
  • Breakfast/Coffee Concierge
  • Fitness Center
  • Spa
  • Pool
  • Playground
  • Basketball Court
  • Tennis Court
  • Gameroom
  • Grill
  • Picnic Area
  • Waterfront

Apartment Features

Washer/Dryer

Air Conditioning

Dishwasher

High Speed Internet Access

Walk-In Closets

Granite Countertops

Microwave

Refrigerator

Indoor Features

  • High Speed Internet Access
  • Washer/Dryer
  • Air Conditioning
  • Heating
  • Ceiling Fans
  • Cable Ready
  • Tub/Shower
  • Fireplace
  • Wheelchair Accessible (Rooms)

Kitchen Features & Appliances

  • Dishwasher
  • Disposal
  • Granite Countertops
  • Eat-in Kitchen
  • Kitchen
  • Microwave
  • Oven
  • Range
  • Refrigerator

Model Details

  • Vinyl Flooring
  • Views
  • Walk-In Closets
  • Window Coverings
  • Balcony
  • Patio
Location
700 Sanctuary Cove Dr, Palm Beach Gardens,
FL 33410
Get Directions
Schools Restaurants Groceries Coffee Banks Shops Fitness
| Edit
Edit Commute

Destination is required

Under 30 minutes

Commute Time is calculated at rush hour.
City - Palm Beach Gardens

Palm Beach Gardens offers an enviable Florida lifestyle where palm-lined streets meet championship golf courses. This sophisticated city features pristine communities nestled among 12 golf courses, including the PGA National Resort, host of The Honda Classic. Current rental trends show average one-bedroom apartments at $2,345, while two-bedroom units command $2,761. Residents can choose from communities near The Gardens Mall and Downtown at the Gardens, or settle into neighborhoods surrounding MacArthur State Park and John D. MacArthur Beach State Park.

Founded by insurance magnate John D. MacArthur in 1959, Palm Beach Gardens showcases careful city planning alongside natural Florida beauty. MacArthur's original banyan trees still line MacArthur Boulevard, serving as living landmarks of the city's history. The Edward M. Eissey Campus of Palm Beach State College anchors the educational community, while numerous parks and recreation facilities provide outdoor entertainment options.

Learn more about living in Palm Beach Gardens 
Amenities
  • Property Manager on Site
  • Online Services
  • Car Wash Area
  • Clubhouse
  • Breakfast/Coffee Concierge
  • Grill
  • Picnic Area
  • Waterfront
  • Fitness Center
  • Spa
  • Pool
  • Playground
  • Basketball Court
  • Tennis Court
  • Gameroom
  • Appliances - Stainless
  • Beach Location
  • Designer Backsplash
  • Energy-Efficient LED Lighting Throughout
  • Espresso Cabinets
  • Granite Countertop
  • Pool Location
  • Tile Flooring
  • White Wood Cabinets
  • Wood Vinyl Flooring
  • High Speed Internet Access
  • Washer/Dryer
  • Air Conditioning
  • Heating
  • Ceiling Fans
  • Cable Ready
  • Tub/Shower
  • Fireplace
  • Wheelchair Accessible (Rooms)
  • Dishwasher
  • Disposal
  • Granite Countertops
  • Eat-in Kitchen
  • Kitchen
  • Microwave
  • Oven
  • Range
  • Refrigerator
  • Vinyl Flooring
  • Views
  • Walk-In Closets
  • Window Coverings
  • Balcony
  • Patio
Expenses
Recurring
Cat Rent $20
Dog Rent $20
One-Time
Cat Fee $0
Dog Fee $0
Office Hours
Monday 9am - 6pm
Tuesday 9am - 6pm
Wednesday 9am - 6pm
Thursday 9am - 6pm
Friday 9am - 6pm
Saturday 10am - 5pm
Sunday Closed
561-788-7122
Education
Colleges & Universities Distance
Palm Beach State College
Drive: 4 min 1.2 mi
Florida Atlantic University
Drive: 13 min 7.0 mi
Palm Beach Atlantic University
Drive: 21 min 12.7 mi
Palm Beach State College
Drive: 30 min 18.8 mi
Sanctuary Cove Apartments is within 4 minutes or 1.2 miles from Palm Beach State College. It is also near Florida Atlantic University and Palm Beach Atlantic University.
Schools
  • Public Schools
  • Private Schools
Bright Futures Academy
Charter Elementary & Middle School
Grades K-8
271 Students
Nearby
Palm Beach Gardens High School
Public High School
Grades 9-12
2,252 Students
Attendance Zone
The Benjamin School
Private Elementary, Middle & High School
Grades PK-12
1,278 Students
Nearby
School data provided by The GreatSchools Rating helps parents compare schools within a state based on a variety of school quality indicators and provides a helpful picture of how effectively each school serves all of its students. Ratings are on a scale of 1 (below average) to 10 (above average) and can include test scores, college readiness, academic progress, advanced courses, equity, discipline and attendance data. We also advise parents to visit schools, consider other information on school performance and programs, and consider family needs as part of the school selection process.

View GreatSchools Rating Methodology


Data provided by GreatSchools.org © 2026. All rights reserved.
Transportation

Sanctuary Cove Apartments is near Palm Beach International, located 15.0 miles or 25 minutes away.

Commuter Rail Distance
Mangonia Park
Drive: 13 min 5.9 mi
West Palm Beach
Drive: 19 min 9.2 mi
West Palm Beach
Drive: 20 min 9.6 mi
Lake Worth Beach Station
Drive: 27 min 18.0 mi
Boynton Beach Station
Drive: 32 min 22.4 mi
Airports Distance
Airports Distance
Palm Beach International
Drive: 25 min 15.0 mi
Getting Around
Moderately Walkable
Walkability
60 / 100
Limited Public Transit
Transit
30 / 100
Very Drivable
Drivability
80 / 100
Fairly Bikeable
Bikeability
50 / 100

Scores provided by

What do Walkability, Transit, Drivability, and Bikeability mean? Walkability measures the walking distance to day-to-day needs. Transit measures access to public transportation. Drivability measures congestion, parking availability, and access to major roads. Bikeability measures the suitability for cycling. How It Works
Active
Soundscore™
79 / 100

Traffic

Busy

Airport

Calm

Businesses

Calm

Scores provided by

HowLoud What is a Sound Score Rating? A Sound Score Rating aggregates noise caused by vehicle traffic, airplane traffic and local sources. How It Works
Points of Interest

Time and distance from Sanctuary Cove Apartments.

Shopping Centers Distance
PGA Plaza
Walk: 15 min 0.8 mi
Pga Plaza
Walk: 16 min 0.8 mi
Prosperity Centre
Walk: 16 min 0.9 mi
Sanctuary Cove Apartments has 3 shopping centers within 0.9 mile, which is about a 16-minute walk. The miles and minutes will be for the farthest away property.
Parks and Recreation Distance
John D. MacArthur Beach State Park
Drive: 6 min 3.0 mi
Loggerhead Marinelife Center
Drive: 8 min 4.3 mi
Loxahatchee Slough Natural Area / Sand Hill Crane Access Park
Drive: 12 min 6.9 mi
Grassy Waters Preserve
Drive: 16 min 7.7 mi
Jupiter Inlet Lighthouse and Museum
Drive: 17 min 9.4 mi
Sanctuary Cove Apartments has 5 parks within 9.4 miles, including John D. MacArthur Beach State Park, Loggerhead Marinelife Center, and Loxahatchee Slough Natural Area / Sand Hill Crane Access Park.
Hospitals Distance
Hospitals Distance
Palm Beach Gardens Medical Center
Walk: 19 min 1.0 mi
St. Mary's Medical Center
Drive: 12 min 6.1 mi
The Jerome Golden Center for Behavioral Health
Drive: 13 min 6.3 mi
Sanctuary Cove Apartments has 3 hospitals within 6.3 miles, the nearest is Palm Beach Gardens Medical Center which is 1.0 miles away and a 19 minute walk.


Reviews for Sanctuary Cove Apartments

2.9
Renter Rating
5 Stars
7
4 Stars
0
3 Stars
0
2 Stars
1
1 Star
7
Share details of your own experience with this property
Renter Reviews 15 Reviews
 
  • Most Recent
  • Most Helpful
  • Rating Low-High
  • Rating High-Low
Submitted by a verified resident of the apartment community. Participating residents may receive reward points in exchange for posting a review during their lease term, regardless of the nature of the review. Delete

Property Manager Responded:

Property Manager Responded

Show full review Show less
Was this helpful? Vote review helpful Thanks for your feedback!
Flag Review
  1. ...
  2. ...

Sanctuary Cove Apartments Photos

  • Sanctuary Cove - 3BR, 2BA - 1,335 SF

Nearby Apartments

Within 50 Miles of Sanctuary Cove Apartments

  • Villas of Juno

    12801 Us Highway 1

    Juno Beach, FL 33408

    $2,826 - $3,004

    2-3 Br 2.1 mi

  • The Hamptons at Palm Beach Gardens Apartments

    4045 Central Gardens Way

    Palm Beach Gardens, FL 33418

    $2,098 - $4,265

    1-4 Br 3.1 mi

  • Ibis Reserve Apartments

    8300 Ibis Reserve Cir

    West Palm Beach, FL 33412

    $1,937 - $2,853

    1-3 Br 8.1 mi

  • Manatee Bay Apartments

    1632 N Federal Hwy

    Boynton Beach, FL 33435

    $2,022 - $3,085

    1-3 Br 20.1 mi

  • Indian Hills Apartments

    11211 S Military Trl

    Boynton Beach, FL 33436

    $1,772 - $2,688

    1-3 Br 22.7 mi

  • Delray Bay Apartments

    3220-3380 Delray Bay Dr

    Delray Beach, FL 33483

    $2,086 - $4,113

    1-3 Br 28.4 mi

Frequently Asked Questions
Does Sanctuary Cove Apartments have in-unit laundry?

Sanctuary Cove Apartments has units with in‑unit washers and dryers, making laundry day simple for residents.

What utilities are included in rent at Sanctuary Cove Apartments?

Utilities are not included in rent. Residents should plan to set up and pay for all services separately.

Is parking available at Sanctuary Cove Apartments?

Contact this property for parking details.

Which floor plans are available, and what are the price ranges?

Sanctuary Cove Apartments has one to three-bedrooms with rent ranges from $1,909/mo. to $3,150/mo.

Is Sanctuary Cove Apartments pet-friendly?

Yes, Sanctuary Cove Apartments welcomes pets. Breed restrictions, weight limits, and additional fees may apply. View this property's pet policy.

How much income do I need to rent at Sanctuary Cove Apartments?

A good rule of thumb is to spend no more than 30% of your gross income on rent. Based on the lowest available rent of $1,909 for a one-bedroom, you would need to earn about $76,360 per year to qualify. Want to double-check your budget? Calculate how much rent you can afford with our Rent Affordability Calculator.

Does Sanctuary Cove Apartments have move-in specials?

Sanctuary Cove Apartments is offering 1 Month Free for eligible applicants, with rental rates starting at $1,909.

Does Sanctuary Cove Apartments offer Matterport 3D tours?

Yes! Sanctuary Cove Apartments offers 5 Matterport 3D Tours. Explore different floor plans and see unit level details, all without leaving home.
Back To Top
Send a Message
Contact Property
enter move in date in the format: 2 digit month / 2 digit day / 4 digit year

I would like to... Optional

Send Message

Submitting Request

Send a Message
Contact Property

Thank you! Your email has been sent.

Error

Report an Issue Print Get Directions
Try These Popular Nearby Searches

Cities

  • Jupiter Farms Rentals
  • Jupiter Rentals
  • Juno Beach Rentals
  • North Palm Beach Rentals
  • Lake Park Rentals

Search by Bedrooms

  • Studio Apartments in Palm Beach Gardens
  • 1 Bedroom Apartments in Palm Beach Gardens
  • 2 Bedroom Apartments in Palm Beach Gardens
  • 3 Bedroom Apartments in Palm Beach Gardens
  • Rooms for Rent in Palm Beach Gardens

Other Rental Types

  • Palm Beach Gardens Houses for Rent
  • Palm Beach Gardens Condos for Rent
  • Palm Beach Gardens Townhomes for Rent
  • Private Landlord Rentals Palm Beach Gardens
  • Palm Beach Gardens Duplex Rentals
  • 33410 Houses for Rent
  • 33410 Condos for Rent
  • 33410 Townhomes for Rent

Stay on Budget

  • Palm Beach Gardens Apartments Under $2,000

Filter by Popular Amenities

  • Pet Friendly Apartments in Palm Beach Gardens
  • Furnished Apartments in Palm Beach Gardens
  • Apartments with Washer & Dryer in Palm Beach Gardens
  • Wheelchair Accessible Apartments in Palm Beach Gardens
  • Apartments with EV Charging in Palm Beach Gardens
  • Apartments with Balcony in Palm Beach Gardens
  • Apartments with Air Conditioning in Palm Beach Gardens
  • Palm Beach Gardens Apartments with Pickleball Court
  • Palm Beach Gardens Apartments with Virtual Tours
  • Palm Beach Gardens Waterfront Apartments

Find Specialty Housing

  • Student Housing in Palm Beach Gardens
  • Senior Housing in Palm Beach Gardens
  • Short Term Rentals in Palm Beach Gardens
  • Luxury Apartments in Palm Beach Gardens
  • Cheap Apartments in Palm Beach Gardens
  • Corporate Housing in Palm Beach Gardens
  • Move-In Specials in Palm Beach Gardens
  • About Us
  • Advertise
  • Legal Notices
  • Privacy Notice
  • Avoid Scams
  • Accessibility
  • Calculate Rent Affordability
  • Renterverse
  • Sitemap
Property Logo
apartments.com
© 2026 CoStar Group, Inc. Equal Housing Opportunity

Equal Housing Opportunity

© 2026 CoStar Group, Inc.

Equal Housing Opportunity

Ready to Apply?

Good News! This rental is accepting applications through Apartments.com. Act now and your $ purchase will include 9 additional FREE application submissions to participating properties.

Or if you already have an account


Required

Required

Valid Email Required

You must acknowledge the disclaimer to continue
Next
You're leaving Apartments.com

Do you want this community to contact you?

Required

Required

Valid Email Required

Continue to Property Website
Skip this Step
Continue

Take me to this property's website
Request Tour
Interested in this property? Request a tour today.
Rate & Review Sanctuary Cove Apartments
Please select a rating
50 character minimum
By clicking submit, I agree to the Apartments.com Terms of Service and the Ratings & Reviews Terms of Use.
Share This Listing
Listing Image

700 Sanctuary Cove Dr

Palm Beach Gardens, FL 33410

Email

Link Copied

(561) 788-7122
Get Directions
Schools Restaurants Groceries Coffee Banks Shops Fitness