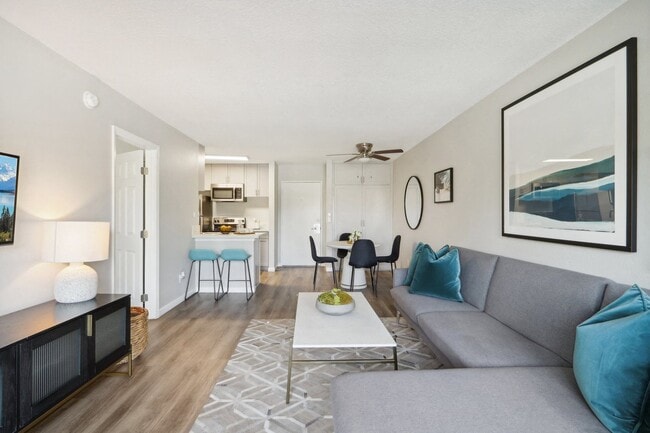
This single-floor residence presents an open-concept layout that seamlessly connects the living and dining areas, creating a cohesive and functional living space. The living area is anchored by a cream-colored sofa accented with decorative pillows in blue and floral patterns, complemented by a large framed artwork on the wall and a classic floor lamp that adds warm, ambient lighting. The smooth, light-toned flooring extends throughout the space, enhancing the sense of openness and continuity. Transitioning into the dining area, a glass-top table surrounded by dark upholstered chairs serves as an elegant focal point, lit from above by a modest chandelier. Neutral-toned walls and recessed lighting contribute to the bright, welcoming atmosphere. A white entry door is visible at the far end, providing a natural boundary to the open space. A glimpse of an adjacent area — likely a kitchen or utility space — is visible to the right, suggesting a well-connected floor plan. Overall, the space balances understated elegance with practical design, making it a comfortable and inviting environment.

-
Monthly Rent
$1,579 - $2,235
-
Bedrooms
Studio - 2 bd
-
Bathrooms
1 - 2 ba
-
Square Feet
450 - 1,100 sq ft
Highlights
- Pool
- Walk-In Closets
- Spa
- Sundeck
- Dog Park
- Gated
- Picnic Area
- Elevator
- Grill
Pricing & Floor Plans
-
Unit 1228price $1,579square feet 450availibility Now
-
Unit 2125price $1,579square feet 450availibility Now
-
Unit 4321price $1,579square feet 500availibility Now

-
Unit 3315price $1,959square feet 678availibility Nov 5
-
Unit 3319price $2,235square feet 1,100availibility Now
-
Unit 1228price $1,579square feet 450availibility Now
-
Unit 2125price $1,579square feet 450availibility Now
-
Unit 4321price $1,579square feet 500availibility Now
-
Unit 3315price $1,959square feet 678availibility Nov 5
-
Unit 3319price $2,235square feet 1,100availibility Now
Fees and Policies
The fees listed below are community-provided and may exclude utilities or add-ons. All payments are made directly to the property and are non-refundable unless otherwise specified. Use the Cost Calculator to determine costs based on your needs.
-
Utilities & Essentials
-
Utility - SewerCharged per unit. Payable to 3rd PartyUsage-Based
-
Utility - WaterCharged per unit. Payable to 3rd PartyUsage-Based
-
Utility - TrashCharged per unit. Payable to 3rd PartyUsage-Based
-
Utility - ElectricCharged per unit. Payable to 3rd PartyVaries / mo
-
Utility - GasCharged per unit. Payable to 3rd PartyVaries / mo
-
-
One-Time Basics
-
Due at Application
-
Reservation/Holding FeeCharged per unit.$250
-
Application Fee Per ApplicantCharged per unit.$45
-
-
Due at Move-In
-
Security Deposit - RefundableCharged per unit.$750 - $1,000
-
-
Due at Application
-
Dogs
-
Dog RentCharged per pet.$75 / mo
Restrictions:Breed Restrictions Apply. American Pit Bull Terrier, American Bull Dog, Dogo Argentino, Tosa (Tosa Inu), American Staffordshire Terrier, Canary Dog (Presa Canario), Fila Brasileiro (Brazilian Mastiff), Staffordshire Bull Terrier, Cane Corso, Presa Mallorquin (ca de Bou), Rottweiler, Doberman Pinschers, Wolf Hybrids or any breed with dominant traits of aggression.Read More Read Less -
-
Cats
-
Cat RentCharged per pet.$75 / mo
Restrictions: -
-
Parking
-
Parking FeeCharged per vehicle.$75 / mo
-
-
Additional Parking Options
-
Other
-
Garage Lot
-
-
Early Lease Termination/CancellationCharged per occurrence.200% of base rent
-
Non-Sufficent Funds (NSF)Charged per occurrence.$25 - $35 / occurrence
-
Access Device - ReplacementCharged per occurrence.$50 / occurrence
-
Late FeeCharged per occurrence.$125 / occurrence
-
SCEP/RSO Recover FeeCharged per occurrence.$4.44 / occurrence
Property Fee Disclaimer: Based on community-supplied data and independent market research. Subject to change without notice. May exclude fees for mandatory or optional services and usage-based utilities.
Details
Property Information
-
Built in 1969
-
390 units/3 stories
-
Property License Number: DRE #02042194
Matterport 3D Tour
About San Regis Apartments
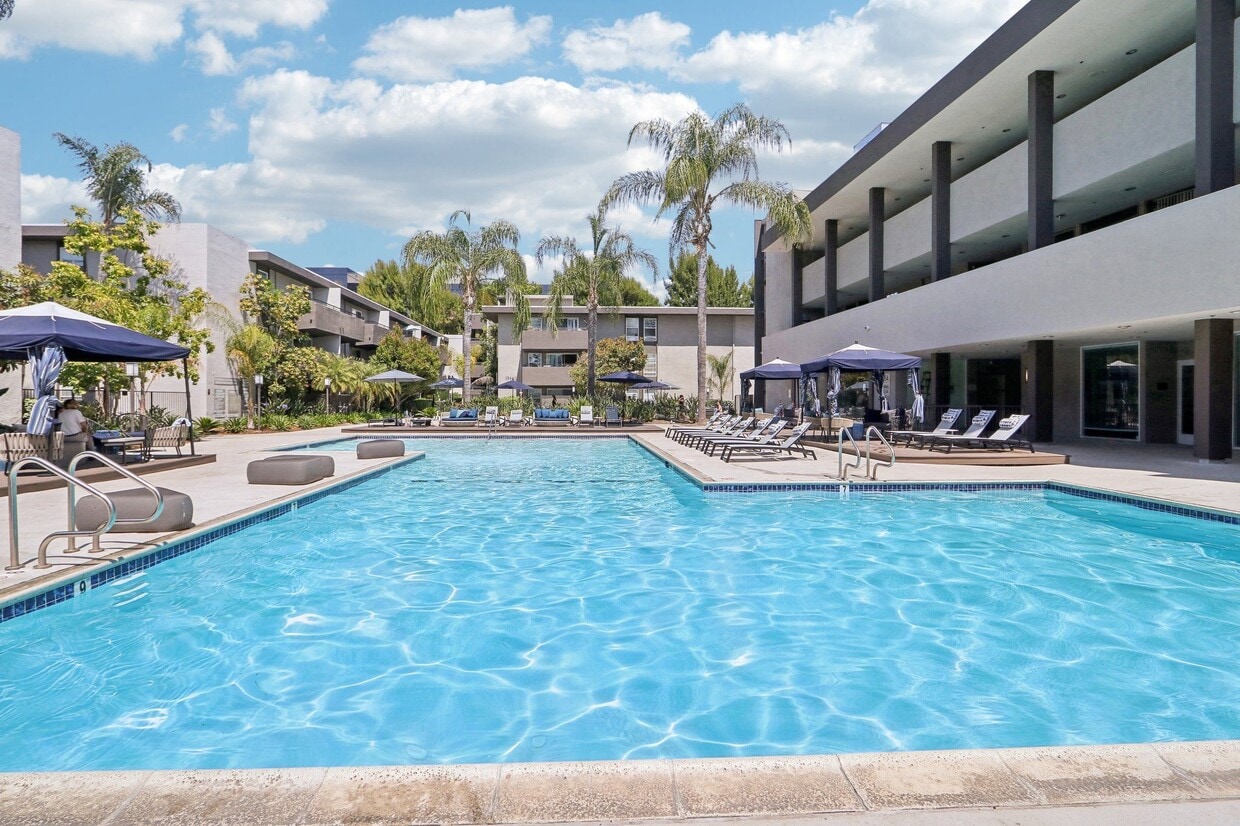
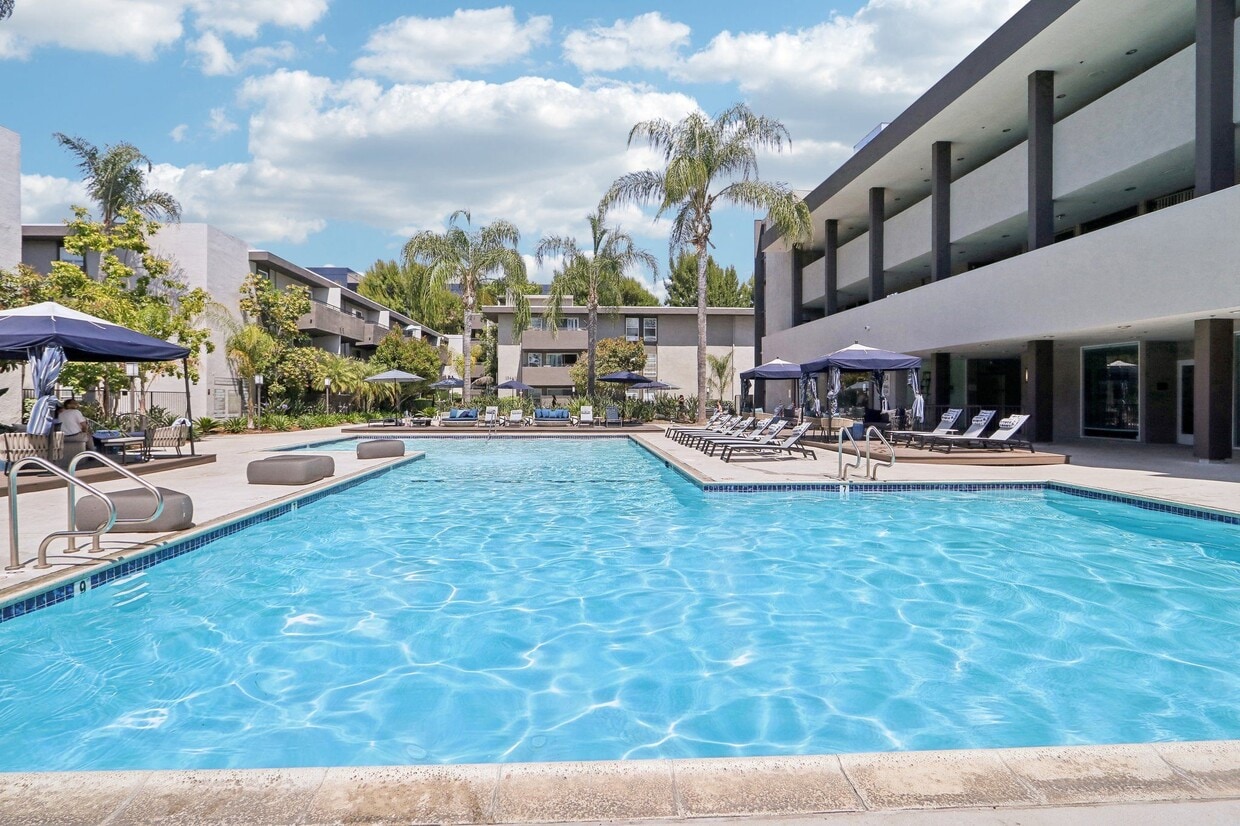
Our newly renovated studio, one-, and two-bedroom apartments in Van Nuys, CA are thoughtfully designed with modern finishes and everyday comfort in mind. Each home features dual-tone paint, ceiling fans, updated bathrooms with spacious vanities, and new flooring and/or plush carpeting. Fully equipped kitchens include a refrigerator, microwave, dishwasher, garbage disposal, and electric range, while generous bedroom closets and private patios or balconies provide the space you need to feel at home. Step outside your door and enjoy a community built for both relaxation and connection. Stay active in the newly remodeled fitness studio, take a refreshing swim in the resort-style pool, or unwind in the soothing spa. Our outdoor spaces invite you to lounge in hammocks, gather around the firepit, or enjoy a meal in the shaded picnic area complete with state-of-the-art gas grills. For a little fun, challenge friends to a game of pickleball on the sports courts or foosball in the recreation areas.We haven't forgotten your furry companions! Our brand-new dog run features pet-friendly turf, agility equipment, and convenient pet stations throughout the community. With easy access to the 405, 101, 118, and 170 freeways, commuting and exploring the San Fernando Valley is simple. Contact us today to schedule your tour and experience everything our Van Nuys apartment community has to offer.
San Regis Apartments is an apartment community located in Los Angeles County and the 91406 ZIP Code. This area is served by the Los Angeles Unified Rocp School District attendance zone.
Unique Features
- * - in select units
- 2 BBQ Gas Grills
- 3 Pickle Ball Courts
- AC/Heating System*
- Accept Electronic Rent Payments
- Bedroom On-Suite*
- Bright Gourmet Kitchens
- Carport Parking
- Ceiling Fan
- Close Proximity to Elementary and Middle Schools
- Courtesy Patrol
- Easy Freeway Access to 101, 405, 170, 118
- Electric Stove/Oven
- Foosball and Cornhole Games
- Free Heat
- Free Hot Water
- Garbage Disposal
- Gated Community
- Large 15+ Person Hot Tub
- Mini-Split AC/Heating System*
- Nearby Shopping, Dining, and Outdoor Activities
- Off Street Parking
- Outdoor Fire Pit
- Outdoor Living Area with Hammocks and Turf
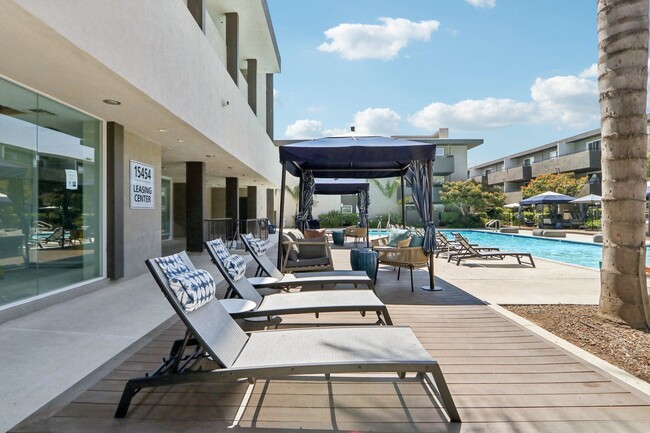
- Picnic Area with Oversized Umbrellas
- Plenty of Storage in Unit
- Plush Carpet*
- Private Patio / Balcony
- Short Term Lease Available
- Spacious Bedrooms
- Spacious Living Room & Dining Room
- Valley Mountain Views*
- Vinyl Plank Flooring*
- Walk-In Closet*
- Wall to Wall Closet*
Community Amenities
Pool
Fitness Center
Laundry Facilities
Elevator
- Laundry Facilities
- Property Manager on Site
- 24 Hour Access
- Public Transportation
- Elevator
- Lounge
- Fitness Center
- Spa
- Pool
- Gated
- Sundeck
- Grill
- Picnic Area
- Dog Park
Apartment Features
Dishwasher
High Speed Internet Access
Walk-In Closets
Microwave
- High Speed Internet Access
- Heating
- Ceiling Fans
- Cable Ready
- Dishwasher
- Disposal
- Kitchen
- Microwave
- Oven
- Range
- Refrigerator
- Instant Hot Water
- Carpet
- Dining Room
- Walk-In Closets
- Window Coverings
- Balcony
- Patio
Van Nuys is the most populous neighborhood in the San Fernando Valley, sitting at the geographic heart of one of Los Angeles's largest and most active inland communities. Daily life here has a grounded, no-frills rhythm: grocery stores are within a short walk, cafes are plentiful, and a wide range of restaurants and shops line the main corridors. Van Nuys Boulevard serves as the neighborhood's central spine, connecting residents to services, transit, and dining without requiring a long drive. The area is moderately walkable, meaning many daily errands can be handled on foot, though most residents also keep a car for longer trips across the city.
Van Nuys' apartment stock ranges from courtyard-style bungalow buildings, a handful of units wrapped around a shared walkway or garden, to larger multi-story complexes with a broader mix of studios, one-, and two-bedroom units.
Learn more about living in Van NuysCompare neighborhood and city base rent averages by bedroom.
| Van Nuys | Van Nuys, CA | |
|---|---|---|
| Studio | $1,453 | $1,476 |
| 1 Bedroom | $1,666 | $1,664 |
| 2 Bedrooms | $2,205 | $2,144 |
| 3 Bedrooms | $2,602 | $2,618 |
- Laundry Facilities
- Property Manager on Site
- 24 Hour Access
- Public Transportation
- Elevator
- Lounge
- Gated
- Sundeck
- Grill
- Picnic Area
- Dog Park
- Fitness Center
- Spa
- Pool
- * - in select units
- 2 BBQ Gas Grills
- 3 Pickle Ball Courts
- AC/Heating System*
- Accept Electronic Rent Payments
- Bedroom On-Suite*
- Bright Gourmet Kitchens
- Carport Parking
- Ceiling Fan
- Close Proximity to Elementary and Middle Schools
- Courtesy Patrol
- Easy Freeway Access to 101, 405, 170, 118
- Electric Stove/Oven
- Foosball and Cornhole Games
- Free Heat
- Free Hot Water
- Garbage Disposal
- Gated Community
- Large 15+ Person Hot Tub
- Mini-Split AC/Heating System*
- Nearby Shopping, Dining, and Outdoor Activities
- Off Street Parking
- Outdoor Fire Pit
- Outdoor Living Area with Hammocks and Turf
- Picnic Area with Oversized Umbrellas
- Plenty of Storage in Unit
- Plush Carpet*
- Private Patio / Balcony
- Short Term Lease Available
- Spacious Bedrooms
- Spacious Living Room & Dining Room
- Valley Mountain Views*
- Vinyl Plank Flooring*
- Walk-In Closet*
- Wall to Wall Closet*
- High Speed Internet Access
- Heating
- Ceiling Fans
- Cable Ready
- Dishwasher
- Disposal
- Kitchen
- Microwave
- Oven
- Range
- Refrigerator
- Instant Hot Water
- Carpet
- Dining Room
- Walk-In Closets
- Window Coverings
- Balcony
- Patio
| Monday | 9am - 5pm |
|---|---|
| Tuesday | 9am - 5pm |
| Wednesday | 9am - 5pm |
| Thursday | 9am - 5pm |
| Friday | 9am - 5pm |
| Saturday | 9am - 5pm |
| Sunday | Closed |
| Colleges & Universities | Distance | ||
|---|---|---|---|
| Colleges & Universities | Distance | ||
| Drive: | 10 min | 4.8 mi | |
| Drive: | 13 min | 6.5 mi | |
| Drive: | 16 min | 7.9 mi | |
| Drive: | 18 min | 9.2 mi |


 The GreatSchools Rating helps parents compare schools within a state based on a variety of school quality indicators and provides a helpful picture of how effectively each school serves all of its students. Ratings are on a scale of 1 (below average) to 10 (above average) and can include test scores, college readiness, academic progress, advanced courses, equity, discipline and attendance data. We also advise parents to visit schools, consider other information on school performance and programs, and consider family needs as part of the school selection process.
View GreatSchools Rating Methodology
Data provided by GreatSchools.org © 2026. All rights reserved.
Transportation options available in Van Nuys include North Hollywood Station, located 7.1 miles from San Regis Apartments. San Regis Apartments is near Bob Hope, located 6.4 miles or 13 minutes away, and Los Angeles International, located 20.8 miles or 30 minutes away.
| Transit / Subway | Distance | ||
|---|---|---|---|
| Transit / Subway | Distance | ||
|
|
Drive: | 12 min | 7.1 mi |
|
|
Drive: | 15 min | 10.0 mi |
| Commuter Rail | Distance | ||
|---|---|---|---|
| Commuter Rail | Distance | ||
|
|
Drive: | 5 min | 2.0 mi |
| Drive: | 6 min | 2.3 mi | |
| Drive: | 14 min | 6.7 mi | |
|
|
Drive: | 15 min | 6.7 mi |
| Drive: | 15 min | 7.3 mi |
| Airports | Distance | ||
|---|---|---|---|
| Airports | Distance | ||
|
Bob Hope
|
Drive: | 13 min | 6.4 mi |
|
Los Angeles International
|
Drive: | 30 min | 20.8 mi |
Scores provided by
 What do Walkability, Transit, Drivability, and Bikeability mean?
Walkability measures the walking distance to day-to-day needs.
Transit measures access to public transportation.
Drivability measures congestion, parking availability, and access to major roads.
Bikeability measures the suitability for cycling.
How It Works
What do Walkability, Transit, Drivability, and Bikeability mean?
Walkability measures the walking distance to day-to-day needs.
Transit measures access to public transportation.
Drivability measures congestion, parking availability, and access to major roads.
Bikeability measures the suitability for cycling.
How It Works
Traffic
BusyAirport
ActiveBusinesses
ActiveScores provided by
HowLoud What is a Sound Score Rating? A Sound Score Rating aggregates noise caused by vehicle traffic, airplane traffic and local sources. How It WorksTime and distance from San Regis Apartments.
| Shopping Centers | Distance | ||
|---|---|---|---|
| Shopping Centers | Distance | ||
| Walk: | 2 min | 0.1 mi | |
| Walk: | 3 min | 0.2 mi | |
| Walk: | 4 min | 0.3 mi |
| Parks and Recreation | Distance | ||
|---|---|---|---|
| Parks and Recreation | Distance | ||
|
The Japanese Garden
|
Drive: | 6 min | 3.5 mi |
|
Lake Balboa
|
Drive: | 8 min | 3.8 mi |
|
Sepulveda Basin Wildlife Reserve
|
Drive: | 10 min | 3.9 mi |
|
Los Encinos State Historic Park
|
Drive: | 9 min | 4.6 mi |
|
Reseda Park Lake
|
Drive: | 9 min | 5.2 mi |
| Hospitals | Distance | ||
|---|---|---|---|
| Hospitals | Distance | ||
| Walk: | 16 min | 0.8 mi | |
| Drive: | 5 min | 2.3 mi | |
| Drive: | 8 min | 3.6 mi |
| Military Bases | Distance | ||
|---|---|---|---|
| Military Bases | Distance | ||
| Drive: | 31 min | 23.4 mi | |
| Drive: | 53 min | 40.1 mi | |
| Drive: | 56 min | 42.4 mi |
San Regis Apartments Photos
-
San Regis Apartments
-
1BR,1BA - 698SF
-
-
-
Courtyard
-
-
Entry
-
-
Nearby Apartments
Within 50 Miles of San Regis Apartments
-
Candlewood North
9830 Reseda Blvd
Northridge, CA 91324
$2,099 - $2,501
1-2 Br 5.0 mi
-
Bella Vista Senior Apartments
2701 Randolph St
Huntington Park, CA 90255
Call for Rent
1 Br 20.5 mi
-
Oak Park Apartments
125 W Olive Ave
Monrovia, CA 91016
$2,099
1-2 Br 27.0 mi
-
Chaparral Apartments
38441 5th St W
Palmdale, CA 93551
$1,799 - $2,159
1-2 Br 32.2 mi
-
Brookhollow
2600 S Azusa Ave
West Covina, CA 91792
$1,999 - $3,249
1-3 Br 33.8 mi
-
Woodglen Apartment Homes
1800 E Aroma Dr
West Covina, CA 91791
$1,975 - $2,485
1-2 Br 33.8 mi
While San Regis Apartments does not provide in‑unit laundry, on‑site laundry facilities are available for shared resident use.
Utilities are not included in rent. Residents should plan to set up and pay for all services separately.
Parking is available at San Regis Apartments. Fees may apply depending on the type of parking offered. Contact this property for details.
San Regis Apartments has studios to two-bedrooms with rent ranges from $1,579/mo. to $2,235/mo.
Yes, San Regis Apartments welcomes pets. Breed restrictions, weight limits, and additional fees may apply. View this property's pet policy.
A good rule of thumb is to spend no more than 30% of your gross income on rent. Based on the lowest available rent of $1,579 for a studio, you would need to earn about $63,160 per year to qualify. Want to double-check your budget? Calculate how much rent you can afford with our Rent Affordability Calculator.
San Regis Apartments is offering Discounts for eligible applicants, with rental rates starting at $1,579.
Yes! San Regis Apartments offers 1 Matterport 3D Tours. Explore different floor plans and see unit level details, all without leaving home.
15446 Sherman Way
Van Nuys, CA 91406