Map
  • Add a Property
  • Renter Tools
    • Favorites
    • Saved Searches
  • Manage Rentals
  • Apartments For Rent
  • Houses For Rent
  • Condos For Rent
  • Townhomes For Rent
  • Help Center
  • Baltimore Average Rent
  • Area Guide
  • Rent Calculator
  • Property Management Companies

Language

Apartments.com Logo
Manage Rentals      Sign Up / Sign In
  • Primary Photo - Sail Cloth Factory Apartments
  • 1BR, 1BA - 600SF - Living Room - Sail Cloth Factory Apartments
    1BR, 1BA - 600SF - Living Room - Sail Cloth Factory Apartments
  • 1BR, 1BA - 600SF - Bathroom - Sail Cloth Factory Apartments
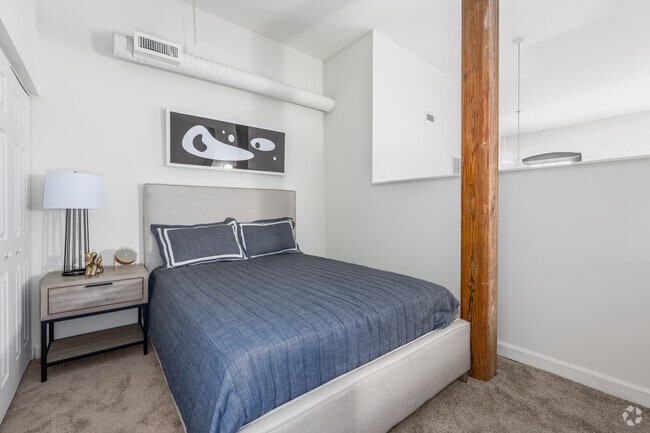
    1BR, 1BA - 600SF - Bedroom - Sail Cloth Factory Apartments
Contact This Property

Language: English

Open 10am - 2pm Today

View All Hours Office Hours Monday & Tuesday, 10am - 6:30pm Wednesday, 10am - 2pm Thursday & Friday, 10am - 6:30pm Saturday, 10am - 2pm Sunday, Closed

Sail Cloth Factory Apartments media gallery Unit
call 667-206-3767
Floor Plan View Body
Maryland Baltimore City County Baltimore Downtown Baltimore

Sail Cloth Factory Apartments

121 S Fremont Ave, Baltimore, MD 21201

4.4
Renter Rating 25 Reviews
Verified Listing CoStar Verified® Listing

This Listing has been verified by CoStar’s listing verification process, which combines internal screening and fraud detection technology. Always beware of scams.

Today
Share Listing
Favorites
667-206-3767
Property Management Company Logo
  • Monthly Rent

    $1,549 - $2,299

  • Bedrooms

    Studio - 2 bd

  • Bathrooms

    1 - 2 ba

  • Square Feet

    552 - 900 sq ft

Sail Cloth Factory Apartments
Property Management Company Logo
Share Listing
Favorites

ONE MONTHS FREE RENT!

1 Month Free Rent PLUS Reduced Monthly Rent! Contact Us Today!

Highlights

  • Top Rated by Renters
  • Walker's Paradise
  • Premier Transit Location
  • Furnished Units Available
  • Walk-In Closets
  • Deck
  • Pet Play Area
  • Sundeck
  • Dog Park

Pricing & Floor Plans

filter results by bedrooms
Cost Calculator: Estimate your monthly and one-time fees.
0BR/1.0BA
$1,549 Studio 1 Bath 552 Sq Ft $1,000 Deposit
1 Available unit
Unit
Base Price
Sq Ft
Availability
Unit Details
  • Unit 201
    price $1,549
    square feet 552
    availibility Jun 1
1BR/1.0BA
$1,549 – $1,599 1 Bed 1 Bath 600 Sq Ft $1,000 Deposit
4 Available units
Unit
Base Price
Sq Ft
Availability
Unit Details
  • Unit 408
    price $1,599
    square feet 600
    availibility Jun 26
  • Unit 410
    price $1,549
    square feet 600
    availibility Jul 3
  • Unit 210
    price $1,599
    square feet 600
    availibility Jul 7
  • Unit 311
    price $1,599
    square feet 600
    availibility Aug 21

2BR/2.0BA
$2,299 2 Beds 2 Baths 900 Sq Ft
1 Available unit
Unit
Base Price
Sq Ft
Availability
Unit Details
  • Unit 415
    price $2,299
    square feet 900
    availibility Jul 28
0BR/1.0BA
$1,549 Studio 1 Bath 552 Sq Ft $1,000 Deposit
1 Available unit
Unit
Base Price
Sq Ft
Availability
Unit Details
  • Unit 201
    price $1,549
    square feet 552
    availibility Jun 1
1BR/1.0BA
$1,549 – $1,599 1 Bed 1 Bath 600 Sq Ft $1,000 Deposit
4 Available units
Unit
Base Price
Sq Ft
Availability
Unit Details
  • Unit 408
    price $1,599
    square feet 600
    availibility Jun 26
  • Unit 410
    price $1,549
    square feet 600
    availibility Jul 3
  • Unit 210
    price $1,599
    square feet 600
    availibility Jul 7
  • Unit 311
    price $1,599
    square feet 600
    availibility Aug 21

2BR/2.0BA
$2,299 2 Beds 2 Baths 900 Sq Ft
1 Available unit
Unit
Base Price
Sq Ft
Availability
Unit Details
  • Unit 415
    price $2,299
    square feet 900
    availibility Jul 28
* Price shown is base rent. Excludes user-selected optional fees and variable or usage-based fees and required charges due at or prior to move-in or at move-out.View Fees and Policies for details. Price, availability, fees, and any applicable rent special are subject to change without notice.
* Square footage definitions vary. Displayed square footage is approximate.

Fees and Policies

The fees listed below are community-provided and may exclude utilities or add-ons. All payments are made directly to the property and are non-refundable unless otherwise specified. Use the Cost Calculator to determine costs based on your needs.

  • Utilities & Essentials
    • Trash Admin Fee
      Charged per unit.
      $10 / mo
    • 1 bedroom
      $25 for 1 bed Charged per unit.
      $25 / mo
    • 2-bedroom
      $50 2-bedroom Charged per unit.
      $50 / mo
  • One-Time Basics
    • Due at Application
      • Application Fee Per Applicant
        Charged per applicant.
        $25
    • Due at Move-In
      • Administrative Fee
        Charged per unit.
        $0
  • Valet
    • Parking Fee
      Charged per vehicle.
      $219 / mo
  • Storage Unit
    • Storage Deposit
      Charged per rentable item.
      $0
    • Storage Rent
      Charged per rentable item.
      $25 / mo

Property Fee Disclaimer: Based on community-supplied data and independent market research. Subject to change without notice. May exclude fees for mandatory or optional services and usage-based utilities.

Details

Property Information

  • Built in 1988
  • 107 units/5 stories
  • Furnished Units Available

Matterport 3D Tours

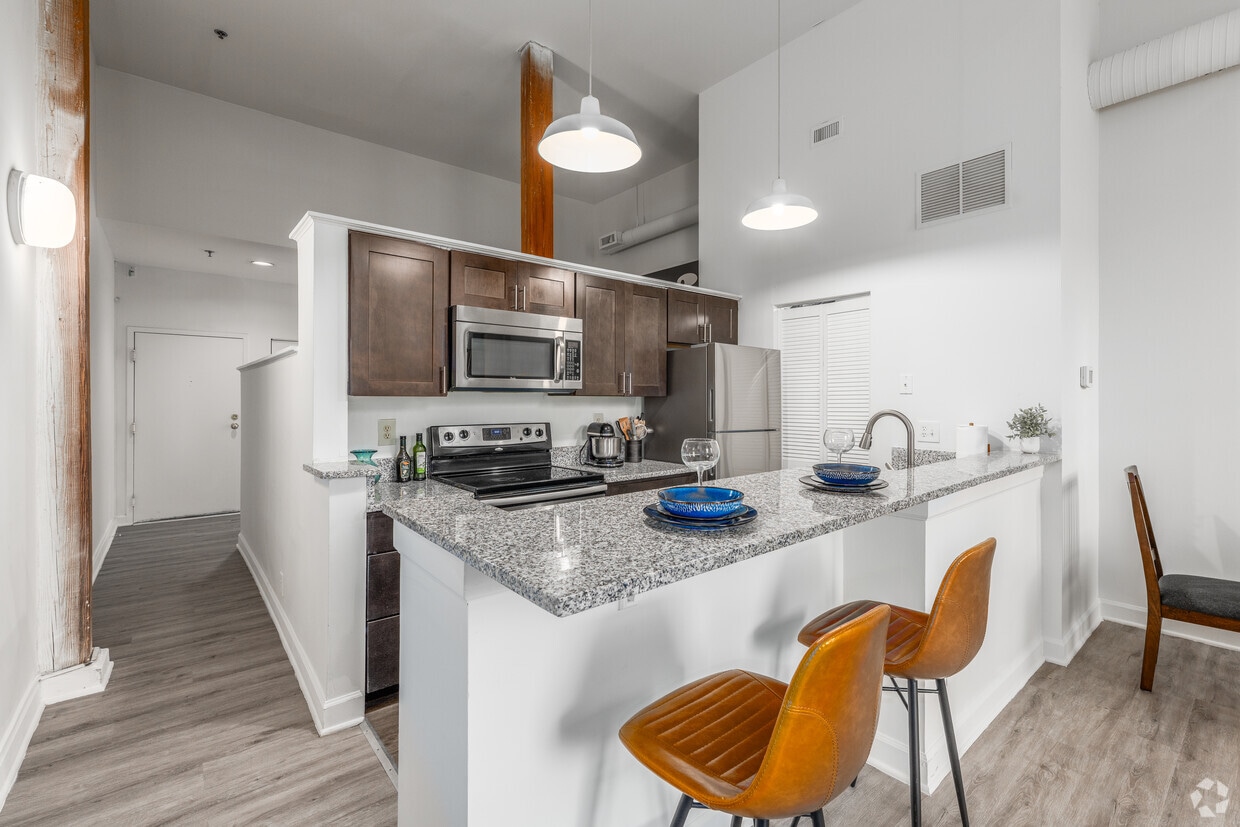
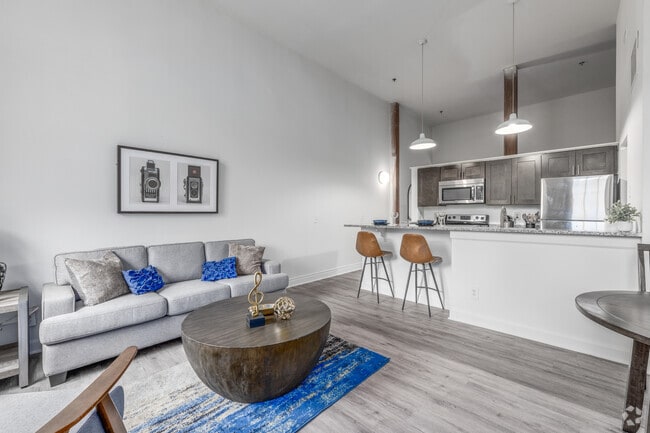
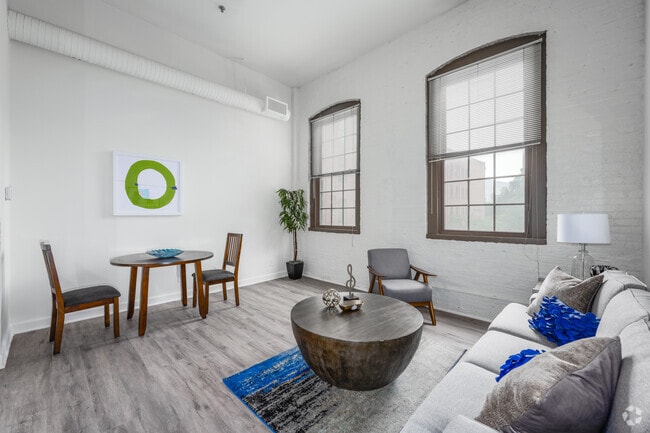
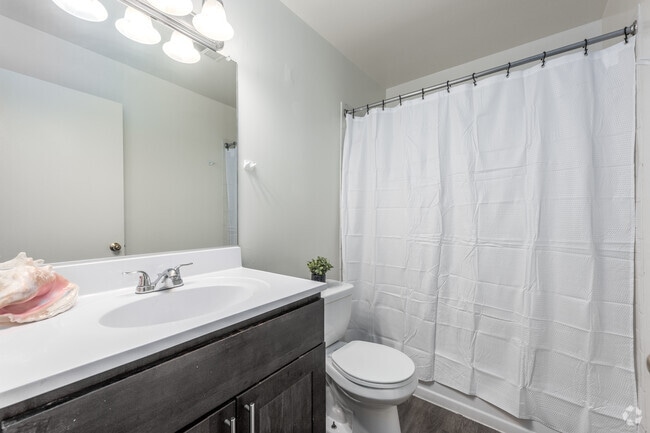
This thoughtfully designed loft-style unit showcases a compelling mix of historic industrial character and contemporary updates across a single floor. The living room immediately draws attention with its soaring exposed wood beam ceiling and whitewashed brick walls, lending a warm, textural quality to the space. Large multi-pane windows along the exterior wall flood the room with natural light, while plush wall-to-wall carpeting adds comfort underfoot. A low half-wall partition with pass-through openings defines a secondary area within the living space, enhancing its loft-like, open feel while maintaining visual flow. The kitchen is a functional standout, featuring dark espresso cabinetry, granite countertops, and stainless steel appliances including a range, over-the-range microwave, and ample storage. Wood-look flooring grounds the kitchen area with a clean, modern aesthetic. A hallway connects the main living area to the bathroom, which includes a full tub-shower combo with classic white tile surround and chrome fixtures. Throughout the unit, the consistent interplay of exposed timber, white brick, and neutral finishes creates a cohesive, loft-inspired ambiance that is both visually striking and functionally efficient.

Unit 425
1/9
This thoughtfully designed loft-style unit showcases a compelling mix of historic industrial character and contemporary updates across a single floor. The living room immediately draws attention with its soaring exposed wood beam ceiling and whitewashed brick walls, lending a warm, textural quality to the space. Large multi-pane windows along the exterior wall flood the room with natural light, while plush wall-to-wall carpeting adds comfort underfoot. A low half-wall partition with pass-through openings defines a secondary area within the living space, enhancing its loft-like, open feel while maintaining visual flow. The kitchen is a functional standout, featuring dark espresso cabinetry, granite countertops, and stainless steel appliances including a range, over-the-range microwave, and ample storage. Wood-look flooring grounds the kitchen area with a clean, modern aesthetic. A hallway connects the main living area to the bathroom, which includes a full tub-shower combo with classic white tile surround and chrome fixtures. Throughout the unit, the consistent interplay of exposed timber, white brick, and neutral finishes creates a cohesive, loft-inspired ambiance that is both visually striking and functionally efficient. This distinctive loft-style space blends industrial character with modern updates, highlighted by dramatic exposed wooden beam ceilings that run throughout the unit and lend a warm, rustic ambiance. Soaring ceiling heights in the main living area create an open, airy atmosphere, with the structural beams serving as a standout architectural feature.

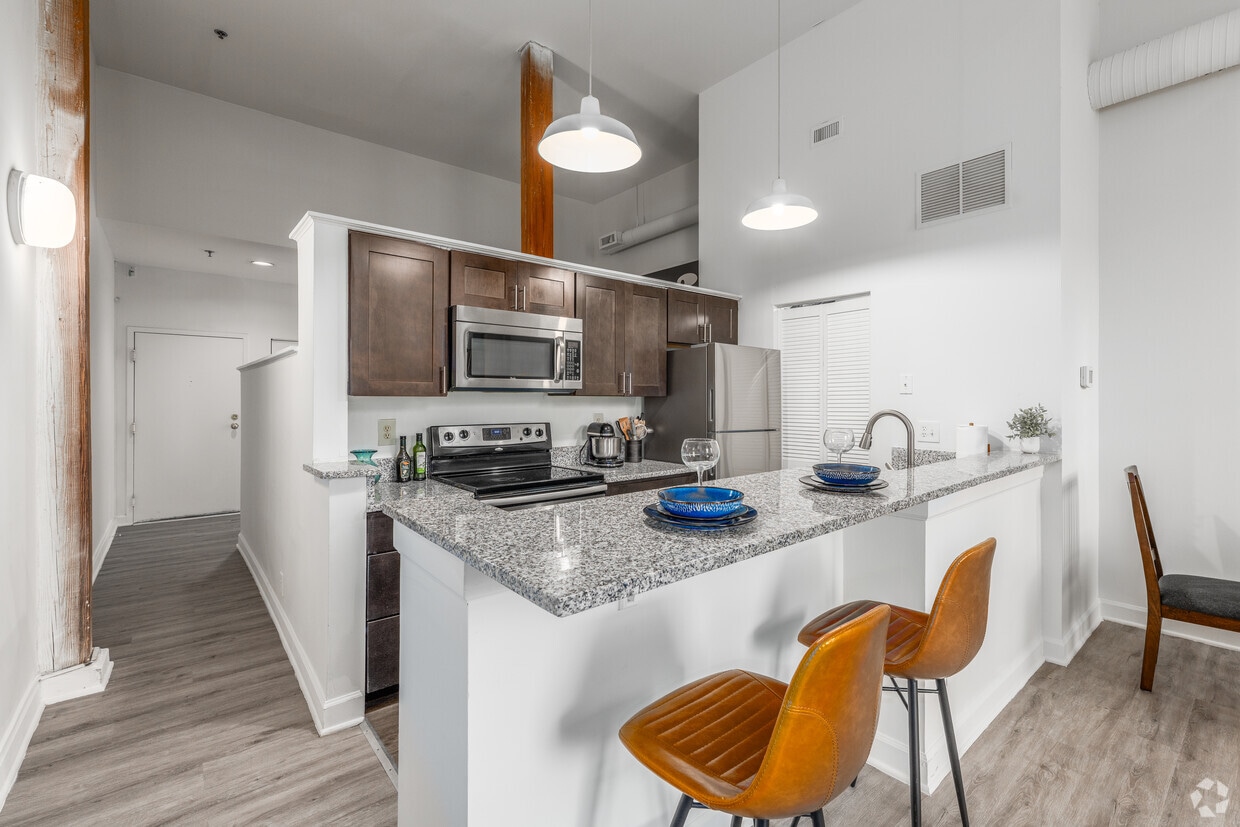
The kitchen is well-appointed, featuring dark espresso-toned cabinetry, granite-look countertops, and a full suite of stainless steel appliances including an electric range, over-the-range microwave, and refrigerator. Wood-look flooring in the kitchen adds to the space's contemporary feel, while a ceiling fan with a pendant light overhead provides both function and style.

The living and bedroom areas are finished with plush carpet and benefit from the dramatic height of the exposed beam ceilings. A large multi-pane window in the bedroom invites natural light and frames views of the surrounding brick architecture, reinforcing the building's historic character. Painted brick walls in the bedroom further emphasize the loft aesthetic.

The bathroom offers a clean, straightforward layout with a combination tub and shower surrounded by classic white tile, a toilet, and a vanity with a mirror. A second bathroom space provides an additional shower option. Throughout, the space strikes a balance between preserved industrial character and practical, updated living features. This single-floor loft-style unit showcases a compelling blend of industrial heritage and contemporary upgrades. The open-concept living and kitchen area is anchored by soaring ceilings with exposed ductwork and warm wooden support columns that nod to the building's historic origins. Pendant lighting hangs above a granite-topped peninsula that separates the kitchen from the living space, offering both a functional prep surface and a casual seating area. The kitchen is well-appointed with dark espresso cabinetry extending to the upper reaches of the tall walls, stainless steel appliances including a refrigerator, microwave, and range, and generous counter space throughout. Large, arched multi-pane windows with dark frames flood the living area with natural light and frame views of the surrounding urban streetscape, reinforcing the building's converted warehouse character. Soft, neutral carpet runs through the living and bedroom areas, providing a comfortable contrast to the harder industrial elements. The bedroom offers ample storage with dual bifold closet doors and built-in shelving, set beneath the same impressive ceiling height. The bathroom is clean and straightforward, featuring a full tub-shower combination with white tile surround. Overall, the unit delivers a spacious, light-filled environment with distinctive architectural character throughout. This one-bedroom, one-bathroom unit in Baltimore, MD offers a compelling blend of industrial character and modern finishes. The open floor plan makes smart use of the space, with the living, dining, and kitchen areas flowing seamlessly together. Soaring ceilings and large, grid-paned windows flood the living area with natural light, while exposed painted brick walls and structural columns add authentic loft-style character throughout.

The kitchen is a standout feature, outfitted with rich dark-wood cabinetry, granite countertops, and stainless steel appliances including a range, built-in microwave, and refrigerator. A peninsula with bar seating opens directly to the dining and living areas, making the space ideal for entertaining. Pendant lighting above the kitchen adds both function and style.

The living area is generously proportioned, offering room for a full seating arrangement and dining table beneath the dramatic ceiling height. Durable wood-look flooring runs throughout the main living spaces, complementing the unit's warm, contemporary aesthetic.

A hallway leads to the bedroom and bathroom, providing a sense of separation and privacy. The bathroom features matching dark wood cabinetry, a white vanity countertop, and a shower-tub combination with clean, neutral finishes. The overall design balances historic architectural elements with updated, modern amenities. Located in the heart of Baltimore, MD (21201), this outdoor dog park is a thoughtfully designed urban retreat tucked within a courtyard formed by the towering brick facades of surrounding multi-story historic buildings. The open-air space is fully surfaced with lush artificial turf, providing a clean and comfortable area for dogs to roam and play year-round.

The park is enclosed by dark green chain-link fencing with a double-gated entry, ensuring safe access and containment for pets. A standout visual feature is a large, vivid mural painted across one of the brick walls, depicting a serene waterscape with sailboats, rolling green hills, and an open sky — adding a striking artistic element to the urban environment.

The space is furnished with green park benches positioned along the perimeter, offering seating for pet owners. Several large decorative boulders are placed throughout the turf, serving as both aesthetic accents and enrichment features for dogs. A waste station with bag dispensers and a trash receptacle are conveniently located near the entry, supporting cleanliness and responsible pet ownership.

The surrounding historic brick architecture rises several stories on all sides, creating a sheltered, enclosed atmosphere while still allowing open sky above. This urban dog park effectively combines functional amenities with creative design to serve both pets and their owners in a downtown Baltimore setting. This spacious rooftop deck in Baltimore, MD offers an elevated outdoor retreat with sweeping panoramic views of the city skyline and surrounding neighborhoods. The deck is finished with warm-toned composite wood planking that spans a generous open area, providing ample room for both relaxation and social gatherings.

Multiple seating arrangements are thoughtfully distributed across the deck, including wicker dining sets with glass-top tables ideal for outdoor meals, as well as additional lounge groupings for casual conversation. A row of adjustable sun loungers lines one side of the deck, perfect for enjoying open-air leisure. Classic lamp post fixtures are positioned throughout, adding a charming architectural detail and evening illumination.

The deck is enclosed by a clean white railing that frames unobstructed views of Baltimore's urban landscape, including notable city landmarks visible on the horizon. A distinctive vintage water tower bearing the "Sail Cloth" insignia serves as a unique historic focal point on the rooftop. Access to the interior is provided through a set of French doors flanked by wall-mounted lanterns along the building's exterior facade.

Potted plants and floral arrangements add touches of greenery and color throughout the space, enhancing the welcoming atmosphere of this well-appointed rooftop amenity. Located in the heart of Baltimore's Business Center (21201), this thoughtfully designed office space offers a versatile and welcoming environment ideal for professional use. The open single-room layout is finished with light hardwood flooring and neutral gray walls, creating a clean, modern aesthetic throughout.

A standout feature is the bold red exposed brick accent wall, which adds character and visual warmth to the space. A large, statement ceiling fan with wide wooden blades serves as a functional focal point overhead, complemented by recessed lighting and pendant fixtures that ensure the space is well-lit throughout the day.

The layout is divided into distinct functional zones. A comfortable lounge area is anchored by a vibrant patterned area rug and features two plush navy blue velvet armchairs with gold-accented legs, arranged around a stylish side table — ideal for client meetings or informal gatherings. Along the walls, wall-mounted bar-height desks with red tulip-style stools provide additional workspace options.

A black-framed glass-paned interior door adds an elegant, industrial touch and connects to an adjacent area. A beverage station and open shelving unit offer practical amenities for daily use. A wall-mounted split A/C unit ensures year-round comfort. The space strikes a confident balance between professional functionality and inviting design. This 2-bedroom, 1-bathroom residence in Baltimore, MD blends industrial character with modern comfort. The living room is a standout space, featuring soaring ceilings with whitewashed exposed brick, oversized multi-pane windows that flood the room with natural light, and rich hardwood-style flooring. The open layout connects seamlessly to a dining area, creating an inviting, loft-inspired atmosphere.

The galley-style kitchen is well-appointed with dark espresso cabinetry, granite-look countertops, and a full suite of stainless steel appliances, including a refrigerator, electric range, and built-in microwave. A bifold-door pantry provides additional storage.

The primary bedroom continues the loft aesthetic with whitewashed brick ceilings and large windows, while the second bedroom offers a cozy, well-lit retreat with its own window. A spacious walk-in closet with wire shelving systems provides generous storage. The bathroom includes a glass-enclosed shower stall, a single-sink vanity with dark cabinetry, and a large mirror.

A dedicated laundry area houses a stacked washer and dryer unit alongside a water heater. Hallways connect the rooms efficiently throughout the single-floor layout, completing this thoughtfully designed urban residence. This fitness facility offers a thoughtfully designed exercise space that blends rustic architectural character with modern gym functionality. The room's most distinctive design feature is its exposed wooden ceiling beams, which lend a warm, industrial-rustic ambiance to the space. White walls and large windows allow natural light to filter in, creating a bright and inviting atmosphere. Dark hardwood-style flooring runs throughout, providing both durability and a clean, polished look.

The exercise room is comprehensively outfitted with a variety of cardio equipment, including multiple treadmills, an elliptical trainer, a stationary bike, and a stair stepper. A multi-functional cable weight machine and a dedicated bench press station address strength training needs. Full-length mirrors line portions of the walls, visually expanding the space and allowing users to monitor their form during workouts. A wall-mounted flat-screen television adds convenience for entertainment during exercise sessions.

A split-unit air conditioning system ensures climate control throughout the year. Additional amenities include package lockers along one wall, potted plants for a touch of greenery, and clearly posted gym rules. The space is well-lit with track lighting and offers views of the outdoors through its windows, making for an energizing workout environment.

About Sail Cloth Factory Apartments

Located steps from the University of Maryland Medical and Graduate School campus, as well as the University of Maryland Medical Center, the Sail Cloth Factory is a stunning transformation of a historic landmark into a modern luxury living space. Originally built to manufacture sail cloths for sailing ships, this remarkable building now offers 107 distinctive apartments that beautifully blend industrial heritage with contemporary urban living. Just a short stroll from stadiums and downtown entertainment venues, the Sail Cloth Factory provides an unparalleled living experience. Residents enjoy exceptional amenities including a brand-new rooftop deck with WiFi and BBQ facilities, an expansive 1,500 square foot dog park, convenient storage units, and one of the few apartment communities in Baltimore offering onsite parking with 24-hour security. Experience the perfect intersection of history and modern comfort – schedule a tour and discover your ideal urban home today!

Sail Cloth Factory Apartments is an apartment community located in Baltimore City County and the 21201 ZIP Code. This area is served by the Baltimore City Public Schools attendance zone.

Unique Features

  • 12-foot ceilings
  • 24 hour emergency maintenance
  • 24 hour gym
  • 24 hour on-site staff for security
  • 24 hour rooftop deck with complimentary wi-fi and grilling area
  • Barbeque
  • brand new business center/resident lounge with complimentary printing and coffee bar
  • complimentary bike storage
  • complimentary handyman services - some restrictions apply
  • complimentary visitor parking for tenant guests
  • EV charging stations
  • freight elevator
  • management and maintenance onsite
  • newly renovated apartments
  • online rent pay
  • online tenant portal
  • pet friendly
  • private courtyard dog park
  • private roof deck with sweeping views
  • resident garden
  • secured entry and smoke free building
  • secured entry resident only attached parking garage with complimentary 24 hour valet service
  • secured package acceptance via our state of the art Luxer One package locker system
  • steps away from the University of Maryland Medical and Graduate School campus
  • storage rooms
  • washer and dryer in every apartment

Contact

View Property Website
Language: English
Open 10am - 2pm Today
  • Monday & Tuesday, 10am - 6:30pm
  • Wednesday, 10am - 2pm
  • Thursday & Friday, 10am - 6:30pm
  • Saturday, 10am - 2pm
  • Sunday, Closed
Property Management Company Logo

Community Amenities

Fitness Center

Furnished Units Available

Elevator

Business Center

  • Package Service
  • Maintenance on site
  • Property Manager on Site
  • 24 Hour Access
  • Furnished Units Available
  • Renters Insurance Program
  • Pet Play Area
  • EV Charging
  • Elevator
  • Business Center
  • Lounge
  • Storage Space
  • Disposal Chutes
  • Fitness Center
  • Bicycle Storage
  • Sundeck
  • Grill
  • Dog Park
  • Study Lounge

Apartment Features

Washer/Dryer

Air Conditioning

Dishwasher

High Speed Internet Access

  • High Speed Internet Access
  • Wi-Fi
  • Washer/Dryer
  • Air Conditioning
  • Smoke Free
  • Cable Ready
  • Storage Space
  • Dishwasher
  • Disposal
  • Microwave
  • Walk-In Closets
  • Window Coverings
  • Deck
Location
121 S Fremont Ave, Baltimore,
MD 21201
Get Directions
Schools Restaurants Groceries Coffee Banks Shops Fitness
| Edit
Edit Commute

Destination is required

Under 30 minutes

Commute Time is calculated at rush hour.
Neighborhood

Blending old-world character with modern energy, Downtown Baltimore is a vibrant hub of business and culture for the Mid-Atlantic region. The city loves to promote outdoor community events here, from free concerts to farmers’ markets to open-air happy hours, giving folks endless opportunities to get outside and mingle.

The shopping and dining are exceptional: Lexington Market is a historic favorite for fresh and unique groceries as well as charming and eclectic cafes, while the stylish Harborplace and Gallery provide a combination shopping mall and entertainment complex on the waterfront.

Downtown Baltimore is a great community for art, theater, and live music, with galleries and performance venues of every description scattered around the landscape. Camden Yards and M&T Bank Stadium are close at hand, putting sports fans just a few blocks away from the action.

Learn more about living in Downtown Baltimore 
Average Prices by Area

Compare neighborhood and city base rent averages by bedroom.

Downtown Baltimore Baltimore, MD
Studio $1,258 $1,417
1 Bedroom $1,501 $1,510
2 Bedrooms $1,878 $1,623
3 Bedrooms $1,783 $1,890
Amenities
  • Package Service
  • Maintenance on site
  • Property Manager on Site
  • 24 Hour Access
  • Furnished Units Available
  • Renters Insurance Program
  • Pet Play Area
  • EV Charging
  • Elevator
  • Business Center
  • Lounge
  • Storage Space
  • Disposal Chutes
  • Sundeck
  • Grill
  • Dog Park
  • Fitness Center
  • Bicycle Storage
  • Study Lounge
  • 12-foot ceilings
  • 24 hour emergency maintenance
  • 24 hour gym
  • 24 hour on-site staff for security
  • 24 hour rooftop deck with complimentary wi-fi and grilling area
  • Barbeque
  • brand new business center/resident lounge with complimentary printing and coffee bar
  • complimentary bike storage
  • complimentary handyman services - some restrictions apply
  • complimentary visitor parking for tenant guests
  • EV charging stations
  • freight elevator
  • management and maintenance onsite
  • newly renovated apartments
  • online rent pay
  • online tenant portal
  • pet friendly
  • private courtyard dog park
  • private roof deck with sweeping views
  • resident garden
  • secured entry and smoke free building
  • secured entry resident only attached parking garage with complimentary 24 hour valet service
  • secured package acceptance via our state of the art Luxer One package locker system
  • steps away from the University of Maryland Medical and Graduate School campus
  • storage rooms
  • washer and dryer in every apartment
  • High Speed Internet Access
  • Wi-Fi
  • Washer/Dryer
  • Air Conditioning
  • Smoke Free
  • Cable Ready
  • Storage Space
  • Dishwasher
  • Disposal
  • Microwave
  • Walk-In Closets
  • Window Coverings
  • Deck
Expenses
One-Time
Storage Fee $25
Office Hours
Monday 10am - 6:30pm
Tuesday 10am - 6:30pm
Wednesday 10am - 2pm
Thursday 10am - 6:30pm
Friday 10am - 6:30pm
Saturday 10am - 2pm
Sunday Closed
667-206-3767
Education
Colleges & Universities Distance
Univ. of Maryland-Baltimore
Walk: 5 min 0.3 mi
Peabody Institute
Drive: 4 min 1.4 mi
University of Baltimore
Drive: 5 min 1.8 mi
Maryland Inst. College of Art
Drive: 5 min 2.0 mi
Sail Cloth Factory Apartments is within 5 minutes or 0.3 mile from Univ. of Maryland-Baltimore. It is also near Peabody Institute and University of Baltimore.
Schools
  • Public Schools
  • Private Schools
Southwest Baltimore Charter School
Public Elementary & Middle School
Grades PK-8
396 Students
Nearby
The Historic Samuel Coleridge-Taylor Elementary School
Public Elementary & Middle School
Grades PK-8
196 Students
Attendance Zone
Baltimore Leadership School For Young Women
Public Middle & High School
Grades 6-12
494 Students
Attendance Zone
Bluford Drew Jemison Stem Academy West
Public Middle & High School
Grades 6-12
180 Students
Attendance Zone
Vivien T. Thomas Medical Arts Academy
Public High School
Grades 9-12
388 Students
Attendance Zone
Baltimore School For The Arts
Public High School
Grades 9-12
426 Students
Attendance Zone
K12 International Academy
Private Elementary, Middle & High School
Grades K-12
Nearby
School data provided by The GreatSchools Rating helps parents compare schools within a state based on a variety of school quality indicators and provides a helpful picture of how effectively each school serves all of its students. Ratings are on a scale of 1 (below average) to 10 (above average) and can include test scores, college readiness, academic progress, advanced courses, equity, discipline and attendance data. We also advise parents to visit schools, consider other information on school performance and programs, and consider family needs as part of the school selection process.

View GreatSchools Rating Methodology


Data provided by GreatSchools.org © 2026. All rights reserved.
Transportation

Transportation options available in Baltimore include Convention Center, located 0.4 mile from Sail Cloth Factory Apartments. Sail Cloth Factory Apartments is near Baltimore/Washington International Thurgood Marshall, located 9.8 miles or 16 minutes away.

Transit / Subway Distance
Convention Center
Walk: 8 min 0.4 mi
University Center/Baltimore Street
Walk: 10 min 0.5 mi
Camden Yards
Walk: 11 min 0.6 mi
Lexington Market
Walk: 13 min 0.7 mi
Lexington Market
Walk: 14 min 0.8 mi
Commuter Rail Distance
Camden Station Marc
Walk: 11 min 0.6 mi
Penn Station
Drive: 6 min 2.0 mi
West Baltimore Marc Sb
Drive: 5 min 2.2 mi
Halethorpe Marc Nb
Drive: 15 min 6.0 mi
Halethorpe Marc Sb
Drive: 15 min 6.0 mi
Airports Distance
Airports Distance
Baltimore/Washington International Thurgood Marshall
Drive: 16 min 9.8 mi
Getting Around
Exceptionally Walkable
Walkability
100 / 100
Exceptional Public Transit
Transit
90 / 100
Fairly Drivable
Drivability
50 / 100
Moderately Bikeable
Bikeability
60 / 100

Scores provided by

What do Walkability, Transit, Drivability, and Bikeability mean? Walkability measures the walking distance to day-to-day needs. Transit measures access to public transportation. Drivability measures congestion, parking availability, and access to major roads. Bikeability measures the suitability for cycling. How It Works
-
Soundscore™
- / 100

Traffic

-

Airport

-

Businesses

-

Scores provided by

HowLoud What is a Sound Score Rating? A Sound Score Rating aggregates noise caused by vehicle traffic, airplane traffic and local sources. How It Works
Points of Interest

Time and distance from Sail Cloth Factory Apartments.

Shopping Centers Distance
Pigtown Shopping Center
Walk: 7 min 0.4 mi
400 Block of West Baltimore Street
Walk: 8 min 0.4 mi
Lexington Mall
Walk: 10 min 0.5 mi
Sail Cloth Factory Apartments has 3 shopping centers within 0.5 mile, which is about a 10-minute walk. The miles and minutes will be for the farthest away property.
Parks and Recreation Distance
B&O Railroad Museum
Walk: 6 min 0.3 mi
National Aquarium in Baltimore
Walk: 20 min 1.0 mi
Maryland Science Center
Drive: 4 min 1.3 mi
Federal Hill Park
Drive: 4 min 1.4 mi
Port Discovery Children's Museum
Drive: 4 min 1.4 mi
Sail Cloth Factory Apartments has 5 parks within 1.4 miles, including B&O Railroad Museum, National Aquarium in Baltimore, and Maryland Science Center.
Hospitals Distance
Hospitals Distance
University of Maryland Medical Center
Walk: 4 min 0.2 mi
University of Maryland Medical Center Midtown Campus
Drive: 4 min 1.3 mi
Mercy Medical Center
Drive: 4 min 1.4 mi
Sail Cloth Factory Apartments has 3 hospitals within 1.4 miles, the nearest is University of Maryland Medical Center which is 0.2 mile away and a 4 minute walk.
Military Bases Distance
Fort George Meade
Drive: 29 min 17.9 mi
US Soldiers & Airmens Home
Drive: 49 min 34.9 mi
Naval Observatory
Drive: 58 min 40.7 mi
Sail Cloth Factory Apartments has 3 military bases within 40.7 miles, the nearest is Fort George Meade which is 17.9 miles away and a 29 minute drive.


Reviews for Sail Cloth Factory Apartments

4.4
Renter Rating
5 Stars
20
4 Stars
0
3 Stars
1
2 Stars
2
1 Star
2
Share details of your own experience with this property
Renter Reviews 25 Reviews
 
  • Most Recent
  • Most Helpful
  • Rating Low-High
  • Rating High-Low
Submitted by a verified resident of the apartment community. Participating residents may receive reward points in exchange for posting a review during their lease term, regardless of the nature of the review. Delete

Property Manager Responded:

Property Manager Responded

Show full review Show less
Was this helpful? Vote review helpful Thanks for your feedback!
Flag Review
  1. ...
  2. ...

Sail Cloth Factory Apartments Photos

  • Sail Cloth Factory Apartments

  • Unit 425

  • 1BR, 1BA - 600SF - Living Room

  • 1BR, 1BA - 600SF - Living Room

  • 1BR, 1BA - 600SF - Bathroom

  • 1BR, 1BA - 600SF - Bedroom

  • 1BR, 1BA - 600SF - Entrance

  • 2BR, 2BA - 889SF - Living Room

  • 2BR, 2BA - 889SF - Primary Bedroom

Frequently Asked Questions
Does Sail Cloth Factory Apartments have in-unit laundry?

Sail Cloth Factory Apartments has units with in‑unit washers and dryers, making laundry day simple for residents.

What utilities are included in rent at Sail Cloth Factory Apartments?

Utilities are not included in rent. Residents should plan to set up and pay for all services separately.

Is parking available at Sail Cloth Factory Apartments?

Parking is available at Sail Cloth Factory Apartments for $219 / mo. Contact this property for details.

Which floor plans are available, and what are the price ranges?

Sail Cloth Factory Apartments has studios to two-bedrooms with rent ranges from $1,549/mo. to $2,299/mo.

Is Sail Cloth Factory Apartments pet-friendly?

Sail Cloth Factory Apartments does not allow pets, though service animals are always welcome in accordance with applicable laws.

How much income do I need to rent at Sail Cloth Factory Apartments?

A good rule of thumb is to spend no more than 30% of your gross income on rent. Based on the lowest available rent of $1,549 for a studio, you would need to earn about $61,960 per year to qualify. Want to double-check your budget? Calculate how much rent you can afford with our Rent Affordability Calculator.

Does Sail Cloth Factory Apartments have move-in specials?

Sail Cloth Factory Apartments is offering 1 Month Free for eligible applicants, with rental rates starting at $1,549.

Does Sail Cloth Factory Apartments offer Matterport 3D tours?

Yes! Sail Cloth Factory Apartments offers 9 Matterport 3D Tours. Explore different floor plans and see unit level details, all without leaving home.
Back To Top
Send a Message
Contact Property
enter move in date in the format: 2 digit month / 2 digit day / 4 digit year

I would like to...

Send Message

Submitting Request

Send a Message
Contact Property

Thank you! Your email has been sent.

Error

Report an Issue Print Get Directions
Try These Popular Nearby Searches

Cities

  • Waverly Rentals
  • Baltimore Highlands Rentals
  • Halethorpe Rentals
  • Lansdowne Rentals
  • Brooklyn Park Rentals

Search by Bedrooms

  • Studio Apartments in Baltimore
  • 1 Bedroom Apartments in Baltimore
  • 2 Bedroom Apartments in Baltimore
  • 3 Bedroom Apartments in Baltimore
  • Rooms for Rent in Baltimore

Other Rental Types

  • Baltimore Lofts for Rent
  • Baltimore Houses for Rent
  • Baltimore Condos for Rent
  • Baltimore Townhomes for Rent
  • Private Landlord Rentals Baltimore
  • Baltimore Duplex Rentals
  • 21201 Houses for Rent
  • 21201 Condos for Rent
  • 21201 Townhomes for Rent

Stay on Budget

  • Baltimore Apartments Under $500
  • Baltimore Apartments Under $600
  • Baltimore Apartments Under $700
  • Baltimore Apartments Under $900
  • Baltimore Apartments Under $1,000
  • Baltimore Apartments Under $1,100
  • Baltimore Apartments Under $1,300
  • Baltimore Apartments Under $1,500

Filter by Popular Amenities

  • Pet Friendly Apartments in Baltimore
  • Furnished Apartments in Baltimore
  • Apartments with Washer & Dryer in Baltimore
  • Wheelchair Accessible Apartments in Baltimore
  • Apartments with EV Charging in Baltimore
  • Apartments with Balcony in Baltimore
  • Apartments with Air Conditioning in Baltimore
  • Baltimore Apartments with Pickleball Court
  • Baltimore Apartments with Virtual Tours
  • Baltimore Waterfront Apartments

Find Specialty Housing

  • Student Housing in Baltimore
  • Baltimore Low Income Housing
  • Senior Housing in Baltimore
  • Short Term Rentals in Baltimore
  • Luxury Apartments in Baltimore
  • Cheap Apartments in Baltimore
  • Corporate Housing in Baltimore
  • Move-In Specials in Baltimore
  • New Apartments in Baltimore
  • About Us
  • Advertise
  • Legal Notices
  • Privacy Notice
  • Avoid Scams
  • Accessibility
  • Calculate Rent Affordability
  • Renterverse
  • Sitemap
Property Logo
apartments.com
© 2026 CoStar Group, Inc. Equal Housing Opportunity

Equal Housing Opportunity

© 2026 CoStar Group, Inc.

Equal Housing Opportunity

Ready to Apply?

Good News! This rental is accepting applications through Apartments.com. Act now and your $ purchase will include 9 additional FREE application submissions to participating properties.

Or if you already have an account


Required

Required

Valid Email Required

You must acknowledge the disclaimer to continue
Next
Continue

Take me to this property's website
Send Message
Interested in this property? Send message today.
Rate & Review Sail Cloth Factory Apartments
Please select a rating
50 character minimum
By clicking submit, I agree to the Apartments.com Terms of Service and the Ratings & Reviews Terms of Use.

What Are Walk Score®, Transit Score®, and Bike Score® Ratings?

Walk Score® measures the walkability of any address. Transit Score® measures access to public transit. Bike Score® measures the bikeability of any address.

Learn How It Works

What is a Sound Score Rating?

A Sound Score Rating aggregates noise caused by vehicle traffic, airplane traffic and local sources.

Learn How It Works

Share This Listing
Listing Image

121 S Fremont Ave

Baltimore, MD 21201

Email

Link Copied

(667) 206-3767
Get Directions
Schools Restaurants Groceries Coffee Banks Shops Fitness

