Map
  • Add a Property
  • Renter Tools
    • Favorites
    • Saved Searches
  • Manage Rentals
  • Apartments For Rent
  • Houses For Rent
  • Condos For Rent
  • Townhomes For Rent
  • Help Center
  • Area Guide
  • Rent Calculator

Language

Apartments.com Logo
Manage Rentals      Sign Up / Sign In
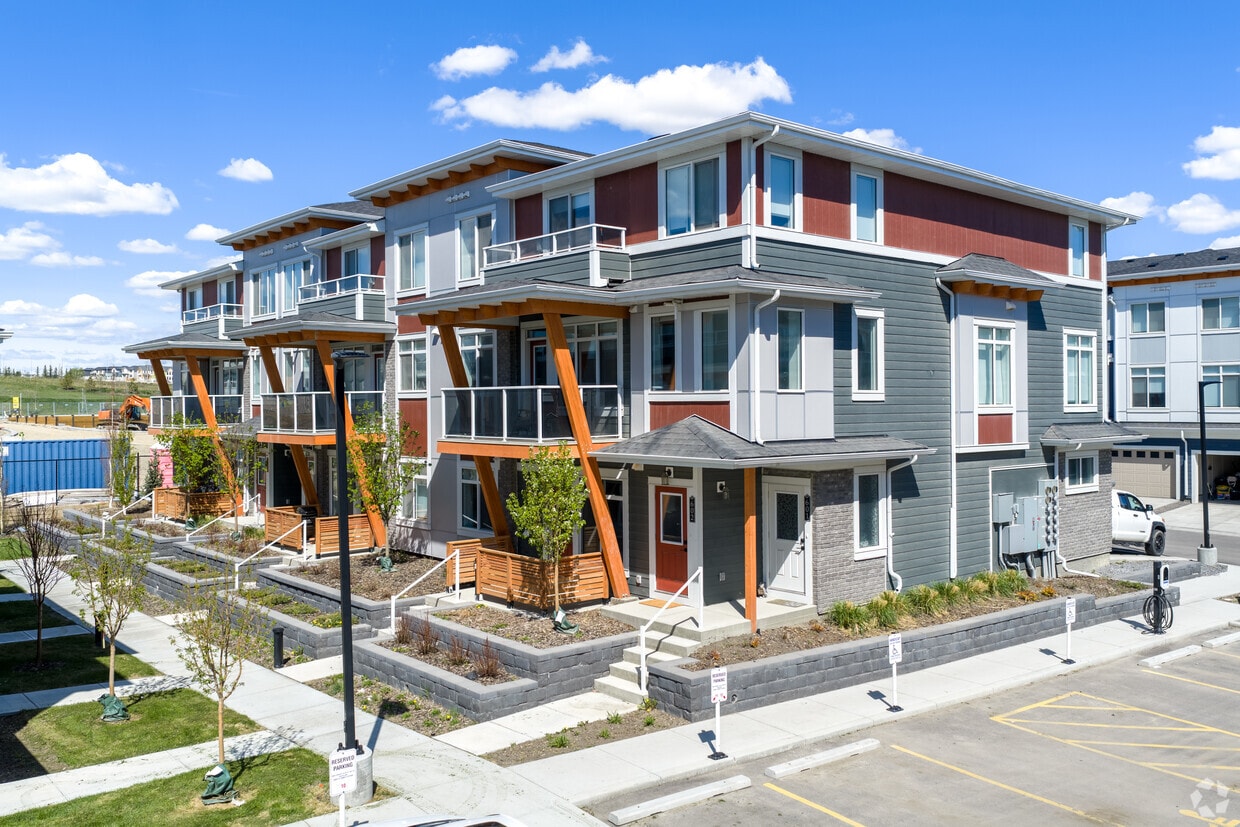
  • Primary Photo - Sage Pointe Townhomes
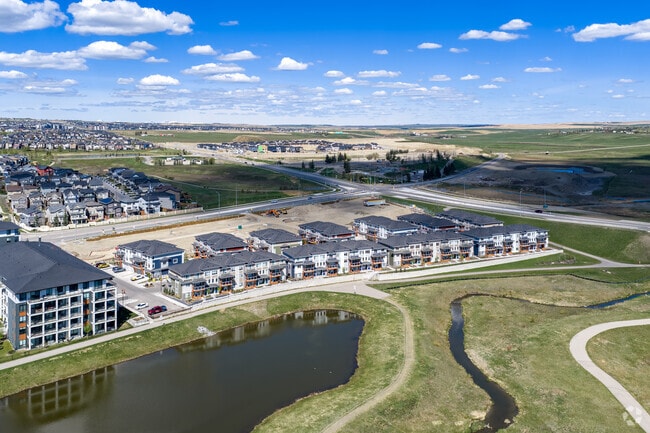
  • Aerial Photo - Sage Pointe Townhomes
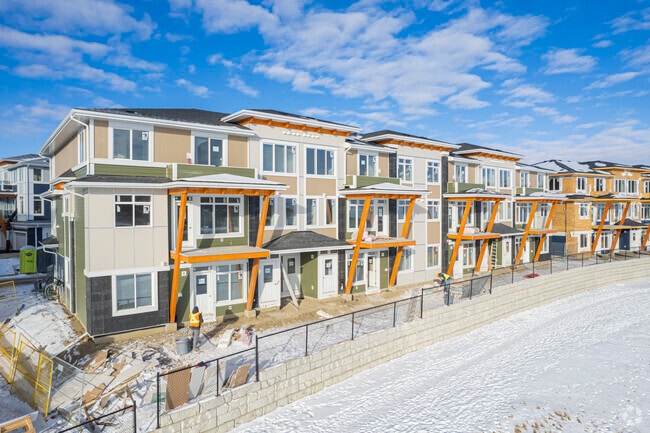
    Building Photo - Sage Pointe Townhomes
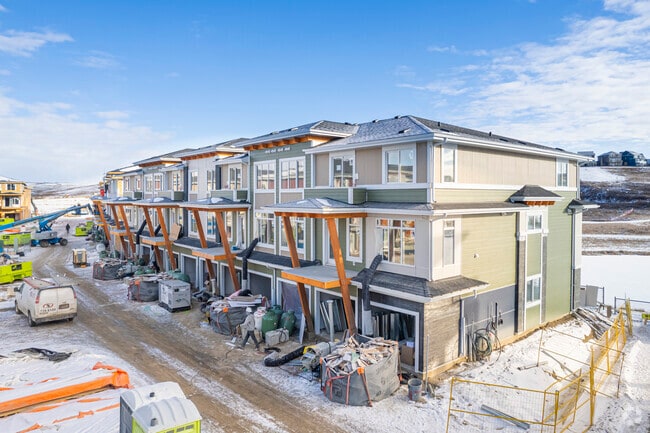
  • Building Photo - Sage Pointe Townhomes
    Aerial Photo - Sage Pointe Townhomes
Contact This Property

Language: English

Open 9am - 5:30pm Today

View All Hours Office Hours Monday, Closed Tuesday - Saturday, 9am - 5:30pm Sunday, Closed

Sage Pointe Townhomes media gallery Unit
call 587-838-2143
Floor Plan View Body
Alberta Calgary Suburban North

Sage Pointe Townhomes

20 Sage Meadows Landing NW, Calgary, AB T3P 2C3 Leasing Office: 20 Sage Meadows Landing NW, Calgary, AB T3P 2C3

Be the First to Rate & Review
Verified Listing CoStar Verified® Listing

This Listing has been verified by CoStar’s listing verification process, which combines internal screening and fraud detection technology. Always beware of scams.

Today
Share Listing
Favorites
587-838-2143
Property Management Company Logo
  • Monthly Rent

    $1,400 - $2,500

  • Bedrooms

    1 - 3 bd

  • Bathrooms

    1 - 2.5 ba

  • Square Feet

    505 - 1,491 sq ft

Sage Pointe Townhomes
Property Management Company Logo
Share Listing
Favorites

Move-in Special

Up to two months free on select units! Ask us for details. *Terms and conditions apply.

Pricing & Floor Plans

filter results by bedrooms
Cedar
$1,400 – $1,700 1 Bed 1 Bath 505 Sq Ft
3 Available houses
House
Base Price
Sq Ft
Availability
House Details
  • Unit 912A
    price $1,500
    square feet 505
    availibility Now
  • Unit 907A
    price $1,700
    square feet 505
    availibility Now
  • Unit 801A
    price $1,400
    square feet 505
    availibility Jun 1
Fen
$2,275 3 Beds 2.5 Baths 1,317 Sq Ft
1 Available house
House
Base Price
Sq Ft
Availability
House Details
  • Unit 502
    price $2,275
    square feet 1,317
    availibility Now
Bergen
$2,300 – $2,400 3 Beds 2.5 Baths 1,491 Sq Ft
9 Available houses
House
Base Price
Sq Ft
Availability
House Details
  • Unit 304
    price $2,300
    square feet 1,491
    availibility Now
  • Unit 410
    price $2,300
    square feet 1,491
    availibility Now
  • Unit 704
    price $2,300
    square feet 1,491
    availibility Now
  • Unit 1103
    price $2,300
    square feet 1,491
    availibility Now
  • Unit 1104
    price $2,300
    square feet 1,491
    availibility Now
  • Unit 1109
    price $2,300
    square feet 1,491
    availibility Now
  • Unit 1110
    price $2,300
    square feet 1,491
    availibility Now
  • Unit 1003
    price $2,400
    square feet 1,491
    availibility Now
  • Unit 403
    price $2,300
    square feet 1,491
    availibility Jun 1

Ferrera
$2,300 – $2,500 3 Beds 2.5 Baths 1,487 Sq Ft
4 Available houses
House
Base Price
Sq Ft
Availability
House Details
  • Unit 208
    price $2,300
    square feet 1,487
    availibility Now
  • Unit 1111
    price $2,400
    square feet 1,487
    availibility Now
  • Unit 608
    price $2,300
    square feet 1,487
    availibility Jun 1
  • Unit 605
    price $2,500
    square feet 1,487
    availibility Aug 1

Birch
$2,400 – $2,500 3 Beds 2.5 Baths 1,336 Sq Ft
3 Available houses
House
Base Price
Sq Ft
Availability
House Details
  • Unit 810
    price $2,500
    square feet 1,336
    availibility Now
  • Unit 107
    price $2,500
    square feet 1,336
    availibility Now
  • Unit 910
    price $2,400
    square feet 1,336
    availibility Jun 1
Cedar
$1,400 – $1,700 1 Bed 1 Bath 505 Sq Ft
3 Available houses
House
Base Price
Sq Ft
Availability
House Details
  • Unit 912A
    price $1,500
    square feet 505
    availibility Now
  • Unit 907A
    price $1,700
    square feet 505
    availibility Now
  • Unit 801A
    price $1,400
    square feet 505
    availibility Jun 1
Fen
$2,275 3 Beds 2.5 Baths 1,317 Sq Ft
1 Available house
House
Base Price
Sq Ft
Availability
House Details
  • Unit 502
    price $2,275
    square feet 1,317
    availibility Now
Bergen
$2,300 – $2,400 3 Beds 2.5 Baths 1,491 Sq Ft
9 Available houses
House
Base Price
Sq Ft
Availability
House Details
  • Unit 304
    price $2,300
    square feet 1,491
    availibility Now
  • Unit 410
    price $2,300
    square feet 1,491
    availibility Now
  • Unit 704
    price $2,300
    square feet 1,491
    availibility Now
  • Unit 1103
    price $2,300
    square feet 1,491
    availibility Now
  • Unit 1104
    price $2,300
    square feet 1,491
    availibility Now
  • Unit 1109
    price $2,300
    square feet 1,491
    availibility Now
  • Unit 1110
    price $2,300
    square feet 1,491
    availibility Now
  • Unit 1003
    price $2,400
    square feet 1,491
    availibility Now
  • Unit 403
    price $2,300
    square feet 1,491
    availibility Jun 1

Ferrera
$2,300 – $2,500 3 Beds 2.5 Baths 1,487 Sq Ft
4 Available houses
House
Base Price
Sq Ft
Availability
House Details
  • Unit 208
    price $2,300
    square feet 1,487
    availibility Now
  • Unit 1111
    price $2,400
    square feet 1,487
    availibility Now
  • Unit 608
    price $2,300
    square feet 1,487
    availibility Jun 1
  • Unit 605
    price $2,500
    square feet 1,487
    availibility Aug 1

Birch
$2,400 – $2,500 3 Beds 2.5 Baths 1,336 Sq Ft
3 Available houses
House
Base Price
Sq Ft
Availability
House Details
  • Unit 810
    price $2,500
    square feet 1,336
    availibility Now
  • Unit 107
    price $2,500
    square feet 1,336
    availibility Now
  • Unit 910
    price $2,400
    square feet 1,336
    availibility Jun 1
* Price shown is base rent. Excludes user-selected optional fees and variable or usage-based fees and required charges due at or prior to move-in or at move-out.View Fees and Policies for details. Price, availability, fees, and any applicable rent special are subject to change without notice.
* Square footage definitions vary. Displayed square footage is approximate.

Fees and Policies

The fees listed below are community-provided and may exclude utilities or add-ons. All payments are made directly to the property and are non-refundable unless otherwise specified.

Pet policies are negotiable.

  • Dogs
    Restrictions:
    None
    Read More Read Less
  • Cats
    Restrictions:
    None
    Read More Read Less

Property Fee Disclaimer: Based on community-supplied data and independent market research. Subject to change without notice. May exclude fees for mandatory or optional services and usage-based utilities.

Details

Lease Options

  • 12 - 24 Month Leases

Property Information

  • Built in 2024
  • 120 houses/3 stories

Matterport 3D Tours

Located in the Sage Meadows community of Calgary, this two-storey home offers four bedrooms, three bathrooms, and a well-designed layout spread across two floors. The main floor is generously sized, housing the primary living areas, while the upper floor provides additional space for bedrooms or flexible use. The modern kitchen is a standout feature, showcasing crisp white cabinetry, a dark tile backsplash, stainless steel appliances, and a large peninsula with a quartz-style countertop and double undermount sink. Stylish pendant lights hang above the peninsula, adding a contemporary touch. Light wood-look flooring runs throughout the main living areas, enhancing the bright, clean aesthetic. The living and dining areas connect seamlessly to a private balcony through a sliding glass door, bringing in natural light and outdoor views of the surrounding neighbourhood. The bedrooms are well-proportioned, each featuring closets with sliding doors and roller blinds on the windows. One bedroom benefits from multiple windows with views of the community. The bathrooms include a clean powder room with a pedestal sink, and a full bath with a soaker tub and shower combination fitted with modern brushed nickel fixtures. Neutral tones and tile flooring carry through each bathroom. Overall, the home presents a fresh, contemporary design with a cohesive palette of whites, greys, and natural wood tones.

3BR, 2.5BA - 1277SF
1/2
Located in the Sage Meadows community of Calgary, this two-storey home offers four bedrooms, three bathrooms, and a well-designed layout spread across two floors. The main floor is generously sized, housing the primary living areas, while the upper floor provides additional space for bedrooms or flexible use.

The modern kitchen is a standout feature, showcasing crisp white cabinetry, a dark tile backsplash, stainless steel appliances, and a large peninsula with a quartz-style countertop and double undermount sink. Stylish pendant lights hang above the peninsula, adding a contemporary touch. Light wood-look flooring runs throughout the main living areas, enhancing the bright, clean aesthetic.

The living and dining areas connect seamlessly to a private balcony through a sliding glass door, bringing in natural light and outdoor views of the surrounding neighbourhood. The bedrooms are well-proportioned, each featuring closets with sliding doors and roller blinds on the windows. One bedroom benefits from multiple windows with views of the community.

The bathrooms include a clean powder room with a pedestal sink, and a full bath with a soaker tub and shower combination fitted with modern brushed nickel fixtures. Neutral tones and tile flooring carry through each bathroom. Overall, the home presents a fresh, contemporary design with a cohesive palette of whites, greys, and natural wood tones.

About Sage Pointe Townhomes

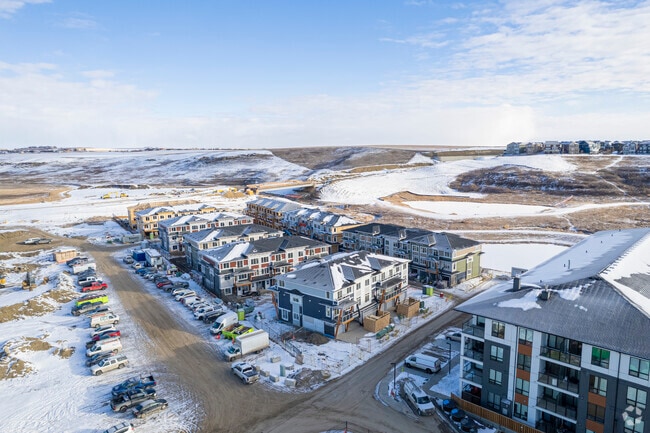
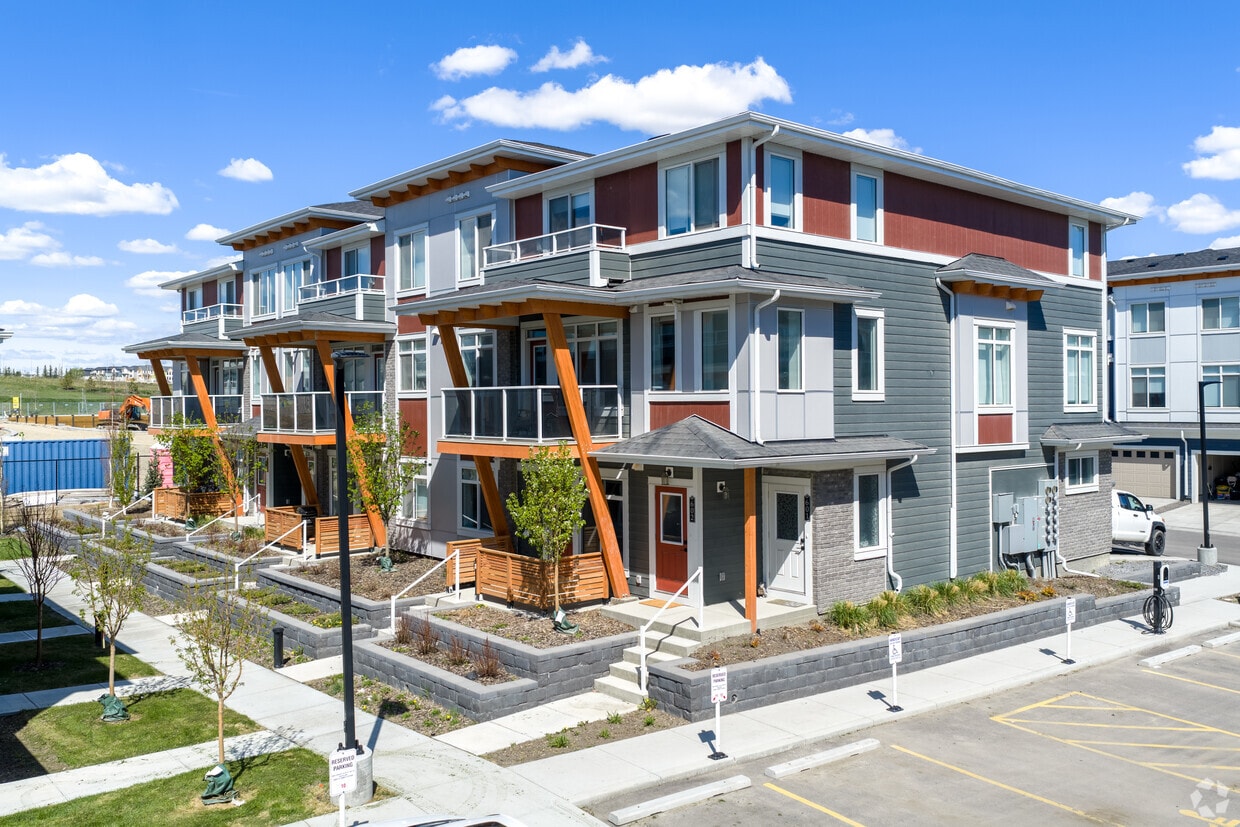
Sage Pointe is a residential rental townhome community located in the heart of the growing Sage Hill area of Northwest Calgary. Spanning 3.67 acres, this development features 120 units across 11 buildings and offers a diverse mix of one, two, and three bedroom townhomes, many with attached garages. Thoughtfully designed by Rohit Rental Living, Sage Pointe delivers exceptional value by providing high-quality rentals with homeowner specifications. This community welcomes a mix of families, young professionals, students, and pet owners, making it a lively, diverse place to live with easy access to major routes.

Sage Pointe Townhomes is an apartment located in Calgary, AB. This listing has rentals from $1400

Contact

Property Address: 20 Sage Meadows Landing NW, Calgary, AB T3P 2C3
Leasing Office: 20 Sage Meadows Landing NW, Calgary, AB T3P 2C3
View Property Website
Language: English
Open 9am - 5:30pm Today
  • Monday, Closed
  • Tuesday - Saturday, 9am - 5:30pm
  • Sunday, Closed
Property Management Company Logo

Community Amenities

  • Controlled Access
  • 24 Hour Access

Townhome Features

Air Conditioning

Tub/Shower

Heating

Oven

  • Air Conditioning
  • Heating
  • Tub/Shower
  • Kitchen
  • Oven
Location
20 Sage Meadows Landing NW, Calgary,
AB T3P 2C3
Leasing Office: 20 Sage Meadows Landing NW, Calgary,
AB T3P 2C3
Get Directions
Schools Restaurants Groceries Coffee Banks Shops Fitness
| Edit
Edit Commute

Destination is required

Under 30 minutes

Commute Time is calculated at rush hour.
City - Calgary

Calgary is situated on the western edge of the Great Plains, in the foothills of the beautiful Canadian Rockies. The city is relatively young but has the administrative and financial headquarters of the country’s petroleum industry.

Calgary celebrates its history as a cattle-ranching capital by hosting the annual Calgary Stampede, a ten-day rodeo event. The oil and gas industry has brought recent wealth to the city. With the growth of these industries, the city’s population has grown to over one million, with many residents living in ever-expanding suburban communities. Along with the Calgary Stampede, residents enjoy Stephen Avenue, the prestigious Glenbow Museum, and the Calgary Tower.

You’ll find ski areas in the Rocky Mountains for recreational activities a little more than an hour’s drive west of the city.

Learn more about living in Calgary 
Average Prices by Area

Compare neighborhood and city base rent averages by bedroom.

Suburban North Calgary, AB
Studio $1,444 -
1 Bedroom $1,551 $1,684
2 Bedrooms $1,851 $2,017
3 Bedrooms $2,159 $2,621
Amenities
  • Controlled Access
  • 24 Hour Access
  • Air Conditioning
  • Heating
  • Tub/Shower
  • Kitchen
  • Oven
Office Hours
Monday Closed
Tuesday 9am - 5:30pm
Wednesday 9am - 5:30pm
Thursday 9am - 5:30pm
Friday 9am - 5:30pm
Saturday 9am - 5:30pm
Sunday Closed
587-838-2143
Education
Colleges & Universities Distance
University of Calgary
Drive: 21 min 17.1 km
Mount Royal University
Drive: 28 min 23.9 km
Sage Pointe Townhomes is within 21 minutes or 17.1 kilometers from University of Calgary. It is also near Mount Royal University.
Schools
  • Public Schools
  • Private Schools
Our Lady of Grace School
Public Elementary & Middle School
Grades PK-8
Nearby
Kenneth D. Taylor School
Public Elementary School
Grades PK-5
Nearby
St. Josephine Bakhita School
Public Elementary School
Grades PK-5
Nearby
St. Helena School
Public Middle School
Grades 6-8
Attendance Zone
Notre Dame High School
Public High School
Grades 9-12
Attendance Zone
John G. Diefenbaker High School
Public High School
Grades 9-12
Attendance Zone
Calgary International Academy
Private Elementary School
Grades K-5
Nearby
School data provided by
Transportation

Transportation options available in Calgary include Sb Dalhousie Ctrain Station, located 14.1 kilometers from Sage Pointe Townhomes. Sage Pointe Townhomes is near Calgary International, located 14.2 kilometers or 21 minutes away.

Transit / Subway Distance
Sb Dalhousie Ctrain Station
Drive: 17 min 14.1 km
Sb Crowfoot Ctrain Station
Drive: 16 min 14.4 km
Sb Tuscany Ctrain Station
Drive: 17 min 15.8 km
Nb Crowfoot Ctrain Station
Drive: 19 min 17.1 km
Nb Tuscany Ctrain Station
Drive: 20 min 17.4 km
Airports Distance
Airports Distance
Calgary International
Drive: 21 min 14.2 km
Getting Around
Somewhat Walkable
Walkability
30 / 100
Minimal Public Transit
Transit
10 / 100
Exceptionally Drivable
Drivability
100 / 100
Moderately Bikeable
Bikeability
60 / 100

Scores provided by

What do Walkability, Transit, Drivability, and Bikeability mean? Walkability measures the walking distance to day-to-day needs. Transit measures access to public transportation. Drivability measures congestion, parking availability, and access to major roads. Bikeability measures the suitability for cycling. How It Works
-
Soundscore™
- / 100

Traffic

-

Airport

-

Businesses

-

Scores provided by

HowLoud What is a Sound Score Rating? A Sound Score Rating aggregates noise caused by vehicle traffic, airplane traffic and local sources. How It Works
Points of Interest

Time and distance from Sage Pointe Townhomes.

Shopping Centers Distance
The Rise
Walk: 19 min 1.6 km
Shoppes at Sage Hill
Drive: 3 min 2.1 km
Sage Hill Quarter
Drive: 3 min 2.1 km
Sage Pointe Townhomes has 3 shopping centers within 2.1 kilometers, which is about a 3-minute drive. The kilometers and minutes will be for the farthest away property.
Parks and Recreation Distance
Baker Park
Drive: 20 min 17.4 km
Bowness Park
Drive: 20 min 17.4 km
Murdoch Park
Drive: 21 min 20.7 km
TELUS Spark Science Centre
Drive: 23 min 21.1 km
Sage Pointe Townhomes has 4 parks within 21.1 kilometers, including Baker Park, Bowness Park, and Murdoch Park.


Reviews for Sage Pointe Townhomes

No Renter Ratings Yet
Be the First to Rate & Review!
Share details of your experience with this property
Submitted by a verified resident of the apartment community. Participating residents may receive reward points in exchange for posting a review during their lease term, regardless of the nature of the review. Delete

Property Manager Responded:

Property Manager Responded

Show full review Show less
Was this helpful? Vote review helpful Thanks for your feedback!
Flag Review
  1. ...
  2. ...

Sage Pointe Townhomes Photos

  • Sage Pointe Townhomes

  • 3BR, 2.5BA - 1277SF

  • Aug 2023

  • Aug 2023

  • Entrance

Floor Plans

  • 1 Bedroom

  • 3 Bedrooms

  • 3 Bedrooms

  • 3 Bedrooms

  • 3 Bedrooms

  • 3BR, 2.5BA - 1476SF

Nearby Apartments

Within 80.47 Kilometers of Sage Pointe Townhomes

  • The Collection at Livingston

    180 Lucas Parade NW

    Calgary, AB T3P 2M4

    $1,400 - $2,450

    1-3 Br 4.2 km

  • Essential Seton

    4613 Seton Dr SE

    Calgary, AB T3M 3T7

    $1,400 - $2,445

    1-3 Br 36.4 km

  • The Towns at Rangeview

    226 Heirloom Green SE

    Calgary, AB T3S 0W5

    $1,400 - $2,400

    1-3 Br 36.5 km

Frequently Asked Questions
Does Sage Pointe Townhomes have in-unit laundry?

Sage Pointe Townhomes does not offer in-unit laundry or shared facilities. Please contact the property to learn about nearby laundry options.

What utilities are included in rent at Sage Pointe Townhomes?

Utilities are not included in rent. Residents should plan to set up and pay for all services separately.

Is parking available at Sage Pointe Townhomes?

Contact this property for parking details.

Which floor plans are available, and what are the price ranges?

Sage Pointe Townhomes has one to three-bedrooms with rent ranges from $1,400/mo. to $2,500/mo.

Is Sage Pointe Townhomes pet-friendly?

Yes, Sage Pointe Townhomes welcomes pets. Breed restrictions, weight limits, and additional fees may apply. View this property's pet policy.

How much income do I need to rent at Sage Pointe Townhomes?

A good rule of thumb is to spend no more than 30% of your gross income on rent. Based on the lowest available rent of $1,400 for a one-bedroom, you would need to earn about $56,000 per year to qualify. Want to double-check your budget? Calculate how much rent you can afford with our Rent Affordability Calculator.

Does Sage Pointe Townhomes have move-in specials?

Sage Pointe Townhomes is offering 2 Months Free for eligible applicants, with rental rates starting at $1,400.

Does Sage Pointe Townhomes offer Matterport 3D tours?

Yes! Sage Pointe Townhomes offers 2 Matterport 3D Tours. Explore different floor plans and see unit level details, all without leaving home.
Back To Top
Send a Message
Contact Property
Send Message
By providing us with your information and clicking the button above, you agree we may pass along your info to this property, and you agree to receive e-mail, phone calls... By providing us with your information and clicking the button above, you agree we may pass along your info to this property, and you agree to receive e-mail, phone calls, and automated and/or AI generated marketing text messages to your mobile phone number about the property. You also agree to Apartments.com's Privacy Statement and Terms of Service. Consent to receiving messages is not a condition for services and not required to lease with this property. No purchase necessary. Message and data rates may apply, and frequency of the messages varies. You also agree to receive a text message confirming any opt-out and acknowledge that we, our vendors, and the property or its affiliates may record the messages.

Submitting Request

Send a Message

Thank you! Your email has been sent.

Error

Report an Issue Print Get Directions
Try These Popular Nearby Searches

Cities

  • Rocky View No 44 Rentals
  • Chestermere Rentals
  • Airdrie Rentals
  • Cochrane Rentals
  • Okotoks Rentals

Search by Bedrooms

  • Studio Apartments in Calgary
  • 1 Bedroom Apartments in Calgary
  • 2 Bedroom Apartments in Calgary
  • 3 Bedroom Apartments in Calgary
  • Rooms for Rent in Calgary

Other Rental Types

  • Calgary Houses for Rent
  • Calgary Condos for Rent
  • Calgary Townhomes for Rent
  • Private Landlord Rentals Calgary
  • Calgary Duplex Rentals

Stay on Budget

  • Calgary Apartments Under $500
  • Calgary Apartments Under $600
  • Calgary Apartments Under $700
  • Calgary Apartments Under $800
  • Calgary Apartments Under $900
  • Calgary Apartments Under $1,300
  • Calgary Apartments Under $1,500
  • Calgary Apartments Under $2,000

Filter by Popular Amenities

  • Pet Friendly Apartments in Calgary
  • Furnished Apartments in Calgary
  • Apartments with Washer & Dryer in Calgary
  • Wheelchair Accessible Apartments in Calgary
  • Apartments with EV Charging in Calgary
  • Apartments with Balcony in Calgary
  • Apartments with Air Conditioning in Calgary
  • Calgary Apartments with Pickleball Court
  • Calgary Apartments with Virtual Tours
  • Calgary Waterfront Apartments

Find Specialty Housing

  • Student Housing in Calgary
  • Calgary Low Income Housing
  • Short Term Rentals in Calgary
  • Luxury Apartments in Calgary
  • Cheap Apartments in Calgary
  • Corporate Housing in Calgary
  • Move-In Specials in Calgary
  • New Apartments in Calgary
  • About Us
  • Advertise
  • Legal Notices
  • Privacy Notice
  • Avoid Scams
  • Accessibility
  • Rent Affordability Calculator
  • Blog
  • Sitemap
Property Logo
apartments.com
© 2026 CoStar Group, Inc. Equal Housing Opportunity

Equal Housing Opportunity

© 2026 CoStar Group, Inc.

Equal Housing Opportunity

Ready to Apply?

Good News! This rental is accepting applications through Apartments.com. Act now and your $ purchase will include 9 additional FREE application submissions to participating properties.

Or if you already have an account


Required

Required

Valid Email Required

You must acknowledge the disclaimer to continue
Next
Continue

Take me to this property's website
Send Message
Interested in this property? Send message today.
Rate & Review Sage Pointe Townhomes
Please select a rating
50 character minimum
By clicking submit, I agree to the Apartments.com Terms of Service and the Ratings & Reviews Terms of Use.

What Are Walk Score®, Transit Score®, and Bike Score® Ratings?

Walk Score® measures the walkability of any address. Transit Score® measures access to public transit. Bike Score® measures the bikeability of any address.

Learn How It Works

What is a Sound Score Rating?

A Sound Score Rating aggregates noise caused by vehicle traffic, airplane traffic and local sources.

Learn How It Works

Share This Listing
Listing Image

20 Sage Meadows Landing NW

Calgary, AB T3P 2C3

Email

Link Copied

(587) 838-2143
Get Directions
Schools Restaurants Groceries Coffee Banks Shops Fitness
