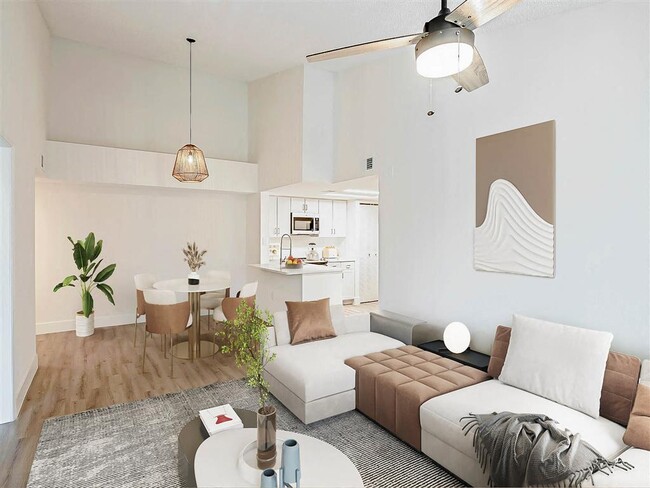
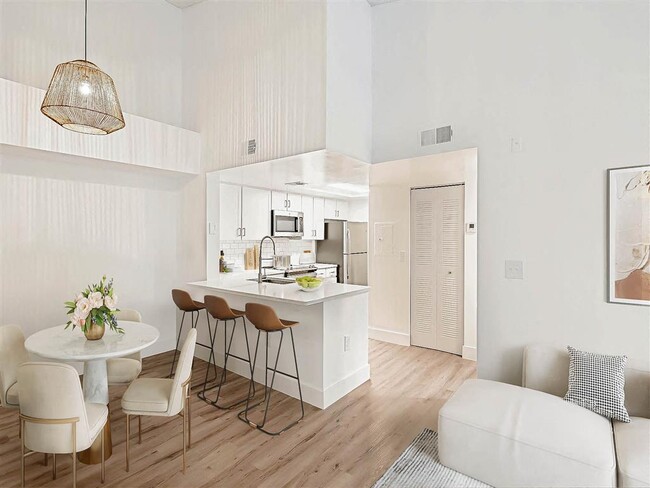
This single-floor residence showcases an open and airy layout designed for comfortable everyday living. The interior is defined by soaring vaulted ceilings that lend a sense of generous vertical space, enhancing the overall feeling of openness throughout. Uniform light-toned ceramic tile flooring runs throughout the main living areas, offering a clean, cohesive look that is both practical and visually appealing. The kitchen is a standout feature, equipped with dark granite countertops that provide a striking contrast against the bright white cabinetry and walls. A built-in sink with a modern faucet is integrated into the countertop, and the kitchen's peninsula-style layout offers a natural division between the cooking area and the main living space, while maintaining the open-concept flow. The living area is bathed in natural light, with white walls and a textured ceiling that add subtle character to the space. A hallway leads toward additional rooms, with light pouring in from further within the home, suggesting well-lit secondary spaces. HVAC vents are thoughtfully placed to ensure consistent climate control throughout. The overall ambiance is clean, neutral, and move-in ready, providing an excellent canvas for a variety of interior styles and personal touches.

-
Total Monthly Price
$2,023 - $2,933
-
Bedrooms
1 - 3 bd
-
Bathrooms
1 - 2 ba
-
Square Feet
888 - 1,517 sq ft
Highlights
- Top Rated by Renters
- English and Spanish Speaking Staff
- Porch
- Pool
- Walk-In Closets
- Picnic Area
- Grill
- Balcony
Pricing & Floor Plans
-
Unit 04-11956price $2,023square feet 888availibility Now
-
Unit 04-12014price $2,083square feet 888availibility Now
-
Unit 05-12048price $2,383square feet 1,246availibility Now
-
Unit 01-11838price $2,393square feet 1,246availibility Now
-
Unit 03-11934price $2,393square feet 1,246availibility Now

-
Unit 09-12246price $2,808square feet 1,514availibility Now
-
Unit 09-12262price $2,898square feet 1,514availibility Now
-
Unit 09-12224price $2,923square feet 1,514availibility Now
-
Unit 10-12304price $2,908square feet 1,517availibility Now
-
Unit 11-12352price $2,933square feet 1,517availibility Sep 16
-
Unit 09-12258price $2,868square feet 1,517availibility Oct 5
-
Unit 04-11956price $2,023square feet 888availibility Now
-
Unit 04-12014price $2,083square feet 888availibility Now
-
Unit 05-12048price $2,383square feet 1,246availibility Now
-
Unit 01-11838price $2,393square feet 1,246availibility Now
-
Unit 03-11934price $2,393square feet 1,246availibility Now
-
Unit 09-12246price $2,808square feet 1,514availibility Now
-
Unit 09-12262price $2,898square feet 1,514availibility Now
-
Unit 09-12224price $2,923square feet 1,514availibility Now
-
Unit 10-12304price $2,908square feet 1,517availibility Now
-
Unit 11-12352price $2,933square feet 1,517availibility Sep 16
-
Unit 09-12258price $2,868square feet 1,517availibility Oct 5
Fees and Policies
The fees listed below are community-provided and may exclude utilities or add-ons. All payments are made directly to the property and are non-refundable unless otherwise specified. Use the Cost Calculator to determine costs based on your needs.
-
Utilities & Essentials
-
Amenity Tech PackageCharged per unit.$25 / mo
-
Valet TrashCharged per unit.$27.50 / mo
-
Conservice Admin FeeCharged per unit.$5.25 / mo
-
ElectricityDirectly metered Charged per unit.Varies / mo
-
Storm Water DrainageAllocated Per Unit Charged per unit.Varies / mo
-
SewerAllocated by Occupancy Charged per unit.Varies / mo
-
TrashAllocated by Occupancy Charged per unit.Varies / mo
-
Water Admin Fee9% of Monthly Water/Sewer Bill Charged per unit.Varies / mo
-
-
One-Time Basics
-
Due at Application
-
Application DepositCharged per unit.$300
-
Application FeeCharged per applicant.$50
-
-
Due at Application
-
Dogs
Restrictions:NoneRead More Read LessComments
-
Cats
Restrictions:Comments
-
Other Pets
-
Pet DepositMax of 1. Charged per pet.$250
-
Pet FeeMax of 1. Charged per pet.$250
-
Pet RentMax of 1. Charged per pet.$25 / mo
-
-
Administration FeeCharged per unit.$350
-
Renter's Insurance ChargesCharged per unit.$15 / mo
Property Fee Disclaimer: Based on community-supplied data and independent market research. Subject to change without notice. May exclude fees for mandatory or optional services and usage-based utilities.
Details
Property Information
-
Built in 1986
-
276 units/3 stories
Matterport 3D Tour
Select a unit to view pricing & availability
 Matterport 3D Tour
About Sabal Pointe
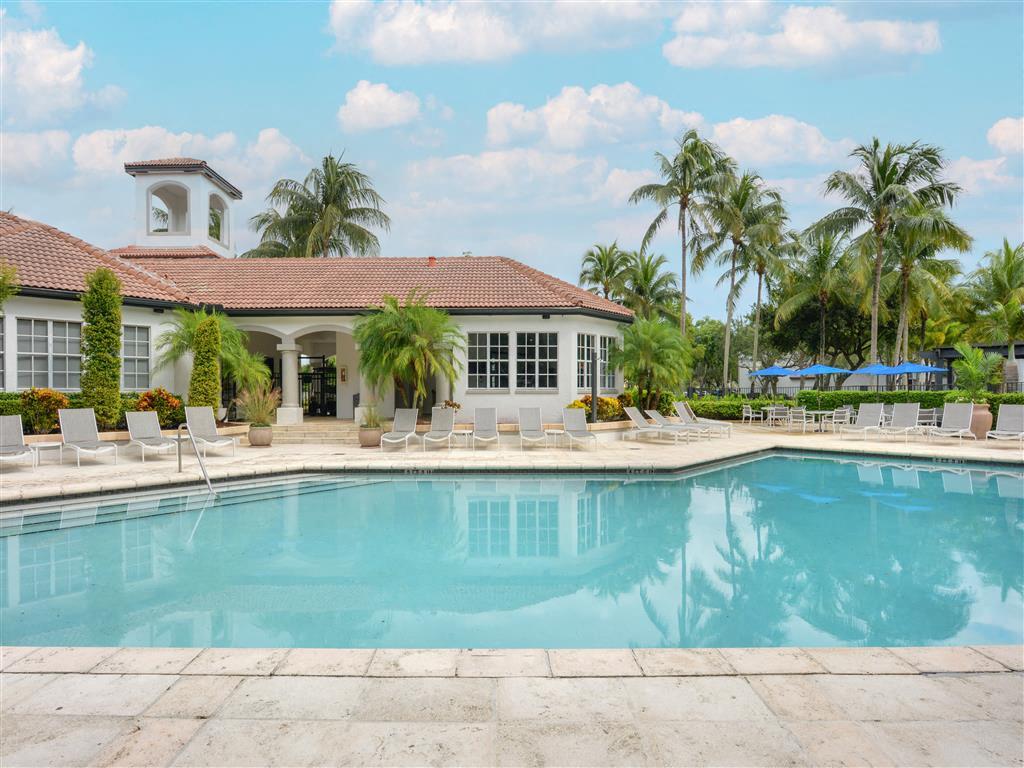
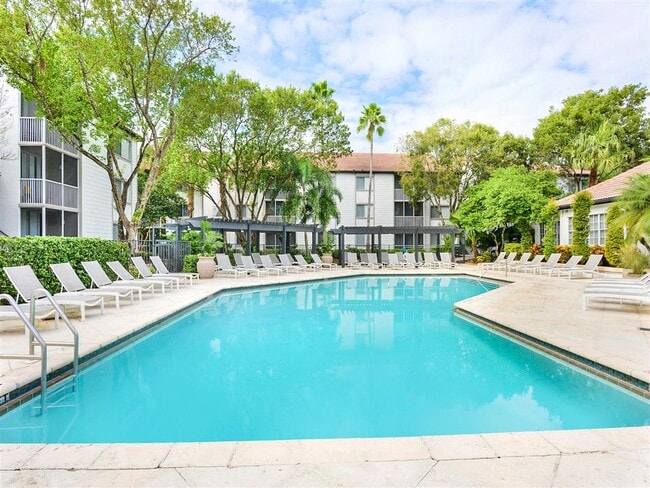
Sabal Pointe Apartments is situated in an inviting community located right off the Sawgrass Expressway in Coral Springs, Florida. This ideal location provides easy access to the 180-acre Sportsplex at Coral Springs, the Coral Springs Aquatic Complex, Coral Springs Mall and I-95. Sabal Pointe Apartments offers its residents unique and newly renovated one, two, or three bedroom apartment homes for rent. Our apartments feature new appliances, cabinets, countertops and fixtures, breakfast bar, 9' ceilings or vaulted ceilings, and a screened in porch. Take a dip in the pool, get in a workout at the fitness center or plan a cookout with friends. You and your favorite pet will enjoy it all at Sabal Pointe Apartments.
Sabal Pointe is an apartment community located in Broward County and the 33065 ZIP Code. This area is served by the Broward attendance zone.
Unique Features
- *Features Vary by Apartment
- Ceramic Tile Flooring
- Covered Grills and Picnic Area
- Energy-Efficient Appliances
- in-Home Washer and Dryer
- Keyless Entry
- Kitchen Bar
- Kitchen Pantry
- Pet Care Options
- Pet-Friendly Green Spaces
- Private Balcony
- Spacious Closets
- White Cabinets
Community Amenities
Pool
Fitness Center
Clubhouse
Grill
- Wi-Fi
- Pet Care
- Clubhouse
- Lounge
- Fitness Center
- Pool
- Grill
- Picnic Area
Apartment Features
Washer/Dryer
Air Conditioning
Dishwasher
High Speed Internet Access
- High Speed Internet Access
- Washer/Dryer
- Air Conditioning
- Ceiling Fans
- Cable Ready
- Dishwasher
- Pantry
- Kitchen
- Tile Floors
- Vaulted Ceiling
- Walk-In Closets
- Balcony
- Porch
Coral Springs, located approximately 20 miles northwest of Fort Lauderdale, combines suburban living with convenient amenities in South Florida. This master-planned community maintains its distinct character through careful zoning and building standards. Current rental trends show average rents ranging from $1,867 for studios to $2,947 for four-bedroom homes. The rental market remains steady, with two-bedroom apartments averaging $2,401 monthly, showing a 0.8% increase from the previous year.
The city features over 675 acres of parks and recreational spaces across more than 50 locations. Mullins Park, spanning 70 acres, offers sports fields, walking trails, and community facilities. The intersection of Sample Road and University Drive marks the city center, where ongoing development includes the Walk shopping and entertainment district. The Coral Springs Center for the Arts, with its 1,471-seat theater, hosts performances throughout the year.
Learn more about living in Coral Springs- Wi-Fi
- Pet Care
- Clubhouse
- Lounge
- Grill
- Picnic Area
- Fitness Center
- Pool
- *Features Vary by Apartment
- Ceramic Tile Flooring
- Covered Grills and Picnic Area
- Energy-Efficient Appliances
- in-Home Washer and Dryer
- Keyless Entry
- Kitchen Bar
- Kitchen Pantry
- Pet Care Options
- Pet-Friendly Green Spaces
- Private Balcony
- Spacious Closets
- White Cabinets
- High Speed Internet Access
- Washer/Dryer
- Air Conditioning
- Ceiling Fans
- Cable Ready
- Dishwasher
- Pantry
- Kitchen
- Tile Floors
- Vaulted Ceiling
- Walk-In Closets
- Balcony
- Porch
| Monday | 9am - 6pm |
|---|---|
| Tuesday | 9am - 6pm |
| Wednesday | 9am - 6pm |
| Thursday | 9am - 6pm |
| Friday | 9am - 6pm |
| Saturday | 10am - 5pm |
| Sunday | 11am - 5pm |
| Colleges & Universities | Distance | ||
|---|---|---|---|
| Colleges & Universities | Distance | ||
| Drive: | 19 min | 9.3 mi | |
| Drive: | 25 min | 13.4 mi | |
| Drive: | 30 min | 17.3 mi | |
| Drive: | 30 min | 18.8 mi |


 The GreatSchools Rating helps parents compare schools within a state based on a variety of school quality indicators and provides a helpful picture of how effectively each school serves all of its students. Ratings are on a scale of 1 (below average) to 10 (above average) and can include test scores, college readiness, academic progress, advanced courses, equity, discipline and attendance data. We also advise parents to visit schools, consider other information on school performance and programs, and consider family needs as part of the school selection process.
View GreatSchools Rating Methodology
Data provided by GreatSchools.org © 2026. All rights reserved.
Scores provided by
 What do Walkability, Transit, Drivability, and Bikeability mean?
Walkability measures the walking distance to day-to-day needs.
Transit measures access to public transportation.
Drivability measures congestion, parking availability, and access to major roads.
Bikeability measures the suitability for cycling.
How It Works
What do Walkability, Transit, Drivability, and Bikeability mean?
Walkability measures the walking distance to day-to-day needs.
Transit measures access to public transportation.
Drivability measures congestion, parking availability, and access to major roads.
Bikeability measures the suitability for cycling.
How It Works
Traffic
BusyAirport
CalmBusinesses
CalmScores provided by
HowLoud What is a Sound Score Rating? A Sound Score Rating aggregates noise caused by vehicle traffic, airplane traffic and local sources. How It WorksSabal Pointe Photos
-
-
Pool
-
-
-
-
Swimming Pool
-
-
-
Models
-
1 Bedroom
-
2 Bedrooms
-
3 Bedrooms
-
3 Bedrooms
Nearby Apartments
Within 50 Miles of Sabal Pointe
-
Miramar Lakes
10720 N Preserve Way
Miramar, FL 33025
$2,065 - $2,955 Total Monthly Price
1-3 Br 19.3 mi
-
The Reserve at Ashley Lake
5217 Cedar Lake Dr
Boynton Beach, FL 33437
$1,728 - $2,768 Total Monthly Price
1-3 Br 19.9 mi
-
Solano at Miramar
11700 SW 26th St
Miramar, FL 33025
$2,216 - $3,984 Total Monthly Price
1-3 Br 19.9 mi
-
Turtle Cove
888-888 Cotton Bay Dr E
West Palm Beach, FL 33406
$1,592 - $3,156 Total Monthly Price
1-2 Br 29.4 mi
Sabal Pointe has units with in‑unit washers and dryers, making laundry day simple for residents.
Utilities are not included in rent. Residents should plan to set up and pay for all services separately.
Contact this property for parking details.
Sabal Pointe has one to three-bedrooms with rent ranges from $2,023/mo. to $2,933/mo.
Yes, Sabal Pointe welcomes pets. Breed restrictions, weight limits, and additional fees may apply. View this property's pet policy.
A good rule of thumb is to spend no more than 30% of your gross income on rent. Based on the lowest available rent of $2,023 for a one-bedroom, you would need to earn about $80,920 per year to qualify. Want to double-check your budget? Calculate how much rent you can afford with our Rent Affordability Calculator.
Sabal Pointe is offering Specials for eligible applicants, with rental rates starting at $2,023.
Yes! Sabal Pointe offers 7 Matterport 3D Tours. Explore different floor plans and see unit level details, all without leaving home.
12000 W Sample Rd
Coral Springs, FL 33065