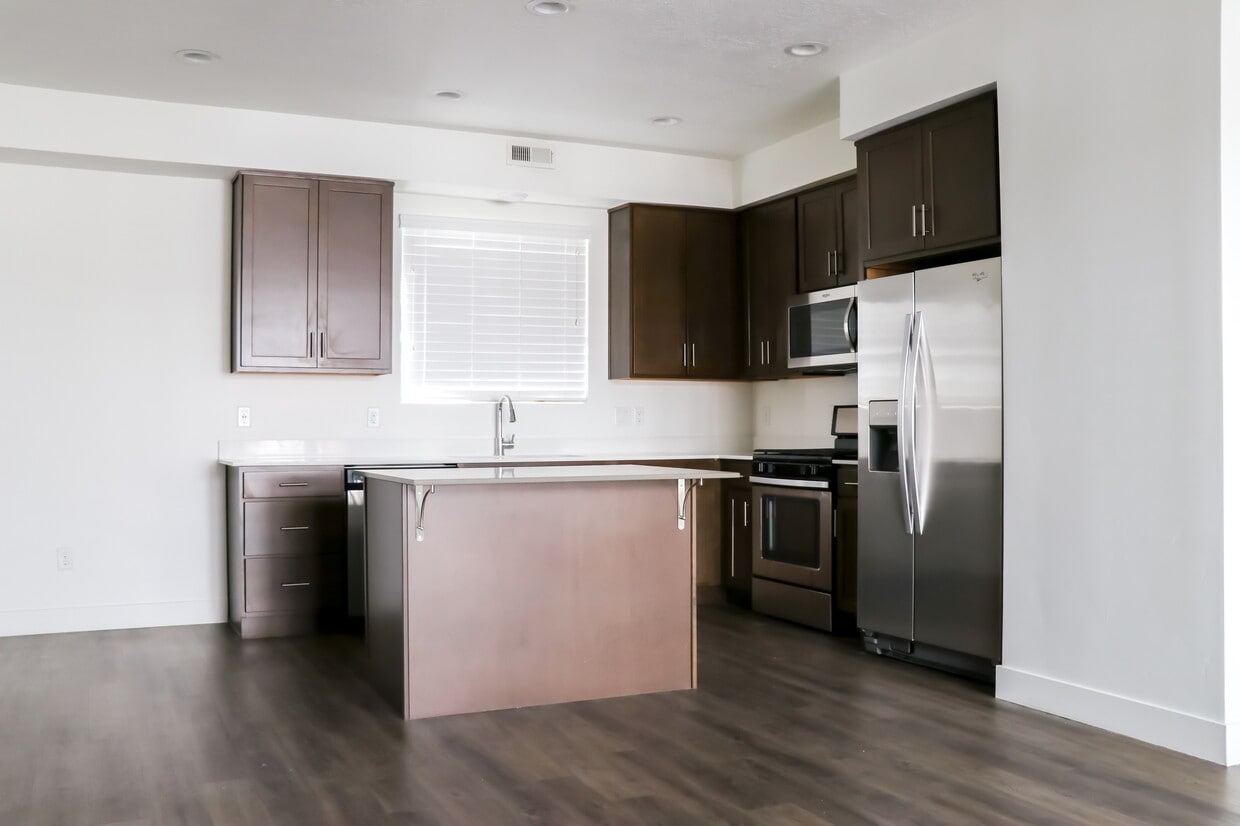
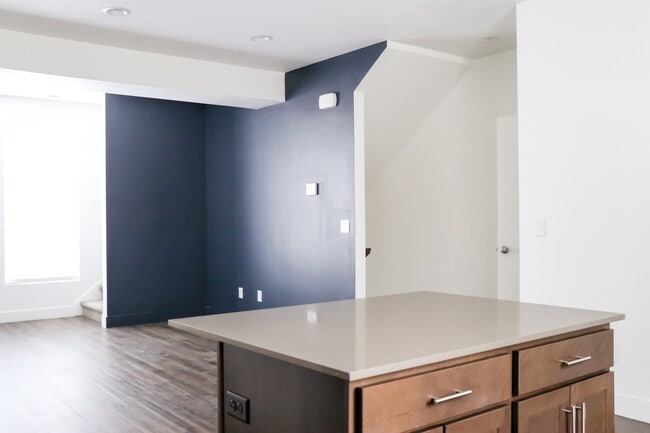
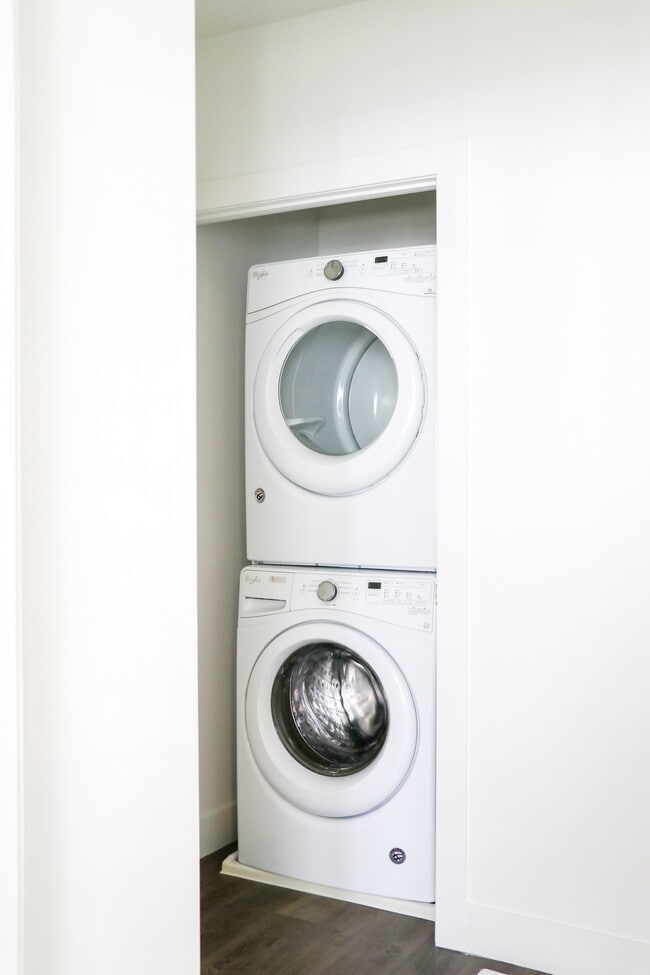
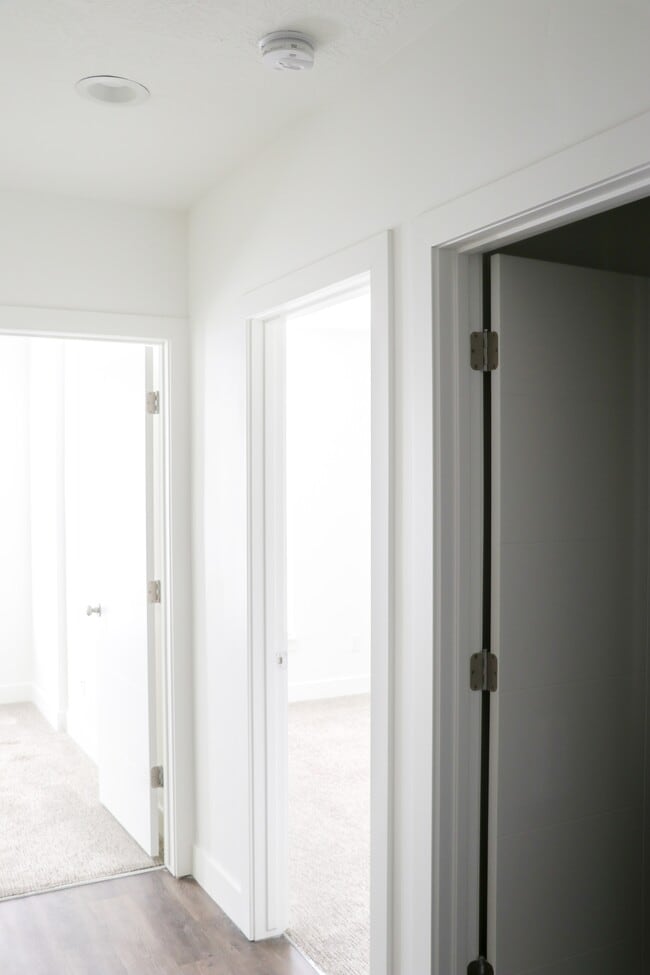
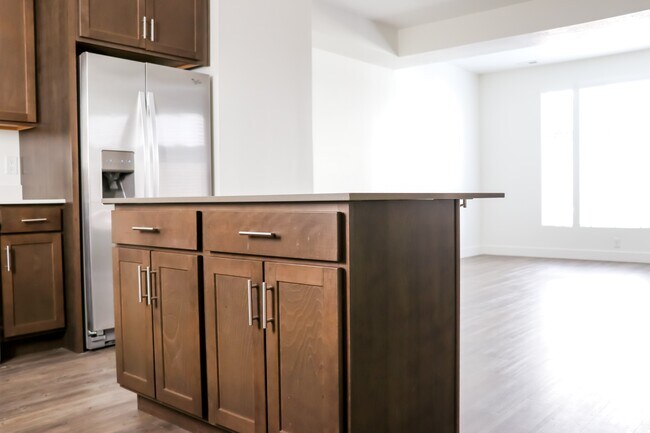
This contemporary townhome in South Salt Lake offers 1190 square feet of living space spread across three floors. The property boasts 3 bedrooms and 3 bathrooms, providing ample space for comfortable living. The home's layout includes 2 staircases and 2 hallways, ensuring efficient movement between floors. The heart of the home is a modern kitchen featuring dark wood cabinetry, stainless steel appliances, and a central island, perfect for meal preparation and casual dining. The kitchen opens to a living area, creating an open-concept space ideal for entertaining. Bedrooms are generously sized, with the primary bedroom measuring 180 square feet. Carpeted floors in the bedrooms add warmth and comfort. The bathrooms are well-appointed, featuring contemporary fixtures and finishes. Storage is abundant throughout the home, with a dedicated closet and built-in shelving in various rooms. The property also includes an attached garage for convenient parking and additional storage. The home's design emphasizes functionality and style, with a neutral color palette, recessed lighting, and a mix of carpet and hardwood flooring. Large windows in the kitchen area allow for natural light, enhancing the bright and airy feel of the space. Located at 421 E Xavier Ct, this townhome offers a blend of modern amenities and practical living spaces, making it an attractive option for those seeking a contemporary urban lifestyle in South Salt Lake.
-
Monthly Rent
$2,500 - $2,550
-
Bedrooms
2 - 3 bd
-
Bathrooms
2.5 ba
-
Square Feet
1,365 - 1,426 sq ft

· Spacious 2 & 3-bedroom floor plans · Stainless steel appliances · Designer finishes throughout · Attached 2-car garage · Located in the culturally diverse West Sugarhouse neighborhood · Steps from the S-Line TRAX station · Easy freeway access · Pet-friendly community · Fairmont Park just up the road - perfect for your furry friends · Contemporary, beautifully designed community · Close to shopping, dining, and entertainment
Highlights
- Walk-In Closets
- Gated
- Property Manager on Site
Pricing & Floor Plans

-
Unit 2-408price $2,550square feet 1,426availibility Now
-
Unit 1-425price $2,500square feet 1,426availibility Oct 9
-
Unit 3-423price $2,550square feet 1,426availibility Oct 13
-
Unit 2-408price $2,550square feet 1,426availibility Now
-
Unit 1-425price $2,500square feet 1,426availibility Oct 9
-
Unit 3-423price $2,550square feet 1,426availibility Oct 13
Fees and Policies
The fees listed below are community-provided and may exclude utilities or add-ons. All payments are made directly to the property and are non-refundable unless otherwise specified. Use the Cost Calculator to determine costs based on your needs.
-
One-Time Basics
-
Application FeeVaries by unit
-
Admin FeeVaries by unit
-
-
Dogs
Max of 2, 75 lbs. Weight LimitRestrictions:Aggressive breeds must be approved by managementRead More Read LessComments
-
Cats
Max of 2, 75 lbs. Weight LimitRestrictions:Comments
Property Fee Disclaimer: Based on community-supplied data and independent market research. Subject to change without notice. May exclude fees for mandatory or optional services and usage-based utilities.
Details
Lease Options
-
6 - 15 Month Leases
-
Short term lease
Property Information
-
Built in 2017
-
32 units/3 stories
Matterport 3D Tours
About S-Line Townhomes
· Spacious 2 & 3-bedroom floor plans · Stainless steel appliances · Designer finishes throughout · Attached 2-car garage · Located in the culturally diverse West Sugarhouse neighborhood · Steps from the S-Line TRAX station · Easy freeway access · Pet-friendly community · Fairmont Park just up the road - perfect for your furry friends · Contemporary, beautifully designed community · Close to shopping, dining, and entertainment
S-Line Townhomes is an apartment community located in Salt Lake County and the 84115 ZIP Code. This area is served by the Granite District attendance zone.
Unique Features
- Complete Stainless-Steel Appliance Package
- Designer Finishes with Accent Walls
- Distinctive Wood-Style Flooring and Plush Carpeting
- Energy-Efficient, Low Glare, Dual Pane Windows
- Fully Equipped Kitchen with Prep Island
- Large, Spacious Townhouse Units
- Modern Custom Wood Cabinetry
- Open-Concept Living Areas
- Other
- Quartz Countertops Throughout
- Short Term Lease Option Available*
- Wired For Technology
Community Amenities
- Property Manager on Site
- Walk-Up
- Gated
- Courtyard
Apartment Features
Washer/Dryer
Air Conditioning
Dishwasher
Walk-In Closets
- Washer/Dryer
- Air Conditioning
- Heating
- Ceiling Fans
- Cable Ready
- Tub/Shower
- Dishwasher
- Disposal
- Stainless Steel Appliances
- Kitchen
- Microwave
- Oven
- Refrigerator
- Quartz Countertops
- Carpet
- Vinyl Flooring
- Vaulted Ceiling
- Walk-In Closets
South Salt Lake sits just three miles south of Downtown Salt Lake City, making it one of the most accessible inner suburbs in the state. This small but growing city covers only seven square miles, yet it manages to fit in a solid mix of commercial corridors, green spaces, and residential options that work well for renters who want convenience without paying downtown prices. If you're searching for apartments for rent in South Salt Lake, you'll find a city that's steadily building a reputation as one of the valley's most practical and affordable places to call home.
Learn more about living in South Salt LakeCompare neighborhood and city base rent averages by bedroom.
| South Salt Lake City | South Salt Lake, UT | |
|---|---|---|
| Studio | $1,153 | $1,266 |
| 1 Bedroom | $1,221 | $1,291 |
| 2 Bedrooms | $1,673 | $1,659 |
| 3 Bedrooms | $2,185 | $2,299 |
- Property Manager on Site
- Walk-Up
- Gated
- Courtyard
- Complete Stainless-Steel Appliance Package
- Designer Finishes with Accent Walls
- Distinctive Wood-Style Flooring and Plush Carpeting
- Energy-Efficient, Low Glare, Dual Pane Windows
- Fully Equipped Kitchen with Prep Island
- Large, Spacious Townhouse Units
- Modern Custom Wood Cabinetry
- Open-Concept Living Areas
- Other
- Quartz Countertops Throughout
- Short Term Lease Option Available*
- Wired For Technology
- Washer/Dryer
- Air Conditioning
- Heating
- Ceiling Fans
- Cable Ready
- Tub/Shower
- Dishwasher
- Disposal
- Stainless Steel Appliances
- Kitchen
- Microwave
- Oven
- Refrigerator
- Quartz Countertops
- Carpet
- Vinyl Flooring
- Vaulted Ceiling
- Walk-In Closets
| Monday | 9am - 6pm |
|---|---|
| Tuesday | 9am - 6pm |
| Wednesday | 9am - 6pm |
| Thursday | 9am - 6pm |
| Friday | 9am - 6pm |
| Saturday | Closed |
| Sunday | Closed |
| Colleges & Universities | Distance | ||
|---|---|---|---|
| Colleges & Universities | Distance | ||
| Drive: | 6 min | 2.2 mi | |
| Drive: | 12 min | 4.9 mi | |
| Drive: | 13 min | 5.5 mi | |
| Drive: | 15 min | 6.6 mi |


 The GreatSchools Rating helps parents compare schools within a state based on a variety of school quality indicators and provides a helpful picture of how effectively each school serves all of its students. Ratings are on a scale of 1 (below average) to 10 (above average) and can include test scores, college readiness, academic progress, advanced courses, equity, discipline and attendance data. We also advise parents to visit schools, consider other information on school performance and programs, and consider family needs as part of the school selection process.
View GreatSchools Rating Methodology
Data provided by GreatSchools.org © 2026. All rights reserved.
Transportation options available in South Salt Lake include 300 East Station, located 0.2 mile from S-Line Townhomes. S-Line Townhomes is near Salt Lake City International, located 9.3 miles or 15 minutes away.
| Transit / Subway | Distance | ||
|---|---|---|---|
| Transit / Subway | Distance | ||
|
|
Walk: | 4 min | 0.2 mi |
|
|
Walk: | 4 min | 0.2 mi |
|
|
Walk: | 9 min | 0.5 mi |
|
|
Walk: | 12 min | 0.6 mi |
|
|
Walk: | 17 min | 0.9 mi |
| Commuter Rail | Distance | ||
|---|---|---|---|
| Commuter Rail | Distance | ||
|
|
Drive: | 9 min | 4.8 mi |
|
|
Drive: | 10 min | 4.9 mi |
|
|
Drive: | 12 min | 5.0 mi |
|
|
Drive: | 12 min | 5.4 mi |
|
|
Drive: | 13 min | 6.7 mi |
| Airports | Distance | ||
|---|---|---|---|
| Airports | Distance | ||
|
Salt Lake City International
|
Drive: | 15 min | 9.3 mi |
Scores provided by
 What do Walkability, Transit, Drivability, and Bikeability mean?
Walkability measures the walking distance to day-to-day needs.
Transit measures access to public transportation.
Drivability measures congestion, parking availability, and access to major roads.
Bikeability measures the suitability for cycling.
How It Works
What do Walkability, Transit, Drivability, and Bikeability mean?
Walkability measures the walking distance to day-to-day needs.
Transit measures access to public transportation.
Drivability measures congestion, parking availability, and access to major roads.
Bikeability measures the suitability for cycling.
How It Works
Traffic
BusyAirport
CalmBusinesses
ActiveScores provided by
HowLoud What is a Sound Score Rating? A Sound Score Rating aggregates noise caused by vehicle traffic, airplane traffic and local sources. How It WorksTime and distance from S-Line Townhomes.
| Shopping Centers | Distance | ||
|---|---|---|---|
| Shopping Centers | Distance | ||
| Walk: | 9 min | 0.5 mi | |
| Walk: | 12 min | 0.6 mi | |
| Walk: | 13 min | 0.7 mi |
| Parks and Recreation | Distance | ||
|---|---|---|---|
| Parks and Recreation | Distance | ||
|
Liberty Park
|
Drive: | 6 min | 2.6 mi |
|
Tracy Aviary
|
Drive: | 9 min | 2.9 mi |
|
California National Historic Trail
|
Drive: | 9 min | 3.4 mi |
|
International Peace Gardens
|
Drive: | 9 min | 3.9 mi |
|
Jordan River Parkway
|
Drive: | 11 min | 4.1 mi |
| Hospitals | Distance | ||
|---|---|---|---|
| Hospitals | Distance | ||
| Walk: | 12 min | 0.6 mi | |
| Drive: | 6 min | 2.8 mi | |
| Drive: | 7 min | 3.6 mi |
| Military Bases | Distance | ||
|---|---|---|---|
| Military Bases | Distance | ||
| Drive: | 13 min | 7.7 mi | |
| Drive: | 60 min | 31.1 mi | |
| Drive: | 49 min | 33.0 mi |
S-Line Townhomes Photos
-
S-Line Townhomes
-
Belmond | 3bd, 2.5ba - 1,426 sqft.
-
S-line_Interior_026
-
S-line_Interior_032
-
S-line_Interior_044
-
S-line_Interior_009
-
-
S-line_Interior_076
-
Models
-
Two Bedroom
-
Two Bedroom
-
Three bedroom
-
Three Bedroom
Nearby Apartments
Within 50 Miles of S-Line Townhomes
-
Union Midvale Apartments
7304 S Cottonwood W
Midvale, UT 84047
$1,634 - $1,640
2 Br 7.2 mi
-
Shoreline North Salt Lake Apartments
882 W Foxboro Dr
North Salt Lake, UT 84054
$1,337 - $1,816 Total Monthly Price
2-3 Br 9.7 mi
-
EngineHouse Apartments
1875 Homestake Rd
Park City, UT 84060
$2,550 Total Monthly Price
2-3 Br 12 Month Lease 20.1 mi
-
The Parkway Apartments
50 W 400 S
Layton, UT 84041
$1,650 - $2,200
2-3 Br 23.6 mi
-
Gentile Station Townhomes
332 W Gentile St
Layton, UT 84041
Call for Rent
2-4 Br 23.9 mi
-
Sandridge Village Townhomes
180 S State St
Clearfield, UT 84015
$2,150
2-3 Br 28.0 mi
S-Line Townhomes has units with in‑unit washers and dryers, making laundry day simple for residents.
Utilities are not included in rent. Residents should plan to set up and pay for all services separately.
Contact this property for parking details.
S-Line Townhomes has two to three-bedrooms with rent ranges from $2,500/mo. to $2,550/mo.
Yes, S-Line Townhomes welcomes pets. Breed restrictions, weight limits, and additional fees may apply. View this property's pet policy.
A good rule of thumb is to spend no more than 30% of your gross income on rent. Based on the lowest available rent of $2,500 for a three-bedrooms, you would need to earn about $100,000 per year to qualify. Want to double-check your budget? Calculate how much rent you can afford with our Rent Affordability Calculator.
S-Line Townhomes is not currently offering any rent specials. Check back soon, as promotions change frequently.
Yes! S-Line Townhomes offers 2 Matterport 3D Tours. Explore different floor plans and see unit level details, all without leaving home.
2255 S 400 E
South Salt Lake, UT 84115