This fitness center is a comprehensively outfitted single-floor facility designed to support a wide range of workout styles and fitness goals. The space is finished with durable rubber flooring throughout and features recessed lighting that keeps the environment well-lit and energetic. Floor-to-ceiling mirrors line one full wall, visually expanding the room while allowing users to monitor their form during exercise. The cardio zone includes a row of treadmills and elliptical machines positioned along the mirrored wall, providing an open and motivating workout environment. Natural light filters in through several windows fitted with blinds, complementing the interior lighting. A dedicated strength training area houses a cable pulley machine, weight benches, and a punching bag station complete with speed bag attachment. The free weights section is thoroughly stocked with a full rack of dumbbells and kettlebells spanning a wide range of weights, alongside a TAG-branded rack holding a complete set of medicine balls. Stability and exercise balls in multiple sizes are neatly organized on a dedicated rack. Large glass panel windows along one wall provide a visual connection to an adjacent lounge or common area, adding a sense of openness. Direct exterior door access adds convenient entry and exit for users.

-
Monthly Rent
$1,199 - $2,090
-
Bedrooms
1 - 3 bd
-
Bathrooms
1 - 2 ba
-
Square Feet
748 - 1,244 sq ft
Highlights
- Porch
- Pool
- Walk-In Closets
- Planned Social Activities
- Pet Play Area
- Sundeck
- Dog Park
- Gated
- Picnic Area
Pricing & Floor Plans
-
Unit 19-5983Bprice $1,215square feet 748availibility Now
-
Unit 05-5919Aprice $1,225square feet 748availibility Sep 1
-
Unit 03-0865Bprice $1,235square feet 748availibility Oct 10

-
Unit 17-5963Bprice $1,845square feet 955availibility Sep 30
-
Unit 12-5929Bprice $1,689square feet 1,244availibility Now
-
Unit 14-5914Bprice $1,750square feet 1,244availibility Now
-
Unit 14-5912Aprice $1,940square feet 1,244availibility Now
-
Unit 16-5926Bprice $1,895square feet 1,244availibility Now
-
Unit 14-5912Bprice $1,950square feet 1,244availibility Sep 25
-
Unit 10-0731Bprice $1,865square feet 1,244availibility Sep 4
-
Unit 19-5983Bprice $1,215square feet 748availibility Now
-
Unit 05-5919Aprice $1,225square feet 748availibility Sep 1
-
Unit 03-0865Bprice $1,235square feet 748availibility Oct 10
-
Unit 17-5963Bprice $1,845square feet 955availibility Sep 30
-
Unit 12-5929Bprice $1,689square feet 1,244availibility Now
-
Unit 14-5914Bprice $1,750square feet 1,244availibility Now
-
Unit 14-5912Aprice $1,940square feet 1,244availibility Now
-
Unit 16-5926Bprice $1,895square feet 1,244availibility Now
-
Unit 14-5912Bprice $1,950square feet 1,244availibility Sep 25
-
Unit 10-0731Bprice $1,865square feet 1,244availibility Sep 4
Fees and Policies
The fees listed below are community-provided and may exclude utilities or add-ons. All payments are made directly to the property and are non-refundable unless otherwise specified.
-
Utilities & Essentials
-
Valet TrashResidents are required to pay valet trash. Charged per unit.$25 / mo
-
Utility - Billing Administrative FeeResidents are required to pay billing fee. Charged per unit.$5.25 / mo
-
Utility - Water/SewerResidents are required to pay water & sewer. Charged per unit.Usage-Based
-
Utility - ElectricResidents are required to pay electric. Charged per unit. Payable to 3rd PartyUsage-Based
-
-
One-Time Basics
-
Due at Application
-
Administrative FeeCharged per unit.$150
-
Application Fee Per ApplicantCharged per applicant.$75
-
Security Deposit - RefundableBased on credit. Ranges from $300 up to equal one months rent. Due upon approval. Charged per unit.Varies one-time
-
-
Due at Move-In
-
Utility Set Up FeeResidents are required to pay a utility new account fee. Charged per unit.$10
-
DepositCharged per unit.$300
-
-
Due at Application
-
Dogs
-
Dog RentCharged per pet.$35 / mo
50 lbs. Weight LimitRestrictions:no more than 50lbs. eachRead More Read LessComments -
-
Cats
-
Cat RentCharged per pet.$35 / mo
50 lbs. Weight LimitRestrictions:Comments -
-
Surface Lot
-
Liability InsuranceLiability insurance plan if own not provided. Charged per unit.$16 / mo
-
Washer/Dryer Rentalwasher/dryer rental. Charged per unit.$55 / mo
Property Fee Disclaimer: Based on community-supplied data and independent market research. Subject to change without notice. May exclude fees for mandatory or optional services and usage-based utilities.
Details
Property Information
-
Built in 1974
-
264 units/2 stories
Matterport 3D Tours
About Royal Isles Apartments
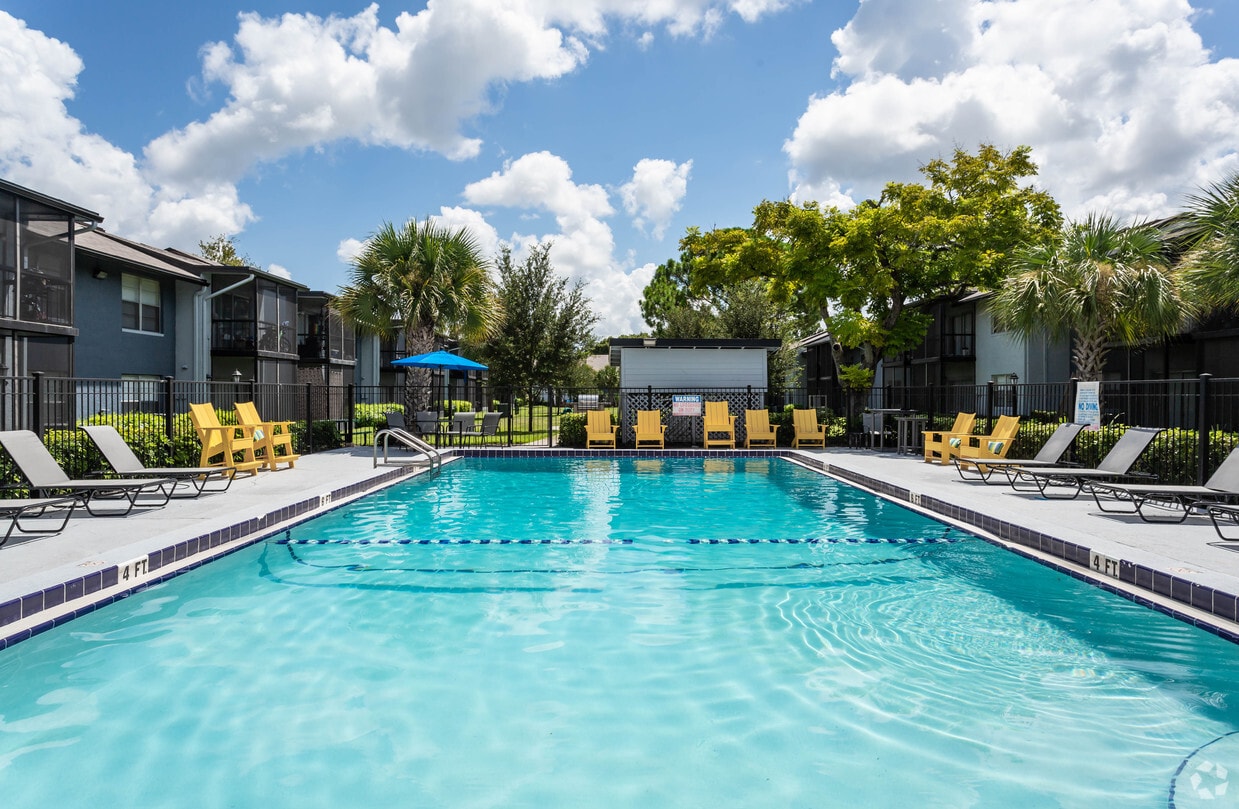
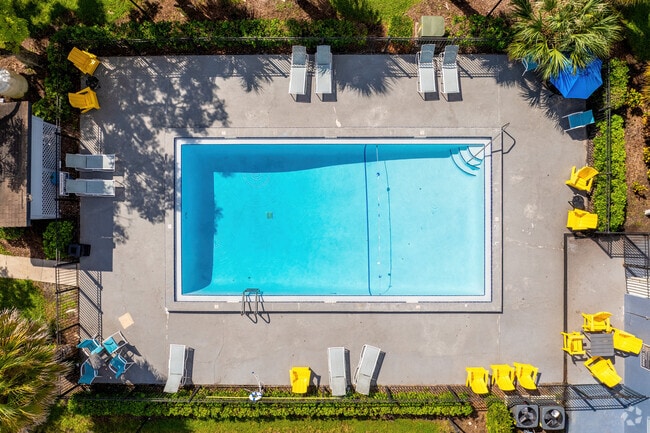
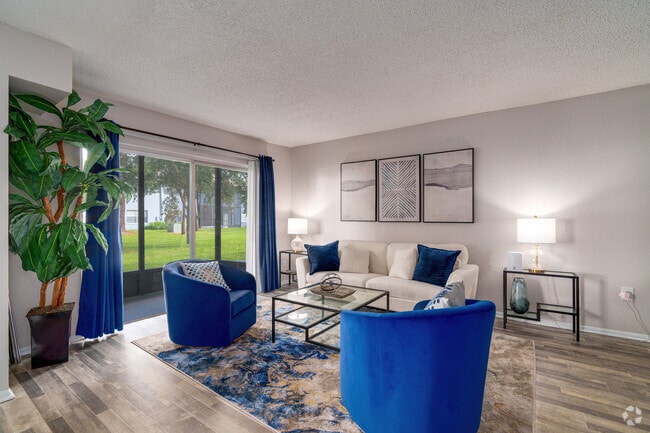
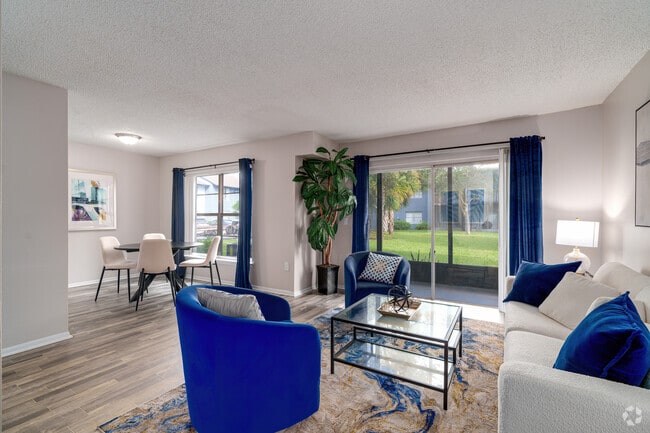
Welcome Home to Royal Isles Apartments in Orlando, FLLive carefree every day without compromising convenience, comfort, or service. At Royal Isles Apartments, we offer thoughtfully designed residences paired with exceptional customer service in the heart of Orlando's Engelwood Park neighborhood. Perfectly situated next to the 408 Expressway, our community offers the best of both worlds: a peaceful residential setting with immediate access to top-rated schools, while remaining just minutes from the bustle of Downtown Orlando. We offer spacious 1-, 2-, and 3-bedroom apartment homes designed to fit your everyday needs. Our pet-friendly apartments for rent make it simple to enjoy comfort and convenience with your furry companions at home. Now you truly can have it all—without stretching your budget.Orlando Apartments Designed for Your LifestyleAt Royal Isles, we provide a variety of well-designed 1-, 2-, and 3-bedroom apartment homes crafted to suit your needs. Choose between classic layouts or stylish renovated models, each featuring spacious interiors and modern finishes that make coming home the best part of your day. Whether you're looking for comfort, family-friendly convenience, or style, our apartments deliver the ideal blend of all three.Modern Apartment Homes with Functional LayoutsOur 1-, 2-, and 3-bedroom apartments for rent give you a home that combines functional layouts with modern finishes. Select residences include stainless steel appliances, granite countertops, in-home washers and dryers, expansive closets, and private patios or balconies. Browse our interactive floor plans to find the perfect match and explore our photo gallery to see every detail come to life.Resort-Style Amenities to Enhance Your Daily LifeExperience a community built around the way you want to live. Royal Isles offers an array of on-site amenities designed for relaxation, wellness, and connection.Swimming Pool with SundeckCardio and Strength Training Fitness CenterPet-friendly Bark ParkPlaygroundCar Wash StationFrom morning workouts to evening strolls with your pet, our amenities make every day feel seamless and enjoyable.Pet-Friendly Amenities Made for Everyday LivingWe offer pet-friendly apartments for rent where both cats and dogs feel right at home in a well-designed community. Enjoy resort-style amenities including a gated entrance, community swimming pool with sundeck, fitness center, grilling stations, playground, Bark Park, and laundry care center. With 24-hour emergency maintenance and convenient community features, comfort and peace of mind come standard.The Perfect Englewood Park LocationNestled in the established Engelwood Park neighborhood, Royal Isles provides a serene home environment distinct from the congestion of the city center. Our location is a huge selling point for those prioritizing education and community.We are immediately adjacent to Englewood Elementary, Roberto Clemente Middle School, and the Englewood Neighborhood Center, placing you steps away from excellent educational opportunities and recreation.Enjoy effortless proximity to:Top-rated local schools (Engelwood Elementary & Roberto Clemente Middle)Major highways, including the 408 ExpresswayThe Englewood Neighborhood CenterShopping, dining, and entertainmentPopular attractions without living amid the tourist crowdsIf you're searching for an Orlando apartment community that offers better access to quality schools, genuine community connection, and serenity, Royal Isles is the ideal choice.Prime Orlando Location with Easy AccessWe put you close to shopping, dining, and entertainment, so you stay connected to everything Orlando has to offer. Use map & directions to plan your commute or download our eBrochure for a quick overview of community highlights. Visit our contact us page or schedule a tour today to take the next step toward your new home in Orlando, FL.Find Your New Home at Royal Isles ApartmentsHere at Royal Isles, you can live the way you've always dreamed without compromising style, quality, or affordability. Explore our floor plans, schedule a tour, and see why residents love calling Royal Isles home.Contact our leasing team today and discover your new apartment in the Engelwood Park neighborhood of Orlando, Florida.
Royal Isles Apartments is an apartment community located in Orange County and the 32807 ZIP Code. This area is served by the Orange County Public Schools attendance zone.
Unique Features
- * In Select Homes
- 1st Floor
- 24 Hour Emergency Maintenance
- 2nd Floor
- Air Conditioner
- Bark Park
- Black or White Appliances*
- Built-In Microwave*
- Car Wash Station
- Cardio and Strength Training Fitness Center
- Ceiling Fan*
- Ceramic Tile Flooring
- Dishwasher & Disposal
- Expansive Closets
- Gated Access Community
- Granite Countertops*
- Grilling Station
- In-Home Washer & Dryer*
- Laundry Care Center
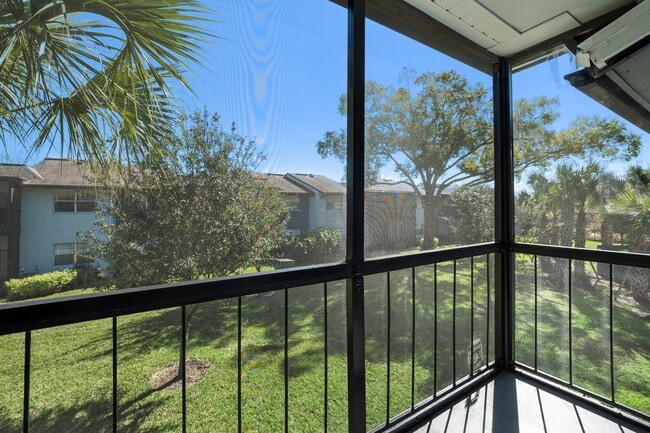
- Patio or Balcony
- Plush Carpet
- Pool View
- Preferred Location
- Renovated
- Short Term Leasing
- Stainless Steel Appliances*
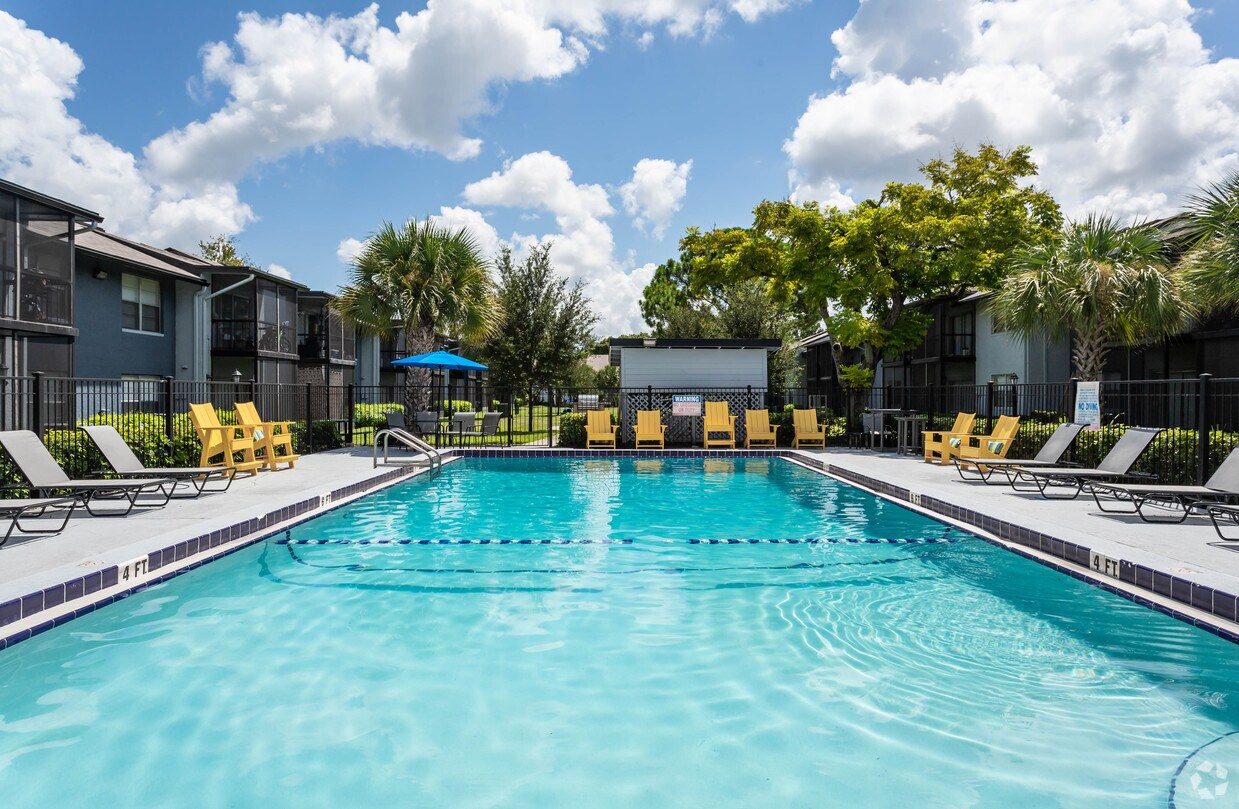
- Swimming Pool and Sundeck
- Washer & Dryer Connections*
- White Kitchen and Bath Cabinetry
Community Amenities
Pool
Fitness Center
Playground
Grill
- Property Manager on Site
- Video Patrol
- Renters Insurance Program
- Online Services
- Planned Social Activities
- Pet Play Area
- Car Wash Area
- Walk-Up
- Fitness Center
- Pool
- Playground
- Gated
- Sundeck
- Courtyard
- Grill
- Picnic Area
- Dog Park
Apartment Features
Washer/Dryer
Air Conditioning
Dishwasher
Washer/Dryer Hookup
High Speed Internet Access
Walk-In Closets
Granite Countertops
Microwave
Indoor Features
- High Speed Internet Access
- Washer/Dryer
- Washer/Dryer Hookup
- Air Conditioning
- Heating
- Ceiling Fans
- Smoke Free
- Cable Ready
- Trash Compactor
- Tub/Shower
- Handrails
Kitchen Features & Appliances
- Dishwasher
- Disposal
- Granite Countertops
- Stainless Steel Appliances
- Kitchen
- Microwave
- Oven
- Range
- Refrigerator
- Freezer
- Warming Drawer
- Instant Hot Water
Model Details
- Carpet
- Tile Floors
- Vinyl Flooring
- Dining Room
- Family Room
- Walk-In Closets
- Linen Closet
- Window Coverings
- Balcony
- Patio
- Porch
Located about five miles east of Downtown Orlando, Engelwood Park is a peaceful neighborhood in a convenient locale. Engelwood Park is largely residential, offering an array of affordable apartments, townhomes, and houses available for rent along tree-lined boulevards.
Although most of Engelwood Park is residential, the community enjoys quick access to several major thoroughfares, including Semoran Boulevard, Curry Ford Road, and Highway 408, which affords numerous residents relatively short commute times. Destinations like Colonial Plaza Mall, the Mills 50 District, Lake Eola Park, and Camping World Stadium are all within easy driving distance of the neighborhood.
Learn more about living in Engelwood ParkCompare neighborhood and city base rent averages by bedroom.
| Engelwood Park | Orlando, FL | |
|---|---|---|
| Studio | $1,147 | $1,428 |
| 1 Bedroom | $1,333 | $1,591 |
| 2 Bedrooms | $1,557 | $1,909 |
| 3 Bedrooms | $1,881 | $2,242 |
- Property Manager on Site
- Video Patrol
- Renters Insurance Program
- Online Services
- Planned Social Activities
- Pet Play Area
- Car Wash Area
- Walk-Up
- Gated
- Sundeck
- Courtyard
- Grill
- Picnic Area
- Dog Park
- Fitness Center
- Pool
- Playground
- * In Select Homes
- 1st Floor
- 24 Hour Emergency Maintenance
- 2nd Floor
- Air Conditioner
- Bark Park
- Black or White Appliances*
- Built-In Microwave*
- Car Wash Station
- Cardio and Strength Training Fitness Center
- Ceiling Fan*
- Ceramic Tile Flooring
- Dishwasher & Disposal
- Expansive Closets
- Gated Access Community
- Granite Countertops*
- Grilling Station
- In-Home Washer & Dryer*
- Laundry Care Center
- Patio or Balcony
- Plush Carpet
- Pool View
- Preferred Location
- Renovated
- Short Term Leasing
- Stainless Steel Appliances*
- Swimming Pool and Sundeck
- Washer & Dryer Connections*
- White Kitchen and Bath Cabinetry
- High Speed Internet Access
- Washer/Dryer
- Washer/Dryer Hookup
- Air Conditioning
- Heating
- Ceiling Fans
- Smoke Free
- Cable Ready
- Trash Compactor
- Tub/Shower
- Handrails
- Dishwasher
- Disposal
- Granite Countertops
- Stainless Steel Appliances
- Kitchen
- Microwave
- Oven
- Range
- Refrigerator
- Freezer
- Warming Drawer
- Instant Hot Water
- Carpet
- Tile Floors
- Vinyl Flooring
- Dining Room
- Family Room
- Walk-In Closets
- Linen Closet
- Window Coverings
- Balcony
- Patio
- Porch
| Monday | 9am - 5pm |
|---|---|
| Tuesday | 9am - 5pm |
| Wednesday | 9am - 5pm |
| Thursday | 9am - 5pm |
| Friday | 9am - 5pm |
| Saturday | 10am - 4pm |
| Sunday | Closed |
| Colleges & Universities | Distance | ||
|---|---|---|---|
| Colleges & Universities | Distance | ||
| Drive: | 7 min | 3.5 mi | |
| Drive: | 9 min | 4.3 mi | |
| Drive: | 9 min | 4.6 mi | |
| Drive: | 9 min | 5.6 mi |


 The GreatSchools Rating helps parents compare schools within a state based on a variety of school quality indicators and provides a helpful picture of how effectively each school serves all of its students. Ratings are on a scale of 1 (below average) to 10 (above average) and can include test scores, college readiness, academic progress, advanced courses, equity, discipline and attendance data. We also advise parents to visit schools, consider other information on school performance and programs, and consider family needs as part of the school selection process.
View GreatSchools Rating Methodology
Data provided by GreatSchools.org © 2026. All rights reserved.
Scores provided by
 What do Walkability, Transit, Drivability, and Bikeability mean?
Walkability measures the walking distance to day-to-day needs.
Transit measures access to public transportation.
Drivability measures congestion, parking availability, and access to major roads.
Bikeability measures the suitability for cycling.
How It Works
What do Walkability, Transit, Drivability, and Bikeability mean?
Walkability measures the walking distance to day-to-day needs.
Transit measures access to public transportation.
Drivability measures congestion, parking availability, and access to major roads.
Bikeability measures the suitability for cycling.
How It Works
Traffic
BusyAirport
ActiveBusinesses
ActiveScores provided by
HowLoud What is a Sound Score Rating? A Sound Score Rating aggregates noise caused by vehicle traffic, airplane traffic and local sources. How It WorksRoyal Isles Apartments Photos
-
Royal Isles Apartments
-
Fitness Center
-
Pool
-
2BR, 2BA - 955SF - Living Room
-
2BR, 2BA - 955SF - Living Room
-
-
2BR, 2BA - 955SF - Patio
-
-
Fitness Center
Models
-
1 Bedroom
-
2 Bedrooms
-
3 Bedrooms
Royal Isles Apartments has units with in‑unit washers and dryers, making laundry day simple for residents.
Utilities are not included in rent. Residents should plan to set up and pay for all services separately.
Parking is available at Royal Isles Apartments. Contact this property for details.
Royal Isles Apartments has one to three-bedrooms with rent ranges from $1,199/mo. to $2,090/mo.
Yes, Royal Isles Apartments welcomes pets. Breed restrictions, weight limits, and additional fees may apply. View this property's pet policy.
A good rule of thumb is to spend no more than 30% of your gross income on rent. Based on the lowest available rent of $1,199 for a one-bedroom, you would need to earn about $47,960 per year to qualify. Want to double-check your budget? Calculate how much rent you can afford with our Rent Affordability Calculator.
Royal Isles Apartments is offering Specials for eligible applicants, with rental rates starting at $1,199.
Yes! Royal Isles Apartments offers 4 Matterport 3D Tours. Explore different floor plans and see unit level details, all without leaving home.
803 Don Quixote Ave
Orlando, FL 32807