Map
  • Add a Property
  • Renter Tools
    • Favorites
    • Saved Searches
  • Manage Rentals
  • Apartments For Rent
  • Houses For Rent
  • Condos For Rent
  • Townhomes For Rent
  • Help Center
  • Area Guide
  • Rent Calculator
English

Language

English Español
Apartments.com Logo
Manage Rentals      Sign Up / Sign In
  • Primary Photo - Rosewood Apartments
  • Matterport 3D Exterior
     - Rosewood Apartments
    Interior Photo - Rosewood Apartments
  • Interior Photo - Rosewood Apartments
    Interior Photo - Rosewood Apartments
Contact This Property
Schedule In-Person Tour

Tour Options: In-Person

Language: English

Open 8am - 5pm Today

View All Hours Office Hours Monday - Friday, 8am - 5pm Saturday, 8:30am - 2pm Sunday, Closed

Contact This Property

Tour Options: In-Person

Language: English

Open 8am - 5pm Today

View All Hours Office Hours Monday - Friday, 8am - 5pm Saturday, 8:30am - 2pm Sunday, Closed

Rosewood Apartments media gallery Unit
call 475-405-3154
Floor Plan View Body
Connecticut New Haven County North Haven

Rosewood Apartments

1298 Hartford Tpke, North Haven, CT 06473

5.0
Renter Rating 3 Reviews
Verified Listing CoStar Verified® Listing

This Listing has been verified by CoStar’s listing verification process, which combines internal screening and fraud detection technology. Always beware of scams.

Today
Share Listing
Favorites
475-405-3154
Property Management Company Logo
  • Total Monthly Price

    $2,925 - $3,195

    12 Month Lease

  • Bedrooms

    2 bd

  • Bathrooms

    1.5 - 2 ba

  • Square Feet

    1,147 - 1,308 sq ft

Rosewood Apartments
Property Management Company Logo
Share Listing
Favorites

WE HAVE NO FEES! NO Amenity fees, admin, or trash fees! Rosewood in North Haven offers spacious 1- to 3-bedroom rentals with modern features such as LVT floors, vaulted ceilings, fireplaces (in select homes), and private patios or balconies, along with the convenience of in-unit laundry, attached garages, and ample storage. Built in 1991 and set on beautifully landscaped grounds, the community provides residents with desirable amenities including a swimming pool, clubhouse, playground, community garden, and on-site 24-hour emergency maintenance. Rosewood blends comfort and privacy in a park-like setting while remaining just minutes from I-91, the Merritt Parkway, Quinnipiac University, Yale, and nearby recreation at Sleeping Giant and East Rock. Rental rates typically range from $2,825 to $3,325 per month, making Rosewood Condos a sought-after choice for people looking for a well-maintained home in a convenient North Haven location. Please inquire about our pet policy.

Read More

Highlights

  • Top Rated by Renters
  • Pool
  • Walk-In Closets
  • Fireplace
  • Balcony
  • Views
  • Hardwood Floors
  • Patio

Pricing & Floor Plans

Cost Calculator: Estimate your monthly and one-time fees.
RWD 2 BR 1147b
$2,925 Total Monthly Price 2 Beds 2 Baths 1,147 Sq Ft
1 Available unit
Unit
Total Price
Sq Ft
Availability
Unit Details
  • Unit 10C
    price $2,925
    square feet 1,147
    availibility Oct 1
RWD 2 BR 1308
$3,195 Total Monthly Price 2 Beds 1.5 Baths 1,308 Sq Ft
1 Available unit
Unit
Total Price
Sq Ft
Availability
Unit Details
  • Unit 8D
    price $3,195
    square feet 1,308
    availibility Nov 15
RWD 2 BR 1147b
$2,925 Total Monthly Price 2 Beds 2 Baths 1,147 Sq Ft
1 Available unit
Unit
Total Price
Sq Ft
Availability
Unit Details
  • Unit 10C
    price $2,925
    square feet 1,147
    availibility Oct 1
RWD 2 BR 1308
$3,195 Total Monthly Price 2 Beds 1.5 Baths 1,308 Sq Ft
1 Available unit
Unit
Total Price
Sq Ft
Availability
Unit Details
  • Unit 8D
    price $3,195
    square feet 1,308
    availibility Nov 15
* Price shown is total price based on community-supplied monthly required fees. Excludes user-selected optional fees and variable or usage-based fees and required charges due at or prior to move-in or at move-out.View Fees and Policies for details. Price, availability, fees, and any applicable rent special are subject to change without notice.
* Square footage definitions vary. Displayed square footage is approximate.

Fees and Policies

The fees listed below are community-provided and may exclude utilities or add-ons. All payments are made directly to the property and are non-refundable unless otherwise specified. Use the Cost Calculator to determine costs based on your needs.

  • One-Time Basics
    • Due at Application
      • Resident Screening Fee
        Resident Screening Fee per person 18 and over Charged per applicant.
        $50
  • Dogs
    • Allowed
  • Cats
    • Allowed
  • Surface Lot
    • Parking Fee
      Max of 1. Charged per vehicle.
      $0 / mo
    Comments
    Max of 1
    Read More Read Less
  • Washer and Dryer Rental
    Every apartment has a washer and dryer hookup. You can bring your own equipment or rent ours. Charged per unit.
    $75 / mo

Property Fee Disclaimer: Based on community-supplied data and independent market research. Subject to change without notice. May exclude fees for mandatory or optional services and usage-based utilities.

Details

Utilities Included

  • Water
  • Trash Removal
  • Sewer

Lease Options

  • 12 mo

Property Information

  • Built in 1991
  • 93 units/2 stories

Matterport 3D Tours

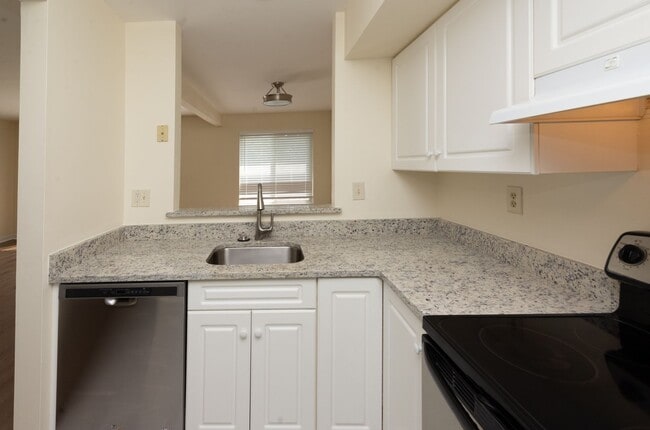
Located at 1298 Hartford Tpke in North Haven, Connecticut, this single-floor combined kitchen and living room offers a warm, well-appointed layout designed for both comfort and functionality. Rich hardwood flooring flows throughout the entire space, tying together the open-concept design seamlessly. The living area is anchored by a striking floor-to-ceiling stone fireplace, which serves as a dramatic focal point beneath soaring vaulted ceilings. Large sliding glass doors flood the space with natural light while providing direct access to an outdoor patio area, offering pleasant views of the surrounding greenery. The kitchen is thoughtfully outfitted with cream-toned cabinetry featuring detailed millwork, granite countertops, stainless steel appliances including a double oven range and built-in microwave, and a double sink beneath a bright window. A kitchen island with a granite surface doubles as a breakfast bar with bar stool seating, creating a natural transition between the kitchen and the living area. Wainscoting details along the lower walls add a classic, refined touch throughout the space. Recessed lighting complements the abundant natural light, ensuring the space remains bright and inviting at all hours. The overall ambiance is cozy yet open, blending traditional architectural details with modern amenities in a cohesive, functional design.

Clubroom
1/4
Located at 1298 Hartford Tpke in North Haven, Connecticut, this single-floor combined kitchen and living room offers a warm, well-appointed layout designed for both comfort and functionality. Rich hardwood flooring flows throughout the entire space, tying together the open-concept design seamlessly.

The living area is anchored by a striking floor-to-ceiling stone fireplace, which serves as a dramatic focal point beneath soaring vaulted ceilings. Large sliding glass doors flood the space with natural light while providing direct access to an outdoor patio area, offering pleasant views of the surrounding greenery.

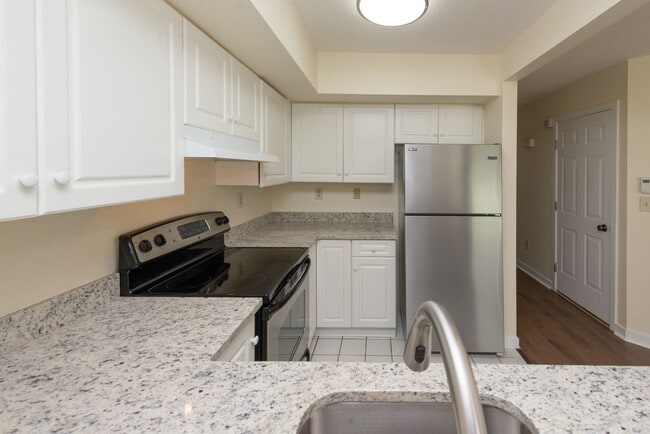
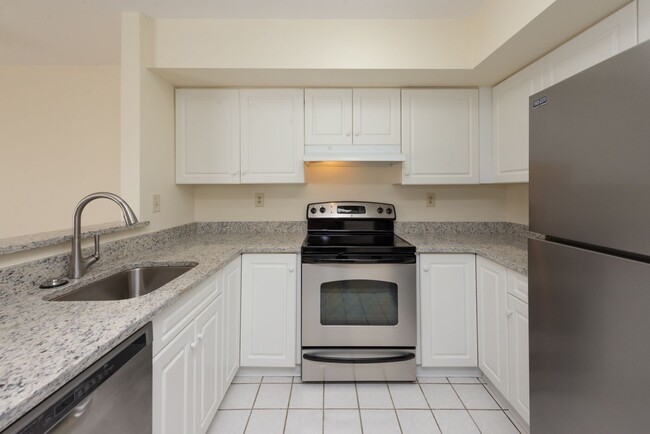
The kitchen is thoughtfully outfitted with cream-toned cabinetry featuring detailed millwork, granite countertops, stainless steel appliances including a double oven range and built-in microwave, and a double sink beneath a bright window. A kitchen island with a granite surface doubles as a breakfast bar with bar stool seating, creating a natural transition between the kitchen and the living area. Wainscoting details along the lower walls add a classic, refined touch throughout the space.

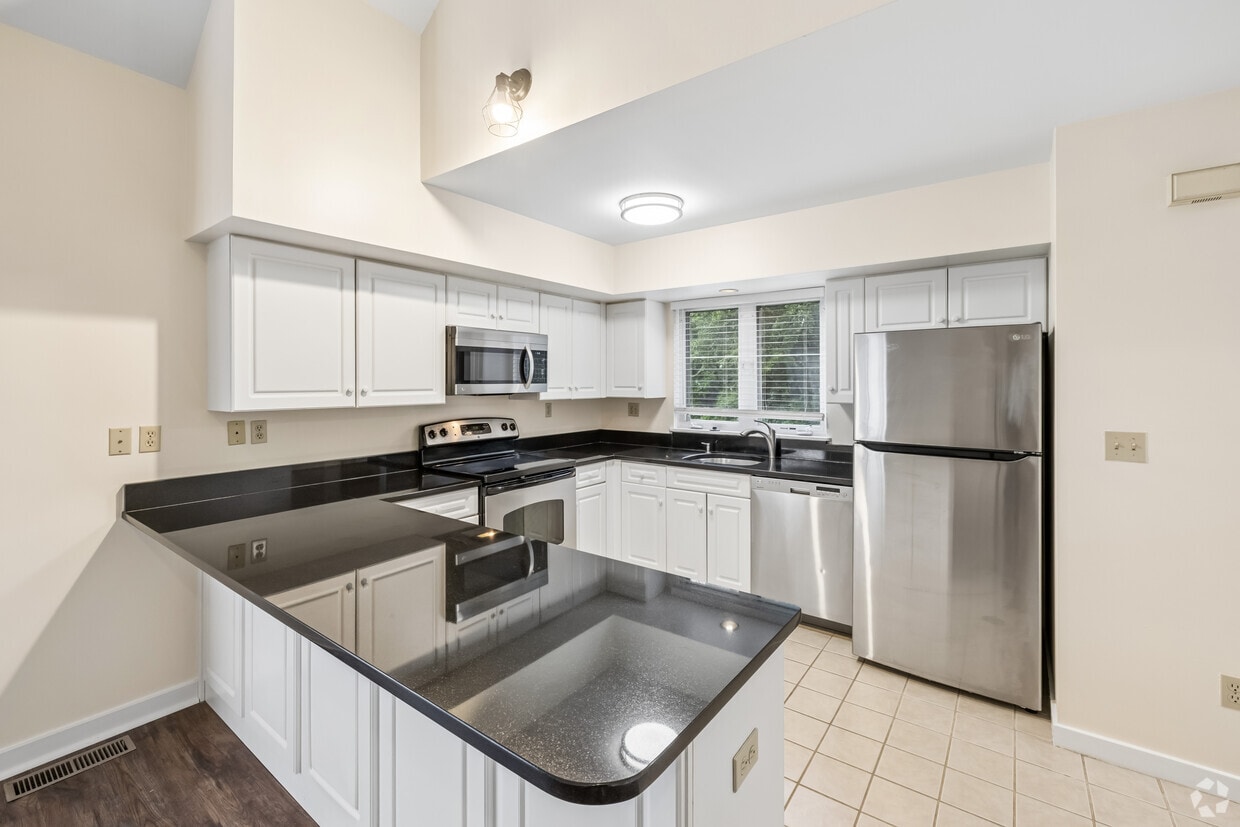
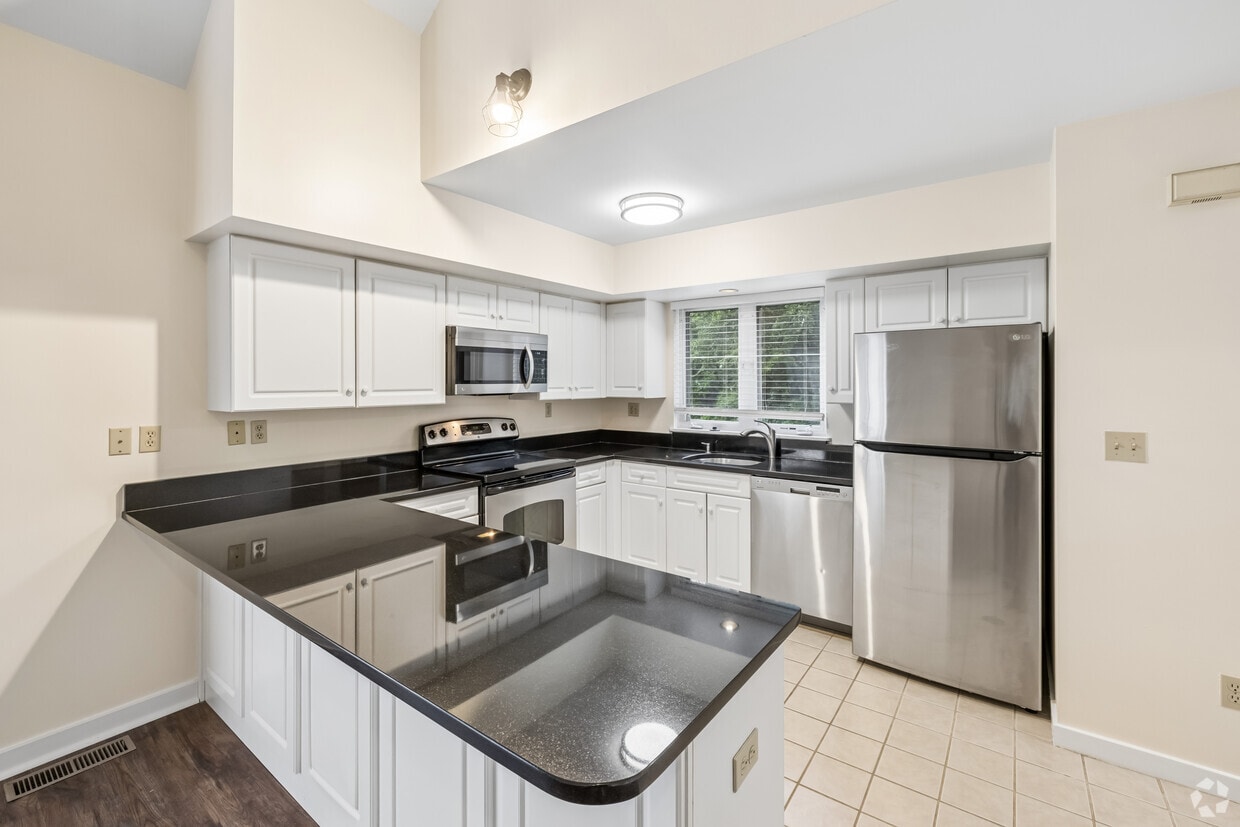
Recessed lighting complements the abundant natural light, ensuring the space remains bright and inviting at all hours. The overall ambiance is cozy yet open, blending traditional architectural details with modern amenities in a cohesive, functional design. Located at 1298 Hartford Tpke in North Haven, CT, this multi-level home offers four bedrooms, two bathrooms, and a thoughtfully organized layout spread across three floors. The main living level is the most expansive, featuring an open-concept kitchen with white shaker cabinetry, dark granite countertops, stainless steel appliances including a refrigerator, range, microwave, and dishwasher, and a peninsula that bridges the kitchen and living areas. Tile flooring in the kitchen transitions to rich hardwood throughout the main living spaces. The upper level houses bedrooms with vaulted, angled ceilings that add architectural character, along with warm hardwood floors and ample natural light. A spacious walk-in closet with built-in wire shelving and a sloped ceiling accompanies the primary bedroom. Both bathrooms are finished with granite-topped white vanities and tile flooring; one includes a soaking tub. The basement level provides a utility and storage area with a concrete floor and electrical panel access, along with an attached garage equipped with an automatic opener. The home's clean, neutral palette and consistent finishes create a cohesive and functional living environment throughout. The first floor of this two-storey home offers a thoughtfully arranged layout that balances functionality with comfort. A central hallway connects the various living areas, creating a natural flow throughout the space. The staircase serves as a notable architectural feature, finished with warm wooden balusters and a turned newel post, complemented by carpeted treads that add a classic, homey touch. The adjacent wall is adorned with a curated gallery of framed photographs and decorative lettering, lending the entryway a personal and welcoming character.

The hallway extends toward the rear of the home, where carpeted rooms offer comfortable living and sleeping areas. From the 3D floor plan, the first floor includes what appears to be a bedroom with a dedicated sleeping area, along with additional rooms that provide flexible living arrangements. Bright, neutral wall tones are consistent throughout, contributing to an open and airy atmosphere. Interior doors and trim are finished in crisp white, enhancing the clean aesthetic. Natural light filters in through windows visible toward the back of the hallway, adding warmth and brightness to the overall environment. This two-story space makes a strong first impression with its dramatic vaulted ceiling in the main living area, creating an airy and expansive atmosphere. Light-toned hardwood flooring runs throughout the main level, lending warmth and continuity to the open layout. The generous ceiling height draws the eye upward, emphasizing the sense of volume and space.

The main living area flows naturally toward the entryway, which features a classic six-panel white door and an arched transom window above the front entrance, allowing natural light to filter in. The clean white walls throughout provide a bright, neutral backdrop adaptable to various interior styles.

Visible from the living area, the kitchen is partially open to the main space and includes a refrigerator, offering a functional layout. A staircase is integrated into the living area, with its diagonal line adding an architectural element to the room.

Multiple doorways and passage points suggest a well-connected floor plan across both levels. The overall ambiance is clean, bright, and move-in ready, with simple finishes that provide a versatile foundation for personalization.
1/2

About Rosewood Apartments

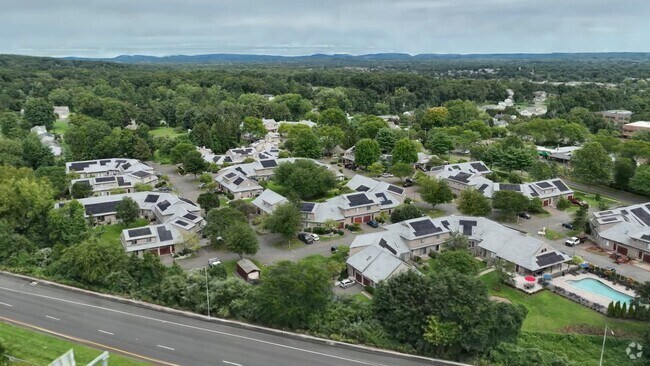
WE HAVE NO FEES! NO Amenity fees, admin, or trash fees! Rosewood in North Haven offers spacious 1- to 3-bedroom rentals with modern features such as LVT floors, vaulted ceilings, fireplaces (in select homes), and private patios or balconies, along with the convenience of in-unit laundry, attached garages, and ample storage. Built in 1991 and set on beautifully landscaped grounds, the community provides residents with desirable amenities including a swimming pool, clubhouse, playground, community garden, and on-site 24-hour emergency maintenance. Rosewood blends comfort and privacy in a park-like setting while remaining just minutes from I-91, the Merritt Parkway, Quinnipiac University, Yale, and nearby recreation at Sleeping Giant and East Rock. Rental rates typically range from $2,825 to $3,325 per month, making Rosewood Condos a sought-after choice for people looking for a well-maintained home in a convenient North Haven location. Please inquire about our pet policy.

Rosewood Apartments is an apartment community located in New Haven County and the 06473 ZIP Code. This area is served by the North Haven School District attendance zone.

Unique Features

  • 24 hour on site emergency service
  • Billiards
  • children's swingset area
  • Clubroom
  • community garden
  • Grilling Station
  • off street parking
  • Other
  • Private Garage
  • Refrigerator Stove Garbage Disposal Dishwasher
  • swimming pool

Contact

View Property Website
Language: English
Open 8am - 5pm Today
  • Monday - Friday, 8am - 5pm
  • Saturday, 8:30am - 2pm
  • Sunday, Closed
Property Management Company Logo

Community Amenities

Pool

Playground

Clubhouse

Lounge

  • Maintenance on site
  • Clubhouse
  • Lounge
  • Storage Space
  • Pool
  • Playground

Apartment Features

Air Conditioning

Dishwasher

Washer/Dryer Hookup

Hardwood Floors

  • Washer/Dryer Hookup
  • Air Conditioning
  • Cable Ready
  • Tub/Shower
  • Fireplace
  • Dishwasher
  • Disposal
  • Kitchen
  • Range
  • Hardwood Floors
  • Carpet
  • Basement
  • Vaulted Ceiling
  • Views
  • Walk-In Closets
  • Balcony
  • Patio
  • Garden
Location
1298 Hartford Tpke, North Haven,
CT 06473
Get Directions
Schools Restaurants Groceries Coffee Banks Shops Fitness
| Edit
Edit Commute

Destination is required

Under 30 minutes

Commute Time is calculated at rush hour.
City - North Haven

North Haven is a cozy town just eight miles north of New Haven. Easy access to the big city, small-town charm, great schools, peaceful streets, and modern amenities define this suburban hub. North Haven is packed full of family-friendly activities and facilities that include sports fields and courts, ice rinks, museums, community events, and plenty of shopping and dining destinations. Whether you’re going for a swim at Walter J. Gawrych Community Pool, enrolling a little one in summer camp, or taking advantage of an adult education class, North Haven offers something almost every resident can enjoy. North Haven is equipped with a range of shopping choices as well. Head to Universal Drive for big-box stores and chain eateries, or venture to Washington Avenue to support local shops and restaurants. The rest of North Haven is made up of lush lands hiding residential avenues.

Learn more about living in North Haven 
Amenities
  • Maintenance on site
  • Clubhouse
  • Lounge
  • Storage Space
  • Pool
  • Playground
  • 24 hour on site emergency service
  • Billiards
  • children's swingset area
  • Clubroom
  • community garden
  • Grilling Station
  • off street parking
  • Other
  • Private Garage
  • Refrigerator Stove Garbage Disposal Dishwasher
  • swimming pool
  • Washer/Dryer Hookup
  • Air Conditioning
  • Cable Ready
  • Tub/Shower
  • Fireplace
  • Dishwasher
  • Disposal
  • Kitchen
  • Range
  • Hardwood Floors
  • Carpet
  • Basement
  • Vaulted Ceiling
  • Views
  • Walk-In Closets
  • Balcony
  • Patio
  • Garden
Expenses
Utilities Included
Water, Trash Removal, Sewer Included
Office Hours
Monday 8am - 5pm
Tuesday 8am - 5pm
Wednesday 8am - 5pm
Thursday 8am - 5pm
Friday 8am - 5pm
Saturday 8:30am - 2pm
Sunday Closed
475-405-3154
Education
Colleges & Universities Distance
Quinnipiac University
Drive: 6 min 2.7 mi
Albertus Magnus College
Drive: 11 min 5.1 mi
Yale University, Main Campus
Drive: 11 min 5.7 mi
Southern Conn.. State Univ.
Drive: 11 min 6.0 mi
Rosewood Apartments is within 6 minutes or 2.7 miles from Quinnipiac University. It is also near Albertus Magnus College and Yale University, Main Campus.
Schools
  • Public Schools
  • Private Schools
Green Acres Elementary School
Public Elementary School
Grades PK-5
404 Students
Nearby
GreatSchools rating: 10 out of 10
Ridge Road Elementary School
Public Elementary School
Grades PK-5
415 Students
Attendance Zone
GreatSchools rating: 8 out of 10
North Haven Middle School
Public Middle School
Grades 6-8
752 Students
Attendance Zone
GreatSchools rating: 6 out of 10
North Haven High School
Public High School
Grades 9-12
944 Students
Attendance Zone
GreatSchools rating: 7 out of 10
Harris Tucker Adventist School
Private Elementary, Middle & High School
Grades K-12
Nearby
St Rita School
Private Elementary & Middle School
Grades PK-8
338 Students
Nearby
School data provided by GreatSchools The GreatSchools Rating helps parents compare schools within a state based on a variety of school quality indicators and provides a helpful picture of how effectively each school serves all of its students. Ratings are on a scale of 1 (below average) to 10 (above average) and can include test scores, college readiness, academic progress, advanced courses, equity, discipline and attendance data. We also advise parents to visit schools, consider other information on school performance and programs, and consider family needs as part of the school selection process.

View GreatSchools Rating Methodology


Data provided by GreatSchools.org © 2026. All rights reserved.
Transportation

Rosewood Apartments is near Tweed/New Haven, located 9.7 miles or 19 minutes away.

Commuter Rail Distance
New Haven-State St
Drive: 12 min 6.6 mi
Wallingford Amtrak
Drive: 9 min 6.7 mi
New Haven
Drive: 12 min 6.8 mi
Wallingford
Drive: 11 min 7.0 mi
New Haven
Drive: 13 min 7.2 mi
Airports Distance
Airports Distance
Tweed/New Haven
Drive: 19 min 9.7 mi
Getting Around
Fairly Walkable
Walkability
40 / 100
Limited Public Transit
Transit
20 / 100
Very Drivable
Drivability
80 / 100
Fairly Bikeable
Bikeability
40 / 100

Scores provided by

Local Logic What do Walkability, Transit, Drivability, and Bikeability mean? Walkability measures the walking distance to day-to-day needs. Transit measures access to public transportation. Drivability measures congestion, parking availability, and access to major roads. Bikeability measures the suitability for cycling. How It Works
Busy
Soundscore™
67 / 100

Traffic

Busy

Airport

Calm

Businesses

Calm

Scores provided by

HowLoud What is a Sound Score Rating? A Sound Score Rating aggregates noise caused by vehicle traffic, airplane traffic and local sources. How It Works
Points of Interest

Time and distance from Rosewood Apartments.

Shopping Centers Distance
67-91 State St
Drive: 3 min 1.2 mi
342 State St
Drive: 2 min 1.2 mi
2348 Whitney Ave
Drive: 3 min 1.5 mi
Rosewood Apartments has 3 shopping centers within 1.5 miles, which is about a 3-minute drive. The miles and minutes will be for the farthest away property.
Parks and Recreation Distance
P.L.A.C.E. Multicultural Children's Museum
Drive: 4 min 1.8 mi
Wharton Brook State Park
Drive: 7 min 4.5 mi
Farmington Canal Heritage Greenway
Drive: 8 min 4.8 mi
East Rock Park and Trowbridge Environmental Center
Drive: 10 min 5.0 mi
Sleeping Giant State Park
Drive: 10 min 5.1 mi
Rosewood Apartments has 5 parks within 5.1 miles, including P.L.A.C.E. Multicultural Children's Museum, Sleeping Giant State Park, and Wharton Brook State Park.
Hospitals Distance
Hospitals Distance
Masonicare Health Center Hospital
Drive: 9 min 6.4 mi
Connecticut Mental Health Center
Drive: 13 min 6.8 mi
Yale New Haven Hospital
Drive: 13 min 7.0 mi
Rosewood Apartments has 3 hospitals within 7.0 miles, the nearest is Masonicare Health Center Hospital which is 6.4 miles away and a 9 minute drive.
Military Bases Distance
Naval & Marine Reserve Center
Drive: 41 min 30.0 mi
Fort Trumbell US Navy
Drive: 70 min 52.1 mi
Eatons Neck CG Station North
Drive: 163 min 70.9 mi
Rosewood Apartments has 3 military bases within 70.9 miles, the nearest is Naval & Marine Reserve Center which is 30.0 miles away and a 41 minute drive.


Reviews for Rosewood Apartments

5.0
Renter Rating
5 Stars
3
4 Stars
0
3 Stars
0
2 Stars
0
1 Star
0
Share details of your own experience with this property
Renter Reviews 3 Reviews
 
  • Most Recent
  • Most Helpful
  • Rating Low-High
  • Rating High-Low
Submitted by a verified resident of the apartment community. Participating residents may receive reward points in exchange for posting a review during their lease term, regardless of the nature of the review. Delete

Property Manager Responded:

Property Manager Responded

Show full review Show less
Was this helpful? Vote review helpful Thanks for your feedback!
Flag Review
  1. ...
  2. ...

Rosewood Apartments Photos

  • Rosewood Apartments

  • Clubroom

Models

  • 2 Bedrooms

  • 2 Bedrooms

Nearby Apartments

Within 50 Miles of Rosewood Apartments

  • Whitney Towers

    2405 Whitney Ave

    Hamden, CT 06518

    $2,295 Total Monthly Price

    2 Br 12 Month Lease 1.0 mi

  • Chestnut Hill East

    2 Skiff St

    Hamden, CT 06514

    $1,975 - $2,275 Total Monthly Price

    2 Br 12 Month Lease 1.9 mi

  • 925 at North

    925 Mix Ave

    Hamden, CT 06514

    $2,925 Total Monthly Price

    2 Br 12 Month Lease 2.0 mi

  • Chestnut Hill South

    835 Mix Ave

    Hamden, CT 06514

    $2,325 - $2,575 Total Monthly Price

    2 Br 12 Month Lease 2.0 mi

  • Canal Crossing at Whitneyville West

    380 Mather St

    Hamden, CT 06514

    $2,845 - $3,075 Total Monthly Price

    2 Br 12 Month Lease 2.8 mi

Frequently Asked Questions
Does Rosewood Apartments have in-unit laundry?

While Rosewood Apartments does not offer in-unit laundry, some units include washer and dryer hookups so residents can install their own appliances.

What utilities are included in rent at Rosewood Apartments?

Select utilities are included in rent at Rosewood Apartments, including water, trash removal, and sewer. Residents are responsible for any other utilities not listed.

Is parking available at Rosewood Apartments?

Parking is available at Rosewood Apartments and is free of charge for residents.

Which floor plans are available, and what are the price ranges?

Rosewood Apartments has two-bedrooms available with rent ranges from $2,925/mo. to $3,195/mo.

Is Rosewood Apartments pet-friendly?

Yes, Rosewood Apartments welcomes pets. Breed restrictions, weight limits, and additional fees may apply. View this property's pet policy.

How much income do I need to rent at Rosewood Apartments?

A good rule of thumb is to spend no more than 30% of your gross income on rent. Based on the lowest available rent of $2,925 for a two-bedrooms, you would need to earn about $117,000 per year to qualify. Want to double-check your budget? Calculate how much rent you can afford with our Rent Affordability Calculator.

Does Rosewood Apartments have move-in specials?

Rosewood Apartments is not currently offering any rent specials. Check back soon, as promotions change frequently.

Does Rosewood Apartments offer Matterport 3D tours?

Yes! Rosewood Apartments offers 4 Matterport 3D Tours. Explore different floor plans and see unit level details, all without leaving home.
Back To Top
Send a Message
Contact Property
enter move in date in the format: 2 digit month / 2 digit day / 4 digit year

I would like to... Optional

Send Message

Submitting Request

Send a Message
Contact Property

Thank you! Your email has been sent.

Error

Report an Issue Print Get Directions
Try These Popular Nearby Searches

Nearby Cities

  • Hamden Rentals
  • Northford Rentals
  • North Branford Rentals
  • East Haven Rentals
  • Wallingford Center Rentals
  • Wallingford Rentals
  • Yalesville Rentals
  • New Haven Rentals
  • Bethany Rentals

Neighborhood Apartment Rentals

  • High Ridge Apartments for Rent
  • Fairlawn-Nettleton Historic District Apartments for Rent
  • Linden Shores Apartments for Rent
  • Morgan Point Apartments for Rent
  • April Gardens Apartments for Rent
  • Quinnipiac Meadows Apartments for Rent
  • East Rock Apartments for Rent
  • Prospect Hill Apartments for Rent
  • Newhallville Apartments for Rent
  • Fair Haven Apartments for Rent

North Haven Apartments by Zip Code

  • Apartments in 06473 for Rent
  • Apartments in 06517 for Rent
  • Apartments in 06518 for Rent
  • Apartments in 06514 for Rent
  • Apartments in 06513 for Rent
  • Apartments in 06471 for Rent
  • Apartments in 06492 for Rent
  • Apartments in 06511 for Rent
  • Apartments in 06510 for Rent

Other Rental Types

  • North Haven Lofts for Rent
  • North Haven Houses for Rent
  • North Haven Condos for Rent
  • North Haven Townhomes for Rent
  • Private Landlord Rentals North Haven

Nearby Properties

  • Whitney Towers
  • Maiden Lane Place
  • Evergreen Place
  • Hamden Centre
  • Ardenwood Apartments
  • Jefferson Arms Apartments
  • Briarwood Hills
  • Whitewood Pond Apartments
  • About Us
  • Advertise
  • Legal Notices
  • Privacy Notice
  • Avoid Scams
  • Accessibility
  • Calculate Rent Affordability
  • Renterverse
  • Sitemap
Property Logo
apartments.com
© 2026 CoStar Group, Inc. Equal Housing Opportunity

Equal Housing Opportunity

© 2026 CoStar Group, Inc.

Equal Housing Opportunity

Ready to Apply?

Good News! This rental is accepting applications through Apartments.com. Act now and your $ purchase will include 9 additional FREE application submissions to participating properties.

Or if you already have an account


Required

Required

Valid Email Required

You must acknowledge the disclaimer to continue
Next
You're leaving Apartments.com

Do you want this property to contact you?

Required

Required

Valid Email Required

Continue to Property Website Skip this Step
Continue

Take me to this property's website
Schedule Tour
Interested in this property? Schedule a tour today.
Rate & Review Rosewood Apartments
Please select a rating
50 character minimum
By clicking submit, I agree to the Apartments.com Terms of Service and the Ratings & Reviews Terms of Use.
Share This Listing
Listing Image

1298 Hartford Tpke

North Haven, CT 06473

Email

Link Copied

(475) 405-3154
Get Directions
Schools Restaurants Groceries Coffee Banks Shops Fitness