Map
  • Add a Property
  • Renter Tools
    • Favorites
    • Saved Searches
  • Manage Rentals
  • Apartments For Rent
  • Houses For Rent
  • Condos For Rent
  • Townhomes For Rent
  • Help Center
  • Edmonton Average Rent
  • Area Guide
  • Rent Calculator
English

Language

English Français
Apartments.com Logo
Manage Rentals      Sign Up / Sign In
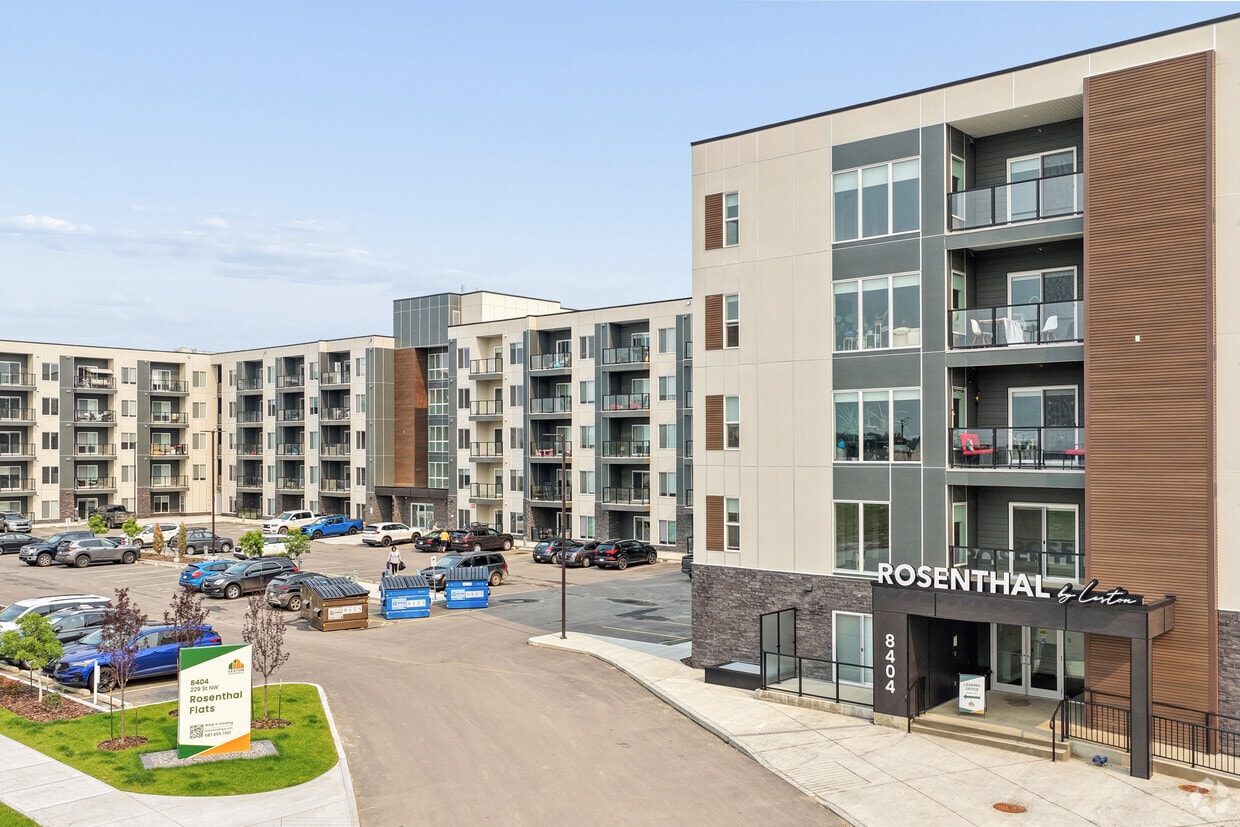
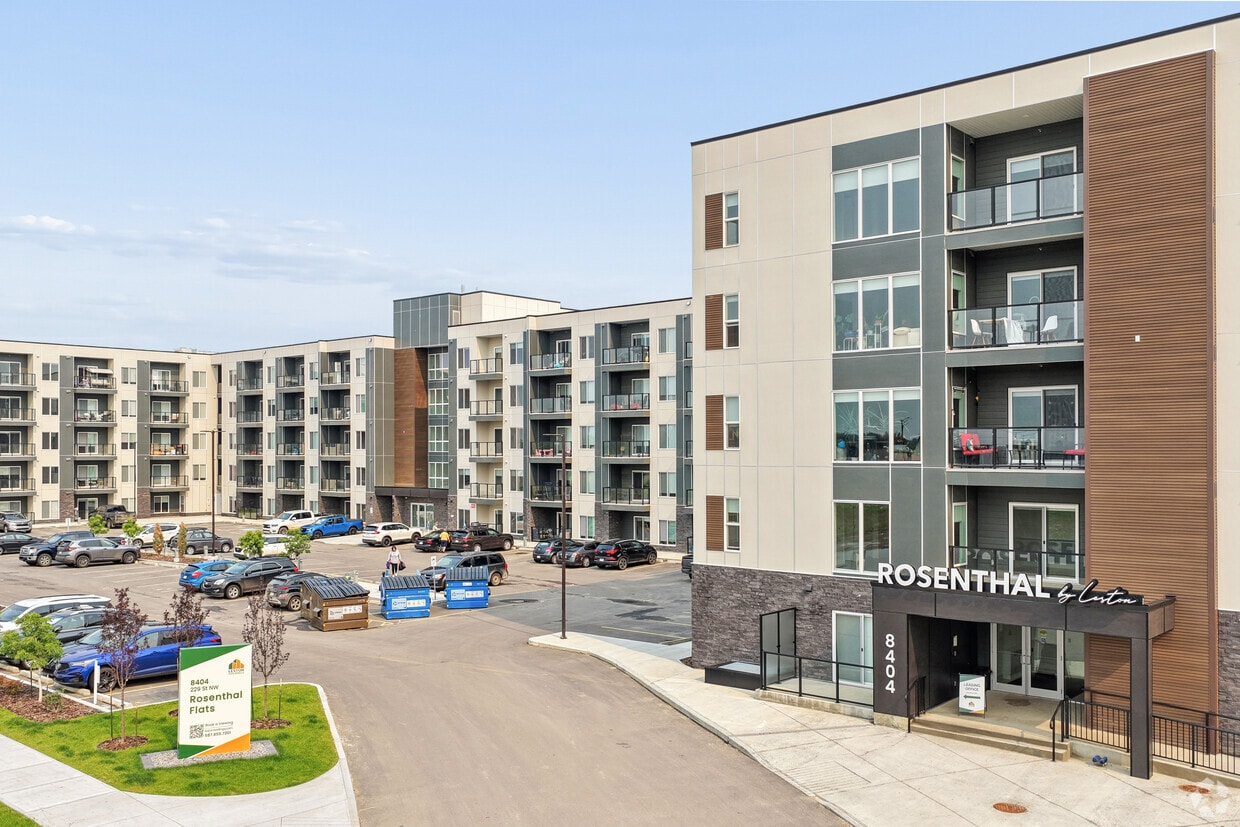
  • Exterior - Rosenthal Flats
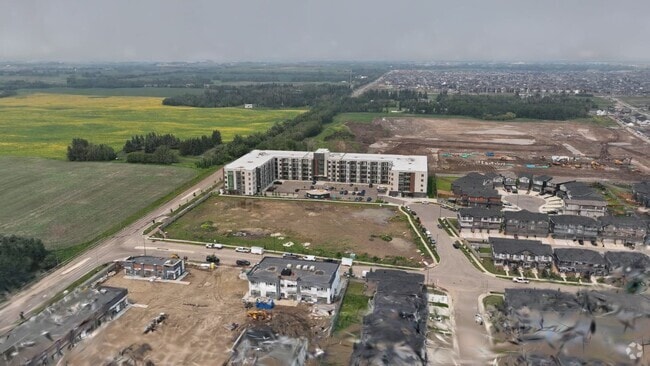
  • Matterport 3D Exterior
     - Rosenthal Flats
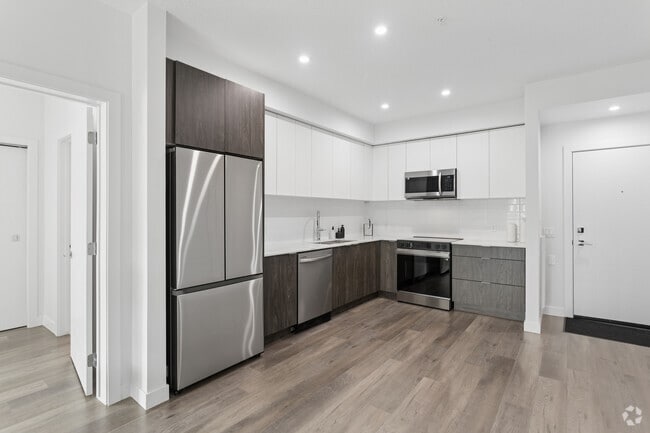
    2BR, 2BA - 970SF - Kitchen - Rosenthal Flats
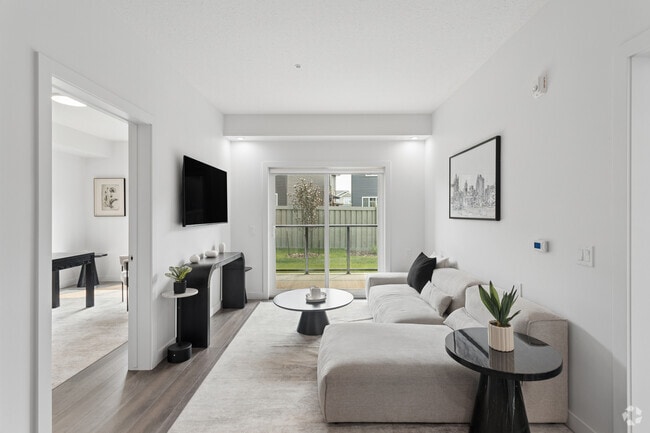
  • 2BR, 2BA - 970SF - Living Room - Rosenthal Flats
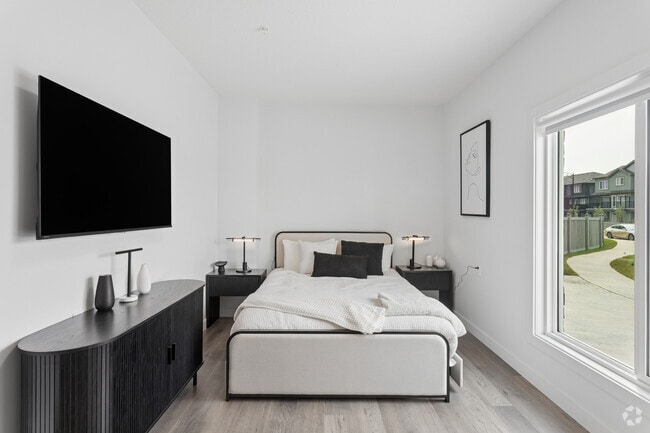
    2BR, 2BA - 970SF - First Bedroom - Rosenthal Flats
Contact This Property

Language: English

Open 9am - 5pm Today

View All Hours Office Hours Monday, 9am - 5pm Tuesday - Friday, 9am - 6pm Saturday, 10am - 5pm Sunday, Closed

Rosenthal Flats media gallery Unit
call 587-407-3081
Floor Plan View Body
Alberta Edmonton West

Rosenthal Flats

8404 229 St NW, Edmonton, AB T5T 7L4

Be the First to Rate & Review
Verified Listing CoStar Verified® Listing

This Listing has been verified by CoStar’s listing verification process, which combines internal screening and fraud detection technology. Always beware of scams.

Today
Share Listing
Favorites
587-407-3081
Property Management Company Logo
  • Monthly Rent

    $1,395 - $2,245

  • Bedrooms

    1 - 4 bd

  • Bathrooms

    1 - 2 ba

  • Square Feet

    577 - 1,534 sq ft

Rosenthal Flats
Property Management Company Logo
Share Listing
Favorites

Limited-Time: 2 Months Free

1 month free on a 13 month lease OR 2 months free on a 14 month lease! Reduced security deposit to $1000 *Conditions apply. Select suites only

Highlights

  • New Construction
  • Walking/Biking Trails
  • Gated
  • Elevator
  • Balcony
  • Patio

Pricing & Floor Plans

filter results by bedrooms
E2 1 Bed 1 Bath
$1,395 1 Bed 1 Bath 706 Sq Ft
1 Available unit
Unit
Base Price
Sq Ft
Availability
Unit Details
  • Unit 131
    price $1,395
    square feet 706
    availibility Now
A1 2 Bed 1 Bath
$1,500 – $1,665 2 Beds 1 Bath 769 Sq Ft
5 Available units
Unit
Base Price
Sq Ft
Availability
Unit Details
  • Unit 226
    price $1,500
    square feet 769
    availibility Now
  • Unit 220
    price $1,500
    square feet 769
    availibility Now
  • Unit 511
    price $1,645
    square feet 769
    availibility Now
  • Unit 419
    price $1,655
    square feet 769
    availibility Now
  • Unit 420
    price $1,655
    square feet 769
    availibility Now

A2 2 Bed 2 Bath
$1,795 – $1,815 2 Beds 2 Baths 921 Sq Ft
3 Available units
Unit
Base Price
Sq Ft
Availability
Unit Details
  • Unit 337
    price $1,795
    square feet 921
    availibility Now
  • Unit 437
    price $1,805
    square feet 921
    availibility Now
  • Unit 537
    price $1,815
    square feet 921
    availibility Now
B1 2 Bed 2 Bath
$1,845 – $1,935 2 Beds 2 Baths 1,032 Sq Ft
5 Available units
Unit
Base Price
Sq Ft
Availability
Unit Details
  • Unit 123
    price $1,845
    square feet 1,032
    availibility Now
  • Unit 129
    price $1,845
    square feet 1,032
    availibility Now
  • Unit 201
    price $1,855
    square feet 1,032
    availibility Now
  • Unit 119
    price $1,865
    square feet 1,032
    availibility Now
  • Unit 538
    price $1,885
    square feet 1,032
    availibility Now

C1 3 Bed 2 Bath
$1,995 – $2,035 3 Beds 2 Baths 1,281 Sq Ft
5 Available units
Unit
Base Price
Sq Ft
Availability
Unit Details
  • Unit 116
    price $1,995
    square feet 1,281
    availibility Now
  • Unit 222
    price $2,005
    square feet 1,281
    availibility Now
  • Unit 322
    price $2,015
    square feet 1,281
    availibility Now
  • Unit 422
    price $2,025
    square feet 1,281
    availibility Now
  • Unit 522
    price $2,035
    square feet 1,281
    availibility Now

C6 3 Bed 2 Bath
$2,025 – $2,045 3 Beds 2 Baths 1,275 Sq Ft
2 Available units
Unit
Base Price
Sq Ft
Availability
Unit Details
  • Unit 229
    price $2,025
    square feet 1,275
    availibility Now
  • Unit 429
    price $2,045
    square feet 1,275
    availibility Now
C4 3 Bed 2 Bath
$2,065 3 Beds 2 Baths 1,504 Sq Ft
1 Available unit
Unit
Base Price
Sq Ft
Availability
Unit Details
  • Unit 542
    price $2,065
    square feet 1,504
    availibility Now
C7 3 Bed 2 Bath
$2,070 3 Beds 2 Baths 1,424 Sq Ft
1 Available unit
Unit
Base Price
Sq Ft
Availability
Unit Details
  • Unit 307
    price $2,070
    square feet 1,424
    availibility Now
D1 4 Bed 2 Bath
$2,225 – $2,245 4 Beds 2 Baths 1,468 Sq Ft
3 Available units
Unit
Base Price
Sq Ft
Availability
Unit Details
  • Unit 109
    price $2,225
    square feet 1,468
    availibility Now
  • Unit 115
    price $2,245
    square feet 1,468
    availibility Now
  • Unit 118
    price $2,245
    square feet 1,468
    availibility Now
E1 1 Bed 1 Bath
Call for Rent 1 Bed 1 Bath 577 Sq Ft
Not Available
C5 3 Bed 2 Bath
Call for Rent 3 Beds 2 Baths 1,347 Sq Ft
Not Available
C3 3 Bed 2 Bath
Call for Rent 3 Beds 2 Baths 1,217 Sq Ft
Not Available
C2 4 Bed 2 Bath
Call for Rent 4 Beds 2 Baths 1,534 Sq Ft
Not Available
E2 1 Bed 1 Bath
$1,395 1 Bed 1 Bath 706 Sq Ft
1 Available unit
Unit
Base Price
Sq Ft
Availability
Unit Details
  • Unit 131
    price $1,395
    square feet 706
    availibility Now
E1 1 Bed 1 Bath
Call for Rent 1 Bed 1 Bath 577 Sq Ft
Not Available
A1 2 Bed 1 Bath
$1,500 – $1,665 2 Beds 1 Bath 769 Sq Ft
5 Available units
Unit
Base Price
Sq Ft
Availability
Unit Details
  • Unit 226
    price $1,500
    square feet 769
    availibility Now
  • Unit 220
    price $1,500
    square feet 769
    availibility Now
  • Unit 511
    price $1,645
    square feet 769
    availibility Now
  • Unit 419
    price $1,655
    square feet 769
    availibility Now
  • Unit 420
    price $1,655
    square feet 769
    availibility Now

A2 2 Bed 2 Bath
$1,795 – $1,815 2 Beds 2 Baths 921 Sq Ft
3 Available units
Unit
Base Price
Sq Ft
Availability
Unit Details
  • Unit 337
    price $1,795
    square feet 921
    availibility Now
  • Unit 437
    price $1,805
    square feet 921
    availibility Now
  • Unit 537
    price $1,815
    square feet 921
    availibility Now
B1 2 Bed 2 Bath
$1,845 – $1,935 2 Beds 2 Baths 1,032 Sq Ft
5 Available units
Unit
Base Price
Sq Ft
Availability
Unit Details
  • Unit 123
    price $1,845
    square feet 1,032
    availibility Now
  • Unit 129
    price $1,845
    square feet 1,032
    availibility Now
  • Unit 201
    price $1,855
    square feet 1,032
    availibility Now
  • Unit 119
    price $1,865
    square feet 1,032
    availibility Now
  • Unit 538
    price $1,885
    square feet 1,032
    availibility Now

C1 3 Bed 2 Bath
$1,995 – $2,035 3 Beds 2 Baths 1,281 Sq Ft
5 Available units
Unit
Base Price
Sq Ft
Availability
Unit Details
  • Unit 116
    price $1,995
    square feet 1,281
    availibility Now
  • Unit 222
    price $2,005
    square feet 1,281
    availibility Now
  • Unit 322
    price $2,015
    square feet 1,281
    availibility Now
  • Unit 422
    price $2,025
    square feet 1,281
    availibility Now
  • Unit 522
    price $2,035
    square feet 1,281
    availibility Now

C6 3 Bed 2 Bath
$2,025 – $2,045 3 Beds 2 Baths 1,275 Sq Ft
2 Available units
Unit
Base Price
Sq Ft
Availability
Unit Details
  • Unit 229
    price $2,025
    square feet 1,275
    availibility Now
  • Unit 429
    price $2,045
    square feet 1,275
    availibility Now
C4 3 Bed 2 Bath
$2,065 3 Beds 2 Baths 1,504 Sq Ft
1 Available unit
Unit
Base Price
Sq Ft
Availability
Unit Details
  • Unit 542
    price $2,065
    square feet 1,504
    availibility Now
C7 3 Bed 2 Bath
$2,070 3 Beds 2 Baths 1,424 Sq Ft
1 Available unit
Unit
Base Price
Sq Ft
Availability
Unit Details
  • Unit 307
    price $2,070
    square feet 1,424
    availibility Now
C5 3 Bed 2 Bath
Call for Rent 3 Beds 2 Baths 1,347 Sq Ft
Not Available
C3 3 Bed 2 Bath
Call for Rent 3 Beds 2 Baths 1,217 Sq Ft
Not Available
D1 4 Bed 2 Bath
$2,225 – $2,245 4 Beds 2 Baths 1,468 Sq Ft
3 Available units
Unit
Base Price
Sq Ft
Availability
Unit Details
  • Unit 109
    price $2,225
    square feet 1,468
    availibility Now
  • Unit 115
    price $2,245
    square feet 1,468
    availibility Now
  • Unit 118
    price $2,245
    square feet 1,468
    availibility Now
C2 4 Bed 2 Bath
Call for Rent 4 Beds 2 Baths 1,534 Sq Ft
Not Available
* Price shown is base rent. Excludes user-selected optional fees and variable or usage-based fees and required charges due at or prior to move-in or at move-out.View Fees and Policies for details. Price, availability, fees, and any applicable rent special are subject to change without notice.
* Square footage definitions vary. Displayed square footage is approximate.

Fees and Policies

The fees listed below are community-provided and may exclude utilities or add-ons. All payments are made directly to the property and are non-refundable unless otherwise specified.

  • Dogs
    Restrictions:
    None
    Read More Read Less
  • Cats
    Restrictions:
    None
    Read More Read Less

Property Fee Disclaimer: Based on community-supplied data and independent market research. Subject to change without notice. May exclude fees for mandatory or optional services and usage-based utilities.

Details

Lease Options

  • 12 - 14 Month Leases

Property Information

  • Built in 2025
  • 213 units/5 stories

Matterport 3D Tours

Located in the Rosenthal neighbourhood of Edmonton, Alberta, this thoughtfully designed single-floor home offers a well-appointed layout encompassing one bedroom, two bathrooms, a kitchen, a living room, a dedicated office, and a walk-in closet. Throughout the home, light-toned engineered hardwood flooring creates a warm, cohesive foundation that complements the crisp white walls and modern aesthetic. The kitchen is a standout feature, outfitted with two-tone cabinetry — white upper cabinets paired with wood-grain lower cabinets — white quartz countertops, a subway tile backsplash, and a full suite of stainless steel appliances including a refrigerator, range, over-the-range microwave, and dishwasher. The spacious primary bedroom receives natural light through a large window with neighbourhood views and includes a generously sized walk-in closet fitted with multi-tier wire shelving and hanging rods. Both bathrooms are finished with elegant marble-look tile flooring and dark wood vanities with white countertops. The primary ensuite features a glass-enclosed shower, while the second bathroom is designed for accessibility, complete with grab bars and a roll-in shower. The bright office space includes a window overlooking the backyard, providing a comfortable and functional work area. The living room features recessed lighting and sliding glass patio doors that open to a private outdoor space with a backyard view.

2BR, 2BA - 970SF
1/2
Located in the Rosenthal neighbourhood of Edmonton, Alberta, this thoughtfully designed single-floor home offers a well-appointed layout encompassing one bedroom, two bathrooms, a kitchen, a living room, a dedicated office, and a walk-in closet. Throughout the home, light-toned engineered hardwood flooring creates a warm, cohesive foundation that complements the crisp white walls and modern aesthetic.

The kitchen is a standout feature, outfitted with two-tone cabinetry — white upper cabinets paired with wood-grain lower cabinets — white quartz countertops, a subway tile backsplash, and a full suite of stainless steel appliances including a refrigerator, range, over-the-range microwave, and dishwasher.

The spacious primary bedroom receives natural light through a large window with neighbourhood views and includes a generously sized walk-in closet fitted with multi-tier wire shelving and hanging rods. Both bathrooms are finished with elegant marble-look tile flooring and dark wood vanities with white countertops. The primary ensuite features a glass-enclosed shower, while the second bathroom is designed for accessibility, complete with grab bars and a roll-in shower.

The bright office space includes a window overlooking the backyard, providing a comfortable and functional work area. The living room features recessed lighting and sliding glass patio doors that open to a private outdoor space with a backyard view. Located at 8404 229 St NW in Edmonton, Alberta, this well-appointed 2-bedroom, 1-bathroom unit offers a thoughtfully designed single-floor layout with modern finishes throughout. The open-concept kitchen and living area serves as the heart of the unit, featuring a striking quartz waterfall island with bar seating, dark wood cabinetry extending to the ceiling, and a full suite of stainless steel appliances. Light hardwood flooring flows seamlessly throughout the main living areas, enhancing the bright, airy atmosphere created by recessed lighting and crisp white walls. The primary bedroom is a comfortable retreat with a built-in sliding-door closet and a wall-mounted television, with a window offering views of the surrounding neighbourhood. The second bedroom is equally clean and functional, featuring a closet and wall-mounted TV. The full bathroom is finished with large-format marble-look porcelain tile flooring, a floating wood-toned vanity with an integrated white countertop, a full-size soaker tub with shower, and recessed lighting. The unit is part of a contemporary multi-storey building with stone and panel exterior cladding, glass-railed balconies, and landscaped surroundings.
1/2

About Rosenthal Flats

Rosenthal Flats offers brand new 2-, 3-, and 4-bedroom apartments for rent in West Edmonton, combining modern finishes with convenient community living. Suites are ideal for seniors, students, young professionals, and families, providing versatile and comfortable spaces for every lifestyle. The property features a mix of market and affordable (income-restricted) suites, please inquire for details and eligibility. This well-maintained building provides access to scenic walking trails, ponds, community parks, and a nearby spray park, along with professional management, landscaped grounds, and quick access to Anthony Henday Drive, shopping, schools, and local amenities. Located in the growing Rosenthal community, Rosenthal Flats offers comfortable, connected living for residents seeking modern, family-friendly apartments with community-oriented amenities.

Rosenthal Flats is an apartment located in Edmonton, AB. This listing has rentals from $1395

Unique Features

  • Efficient Appliances
  • Electronic Thermostat
  • Patio/Balcony

Contact

Language: English
Open 9am - 5pm Today
  • Monday, 9am - 5pm
  • Tuesday - Friday, 9am - 6pm
  • Saturday, 10am - 5pm
  • Sunday, Closed
Property Management Company Logo

Community Amenities

Fitness Center

Elevator

Gated

Walking/Biking Trails

  • Elevator
  • Fitness Center
  • Walking/Biking Trails
  • Gated
  • Pond

Apartment Features

Washer/Dryer

Dishwasher

Microwave

Refrigerator

  • Washer/Dryer
  • Cable Ready
  • Dishwasher
  • Microwave
  • Refrigerator
  • Balcony
  • Patio
Location
8404 229 St NW, Edmonton,
AB T5T 7L4
Get Directions
Schools Restaurants Groceries Coffee Banks Shops Fitness
| Edit
Edit Commute

Destination is required

Under 30 minutes

Commute Time is calculated at rush hour.
City - Edmonton

Edmonton is known for being a vibrant urban city in the center of the wilderness. Residents experience up to 18 hours of daylight in the summer and how the first snowfall of the winter transforms the river valley into a winter wonderland. In Downtown, you’ll find skyscrapers, plenty of shops, and plenty of diversity and culture. As Alberta’s capital, there are loads of things to do in the city, from skiing and biking to visiting farmers’ markets and art galleries.

Since nature is so close to Edmonton, you'll find plenty of recreational activities. Elk Island National Park is just a 30-minute drive away and the North Saskatchewan River Valley offering a natural escape within city limits. The Muttart Conservatory, designed by architect Peter Hemingway, features four glass pyramids housing tropical, temperate, and arid biomes. Shoppers flock to West Edmonton Mall, home to more than 800 stores and Galaxyland amusement park.

Learn more about living in Edmonton 
Average Prices by Area

Compare neighborhood and city base rent averages by bedroom.

West Edmonton, AB
Studio $1,111 $1,146
1 Bedroom $1,252 $1,354
2 Bedrooms $1,532 $1,638
3 Bedrooms $1,739 $1,896
Amenities
  • Elevator
  • Gated
  • Pond
  • Fitness Center
  • Walking/Biking Trails
  • Efficient Appliances
  • Electronic Thermostat
  • Patio/Balcony
  • Washer/Dryer
  • Cable Ready
  • Dishwasher
  • Microwave
  • Refrigerator
  • Balcony
  • Patio
Office Hours
Monday 9am - 5pm
Tuesday 9am - 6pm
Wednesday 9am - 6pm
Thursday 9am - 6pm
Friday 9am - 6pm
Saturday 10am - 5pm
Sunday Closed
587-407-3081
Education
Colleges & Universities Distance
Grant MacEwan University
Drive: 22 min 17.8 km
University of Alberta, South
Drive: 22 min 20.3 km
University of Alberta, North
Drive: 24 min 21.9 km
Northern Alberta Inst. of Tech
Drive: 22 min 22.1 km
Rosenthal Flats is within 24 minutes or 21.9 kilometers from University of Alberta, North. It is also near University of Alberta, South and Grant MacEwan University.
Schools
  • Public Schools
  • Private Schools
Winterburn School
Public Elementary School
Grades PK-5
Nearby
Kim Hung School
Public Elementary & Middle School
Grades PK-8
Nearby
David Thomas King School
Public Elementary & Middle School
Grades PK-8
Nearby
Bishop David Motiuk Catholic Elementary/Junior High School
Public Elementary & Middle School
Grades PK-8
Attendance Zone
Michael Phair School
Public Middle School
Grades 6-8
Nearby
St. Oscar Romero Catholic High School
Public High School
Grades 9-12
Attendance Zone
School data provided by
Transportation

Transportation options available in Edmonton include South Campus Ft Edmonton Station, located 20.3 kilometers from Rosenthal Flats. Rosenthal Flats is near Edmonton International, located 43.0 kilometers or 34 minutes away.

Transit / Subway Distance
South Campus Ft Edmonton Station
Drive: 23 min 20.3 km
Health Sciences Jubilee Station
Drive: 22 min 21.3 km
Mckernan Belgravia Station
Drive: 23 min 21.4 km
Metro Line Jttl Track
Drive: 23 min 21.4 km
University Station
Drive: 24 min 22.0 km
Commuter Rail Distance
Edmonton
Drive: 18 min 19.2 km
Airports Distance
Airports Distance
Edmonton International
Drive: 34 min 43.0 km
Getting Around
Somewhat Walkable
Walkability
20 / 100
Minimal Public Transit
Transit
0 / 100
Exceptionally Drivable
Drivability
100 / 100
Fairly Bikeable
Bikeability
40 / 100

Scores provided by

What do Walkability, Transit, Drivability, and Bikeability mean? Walkability measures the walking distance to day-to-day needs. Transit measures access to public transportation. Drivability measures congestion, parking availability, and access to major roads. Bikeability measures the suitability for cycling. How It Works
-
Soundscore™
- / 100

Traffic

-

Airport

-

Businesses

-

Scores provided by

HowLoud What is a Sound Score Rating? A Sound Score Rating aggregates noise caused by vehicle traffic, airplane traffic and local sources. How It Works
Points of Interest

Time and distance from Rosenthal Flats.

Shopping Centers Distance
Secord Crossing
Drive: 2 min 2.2 km
Winterburn Point
Drive: 6 min 4.0 km
Market At Lewis Estates
Drive: 6 min 4.1 km
Rosenthal Flats has 3 shopping centers within 4.1 kilometers, which is about a 6-minute drive. The kilometers and minutes will be for the farthest away property.
Military Bases Distance
3rd Canadian Division Support Base Edmonton
Drive: 30 min 29.9 km
Rosenthal Flats is 29.9 kilometers and a 30 minute drive from 3rd Canadian Division Support Base Edmonton.


Reviews for Rosenthal Flats

No Renter Ratings Yet
Be the First to Rate & Review!
Share details of your experience with this property
Submitted by a verified resident of the apartment community. Participating residents may receive reward points in exchange for posting a review during their lease term, regardless of the nature of the review. Delete

Property Manager Responded:

Property Manager Responded

Show full review Show less
Was this helpful? Vote review helpful Thanks for your feedback!
Flag Review
  1. ...
  2. ...

Rosenthal Flats Photos

  • Exterior

  • 2BR, 2BA - 970SF

  • 2BR, 2BA - 970SF - Kitchen

  • 2BR, 2BA - 970SF - Living Room

  • 2BR, 2BA - 970SF - First Bedroom

  • 2BR, 2BA - 970SF - Second Bedroom

  • 2BR, 2BA - 970SF - First Bathroom

  • 2BR, 2BA - 970SF - Walk-In Closet

  • 2BR, 2BA - 970SF - Second Bathroom

Models

  • 2BR, 2BA - 970SF

  • 2BR, 1BA - 694SF

Nearby Apartments

Within 80.47 Kilometers of Rosenthal Flats

  • Edgemont Flats Affordable

    5315 Edgemont Blvd NW

    Northwest, AB T6M 0N9

    Call for Rent

    1-2 Br 5.9 km

  • Signature Tower

    10145 121 St NW

    Edmonton, AB T5N 1K5

    $1,250 - $1,650

    1-2 Br 12.3 km

  • Axis Tower

    10155 116th St NW

    Edmonton, AB T5K 1W2

    $1,350 - $1,675

    1-2 Br 12.9 km

  • York Tower

    10030 114th St NW

    Edmonton, AB T5K 1R3

    $1,700

    2 Br 13.0 km

  • Urban Flats

    10125 114 St NW

    Edmonton, AB T5K 1R8

    $1,425 - $2,550

    1-2 Br 13.1 km

  • Hi-Level Affordable

    11005 98th Ave NW

    Edmonton, AB T5K 0C9

    $1,150 - $1,325

    1-2 Br 13.4 km

Frequently Asked Questions
Does Rosenthal Flats have in-unit laundry?

Rosenthal Flats has units with in‑unit washers and dryers, making laundry day simple for residents.

What utilities are included in rent at Rosenthal Flats?

Utilities are not included in rent. Residents should plan to set up and pay for all services separately.

Is parking available at Rosenthal Flats?

Contact this property for parking details.

Which floor plans are available, and what are the price ranges?

Rosenthal Flats has one to four-bedrooms with rent ranges from $1,395/mo. to $2,245/mo.

Is Rosenthal Flats pet-friendly?

Yes, Rosenthal Flats welcomes pets. Breed restrictions, weight limits, and additional fees may apply. View this property's pet policy.

How much income do I need to rent at Rosenthal Flats?

A good rule of thumb is to spend no more than 30% of your gross income on rent. Based on the lowest available rent of $1,395 for a one-bedroom, you would need to earn about $55,800 per year to qualify. Want to double-check your budget? Calculate how much rent you can afford with our Rent Affordability Calculator.

Does Rosenthal Flats have move-in specials?

Rosenthal Flats is offering 1 Month Free for eligible applicants, with rental rates starting at $1,395.

Does Rosenthal Flats offer Matterport 3D tours?

Yes! Rosenthal Flats offers 2 Matterport 3D Tours. Explore different floor plans and see unit level details, all without leaving home.
Back To Top
Send a Message
Contact Property
enter move in date in the format: 2 digit month / 2 digit day / 4 digit year

I would like to...

Send Message

Submitting Request

Send a Message
Contact Property

Thank you! Your email has been sent.

Error

Report an Issue Print Get Directions
Try These Popular Nearby Searches

Search by Bedrooms

  • Studio Apartments in Edmonton
  • 1 Bedroom Apartments in Edmonton
  • 2 Bedroom Apartments in Edmonton
  • 3 Bedroom Apartments in Edmonton
  • Rooms for Rent in Edmonton

Other Rental Types

  • Edmonton Lofts for Rent
  • Edmonton Houses for Rent
  • Edmonton Condos for Rent
  • Edmonton Townhomes for Rent
  • Private Landlord Rentals Edmonton
  • Edmonton Duplex Rentals

Stay on Budget

  • Edmonton Apartments Under $500
  • Edmonton Apartments Under $600
  • Edmonton Apartments Under $800
  • Edmonton Apartments Under $900
  • Edmonton Apartments Under $1,000
  • Edmonton Apartments Under $1,100
  • Edmonton Apartments Under $1,200
  • Edmonton Apartments Under $1,400

Filter by Popular Amenities

  • Pet Friendly Apartments in Edmonton
  • Furnished Apartments in Edmonton
  • Apartments with Washer & Dryer in Edmonton
  • Wheelchair Accessible Apartments in Edmonton
  • Apartments with EV Charging in Edmonton
  • Apartments with Balcony in Edmonton
  • Apartments with Air Conditioning in Edmonton
  • Edmonton Apartments with Pickleball Court
  • Edmonton Apartments with Virtual Tours
  • Edmonton Waterfront Apartments

Find Specialty Housing

  • Student Housing in Edmonton
  • Edmonton Low Income Housing
  • Senior Housing in Edmonton
  • Short Term Rentals in Edmonton
  • Luxury Apartments in Edmonton
  • Cheap Apartments in Edmonton
  • Corporate Housing in Edmonton
  • Move-In Specials in Edmonton
  • New Apartments in Edmonton
  • About Us
  • Advertise
  • Legal Notices
  • Privacy Notice
  • Avoid Scams
  • Accessibility
  • Rent Affordability Calculator
  • Blog
  • Sitemap
Property Logo
apartments.com
© 2026 CoStar Group, Inc. Equal Housing Opportunity

Equal Housing Opportunity

© 2026 CoStar Group, Inc.

Equal Housing Opportunity

Ready to Apply?

Good News! This rental is accepting applications through Apartments.com. Act now and your $ purchase will include 9 additional FREE application submissions to participating properties.

Or if you already have an account


Required

Required

Valid Email Required

You must acknowledge the disclaimer to continue
Next
You're leaving Apartments.com

Do you want this community to contact you?

Required

Required

Valid Email Required

Continue to Property Website
Skip this Step
Continue

Take me to this property's website
Send Message
Interested in this property? Send message today.
Rate & Review Rosenthal Flats
Please select a rating
50 character minimum
By clicking submit, I agree to the Apartments.com Terms of Service and the Ratings & Reviews Terms of Use.
Share This Listing
Listing Image

8404 229 St NW

Edmonton, AB T5T 7L4

Email

Link Copied

(587) 407-3081
Get Directions
Schools Restaurants Groceries Coffee Banks Shops Fitness