Rochester Club Apartments
1685 Bedford Square Dr,
Rochester Hills,
MI
48306
3.8
Renter Rating
24 Reviews
Today
-
Monthly Rent
$1,170 - $1,825
-
Bedrooms
1 - 2 bd
-
Bathrooms
1 - 2 ba
-
Square Feet
800 - 1,100 sq ft
Rochester Club Apartments

Favorites
Highlights
- Bike-Friendly Area
- Pickleball Court
- Tennis Court
- Pool
- Walk-In Closets
- Balcony
- Property Manager on Site
- Business Center
Pricing & Floor Plans
filter results by bedrooms
Style B
Starting at $1,170
1 Bed
1 Bath
800 Sq Ft
5 Available units
Unit
Base Price
Sq Ft
Availability
Unit Details
-
Unit 1661106price $1,170square feet 800availibility Sep 24
-
Unit 1661103Rprice $1,550square feet 800availibility Oct 9
-
Unit 1721203Rprice $1,550square feet 800availibility Oct 27
Style F
Starting at $1,550
1 Bed
1 Bath
800 Sq Ft
2 Available units
Unit
Base Price
Sq Ft
Availability
Unit Details
-
Unit 1746103Rprice $1,550square feet 800availibility Oct 14
-
Unit 1645103Rprice $1,550square feet 800availibility Nov 10
Style A
Starting at $1,445
2 Beds
2 Baths
1,100 Sq Ft
12 Available units
Unit
Base Price
Sq Ft
Availability
Unit Details
-
Unit 1725102price $1,545square feet 1,100availibility Now
-
Unit 1701208Rprice $1,825square feet 1,100availibility Now
-
Unit 1721102Rprice $1,825square feet 1,100availibility Now
Style C
Starting at $1,525
2 Beds
1 Bath
1,000 Sq Ft
4 Available units
Unit
Base Price
Sq Ft
Availability
Unit Details
-
Unit 1675102Dprice $1,525square feet 1,000availibility Now
-
Unit 1705202Rprice $1,775square feet 1,000availibility Now
-
Unit 1721101Rprice $1,775square feet 1,000availibility Sep 3
Style E
Starting at $1,670
2 Beds
1 Bath
900 Sq Ft
9 Available units
Unit
Base Price
Sq Ft
Availability
Unit Details
-
Unit 1618202Rprice $1,670square feet 900availibility Now
-
Unit 1604101Rprice $1,670square feet 900availibility Sep 5
-
Unit 1600201Rprice $1,670square feet 900availibility Sep 17
Style D
Starting at $1,500
2 Beds
2 Baths
1,100 Sq Ft
6 Available units
Unit
Base Price
Sq Ft
Availability
Unit Details
-
Unit 1720104Rprice $1,825square feet 1,100availibility Sep 3
-
Unit 1708103Rprice $1,825square feet 1,100availibility Sep 8
-
Unit 1736101Rprice $1,825square feet 1,100availibility Oct 19
Style B
Starting at $1,170
1 Bed
1 Bath
800 Sq Ft
5 Available units
Unit
Base Price
Sq Ft
Availability
Unit Details
-
Unit 1661106price $1,170square feet 800availibility Sep 24
-
Unit 1661103Rprice $1,550square feet 800availibility Oct 9
-
Unit 1721203Rprice $1,550square feet 800availibility Oct 27
Style F
Starting at $1,550
1 Bed
1 Bath
800 Sq Ft
2 Available units
Unit
Base Price
Sq Ft
Availability
Unit Details
-
Unit 1746103Rprice $1,550square feet 800availibility Oct 14
-
Unit 1645103Rprice $1,550square feet 800availibility Nov 10
Style A
Starting at $1,445
2 Beds
2 Baths
1,100 Sq Ft
12 Available units
Unit
Base Price
Sq Ft
Availability
Unit Details
-
Unit 1725102price $1,545square feet 1,100availibility Now
-
Unit 1701208Rprice $1,825square feet 1,100availibility Now
-
Unit 1721102Rprice $1,825square feet 1,100availibility Now
Style C
Starting at $1,525
2 Beds
1 Bath
1,000 Sq Ft
4 Available units
Unit
Base Price
Sq Ft
Availability
Unit Details
-
Unit 1675102Dprice $1,525square feet 1,000availibility Now
-
Unit 1705202Rprice $1,775square feet 1,000availibility Now
-
Unit 1721101Rprice $1,775square feet 1,000availibility Sep 3
Style E
Starting at $1,670
2 Beds
1 Bath
900 Sq Ft
9 Available units
Unit
Base Price
Sq Ft
Availability
Unit Details
-
Unit 1618202Rprice $1,670square feet 900availibility Now
-
Unit 1604101Rprice $1,670square feet 900availibility Sep 5
-
Unit 1600201Rprice $1,670square feet 900availibility Sep 17
Style D
Starting at $1,500
2 Beds
2 Baths
1,100 Sq Ft
6 Available units
Unit
Base Price
Sq Ft
Availability
Unit Details
-
Unit 1720104Rprice $1,825square feet 1,100availibility Sep 3
-
Unit 1708103Rprice $1,825square feet 1,100availibility Sep 8
-
Unit 1736101Rprice $1,825square feet 1,100availibility Oct 19
* Price shown is base rent. Excludes user-selected optional fees and variable or usage-based fees and required charges due at or prior to move-in or at move-out.View Fees and Policies for details.
Price, availability, fees, and any applicable rent special are subject to change without notice.
* Square footage definitions vary. Displayed square footage is approximate.
Fees and Policies
The fees listed below are community-provided and may exclude utilities or add-ons. All payments are made directly to the property and are non-refundable unless otherwise specified. Use the Cost Calculator to determine costs based on your needs.
-
One-Time Basics
-
Due at Application
-
Application Fee Per ApplicantCharged per applicant.$50
-
-
Due at Move-In
-
Administrative FeeCharged per unit.$100
-
Holding DepositCharged per unit.$250
-
-
Due at Application
-
Dogs
-
Dog FeeMax of 2. Charged per pet.$300
-
Dog RentCharged per pet.$30 / mo
Restrictions:No aggressive breeds, please contact the leasing office for details.Read More Read LessComments -
-
Cats
-
Cat FeeMax of 2. Charged per pet.$300
-
Cat RentCharged per pet.$30 / mo
Restrictions:Comments -
Property Fee Disclaimer: Based on community-supplied data and independent market research. Subject to change without notice. May exclude fees for mandatory or optional services and usage-based utilities.
Details
Lease Options
-
12 mo
Property Information
-
Built in 1978
-
330 units/2 stories
Matterport 3D Tours
About Rochester Club Apartments
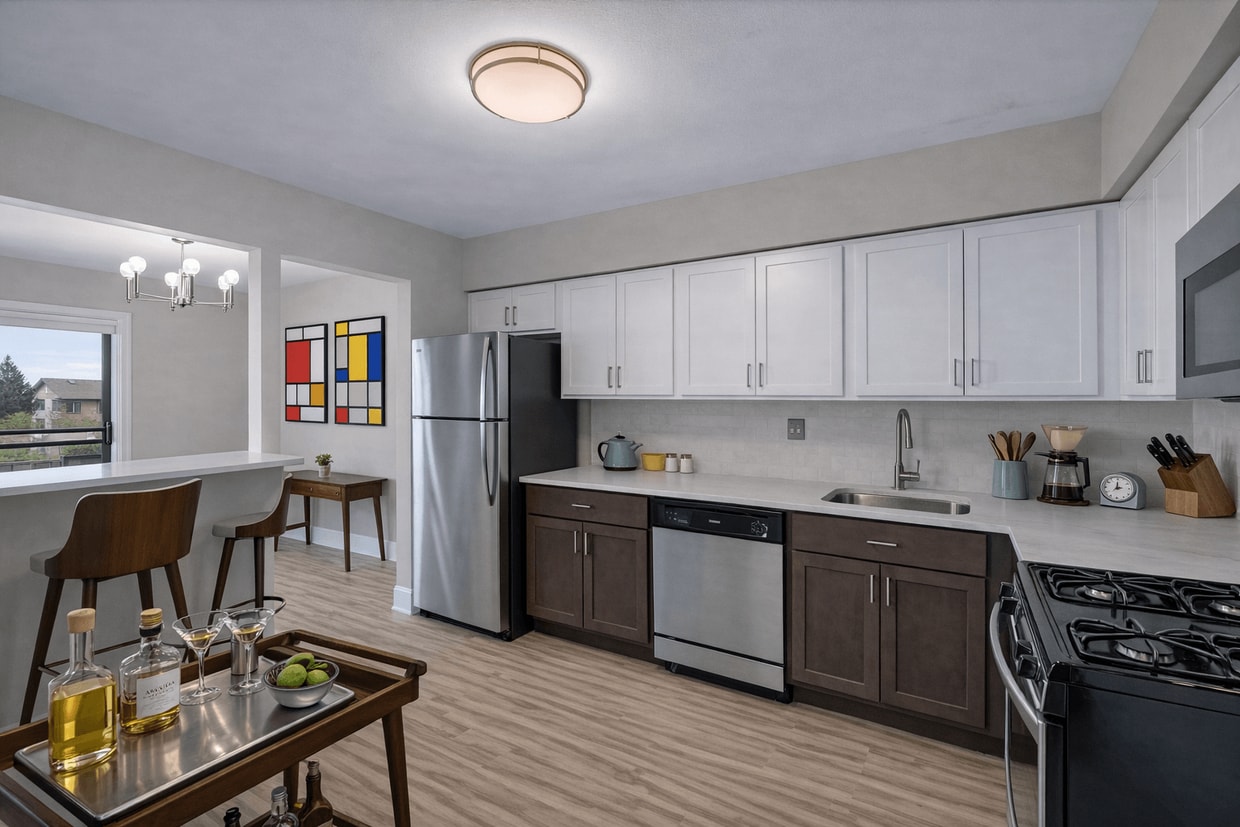
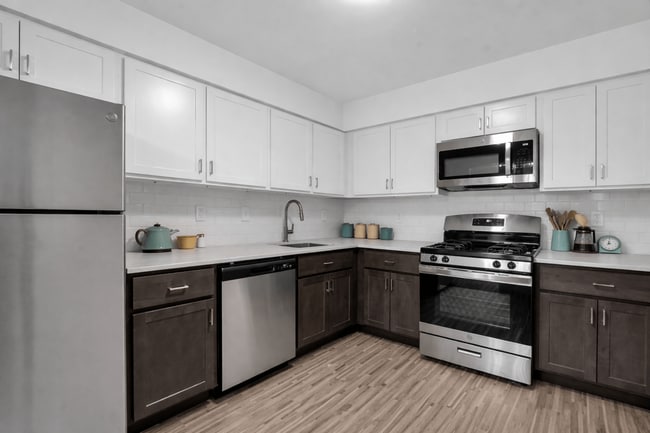
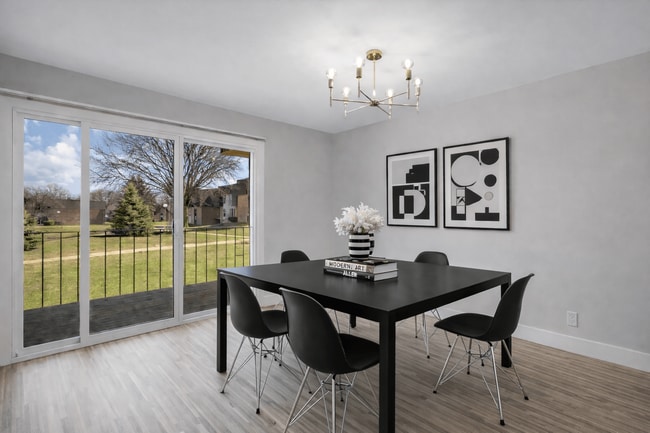
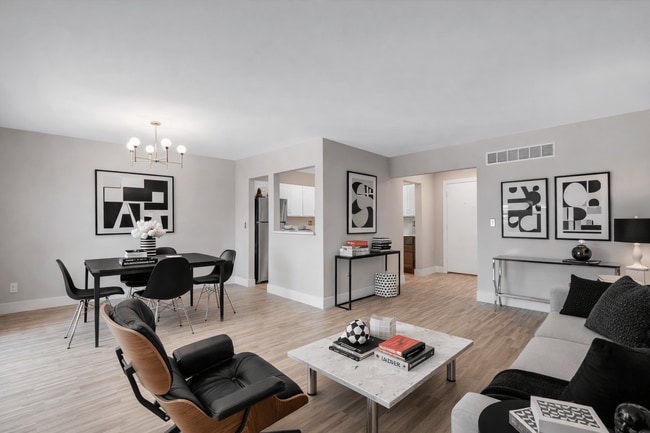
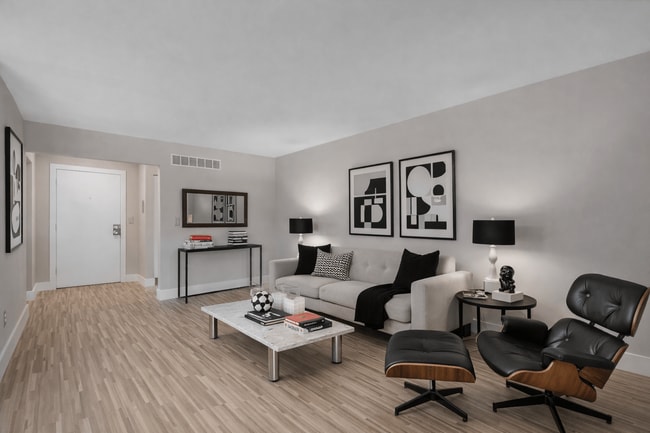
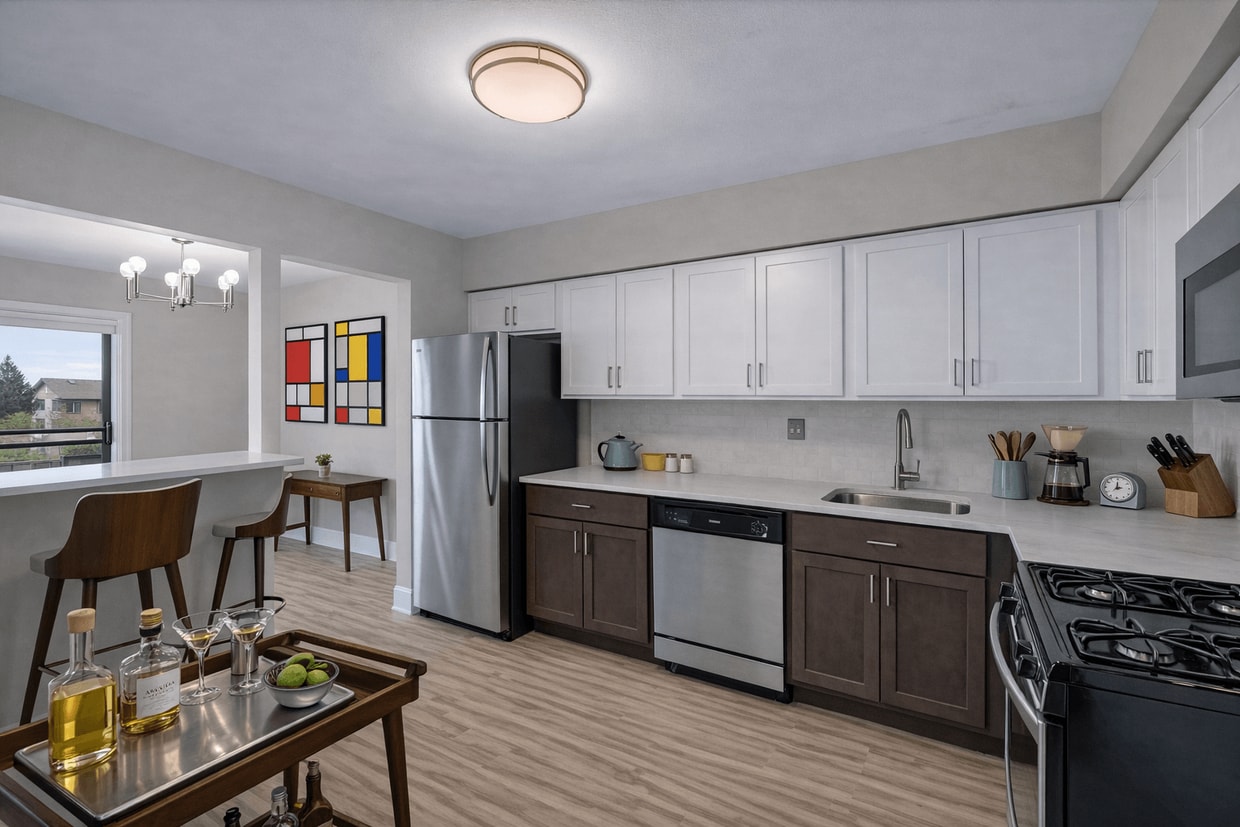
Welcome home to Rochester Club Apartments, where comfort, style, and community come together in the heart of Rochester Hills, Michigan. Our modernized one- and two-bedroom apartments will give you a fresh start and an elevated living experience. Surrounded by lush trees and scenic parks in the Avon Hills neighborhood, our pet-friendly community offers a peaceful retreat while keeping you close to everything you need. Enjoy designer wood-style flooring, and elegant light fixtures that create a warm and inviting atmosphere. Your kitchen shines with quartz countertops, custom cabinetry, and stainless steel appliances, perfect for cooking or entertaining. Plus, you'll love the added convenience of an in-home washer and dryer (available in select units), spacious walk-in closets, and an electronic thermostat for year-round comfort. Our preferred employers include Amazon, Target, General Motors, Stellantis, Ford Motor Company, and more. Visit our website to learn more.
Rochester Club Apartments is an apartment community located in Oakland County and the 48306 ZIP Code. This area is served by the Rochester Community School District attendance zone.
Unique Features
- *Classic Homes Do Not Include Washers & Dryers
- 2 Tennis Courts
- 24-Hour Emergency Maintenance
- Balcony (Select Homes)
- Cable/Internet Ready
- Carport
- Central Heat and Air Conditioning
- Community Social Activities
- Designer Wood-Style Flooring
- Electronic Thermostat
- Elegant Light Fixtures and Hardware Throughout
- Extra Storage (Select Homes)
- In-Home Washer/Dryer (Select Homes)
- PickleBall Court
- Remodeled Bathrooms with Marble-Style Flooring
- Rochester Community School District
- Stainless Steel Appliances with Gas Range
- Swimming Pool & Sundeck
- Two-toned Cabinetry and Quartz Countertops
- Walk-in Closet
- Walking Distance to Main St
Community Amenities
Pool
Fitness Center
Clubhouse
Business Center
- Property Manager on Site
- Business Center
- Clubhouse
- Fitness Center
- Pool
- Tennis Court
- Pickleball Court
Apartment Features
Air Conditioning
High Speed Internet Access
Walk-In Closets
Stainless Steel Appliances
- High Speed Internet Access
- Air Conditioning
- Smoke Free
- Stainless Steel Appliances
- Quartz Countertops
- Walk-In Closets
- Balcony
1685 Bedford Square Dr,
Rochester Hills,
MI
48306
Tucked into Oakland County about 40 miles north of downtown Detroit, Rochester Hills offers a quieter pace with easy access to big-city amenities. Bloomer Park attracts outdoor enthusiasts with wooded trails, and Oakland University anchors the west side with Meadow Brook Amphitheatre, a beloved outdoor music venue. The area benefits from neighboring Rochester’s charming downtown and nearby Auburn Hills for shopping, dining, and entertainment.
Renters find a mix of spacious apartment communities, townhomes, and garden-style options, often with more square footage than you’ll see closer to Detroit. From cozy studios to multi-bedroom layouts, choices suit a range of lifestyles. Incorporated in 1984 after separating from Avon Township, Rochester Hills has grown into a well-established community with strong roots and well-kept infrastructure that residents appreciate.
Learn more about living in Rochester Hills
Amenities
- Property Manager on Site
- Business Center
- Clubhouse
- Fitness Center
- Pool
- Tennis Court
- Pickleball Court
- *Classic Homes Do Not Include Washers & Dryers
- 2 Tennis Courts
- 24-Hour Emergency Maintenance
- Balcony (Select Homes)
- Cable/Internet Ready
- Carport
- Central Heat and Air Conditioning
- Community Social Activities
- Designer Wood-Style Flooring
- Electronic Thermostat
- Elegant Light Fixtures and Hardware Throughout
- Extra Storage (Select Homes)
- In-Home Washer/Dryer (Select Homes)
- PickleBall Court
- Remodeled Bathrooms with Marble-Style Flooring
- Rochester Community School District
- Stainless Steel Appliances with Gas Range
- Swimming Pool & Sundeck
- Two-toned Cabinetry and Quartz Countertops
- Walk-in Closet
- Walking Distance to Main St
- High Speed Internet Access
- Air Conditioning
- Smoke Free
- Stainless Steel Appliances
- Quartz Countertops
- Walk-In Closets
- Balcony
Office Hours
947-208-5339
| Monday | 9am - 6pm |
|---|---|
| Tuesday | 9am - 6pm |
| Wednesday | 9am - 6pm |
| Thursday | 9am - 6pm |
| Friday | 9am - 6pm |
| Saturday | 10am - 4pm |
| Sunday | Closed |
Education
| Colleges & Universities | Distance | ||
|---|---|---|---|
| Colleges & Universities | Distance | ||
| Drive: | 14 min | 5.6 mi | |
| Drive: | 16 min | 8.0 mi | |
| Drive: | 16 min | 8.0 mi | |
| Drive: | 19 min | 9.6 mi |
Rochester Club Apartments is within 14 minutes or 5.6 miles from Oakland University. It is also near Baker College of Auburn Hills and Oakland C.C., Auburn Hills.
Schools


Public Middle & High School
Grades PK & 6-12
1,024 Students
Attendance Zone
Public Elementary School
Grades PK-5
506 Students
Attendance Zone
Public Elementary & Middle School
Grades PK-8
168 Students
Nearby
Public Middle & High School
Grades 6-12
1,477 Students
Attendance Zone
Private Elementary & Middle School
Grades PK-8
208 Students
Nearby
Private High School
Grades 9-12
251 Students
Nearby
School data provided by
 The GreatSchools Rating helps parents compare schools within a state based on a variety of school quality indicators and provides a helpful picture of how effectively each school serves all of its students. Ratings are on a scale of 1 (below average) to 10 (above average) and can include test scores, college readiness, academic progress, advanced courses, equity, discipline and attendance data. We also advise parents to visit schools, consider other information on school performance and programs, and consider family needs as part of the school selection process.
View GreatSchools Rating Methodology
Data provided by GreatSchools.org © 2026. All rights reserved.
The GreatSchools Rating helps parents compare schools within a state based on a variety of school quality indicators and provides a helpful picture of how effectively each school serves all of its students. Ratings are on a scale of 1 (below average) to 10 (above average) and can include test scores, college readiness, academic progress, advanced courses, equity, discipline and attendance data. We also advise parents to visit schools, consider other information on school performance and programs, and consider family needs as part of the school selection process.
View GreatSchools Rating Methodology
Data provided by GreatSchools.org © 2026. All rights reserved.
Getting Around
 What do Walkability, Transit, Drivability, and Bikeability mean?
Walkability measures the walking distance to day-to-day needs.
Transit measures access to public transportation.
Drivability measures congestion, parking availability, and access to major roads.
Bikeability measures the suitability for cycling.
How It Works
What do Walkability, Transit, Drivability, and Bikeability mean?
Walkability measures the walking distance to day-to-day needs.
Transit measures access to public transportation.
Drivability measures congestion, parking availability, and access to major roads.
Bikeability measures the suitability for cycling.
How It Works
Fairly Walkable
Walkability
50
/ 100
Very Drivable
Drivability
80
/ 100
Exceptionally Bikeable
Bikeability
90
/ 100
Scores provided by
What do Walkability, Transit, Drivability, and Bikeability mean?
Walkability measures the walking distance to day-to-day needs.
Transit measures access to public transportation.
Drivability measures congestion, parking availability, and access to major roads.
Bikeability measures the suitability for cycling.
How It Works
Active
Soundscore™
80
/ 100
Traffic
ActiveAirport
CalmBusinesses
CalmScores provided by
HowLoud What is a Sound Score Rating? A Sound Score Rating aggregates noise caused by vehicle traffic, airplane traffic and local sources. How It WorksRochester Club Apartments Photos
-
Rochester Club Apartments
-
Renovated Apartment
-
B Style
-
-
-
-
-
-
Models
-
1 Bedroom
-
1 Bedroom
-
2 Bedrooms
-
2 Bedrooms
-
2 Bedrooms
-
2 Bedrooms
Nearby Apartments
Within 50 Miles of Rochester Club Apartments
-
Bloomfield Square Apartments - Auburn Hills, MI
3161 Bloomfield Ln
Auburn Hills, MI 48326
$1,195 - $1,499
1-2 Br 6.9 mi
-
Sterling Lake - Sterling Heights, MI
13500 Northside Dr
Sterling Heights, MI 48312
$1,250 - $1,785
1-2 Br 13.4 mi
-
Macomb Manor - Roseville, MI
19700 Masonic Blvd
Roseville, MI 48066
$1,150 - $1,325
1-2 Br 16.2 mi
-
Village Club on Franklin
27525 Franklin Rd
Southfield, MI 48034
$1,535 - $1,640
1-2 Br 16.4 mi
-
Edge at Novi - Novi, MI
42101 Fountain Park Dr
Novi, MI 48375
$1,524 - $1,799
1-2 Br 22.5 mi
-
Northville Woods - Northville, MI
18800 Innsbrook Dr
Northville, MI 48168
$1,350 - $1,950
1-3 Br 25.2 mi
Does Rochester Club Apartments have in-unit laundry?
Rochester Club Apartments does not offer in-unit laundry or shared facilities. Please contact the property to learn about nearby laundry options.
What utilities are included in rent at Rochester Club Apartments?
Utilities are not included in rent. Residents should plan to set up and pay for all services separately.
Is parking available at Rochester Club Apartments?
Contact this property for parking details.
Which floor plans are available, and what are the price ranges?
Rochester Club Apartments has one to two-bedrooms with rent ranges from $1,170/mo. to $1,825/mo.
Is Rochester Club Apartments pet-friendly?
Yes, Rochester Club Apartments welcomes pets. Breed restrictions, weight limits, and additional fees may apply. View this property's pet policy.
How much income do I need to rent at Rochester Club Apartments?
A good rule of thumb is to spend no more than 30% of your gross income on rent. Based on the lowest available rent of $1,170 for a one-bedroom, you would need to earn about $46,800 per year to qualify. Want to double-check your budget? Calculate how much rent you can afford with our Rent Affordability Calculator.
Does Rochester Club Apartments have move-in specials?
Rochester Club Apartments is offering Specials for eligible applicants, with rental rates starting at $1,170.
Does Rochester Club Apartments offer Matterport 3D tours?
Yes! Rochester Club Apartments offers 7 Matterport 3D Tours. Explore different floor plans and see unit level details, all without leaving home.
1685 Bedford Square Dr
Rochester Hills, MI 48306