Map
  • Add a Property
  • Renter Tools
    • Favorites
    • Saved Searches
  • Manage Rentals
  • Apartments For Rent
  • Houses For Rent
  • Condos For Rent
  • Townhomes For Rent
  • Help Center
  • Area Guide
  • Rent Calculator
  • Property Management Companies
English

Language

English Español
Apartments.com Logo
Manage Rentals      Sign Up / Sign In
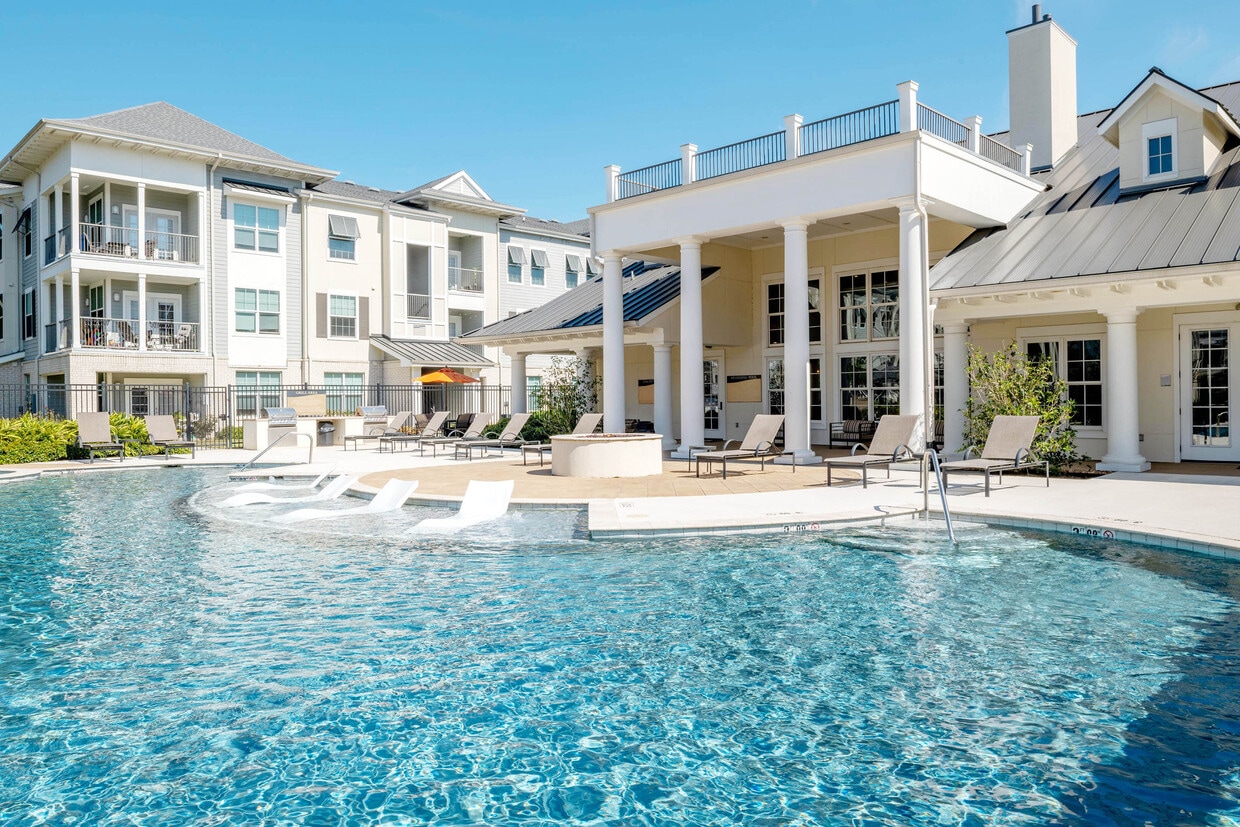
  • Primary Photo - Robley Place Apartments
  • Building Photo - Robley Place Apartments
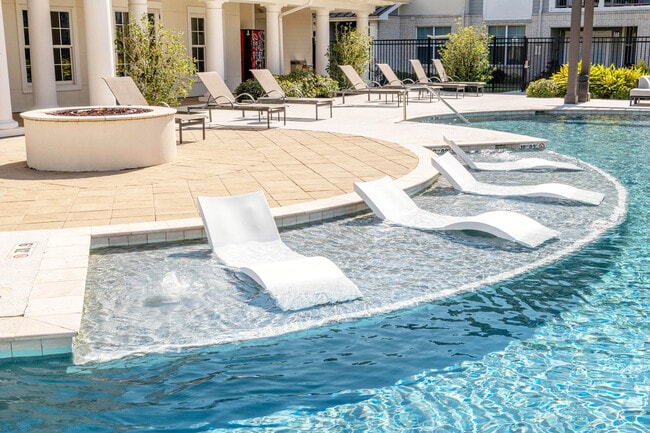
    Building Photo - Robley Place Apartments
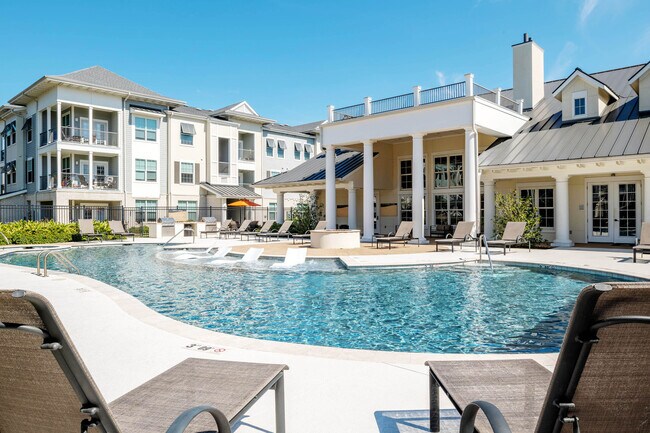
  • Building Photo - Robley Place Apartments
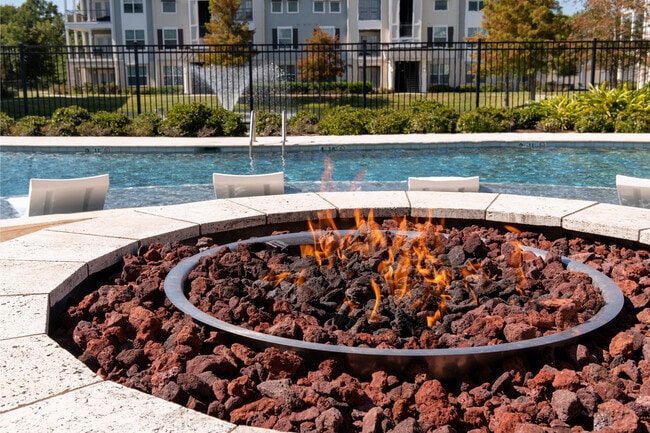
    Building Photo - Robley Place Apartments
Contact This Property

Language: English

Open 10am - 5pm Today

View All Hours Office Hours Monday - Friday, 9am - 6pm Saturday, 10am - 5pm Sunday, Closed

Robley Place Apartments media gallery Unit
call 337-573-2812
Floor Plan View Body
Viewing Floor: Select a unit to view pricing & availability
1 (3 units)
2 (7 units)
3 (2 units)
Any
1
2
3
Any
1+
2+
Move-In Date
Louisiana Lafayette County Lafayette

Robley Place Apartments

1100 Robley Dr, Lafayette, LA 70503

2.7
Renter Rating 10 Reviews
Verified Listing CoStar Verified® Listing

This Listing has been verified by CoStar’s listing verification process, which combines internal screening and fraud detection technology. Always beware of scams.

Today
Share Listing
Favorites
337-573-2812
Property Management Company Logo
  • Monthly Rent

    $1,288 - $1,778

  • Bedrooms

    1 - 3 bd

  • Bathrooms

    1 - 2 ba

  • Square Feet

    767 - 1,348 sq ft

Robley Place Apartments
Property Management Company Logo
Share Listing
Favorites

Move-in Special

Ask about our Look & Lease Special and Preferred Employer Discounts! Restrictions apply; contact our leasing team for more details.

Highlights

  • Waterfront
  • Cabana
  • Porch
  • Pet Washing Station
  • High Ceilings
  • Pool
  • Walk-In Closets
  • Spa
  • Controlled Access

Pricing & Floor Plans

filter results by bedrooms
1BR 1BA (847 SF)
Starting at $1,288 1 Bed 1 Bath 847 Sq Ft
2 Available units
Unit
Base Price
Sq Ft
Availability
Unit Details
  • Unit 08304
    price $1,288
    square feet 847
    availibility Sep 11
  • Unit 08202
    price $1,393
    square feet 847
    availibility Oct 3
1BR 1BA (767 SF)
Starting at $1,311 1 Bed 1 Bath 767 Sq Ft
2 Available units
Unit
Base Price
Sq Ft
Availability
Unit Details
  • Unit 07202
    price $1,311
    square feet 767
    availibility Oct 6
  • Unit 04105
    price $1,311
    square feet 767
    availibility Nov 12
2BR 2BA (1144 SF)
Starting at $1,500 2 Beds 2 Baths 1,144 Sq Ft
4 Available units
Unit
Base Price
Sq Ft
Availability
Unit Details
  • Unit 01101
    price $1,530
    square feet 1,144
    availibility Now
  • Unit 06201
    price $1,605
    square feet 1,144
    availibility Now
  • Unit 07206
    price $1,595
    square feet 1,144
    availibility Sep 17
  • Unit 02303
    price $1,500
    square feet 1,144
    availibility Oct 28

2BR 2BA (1098 SF)
$1,442 2 Beds 2 Baths 1,098 Sq Ft
1 Available unit
Unit
Base Price
Sq Ft
Availability
Unit Details
  • Unit 09205
    price $1,442
    square feet 1,098
    availibility Nov 5
3BR 2BA (1348 SF)
Starting at $1,693 3 Beds 2 Baths 1,348 Sq Ft
3 Available units
Unit
Base Price
Sq Ft
Availability
Unit Details
  • Unit 09108
    price $1,693
    square feet 1,348
    availibility Now
  • Unit 11201
    price $1,742
    square feet 1,348
    availibility Now
  • Unit 10201
    price $1,778
    square feet 1,348
    availibility Now
1BR 1BA (847 SF)
Starting at $1,288 1 Bed 1 Bath 847 Sq Ft
2 Available units
Unit
Base Price
Sq Ft
Availability
Unit Details
  • Unit 08304
    price $1,288
    square feet 847
    availibility Sep 11
  • Unit 08202
    price $1,393
    square feet 847
    availibility Oct 3
1BR 1BA (767 SF)
Starting at $1,311 1 Bed 1 Bath 767 Sq Ft
2 Available units
Unit
Base Price
Sq Ft
Availability
Unit Details
  • Unit 07202
    price $1,311
    square feet 767
    availibility Oct 6
  • Unit 04105
    price $1,311
    square feet 767
    availibility Nov 12
2BR 2BA (1144 SF)
Starting at $1,500 2 Beds 2 Baths 1,144 Sq Ft
4 Available units
Unit
Base Price
Sq Ft
Availability
Unit Details
  • Unit 01101
    price $1,530
    square feet 1,144
    availibility Now
  • Unit 06201
    price $1,605
    square feet 1,144
    availibility Now
  • Unit 07206
    price $1,595
    square feet 1,144
    availibility Sep 17
  • Unit 02303
    price $1,500
    square feet 1,144
    availibility Oct 28

2BR 2BA (1098 SF)
$1,442 2 Beds 2 Baths 1,098 Sq Ft
1 Available unit
Unit
Base Price
Sq Ft
Availability
Unit Details
  • Unit 09205
    price $1,442
    square feet 1,098
    availibility Nov 5
3BR 2BA (1348 SF)
Starting at $1,693 3 Beds 2 Baths 1,348 Sq Ft
3 Available units
Unit
Base Price
Sq Ft
Availability
Unit Details
  • Unit 09108
    price $1,693
    square feet 1,348
    availibility Now
  • Unit 11201
    price $1,742
    square feet 1,348
    availibility Now
  • Unit 10201
    price $1,778
    square feet 1,348
    availibility Now
* Price shown is base rent. Excludes user-selected optional fees and variable or usage-based fees and required charges due at or prior to move-in or at move-out.View Fees and Policies for details. Price, availability, fees, and any applicable rent special are subject to change without notice.
* Square footage definitions vary. Displayed square footage is approximate.

Fees and Policies

The fees listed below are community-provided and may exclude utilities or add-ons. All payments are made directly to the property and are non-refundable unless otherwise specified.

  • Utilities & Essentials
    • Utility New Account Fee
      Utility New Account Fee Charged per unit.
      $10
    • Other Community Fees
      Other Community Fees Charged per unit.
      $15 / mo
    • Trash Reimbursement
      Trash Reimbursement Charged per unit.
      $15 / mo
    • Pest
      Pest Charged per unit.
      $5 / mo
    • Utility Service Fee
      Utility Service Fee Charged per unit.
      $5.51 / mo
    • Bulk Internet and Cable
      Bulk Internet and Cable Charged per unit.
      $87 / mo
  • One-Time Basics
    • Due at Application
      • Application Fee Per Applicant
        Charged per applicant.
        $75
      • Application Fee
        Charged per applicant.
        $75
    • Due at Move-In
      • Reservation Fee
        Reservation Fee Charged per unit.
        $350
  • Dogs
    • Dog Fee
      Max of 2. Charged per pet.
      $350
    • Dog Rent
      Charged per pet.
      $25 / mo
    50 lbs. Weight Limit
    Restrictions:
    Certain Breed Restrictions. Ask our leasing staff.
    Read More Read Less
    Comments
    Apartments
    Read More Read Less
  • Cats
    • Cat Fee
      Max of 2. Charged per pet.
      $350
    • Cat Rent
      Charged per pet.
      $25 / mo
    85 lbs. Weight Limit
    Restrictions:
    None
    Read More Read Less
    Comments
    | Restrictions: None
    Read More Read Less
  • Other Pets
    • Pet Screening
      Pet Screening Charged per pet.
      $30
    • Pet Fee
      Pet Fee Charged per pet.
      $350
    • Pet Rent
      Max of 2. Pet Rent Charged per pet.
      $25 / mo
  • Garage Lot
    • Garage
      Garage Charged per vehicle.
      $100 / mo
  • Additional Parking Options
    • Surface Lot
    • Other
  • Utility Vacant Processing Fee
    Utility Vacant Processing Fee Charged per unit.
    $25
  • MTM Flat Fee
    Month to Month Flat Fee Charged per unit.
    $500 / mo
  • Pet Violation Fee
    Pet Violation Fee Charged per unit.
    $50 - $100 / occurrence
  • Renters Insurance Violation Fee
    Renters Insurance Violation Fee Charged per unit.
    $20 / mo
  • NSF Tenant Fee
    NSF Tenant Fee Charged per unit.
    $35 / occurrence
  • Late Fee
    Late Fee Charged per unit.
    10% of base rent / occurrence

Property Fee Disclaimer: Based on community-supplied data and independent market research. Subject to change without notice. May exclude fees for mandatory or optional services and usage-based utilities.

Details

Property Information

  • Built in 2016
  • 248 units/3 stories

Matterport 3D Tours

This single-level fitness center offers a thoughtfully designed workout environment suited for a variety of exercise routines. The space is divided into distinct functional zones, with strength-training equipment positioned along one wall beneath a bold orange accent, complemented by floor-to-ceiling mirrors that enhance the sense of depth and allow users to monitor their form. A wall-mounted flat-screen television adds convenience for those seeking entertainment during workouts. The cardio section features a row of treadmills aligned to face natural light streaming in through multiple windows, creating an energizing atmosphere. Additional cardio machines, including an elliptical and a stationary bike, are positioned near glass French doors that open to an outdoor area, further brightening the space. Free weights and adjustable benches occupy the central floor area, providing ample room for functional training. Two large, multi-blade ceiling fans circulate air throughout the room, ensuring comfort during intense workouts. The flooring consists of durable, patterned carpet tiles that define the space while absorbing sound. Recessed lighting supplements the natural light, keeping the environment well-illuminated throughout the day.

Fitness Center
1/3
This single-level fitness center offers a thoughtfully designed workout environment suited for a variety of exercise routines. The space is divided into distinct functional zones, with strength-training equipment positioned along one wall beneath a bold orange accent, complemented by floor-to-ceiling mirrors that enhance the sense of depth and allow users to monitor their form. A wall-mounted flat-screen television adds convenience for those seeking entertainment during workouts.

The cardio section features a row of treadmills aligned to face natural light streaming in through multiple windows, creating an energizing atmosphere. Additional cardio machines, including an elliptical and a stationary bike, are positioned near glass French doors that open to an outdoor area, further brightening the space. Free weights and adjustable benches occupy the central floor area, providing ample room for functional training.

Two large, multi-blade ceiling fans circulate air throughout the room, ensuring comfort during intense workouts. The flooring consists of durable, patterned carpet tiles that define the space while absorbing sound. Recessed lighting supplements the natural light, keeping the environment well-illuminated throughout the day. This single-floor space makes a striking impression with its dramatic double-height ceilings and expansive floor-to-ceiling windows that flood the interior with abundant natural light. The open-concept layout connects a sophisticated lounge area to a fully equipped kitchen and bar, creating a cohesive and versatile environment.

The lounge area is anchored by an eclectic mix of seating, including a tufted navy sofa, a rich cognac leather chair, and a pair of patterned swivel chairs featuring a bold tree-branch motif. A multi-bulb chandelier with an industrial-modern aesthetic serves as a focal point overhead, complementing the warm tones of the light hardwood flooring that runs throughout the space.

Transitioning toward the kitchen and bar area, dark cabinetry and a marble-topped island provide a refined contrast to the lighter tones of the lounge. Woven globe pendant lights hang above the bar seating, adding warmth and texture. The overall ambiance is contemporary and curated, balancing bold design elements with an inviting, open atmosphere suitable for both social gatherings and everyday use. This single-floor space is thoughtfully designed to blend functionality with contemporary aesthetics. The interior showcases a warm, earthy color palette, with a rich terracotta-toned accent wall adorned with two striking large-scale gold and white feather art pieces, lending a sophisticated focal point to the room. Light wood-look flooring runs throughout, complementing the neutral tones and contributing to a bright, open atmosphere.

A dedicated workstation area features sleek, dark floating desks supported by angular geometric bases, providing ample workspace. Adjacent to this, a computer workstation nook is set against a textured, grass cloth-style wall, equipped with multiple monitors and ergonomic mesh office chairs. A cluster of oversized white globe pendant lights overhead adds a sculptural, artistic element to this area.

A plush, mustard-toned lounge chair invites relaxation, offering a comfortable seating option within the space. Natural light filters in through a window fitted with horizontal blinds. Recessed ceiling lighting and carefully curated décor throughout ensure the space remains both practical and visually refined.
Property Site Map

Select a unit to view pricing & availability

Any
1
2
3
Any
1+
2+
Move-In Date
Viewing Floor:
1 (3 units)
2 (7 units)
3 (2 units)
Matterport 3D Tour Matterport 3D Tour
Matterport 3D Tour

About Robley Place Apartments

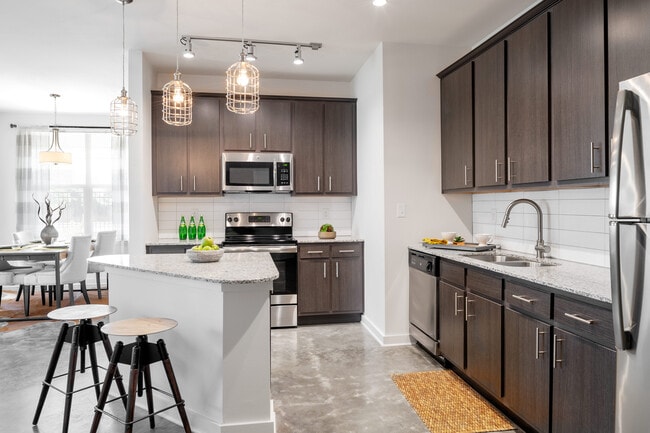
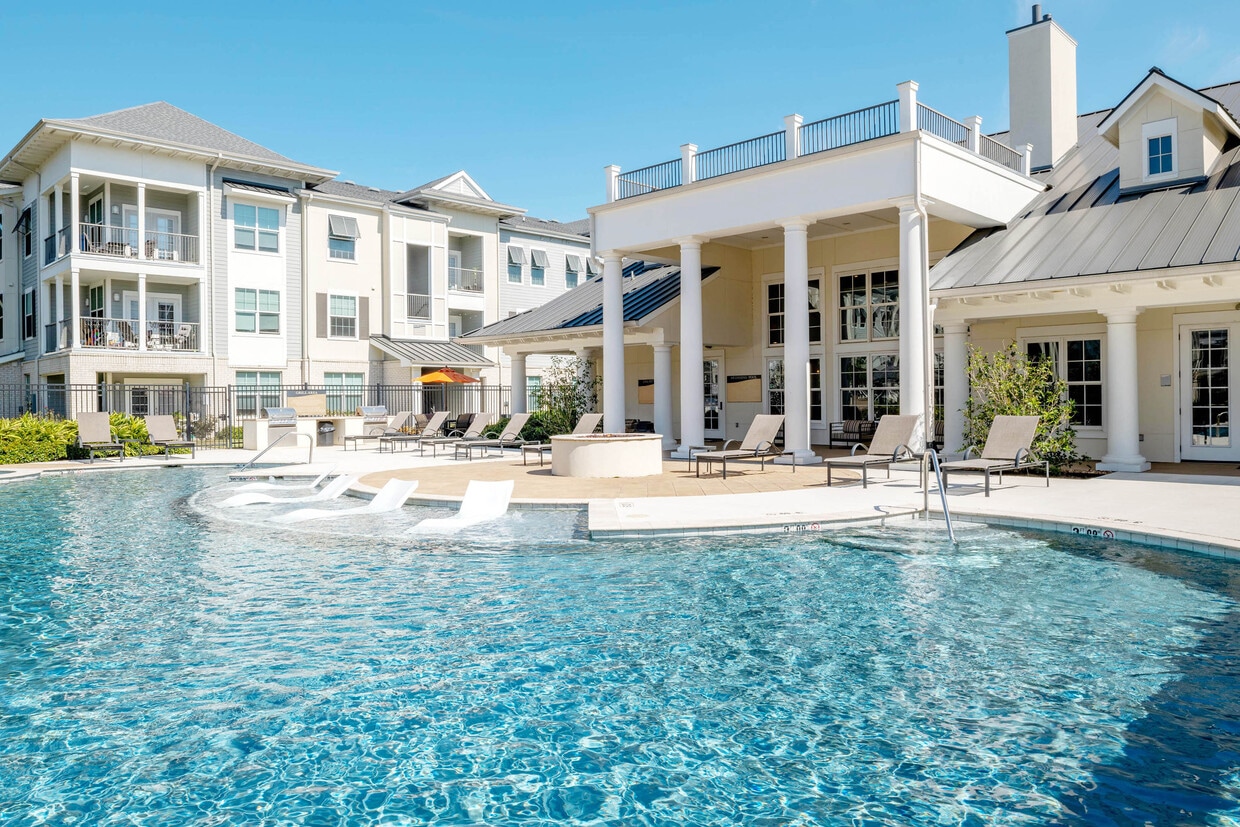
Robley Place is a pet-friendly, apartment community in Lafayette, LA, offering 1-, 2-, and 3-bedroom homes with chef-inspired gourmet kitchens, granite countertops, stainless steel appliances, wood-style flooring, oversized walk-in closets, and spacious patios or balconies. All homes include full-size in-unit washers and dryers and primary baths with double amenities include a resort-style pool with cabana, hot tub, 24-hour fitness center, outdoor fitness zone, media room, clubhouse with community kitchen, business center with co-working lounge, resident lounge with gourmet coffee bar, gas BBQ area, dog park with pet washing station, EV charging stations, and gated controlled access. Detached garage parking is available.Situated in southwest Lafayette near the Ambassador Corridor nearby shopping, Our Lady of Lourdes Regional Medical Center, & Lafayette Regional Airport. Zoned to Lafayette Parish School District, including top-rated Edgar Martin Middle School.

Robley Place Apartments is an apartment community located in Lafayette County and the 70503 ZIP Code. This area is served by the Lafayette Parish School District attendance zone.

Unique Features

  • 24-Hour State-of-the-Art Fitness Center
  • 9’ & 10’ Ceilings with Fans
  • Air Conditioner
  • Business Center with Co-Working Lounge
  • Ceiling Fan
  • Chef-Inspired Gourmet Kitchens
  • Community Gas Grill/BBQ Area
  • Detached Garage Parking Available
  • Dog Park with Pet Washing Station
  • Electronic Thermostat
  • EV Charging Station
  • Expansive Green Space
  • Full-Size In-Unit Washer/ Dryer
  • Granite Countertops & Elegant Backsplash
  • Large Closets
  • Master Bathrooms with Double Vanities
  • Media Room
  • Modern Clubhouse with Community Kitchen
  • One-, Two- & Three-Bedroom Floor Plans
  • Online Rental Payments
  • Outdoor Fitness Zone
  • Outdoor Recreation Area
  • Oversized Walk-In Closets
  • Patio/Balcony
  • Pet Friendly. See Pet Rules
  • Relaxing Hot Tub
  • Resident Lounge with Gourmet Coffee Maker
  • Resort-Style Pool with a Cabana
  • Spacious Patios and Balconies
  • Wood-Style Flooring

Contact

View Property Website
Language: English
Open 10am - 5pm Today
  • Monday - Friday, 9am - 6pm
  • Saturday, 10am - 5pm
  • Sunday, Closed
Property Management Company Logo

Community Amenities

Pool

Fitness Center

Playground

Clubhouse

  • Controlled Access
  • Maintenance on site
  • Property Manager on Site
  • Pet Washing Station
  • EV Charging
  • Business Center
  • Clubhouse
  • Lounge
  • Walk-Up
  • Fitness Center
  • Spa
  • Pool
  • Playground
  • Gated
  • Cabana
  • Courtyard
  • Grill
  • Waterfront
  • Pond

Apartment Features

Washer/Dryer

Air Conditioning

Dishwasher

High Speed Internet Access

Walk-In Closets

Island Kitchen

Granite Countertops

Microwave

Indoor Features

  • High Speed Internet Access
  • Washer/Dryer
  • Air Conditioning
  • Ceiling Fans
  • Smoke Free
  • Cable Ready
  • Double Vanities
  • Tub/Shower
  • Sprinkler System
  • Wheelchair Accessible (Rooms)

Kitchen Features & Appliances

  • Dishwasher
  • Disposal
  • Ice Maker
  • Granite Countertops
  • Stainless Steel Appliances
  • Pantry
  • Island Kitchen
  • Eat-in Kitchen
  • Kitchen
  • Microwave
  • Oven
  • Range
  • Refrigerator
  • Freezer

Model Details

  • Carpet
  • Tile Floors
  • Vinyl Flooring
  • Dining Room
  • High Ceilings
  • Views
  • Walk-In Closets
  • Linen Closet
  • Double Pane Windows
  • Window Coverings
  • Balcony
  • Patio
  • Porch
  • Garden
Location
1100 Robley Dr, Lafayette,
LA 70503
Get Directions
Schools Restaurants Groceries Coffee Banks Shops Fitness
| Edit
Edit Commute

Destination is required

Under 30 minutes

Commute Time is calculated at rush hour.
City - Lafayette

Lafayette sits at the heart of Acadiana, the broad cultural corridor stretching between Houston and New Orleans, and it carries that position with real confidence. Originally established as Vermilionville in the 1820s, the city has grown into Louisiana's fourth most populous, anchored by the University of Louisiana at Lafayette, a major healthcare presence at Ochsner Lafayette General Medical Center, and a long-established energy sector. That mix of education, medicine, and industry gives the local economy a layered stability that draws renters from across the region.

Neighborhood variety is one of Lafayette's quiet strengths. Downtown Lafayette offers walkable streets close to live music and galleries, while River Ranch brings a town-square feel with boutiques along Camellia Boulevard. The Saint Streets area features tree-lined blocks near Girard Park, and the Oil Center district sits close to medical offices and performing arts venues.

Learn more about living in Lafayette 
Amenities
  • Controlled Access
  • Maintenance on site
  • Property Manager on Site
  • Pet Washing Station
  • EV Charging
  • Business Center
  • Clubhouse
  • Lounge
  • Walk-Up
  • Gated
  • Cabana
  • Courtyard
  • Grill
  • Waterfront
  • Pond
  • Fitness Center
  • Spa
  • Pool
  • Playground
  • 24-Hour State-of-the-Art Fitness Center
  • 9’ & 10’ Ceilings with Fans
  • Air Conditioner
  • Business Center with Co-Working Lounge
  • Ceiling Fan
  • Chef-Inspired Gourmet Kitchens
  • Community Gas Grill/BBQ Area
  • Detached Garage Parking Available
  • Dog Park with Pet Washing Station
  • Electronic Thermostat
  • EV Charging Station
  • Expansive Green Space
  • Full-Size In-Unit Washer/ Dryer
  • Granite Countertops & Elegant Backsplash
  • Large Closets
  • Master Bathrooms with Double Vanities
  • Media Room
  • Modern Clubhouse with Community Kitchen
  • One-, Two- & Three-Bedroom Floor Plans
  • Online Rental Payments
  • Outdoor Fitness Zone
  • Outdoor Recreation Area
  • Oversized Walk-In Closets
  • Patio/Balcony
  • Pet Friendly. See Pet Rules
  • Relaxing Hot Tub
  • Resident Lounge with Gourmet Coffee Maker
  • Resort-Style Pool with a Cabana
  • Spacious Patios and Balconies
  • Wood-Style Flooring
  • High Speed Internet Access
  • Washer/Dryer
  • Air Conditioning
  • Ceiling Fans
  • Smoke Free
  • Cable Ready
  • Double Vanities
  • Tub/Shower
  • Sprinkler System
  • Wheelchair Accessible (Rooms)
  • Dishwasher
  • Disposal
  • Ice Maker
  • Granite Countertops
  • Stainless Steel Appliances
  • Pantry
  • Island Kitchen
  • Eat-in Kitchen
  • Kitchen
  • Microwave
  • Oven
  • Range
  • Refrigerator
  • Freezer
  • Carpet
  • Tile Floors
  • Vinyl Flooring
  • Dining Room
  • High Ceilings
  • Views
  • Walk-In Closets
  • Linen Closet
  • Double Pane Windows
  • Window Coverings
  • Balcony
  • Patio
  • Porch
  • Garden
Expenses
Recurring
Cat Rent $25
Dog Rent $25
One-Time
Cat Fee $350
Dog Fee $350
Office Hours
Monday 9am - 6pm
Tuesday 9am - 6pm
Wednesday 9am - 6pm
Thursday 9am - 6pm
Friday 9am - 6pm
Saturday 10am - 5pm
Sunday Closed
337-573-2812
Education
Colleges & Universities Distance
University of Louisiana
Drive: 12 min 6.2 mi
Robley Place Apartments is within 12 minutes or 6.2 miles from University of Louisiana.
Schools
  • Public Schools
  • Private Schools
Truman Early Childhood Education Center
Public Elementary School
Grades PK-5
331 Students
Attendance Zone
Broadmoor Elementary School
Public Elementary School
Grades PK-5
801 Students
Attendance Zone
GreatSchools rating: 8 out of 10
Prairie Elementary School
Public Elementary School
Grades PK-5
606 Students
Nearby
GreatSchools rating: 7 out of 10
Edgar Martin Middle School
Public Middle School
Grades 6-8
490 Students
Attendance Zone
GreatSchools rating: 9 out of 10
O. Comeaux High School
Public High School
Grades 9-12
873 Students
Attendance Zone
GreatSchools rating: 6 out of 10
The Church Academy in Lafayette
Private Elementary School
Grades K-5
34 Students
Nearby
Acadiana Christian School
Private Elementary, Middle & High School
Grades PK-12
Nearby
School data provided by GreatSchools The GreatSchools Rating helps parents compare schools within a state based on a variety of school quality indicators and provides a helpful picture of how effectively each school serves all of its students. Ratings are on a scale of 1 (below average) to 10 (above average) and can include test scores, college readiness, academic progress, advanced courses, equity, discipline and attendance data. We also advise parents to visit schools, consider other information on school performance and programs, and consider family needs as part of the school selection process.

View GreatSchools Rating Methodology


Data provided by GreatSchools.org © 2026. All rights reserved.
Transportation

Robley Place Apartments is near Lafayette Regional/Paul Fournet Field, located 8.0 miles or 16 minutes away.

Commuter Rail Distance
Lafayette Amtrak Station
Drive: 14 min 6.7 mi
New Iberia Amtrak
Drive: 35 min 22.7 mi
Airports Distance
Airports Distance
Lafayette Regional/Paul Fournet Field
Drive: 16 min 8.0 mi
Getting Around
Fairly Walkable
Walkability
50 / 100
Very Drivable
Drivability
80 / 100
Somewhat Bikeable
Bikeability
30 / 100

Scores provided by

Local Logic What do Walkability, Transit, Drivability, and Bikeability mean? Walkability measures the walking distance to day-to-day needs. Transit measures access to public transportation. Drivability measures congestion, parking availability, and access to major roads. Bikeability measures the suitability for cycling. How It Works
Active
Soundscore™
76 / 100

Traffic

Busy

Airport

Calm

Businesses

Calm

Scores provided by

HowLoud What is a Sound Score Rating? A Sound Score Rating aggregates noise caused by vehicle traffic, airplane traffic and local sources. How It Works
Points of Interest

Time and distance from Robley Place Apartments.

Shopping Centers Distance
Pearson Lafayette Retail Center
Walk: 11 min 0.6 mi
Ambassador Courtyards
Drive: 3 min 1.3 mi
Ambassador Row
Drive: 3 min 1.4 mi
Robley Place Apartments has 3 shopping centers within 1.4 miles, which is about a 3-minute drive. The miles and minutes will be for the farthest away property.
Parks and Recreation Distance
Lafayette Science Museum & Planetarium
Drive: 13 min 6.6 mi
Children's Museum of Acadiana
Drive: 13 min 6.9 mi
Acadiana Park Nature Station
Drive: 19 min 9.8 mi
Zoo of Acadiana
Drive: 20 min 11.3 mi
Robley Place Apartments has 4 parks within 11.3 miles, including Children's Museum of Acadiana, Lafayette Science Museum & Planetarium, and Acadiana Park Nature Station.
Hospitals Distance
Hospitals Distance
Our Lady of Lourdes Regional Medical Center
Drive: 5 min 2.9 mi
Park Place Surgical Hospital
Drive: 5 min 2.9 mi
Heart Hospital of Lafayette
Drive: 8 min 3.9 mi
Robley Place Apartments has 3 hospitals within 3.9 miles, the nearest is Our Lady of Lourdes Regional Medical Center which is 2.9 miles away and a 5 minute drive.


Reviews for Robley Place Apartments

2.7
Renter Rating
5 Stars
3
4 Stars
0
3 Stars
1
2 Stars
3
1 Star
3
Share details of your own experience with this property
Renter Reviews 10 Reviews
 
  • Most Recent
  • Most Helpful
  • Rating Low-High
  • Rating High-Low
Submitted by a verified resident of the apartment community. Participating residents may receive reward points in exchange for posting a review during their lease term, regardless of the nature of the review. Delete

Property Manager Responded:

Property Manager Responded

Show full review Show less
Was this helpful? Vote review helpful Thanks for your feedback!
Flag Review
  1. ...
  2. ...

Robley Place Apartments Photos

  • Robley Place Apartments

  • Welcome to Robley Place

  • Fitness Center

Models

  • 1 Bedroom

  • 1 Bedroom

  • 1 Bedroom

  • 1 Bedroom

  • 2 Bedrooms

  • 2 Bedrooms

Nearby Apartments

Within 50 Miles of Robley Place Apartments

  • Ansley Walk Apartments

    1200 Robley Dr

    Lafayette, LA 70503

    $1,230 - $1,645

    1-3 Br 0.2 mi

  • La Veranda at Polly Lane Apartments

    210 Polly Ln

    Lafayette, LA 70508

    $1,117 - $1,501

    1-3 Br 3.0 mi

Frequently Asked Questions
Does Robley Place Apartments have in-unit laundry?

Robley Place Apartments has units with in‑unit washers and dryers, making laundry day simple for residents.

What utilities are included in rent at Robley Place Apartments?

Utilities are not included in rent. Residents should plan to set up and pay for all services separately.

Is parking available at Robley Place Apartments?

Parking is available at Robley Place Apartments. Fees may apply depending on the type of parking offered. Contact this property for details.

Which floor plans are available, and what are the price ranges?

Robley Place Apartments has one to three-bedrooms with rent ranges from $1,288/mo. to $1,778/mo.

Is Robley Place Apartments pet-friendly?

Yes, Robley Place Apartments welcomes pets. Breed restrictions, weight limits, and additional fees may apply. View this property's pet policy.

How much income do I need to rent at Robley Place Apartments?

A good rule of thumb is to spend no more than 30% of your gross income on rent. Based on the lowest available rent of $1,288 for a one-bedroom, you would need to earn about $51,520 per year to qualify. Want to double-check your budget? Calculate how much rent you can afford with our Rent Affordability Calculator.

Does Robley Place Apartments have move-in specials?

Robley Place Apartments is offering Specials for eligible applicants, with rental rates starting at $1,288.

Does Robley Place Apartments offer Matterport 3D tours?

Yes! Robley Place Apartments offers 3 Matterport 3D Tours. Explore different floor plans and see unit level details, all without leaving home.
Back To Top
Send a Message
Contact Property
enter move in date in the format: 2 digit month / 2 digit day / 4 digit year

I would like to... Optional

Send Message

Submitting Request

Send a Message
Contact Property

Thank you! Your email has been sent.

Error

Report an Issue Print Get Directions
Try These Popular Nearby Searches

Nearby Cities

  • Scott Rentals
  • Broussard Rentals
  • Carencro Rentals
  • Milton Rentals
  • Youngsville Rentals
  • Maurice Rentals
  • Duson Rentals
  • Breaux Bridge Rentals

Neighborhood Apartment Rentals

  • Brookhaven Apartments for Rent
  • Bertrand Villa Apartments for Rent
  • Live Oak Park Apartments for Rent
  • The Oaks Apartments for Rent
  • Riverside Drive Apartments for Rent
  • Plaza Village Apartments for Rent
  • Brightwood Apartments for Rent
  • Rivers Bend Estates Apartments for Rent
  • Sterling Grove Apartments for Rent
  • North College Heights Apartments for Rent

Lafayette Apartments by Zip Code

  • Apartments in 70506 for Rent
  • Apartments in 70503 for Rent
  • Apartments in 70501 for Rent
  • Apartments in 70508 for Rent
  • Apartments in 70507 for Rent
  • Apartments in 70583 for Rent
  • Apartments in 70520 for Rent
  • Apartments in 70529 for Rent
  • Apartments in 70518 for Rent
  • Apartments in 70592 for Rent

Other Rental Types

  • Lafayette Lofts for Rent
  • Lafayette Houses for Rent
  • Lafayette Condos for Rent
  • Lafayette Townhomes for Rent
  • Private Landlord Rentals Lafayette
  • Lafayette Duplex Rentals
  • About Us
  • Advertise
  • Legal Notices
  • Privacy Notice
  • Avoid Scams
  • Accessibility
  • Calculate Rent Affordability
  • Renterverse
  • Sitemap
Property Logo
apartments.com
© 2026 CoStar Group, Inc. Equal Housing Opportunity

Equal Housing Opportunity

© 2026 CoStar Group, Inc.

Equal Housing Opportunity

Ready to Apply?

Good News! This rental is accepting applications through Apartments.com. Act now and your $ purchase will include 9 additional FREE application submissions to participating properties.

Or if you already have an account


Required

Required

Valid Email Required

You must acknowledge the disclaimer to continue
Next
You're leaving Apartments.com

Do you want this property to contact you?

Required

Required

Valid Email Required

Continue to Property Website Skip this Step
Continue

Take me to this property's website
Send Message
Interested in this property? Send message today.
Rate & Review Robley Place Apartments
Please select a rating
50 character minimum
By clicking submit, I agree to the Apartments.com Terms of Service and the Ratings & Reviews Terms of Use.
Share This Listing
Listing Image

1100 Robley Dr

Lafayette, LA 70503

Email

Link Copied

(337) 573-2812
Get Directions
Schools Restaurants Groceries Coffee Banks Shops Fitness
Select a unit to view pricing and availability
Floor
1 (3 units)
2 (7 units)
3 (2 units)
Any
1
2
3
Any
1+
2+
Move-In Date
Matterport 3D Tour Matterport 3D Tour
Matterport 3D Tour

