This single-story space showcases a striking blend of industrial and rustic design elements. The soaring ceiling is clad in reclaimed wood planking, complemented by exposed metal ductwork that reinforces the industrial aesthetic. A modern multi-bulb chandelier serves as a focal point overhead, adding a warm, sculptural lighting element to the voluminous interior. Floor-to-ceiling steel-framed windows line multiple walls, allowing abundant natural light to pour in while offering views of the surrounding landscape. The large-format light-toned tile flooring contrasts beautifully with the warm wood tones above, creating a balanced visual dynamic throughout the space. The open floor plan is furnished with a mix of rustic wood dining tables paired with contemporary woven and upholstered chairs, alongside clusters of modern lounge seating. A dark-framed fireplace anchors one wall, adding a cozy focal point amid the expansive layout. Artwork displayed above the fireplace adds a curated, thoughtful touch. The overall ambiance is sophisticated yet welcoming, merging raw industrial materials with refined furnishings.

-
Monthly Rent
$1,830 - $3,005
-
Bedrooms
Studio - 2 bd
-
Bathrooms
1 - 2 ba
-
Square Feet
511 - 1,240 sq ft
Highlights
- Media Center/Movie Theatre
- Pet Washing Station
- High Ceilings
- Pool
- Spa
- Pet Play Area
- Office
- Walking/Biking Trails
- Sundeck
Pricing & Floor Plans
-
Unit 5209price $1,830square feet 511availibility Sep 19
-
Unit 5107price $1,905square feet 671availibility Now
-
Unit 6108price $1,935square feet 737availibility Now
-
Unit 4116price $1,950square feet 737availibility Sep 4
-
Unit 1108price $1,935square feet 737availibility Oct 7
-
Unit 2110price $2,005square feet 769availibility Now
-
Unit 6107price $1,985square feet 769availibility Oct 20
-
Unit 6109price $1,985square feet 769availibility Oct 28
-
Unit 1106price $2,035square feet 804availibility Now
-
Unit 3207price $2,260square feet 803availibility Now
-
Unit 5112price $1,985square feet 769availibility Sep 30
-
Unit 3212price $1,980square feet 727availibility Oct 6
-
Unit 3112price $1,970square feet 727availibility Nov 7
-
Unit 2105price $2,595square feet 1,121availibility Now
-
Unit 4314price $2,620square feet 1,121availibility Nov 6

-
Unit 1304price $2,685square feet 1,137availibility Now
-
Unit 6404price $2,700square feet 1,137availibility Now
-
Unit 1414price $2,625square feet 1,100availibility Sep 3
-
Unit 3220price $2,715square feet 1,110availibility Sep 5
-
Unit 5209price $1,830square feet 511availibility Sep 19
-
Unit 5107price $1,905square feet 671availibility Now
-
Unit 6108price $1,935square feet 737availibility Now
-
Unit 4116price $1,950square feet 737availibility Sep 4
-
Unit 1108price $1,935square feet 737availibility Oct 7
-
Unit 2110price $2,005square feet 769availibility Now
-
Unit 6107price $1,985square feet 769availibility Oct 20
-
Unit 6109price $1,985square feet 769availibility Oct 28
-
Unit 1106price $2,035square feet 804availibility Now
-
Unit 3207price $2,260square feet 803availibility Now
-
Unit 5112price $1,985square feet 769availibility Sep 30
-
Unit 3212price $1,980square feet 727availibility Oct 6
-
Unit 3112price $1,970square feet 727availibility Nov 7
-
Unit 2105price $2,595square feet 1,121availibility Now
-
Unit 4314price $2,620square feet 1,121availibility Nov 6
-
Unit 1304price $2,685square feet 1,137availibility Now
-
Unit 6404price $2,700square feet 1,137availibility Now
-
Unit 1414price $2,625square feet 1,100availibility Sep 3
-
Unit 3220price $2,715square feet 1,110availibility Sep 5
Fees and Policies
The fees listed below are community-provided and may exclude utilities or add-ons. All payments are made directly to the property and are non-refundable unless otherwise specified. Use the Cost Calculator to determine costs based on your needs.
-
Utilities & Essentials
-
Trash RemovalCharged per unit.$15 / mo
-
Amenity FeeCharged per unit.$30 / mo
-
Utility - Billing Administrative FeeCharged per unit.$4.15 / mo
-
Utility - Water/SewerCharged per unit.Usage-Based
-
-
One-Time Basics
-
Due at Application
-
Application Fee Per ApplicantCharged per applicant.$75
-
-
Due at Move-In
-
Security Deposit - RefundableCharged per unit.$1,000
-
Administrative FeeCharged per unit.$200
-
Deposit Alternatives AvailableCharged per unit.Varies one-time
-
-
Due at Application
-
Dogs
Max of 2Restrictions:NoneRead More Read LessComments
-
Cats
Max of 2Restrictions:Comments
-
Renter's InsuranceCharged per unit.$18.75 / mo
-
Non-Sufficient FundsCharged per occurrence.$35 / occurrence
-
Late FeeCharged per occurrence.10% of base rent / occurrence
Property Fee Disclaimer: Based on community-supplied data and independent market research. Subject to change without notice. May exclude fees for mandatory or optional services and usage-based utilities.
Details
Property Information
-
Built in 2017
-
349 units/5 stories
Matterport 3D Tours
About Riverworks
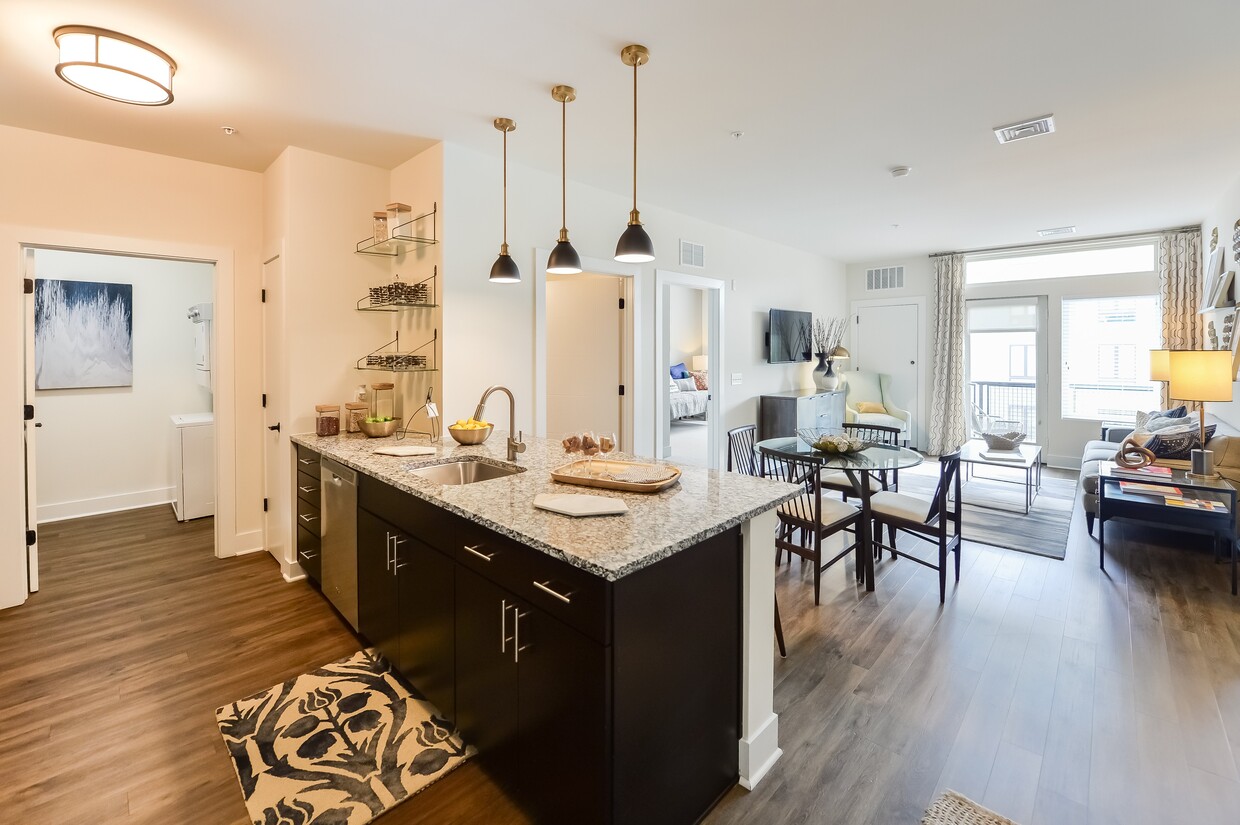
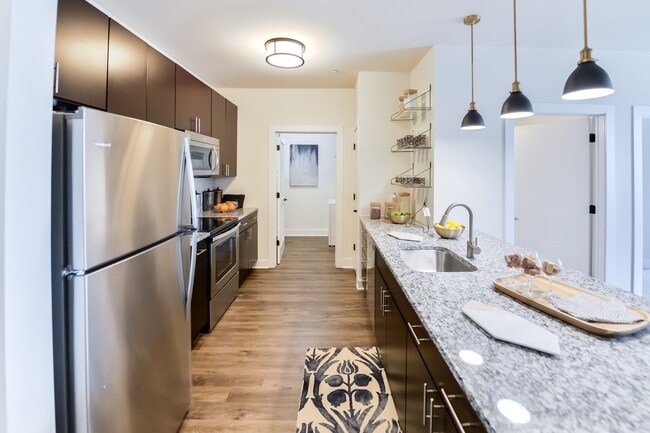
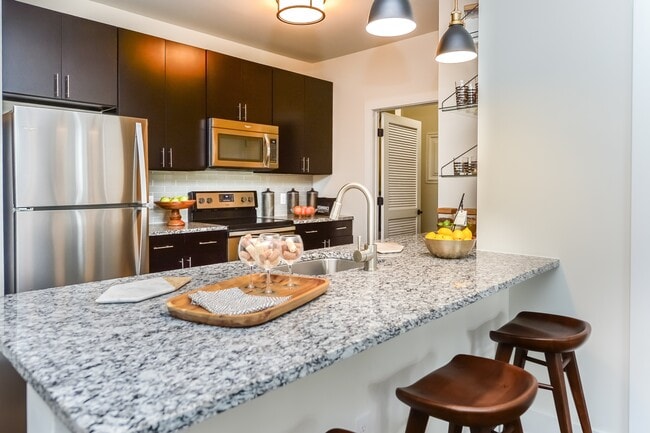
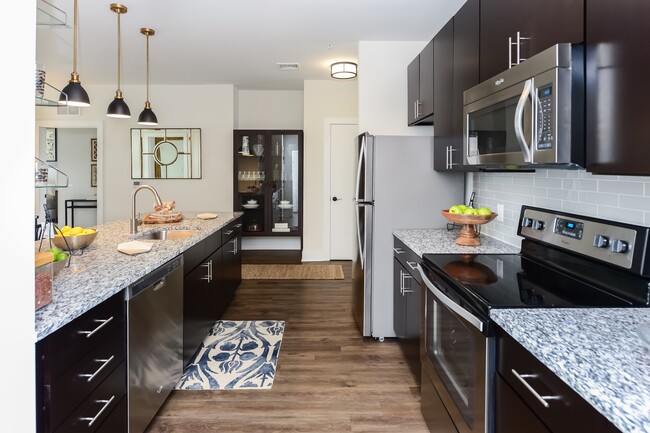
Riverworks offers studio, 1, and 2 bedroom apartment homes in Phoenixville, PA, combining a stylish industrial vibe with all the modern comforts of home. Located atop the landmark Riverworks site, the community is defined by warm light, natural wood, and wrought-iron accents, as well as high ceilings, oversized windows, and spacious floor plans. Inside, vinyl wood flooring adds warmth and style, while modern kitchen appliances make everyday living convenient and effortless. The spacious layouts are ideal for working from home, entertaining friends, or simply unwinding at the end of the day. Living here also puts you within walking distance of the vibrant shops and restaurants of downtown Phoenixville and just a short drive from Route 422, keeping you connected to what matters most. Experience the best of everything at Riverworks and lay down new iron-clad roots in a community that feels like home.
Riverworks is an apartment community located in Chester County and the 19460 ZIP Code. This area is served by the Phoenixville Area School District attendance zone.
Unique Features
- Air Conditioner
- Complimentary Premium Coffee & Tea Stations
- Cozy Lounge Spaces for Relaxation
- Direct Connection to the Schuylkill River Trail
- Durable Vinyl Wood-Plank Flooring
- Easy Access to Nearby SEPTA Bus Lines
- Efficient Appliances
- EV Charging Available
- In-Unit Washer & Dryer
- Modern, Sleek Stainless-Steel Appliances
- Outdoor Grilling Area with Bistro-Style Seating
- Package Concierge Service for Secure Deliveries
- Patio/Balcony
- Private Balcony Available*
- Scenic Walking Trails to Explore
- Soft Carpeting
- Spacious Studio, 1, & 2 Bedroom Apartments
- Unique Custom Lighting
Community Amenities
Pool
Fitness Center
Elevator
Concierge
Clubhouse
Grill
Pet Play Area
Pet Washing Station
Property Services
- Package Service
- Maintenance on site
- Property Manager on Site
- Concierge
- Pet Play Area
- Pet Washing Station
- EV Charging
Shared Community
- Elevator
- Clubhouse
- Lounge
- Breakfast/Coffee Concierge
Fitness & Recreation
- Fitness Center
- Spa
- Pool
- Walking/Biking Trails
- Gameroom
- Media Center/Movie Theatre
Outdoor Features
- Sundeck
- Courtyard
- Grill
- Picnic Area
Apartment Features
Washer/Dryer
Air Conditioning
Dishwasher
Washer/Dryer Hookup
- High Speed Internet Access
- Washer/Dryer
- Washer/Dryer Hookup
- Air Conditioning
- Dishwasher
- Disposal
- Stainless Steel Appliances
- Microwave
- Oven
- Range
- Refrigerator
- High Ceilings
- Office
- Views
- Window Coverings
- Balcony
- Patio
Rising from its industrial past like its namesake, Phoenixville has become one of the Philadelphia region's most lively small-town destinations -- a walkable downtown packed with breweries, a tight-knit community spirit, and a setting along the banks of the Schuylkill River. The Bridge Street corridor sits at the heart of daily life, with pubs, bistros, cafes, and international restaurants all easy to reach on foot. French Creek bisects the borough, with the downtown area concentrated to the south and popular neighborhoods stretching north toward the river.
Renters will find a solid mix of housing types throughout the borough, from recently built townhouses north of French Creek to older single-family homes with colonial, ranch, Cape Cod, and split-level architecture on the south side. Apartment communities range from updated units in low-rise buildings to newer construction closer to Bridge Street, giving renters real flexibility in style and setting.
Learn more about living in Phoenixville- Package Service
- Maintenance on site
- Property Manager on Site
- Concierge
- Pet Play Area
- Pet Washing Station
- EV Charging
- Elevator
- Clubhouse
- Lounge
- Breakfast/Coffee Concierge
- Sundeck
- Courtyard
- Grill
- Picnic Area
- Fitness Center
- Spa
- Pool
- Walking/Biking Trails
- Gameroom
- Media Center/Movie Theatre
- Air Conditioner
- Complimentary Premium Coffee & Tea Stations
- Cozy Lounge Spaces for Relaxation
- Direct Connection to the Schuylkill River Trail
- Durable Vinyl Wood-Plank Flooring
- Easy Access to Nearby SEPTA Bus Lines
- Efficient Appliances
- EV Charging Available
- In-Unit Washer & Dryer
- Modern, Sleek Stainless-Steel Appliances
- Outdoor Grilling Area with Bistro-Style Seating
- Package Concierge Service for Secure Deliveries
- Patio/Balcony
- Private Balcony Available*
- Scenic Walking Trails to Explore
- Soft Carpeting
- Spacious Studio, 1, & 2 Bedroom Apartments
- Unique Custom Lighting
- High Speed Internet Access
- Washer/Dryer
- Washer/Dryer Hookup
- Air Conditioning
- Dishwasher
- Disposal
- Stainless Steel Appliances
- Microwave
- Oven
- Range
- Refrigerator
- High Ceilings
- Office
- Views
- Window Coverings
- Balcony
- Patio
| Monday | 9am - 6pm |
|---|---|
| Tuesday | 9am - 6pm |
| Wednesday | 9am - 6pm |
| Thursday | 9am - 6pm |
| Friday | 9am - 6pm |
| Saturday | 9am - 5pm |
| Sunday | 12pm - 5pm |
| Colleges & Universities | Distance | ||
|---|---|---|---|
| Colleges & Universities | Distance | ||
| Drive: | 14 min | 6.7 mi | |
| Drive: | 23 min | 10.8 mi | |
| Drive: | 28 min | 12.0 mi | |
| Drive: | 29 min | 12.7 mi |

 The GreatSchools Rating helps parents compare schools within a state based on a variety of school quality indicators and provides a helpful picture of how effectively each school serves all of its students. Ratings are on a scale of 1 (below average) to 10 (above average) and can include test scores, college readiness, academic progress, advanced courses, equity, discipline and attendance data. We also advise parents to visit schools, consider other information on school performance and programs, and consider family needs as part of the school selection process.
View GreatSchools Rating Methodology
Data provided by GreatSchools.org © 2026. All rights reserved.
Transportation options available in Phoenixville include Norristown Transit Center, located 10.2 miles from Riverworks. Riverworks is near Philadelphia International, located 31.7 miles or 58 minutes away, and Wilmington Airport, located 37.5 miles or 62 minutes away.
| Transit / Subway | Distance | ||
|---|---|---|---|
| Transit / Subway | Distance | ||
| Drive: | 22 min | 10.2 mi | |
| Drive: | 23 min | 11.4 mi | |
| Drive: | 25 min | 11.9 mi | |
| Drive: | 26 min | 13.5 mi |
| Commuter Rail | Distance | ||
|---|---|---|---|
| Commuter Rail | Distance | ||
| Drive: | 20 min | 8.4 mi | |
|
|
Drive: | 20 min | 8.5 mi |
| Drive: | 18 min | 8.9 mi | |
| Drive: | 22 min | 9.6 mi | |
| Drive: | 22 min | 10.2 mi |
| Airports | Distance | ||
|---|---|---|---|
| Airports | Distance | ||
|
Philadelphia International
|
Drive: | 58 min | 31.7 mi |
|
Wilmington Airport
|
Drive: | 62 min | 37.5 mi |
Scores provided by
 What do Walkability, Transit, Drivability, and Bikeability mean?
Walkability measures the walking distance to day-to-day needs.
Transit measures access to public transportation.
Drivability measures congestion, parking availability, and access to major roads.
Bikeability measures the suitability for cycling.
How It Works
What do Walkability, Transit, Drivability, and Bikeability mean?
Walkability measures the walking distance to day-to-day needs.
Transit measures access to public transportation.
Drivability measures congestion, parking availability, and access to major roads.
Bikeability measures the suitability for cycling.
How It Works
Traffic
BusyAirport
CalmBusinesses
ActiveScores provided by
HowLoud What is a Sound Score Rating? A Sound Score Rating aggregates noise caused by vehicle traffic, airplane traffic and local sources. How It WorksTime and distance from Riverworks.
| Shopping Centers | Distance | ||
|---|---|---|---|
| Shopping Centers | Distance | ||
| Walk: | 8 min | 0.4 mi | |
| Walk: | 10 min | 0.5 mi | |
| Drive: | 6 min | 1.6 mi |
| Parks and Recreation | Distance | ||
|---|---|---|---|
| Parks and Recreation | Distance | ||
|
Reeves Park
|
Walk: | 15 min | 0.8 mi |
|
Schuylkill Canal Association
|
Drive: | 7 min | 1.5 mi |
|
Black Rock Sanctuary
|
Drive: | 4 min | 1.8 mi |
|
Upper Schuylkill Valley Park
|
Drive: | 5 min | 2.5 mi |
|
Great Valley Nature Center
|
Drive: | 9 min | 4.1 mi |
| Hospitals | Distance | ||
|---|---|---|---|
| Hospitals | Distance | ||
| Drive: | 5 min | 1.7 mi | |
| Drive: | 16 min | 7.1 mi | |
| Drive: | 17 min | 9.3 mi |
| Military Bases | Distance | ||
|---|---|---|---|
| Military Bases | Distance | ||
| Drive: | 46 min | 33.2 mi | |
| Drive: | 54 min | 33.9 mi | |
| Drive: | 51 min | 35.1 mi |
Riverworks Photos
-
-
Riverworks
-
-
-
-
-
-
-
Models
-
Studio
-
1 Bedroom
-
1 Bedroom
-
1 Bedroom
-
1 Bedroom
-
1 Bedroom
Nearby Apartments
Within 50 Miles of Riverworks
-
The Yard at Pencoyd Landing
600 Righters Ferry Rd
Bala Cynwyd, PA 19004
$1,770 - $2,825
1-2 Br 17.8 mi
-
2116 Chestnut
2116 Chestnut St
Philadelphia, PA 19103
$3,235 - $5,220
1-2 Br 21.9 mi
-
Forest Creek
4000 Forest Creek Ln
West Deptford, NJ 08066
$1,540 - $2,725
1-2 Br 27.6 mi
-
The Gables
2000 Schindler Dr
Mount Laurel Township, NJ 08054
$2,180 - $4,200
1-2 Br 34.8 mi
Riverworks has units with in‑unit washers and dryers, making laundry day simple for residents.
Utilities are not included in rent. Residents should plan to set up and pay for all services separately.
Parking is available at Riverworks. Fees may apply depending on the type of parking offered. Contact this property for details.
Riverworks has studios to two-bedrooms with rent ranges from $1,830/mo. to $3,005/mo.
Yes, Riverworks welcomes pets. Breed restrictions, weight limits, and additional fees may apply. View this property's pet policy.
A good rule of thumb is to spend no more than 30% of your gross income on rent. Based on the lowest available rent of $1,830 for a studio, you would need to earn about $73,200 per year to qualify. Want to double-check your budget? Calculate how much rent you can afford with our Rent Affordability Calculator.
Riverworks is offering Discounts for eligible applicants, with rental rates starting at $1,830.
Yes! Riverworks offers 6 Matterport 3D Tours. Explore different floor plans and see unit level details, all without leaving home.
45 N Main St
Phoenixville, PA 19460