Favorites
507-486-4385

-
Total Monthly Price
$1,246 - $2,487
12 Month Lease
-
Bedrooms
1 - 2 bd
-
Bathrooms
1 ba
-
Square Feet
596 - 1,016 sq ft
Riverwalk Rochester
Favorites
Highlights
- Bike-Friendly Area
- Furnished Units Available
- Waterfront
- Bay Window
- Loft Layout
- Roof Terrace
- Den
- Pool
- Walk-In Closets
Pricing & Floor Plans
filter results by bedrooms
A-3
Starting at $1,297
Total Monthly Price
1 Bed
1 Bath
596 Sq Ft
$750 Deposit
2 Available units
Unit
Total Price
Sq Ft
Availability
Unit Details
-
Unit 326price $1,297square feet 596availibility Now
-
Unit 716price $1,380square feet 596availibility Now
A-2
$1,338
Total Monthly Price
1 Bed
1 Bath
615 Sq Ft
$750 Deposit
1 Available unit
Unit
Total Price
Sq Ft
Availability
Unit Details
-
Unit 421price $1,338square feet 615availibility Now
A-1
Starting at $1,246
Total Monthly Price
1 Bed
1 Bath
603 Sq Ft
$750 Deposit
9 Available units
Unit
Total Price
Sq Ft
Availability
Unit Details
-
Unit 614price $1,338square feet 603availibility Now
-
Unit 713price $1,380square feet 603availibility Now
-
Unit 724price $1,380square feet 603availibility Now
J
Starting at $1,380
Total Monthly Price
1 Bed
1 Bath
614 Sq Ft
$750 Deposit
2 Available units
Unit
Total Price
Sq Ft
Availability
Unit Details
-
Unit 518price $1,380square feet 614availibility Now
-
Unit 517price $1,380square feet 614availibility Now
H
Starting at $1,463
Total Monthly Price
1 Bed
1 Bath
710 Sq Ft
$750 Deposit
2 Available units
Unit
Total Price
Sq Ft
Availability
Unit Details
-
Unit 612price $1,463square feet 710availibility Now
-
Unit 712price $1,505square feet 710availibility Now
E
$1,413
Total Monthly Price
1 Bed
1 Bath
717 Sq Ft
$750 Deposit
1 Available unit
Unit
Total Price
Sq Ft
Availability
Unit Details
-
Unit 623price $1,413square feet 717availibility Now
K
$1,535
Total Monthly Price
1 Bed
1 Bath
760 Sq Ft
$750 Deposit
1 Available unit
Unit
Total Price
Sq Ft
Availability
Unit Details
-
Unit 401price $1,535square feet 760availibility Now
M
$1,887
Total Monthly Price
1 Bed
1 Bath
605 Sq Ft
$750 Deposit
1 Available unit
Unit
Total Price
Sq Ft
Availability
Unit Details
-
Unit 603price $1,887square feet 605availibility Now
R-2
$1,963
Total Monthly Price
1 Bed
1 Bath
1,016 Sq Ft
$1,000 Deposit
1 Available unit
Unit
Total Price
Sq Ft
Availability
Unit Details
-
Unit 120price $1,963square feet 1,016availibility Now
P
$2,005
Total Monthly Price
1 Bed
1 Bath
800 Sq Ft
$750 Deposit
1 Available unit
Unit
Total Price
Sq Ft
Availability
Unit Details
-
Unit 706price $2,005square feet 800availibility Now
1BR/1.0BA
$1,588
Total Monthly Price
1 Bed
1 Bath
605 Sq Ft
$500 Deposit
1 Available unit
Unit
Total Price
Sq Ft
Availability
Unit Details
-
Unit 404price $1,588square feet 605availibility Oct 3
B-2
$1,921
Total Monthly Price
2 Beds
1 Bath
994 Sq Ft
$1,000 Deposit
1 Available unit
Unit
Total Price
Sq Ft
Availability
Unit Details
-
Unit 625price $1,921square feet 994availibility Now
2BR/1.0BA
$2,487
Total Monthly Price
2 Beds
1 Bath
817 Sq Ft
$750 Deposit
1 Available unit
Unit
Total Price
Sq Ft
Availability
Unit Details
-
Unit 607price $2,487square feet 817availibility Now
D
$1,880
Total Monthly Price
2 Beds
1 Bath
948 Sq Ft
$750 Deposit
1 Available unit
Unit
Total Price
Sq Ft
Availability
Unit Details
-
Unit 529price $1,880square feet 948availibility Oct 1
B-3
$2,047
Total Monthly Price
2 Beds
1 Bath
994 Sq Ft
$1,000 Deposit
1 Available unit
Unit
Total Price
Sq Ft
Availability
Unit Details
-
Unit 425price $2,047square feet 994availibility Oct 24
A-3
Starting at $1,297
Total Monthly Price
1 Bed
1 Bath
596 Sq Ft
$750 Deposit
2 Available units
Unit
Total Price
Sq Ft
Availability
Unit Details
-
Unit 326price $1,297square feet 596availibility Now
-
Unit 716price $1,380square feet 596availibility Now
A-2
$1,338
Total Monthly Price
1 Bed
1 Bath
615 Sq Ft
$750 Deposit
1 Available unit
Unit
Total Price
Sq Ft
Availability
Unit Details
-
Unit 421price $1,338square feet 615availibility Now
A-1
Starting at $1,246
Total Monthly Price
1 Bed
1 Bath
603 Sq Ft
$750 Deposit
9 Available units
Unit
Total Price
Sq Ft
Availability
Unit Details
-
Unit 614price $1,338square feet 603availibility Now
-
Unit 713price $1,380square feet 603availibility Now
-
Unit 724price $1,380square feet 603availibility Now
J
Starting at $1,380
Total Monthly Price
1 Bed
1 Bath
614 Sq Ft
$750 Deposit
2 Available units
Unit
Total Price
Sq Ft
Availability
Unit Details
-
Unit 518price $1,380square feet 614availibility Now
-
Unit 517price $1,380square feet 614availibility Now
H
Starting at $1,463
Total Monthly Price
1 Bed
1 Bath
710 Sq Ft
$750 Deposit
2 Available units
Unit
Total Price
Sq Ft
Availability
Unit Details
-
Unit 612price $1,463square feet 710availibility Now
-
Unit 712price $1,505square feet 710availibility Now
E
$1,413
Total Monthly Price
1 Bed
1 Bath
717 Sq Ft
$750 Deposit
1 Available unit
Unit
Total Price
Sq Ft
Availability
Unit Details
-
Unit 623price $1,413square feet 717availibility Now
K
$1,535
Total Monthly Price
1 Bed
1 Bath
760 Sq Ft
$750 Deposit
1 Available unit
Unit
Total Price
Sq Ft
Availability
Unit Details
-
Unit 401price $1,535square feet 760availibility Now
M
$1,887
Total Monthly Price
1 Bed
1 Bath
605 Sq Ft
$750 Deposit
1 Available unit
Unit
Total Price
Sq Ft
Availability
Unit Details
-
Unit 603price $1,887square feet 605availibility Now
R-2
$1,963
Total Monthly Price
1 Bed
1 Bath
1,016 Sq Ft
$1,000 Deposit
1 Available unit
Unit
Total Price
Sq Ft
Availability
Unit Details
-
Unit 120price $1,963square feet 1,016availibility Now
P
$2,005
Total Monthly Price
1 Bed
1 Bath
800 Sq Ft
$750 Deposit
1 Available unit
Unit
Total Price
Sq Ft
Availability
Unit Details
-
Unit 706price $2,005square feet 800availibility Now
1BR/1.0BA
$1,588
Total Monthly Price
1 Bed
1 Bath
605 Sq Ft
$500 Deposit
1 Available unit
Unit
Total Price
Sq Ft
Availability
Unit Details
-
Unit 404price $1,588square feet 605availibility Oct 3
B-2
$1,921
Total Monthly Price
2 Beds
1 Bath
994 Sq Ft
$1,000 Deposit
1 Available unit
Unit
Total Price
Sq Ft
Availability
Unit Details
-
Unit 625price $1,921square feet 994availibility Now
2BR/1.0BA
$2,487
Total Monthly Price
2 Beds
1 Bath
817 Sq Ft
$750 Deposit
1 Available unit
Unit
Total Price
Sq Ft
Availability
Unit Details
-
Unit 607price $2,487square feet 817availibility Now
D
$1,880
Total Monthly Price
2 Beds
1 Bath
948 Sq Ft
$750 Deposit
1 Available unit
Unit
Total Price
Sq Ft
Availability
Unit Details
-
Unit 529price $1,880square feet 948availibility Oct 1
B-3
$2,047
Total Monthly Price
2 Beds
1 Bath
994 Sq Ft
$1,000 Deposit
1 Available unit
Unit
Total Price
Sq Ft
Availability
Unit Details
-
Unit 425price $2,047square feet 994availibility Oct 24
* Price shown is total price based on community-supplied monthly required fees. Excludes user-selected optional fees and variable or usage-based fees and required charges due at or prior to move-in or at move-out.View Fees and Policies for details.
Price, availability, fees, and any applicable rent special are subject to change without notice.
* Square footage definitions vary. Displayed square footage is approximate.
Fees and Policies
The fees listed below are community-provided and may exclude utilities or add-ons. All payments are made directly to the property and are non-refundable unless otherwise specified. Use the Cost Calculator to determine costs based on your needs.
-
Utilities & Essentials
-
Technology FeeVaries by unit
-
Garbage FeeVaries by unit
-
-
One-Time Basics
-
Administration FeeVaries by unit
-
Due at Move-In
-
Credit Check FeeCharged per unit.$65
-
-
-
Dogs
-
Pet FeeCharged per pet.$100
-
Pet DepositCharged per pet.$300
-
Monthly Pet FeeCharged per pet.$50 / mo
Pet interview, Spayed/Neutered -
-
Cats
-
Pet DepositMax of 2. Charged per pet.$300
-
Monthly Pet FeeMax of 2. Charged per pet.$40 / mo
Pet interview, Spayed/Neutered -
-
Pet Fees
-
Non Refundable Pet FeeCharged per pet.$300
-
Pet RentCharged per pet.$50 / mo
-
-
Garage Lot
-
Parking FeeCharged per vehicle.$165 - $350 / mo
Comments$165 compact $185 regular $250 electric $350 tandemRead More Read Less -
-
Pet Screening FeeCharged per unit.$100
-
Renters Insurance FeeVaries by unit
-
Renters Insurance Compliance FeeVaries by unit
Property Fee Disclaimer: Based on community-supplied data and independent market research. Subject to change without notice. May exclude fees for mandatory or optional services and usage-based utilities.
Details
Utilities Included
-
Gas
Lease Options
-
6 - 18 Month Leases
Property Information
-
Built in 2019
-
152 units/7 stories
-
Furnished Units Available
Matterport 3D Tours
About Riverwalk Rochester
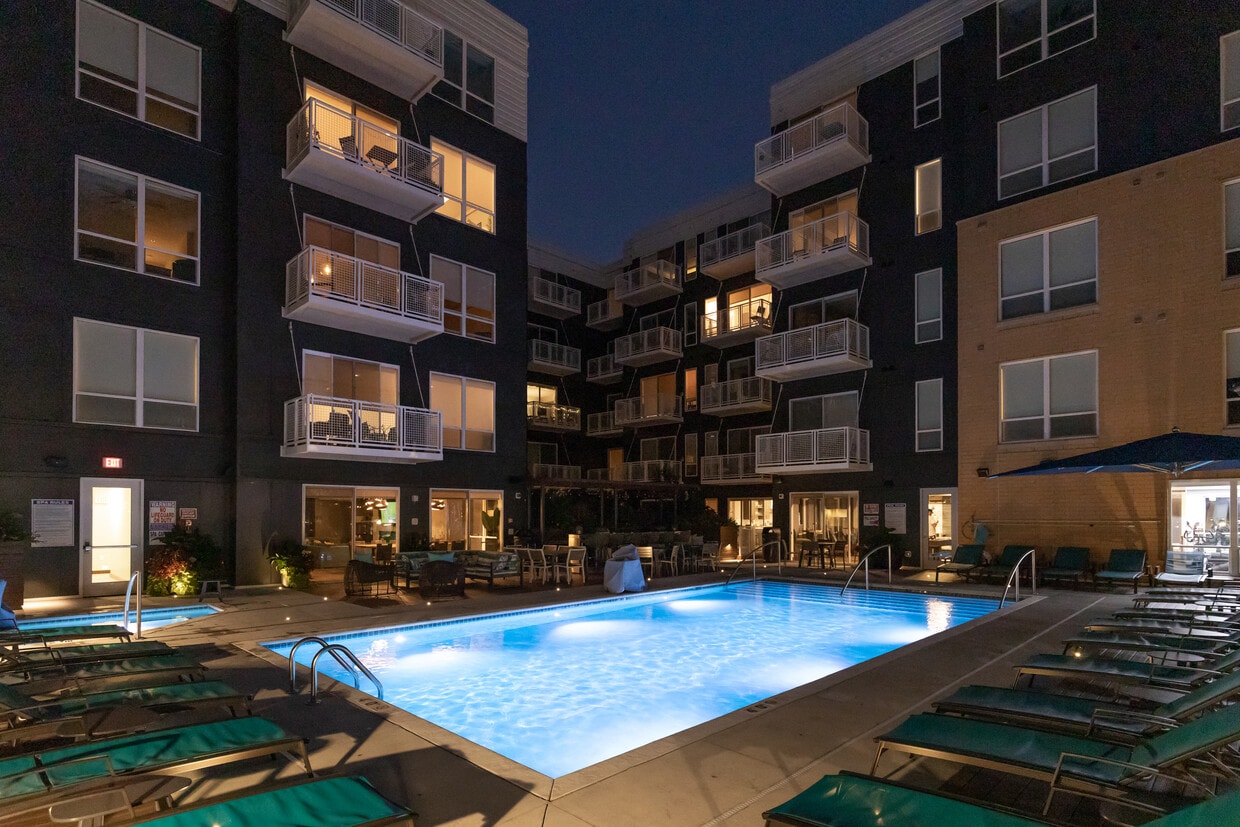

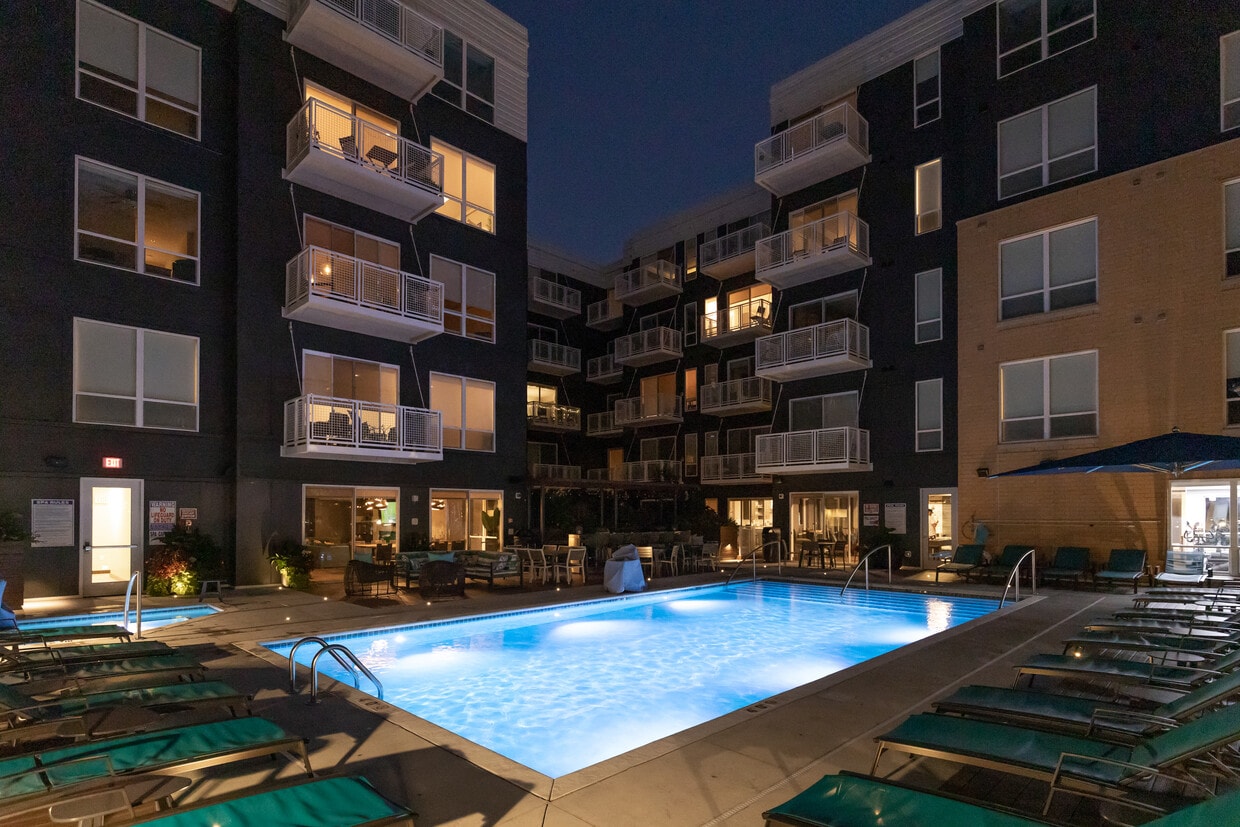
Welcome to Rochester’s only luxury-style waterfront apartment community, where modern living meets natural beauty. Our community offers the perfect combination of convenience and tranquility—just minutes from downtown Rochester yet tucked away from the noise and hustle of the city. Step outside your door and enjoy direct access to the skyway system, connecting you to shops, dining, and entertainment year-round. For those who love the outdoors, miles of walking and biking trails wind along the waterfront, offering stunning views and endless opportunities for recreation. Here, you’ll discover a lifestyle that blends comfort and accessibility—all in a setting unlike anywhere else in Rochester.
Riverwalk Rochester is an apartment community located in Olmsted County and the 55904 ZIP Code. This area is served by the Rochester Public School District attendance zone.
Unique Features
- 1 bedroom
- 1 Bedroom Plus Den
- 7 Foot Interior Doors
- 7' Solid Core Interior Doors
- 8' Apartment Entry Door
- 8 Foot Apartment Entry Door
- 8 Foot Apartment Entry Doors
- 9 Foot Ceilings
- Ada Unit
- All Riverwalk Apartments
- Ball Park View With Custom Bleachers
- ballpark view
- Barn Door
- Barstool Seating Area
- Beautiful Loft-Style Townhome
- Blackout Roller Shades In Bedrooms
- Blackout Shades In Bedroom
- Bocce Ball
- Chef-Style Kitchen
- Condominium Finishes
- Corner Unit
- Custom LED Lights
- Designer pendent lights
- Double Vanity Bathroom Sinks
- Downtown Skyline
- Entry Closet
- Full Size Front Loading Washer and Dryer
- Full Size Kitchen with Moveable Island
- Full Size Washer and Dryer
- Gas
- Gas Grill
- Gas Range
- gas range stove
- GE microwaves built into kitchen cabinetry
- Great View Options
- HP Garbage Disposal
- In unit laundry
- In-unit Laundry
- In-Unit Washer and Dryer
- Keyless Entry
- Large 2 bedroom
- Large Soaking Tub
- Large Soaking Tubs
- Large Walk In Closet
- large windows
- LED Kitchen cabinet Lighting
- loft 1 bedroom
- Loft Bedroom
- Master Bedroom Balcony
- Movable Kitchen Island
- Moveable Kitchen Island
- open kitchen
- open living room space
- Over Sized Windows
- Overhang Bleachers
- Patio or Balcony
- Patio with Gas Grill
- premium finishes
- Private walk up access

- Quartz Countertops
- Roller Shades
- roller shades with blackout in bedrooms
- Roll-in Shower
- Skylight
- Soaking Tub
- Soft Close Kitchen Cabinetry
- Solid Core Doors
- Southern River View
- Spa Jacuzzi
- Spa Like Bathroom
- Spa Tub
- Spa-Like Bathroom

- Stainless Steel Appliance Package including Gas Stove
- Stainless Steel Dishwasher
- Stainless Steel Fridge with Ice maker
- Stainless Steel Gas Stove
- Stainless Steel Microwave
- Stainless Steel Oven
- Stainless Steel Package including Gas Stove
- Stainless Steel Under counter Microwave
- standing glass shower
- top floor
- Under - Cabinet Lighting
- Under Cabinet Lighting
- Under-cabinet Lighting
- Upgraded Closet System
- Upgraded Closet Systems
- Upgraded HVAC System
- U-shaped kitchen
- Walk-in Closet
- Wrap Around Kitchen
- Yoga Classes
Community Amenities
Pool
Fitness Center
Furnished Units Available
Elevator
Clubhouse
Roof Terrace
Controlled Access
Recycling
Property Services
- Package Service
- Community-Wide WiFi
- Wi-Fi
- Controlled Access
- Maintenance on site
- Property Manager on Site
- Furnished Units Available
- On-Site ATM
- Recycling
- Online Services
- Planned Social Activities
- EV Charging
- Key Fob Entry
Shared Community
- Elevator
- Business Center
- Clubhouse
- Lounge
- Multi Use Room
- Storage Space
- Disposal Chutes
- Conference Rooms
- Walk-Up
Fitness & Recreation
- Fitness Center
- Hot Tub
- Spa
- Pool
- Bicycle Storage
- Walking/Biking Trails
- Gameroom
Outdoor Features
- Roof Terrace
- Sundeck
- Courtyard
- Grill
- Picnic Area
- Waterfront
Apartment Features
Washer/Dryer
Air Conditioning
Dishwasher
Loft Layout
High Speed Internet Access
Hardwood Floors
Walk-In Closets
Island Kitchen
Indoor Features
- High Speed Internet Access
- Wi-Fi
- Washer/Dryer
- Air Conditioning
- Heating
- Ceiling Fans
- Smoke Free
- Cable Ready
- Security System
- Storage Space
- Double Vanities
- Tub/Shower
- Sprinkler System
- Framed Mirrors
- Wheelchair Accessible (Rooms)
Kitchen Features & Appliances
- Dishwasher
- Disposal
- Ice Maker
- Stainless Steel Appliances
- Pantry
- Island Kitchen
- Eat-in Kitchen
- Kitchen
- Microwave
- Oven
- Range
- Refrigerator
- Freezer
- Quartz Countertops
Model Details
- Hardwood Floors
- Carpet
- Vinyl Flooring
- Dining Room
- Family Room
- Den
- Vaulted Ceiling
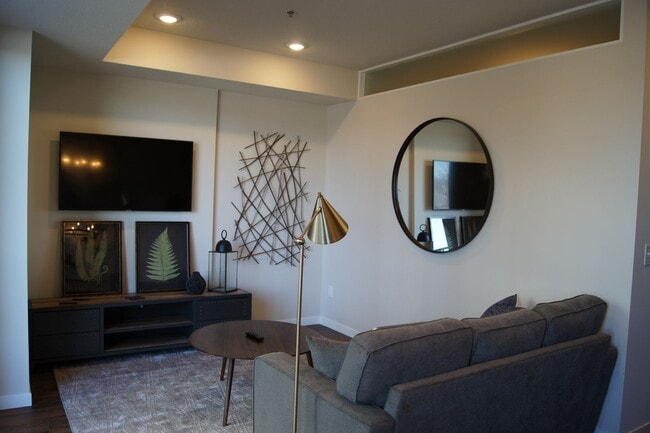
- Bay Window
- Views
- Skylights
- Walk-In Closets
- Linen Closet
- Furnished
- Loft Layout
- Double Pane Windows
- Window Coverings
- Large Bedrooms
- Balcony
- Patio
- Deck
449 E Center St,
Rochester,
MN
55904
Downtown Rochester is perched along the Zumbro River, a picture-perfect river lined with parks. Minnesota is home to one of the country's best park systems, and Rochester is no exception. The city contains more than 100 parks, many located in or near downtown. And with roughly 85 miles of paved trails, it's the ideal place for jogging and bike-riding. Downtown, you'll find Silver Lake Park, which includes boat ramps and a playground, Cooke Park, Kutzky Park, Plummer House Park, St Marys Park, and Soldiers Field Golf Course -- one of the city's many public golf courses.
While Downtown Rochester is best known for its prestigious Mayo Clinic, there's much more to the neighborhood. Residents enjoy shopping at the Rochester Downtown Farmers Market, enjoying an event at the Mayo Civic Center, spending time at the Rochester Art Center, and attending a wide variety of festivals and events.
Learn more about living in Downtown Rochester
Average Prices by Area
Compare neighborhood and city base rent averages by bedroom.
| Downtown Rochester | Rochester, MN | |
|---|---|---|
| Studio | $1,293 | $1,261 |
| 1 Bedroom | $1,586 | $1,443 |
| 2 Bedrooms | $2,247 | $1,698 |
| 3 Bedrooms | $3,035 | $2,022 |
Amenities
- Package Service
- Community-Wide WiFi
- Wi-Fi
- Controlled Access
- Maintenance on site
- Property Manager on Site
- Furnished Units Available
- On-Site ATM
- Recycling
- Online Services
- Planned Social Activities
- EV Charging
- Key Fob Entry
- Elevator
- Business Center
- Clubhouse
- Lounge
- Multi Use Room
- Storage Space
- Disposal Chutes
- Conference Rooms
- Walk-Up
- Roof Terrace
- Sundeck
- Courtyard
- Grill
- Picnic Area
- Waterfront
- Fitness Center
- Hot Tub
- Spa
- Pool
- Bicycle Storage
- Walking/Biking Trails
- Gameroom
- 1 bedroom
- 1 Bedroom Plus Den
- 7 Foot Interior Doors
- 7' Solid Core Interior Doors
- 8' Apartment Entry Door
- 8 Foot Apartment Entry Door
- 8 Foot Apartment Entry Doors
- 9 Foot Ceilings
- Ada Unit
- All Riverwalk Apartments
- Ball Park View With Custom Bleachers
- ballpark view
- Barn Door
- Barstool Seating Area
- Beautiful Loft-Style Townhome
- Blackout Roller Shades In Bedrooms
- Blackout Shades In Bedroom
- Bocce Ball
- Chef-Style Kitchen
- Condominium Finishes
- Corner Unit
- Custom LED Lights
- Designer pendent lights
- Double Vanity Bathroom Sinks
- Downtown Skyline
- Entry Closet
- Full Size Front Loading Washer and Dryer
- Full Size Kitchen with Moveable Island
- Full Size Washer and Dryer
- Gas
- Gas Grill
- Gas Range
- gas range stove
- GE microwaves built into kitchen cabinetry
- Great View Options
- HP Garbage Disposal
- In unit laundry
- In-unit Laundry
- In-Unit Washer and Dryer
- Keyless Entry
- Large 2 bedroom
- Large Soaking Tub
- Large Soaking Tubs
- Large Walk In Closet
- large windows
- LED Kitchen cabinet Lighting
- loft 1 bedroom
- Loft Bedroom
- Master Bedroom Balcony
- Movable Kitchen Island
- Moveable Kitchen Island
- open kitchen
- open living room space
- Over Sized Windows
- Overhang Bleachers
- Patio or Balcony
- Patio with Gas Grill
- premium finishes
- Private walk up access
- Quartz Countertops
- Roller Shades
- roller shades with blackout in bedrooms
- Roll-in Shower
- Skylight
- Soaking Tub
- Soft Close Kitchen Cabinetry
- Solid Core Doors
- Southern River View
- Spa Jacuzzi
- Spa Like Bathroom
- Spa Tub
- Spa-Like Bathroom
- Stainless Steel Appliance Package including Gas Stove
- Stainless Steel Dishwasher
- Stainless Steel Fridge with Ice maker
- Stainless Steel Gas Stove
- Stainless Steel Microwave
- Stainless Steel Oven
- Stainless Steel Package including Gas Stove
- Stainless Steel Under counter Microwave
- standing glass shower
- top floor
- Under - Cabinet Lighting
- Under Cabinet Lighting
- Under-cabinet Lighting
- Upgraded Closet System
- Upgraded Closet Systems
- Upgraded HVAC System
- U-shaped kitchen
- Walk-in Closet
- Wrap Around Kitchen
- Yoga Classes
- High Speed Internet Access
- Wi-Fi
- Washer/Dryer
- Air Conditioning
- Heating
- Ceiling Fans
- Smoke Free
- Cable Ready
- Security System
- Storage Space
- Double Vanities
- Tub/Shower
- Sprinkler System
- Framed Mirrors
- Wheelchair Accessible (Rooms)
- Dishwasher
- Disposal
- Ice Maker
- Stainless Steel Appliances
- Pantry
- Island Kitchen
- Eat-in Kitchen
- Kitchen
- Microwave
- Oven
- Range
- Refrigerator
- Freezer
- Quartz Countertops
- Hardwood Floors
- Carpet
- Vinyl Flooring
- Dining Room
- Family Room
- Den
- Vaulted Ceiling
- Bay Window
- Views
- Skylights
- Walk-In Closets
- Linen Closet
- Furnished
- Loft Layout
- Double Pane Windows
- Window Coverings
- Large Bedrooms
- Balcony
- Patio
- Deck
Expenses
Recurring
Assigned Garage Parking
$165 - $350
Cat Rent
$40
Dog Rent
$50
One-Time
Storage Fee
$100
Cat Fee
$0
Cat Deposit
$300
Dog Fee
$100
Dog Deposit
$300
Utilities Included
Gas
Included
Office Hours
507-486-4385
| Monday | 9am - 6pm |
|---|---|
| Tuesday | 9am - 6pm |
| Wednesday | 9am - 6pm |
| Thursday | 9am - 6pm |
| Friday | 9am - 6pm |
| Saturday | 10am - 4pm |
| Sunday | By Appointment |
Education
| Colleges & Universities | Distance | ||
|---|---|---|---|
| Colleges & Universities | Distance | ||
| Walk: | 8 min | 0.5 mi |
Riverwalk Rochester is within 8 minutes or 0.5 mile from Univ. Of Minn.-Rochester.
Schools


Public Elementary School
Grades PK-5
509 Students
Attendance Zone
Public Middle School
Grades 6-8
769 Students
Attendance Zone
Public High School
Grades 9-12
1 Students
Nearby
Public High School
Grades 9-12
1,608 Students
Attendance Zone
Private Elementary, Middle & High School
Grades K-12
Nearby
Private Elementary & Middle School
Grades PK-8
394 Students
Nearby
School data provided by
 The GreatSchools Rating helps parents compare schools within a state based on a variety of school quality indicators and provides a helpful picture of how effectively each school serves all of its students. Ratings are on a scale of 1 (below average) to 10 (above average) and can include test scores, college readiness, academic progress, advanced courses, equity, discipline and attendance data. We also advise parents to visit schools, consider other information on school performance and programs, and consider family needs as part of the school selection process.
View GreatSchools Rating Methodology
Data provided by GreatSchools.org © 2026. All rights reserved.
The GreatSchools Rating helps parents compare schools within a state based on a variety of school quality indicators and provides a helpful picture of how effectively each school serves all of its students. Ratings are on a scale of 1 (below average) to 10 (above average) and can include test scores, college readiness, academic progress, advanced courses, equity, discipline and attendance data. We also advise parents to visit schools, consider other information on school performance and programs, and consider family needs as part of the school selection process.
View GreatSchools Rating Methodology
Data provided by GreatSchools.org © 2026. All rights reserved.
Getting Around
 What do Walkability, Transit, Drivability, and Bikeability mean?
Walkability measures the walking distance to day-to-day needs.
Transit measures access to public transportation.
Drivability measures congestion, parking availability, and access to major roads.
Bikeability measures the suitability for cycling.
How It Works
What do Walkability, Transit, Drivability, and Bikeability mean?
Walkability measures the walking distance to day-to-day needs.
Transit measures access to public transportation.
Drivability measures congestion, parking availability, and access to major roads.
Bikeability measures the suitability for cycling.
How It Works
Very Walkable
Walkability
80
/ 100
Some Public Transit
Transit
40
/ 100
Moderately Drivable
Drivability
70
/ 100
Exceptionally Bikeable
Bikeability
90
/ 100
Scores provided by
What do Walkability, Transit, Drivability, and Bikeability mean?
Walkability measures the walking distance to day-to-day needs.
Transit measures access to public transportation.
Drivability measures congestion, parking availability, and access to major roads.
Bikeability measures the suitability for cycling.
How It Works
Active
Soundscore™
78
/ 100
Traffic
BusyAirport
CalmBusinesses
ActiveScores provided by
HowLoud What is a Sound Score Rating? A Sound Score Rating aggregates noise caused by vehicle traffic, airplane traffic and local sources. How It WorksRiverwalk Rochester Photos
-
Riverwalk Rochester
-
Lobby
-
-
-
-
-
-
-
Models
-
1 Bedroom
-
1 Bedroom
-
1 Bedroom
-
1 Bedroom
-
1 Bedroom
-
1 Bedroom
Nearby Apartments
Within 50 Miles of Riverwalk Rochester
Does Riverwalk Rochester have in-unit laundry?
Riverwalk Rochester has units with in‑unit washers and dryers, making laundry day simple for residents.
What utilities are included in rent at Riverwalk Rochester?
Riverwalk Rochester includes gas in rent. Residents are responsible for any other utilities not listed.
Is parking available at Riverwalk Rochester?
Parking is available at Riverwalk Rochester. Fees may apply depending on the type of parking offered. Contact this property for details.
Which floor plans are available, and what are the price ranges?
Riverwalk Rochester has one to two-bedrooms with rent ranges from $1,246/mo. to $2,487/mo.
Is Riverwalk Rochester pet-friendly?
Yes, Riverwalk Rochester welcomes pets. Breed restrictions, weight limits, and additional fees may apply. View this property's pet policy.
How much income do I need to rent at Riverwalk Rochester?
A good rule of thumb is to spend no more than 30% of your gross income on rent. Based on the lowest available rent of $1,246 for a one-bedroom, you would need to earn about $49,840 per year to qualify. Want to double-check your budget? Calculate how much rent you can afford with our Rent Affordability Calculator.
Does Riverwalk Rochester have move-in specials?
Riverwalk Rochester is offering Discounts for eligible applicants, with rental rates starting at $1,246.
Does Riverwalk Rochester offer Matterport 3D tours?
Yes! Riverwalk Rochester offers 5 Matterport 3D Tours. Explore different floor plans and see unit level details, all without leaving home.
449 E Center St
Rochester, MN 55904