Map
  • Add a Property
  • Renter Tools
    • Favorites
    • Saved Searches
  • Manage Rentals
  • Apartments For Rent
  • Houses For Rent
  • Condos For Rent
  • Townhomes For Rent
  • Help Center
  • Norristown Average Rent
  • Area Guide
  • Rent Calculator
  • Property Management Companies

Language

Apartments.com Logo
Manage Rentals      Sign Up / Sign In

  • Primary Photo - Riverview Landing

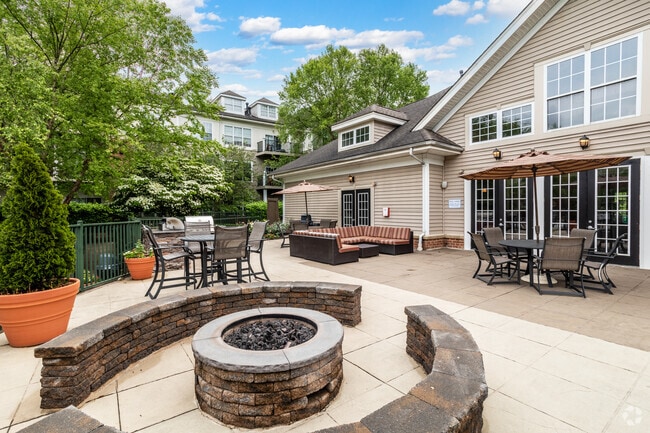
  • Patio & Pool - Riverview Landing
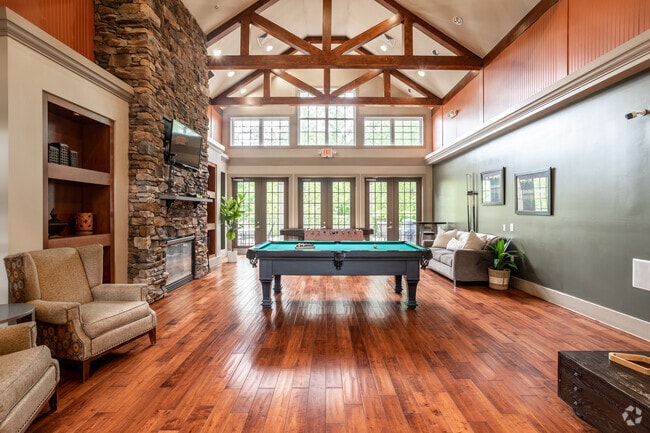
    Clubhouse - Riverview Landing

  • Building Photo - Riverview Landing
    Patio - Riverview Landing
Contact This Property

Tour Options: In-Person

Language: English

Open By Appointment Today

View All Hours Office Hours Monday, 8am - 4pm Tuesday - Friday, 8am - 5pm Saturday, By Appointment Sunday, Closed

Riverview Landing media gallery Unit
call 610-981-2081
Floor Plan View Body
Pennsylvania Montgomery County Norristown Norristown

Riverview Landing

1776 Patriots Ln, Norristown, PA 19403

2.6
Renter Rating 16 Reviews
Today
Share Listing
Favorites
610-981-2081
Property Management Company Logo
  • Monthly Rent

    $1,400 - $2,520

  • Bedrooms

    1 - 3 bd

  • Bathrooms

    1 - 2 ba

  • Square Feet

    754 - 1,336 sq ft

Riverview Landing
Property Management Company Logo
Share Listing
Favorites

At Riverview Landing, you’ll be welcomed by a host of upscale apartment amenities. Each residence features full-sized washers and dryers for your convenience, along with private patios or balconies that provide a serene outdoor escape. The luxurious hardwood floors and spacious walk-in closets enhance the living experience, while select homes proudly showcase newly renovated kitchens, allowing for a modern and stylish cooking space. For those who love pets, rest assured that this property is pet-friendly, making it easy for you to bring your furry companions along. The location of Riverview Landing @ Valley Forge is exceptional, with major roadways like Expressway 476 and Ridge Pike providing easy access to nearby cities such as King of Prussia. You’ll find yourself surrounded by enticing attractions, from the renowned King of Prussia Mall to the Valley Forge Town Center and the scenic Schuykill River. Major employers, including United Health Services, Lockheed Martin, and Vanguard, are just a stone’s throw away, making this an ideal choice for those in pursuit of a luxurious lifestyle combined with professional growth. Experience the elegance and convenience that Riverview Landing @ Valley Forge has to offer. Your next chapter awaits here.

Read More

Highlights

  • Waterfront
  • Bay Window
  • Loft Layout
  • Cabana
  • High Ceilings
  • Pool
  • Walk-In Closets
  • Deck
  • Planned Social Activities

Pricing & Floor Plans

filter results by bedrooms
Cost Calculator: Estimate your monthly and one-time fees.
Brandywine
$1,700 – $1,920 1 Bed 1 Bath 868 Sq Ft $900 Deposit
Available Now
Lancaster
$1,920 – $2,220 2 Beds 2 Baths 1,033 Sq Ft
7 Available units
Unit
Base Price
Sq Ft
Availability
Unit Details
  • Unit 5208
    price $2,220
    square feet 1,033
    availibility Now
  • Unit 6314
    price $2,220
    square feet 1,033
    availibility Now
  • Unit 4108
    price $2,220
    square feet 1,033
    availibility Now
  • Unit 5103
    price $2,220
    square feet 1,033
    availibility Now
  • Unit 2208
    price $1,920
    square feet 1,033
    availibility Jul 15
  • Unit 5212
    price $1,920
    square feet 1,033
    availibility Jul 15
  • Unit 5113
    price $2,220
    square feet 1,033
    availibility Aug 1

Lafayette
$2,040 – $2,240 2 Beds 2 Baths 1,055 Sq Ft
2 Available units
Unit
Base Price
Sq Ft
Availability
Unit Details
  • Unit 2117
    price $2,240
    square feet 1,055
    availibility Now
  • Unit 4201
    price $2,240
    square feet 1,055
    availibility Now
Madison
$2,200 – $2,400 2 Beds 2 Baths 1,260 Sq Ft
Available Now
Lancaster Loft
$2,520 2 Beds 2 Baths 1,155 Sq Ft
2 Available units
Unit
Base Price
Sq Ft
Availability
Unit Details
  • Unit 5413
    price $2,520
    square feet 1,155
    availibility May 31
  • Unit 2310
    price $2,520
    square feet 1,155
    availibility Jun 15
Hamilton
$2,300 2 Beds 2 Baths 1,157 Sq Ft
1 Available unit
Unit
Base Price
Sq Ft
Availability
Unit Details
  • Unit 1204
    price $2,300
    square feet 1,157
    availibility Jul 17
Centennial
$2,420 3 Beds 2 Baths 1,336 Sq Ft
1 Available unit
Unit
Base Price
Sq Ft
Availability
Unit Details
  • Unit 2302
    price $2,420
    square feet 1,336
    availibility Jun 25
Adams
$1,400 – $1,720 1 Bed 1 Bath 754 Sq Ft
Not Available
Brandywine
$1,700 – $1,920 1 Bed 1 Bath 868 Sq Ft $900 Deposit
Available Now
Adams
$1,400 – $1,720 1 Bed 1 Bath 754 Sq Ft
Not Available
Lancaster
$1,920 – $2,220 2 Beds 2 Baths 1,033 Sq Ft
7 Available units
Unit
Base Price
Sq Ft
Availability
Unit Details
  • Unit 5208
    price $2,220
    square feet 1,033
    availibility Now
  • Unit 6314
    price $2,220
    square feet 1,033
    availibility Now
  • Unit 4108
    price $2,220
    square feet 1,033
    availibility Now
  • Unit 5103
    price $2,220
    square feet 1,033
    availibility Now
  • Unit 2208
    price $1,920
    square feet 1,033
    availibility Jul 15
  • Unit 5212
    price $1,920
    square feet 1,033
    availibility Jul 15
  • Unit 5113
    price $2,220
    square feet 1,033
    availibility Aug 1

Lafayette
$2,040 – $2,240 2 Beds 2 Baths 1,055 Sq Ft
2 Available units
Unit
Base Price
Sq Ft
Availability
Unit Details
  • Unit 2117
    price $2,240
    square feet 1,055
    availibility Now
  • Unit 4201
    price $2,240
    square feet 1,055
    availibility Now
Madison
$2,200 – $2,400 2 Beds 2 Baths 1,260 Sq Ft
Available Now
Lancaster Loft
$2,520 2 Beds 2 Baths 1,155 Sq Ft
2 Available units
Unit
Base Price
Sq Ft
Availability
Unit Details
  • Unit 5413
    price $2,520
    square feet 1,155
    availibility May 31
  • Unit 2310
    price $2,520
    square feet 1,155
    availibility Jun 15
Hamilton
$2,300 2 Beds 2 Baths 1,157 Sq Ft
1 Available unit
Unit
Base Price
Sq Ft
Availability
Unit Details
  • Unit 1204
    price $2,300
    square feet 1,157
    availibility Jul 17
Centennial
$2,420 3 Beds 2 Baths 1,336 Sq Ft
1 Available unit
Unit
Base Price
Sq Ft
Availability
Unit Details
  • Unit 2302
    price $2,420
    square feet 1,336
    availibility Jun 25
* Price shown is base rent. Excludes user-selected optional fees and variable or usage-based fees and required charges due at or prior to move-in or at move-out.View Fees and Policies for details. Price, availability, fees, and any applicable rent special are subject to change without notice.
* Square footage definitions vary. Displayed square footage is approximate.

Fees and Policies

The fees listed below are community-provided and may exclude utilities or add-ons. All payments are made directly to the property and are non-refundable unless otherwise specified. Use the Cost Calculator to determine costs based on your needs.

  • One-Time Basics
    • Due at Application
      • Application Fee Per Applicant
        Charged per applicant.
        $50
  • Dogs
    Max of 2
    Restrictions:
    Limit of 2 pets per apartment. Breed restrictions.
    Read More Read Less
    Comments
    Fee is per pet and is non-refundable. Breed restrictions apply.
    Read More Read Less
  • Cats
    Max of 2
    Restrictions:
    Limit of 2 pets per apartment.
    Read More Read Less
    Comments
    Fee is per pet and is non-refundable.
    Read More Read Less
  • Garage Lot
    $55 per month for each garage spot. $110 per month for electric vehicles per spot.
  • Surface Lot

Property Fee Disclaimer: Based on community-supplied data and independent market research. Subject to change without notice. May exclude fees for mandatory or optional services and usage-based utilities.

Details

Utilities Included

  • Trash Removal

Lease Options

  • 6 - 15 Month Leases
  • Short term lease

Property Information

  • Built in 2005
  • 310 units/4 stories

Matterport 3D Tours

This single-floor residence offers a thoughtfully designed open-concept layout that seamlessly connects the living area and kitchen. The living space is finished with warm hardwood-style flooring that extends throughout the main areas, creating a cohesive and inviting atmosphere. Large windows allow generous natural light to fill the space, offering views of the surrounding greenery. The kitchen is a standout feature, outfitted with dark espresso cabinetry, granite countertops, a tile backsplash, and a full suite of stainless steel appliances including a gas range, microwave, refrigerator, and dishwasher. A peninsula counter provides additional workspace and casual seating opportunities. The bedrooms are carpeted for comfort and feature distinctive bay windows that invite natural light and offer pleasant outdoor views. Generous closet space, including double closets in the primary bedroom, adds to the practicality of each room. The bathrooms are consistently finished with dark vanity cabinetry, light countertops, and tiled shower-tub combinations accented with a decorative dark tile border. Hardwood-style flooring carries through these spaces for a clean, modern look. The overall design palette of neutral tones and contrasting dark fixtures lends the residence a contemporary, polished character throughout.

2BR, 2BA - 1,235 SF - Exton
1/5
This single-floor residence offers a thoughtfully designed open-concept layout that seamlessly connects the living area and kitchen. The living space is finished with warm hardwood-style flooring that extends throughout the main areas, creating a cohesive and inviting atmosphere. Large windows allow generous natural light to fill the space, offering views of the surrounding greenery.


The kitchen is a standout feature, outfitted with dark espresso cabinetry, granite countertops, a tile backsplash, and a full suite of stainless steel appliances including a gas range, microwave, refrigerator, and dishwasher. A peninsula counter provides additional workspace and casual seating opportunities.

The bedrooms are carpeted for comfort and feature distinctive bay windows that invite natural light and offer pleasant outdoor views. Generous closet space, including double closets in the primary bedroom, adds to the practicality of each room.

The bathrooms are consistently finished with dark vanity cabinetry, light countertops, and tiled shower-tub combinations accented with a decorative dark tile border. Hardwood-style flooring carries through these spaces for a clean, modern look. The overall design palette of neutral tones and contrasting dark fixtures lends the residence a contemporary, polished character throughout. This single-floor unit offers a thoughtfully designed layout with a seamless flow between living spaces. The open-concept living and dining area is finished with warm hardwood-style flooring and neutral walls, creating a bright and welcoming atmosphere. Track lighting accents the living space, while a large window floods the area with natural light and views of surrounding greenery. A dedicated in-unit laundry closet with a full-size washer and dryer adds everyday convenience.

The kitchen is a standout feature, showcasing dark cabinetry, granite countertops, a tile backsplash, and a full suite of stainless steel appliances including a gas range, microwave, dishwasher, and refrigerator. A peninsula provides additional prep space and casual seating.

The bedrooms are carpeted for comfort and each benefit from generous windows that invite natural light. The primary bedroom includes a spacious walk-in closet equipped with wire shelving systems for organized storage. The bathrooms feature hardwood-style flooring, dark vanity cabinetry with white countertops, and tub-shower combinations with tasteful tile accents. This single-floor residence offers a thoughtfully designed open-concept layout that seamlessly connects the main living areas, creating a sense of spaciousness and flow. The dining area is a standout feature, showcasing impressively vaulted ceilings that draw the eye upward and amplify the room's airy feel. Natural light pours in through multiple large windows dressed with horizontal blinds, brightening the neutral-toned walls and enhancing the overall warmth of the space. The dining area comfortably accommodates a round dining table with dark upholstered chairs, making it well-suited for both casual meals and entertaining. An adjacent countertop with a striking granite surface — featuring light tones and subtle veining — hints at a well-appointed kitchen nearby. Durable wood-look flooring runs throughout, offering both aesthetic appeal and practical functionality. A glass-paneled door provides convenient access to the exterior, further enhancing the connection to the outdoors and allowing additional natural light into the space. Track lighting overhead adds a modern touch and ensures the room is well-lit at any hour. The overall ambiance is clean, contemporary, and inviting, with a neutral palette that provides a versatile backdrop for a variety of interior styles. This expansive single-floor clubhouse is a masterfully designed community gathering space that blends rustic charm with refined comfort. Dramatic vaulted ceilings with exposed dark wood timber trusses define the architectural character, soaring overhead and creating an airy, grand atmosphere throughout the main areas. Rich hardwood flooring runs continuously across the space, anchoring each zone with warmth and cohesion.

The main lounge area is anchored by a striking floor-to-ceiling stacked stone fireplace, flanked by built-in shelving and comfortable wingback seating — an ideal spot for relaxed conversation. Adjacent, the game room impresses with a full-size billiards table and foosball table, bathed in natural light pouring through large multi-pane French doors and clerestory windows that overlook lush greenery.

A welcoming lobby features an open seating arrangement and views that draw the eye toward the outdoors through walls of glazed French doors. The business center offers a dedicated workstation area alongside casual lounge seating, with direct access to an outdoor terrace. A transitional corridor connects to a fitness area, finished with decorative area rugs and full-length mirrors. Throughout, generous window placement ensures each area is filled with natural light, while the cohesive use of wood tones and neutral palettes creates a polished, inviting ambiance. This single-floor fitness center offers a comprehensive workout environment designed to accommodate a wide range of exercise routines. The space is finished with soft blue-gray walls and durable rubber flooring, creating a clean and functional atmosphere throughout.

The cardio area is prominently featured, housing a row of treadmills and an elliptical trainer aligned along one wall. Multiple flat-screen TVs are mounted at eye level, providing entertainment during workouts. Ceiling fans are installed throughout, contributing to air circulation and comfort during use.

The strength training section includes a multi-station cable machine, a weight bench, and a well-stocked dumbbell rack with weights arranged in ascending order. Full-length mirrors line portions of the walls, allowing users to monitor form and enhancing the sense of openness within the space.

Natural light is a defining feature, with large multi-pane windows along exterior walls offering views of surrounding greenery. French doors with glass panels serve as the primary entrance, further connecting the interior to the outdoors and allowing additional light to filter in.

Decorative flush-mount light fixtures complement the classic architectural detailing, including crown molding, reinforcing the polished and well-maintained character of this fitness facility.

About Riverview Landing

At Riverview Landing, you’ll be welcomed by a host of upscale apartment amenities. Each residence features full-sized washers and dryers for your convenience, along with private patios or balconies that provide a serene outdoor escape. The luxurious hardwood floors and spacious walk-in closets enhance the living experience, while select homes proudly showcase newly renovated kitchens, allowing for a modern and stylish cooking space. For those who love pets, rest assured that this property is pet-friendly, making it easy for you to bring your furry companions along. The location of Riverview Landing @ Valley Forge is exceptional, with major roadways like Expressway 476 and Ridge Pike providing easy access to nearby cities such as King of Prussia. You’ll find yourself surrounded by enticing attractions, from the renowned King of Prussia Mall to the Valley Forge Town Center and the scenic Schuykill River. Major employers, including United Health Services, Lockheed Martin, and Vanguard, are just a stone’s throw away, making this an ideal choice for those in pursuit of a luxurious lifestyle combined with professional growth. Experience the elegance and convenience that Riverview Landing @ Valley Forge has to offer. Your next chapter awaits here.

Riverview Landing is an apartment community located in Montgomery County and the 19403 ZIP Code. This area is served by the Norristown Area School District attendance zone.

Contact

View Property Website
Language: English
Open By Appointment Today
  • Monday, 8am - 4pm
  • Tuesday - Friday, 8am - 5pm
  • Saturday, By Appointment
  • Sunday, Closed
Property Management Company Logo

Community Amenities

Pool

Fitness Center

Elevator

Clubhouse

Controlled Access

Recycling

Business Center

Grill

Property Services

  • Package Service
  • Controlled Access
  • Maintenance on site
  • Video Patrol
  • 24 Hour Access
  • Recycling
  • Renters Insurance Program
  • Online Services
  • Planned Social Activities
  • Pet Play Area
  • Key Fob Entry

Shared Community

  • Elevator
  • Business Center
  • Clubhouse
  • Multi Use Room
  • Storage Space
  • Disposal Chutes

Fitness & Recreation

  • Fitness Center
  • Hot Tub
  • Pool
  • Bicycle Storage
  • Walking/Biking Trails
  • Gameroom

Outdoor Features

  • Sundeck
  • Cabana
  • Grill
  • Waterfront
  • Dog Park

Apartment Features

Washer/Dryer

Air Conditioning

Dishwasher

Loft Layout

High Speed Internet Access

Hardwood Floors

Walk-In Closets

Island Kitchen

Indoor Features

  • High Speed Internet Access
  • Wi-Fi
  • Washer/Dryer
  • Air Conditioning
  • Heating
  • Smoke Free
  • Cable Ready
  • Satellite TV
  • Trash Compactor
  • Storage Space
  • Tub/Shower
  • Fireplace
  • Sprinkler System
  • Wheelchair Accessible (Rooms)

Kitchen Features & Appliances

  • Dishwasher
  • Disposal
  • Ice Maker
  • Granite Countertops
  • Stainless Steel Appliances
  • Pantry
  • Island Kitchen
  • Eat-in Kitchen
  • Kitchen
  • Microwave
  • Oven
  • Range
  • Refrigerator
  • Freezer
  • Instant Hot Water
  • Quartz Countertops
  • Gas Range

Model Details

  • Hardwood Floors
  • Carpet
  • Vinyl Flooring
  • Dining Room
  • High Ceilings
  • Vaulted Ceiling
  • Bay Window
  • Views
  • Walk-In Closets
  • Loft Layout
  • Window Coverings
  • Balcony
  • Patio
  • Deck
Location
1776 Patriots Ln, Norristown,
PA 19403
Get Directions
Schools Restaurants Groceries Coffee Banks Shops Fitness
| Edit
Edit Commute

Destination is required

Under 30 minutes

Commute Time is calculated at rush hour.
City - Norristown

Norristown sits along the Schuylkill River as the county seat of Montgomery County, putting residents in the middle of Pennsylvania history with easy access to Philadelphia. Main and Marshall streets offer walkable stretches of locally owned shops and eateries, while Norristown Farm Park provides room to roam. Valley Forge National Historical Park is minutes away, and King of Prussia is close for errands or an afternoon out. SEPTA rail connects the borough to Center City, making car-free commuting a real option.

The rental scene spans traditional rowhouse-style homes and updated apartment communities with modern finishes. Studios and one-bedrooms offer approachable entry points, while two- and three-bedroom layouts give more breathing room. The borough’s compact footprint means daily essentials are nearby, and Elmwood Park Zoo adds a one-of-a-kind neighbor that few places can claim.

Learn more about living in Norristown 
Average Prices by Area

Compare neighborhood and city base rent averages by bedroom.

Norristown Norristown, PA
Studio $1,257 $1,240
1 Bedroom $1,602 $1,508
2 Bedrooms $1,908 $1,807
3 Bedrooms $2,469 $2,578
Amenities
  • Package Service
  • Controlled Access
  • Maintenance on site
  • Video Patrol
  • 24 Hour Access
  • Recycling
  • Renters Insurance Program
  • Online Services
  • Planned Social Activities
  • Pet Play Area
  • Key Fob Entry
  • Elevator
  • Business Center
  • Clubhouse
  • Multi Use Room
  • Storage Space
  • Disposal Chutes
  • Sundeck
  • Cabana
  • Grill
  • Waterfront
  • Dog Park
  • Fitness Center
  • Hot Tub
  • Pool
  • Bicycle Storage
  • Walking/Biking Trails
  • Gameroom
  • High Speed Internet Access
  • Wi-Fi
  • Washer/Dryer
  • Air Conditioning
  • Heating
  • Smoke Free
  • Cable Ready
  • Satellite TV
  • Trash Compactor
  • Storage Space
  • Tub/Shower
  • Fireplace
  • Sprinkler System
  • Wheelchair Accessible (Rooms)
  • Dishwasher
  • Disposal
  • Ice Maker
  • Granite Countertops
  • Stainless Steel Appliances
  • Pantry
  • Island Kitchen
  • Eat-in Kitchen
  • Kitchen
  • Microwave
  • Oven
  • Range
  • Refrigerator
  • Freezer
  • Instant Hot Water
  • Quartz Countertops
  • Gas Range
  • Hardwood Floors
  • Carpet
  • Vinyl Flooring
  • Dining Room
  • High Ceilings
  • Vaulted Ceiling
  • Bay Window
  • Views
  • Walk-In Closets
  • Loft Layout
  • Window Coverings
  • Balcony
  • Patio
  • Deck
Expenses
Recurring
Assigned Garage Parking $55 - $110
Cat Rent $35
Dog Rent $35
One-Time
Cat Fee $350
Dog Fee $350
Utilities Included
Trash Removal Included
Office Hours
Monday 8am - 4pm
Tuesday 8am - 5pm
Wednesday 8am - 5pm
Thursday 8am - 5pm
Friday 8am - 5pm
Saturday By Appointment
Sunday Closed
610-981-2081
Education
Colleges & Universities Distance
Cabrini College
Drive: 18 min 6.9 mi
Eastern University
Drive: 18 min 8.2 mi
Villanova University
Drive: 21 min 10.1 mi
Ursinus College
Drive: 19 min 10.2 mi
Riverview Landing is within 18 minutes or 6.9 miles from Cabrini College. It is also near Eastern University and Ursinus College.
Schools
  • Public Schools
  • Private Schools
Paul V Fly El School
Public Elementary School
Grades K-5
452 Students
Attendance Zone
Eisenhower Middle School
Public Elementary & Middle School
Grades K-8
812 Students
Attendance Zone
Evans El School
Public Elementary School
Grades PK-5
559 Students
Nearby
Norristown Area High School
Public High School
Grades 9-12
2,309 Students
Attendance Zone
St. Teresa of Avila School
Private Elementary & Middle School
Grades PK-8
173 Students
Nearby
TLC Leadership Academy at Audubon
Private Middle & High School
Grades 6-12
33 Students
Nearby
School data provided by The GreatSchools Rating helps parents compare schools within a state based on a variety of school quality indicators and provides a helpful picture of how effectively each school serves all of its students. Ratings are on a scale of 1 (below average) to 10 (above average) and can include test scores, college readiness, academic progress, advanced courses, equity, discipline and attendance data. We also advise parents to visit schools, consider other information on school performance and programs, and consider family needs as part of the school selection process.

View GreatSchools Rating Methodology


Data provided by GreatSchools.org © 2026. All rights reserved.
Transportation

Transportation options available in Norristown include Norristown Transit Center, located 5.9 miles from Riverview Landing. Riverview Landing is near Philadelphia International, located 29.9 miles or 47 minutes away, and Trenton Mercer, located 47.0 miles or 63 minutes away.

Transit / Subway Distance
Norristown Transit Center
Drive: 14 min 5.9 mi
Dekalb St
Drive: 13 min 6.7 mi
Hughes Park
Drive: 15 min 7.0 mi
Bridgeport
Drive: 14 min 7.3 mi
Gulph Mills
Drive: 13 min 7.4 mi
Commuter Rail Distance
Main Street (Norristown)
Drive: 13 min 5.7 mi
Elm Street (Norristown)
Drive: 14 min 6.1 mi
Norristown Transit Center
Drive: 16 min 6.3 mi
Strafford
Drive: 13 min 6.4 mi
Devon
Drive: 14 min 7.0 mi
Airports Distance
Airports Distance
Philadelphia International
Drive: 47 min 29.9 mi
Trenton Mercer
Drive: 63 min 47.0 mi
Getting Around
Somewhat Walkable
Walkability
30 / 100
Minimal Public Transit
Transit
0 / 100
Exceptionally Drivable
Drivability
100 / 100
Moderately Bikeable
Bikeability
60 / 100

Scores provided by

What do Walkability, Transit, Drivability, and Bikeability mean? Walkability measures the walking distance to day-to-day needs. Transit measures access to public transportation. Drivability measures congestion, parking availability, and access to major roads. Bikeability measures the suitability for cycling. How It Works
-
Soundscore™
- / 100

Traffic

-

Airport

-

Businesses

-

Scores provided by

HowLoud What is a Sound Score Rating? A Sound Score Rating aggregates noise caused by vehicle traffic, airplane traffic and local sources. How It Works
Points of Interest

Time and distance from Riverview Landing.

Shopping Centers Distance
Audubon Square
Drive: 6 min 2.4 mi
Valley Forge Marketplace
Drive: 6 min 2.5 mi
Audubon Village Shopping Center
Drive: 7 min 2.6 mi
Riverview Landing has 3 shopping centers within 2.6 miles, which is about a 7-minute drive. The miles and minutes will be for the farthest away property.
Parks and Recreation Distance
John James Audubon Center at Mill Grove
Drive: 5 min 2.2 mi
Lower Perkiomen Valley Park
Drive: 9 min 3.8 mi
Valley Forge National Historical Park
Drive: 11 min 4.5 mi
McKaig Nature Education Center
Drive: 12 min 5.3 mi
Wilson Farm Park
Drive: 12 min 5.9 mi
Riverview Landing has 5 parks within 5.9 miles, including John James Audubon Center at Mill Grove, Valley Forge National Historical Park, and Lower Perkiomen Valley Park.
Hospitals Distance
Hospitals Distance
Valley Forge Medical Center and Hospital
Drive: 11 min 5.1 mi
Eagleville Hospital
Drive: 11 min 5.4 mi
Montgomery County Emergency Service
Drive: 14 min 5.6 mi
Riverview Landing has 3 hospitals within 5.6 miles, the nearest is Valley Forge Medical Center and Hospital which is 5.1 miles away and a 11 minute drive.
Military Bases Distance
Willow Grove Naval Air Station
Drive: 37 min 26.0 mi
Philadelphia Naval Busi Center
Drive: 43 min 27.3 mi
Naval Air Development Center
Drive: 42 min 27.9 mi
Riverview Landing has 3 military bases within 27.9 miles, the nearest is Willow Grove Naval Air Station which is 26.0 miles away and a 37 minute drive.


Reviews for Riverview Landing

2.6
Renter Rating
5 Stars
3
4 Stars
4
3 Stars
0
2 Stars
1
1 Star
8
Share details of your own experience with this property
Renter Reviews 16 Reviews
 
  • Most Recent
  • Most Helpful
  • Rating Low-High
  • Rating High-Low
Submitted by a verified resident of the apartment community. Participating residents may receive reward points in exchange for posting a review during their lease term, regardless of the nature of the review. Delete

Property Manager Responded:

Property Manager Responded

Show full review Show less
Was this helpful? Vote review helpful Thanks for your feedback!
Flag Review
  1. ...
  2. ...

Riverview Landing Photos

  • Riverview Landing

  • 2BR, 2BA - 1,235 SF - Exton

  • Patio & Pool

  • Clubhouse

  • Patio

  • Clubhouse

  • Business Center

  • Fitness Center

Models

  • 1 Bedroom

  • Brandywine

  • 2 Bedrooms

  • Lancaster

  • 2 Bedrooms

  • Lafayette

Nearby Apartments

Within 50 Miles of Riverview Landing

  • Lawndale Apartments

    6000 Tabor Ave

    Philadelphia, PA 19111

    $1,095 - $1,295

    1-2 Br 17.3 mi

  • Mayfair Garden Apartments

    6615-6635 Charles St

    Philadelphia, PA 19135

    $950

    1 Br 19.8 mi

  • The Park Circle Apartments

    8223 Roosevelt Blvd

    Philadelphia, PA 19152

    $1,095 - $1,295

    1-2 Br 19.8 mi

  • Manchester Apartments

    2800 Welsh Rd

    Philadelphia, PA 19152

    $895 - $1,395

    1-2 Br 20.5 mi

  • Grant Meadows

    3100 Grant Ave

    Philadelphia, PA 19114

    $1,125 - $1,395

    1-2 Br 21.3 mi

  • Brookshire Trace Townhomes

    14040 Dana Ave

    Philadelphia, PA 19116

    $1,625 - $1,900

    1-2 Br 21.4 mi

Frequently Asked Questions
Does Riverview Landing have in-unit laundry?

Riverview Landing has units with in‑unit washers and dryers, making laundry day simple for residents.

What utilities are included in rent at Riverview Landing?

Riverview Landing includes trash removal in rent. Residents are responsible for any other utilities not listed.

Is parking available at Riverview Landing?

Parking is available at Riverview Landing. Fees may apply depending on the type of parking offered. Contact this property for details.

Which floor plans are available, and what are the price ranges?

Riverview Landing has one to three-bedrooms with rent ranges from $1,400/mo. to $2,520/mo.

Is Riverview Landing pet-friendly?

Yes, Riverview Landing welcomes pets. Breed restrictions, weight limits, and additional fees may apply. View this property's pet policy.

How much income do I need to rent at Riverview Landing?

A good rule of thumb is to spend no more than 30% of your gross income on rent. Based on the lowest available rent of $1,400 for a one-bedroom, you would need to earn about $56,000 per year to qualify. Want to double-check your budget? Calculate how much rent you can afford with our Rent Affordability Calculator.

Does Riverview Landing have move-in specials?

Riverview Landing is not currently offering any rent specials. Check back soon, as promotions change frequently.

Does Riverview Landing offer Matterport 3D tours?

Yes! Riverview Landing offers 5 Matterport 3D Tours. Explore different floor plans and see unit level details, all without leaving home.
Back To Top
Send a Message
Contact Property
enter move in date in the format: 2 digit month / 2 digit day / 4 digit year

I would like to...

Send Message

Submitting Request

Send a Message
Contact Property

Thank you! Your email has been sent.

Error

Report an Issue Print Get Directions
Try These Popular Nearby Searches

Cities

  • Bridgeport Rentals
  • East Norriton Township Rentals
  • West Norriton Township Rentals
  • Plymouth Township Rentals
  • Jeffersonville Rentals

Search by Bedrooms

  • Studio Apartments in Norristown
  • 1 Bedroom Apartments in Norristown
  • 2 Bedroom Apartments in Norristown
  • 3 Bedroom Apartments in Norristown

Other Rental Types

  • Norristown Lofts for Rent
  • Norristown Houses for Rent
  • Norristown Condos for Rent
  • Norristown Townhomes for Rent
  • Private Landlord Rentals Norristown
  • Norristown Duplex Rentals
  • 19403 Houses for Rent
  • 19403 Condos for Rent
  • 19403 Townhomes for Rent

Stay on Budget

  • Norristown Apartments Under $1,100
  • Norristown Apartments Under $1,200
  • Norristown Apartments Under $1,300
  • Norristown Apartments Under $1,400
  • Norristown Apartments Under $1,500
  • Norristown Apartments Under $2,000

Filter by Popular Amenities

  • Pet Friendly Apartments in Norristown
  • Furnished Apartments in Norristown
  • Apartments with Washer & Dryer in Norristown
  • Wheelchair Accessible Apartments in Norristown
  • Apartments with EV Charging in Norristown
  • Apartments with Balcony in Norristown
  • Apartments with Air Conditioning in Norristown
  • Norristown Apartments with Virtual Tours
  • Norristown Waterfront Apartments

Find Specialty Housing

  • Student Housing in Norristown
  • Norristown Low Income Housing
  • Short Term Rentals in Norristown
  • Luxury Apartments in Norristown
  • Corporate Housing in Norristown
  • Move-In Specials in Norristown
  • About Us
  • Advertise
  • Legal Notices
  • Privacy Notice
  • Avoid Scams
  • Accessibility
  • Calculate Rent Affordability
  • Renterverse
  • Sitemap
Property Logo
apartments.com
© 2026 CoStar Group, Inc. Equal Housing Opportunity

Equal Housing Opportunity

© 2026 CoStar Group, Inc.

Equal Housing Opportunity

Ready to Apply?

Good News! This rental is accepting applications through Apartments.com. Act now and your $ purchase will include 9 additional FREE application submissions to participating properties.

Or if you already have an account


Required

Required

Valid Email Required

You must acknowledge the disclaimer to continue
Next
Continue

Take me to this property's website
Schedule Tour
Interested in this property? Schedule a tour today.
Rate & Review Riverview Landing
Please select a rating
50 character minimum
By clicking submit, I agree to the Apartments.com Terms of Service and the Ratings & Reviews Terms of Use.

What Are Walk Score®, Transit Score®, and Bike Score® Ratings?

Walk Score® measures the walkability of any address. Transit Score® measures access to public transit. Bike Score® measures the bikeability of any address.

Learn How It Works

What is a Sound Score Rating?

A Sound Score Rating aggregates noise caused by vehicle traffic, airplane traffic and local sources.

Learn How It Works

Share This Listing
Listing Image

1776 Patriots Ln

Norristown, PA 19403

Email

Link Copied

(610) 981-2081
Get Directions
Schools Restaurants Groceries Coffee Banks Shops Fitness

