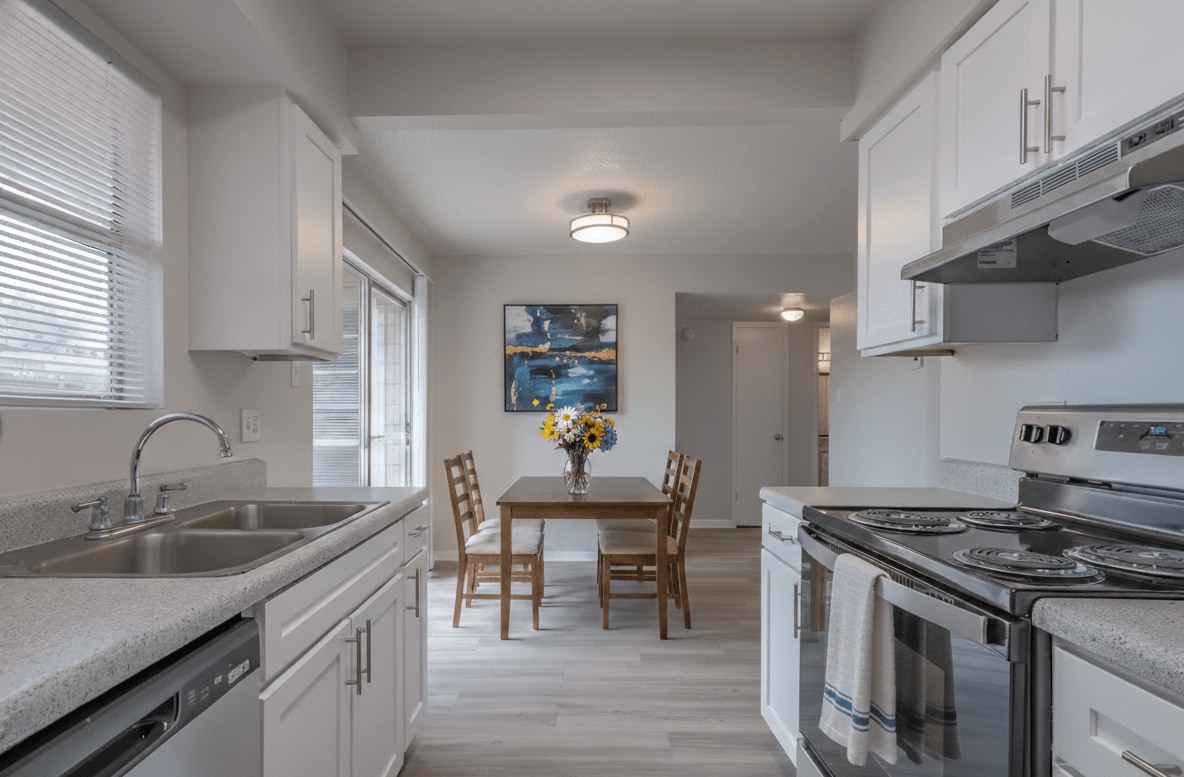
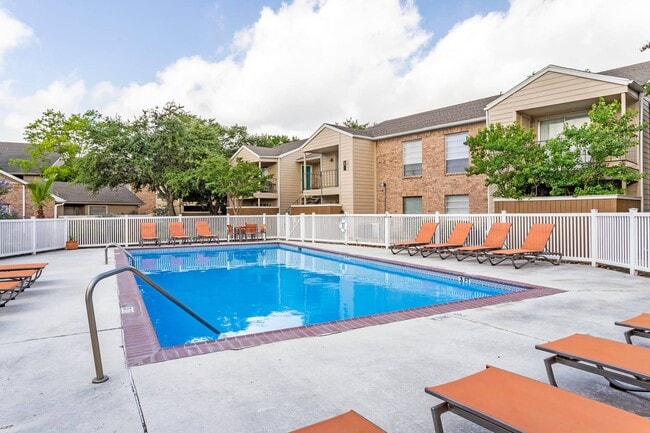
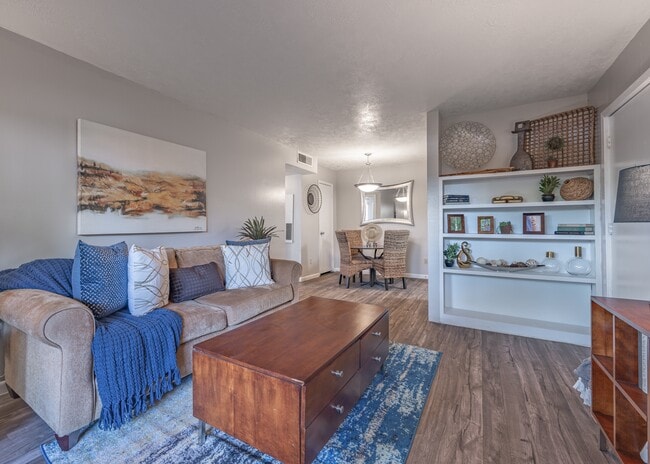
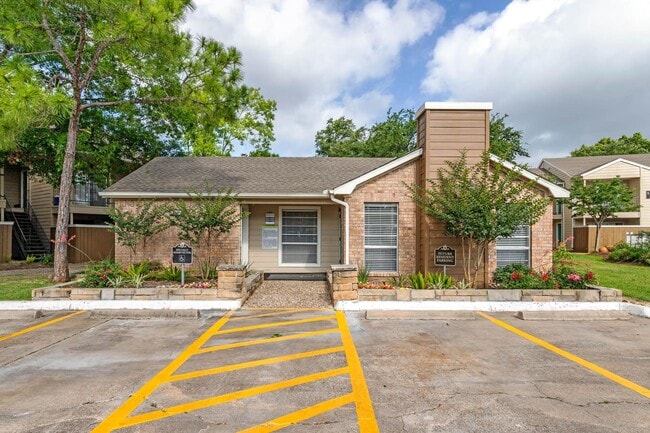
This single-story, 2-bedroom, 1-bathroom residence offers a thoughtfully designed layout that maximizes comfort and functionality. The open-concept living and dining area serves as the heart of the home, creating a seamless flow ideal for both everyday living and entertaining. The living room features warm hardwood-style flooring, a textured ceiling, and a rich terracotta accent wall adorned with framed artwork, adding depth and character to the space. A comfortable seating area anchors the room, complemented by a built-in white shelving unit that provides both display and storage space. The dining area transitions naturally from the living room and is illuminated by an elegant pendant chandelier, creating an inviting atmosphere for meals. The warm tones and cohesive design elements throughout give the space a welcoming ambiance. The two bedrooms offer private retreats, while the shared bathroom provides practical convenience. Consistent hardwood-style flooring runs throughout the main living areas, tying the space together with a clean and modern aesthetic. Overall, this residence balances style and practicality in a compact, efficiently organized single-floor plan.

-
Monthly Rent
$936 - $1,242
-
Bedrooms
1 - 2 bd
-
Bathrooms
1 - 2 ba
-
Square Feet
571 - 1,150 sq ft
Highlights
- English and Spanish Speaking Staff
- Loft Layout
- Den
- Yard
- Pool
- Walk-In Closets
- Planned Social Activities
- Fireplace
- Sundeck
Pricing & Floor Plans
-
Unit 071price $936square feet 732availibility Now
-
Unit 013price $936square feet 732availibility Oct 2
-
Unit 272price $986square feet 670availibility Now
-
Unit 276price $1,011square feet 670availibility Now
-
Unit 017price $1,129square feet 1,030availibility Now
-
Unit 004price $1,129square feet 1,030availibility Now
-
Unit 002price $1,129square feet 1,030availibility Oct 5
-
Unit 215price $1,242square feet 852availibility Now

-
Unit 231price $1,121square feet 807availibility Sep 25
-
Unit K172price $1,049square feet 1,150availibility Dec 31
-
Unit K166price $1,049square feet 1,150availibility Dec 31
-
Unit 071price $936square feet 732availibility Now
-
Unit 013price $936square feet 732availibility Oct 2
-
Unit 272price $986square feet 670availibility Now
-
Unit 276price $1,011square feet 670availibility Now
-
Unit 017price $1,129square feet 1,030availibility Now
-
Unit 004price $1,129square feet 1,030availibility Now
-
Unit 002price $1,129square feet 1,030availibility Oct 5
-
Unit 215price $1,242square feet 852availibility Now
-
Unit 231price $1,121square feet 807availibility Sep 25
-
Unit K172price $1,049square feet 1,150availibility Dec 31
-
Unit K166price $1,049square feet 1,150availibility Dec 31
Fees and Policies
The fees listed below are community-provided and may exclude utilities or add-ons. All payments are made directly to the property and are non-refundable unless otherwise specified. Use the Cost Calculator to determine costs based on your needs.
-
Utilities & Essentials
-
Municipal Trash FeeCharged per unit.$15 / mo
-
Utility - Billing Administrative FeeCharged per unit.$3 / mo
-
Utility Service FeeCharged per unit.$3 / mo
-
Pest ControlCharged per unit.$5 / mo
-
Connection / Disconnection FeeCharged per unit.$9 / mo
-
-
One-Time Basics
-
DepositVaries by unit
-
Due at Application
-
Application Fee Per ApplicantCharged per applicant.$50
-
-
Due at Move-In
-
Administrative FeeCharged per unit.$100
-
-
-
Dogs
-
Dog FeeCharged per pet.$400
-
Dog RentCharged per pet.$10 / mo
50 lbs. Weight LimitRestrictions:NoneRead More Read LessComments -
-
Cats
-
Cat FeeCharged per pet.$400
-
Cat RentCharged per pet.$10 / mo
50 lbs. Weight LimitRestrictions:Comments -
-
Surface Lot
Property Fee Disclaimer: Based on community-supplied data and independent market research. Subject to change without notice. May exclude fees for mandatory or optional services and usage-based utilities.
Details
Utilities Included
-
Internet
Lease Options
-
9 - 13 Month Leases
-
Short term lease
Property Information
-
Built in 1978
-
248 units/2 stories
Matterport 3D Tour
About Riverstone
Seeking a convenient and comfortable living experience near downtown? Your search ends at Riverstone Apartments. Our one, two, and three-bedroom homes are thoughtfully designed with open-concept layouts, fully equipped kitchens, and serene recreational areas. Embrace the array of wonderful amenities we offer or venture beyond our grounds to explore the charm of our premier address. Our apartments and townhomes in Bryan, TX, provide such a level of comfort you'll never want to go back from. Yet, the temptation to explore the exceptional recreational spaces will be worth it, especially when two sparkling swimming pools complemented by extensive sundecks sit at the heart of the community. But don't take our word for it – check out our ample collection of amenities and see all the reasons why you will want to make Riverstone your new home!
Riverstone is an apartment community located in Brazos County and the 77802 ZIP Code. This area is served by the Bryan Independent School District attendance zone.
Unique Features
- 2 Onsite Laundry Facilities
- 2 Sparkling Swimming Pools
- 2024 Renovation
- 24-Hour Emergency Maintenance
- Ceiling Fans in Select Units
- Dishwasher & Refrigerator
- Easy Access To Shopping, Blinn and A&M
- Fireplace*
- Garbage Disposal
- High Speed Internet
- High-Speed Internet Included
- Large Private Patios or Balconies
- Near Texas A&M
- On TAMU & Blinn Bus Routes
- Online Rental Payments
- On-Site Friendly Staff
- On-Site Management
- Private Balcony or Patio
- Private Patios
- Renovated
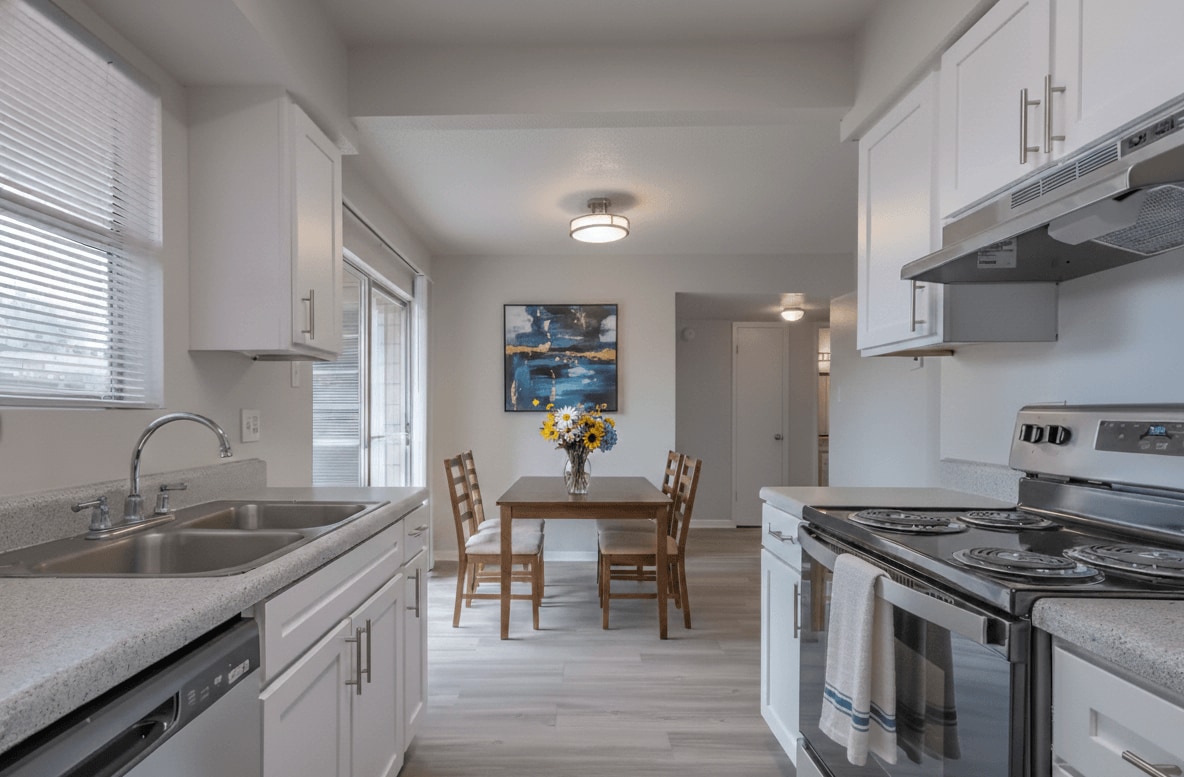
- Stainless Steel Appliance Package
- Stove
- Two Beautiful Pools
- Two On-Site Laundry Facilities
- Upgraded Cabinets
- Walk-In Closets*
- Walking Distance To St. Joseph's Hospital
- Washer & Dryer Connections*
- Washer and Dryer Hookup in Select Units
- Wood-Style Flooring
Community Amenities
Pool
Laundry Facilities
Grill
Picnic Area
- Laundry Facilities
- Maintenance on site
- Property Manager on Site
- Online Services
- Planned Social Activities
- Public Transportation
- Walk-Up
- Pool
- Sundeck
- Grill
- Picnic Area
Apartment Features
Air Conditioning
Dishwasher
Washer/Dryer Hookup
Loft Layout
High Speed Internet Access
Hardwood Floors
Walk-In Closets
Yard
Indoor Features
- High Speed Internet Access
- Washer/Dryer Hookup
- Air Conditioning
- Heating
- Ceiling Fans
- Smoke Free
- Cable Ready
- Tub/Shower
- Fireplace
Kitchen Features & Appliances
- Dishwasher
- Disposal
- Stainless Steel Appliances
- Kitchen
- Oven
- Range
- Refrigerator
Model Details
- Hardwood Floors
- Carpet
- Vinyl Flooring
- Dining Room
- Den
- Walk-In Closets
- Loft Layout
- Window Coverings
- Balcony
- Patio
- Yard
Bryan is the county seat of Brazos County and the older, quieter half of the Bryan–College Station metro, a combined area of more than 268,000 people set in the heart of the Brazos Valley. Texas A&M University anchors the region's economy and shapes much of its character, drawing researchers, healthcare workers, and educators to both cities. The Texas A&M Health Science Center and the RELLIS Campus add a layer of innovation and skilled-industry employment that extends well beyond the university's main campus. Downtown Bryan stands out with preserved late-19th- and early-20th-century architecture, a cultural arts district, and a walkable stretch of galleries and gathering spaces. Neighborhoods like Midtown, Park Hudson, and the Lake Walk area each offer a distinct feel, from tree-lined residential streets to newer mixed-use settings near medical facilities.
Learn more about living in BryanCompare neighborhood and city base rent averages by bedroom.
| Bryan | Bryan, TX | |
|---|---|---|
| Studio | $972 | $973 |
| 1 Bedroom | $1,118 | $1,080 |
| 2 Bedrooms | $1,277 | $1,170 |
| 3 Bedrooms | $1,527 | $1,429 |
- Laundry Facilities
- Maintenance on site
- Property Manager on Site
- Online Services
- Planned Social Activities
- Public Transportation
- Walk-Up
- Sundeck
- Grill
- Picnic Area
- Pool
- 2 Onsite Laundry Facilities
- 2 Sparkling Swimming Pools
- 2024 Renovation
- 24-Hour Emergency Maintenance
- Ceiling Fans in Select Units
- Dishwasher & Refrigerator
- Easy Access To Shopping, Blinn and A&M
- Fireplace*
- Garbage Disposal
- High Speed Internet
- High-Speed Internet Included
- Large Private Patios or Balconies
- Near Texas A&M
- On TAMU & Blinn Bus Routes
- Online Rental Payments
- On-Site Friendly Staff
- On-Site Management
- Private Balcony or Patio
- Private Patios
- Renovated
- Stainless Steel Appliance Package
- Stove
- Two Beautiful Pools
- Two On-Site Laundry Facilities
- Upgraded Cabinets
- Walk-In Closets*
- Walking Distance To St. Joseph's Hospital
- Washer & Dryer Connections*
- Washer and Dryer Hookup in Select Units
- Wood-Style Flooring
- High Speed Internet Access
- Washer/Dryer Hookup
- Air Conditioning
- Heating
- Ceiling Fans
- Smoke Free
- Cable Ready
- Tub/Shower
- Fireplace
- Dishwasher
- Disposal
- Stainless Steel Appliances
- Kitchen
- Oven
- Range
- Refrigerator
- Hardwood Floors
- Carpet
- Vinyl Flooring
- Dining Room
- Den
- Walk-In Closets
- Loft Layout
- Window Coverings
- Balcony
- Patio
- Yard
| Monday | 8:30am - 5:30pm |
|---|---|
| Tuesday | 8:30am - 5:30pm |
| Wednesday | 8:30am - 5:30pm |
| Thursday | 8:30am - 5:30pm |
| Friday | 8:30am - 5:30pm |
| Saturday | 10am - 2pm |
| Sunday | Closed |
| Colleges & Universities | Distance | ||
|---|---|---|---|
| Colleges & Universities | Distance | ||
| Walk: | 19 min | 1.0 mi | |
| Drive: | 9 min | 4.3 mi | |
| Drive: | 63 min | 44.4 mi |


 The GreatSchools Rating helps parents compare schools within a state based on a variety of school quality indicators and provides a helpful picture of how effectively each school serves all of its students. Ratings are on a scale of 1 (below average) to 10 (above average) and can include test scores, college readiness, academic progress, advanced courses, equity, discipline and attendance data. We also advise parents to visit schools, consider other information on school performance and programs, and consider family needs as part of the school selection process.
View GreatSchools Rating Methodology
Data provided by GreatSchools.org © 2026. All rights reserved.
Scores provided by
 What do Walkability, Transit, Drivability, and Bikeability mean?
Walkability measures the walking distance to day-to-day needs.
Transit measures access to public transportation.
Drivability measures congestion, parking availability, and access to major roads.
Bikeability measures the suitability for cycling.
How It Works
What do Walkability, Transit, Drivability, and Bikeability mean?
Walkability measures the walking distance to day-to-day needs.
Transit measures access to public transportation.
Drivability measures congestion, parking availability, and access to major roads.
Bikeability measures the suitability for cycling.
How It Works
Traffic
BusyAirport
CalmBusinesses
ActiveScores provided by
HowLoud What is a Sound Score Rating? A Sound Score Rating aggregates noise caused by vehicle traffic, airplane traffic and local sources. How It WorksRiverstone Photos
-
Riverstone
-
3D Property Tour
-
-
-
-
-
-
-
Models
-
1 Bedroom
-
1 Bedroom
-
1 Bedroom
-
1 Bedroom
-
1 Bedroom
-
2 Bedrooms
Nearby Apartments
Within 50 Miles of Riverstone
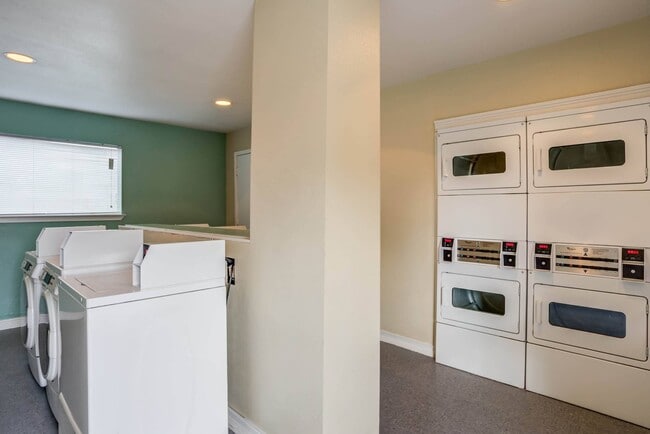
While Riverstone does not provide in‑unit laundry, on‑site laundry facilities are available for shared resident use.
Riverstone includes internet in rent. Residents are responsible for any other utilities not listed.
Parking is available at Riverstone. Contact this property for details.
Riverstone has one to two-bedrooms with rent ranges from $936/mo. to $1,242/mo.
Yes, Riverstone welcomes pets. Breed restrictions, weight limits, and additional fees may apply. View this property's pet policy.
A good rule of thumb is to spend no more than 30% of your gross income on rent. Based on the lowest available rent of $936 for a one-bedroom, you would need to earn about $37,440 per year to qualify. Want to double-check your budget? Calculate how much rent you can afford with our Rent Affordability Calculator.
Riverstone is offering Specials for eligible applicants, with rental rates starting at $936.
Yes! Riverstone offers 19 Matterport 3D Tours. Explore different floor plans and see unit level details, all without leaving home.
2301 Broadmoor Dr
Bryan, TX 77802