



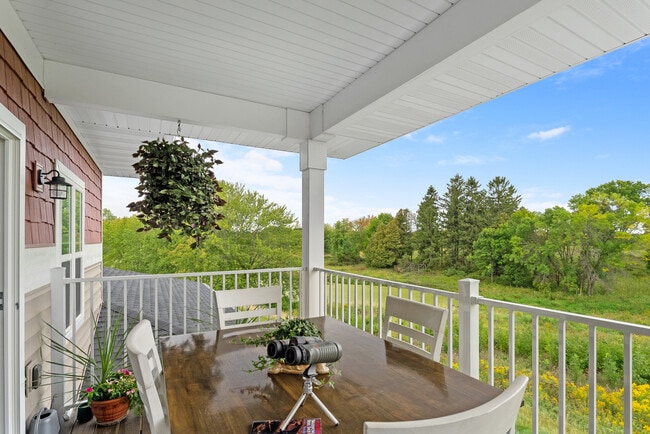
This single-floor residence offers a thoughtfully designed layout with quality finishes and a warm, welcoming ambiance throughout. The heart of the home is a well-equipped kitchen featuring rich dark-stained cabinetry, granite countertops, stainless steel appliances including a refrigerator, microwave, and range, and a peninsula with pendant lighting that provides additional workspace and casual seating. Warm hardwood flooring flows through the kitchen and connects seamlessly to the main living areas. The living room is bright and inviting, with hardwood floors, a wall-mounted flat-screen television, and a sliding glass door that opens to an outdoor patio, allowing ample natural light to fill the space. A secondary sitting room offers plush carpeting, a large window with neighborhood views, and a relaxed atmosphere ideal for reading or conversation. The bedroom is generously sized with soft carpeting, a window that invites natural light, and a calm, restful feel. Two full bathrooms serve the residence, each featuring dark cabinetry, granite vanity countertops, and hardwood-style flooring. One bathroom includes a tub-shower combination, while the other offers a walk-in shower setup with additional storage. Together, these spaces create a comfortable and cohesive home environment.
Rivers Edge Apartments
1100-1160 Bayshore Dr,
Manitowoc,
WI
54220

-
Monthly Rent
$1,645 - $1,835
-
Bedrooms
2 bd
-
Bathrooms
2 ba
-
Square Feet
1,128 - 1,394 sq ft

Call for information on future vacancies. Rivers Edge Apartments are Manitowoc’s premier living option for those with an active lifestyle. Our apartments are located right on a trail that connects Lincoln Park with the Mariner’s Trail for easy access to the Lincoln Park Zoo, Lake Michigan, the marina, tennis courts, playgrounds and much more! Rivers Edge Apartments also has a clubhouse, featuring a secure mailroom, fitness center, business center, gathering room with kitchenette and a patio overlooking the ponds. Each of our spacious apartments feature one and two car attached garages (EV charger-ready), 9 foot ceilings, KOHLER fixtures, granite counter tops, composite decks, washer and dryer in unit and many more desirable options. The apartments also have large windows to take advantage of the scenic views of Lake Michigan, Lincoln Park and the Little Manitowoc River.
Highlights
- Waterfront
- High Ceilings
- Walk-In Closets
- Walking/Biking Trails
- Island Kitchen
- Grill
- Balcony
- Views
- Patio
Pricing & Floor Plans
Fees and Policies
The fees listed below are community-provided and may exclude utilities or add-ons. All payments are made directly to the property and are non-refundable unless otherwise specified.
Pet policies are negotiable.
-
Dogs
-
Pet DepositCharged per pet.$300
-
Monthly Pet FeeCharged per pet.$30 / mo
Pet interview, Spayed/NeuteredRestrictions:Management DiscretionRead More Read Less -
-
Cats
-
Pet DepositCharged per pet.$300
-
Monthly Pet FeeCharged per pet.$30 / mo
Pet interview, Spayed/Neutered -
-
Garage LotAttached one and two car garages included in rent
-
Surface Lot
Property Fee Disclaimer: Based on community-supplied data and independent market research. Subject to change without notice. May exclude fees for mandatory or optional services and usage-based utilities.
Details
Utilities Included
-
Water
-
Trash Removal
-
Sewer
Lease Options
-
12 mo
Property Information
-
Built in 2021
-
48 units/2 stories
Matterport 3D Tours
About Rivers Edge Apartments
Call for information on future vacancies. Rivers Edge Apartments are Manitowoc’s premier living option for those with an active lifestyle. Our apartments are located right on a trail that connects Lincoln Park with the Mariner’s Trail for easy access to the Lincoln Park Zoo, Lake Michigan, the marina, tennis courts, playgrounds and much more! Rivers Edge Apartments also has a clubhouse, featuring a secure mailroom, fitness center, business center, gathering room with kitchenette and a patio overlooking the ponds. Each of our spacious apartments feature one and two car attached garages (EV charger-ready), 9 foot ceilings, KOHLER fixtures, granite counter tops, composite decks, washer and dryer in unit and many more desirable options. The apartments also have large windows to take advantage of the scenic views of Lake Michigan, Lincoln Park and the Little Manitowoc River.
Rivers Edge Apartments is an apartment community located in Manitowoc County and the 54220 ZIP Code. This area is served by the Manitowoc School District attendance zone.
Unique Features
- 9 Foot Ceilings Throughout Apartments
- Adjoins City Trail System
- At&t Fiber Internet & Tv Ready
- Attached One And Two Car Garages
- Forced Air Furnaces & Central A/c
- Garages Are Ev Charger Ready
- Local Management And Maintenance Team
- Wi-fi At Clubhouse
Community Amenities
Fitness Center
Clubhouse
Grill
Conference Rooms
- Maintenance on site
- Clubhouse
- Lounge
- Conference Rooms
- Walk-Up
- Fitness Center
- Walking/Biking Trails
- Grill
- Waterfront
- Pond
Apartment Features
Washer/Dryer
Air Conditioning
Dishwasher
High Speed Internet Access
Walk-In Closets
Island Kitchen
Granite Countertops
Microwave
Indoor Features
- High Speed Internet Access
- Washer/Dryer
- Air Conditioning
- Heating
- Smoke Free
- Cable Ready
- Tub/Shower
Kitchen Features & Appliances
- Dishwasher
- Disposal
- Ice Maker
- Granite Countertops
- Stainless Steel Appliances
- Pantry
- Island Kitchen
- Microwave
- Range
- Refrigerator
Model Details
- Carpet
- Vinyl Flooring
- High Ceilings
- Views
- Walk-In Closets
- Double Pane Windows
- Window Coverings
- Balcony
- Patio
Sitting on Lake Michigan where the Manitowoc River meets the shore, this city earned the title Wisconsin’s Maritime Capital. Downtown centers on the Wisconsin Maritime Museum, which honors the city’s World War II submarine-building legacy—including a real sub tour. Neighborhoods wind through 18 square miles of lakefront terrain, with green spaces like Silver Creek Park and Lincoln Park Zoo, plus a walkable downtown of local restaurants, cafes, and shops. The SS Badger, the largest car ferry on the Great Lakes, runs seasonal trips to Ludington, Michigan, adding to the city’s nautical rhythm.
Rentals lean toward traditional options: single-family-style homes, duplexes, and smaller apartment communities that reflect a modest, close-knit character. Green Bay and Milwaukee are an easy drive, making Manitowoc a practical base for quieter living with access to big-city amenities.
Learn more about living in Manitowoc- Maintenance on site
- Clubhouse
- Lounge
- Conference Rooms
- Walk-Up
- Grill
- Waterfront
- Pond
- Fitness Center
- Walking/Biking Trails
- 9 Foot Ceilings Throughout Apartments
- Adjoins City Trail System
- At&t Fiber Internet & Tv Ready
- Attached One And Two Car Garages
- Forced Air Furnaces & Central A/c
- Garages Are Ev Charger Ready
- Local Management And Maintenance Team
- Wi-fi At Clubhouse
- High Speed Internet Access
- Washer/Dryer
- Air Conditioning
- Heating
- Smoke Free
- Cable Ready
- Tub/Shower
- Dishwasher
- Disposal
- Ice Maker
- Granite Countertops
- Stainless Steel Appliances
- Pantry
- Island Kitchen
- Microwave
- Range
- Refrigerator
- Carpet
- Vinyl Flooring
- High Ceilings
- Views
- Walk-In Closets
- Double Pane Windows
- Window Coverings
- Balcony
- Patio
| Monday | 9am - 4pm |
|---|---|
| Tuesday | 9am - 4pm |
| Wednesday | 9am - 4pm |
| Thursday | 9am - 4pm |
| Friday | 9am - 4pm |
| Saturday | Closed |
| Sunday | Closed |
| Colleges & Universities | Distance | ||
|---|---|---|---|
| Colleges & Universities | Distance | ||
| Drive: | 46 min | 33.2 mi | |
| Drive: | 51 min | 40.7 mi | |
| Drive: | 49 min | 41.1 mi |


 The GreatSchools Rating helps parents compare schools within a state based on a variety of school quality indicators and provides a helpful picture of how effectively each school serves all of its students. Ratings are on a scale of 1 (below average) to 10 (above average) and can include test scores, college readiness, academic progress, advanced courses, equity, discipline and attendance data. We also advise parents to visit schools, consider other information on school performance and programs, and consider family needs as part of the school selection process.
View GreatSchools Rating Methodology
Data provided by GreatSchools.org © 2026. All rights reserved.
Scores provided by
 What do Walkability, Transit, Drivability, and Bikeability mean?
Walkability measures the walking distance to day-to-day needs.
Transit measures access to public transportation.
Drivability measures congestion, parking availability, and access to major roads.
Bikeability measures the suitability for cycling.
How It Works
What do Walkability, Transit, Drivability, and Bikeability mean?
Walkability measures the walking distance to day-to-day needs.
Transit measures access to public transportation.
Drivability measures congestion, parking availability, and access to major roads.
Bikeability measures the suitability for cycling.
How It Works
Traffic
BusyAirport
CalmBusinesses
CalmScores provided by
HowLoud What is a Sound Score Rating? A Sound Score Rating aggregates noise caused by vehicle traffic, airplane traffic and local sources. How It WorksRivers Edge Apartments Photos
-
Rivers Edge Apartments
-
2 BR, 2 BA - 1,128SF
-
2BR/2BA Upper
-
2BR/2BA Upper
-
2BR/2BA Upper
-
2BR/2BA Upper
-
Rivers Edge Apartments
-
Rivers Edge Apartments
-
Clubhouse
Models
-
2 Bedrooms
-
2 Bedrooms
Nearby Apartments
Within 50 Miles of Rivers Edge Apartments
-
River North Apartments
1000 River Point Dr
Manitowoc, WI 54220
$1,620 - $2,595
2-3 Br 1.5 mi
-
Washington Park Apartments
1020 S 12th St
Manitowoc, WI 54220
$900 - $1,020
2 Br 1.9 mi
-
Regency House (55 & Older)
929 S 31st St
Manitowoc, WI 54220
$840 - $895
2 Br 2.6 mi
-
Forest Creek Apartments
2210-2230 S 42nd St
Manitowoc, WI 54220
$1,195 - $1,795
2 Br 4.0 mi
Rivers Edge Apartments has units with in‑unit washers and dryers, making laundry day simple for residents.
Select utilities are included in rent at Rivers Edge Apartments, including water, trash removal, and sewer. Residents are responsible for any other utilities not listed.
Parking is available at Rivers Edge Apartments. Fees may apply depending on the type of parking offered. Contact this property for details.
Rivers Edge Apartments has two-bedrooms available with rent ranges from $1,645/mo. to $1,835/mo.
Yes, Rivers Edge Apartments welcomes pets. Breed restrictions, weight limits, and additional fees may apply. View this property's pet policy.
A good rule of thumb is to spend no more than 30% of your gross income on rent. Based on the lowest available rent of $1,645 for a two-bedrooms, you would need to earn about $65,800 per year to qualify. Want to double-check your budget? Calculate how much rent you can afford with our Rent Affordability Calculator.
Rivers Edge Apartments is not currently offering any rent specials. Check back soon, as promotions change frequently.
Yes! Rivers Edge Apartments offers 2 Matterport 3D Tours. Explore different floor plans and see unit level details, all without leaving home.
1100-1160 Bayshore Dr
Manitowoc, WI 54220