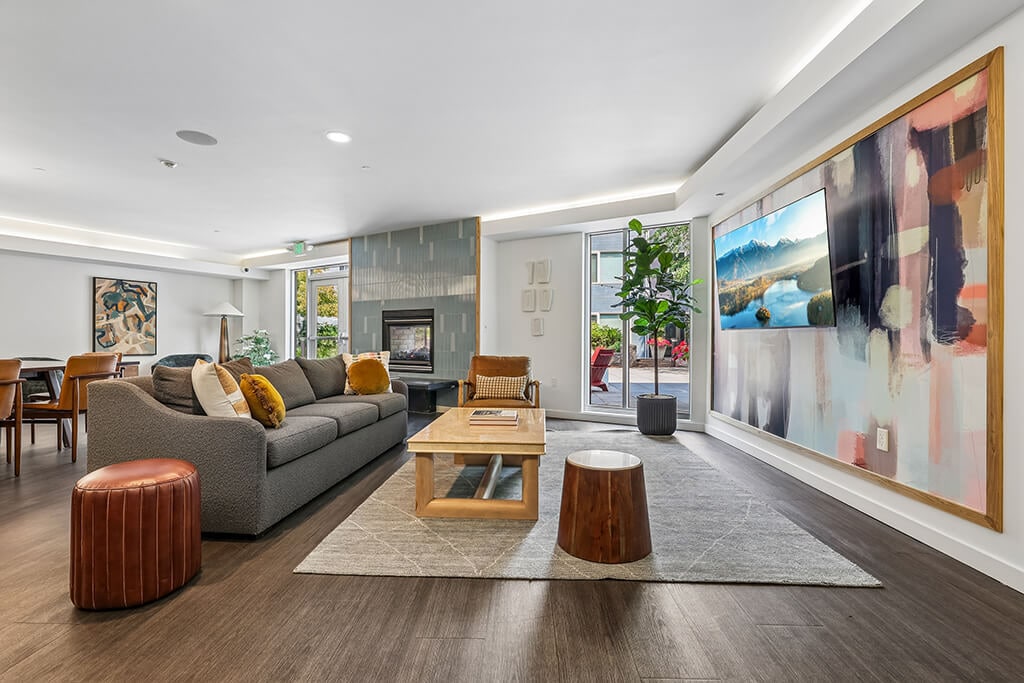
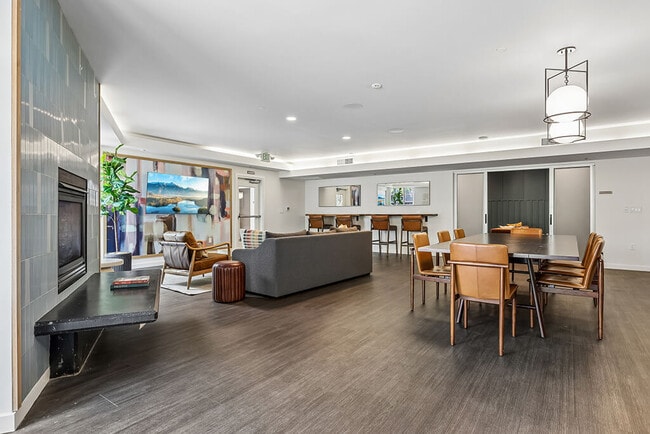
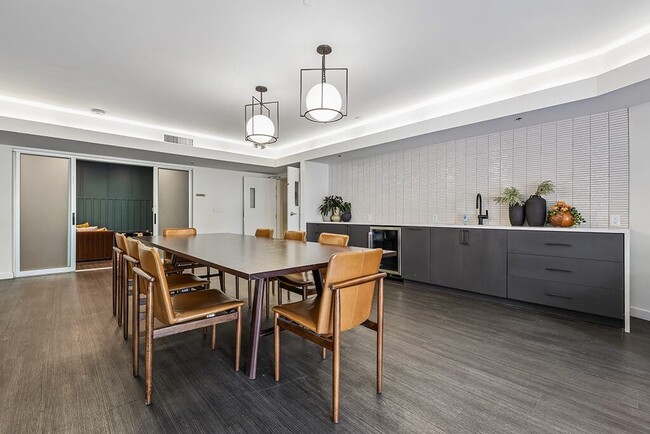
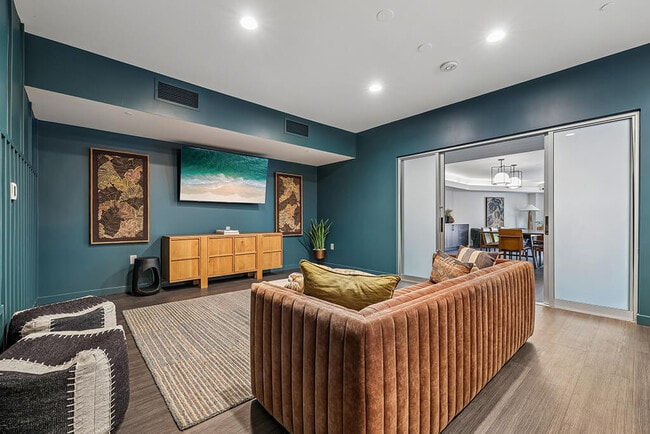
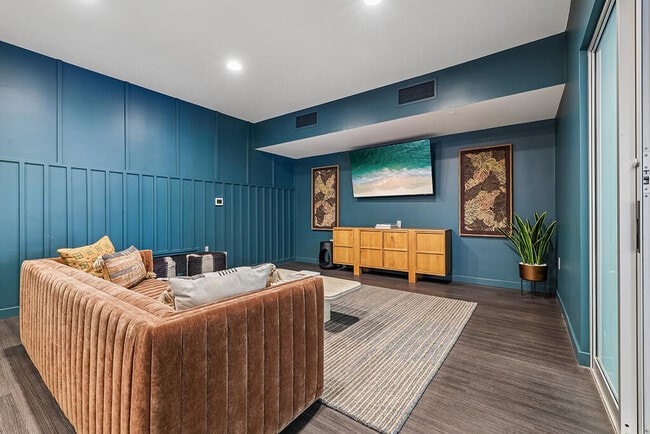
Riverpark Apartments media gallery
Unit
Viewing Floor:
Select a unit to view pricing & availability
Favorites
425-475-1365

-
Monthly Rent
$2,174 - $4,564
-
Bedrooms
Studio - 3 bd
-
Bathrooms
1 - 2 ba
-
Square Feet
591 - 1,938 sq ft
Riverpark Apartments
Favorites
Highlights
- Bike-Friendly Area
- High Ceilings
- Deck
- On-Site Retail
- Walking/Biking Trails
- Fireplace
- Island Kitchen
- Sundeck
- Dog Park
Pricing & Floor Plans
filter results by bedrooms
S3
$2,182
Studio
1 Bath
591 Sq Ft
1 Available unit
Unit
Base Price
Sq Ft
Availability
Unit Details
-
Unit B-320price $2,182square feet 591availibility Sep 10
A5LD Loft + Den
Starting at $2,480
1 Bed
2 Baths
977 – 981 Sq Ft
2 Available units
Unit
Base Price
Sq Ft
Availability
Unit Details
-
Unit E-518price $2,480square feet 977availibility Now
-
Unit E-530price $2,480square feet 981availibility Now
A10D Den
$2,267
1 Bed
1 Bath
728 Sq Ft
1 Available unit
Unit
Base Price
Sq Ft
Availability
Unit Details
-
Unit A-327price $2,267square feet 728availibility Sep 2
A11D Den
Starting at $2,204
1 Bed
1 Bath
738 – 809 Sq Ft
2 Available units
Unit
Base Price
Sq Ft
Availability
Unit Details
-
Unit E-324price $2,204square feet 738availibility Sep 8
-
Unit E-316price $2,229square feet 809availibility Sep 8
A7L Loft
$2,174
1 Bed
1 Bath
942 Sq Ft
1 Available unit
Unit
Base Price
Sq Ft
Availability
Unit Details
-
Unit E-537price $2,174square feet 942availibility Sep 26
A12D Den
$2,341
1 Bed
1 Bath
859 Sq Ft
1 Available unit
Unit
Base Price
Sq Ft
Availability
Unit Details
-
Unit A-438price $2,341square feet 859availibility Oct 2
A1 ARCH Income Restricted
$2,384
1 Bed
1 Bath
824 Sq Ft
1 Available unit
Unit
Base Price
Sq Ft
Availability
Unit Details
-
Unit B-215price $2,384square feet 824availibility Oct 7
B13
$3,349
2 Beds
1 Bath
1,154 Sq Ft
1 Available unit
Unit
Base Price
Sq Ft
Availability
Unit Details
-
Unit A-244price $3,349square feet 1,154availibility Now
B20LD Loft + Den
$3,514
2 Beds
2 Baths
1,415 Sq Ft
1 Available unit
Unit
Base Price
Sq Ft
Availability
Unit Details
-
Unit B-517price $3,514square feet 1,415availibility Now
B22L Loft
$3,917
2 Beds
2 Baths
1,648 Sq Ft
1 Available unit
Unit
Base Price
Sq Ft
Availability
Unit Details
-
Unit A-535price $3,917square feet 1,648availibility Now
B1L Loft
$2,994
2 Beds
1 Bath
718 Sq Ft
1 Available unit
Unit
Base Price
Sq Ft
Availability
Unit Details
-
Unit B-503price $2,994square feet 718availibility Sep 3
B16
$2,909
2 Beds
2 Baths
1,379 Sq Ft
1 Available unit
Unit
Base Price
Sq Ft
Availability
Unit Details
-
Unit E-213price $2,909square feet 1,379availibility Sep 7
B7
$2,565
2 Beds
2 Baths
999 Sq Ft
1 Available unit
Unit
Base Price
Sq Ft
Availability
Unit Details
-
Unit B-401price $2,565square feet 999availibility Sep 12
C03LD Loft/Den
$4,564
3 Beds
2 Baths
1,928 Sq Ft
1 Available unit
Unit
Base Price
Sq Ft
Availability
Unit Details
-
Unit E-502price $4,564square feet 1,928availibility Now
C04L Loft
$4,402
3 Beds
2 Baths
1,938 Sq Ft
1 Available unit
Unit
Base Price
Sq Ft
Availability
Unit Details
-
Unit A-544price $4,402square feet 1,938availibility Sep 7
S3
$2,182
Studio
1 Bath
591 Sq Ft
1 Available unit
Unit
Base Price
Sq Ft
Availability
Unit Details
-
Unit B-320price $2,182square feet 591availibility Sep 10
A5LD Loft + Den
Starting at $2,480
1 Bed
2 Baths
977 – 981 Sq Ft
2 Available units
Unit
Base Price
Sq Ft
Availability
Unit Details
-
Unit E-518price $2,480square feet 977availibility Now
-
Unit E-530price $2,480square feet 981availibility Now
A10D Den
$2,267
1 Bed
1 Bath
728 Sq Ft
1 Available unit
Unit
Base Price
Sq Ft
Availability
Unit Details
-
Unit A-327price $2,267square feet 728availibility Sep 2
A11D Den
Starting at $2,204
1 Bed
1 Bath
738 – 809 Sq Ft
2 Available units
Unit
Base Price
Sq Ft
Availability
Unit Details
-
Unit E-324price $2,204square feet 738availibility Sep 8
-
Unit E-316price $2,229square feet 809availibility Sep 8
A7L Loft
$2,174
1 Bed
1 Bath
942 Sq Ft
1 Available unit
Unit
Base Price
Sq Ft
Availability
Unit Details
-
Unit E-537price $2,174square feet 942availibility Sep 26
A12D Den
$2,341
1 Bed
1 Bath
859 Sq Ft
1 Available unit
Unit
Base Price
Sq Ft
Availability
Unit Details
-
Unit A-438price $2,341square feet 859availibility Oct 2
A1 ARCH Income Restricted
$2,384
1 Bed
1 Bath
824 Sq Ft
1 Available unit
Unit
Base Price
Sq Ft
Availability
Unit Details
-
Unit B-215price $2,384square feet 824availibility Oct 7
B13
$3,349
2 Beds
1 Bath
1,154 Sq Ft
1 Available unit
Unit
Base Price
Sq Ft
Availability
Unit Details
-
Unit A-244price $3,349square feet 1,154availibility Now
B20LD Loft + Den
$3,514
2 Beds
2 Baths
1,415 Sq Ft
1 Available unit
Unit
Base Price
Sq Ft
Availability
Unit Details
-
Unit B-517price $3,514square feet 1,415availibility Now
B22L Loft
$3,917
2 Beds
2 Baths
1,648 Sq Ft
1 Available unit
Unit
Base Price
Sq Ft
Availability
Unit Details
-
Unit A-535price $3,917square feet 1,648availibility Now
B1L Loft
$2,994
2 Beds
1 Bath
718 Sq Ft
1 Available unit
Unit
Base Price
Sq Ft
Availability
Unit Details
-
Unit B-503price $2,994square feet 718availibility Sep 3
B16
$2,909
2 Beds
2 Baths
1,379 Sq Ft
1 Available unit
Unit
Base Price
Sq Ft
Availability
Unit Details
-
Unit E-213price $2,909square feet 1,379availibility Sep 7
B7
$2,565
2 Beds
2 Baths
999 Sq Ft
1 Available unit
Unit
Base Price
Sq Ft
Availability
Unit Details
-
Unit B-401price $2,565square feet 999availibility Sep 12
C03LD Loft/Den
$4,564
3 Beds
2 Baths
1,928 Sq Ft
1 Available unit
Unit
Base Price
Sq Ft
Availability
Unit Details
-
Unit E-502price $4,564square feet 1,928availibility Now
C04L Loft
$4,402
3 Beds
2 Baths
1,938 Sq Ft
1 Available unit
Unit
Base Price
Sq Ft
Availability
Unit Details
-
Unit A-544price $4,402square feet 1,938availibility Sep 7
* Price shown is base rent. Excludes user-selected optional fees and variable or usage-based fees and required charges due at or prior to move-in or at move-out.View Fees and Policies for details.
Price, availability, fees, and any applicable rent special are subject to change without notice.
* Square footage definitions vary. Displayed square footage is approximate.
Fees and Policies
The fees listed below are community-provided and may exclude utilities or add-ons. All payments are made directly to the property and are non-refundable unless otherwise specified.
-
Utilities & Essentials
-
Pest ControlRegular pest prevention and treatment services. Charged per unit.$2 / mo
-
Technology PackageFee for use of in-unit technology package. Charged per unit.$25 / mo
-
Utility Administrative FeeCovers administrative costs associated with billing and managing water utility services. Charged per unit.$3.20 / mo
-
Electric (Utility)Cost of electricity usage for your apartment. Charged per unit.Varies / mo
-
Stormwater / Drainage (Utility)Local stormwater management and drainage system fee. Charged per unit.Varies / mo
-
Common Area UtilitiesShared utility costs in community common areas. Charged per unit.Varies / mo
-
Gas (Utility)Cost of gas usage for your apartment. Charged per unit.Varies / mo
-
Trash RemovalCost of trash collection, removal, and hauling services. Charged per unit.Varies / mo
-
Water and Wastewater (Utility)Water usage and wastewater removal costs. Charged per unit.Varies / mo
-
-
One-Time Basics
-
Due at Application
-
Administrative FeeAdministrative processing fee to cover lease preparation. Charged per unit.$350
-
Application Fee Per ApplicantCharged per applicant.$42
-
Application FeeFee to process rental application and background check. Charged per applicant.$50
-
-
Due at Move-In
-
DepositCharged per unit.$350
-
-
Due at Application
-
Dogs
-
Dog DepositMax of 2. Charged per pet.$250
-
Dog RentCharged per pet.$50 / mo
Restrictions:Dogs and cats, including puppies and kittens under 1 year old, are welcome at our community. All pet residents must have their health check and shots by 6 months of age. A signed animal addendum is required to be on file at our leasing office.Read More Read LessComments -
-
Cats
-
Cat DepositMax of 2. Charged per pet.$250
-
Cat RentCharged per pet.$35 / mo
Restrictions:Comments -
-
Other Pets
-
Pet Deposit (Refundable)Deposit to cover any pet-related damage. Charged per pet.$250
-
Pet RentMonthly charge for keeping a pet in the home. Charged per pet.Varies
-
-
Other
-
Garage Structure (Parking Rent)Charge for access to a garage space in large parking garage structure. Charged per vehicle.Varies
-
Parking Permit Fee (Reliant Parking)Fee for parking permit registration with Reliant Parking. Charged per vehicle.Varies
-
-
Storage RentFee for an on-site storage unit. Charged per rentable item.$0 / mo
-
Pet Screening FeeFee paid to PetScreening for pet profile management (Fee waived for assistance animals). Charged per unit.$30 / yr
-
Amenity / Clubhouse Rental Deposit (Refundable)Refundable deposit for potential damages during a clubhouse rental. Charged per unit.$250 / occurrence
-
Parking EV ChargingFee for on-site electric vehicle charging access. Charged per unit.$135 / occurrence
-
Security Deposit Additional (Refundable)Extra refundable deposit for added risk, damages, or lease conditions. Charged per unit.$1,000
-
Access Card Fee ReplacementCharge to replace lost or damaged key, fob, remote, or lost parking permit. Charged per unit.$100 / occurrence
-
Non-transferred Utility Fee (Utility)Admin fee for utility costs not moved to resident's name. Charged per unit.$50 / occurrence
-
Trash Violation FeeCharge for non-compliance of community trash policy. Charged per unit.$50 / occurrence
-
Renter's Insurance Non-Compliance FeeFee for not maintaining required renter's liability insurance coverage. Charged per unit.$50 / mo
-
Non-Sufficient Funds (NSF)Charge for returned payments due to non-sufficient funds. Charged per unit.$25 / occurrence
-
Pet / Animal Violation FeeFee issued for unauthorized pets or violations of pet policy. Charged per unit.$50 / occurrence
-
Transfer Unit FeeCharge for transferring to another home within the same community. Charged per unit.$750 / occurrence
Property Fee Disclaimer: Based on community-supplied data and independent market research. Subject to change without notice. May exclude fees for mandatory or optional services and usage-based utilities.
Details
Property Information
-
Built in 2009
-
321 units/5 stories
Matterport 3D Tours
Select a unit to view pricing & availability
Viewing Floor:
 Matterport 3D Tour

About Riverpark Apartments
Welcome to Riverpark Apartments in downtown Redmond, WA. Our scenic location on a quiet cul-de-sac puts the Sammamish River Trail and three parks right in your backyard, while being just blocks from everyday necessities, entertainment, and shopping. Our community offers on-site retail, is close to the Redmond Saturday Market, the Redmond Transit Station, and easily accesses I-405 and SR-240. At home, our studio, 1, 2, and 3 bedroom apartments and lofts come in a wide variety of floor plans to help you select the exact home with the specific amenities you desire. Lofted 1-bedroom with high ceilings? We have those. Private balcony? We have those too. Screening room with plush seating just for residents? That's just one of the thoughtful community spaces you'll find at Riverpark. View our gallery, explore our floor plans, and schedule a tour to find your next home at our Redmond, WA apartments today!
Riverpark Apartments is an apartment community located in King County and the 98052 ZIP Code. This area is served by the Lake Washington School District attendance zone.
Unique Features
- 24-hour package room
- Abundant natural light
- Air conditioning port*
- Bike Storage
- Cafe lounge with kitchen
- Electric vehicle charging stations
- Energy efficient lighting
- Fireplace*
- Flat panel two-tone cabinetry
- Half a mile from the Redmond Transit Center
- In-home washer and dryer
- Kitchen island with pendant lighting*
- On-site dog park
- Oversized closet
- Park views*
- Pet friendly: Puppies and kittens welcome
- Private patio or balcony*
- Screening room
- Share the Air: Smoke-free community
- Social Lounge
- Sola Salons on-site
- Stainless Steel Kitchen Appliances
- Sun deck with grilling area
- Townhome-style apartments*
- Vaulted ceilings*
- Wood-Style Flooring
Community Amenities
Fitness Center
Elevator
Clubhouse
Business Center
- Maintenance on site
- Property Manager on Site
- On-Site Retail
- EV Charging
- Elevator
- Business Center
- Clubhouse
- Lounge
- Fitness Center
- Bicycle Storage
- Walking/Biking Trails
- Gameroom
- Gated
- Sundeck
- Courtyard
- Dog Park
Apartment Features
Washer/Dryer
Air Conditioning
Dishwasher
High Speed Internet Access
- High Speed Internet Access
- Washer/Dryer
- Air Conditioning
- Smoke Free
- Fireplace
- Dishwasher
- Disposal
- Stainless Steel Appliances
- Island Kitchen
- Kitchen
- Microwave
- Oven
- Refrigerator
- Quartz Countertops
- High Ceilings
- Vaulted Ceiling
- Balcony
- Patio
- Deck
15803 Bear Creek Pky,
Redmond,
WA
98052
You and your furry friend will love this vibrant downtown district on the rise! Downtown Redmond resides just 15 miles northeast of Downtown Seattle, offering a premier location for those interested in Seattle’s greatest attractions, planning to commute, or wanting nearby access to the water.
Just across WA-520, you’ll discover the famous Marymoor Park, known for its outdoor concerts, soccer fields, and off-leash dog park. Your furry friend will appreciate this wonderful space on the shore of Lake Sammamish, where the dogs can swim, play, and cool off in the Sammamish River!
Enjoy your new town by exploring the vibrant Redmond Town Center, complete with an abundance of retail shopping, a variety of restaurants, and even a fitness center! Be sure to try the best burgers in town at the Tipsy Cow Burger while you’re out shopping.
Learn more about living in Downtown Redmond
Average Prices by Area
Compare neighborhood and city base rent averages by bedroom.
| Downtown Redmond | Redmond, WA | |
|---|---|---|
| Studio | $1,892 | $1,965 |
| 1 Bedroom | $2,537 | $2,386 |
| 2 Bedrooms | $3,391 | $3,015 |
| 3 Bedrooms | $4,211 | $3,524 |
Amenities
- Maintenance on site
- Property Manager on Site
- On-Site Retail
- EV Charging
- Elevator
- Business Center
- Clubhouse
- Lounge
- Gated
- Sundeck
- Courtyard
- Dog Park
- Fitness Center
- Bicycle Storage
- Walking/Biking Trails
- Gameroom
- 24-hour package room
- Abundant natural light
- Air conditioning port*
- Bike Storage
- Cafe lounge with kitchen
- Electric vehicle charging stations
- Energy efficient lighting
- Fireplace*
- Flat panel two-tone cabinetry
- Half a mile from the Redmond Transit Center
- In-home washer and dryer
- Kitchen island with pendant lighting*
- On-site dog park
- Oversized closet
- Park views*
- Pet friendly: Puppies and kittens welcome
- Private patio or balcony*
- Screening room
- Share the Air: Smoke-free community
- Social Lounge
- Sola Salons on-site
- Stainless Steel Kitchen Appliances
- Sun deck with grilling area
- Townhome-style apartments*
- Vaulted ceilings*
- Wood-Style Flooring
- High Speed Internet Access
- Washer/Dryer
- Air Conditioning
- Smoke Free
- Fireplace
- Dishwasher
- Disposal
- Stainless Steel Appliances
- Island Kitchen
- Kitchen
- Microwave
- Oven
- Refrigerator
- Quartz Countertops
- High Ceilings
- Vaulted Ceiling
- Balcony
- Patio
- Deck
Expenses
Recurring
Cat Rent
$35
Dog Rent
$50
One-Time
Cat Fee
$250
Cat Deposit
$250
Dog Fee
$250
Dog Deposit
$250
Office Hours
425-475-1365
| Monday | 10am - 6pm |
|---|---|
| Tuesday | 10am - 6pm |
| Wednesday | 11am - 6pm |
| Thursday | 10am - 6pm |
| Friday | 10am - 6pm |
| Saturday | 10am - 5pm |
| Sunday | Closed |
Education
| Colleges & Universities | Distance | ||
|---|---|---|---|
| Colleges & Universities | Distance | ||
| Drive: | 5 min | 2.1 mi | |
| Drive: | 10 min | 3.8 mi | |
| Drive: | 14 min | 6.9 mi | |
| Drive: | 15 min | 9.2 mi |
Riverpark Apartments is within 5 minutes or 2.1 miles from Lake Wash. Tech., Redmond. It is also near Lake Wash. Tech., Kirkland and Bellevue College.
Schools


Public Elementary School
Grades PK-5
536 Students
Nearby
Public Elementary School
Grades K-5
542 Students
Attendance Zone
Public Middle School
Grades 6-8
1,033 Students
Attendance Zone
Public High School
Grades 9-12
2,218 Students
Attendance Zone
Private Elementary School
Grades PK-5
150 Students
Nearby
Private Middle & High School
Grades 6-12
53 Students
Nearby
School data provided by
 The GreatSchools Rating helps parents compare schools within a state based on a variety of school quality indicators and provides a helpful picture of how effectively each school serves all of its students. Ratings are on a scale of 1 (below average) to 10 (above average) and can include test scores, college readiness, academic progress, advanced courses, equity, discipline and attendance data. We also advise parents to visit schools, consider other information on school performance and programs, and consider family needs as part of the school selection process.
View GreatSchools Rating Methodology
Data provided by GreatSchools.org © 2026. All rights reserved.
The GreatSchools Rating helps parents compare schools within a state based on a variety of school quality indicators and provides a helpful picture of how effectively each school serves all of its students. Ratings are on a scale of 1 (below average) to 10 (above average) and can include test scores, college readiness, academic progress, advanced courses, equity, discipline and attendance data. We also advise parents to visit schools, consider other information on school performance and programs, and consider family needs as part of the school selection process.
View GreatSchools Rating Methodology
Data provided by GreatSchools.org © 2026. All rights reserved.
Transportation options available in Redmond include Overlake Village, located 3.9 miles from Riverpark Apartments. Riverpark Apartments is near Seattle Paine Field International, located 21.2 miles or 32 minutes away, and Seattle-Tacoma International, located 23.7 miles or 35 minutes away.
| Transit / Subway | Distance | ||
|---|---|---|---|
| Transit / Subway | Distance | ||
| Drive: | 7 min | 3.9 mi | |
| Drive: | 15 min | 9.3 mi | |
| Drive: | 21 min | 14.5 mi | |
| Drive: | 21 min | 14.5 mi | |
| Drive: | 21 min | 14.7 mi |
| Commuter Rail | Distance | ||
|---|---|---|---|
| Commuter Rail | Distance | ||
|
|
Drive: | 23 min | 15.6 mi |
| Drive: | 23 min | 15.6 mi | |
|
|
Drive: | 28 min | 20.3 mi |
| Drive: | 38 min | 22.6 mi | |
|
|
Drive: | 38 min | 22.6 mi |
| Airports | Distance | ||
|---|---|---|---|
| Airports | Distance | ||
|
Seattle Paine Field International
|
Drive: | 32 min | 21.2 mi |
|
Seattle-Tacoma International
|
Drive: | 35 min | 23.7 mi |
Getting Around
 What do Walkability, Transit, Drivability, and Bikeability mean?
Walkability measures the walking distance to day-to-day needs.
Transit measures access to public transportation.
Drivability measures congestion, parking availability, and access to major roads.
Bikeability measures the suitability for cycling.
How It Works
What do Walkability, Transit, Drivability, and Bikeability mean?
Walkability measures the walking distance to day-to-day needs.
Transit measures access to public transportation.
Drivability measures congestion, parking availability, and access to major roads.
Bikeability measures the suitability for cycling.
How It Works
Moderately Walkable
Walkability
70
/ 100
Some Public Transit
Transit
50
/ 100
Very Drivable
Drivability
80
/ 100
Exceptionally Bikeable
Bikeability
90
/ 100
Scores provided by
What do Walkability, Transit, Drivability, and Bikeability mean?
Walkability measures the walking distance to day-to-day needs.
Transit measures access to public transportation.
Drivability measures congestion, parking availability, and access to major roads.
Bikeability measures the suitability for cycling.
How It Works
Active
Soundscore™
72
/ 100
Traffic
BusyAirport
CalmBusinesses
ActiveScores provided by
HowLoud What is a Sound Score Rating? A Sound Score Rating aggregates noise caused by vehicle traffic, airplane traffic and local sources. How It WorksTime and distance from Riverpark Apartments.
| Shopping Centers | Distance | ||
|---|---|---|---|
| Shopping Centers | Distance | ||
| Walk: | 6 min | 0.3 mi | |
| Walk: | 6 min | 0.4 mi | |
| Walk: | 8 min | 0.4 mi |
Riverpark Apartments has 3 shopping centers within 0.4 mile, which is about a 8-minute walk. The miles and minutes will be for the farthest away property.
| Parks and Recreation | Distance | ||
|---|---|---|---|
| Parks and Recreation | Distance | ||
|
Luke McRedmond Landing
|
Walk: | 2 min | 0.1 mi |
|
Marymoor Park
|
Walk: | 17 min | 0.9 mi |
|
NE Redmond Area Neighborhood Park
|
Drive: | 4 min | 1.1 mi |
|
Spiritbrook Neighborhood Park
|
Drive: | 3 min | 1.2 mi |
|
Grass Lawn Community Park
|
Drive: | 3 min | 1.2 mi |
Riverpark Apartments has 5 parks within 1.2 miles, including Luke McRedmond Landing, Marymoor Park, and NE Redmond Area Neighborhood Park.
| Hospitals | Distance | ||
|---|---|---|---|
| Hospitals | Distance | ||
| Drive: | 11 min | 5.3 mi | |
| Drive: | 13 min | 6.4 mi | |
| Drive: | 17 min | 11.8 mi |
Riverpark Apartments has 3 hospitals within 11.8 miles, the nearest is EvergreenHealth Medical Center which is 5.3 miles away and a 11 minute drive.
| Military Bases | Distance | ||
|---|---|---|---|
| Military Bases | Distance | ||
| Drive: | 37 min | 18.2 mi | |
| Drive: | 40 min | 27.0 mi | |
| Drive: | 96 min | 44.1 mi |
Riverpark Apartments has 3 military bases within 44.1 miles, the nearest is Fort Lawton Military Reserve which is 18.2 miles away and a 37 minute drive.
Riverpark Apartments Photos
Models
-
Studio
-
1 Bedroom
-
1 Bedroom
-
1 Bedroom
-
1 Bedroom
-
1 Bedroom
Does Riverpark Apartments have in-unit laundry?
Riverpark Apartments has units with in‑unit washers and dryers, making laundry day simple for residents.
What utilities are included in rent at Riverpark Apartments?
Utilities are not included in rent. Residents should plan to set up and pay for all services separately.
Is parking available at Riverpark Apartments?
Parking is available at Riverpark Apartments. Fees may apply depending on the type of parking offered. Contact this property for details.
Which floor plans are available, and what are the price ranges?
Riverpark Apartments has studios to three-bedrooms with rent ranges from $2,174/mo. to $4,564/mo.
Is Riverpark Apartments pet-friendly?
Yes, Riverpark Apartments welcomes pets. Breed restrictions, weight limits, and additional fees may apply. View this property's pet policy.
How much income do I need to rent at Riverpark Apartments?
A good rule of thumb is to spend no more than 30% of your gross income on rent. Based on the lowest available rent of $2,174 for a one-bedroom, you would need to earn about $86,960 per year to qualify. Want to double-check your budget? Calculate how much rent you can afford with our Rent Affordability Calculator.
Does Riverpark Apartments have move-in specials?
Riverpark Apartments is offering Specials for eligible applicants, with rental rates starting at $2,174.
Does Riverpark Apartments offer Matterport 3D tours?
Yes! Riverpark Apartments offers 6 Matterport 3D Tours. Explore different floor plans and see unit level details, all without leaving home.
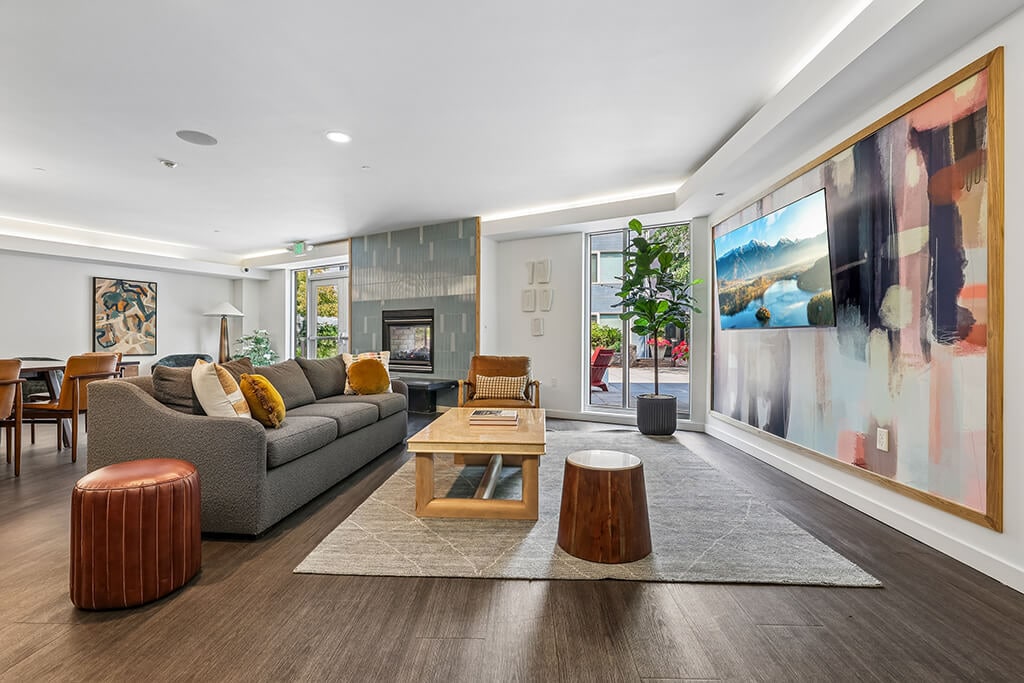
15803 Bear Creek Pky
Redmond, WA 98052