



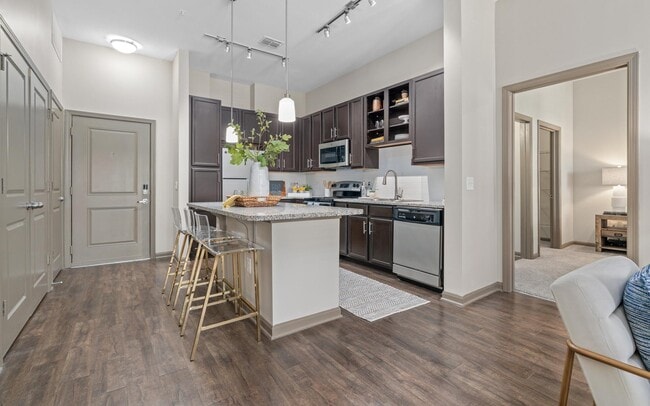
This single-floor space showcases a thoughtfully designed open-concept layout where the kitchen and living areas flow seamlessly together. The kitchen is a standout feature, equipped with dark espresso cabinetry that extends to the upper walls, providing ample storage. Stainless steel appliances, including a range and microwave, complement the classic white refrigerator, creating a balanced contrast. A central island with a light granite countertop serves as both a functional prep space and a casual gathering point, illuminated by sleek pendant lighting above. Track lighting along the kitchen ceiling ensures the workspace is well-lit, while the overall layout maximizes efficiency. Dark hardwood-style flooring runs throughout, adding warmth and visual continuity across the space. The transition from the kitchen toward the living area is smooth, enhanced by neutral white walls that keep the interior feeling bright and open. Toward the rear, multiple doors suggest access to bedrooms or storage areas, with one door revealing a spacious walk-in closet fitted with shelving and a hanging rod. The overall ambiance is modern and functional, combining dark and light tones for a clean, contemporary aesthetic.

-
Monthly Rent
$1,152 - $2,141
-
Bedrooms
Studio - 3 bd
-
Bathrooms
1 - 2 ba
-
Square Feet
612 - 1,394 sq ft
Unbeatable City Apartment Living in Little Rock, Arkansas. Located in Little Rocks Acclaimed Riverdale Neighborhood, Riverhouse features studio, one, two, and three bedroom apartment homes where you can entertain friends in your gourmet kitchen styled with granite countertops, ceramic tile backsplashes, and shaker style cabinetry. Submerge yourself in our vast array of amenities that include a resort style swimming pool, outdoor grilling and entertainment space with fireplace, and state-of-the-art athletic club; enjoy lifestyle conveniences just outside your doorstep that include Riverdale's unique and eclectic shopping, restaurants, and nightlife; and explore the 88-mile Arkansas River. Trail connecting you to 38 parks and 6 museums. Our unparalleled amenities and spacious floor plans are waiting for you. From our elegantly designed interiors to our convenient location, everyone can find something to love about Riverhouse!
Highlights
- Dry Cleaning Service
- Pet Washing Station
- Pool
- Walk-In Closets
- Planned Social Activities
- Fenced Lot
- Walking/Biking Trails
- Fireplace
- Island Kitchen
Pricing & Floor Plans
-
Unit 1-416price $1,451Unit Specialsquare feet 681availibility Now
-
Unit 1-122price $1,512Unit Specialsquare feet 854availibility Now
-
Unit 1-204price $1,599Unit Specialsquare feet 826availibility Jul 25
-
Unit 1-331price $1,477Unit Specialsquare feet 740availibility Aug 3
-
Unit 1-107price $1,588Unit Specialsquare feet 1,184availibility Now
-
Unit 1-149price $1,824square feet 1,184availibility Now
-
Unit 1-360price $1,834Unit Specialsquare feet 1,227availibility Now
-
Unit 1-332price $1,891Unit Specialsquare feet 1,227availibility Now
-
Unit 1-447price $1,860Unit Specialsquare feet 1,065availibility Aug 2
-
Unit 1-416price $1,451Unit Specialsquare feet 681availibility Now
-
Unit 1-122price $1,512Unit Specialsquare feet 854availibility Now
-
Unit 1-204price $1,599Unit Specialsquare feet 826availibility Jul 25
-
Unit 1-331price $1,477Unit Specialsquare feet 740availibility Aug 3
-
Unit 1-107price $1,588Unit Specialsquare feet 1,184availibility Now
-
Unit 1-149price $1,824square feet 1,184availibility Now
-
Unit 1-360price $1,834Unit Specialsquare feet 1,227availibility Now
-
Unit 1-332price $1,891Unit Specialsquare feet 1,227availibility Now
-
Unit 1-447price $1,860Unit Specialsquare feet 1,065availibility Aug 2
Fees and Policies
The fees listed below are community-provided and may exclude utilities or add-ons. All payments are made directly to the property and are non-refundable unless otherwise specified. Use the Cost Calculator to determine costs based on your needs.
-
Utilities & Essentials
-
Package Locker (Conv ONLY)Charged per unit.$10 / mo
-
Smart Home (Conv ONLY)Charged per unit.$10 / mo
-
Utility - Trash Rebill (Conv ONLY)Charged per unit.$20 / mo
-
Utility - Pest Control (Conv ONLY)Charged per unit.$5 / mo
-
Utility - Admin Fee (Conv ONLY)Charged per unit.$5 / mo
-
Utility - Water/Sewer (Conv ONLY)Charged per unit.$65 / mo
-
-
One-Time Basics
-
Due at Application
-
Administrative FeesCharged per unit.$175
-
-
Due at Application
-
Dogs
-
Pet Fees Non-RefundableCharged per pet.$500
-
Pet RentCharged per pet.$25 / mo
60 lbs. Weight Limit -
-
Cats
-
Pet Fees Non-RefundableCharged per pet.$500
-
Pet RentCharged per pet.$25 / mo
60 lbs. Weight Limit -
-
Garage Lot
-
GarageCharged per vehicle.$210 / mo
-
-
Storage Unit
-
StorageCharged per rentable item.$15 - $50 / mo
-
-
Application FeesCharged per unit.$75
-
Utility - Admin Set Up FeeCharged per unit.$35
Property Fee Disclaimer: Based on community-supplied data and independent market research. Subject to change without notice. May exclude fees for mandatory or optional services and usage-based utilities.
Details
Lease Options
-
3 - 15 Month Leases
Property Information
-
Built in 2015
-
262 units/4 stories
Matterport 3D Tours
About Riverhouse Apartments
Unbeatable City Apartment Living in Little Rock, Arkansas. Located in Little Rocks Acclaimed Riverdale Neighborhood, Riverhouse features studio, one, two, and three bedroom apartment homes where you can entertain friends in your gourmet kitchen styled with granite countertops, ceramic tile backsplashes, and shaker style cabinetry. Submerge yourself in our vast array of amenities that include a resort style swimming pool, outdoor grilling and entertainment space with fireplace, and state-of-the-art athletic club; enjoy lifestyle conveniences just outside your doorstep that include Riverdale's unique and eclectic shopping, restaurants, and nightlife; and explore the 88-mile Arkansas River. Trail connecting you to 38 parks and 6 museums. Our unparalleled amenities and spacious floor plans are waiting for you. From our elegantly designed interiors to our convenient location, everyone can find something to love about Riverhouse!
Riverhouse Apartments is an apartment community located in Pulaski County and the 72202 ZIP Code. This area is served by the Ark. School For The Blind attendance zone.
Unique Features
- 24/7 Online Customer Service and Rent Pay Portal
- 24-Hour Club Quality Fitness Center
- 42” Kitchen Cabinets with Adjustable Shelving
- Apartment Homes with Towering 14' Ceilings
- Approximately 3 miles to Rebsamen Golf Course, Murray Park and Big Dam Bridge
- Bike Storage and Repair Station
- Built-in Spice Rack
- Ceiling Fans in All Bedrooms
- Ceramic-Tile Bathrooms
- Chef Style Kitchens with Granite Countertops
- Complimentary Wi-Fi and Coffee
- Coworking Space
- Cyber Lounge with Computer and Printer
- Desirable Riverdale Location
- Detached Garage for Rent
- Double Basin Vanity
- Eat in Kitchen Islands with Pendant Lighting
- Fire Pits with Seating
- Free Weights and Cardio Equipment
- Full-Size or Stacked Washer and Dryer Included
- Gaming Lawn
- Gas Fireplace with Gathering Places
- Goose Neck Faucet with Pull Down Sprayer
- Grill Areas with Dining Terraces
- Key Fob Building Access
- Kitchen Pantry
- Large Walk-In Closets
- Large Windows
- Lofty 9 1/2' Ceilings
- Media Niche with USB Ports
- One Block from Arkansas River Trail
- Onsite Emergency Maintenance
- Package Locker System
- Pet Washing Station Coming Soon
- Plush Bedroom Carpeting
- Pool and Courtyard Views
- Poolside Fireplace with Seating
- Private Meeting Room
- Professionally Managed by Arlington Properties
- Relaxing Courtyard
- Rent Payment Options offered by Flex
- Resident Clubhouse
- Resident Social Events
- Rich Wood Tone Cabinetry with Brushed Nickel Pulls
- Short Term Leases Available
- Shuffleboard and TVs
- Slate Finish and Stainless-Steel Appliances
- Smart Home Technology - Entry Lock Thermostat
- Smoke Free Community
- Soaker Tubs with Curved Shower Rods
- Storage Units
- Studio, 1, 2, and 3-Bedroom Homes
- Subway Tile Kitchen Backsplash
- Valet Dry Cleaning Service
- Yoga & Indoor Cycling Center w/TRX Bands
Contact
Self-Guided Tours Available
This community supports self-guided tours that offer prospective residents the ability to enter, tour, and exit the property without staff assistance. Contact the property for more details.
Community Amenities
Pool
Fitness Center
Elevator
Clubhouse
- Maintenance on site
- Property Manager on Site
- Renters Insurance Program
- Dry Cleaning Service
- Planned Social Activities
- Pet Washing Station
- Elevator
- Business Center
- Clubhouse
- Lounge
- Corporate Suites
- Fitness Center
- Pool
- Bicycle Storage
- Walking/Biking Trails
- Gated
- Fenced Lot
- Courtyard
- Grill
Apartment Features
Washer/Dryer
Air Conditioning
Dishwasher
Hardwood Floors
Walk-In Closets
Island Kitchen
Granite Countertops
Microwave
Indoor Features
- Wi-Fi
- Washer/Dryer
- Air Conditioning
- Ceiling Fans
- Smoke Free
- Cable Ready
- Storage Space
- Double Vanities
- Tub/Shower
- Fireplace
Kitchen Features & Appliances
- Dishwasher
- Ice Maker
- Granite Countertops
- Stainless Steel Appliances
- Pantry
- Island Kitchen
- Eat-in Kitchen
- Kitchen
- Microwave
- Oven
- Refrigerator
- Freezer
Model Details
- Hardwood Floors
- Carpet
- Walk-In Closets
- Large Bedrooms
- Balcony
- Lawn
Little Rock is the capital of Arkansas and the state's largest city, sitting along the south bank of the Arkansas River near the geographic center of the state. Government anchors much of the city's economy alongside healthcare, education, and finance, with major employers including the University of Arkansas for Medical Sciences, Arkansas Children's Hospital, and Dillard's. The University of Arkansas at Little Rock adds a steady academic presence, and Little Rock Central High School National Historic Site marks the city's lasting place in civil rights history.
Neighborhoods range widely in character. Downtown and the River Market District draw those who want walkability and energy near the Clinton Presidential Center and the Arkansas Museum of Fine Arts. Hillcrest and the Heights offer established, tree-lined streets with shops and dining along Kavanaugh Boulevard.
Learn more about living in Little RockCompare neighborhood and city base rent averages by bedroom.
| Riverdale | Little Rock, AR | |
|---|---|---|
| Studio | $1,187 | $827 |
| 1 Bedroom | $1,143 | $957 |
| 2 Bedrooms | $1,441 | $1,111 |
| 3 Bedrooms | $1,418 | $1,322 |
- Maintenance on site
- Property Manager on Site
- Renters Insurance Program
- Dry Cleaning Service
- Planned Social Activities
- Pet Washing Station
- Elevator
- Business Center
- Clubhouse
- Lounge
- Corporate Suites
- Gated
- Fenced Lot
- Courtyard
- Grill
- Fitness Center
- Pool
- Bicycle Storage
- Walking/Biking Trails
- 24/7 Online Customer Service and Rent Pay Portal
- 24-Hour Club Quality Fitness Center
- 42” Kitchen Cabinets with Adjustable Shelving
- Apartment Homes with Towering 14' Ceilings
- Approximately 3 miles to Rebsamen Golf Course, Murray Park and Big Dam Bridge
- Bike Storage and Repair Station
- Built-in Spice Rack
- Ceiling Fans in All Bedrooms
- Ceramic-Tile Bathrooms
- Chef Style Kitchens with Granite Countertops
- Complimentary Wi-Fi and Coffee
- Coworking Space
- Cyber Lounge with Computer and Printer
- Desirable Riverdale Location
- Detached Garage for Rent
- Double Basin Vanity
- Eat in Kitchen Islands with Pendant Lighting
- Fire Pits with Seating
- Free Weights and Cardio Equipment
- Full-Size or Stacked Washer and Dryer Included
- Gaming Lawn
- Gas Fireplace with Gathering Places
- Goose Neck Faucet with Pull Down Sprayer
- Grill Areas with Dining Terraces
- Key Fob Building Access
- Kitchen Pantry
- Large Walk-In Closets
- Large Windows
- Lofty 9 1/2' Ceilings
- Media Niche with USB Ports
- One Block from Arkansas River Trail
- Onsite Emergency Maintenance
- Package Locker System
- Pet Washing Station Coming Soon
- Plush Bedroom Carpeting
- Pool and Courtyard Views
- Poolside Fireplace with Seating
- Private Meeting Room
- Professionally Managed by Arlington Properties
- Relaxing Courtyard
- Rent Payment Options offered by Flex
- Resident Clubhouse
- Resident Social Events
- Rich Wood Tone Cabinetry with Brushed Nickel Pulls
- Short Term Leases Available
- Shuffleboard and TVs
- Slate Finish and Stainless-Steel Appliances
- Smart Home Technology - Entry Lock Thermostat
- Smoke Free Community
- Soaker Tubs with Curved Shower Rods
- Storage Units
- Studio, 1, 2, and 3-Bedroom Homes
- Subway Tile Kitchen Backsplash
- Valet Dry Cleaning Service
- Yoga & Indoor Cycling Center w/TRX Bands
- Wi-Fi
- Washer/Dryer
- Air Conditioning
- Ceiling Fans
- Smoke Free
- Cable Ready
- Storage Space
- Double Vanities
- Tub/Shower
- Fireplace
- Dishwasher
- Ice Maker
- Granite Countertops
- Stainless Steel Appliances
- Pantry
- Island Kitchen
- Eat-in Kitchen
- Kitchen
- Microwave
- Oven
- Refrigerator
- Freezer
- Hardwood Floors
- Carpet
- Walk-In Closets
- Large Bedrooms
- Balcony
- Lawn
| Monday | 9am - 6pm |
|---|---|
| Tuesday | 9am - 6pm |
| Wednesday | 9am - 6pm |
| Thursday | 9am - 6pm |
| Friday | 9am - 6pm |
| Saturday | Closed |
| Sunday | Closed |
| Colleges & Universities | Distance | ||
|---|---|---|---|
| Colleges & Universities | Distance | ||
| Drive: | 7 min | 1.9 mi | |
| Drive: | 7 min | 3.0 mi | |
| Drive: | 11 min | 5.6 mi | |
| Drive: | 15 min | 6.6 mi |
 The GreatSchools Rating helps parents compare schools within a state based on a variety of school quality indicators and provides a helpful picture of how effectively each school serves all of its students. Ratings are on a scale of 1 (below average) to 10 (above average) and can include test scores, college readiness, academic progress, advanced courses, equity, discipline and attendance data. We also advise parents to visit schools, consider other information on school performance and programs, and consider family needs as part of the school selection process.
View GreatSchools Rating Methodology
Data provided by GreatSchools.org © 2026. All rights reserved.
Transportation options available in Little Rock include West Markham St & Spring St, located 2.5 miles from Riverhouse Apartments. Riverhouse Apartments is near Bill and Hillary Clinton Ntl/Adams Field, located 7.8 miles or 15 minutes away.
| Transit / Subway | Distance | ||
|---|---|---|---|
| Transit / Subway | Distance | ||
| Drive: | 6 min | 2.5 mi | |
| Drive: | 6 min | 2.8 mi | |
| Drive: | 7 min | 3.3 mi | |
| Drive: | 7 min | 3.5 mi | |
| Drive: | 7 min | 3.7 mi |
| Commuter Rail | Distance | ||
|---|---|---|---|
| Commuter Rail | Distance | ||
|
|
Drive: | 5 min | 2.2 mi |
| Airports | Distance | ||
|---|---|---|---|
| Airports | Distance | ||
|
Bill and Hillary Clinton Ntl/Adams Field
|
Drive: | 15 min | 7.8 mi |
Scores provided by
 What do Walkability, Transit, Drivability, and Bikeability mean?
Walkability measures the walking distance to day-to-day needs.
Transit measures access to public transportation.
Drivability measures congestion, parking availability, and access to major roads.
Bikeability measures the suitability for cycling.
How It Works
What do Walkability, Transit, Drivability, and Bikeability mean?
Walkability measures the walking distance to day-to-day needs.
Transit measures access to public transportation.
Drivability measures congestion, parking availability, and access to major roads.
Bikeability measures the suitability for cycling.
How It Works
Traffic
BusyAirport
CalmBusinesses
CalmScores provided by
HowLoud What is a Sound Score Rating? A Sound Score Rating aggregates noise caused by vehicle traffic, airplane traffic and local sources. How It WorksTime and distance from Riverhouse Apartments.
| Shopping Centers | Distance | ||
|---|---|---|---|
| Shopping Centers | Distance | ||
| Walk: | 8 min | 0.4 mi | |
| Walk: | 9 min | 0.5 mi | |
| Walk: | 9 min | 0.5 mi |
| Parks and Recreation | Distance | ||
|---|---|---|---|
| Parks and Recreation | Distance | ||
|
Little Rock Zoo
|
Drive: | 8 min | 2.5 mi |
|
Museum of Discovery
|
Drive: | 6 min | 3.0 mi |
|
Central Arkansas Nature Center
|
Drive: | 6 min | 3.0 mi |
|
Central High School National Historic Site
|
Drive: | 9 min | 4.1 mi |
|
Burns Park
|
Drive: | 16 min | 9.3 mi |
| Hospitals | Distance | ||
|---|---|---|---|
| Hospitals | Distance | ||
| Drive: | 6 min | 1.7 mi | |
| Drive: | 6 min | 2.0 mi | |
| Drive: | 7 min | 3.2 mi |
| Military Bases | Distance | ||
|---|---|---|---|
| Military Bases | Distance | ||
| Drive: | 36 min | 16.4 mi | |
| Drive: | 34 min | 20.8 mi | |
| Drive: | 41 min | 27.8 mi |
Riverhouse Apartments Photos
-
Living Room at Riverhouse Apartments in Little Rock, Arkansas
-
2BR, 2BA - 1065 SF
-
DSC09500
-
DSC09559
-
DSC09515
-
DSC09511
-
DSC09519
-
Bedroom at Riverhouse Apartments in Little Rock, Arkansas
-
Bedroom at Riverhouse Apartments in Little Rock, Arkansas
Models
-
Riverhouse S1 Floor Plan
-
Riverhouse A1 Floor Plan
-
Riverhouse A1A Floor Plan
-
Riverhouse A2 Floor Plan
-
Riverhouse A2 Floor Plan
-
Riverhouse A4 Floor Plan
Riverhouse Apartments has units with in‑unit washers and dryers, making laundry day simple for residents.
Utilities are not included in rent. Residents should plan to set up and pay for all services separately.
Parking is available at Riverhouse Apartments. Fees may apply depending on the type of parking offered. Contact this property for details.
Riverhouse Apartments has studios to three-bedrooms with rent ranges from $1,152/mo. to $2,141/mo.
Yes, Riverhouse Apartments welcomes pets. Breed restrictions, weight limits, and additional fees may apply. View this property's pet policy.
A good rule of thumb is to spend no more than 30% of your gross income on rent. Based on the lowest available rent of $1,152 for a studio, you would need to earn about $46,080 per year to qualify. Want to double-check your budget? Calculate how much rent you can afford with our Rent Affordability Calculator.
Riverhouse Apartments is offering Specials on select units, with rental rates starting at $1,451.
Yes! Riverhouse Apartments offers 4 Matterport 3D Tours. Explore different floor plans and see unit level details, all without leaving home.
1200 Brookwood Dr
Little Rock, AR 72202
Property Manager Responded