Map
  • Add a Property
  • Renter Tools
    • Favorites
    • Saved Searches
  • Manage Rentals
  • Apartments For Rent
  • Houses For Rent
  • Condos For Rent
  • Townhomes For Rent
  • Help Center
  • Everett Average Rent
  • Area Guide
  • Rent Calculator
  • Property Management Companies
English

Language

English Español
Apartments.com Logo
Manage Rentals      Sign Up / Sign In
  • Primary Photo - Riverfront Everett
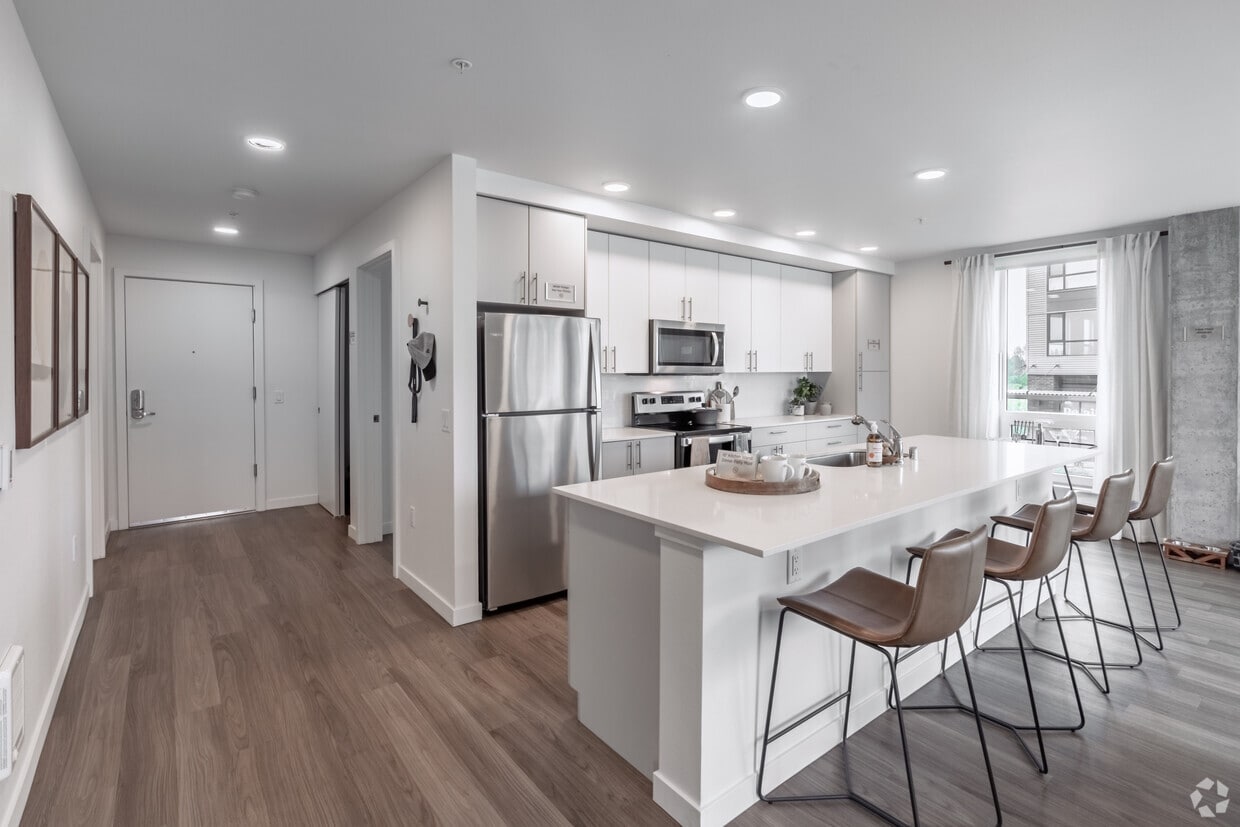
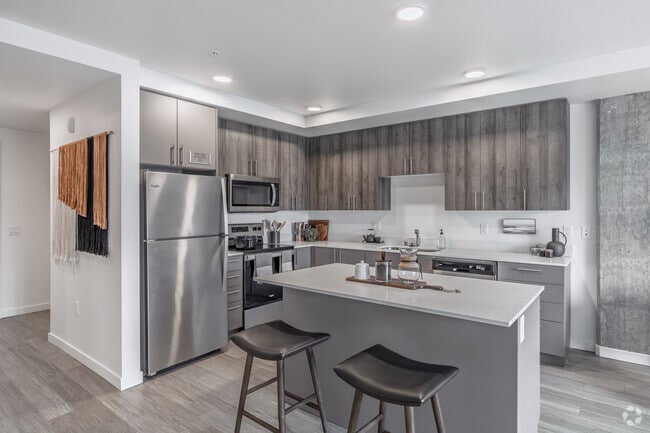
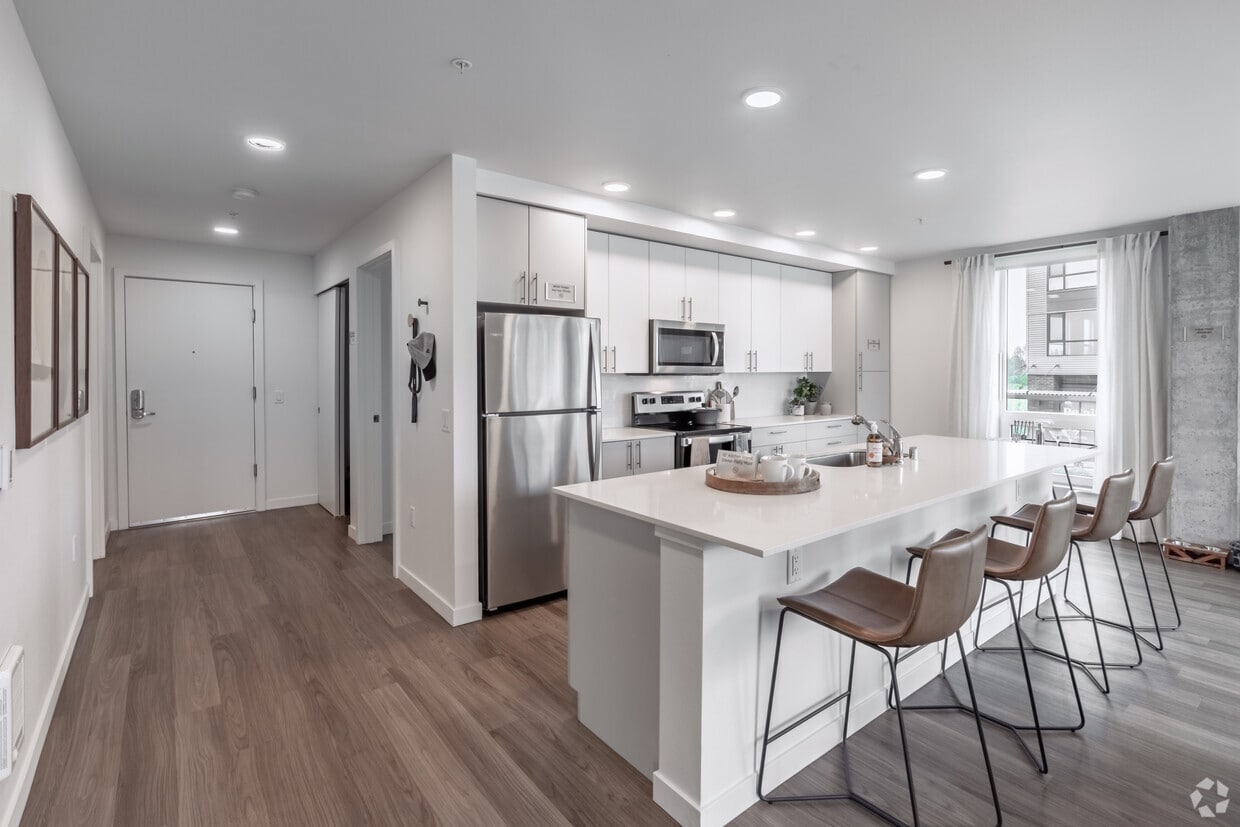
  • 2-Bedroom Model - Kitchen with 10ft Island - Riverfront Everett

    2-Bedroom Model - Living Room with Large Windows and High Ceilings - Riverfront Everett

  • 2-Bedroom Model - Main Bedroom with Lots of Natural Light - Riverfront Everett
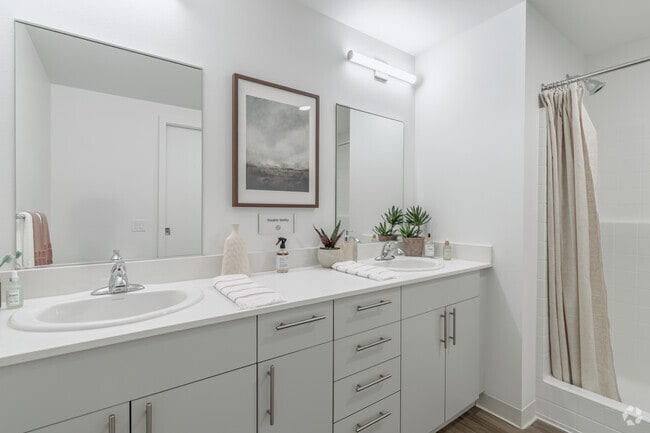
    2-Bedroom Model - Main Bathroom with Double Vanity - Riverfront Everett
Contact This Property
Schedule In-Person Tour

Tour Options: In-Person

Language: English

Open 10am - 6pm Today

View All Hours Office Hours Monday - Friday, 10am - 6pm Saturday & Sunday, 10am - 5pm

Contact This Property

Tour Options: In-Person

Language: English

Open 10am - 6pm Today

View All Hours Office Hours Monday - Friday, 10am - 6pm Saturday & Sunday, 10am - 5pm

Riverfront Everett media gallery Unit
call 360-657-9693
Floor Plan View Body
Viewing Floor: Select a unit to view pricing & availability
1 (0 unit)
2 (4 units)
3 (7 units)
4 (4 units)
5 (7 units)
6 (5 units)
Any
1
2
Any
1+
2+
Move-In Date
Washington Snohomish County Everett Port Gardner

Riverfront Everett

3810 Riverfront Blvd, Everett, WA 98201

4.6
Renter Rating 16 Reviews
Verified Listing CoStar Verified® Listing

This Listing has been verified by CoStar’s listing verification process, which combines internal screening and fraud detection technology. Always beware of scams.

Today
Share Listing
Favorites
360-657-9693
  • Monthly Rent

    $1,725 - $3,170

  • Bedrooms

    1 - 2 bd

  • Bathrooms

    1 - 2 ba

  • Square Feet

    518 - 1,176 sq ft

Riverfront Everett
Property Management Company Logo
Share Listing
Favorites

Move-in Special

Limited Specials Remain - 8 weeks free on select homes for move-in by 8/31/2026. 6 weeks free on select homes for move-in by 9/30/2026. ***Terms and Conditions apply***

Highlights

  • Top Rated by Renters
  • Waterfront
  • Media Center/Movie Theatre
  • Roof Terrace
  • Den
  • Pet Washing Station
  • High Ceilings
  • Walk-In Closets
  • Deck

Pricing & Floor Plans

filter results by bedrooms
OB | Open One Bedroom MFTE Unit
$1,725 1 Bed 1 Bath 533 Sq Ft
1 Available unit
Unit
Base Price
Sq Ft
Availability
Unit Details
  • Unit 603
    price $1,725
    square feet 533
    availibility Now
OC | Open One Bedroom MFTE Unit
$1,870 1 Bed 1 Bath 526 Sq Ft
1 Available unit
Unit
Base Price
Sq Ft
Availability
Unit Details
  • Unit A-312
    price $1,870
    square feet 526
    availibility Now
OC | Open One Bedroom
Starting at $1,995 1 Bed 1 Bath 526 Sq Ft
2 Available units
Unit
Base Price
Sq Ft
Availability
Unit Details
  • Unit 220
    price $1,995
    square feet 526
    availibility Now
  • Unit 320
    price $2,000
    square feet 526
    availibility Now
1C | One Bedroom MFTE Unit
Starting at $1,995 1 Bed 1 Bath 681 Sq Ft
2 Available units
Unit
Base Price
Sq Ft
Availability
Unit Details
  • Unit A-421
    price $2,040
    square feet 681
    availibility Now
  • Unit A-221
    price $1,995
    square feet 681
    availibility Oct 6
1C | One Bedroom
Starting at $1,995 1 Bed 1 Bath 678 – 680 Sq Ft
4 Available units
Unit
Base Price
Sq Ft
Availability
Unit Details
  • Unit 430
    price $1,995
    square feet 678
    availibility Now
  • Unit 508
    price $2,230
    square feet 678
    availibility Now
  • Unit 606
    price $2,285
    square feet 678
    availibility Now
  • Unit 506
    price $2,230
    square feet 678
    availibility Sep 13

1A1 | One Bedroom
$2,200 1 Bed 1 Bath 785 Sq Ft
1 Available unit
Unit
Base Price
Sq Ft
Availability
Unit Details
  • Unit 418
    price $2,200
    square feet 785
    availibility Now
1B | One Bedroom
Starting at $2,230 1 Bed 1 Bath 780 – 785 Sq Ft
10 Available units
Unit
Base Price
Sq Ft
Availability
Unit Details
  • Unit 305
    price $2,250
    square feet 780
    availibility Now
  • Unit A-303
    price $2,285
    square feet 780
    availibility Now
  • Unit A-410
    price $2,295
    square feet 780
    availibility Now
  • Unit 215
    price $2,230
    square feet 780
    availibility Sep 14
  • Unit A-332
    price $2,375
    square feet 780
    availibility Sep 15
  • Unit A-604
    price $2,445
    square feet 780
    availibility Sep 25
  • Unit 216
    price $2,370
    square feet 780
    availibility Sep 27
  • Unit A-304
    price $2,375
    square feet 780
    availibility Sep 28
  • Unit A-530
    price $2,430
    square feet 780
    availibility Sep 28
  • Unit A-606
    price $2,485
    square feet 780
    availibility Sep 30

OB | Open One Bedroom
$2,080 1 Bed 1 Bath 518 – 530 Sq Ft
1 Available unit
Unit
Base Price
Sq Ft
Availability
Unit Details
  • Unit 504
    price $2,080
    square feet 530
    availibility Sep 29
1B | One Bedroom MFTE Unit
$2,195 1 Bed 1 Bath 780 – 785 Sq Ft
1 Available unit
Unit
Base Price
Sq Ft
Availability
Unit Details
  • Unit 509
    price $2,195
    square feet 780
    availibility Sep 30
2D1 | Two Bedroom
$2,845 2 Beds 2 Baths 931 Sq Ft
1 Available unit
Unit
Base Price
Sq Ft
Availability
Unit Details
  • Unit A-528
    price $2,845
    square feet 931
    availibility Sep 22
2C | Two Bedroom MFTE Unit
$2,835 2 Beds 2 Baths 1,082 Sq Ft
1 Available unit
Unit
Base Price
Sq Ft
Availability
Unit Details
  • Unit A-631
    price $2,835
    square feet 1,082
    availibility Oct 7
2B | Two Bedroom
$3,170 2 Beds 2 Baths 1,176 Sq Ft
1 Available unit
Unit
Base Price
Sq Ft
Availability
Unit Details
  • Unit 324
    price $3,170
    square feet 1,176
    availibility Oct 7
2D | Two Bedroom
$2,630 2 Beds 2 Baths 931 Sq Ft
1 Available unit
Unit
Base Price
Sq Ft
Availability
Unit Details
  • Unit 528
    price $2,630
    square feet 931
    availibility Oct 19
OB | Open One Bedroom MFTE Unit
$1,725 1 Bed 1 Bath 533 Sq Ft
1 Available unit
Unit
Base Price
Sq Ft
Availability
Unit Details
  • Unit 603
    price $1,725
    square feet 533
    availibility Now
OC | Open One Bedroom MFTE Unit
$1,870 1 Bed 1 Bath 526 Sq Ft
1 Available unit
Unit
Base Price
Sq Ft
Availability
Unit Details
  • Unit A-312
    price $1,870
    square feet 526
    availibility Now
OC | Open One Bedroom
Starting at $1,995 1 Bed 1 Bath 526 Sq Ft
2 Available units
Unit
Base Price
Sq Ft
Availability
Unit Details
  • Unit 220
    price $1,995
    square feet 526
    availibility Now
  • Unit 320
    price $2,000
    square feet 526
    availibility Now
1C | One Bedroom MFTE Unit
Starting at $1,995 1 Bed 1 Bath 681 Sq Ft
2 Available units
Unit
Base Price
Sq Ft
Availability
Unit Details
  • Unit A-421
    price $2,040
    square feet 681
    availibility Now
  • Unit A-221
    price $1,995
    square feet 681
    availibility Oct 6
1C | One Bedroom
Starting at $1,995 1 Bed 1 Bath 678 – 680 Sq Ft
4 Available units
Unit
Base Price
Sq Ft
Availability
Unit Details
  • Unit 430
    price $1,995
    square feet 678
    availibility Now
  • Unit 508
    price $2,230
    square feet 678
    availibility Now
  • Unit 606
    price $2,285
    square feet 678
    availibility Now
  • Unit 506
    price $2,230
    square feet 678
    availibility Sep 13

1A1 | One Bedroom
$2,200 1 Bed 1 Bath 785 Sq Ft
1 Available unit
Unit
Base Price
Sq Ft
Availability
Unit Details
  • Unit 418
    price $2,200
    square feet 785
    availibility Now
1B | One Bedroom
Starting at $2,230 1 Bed 1 Bath 780 – 785 Sq Ft
10 Available units
Unit
Base Price
Sq Ft
Availability
Unit Details
  • Unit 305
    price $2,250
    square feet 780
    availibility Now
  • Unit A-303
    price $2,285
    square feet 780
    availibility Now
  • Unit A-410
    price $2,295
    square feet 780
    availibility Now
  • Unit 215
    price $2,230
    square feet 780
    availibility Sep 14
  • Unit A-332
    price $2,375
    square feet 780
    availibility Sep 15
  • Unit A-604
    price $2,445
    square feet 780
    availibility Sep 25
  • Unit 216
    price $2,370
    square feet 780
    availibility Sep 27
  • Unit A-304
    price $2,375
    square feet 780
    availibility Sep 28
  • Unit A-530
    price $2,430
    square feet 780
    availibility Sep 28
  • Unit A-606
    price $2,485
    square feet 780
    availibility Sep 30

OB | Open One Bedroom
$2,080 1 Bed 1 Bath 518 – 530 Sq Ft
1 Available unit
Unit
Base Price
Sq Ft
Availability
Unit Details
  • Unit 504
    price $2,080
    square feet 530
    availibility Sep 29
1B | One Bedroom MFTE Unit
$2,195 1 Bed 1 Bath 780 – 785 Sq Ft
1 Available unit
Unit
Base Price
Sq Ft
Availability
Unit Details
  • Unit 509
    price $2,195
    square feet 780
    availibility Sep 30
2D1 | Two Bedroom
$2,845 2 Beds 2 Baths 931 Sq Ft
1 Available unit
Unit
Base Price
Sq Ft
Availability
Unit Details
  • Unit A-528
    price $2,845
    square feet 931
    availibility Sep 22
2C | Two Bedroom MFTE Unit
$2,835 2 Beds 2 Baths 1,082 Sq Ft
1 Available unit
Unit
Base Price
Sq Ft
Availability
Unit Details
  • Unit A-631
    price $2,835
    square feet 1,082
    availibility Oct 7
2B | Two Bedroom
$3,170 2 Beds 2 Baths 1,176 Sq Ft
1 Available unit
Unit
Base Price
Sq Ft
Availability
Unit Details
  • Unit 324
    price $3,170
    square feet 1,176
    availibility Oct 7
2D | Two Bedroom
$2,630 2 Beds 2 Baths 931 Sq Ft
1 Available unit
Unit
Base Price
Sq Ft
Availability
Unit Details
  • Unit 528
    price $2,630
    square feet 931
    availibility Oct 19
* Price shown is base rent. Excludes user-selected optional fees and variable or usage-based fees and required charges due at or prior to move-in or at move-out.View Fees and Policies for details. Price, availability, fees, and any applicable rent special are subject to change without notice.
* Square footage definitions vary. Displayed square footage is approximate.

Fees and Policies

The fees listed below are community-provided and may exclude utilities or add-ons. All payments are made directly to the property and are non-refundable unless otherwise specified.

  • One-Time Basics
    • Due at Application
      • Application Fee Per Applicant
        Charged per applicant.
        $50
    • Due at Move-In
      • Administrative Fee
        Charged per unit.
        $250
      • Deposit
        Charged per unit.
        $500
  • Dogs
    Restrictions:
    None
    Read More Read Less
  • Cats
    Restrictions:
    None
    Read More Read Less
  • Other
  • Surface Lot

Property Fee Disclaimer: Based on community-supplied data and independent market research. Subject to change without notice. May exclude fees for mandatory or optional services and usage-based utilities.

Details

Lease Options

  • 12 - 23 Month Leases

Property Information

  • Built in 2023
  • 337 units/6 stories

Matterport 3D Tours

Located at 3810 Riverfront Blvd in Everett, Washington, this one-bedroom, one-bathroom unit offers a well-designed layout with modern finishes throughout. Warm hardwood-style flooring runs continuously through the space, creating a cohesive and inviting atmosphere. The living area is bright and open, anchored by a striking blue accent wall and flooded with natural light through large floor-to-ceiling windows that frame outdoor views. The space accommodates both lounging and dining with ease. The kitchen is sleek and functional, featuring white cabinetry extending to the ceiling, stainless steel appliances including a refrigerator, range, microwave, and dishwasher, and clean white countertops with a tile backsplash. A long entry hallway connects the kitchen to the main living area, lined with recessed lighting for a polished look. The bedroom is a comfortable retreat, highlighted by a bold blue accent wall, a sliding closet with built-in shelving, and hardwood-style flooring. The bathroom is clean and simple, featuring white cabinetry, a tub/shower combination, and warm wood-tone flooring. This thoughtfully designed unit makes excellent use of every square foot.

OB | Open One-Bedroom | 530 SF
1/20
Located at 3810 Riverfront Blvd in Everett, Washington, this one-bedroom, one-bathroom unit offers a well-designed layout with modern finishes throughout. Warm hardwood-style flooring runs continuously through the space, creating a cohesive and inviting atmosphere.

The living area is bright and open, anchored by a striking blue accent wall and flooded with natural light through large floor-to-ceiling windows that frame outdoor views. The space accommodates both lounging and dining with ease.

The kitchen is sleek and functional, featuring white cabinetry extending to the ceiling, stainless steel appliances including a refrigerator, range, microwave, and dishwasher, and clean white countertops with a tile backsplash. A long entry hallway connects the kitchen to the main living area, lined with recessed lighting for a polished look.

The bedroom is a comfortable retreat, highlighted by a bold blue accent wall, a sliding closet with built-in shelving, and hardwood-style flooring. The bathroom is clean and simple, featuring white cabinetry, a tub/shower combination, and warm wood-tone flooring. This thoughtfully designed unit makes excellent use of every square foot. Located along Riverfront Boulevard in Everett, WA, this thoughtfully designed one-bedroom, one-bathroom residence offers a well-organized and efficient single-level layout. Light wood-tone flooring flows throughout, creating a cohesive and contemporary feel across every room.

The open-concept kitchen is a standout feature, boasting two-tone cabinetry—warm wood uppers paired with sleek gray lowers—stainless steel appliances, a white quartz countertop island with bar seating, and recessed lighting overhead. The kitchen transitions seamlessly into the living area, which benefits from large windows that invite abundant natural light and outdoor views.

A bright entry hallway connects the main living spaces, while a dedicated office provides a functional workspace separate from the bedroom. The primary bedroom is a comfortable retreat with clean white walls, light flooring, and access to a closet. The full bathroom features gray cabinetry with modern hardware, light countertops, and a shower with clean, minimalist finishes. An entry foyer with its own distinct space completes the layout, adding a sense of arrival and separation from the main living areas. This residence combines modern design with practical functionality in a riverside Everett location. Located at 3810 Riverfront Blvd in Everett, WA, this well-appointed 2-bedroom, 3-bathroom residence offers a thoughtfully designed single-floor layout with modern finishes throughout. Light wood-tone flooring flows seamlessly across the open-concept living and kitchen area, creating a cohesive and welcoming atmosphere.

The kitchen is a standout feature, showcasing white shaker cabinetry extending to the ceiling, stainless steel appliances, a white quartz waterfall island with bar seating for four, and a subtle tile backsplash. The adjacent living area is bright and airy, anchored by oversized corner windows that flood the space with natural light and offer views of the surrounding neighborhood.

A wide hallway connects the living spaces to the private quarters. The primary bedroom is comfortably proportioned, featuring a sliding closet and warm wood flooring. The primary bathroom includes a dual-sink vanity with light gray cabinetry, wide mirrors, and warm overhead lighting. The second bathroom mirrors this clean aesthetic with a full vanity, shower, and wood-look flooring.

The second bedroom also enjoys direct sightlines to the kitchen, maintaining the open and connected feel of the home. Recessed lighting, crisp white walls, and contemporary hardware complete the refined, modern character of this Riverfront residence.
Property Site Map

Select a unit to view pricing & availability

Any
1
2
Any
1+
2+
Move-In Date
Viewing Floor:
1 (0 unit)
2 (4 units)
3 (7 units)
4 (4 units)
5 (7 units)
6 (5 units)
Matterport 3D Tour Matterport 3D Tour
Matterport 3D Tour

About Riverfront Everett

Live on the Snohomish River, with the Riverfront Trail right outside your door. Riverfront Everett Apartments offers one and two-bedroom homes with light-filled modern interiors, high-end finishes, and full-size in-unit washers and dryers. Enjoy a 24/7 fitness center, co-working spaces, games room, rooftop decks with water and mountain views, plus connected shopping and dining coming soon. Minutes to I-5 and Everett Station for an easy commute into the city. Riverfront Everett is pet friendly, quiet by design, and built for how you actually live. Schedule your tour today.

Riverfront Everett is an apartment community located in Snohomish County and the 98201 ZIP Code. This area is served by the Everett School District attendance zone.

Unique Features

  • Accessible Features*
  • Bathrooms w/ Double Vanity*
  • Built-In Microwave
  • Ceramic Tile Backsplash
  • Columbia Food Co. Onsite (Coming Early '27)
  • Corner Unit
  • Crafting & Maker Studio
  • Direct Access to Riverfront Trail
  • Easy access to I-5
  • Eat-In Kitchen w/ Breakfast Bar
  • Electronic Thermostat
  • Event Space & Party Room w/ Catering Kitchen
  • Full-Size In-Home Washer/Dryer
  • In-Sink Disposal
  • Luxury Vinyl Plank Flooring Throughout
  • Minutes from Everett Park & Ride / Train Station
  • Mountain & River Views*
  • Movie Theater & Media Room
  • Non-Smoking Community
  • Outdoor Plaza
  • Oversized Dog Park
  • Oversized Windows w/ Roller Shades
  • Pet Friendly Community
  • Pet Wash
  • Podcast Studio
  • Private Balcony*
  • Reserved Parking
  • Secured Bike Storage & Shop
  • Walk-In Closets*

Contact

View Property Website
Language: English
Open 10am - 6pm Today
  • Monday - Friday, 10am - 6pm
  • Saturday & Sunday, 10am - 5pm

Community Amenities

Fitness Center

Elevator

Concierge

Clubhouse

Roof Terrace

Controlled Access

Business Center

Gated

Property Services

  • Package Service
  • Controlled Access
  • Maintenance on site
  • Property Manager on Site
  • Concierge
  • 24 Hour Access
  • Online Services
  • Planned Social Activities
  • Pet Play Area
  • Pet Washing Station

Shared Community

  • Elevator
  • Business Center
  • Clubhouse
  • Lounge
  • Multi Use Room
  • Breakfast/Coffee Concierge
  • Storage Space
  • Disposal Chutes
  • Conference Rooms

Fitness & Recreation

  • Fitness Center
  • Bicycle Storage
  • Walking/Biking Trails
  • Gameroom
  • Media Center/Movie Theatre

Outdoor Features

  • Gated
  • Roof Terrace
  • Courtyard
  • Picnic Area
  • Waterfront
  • Dog Park

Student Features

  • Study Lounge

Apartment Features

Washer/Dryer

Air Conditioning

Dishwasher

High Speed Internet Access

Walk-In Closets

Island Kitchen

Microwave

Refrigerator

Indoor Features

  • High Speed Internet Access
  • Wi-Fi
  • Washer/Dryer
  • Air Conditioning
  • Double Vanities
  • Tub/Shower
  • Wheelchair Accessible (Rooms)

Kitchen Features & Appliances

  • Dishwasher
  • Disposal
  • Ice Maker
  • Stainless Steel Appliances
  • Pantry
  • Island Kitchen
  • Eat-in Kitchen
  • Kitchen
  • Microwave
  • Oven
  • Range
  • Refrigerator
  • Freezer
  • Quartz Countertops

Model Details

  • Vinyl Flooring
  • High Ceilings
  • Office
  • Recreation Room
  • Den
  • Workshop
  • Views
  • Walk-In Closets
  • Linen Closet
  • Window Coverings
  • Balcony
  • Patio
  • Deck
Location
3810 Riverfront Blvd, Everett,
WA 98201
Get Directions
Schools Restaurants Groceries Coffee Banks Shops Fitness
| Edit
Edit Commute

Destination is required

Under 30 minutes

Commute Time is calculated at rush hour.
Neighborhood

Port Gardner is a large neighborhood in Everett that allows residents to enjoy both suburban and urban amenities. Port Gardner encompasses a portion of the city’s downtown district, offering residents easy access to plenty of coffee shops, eateries, brewpubs, and entertainment options like the Imagine Children's Museum and Angel of the Winds Arena, a popular spot for concerts and ice skating. Several medical facilities including Providence Regional Medical Center are in Port Gardner as well. The neighborhood’s residential streets feature cozy one-story houses, luxury apartments, and condos for rent. Families appreciate Port Gardner’s great schools while renters from all walks of life enjoy neighborhood parks like Rucker Hill Park, which has scenic views of the Possession Sound. Commuters appreciate the neighborhood’s train station and Interstate 5 for easy travel into Seattle.

Learn more about living in Port Gardner 
Average Prices by Area

Compare neighborhood and city base rent averages by bedroom.

Port Gardner Everett, WA
Studio $1,546 $1,455
1 Bedroom $1,768 $1,656
2 Bedrooms $2,064 $1,900
3 Bedrooms $2,030 $2,340
Amenities
  • Package Service
  • Controlled Access
  • Maintenance on site
  • Property Manager on Site
  • Concierge
  • 24 Hour Access
  • Online Services
  • Planned Social Activities
  • Pet Play Area
  • Pet Washing Station
  • Elevator
  • Business Center
  • Clubhouse
  • Lounge
  • Multi Use Room
  • Breakfast/Coffee Concierge
  • Storage Space
  • Disposal Chutes
  • Conference Rooms
  • Gated
  • Roof Terrace
  • Courtyard
  • Picnic Area
  • Waterfront
  • Dog Park
  • Fitness Center
  • Bicycle Storage
  • Walking/Biking Trails
  • Gameroom
  • Media Center/Movie Theatre
  • Study Lounge
  • Accessible Features*
  • Bathrooms w/ Double Vanity*
  • Built-In Microwave
  • Ceramic Tile Backsplash
  • Columbia Food Co. Onsite (Coming Early '27)
  • Corner Unit
  • Crafting & Maker Studio
  • Direct Access to Riverfront Trail
  • Easy access to I-5
  • Eat-In Kitchen w/ Breakfast Bar
  • Electronic Thermostat
  • Event Space & Party Room w/ Catering Kitchen
  • Full-Size In-Home Washer/Dryer
  • In-Sink Disposal
  • Luxury Vinyl Plank Flooring Throughout
  • Minutes from Everett Park & Ride / Train Station
  • Mountain & River Views*
  • Movie Theater & Media Room
  • Non-Smoking Community
  • Outdoor Plaza
  • Oversized Dog Park
  • Oversized Windows w/ Roller Shades
  • Pet Friendly Community
  • Pet Wash
  • Podcast Studio
  • Private Balcony*
  • Reserved Parking
  • Secured Bike Storage & Shop
  • Walk-In Closets*
  • High Speed Internet Access
  • Wi-Fi
  • Washer/Dryer
  • Air Conditioning
  • Double Vanities
  • Tub/Shower
  • Wheelchair Accessible (Rooms)
  • Dishwasher
  • Disposal
  • Ice Maker
  • Stainless Steel Appliances
  • Pantry
  • Island Kitchen
  • Eat-in Kitchen
  • Kitchen
  • Microwave
  • Oven
  • Range
  • Refrigerator
  • Freezer
  • Quartz Countertops
  • Vinyl Flooring
  • High Ceilings
  • Office
  • Recreation Room
  • Den
  • Workshop
  • Views
  • Walk-In Closets
  • Linen Closet
  • Window Coverings
  • Balcony
  • Patio
  • Deck
Office Hours
Monday 10am - 6pm
Tuesday 10am - 6pm
Wednesday 10am - 6pm
Thursday 10am - 6pm
Friday 10am - 6pm
Saturday 10am - 5pm
Sunday 10am - 5pm
360-657-9693
Education
Colleges & Universities Distance
Everett Community College
Drive: 8 min 3.5 mi
Edmonds Community College
Drive: 23 min 14.0 mi
Univ. of Wash., Bothell
Drive: 24 min 17.8 mi
Bastyr University
Drive: 34 min 20.7 mi
Riverfront Everett is within 8 minutes or 3.5 miles from Everett Community College. It is also near Edmonds Community College and Univ. of Wash., Bothell.
Schools
  • Public Schools
  • Private Schools
Jackson Elementary School
Public Elementary School
Grades PK-5
331 Students
Attendance Zone
GreatSchools rating: 7 out of 10
Lowell Elementary School
Public Elementary School
Grades PK-5
537 Students
Nearby
Property Identified
GreatSchools rating: 6 out of 10
North Middle School
Public Middle School
Grades 6-8
740 Students
Attendance Zone
GreatSchools rating: 6 out of 10
Everett High School
Public High School
Grades 9-12
1,668 Students
Attendance Zone
GreatSchools rating: 7 out of 10
Forest Park Adventist Christian School
Private Elementary & Middle School
Grades K-8
51 Students
Nearby
Montessori Schools Of Snohomish County
Private Elementary, Middle & High School
Grades K-12
95 Students
Nearby
Calvary Christian Academy
Private Elementary School
Grades PK-5
14 Students
Nearby
School data provided by GreatSchools The GreatSchools Rating helps parents compare schools within a state based on a variety of school quality indicators and provides a helpful picture of how effectively each school serves all of its students. Ratings are on a scale of 1 (below average) to 10 (above average) and can include test scores, college readiness, academic progress, advanced courses, equity, discipline and attendance data. We also advise parents to visit schools, consider other information on school performance and programs, and consider family needs as part of the school selection process.

View GreatSchools Rating Methodology


Data provided by GreatSchools.org © 2026. All rights reserved.
Transportation

Transportation options available in Everett include Mukilteo, located 6.8 miles from Riverfront Everett. Riverfront Everett is near Seattle Paine Field International, located 8.2 miles or 13 minutes away.

Transit / Subway Distance
Mukilteo
Drive: 16 min 6.8 mi
Clinton
Drive: 37 min 10.0 mi
Commuter Rail Distance
Everett Amtrak Station
Drive: 3 min 1.2 mi
Mukilteo Station
Drive: 14 min 6.7 mi
Edmonds Station
Drive: 29 min 17.9 mi
Edmonds
Drive: 29 min 17.9 mi
Stanwood Amtrak
Drive: 34 min 25.8 mi
Airports Distance
Airports Distance
Seattle Paine Field International
Drive: 13 min 8.2 mi
Getting Around
Fairly Walkable
Walkability
40 / 100
Some Public Transit
Transit
40 / 100
Exceptionally Drivable
Drivability
100 / 100
Fairly Bikeable
Bikeability
40 / 100

Scores provided by

Local Logic What do Walkability, Transit, Drivability, and Bikeability mean? Walkability measures the walking distance to day-to-day needs. Transit measures access to public transportation. Drivability measures congestion, parking availability, and access to major roads. Bikeability measures the suitability for cycling. How It Works
Active
Soundscore™
73 / 100

Traffic

Busy

Airport

Calm

Businesses

Calm

Scores provided by

HowLoud What is a Sound Score Rating? A Sound Score Rating aggregates noise caused by vehicle traffic, airplane traffic and local sources. How It Works
Points of Interest

Time and distance from Riverfront Everett.

Shopping Centers Distance
41st Plaza
Walk: 19 min 1.0 mi
Everett Gateway Center
Walk: 20 min 1.0 mi
3210 Hewitt Ave
Drive: 3 min 1.6 mi
Riverfront Everett has 3 shopping centers within 1.6 miles, which is about a 3-minute drive. The miles and minutes will be for the farthest away property.
Parks and Recreation Distance
Imagine Children's Museum
Drive: 4 min 1.9 mi
Evergreen Arboretum & Gardens
Drive: 5 min 2.3 mi
Johnston-Kelly Park
Drive: 5 min 2.5 mi
Summit Park
Drive: 6 min 3.0 mi
Grand Avenue Park
Drive: 6 min 3.1 mi
Riverfront Everett has 5 parks within 3.1 miles, including Imagine Children's Museum, Summit Park, and Evergreen Arboretum & Gardens.
Hospitals Distance
Hospitals Distance
Providence Regional Medical Center Everett
Drive: 7 min 3.4 mi
Riverfront Everett is 3.4 miles and a 7 minute drive from Providence Regional Medical Center Everett.
Military Bases Distance
Everett Naval Station
Drive: 6 min 2.7 mi
Naval Air Station Whidbey Island
Drive: 63 min 27.7 mi
Fort Lawton Military Reserve
Drive: 48 min 27.9 mi
Riverfront Everett has 3 military bases within 27.9 miles, the nearest is Everett Naval Station which is 2.7 miles away and a 6 minute drive.


Reviews for Riverfront Everett

4.6
Renter Rating
5 Stars
14
4 Stars
0
3 Stars
0
2 Stars
1
1 Star
1
Share details of your own experience with this property
Renter Reviews 16 Reviews
 
  • Most Recent
  • Most Helpful
  • Rating Low-High
  • Rating High-Low
Submitted by a verified resident of the apartment community. Participating residents may receive reward points in exchange for posting a review during their lease term, regardless of the nature of the review. Delete

Property Manager Responded:

Property Manager Responded

Show full review Show less
Was this helpful? Vote review helpful Thanks for your feedback!
Flag Review
  1. ...
  2. ...

Riverfront Everett Photos

  • Riverfront Everett

  • Riverfront Everett apartments: residents at home, in amenity spaces, and along the Snohomish River.

  • OB | Open One-Bedroom | 530 SF

  • 2-Bedroom Model - Kitchen with 10ft Island

  • 2-Bedroom Model - Living Room with Large Windows and High Ceilings

  • 2-Bedroom Model - Main Bedroom with Lots of Natural Light

  • 2-Bedroom Model - Main Bathroom with Double Vanity

  • 2-Bedroom Model - Open-Concept Living

  • 2-Bedroom Model - Main Bedroom with Walk-Through Closet

Models

  • 1 Bedroom

  • 1 Bedroom

  • 1 Bedroom

  • 1 Bedroom

  • 1 Bedroom

  • 1 Bedroom

Nearby Apartments

Within 50 Miles of Riverfront Everett

  • Ravello

    16180 NE 80th St

    Redmond, WA 98052

    $2,110 - $2,495

    1 Br 20.3 mi

  • Kirkland Crossing

    10715 NE 37th Ct

    Kirkland, WA 98033

    $2,280 - $2,835

    1-2 Br 22.2 mi

  • Valley Springs Apartments

    15300 SE 155th Pl

    Renton, WA 98058

    $2,575 - $2,915

    2-3 Br 34.7 mi

Frequently Asked Questions
Does Riverfront Everett have in-unit laundry?

Riverfront Everett has units with in‑unit washers and dryers, making laundry day simple for residents.

What utilities are included in rent at Riverfront Everett?

Utilities are not included in rent. Residents should plan to set up and pay for all services separately.

Is parking available at Riverfront Everett?

Parking is available at Riverfront Everett. Fees may apply depending on the type of parking offered. Contact this property for details.

Which floor plans are available, and what are the price ranges?

Riverfront Everett has one to two-bedrooms with rent ranges from $1,725/mo. to $3,170/mo.

Is Riverfront Everett pet-friendly?

Yes, Riverfront Everett welcomes pets. Breed restrictions, weight limits, and additional fees may apply. View this property's pet policy.

How much income do I need to rent at Riverfront Everett?

A good rule of thumb is to spend no more than 30% of your gross income on rent. Based on the lowest available rent of $1,725 for a one-bedroom, you would need to earn about $69,000 per year to qualify. Want to double-check your budget? Calculate how much rent you can afford with our Rent Affordability Calculator.

Does Riverfront Everett have move-in specials?

Riverfront Everett is offering Specials for eligible applicants, with rental rates starting at $1,725.

Does Riverfront Everett offer Matterport 3D tours?

Yes! Riverfront Everett offers 20 Matterport 3D Tours. Explore different floor plans and see unit level details, all without leaving home.
Back To Top
Send a Message
Contact Property
enter move in date in the format: 2 digit month / 2 digit day / 4 digit year

I would like to... Optional

Send Message

Submitting Request

Send a Message
Contact Property

Thank you! Your email has been sent.

Error

Report an Issue Print Get Directions
Try These Popular Nearby Searches

Nearby Cities

  • Eastmont Rentals
  • Mukilteo Rentals
  • Lake Stickney Rentals
  • Picnic Point Rentals
  • Snohomish Rentals
  • Mill Creek Rentals
  • Lake Stevens Rentals
  • Martha Lake Rentals

Neighborhood Apartment Rentals

  • Maple Heights Apartments for Rent
  • Merrill Creek Gardens Apartments for Rent
  • Fairmont Estates Apartments for Rent
  • Cavalero Ridge Apartments for Rent
  • Saratoga Reach Apartments for Rent
  • Outlook Ridge Apartments for Rent
  • Willowood Apartments for Rent
  • East Shadowood Apartments for Rent
  • Discovery Crest Apartments for Rent
  • View Ridge Madison Apartments for Rent

Everett Apartments by Zip Code

  • Apartments in 98203 for Rent
  • Apartments in 98201 for Rent
  • Apartments in 98205 for Rent
  • Apartments in 98208 for Rent
  • Apartments in 98204 for Rent
  • Apartments in 98275 for Rent
  • Apartments in 98087 for Rent
  • Apartments in 98270 for Rent
  • Apartments in 98012 for Rent
  • Apartments in 98037 for Rent

Other Rental Types

  • Everett Lofts for Rent
  • Everett Houses for Rent
  • Everett Condos for Rent
  • Everett Townhomes for Rent
  • Private Landlord Rentals Everett
  • Everett Duplex Rentals
  • About Us
  • Advertise
  • Legal Notices
  • Privacy Notice
  • Avoid Scams
  • Accessibility
  • Calculate Rent Affordability
  • Renterverse
  • Sitemap
Property Logo
apartments.com
© 2026 CoStar Group, Inc. Equal Housing Opportunity

Equal Housing Opportunity

© 2026 CoStar Group, Inc.

Equal Housing Opportunity

Ready to Apply?

Good News! This rental is accepting applications through Apartments.com. Act now and your $ purchase will include 9 additional FREE application submissions to participating properties.

Or if you already have an account


Required

Required

Valid Email Required

You must acknowledge the disclaimer to continue
Next
You're leaving Apartments.com

Do you want this property to contact you?

Required

Required

Valid Email Required

Continue to Property Website Skip this Step
Continue

Take me to this property's website
Schedule Tour
Interested in this property? Schedule a tour today.
Rate & Review Riverfront Everett
Please select a rating
50 character minimum
By clicking submit, I agree to the Apartments.com Terms of Service and the Ratings & Reviews Terms of Use.
Share This Listing
Listing Image

3810 Riverfront Blvd

Everett, WA 98201

Email

Link Copied

(360) 657-9693
Get Directions
Schools Restaurants Groceries Coffee Banks Shops Fitness
Select a unit to view pricing and availability
Floor
1 (0 unit)
2 (4 units)
3 (7 units)
4 (4 units)
5 (7 units)
6 (5 units)
Any
1
2
Any
1+
2+
Move-In Date
Matterport 3D Tour Matterport 3D Tour
Matterport 3D Tour
