Map
  • Add a Property
  • Renter Tools
    • Favorites
    • Saved Searches
  • Manage Rentals
  • Apartments For Rent
  • Houses For Rent
  • Condos For Rent
  • Townhomes For Rent
  • Help Center
  • Grand Rapids Average Rent
  • Area Guide
  • Rent Calculator
  • Property Management Companies
English

Language

English Español
Apartments.com Logo
Manage Rentals      Sign Up / Sign In
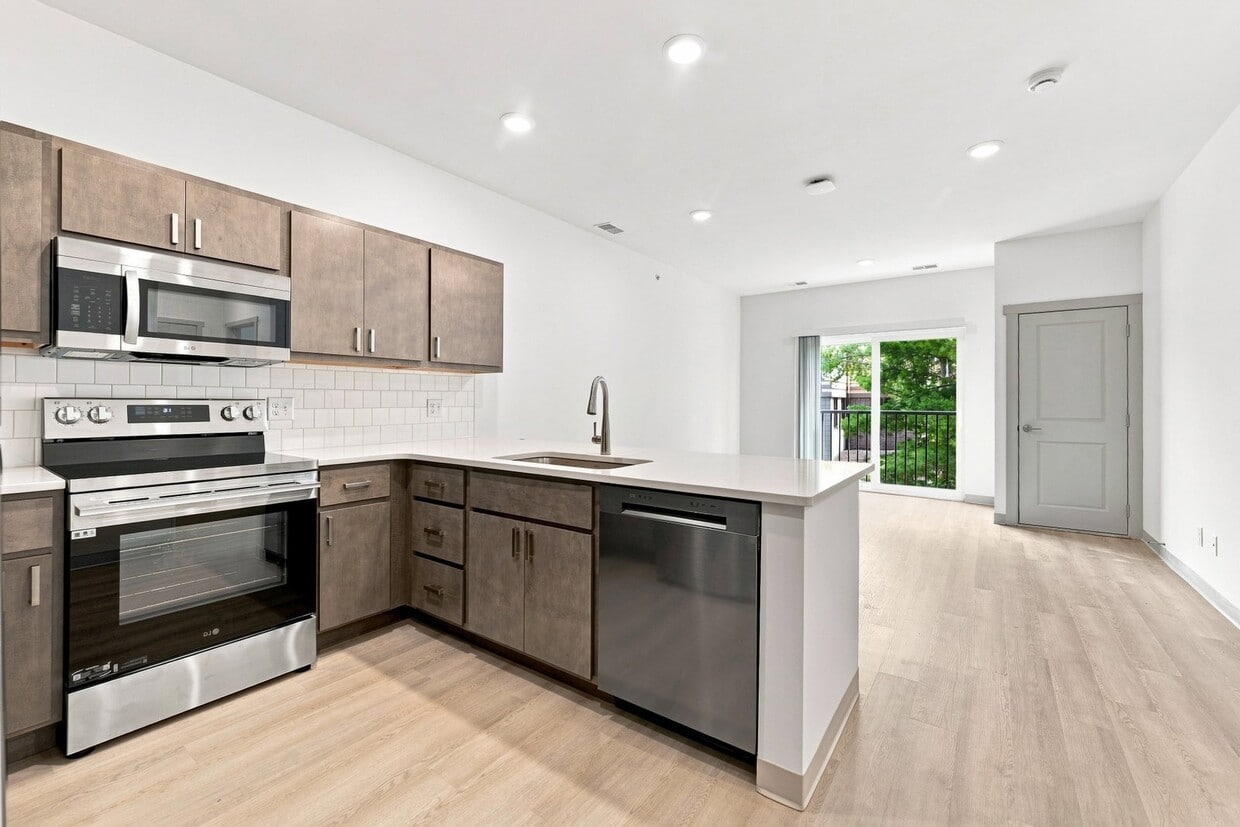
  • Primary Photo - Riverbend Flats Apartments
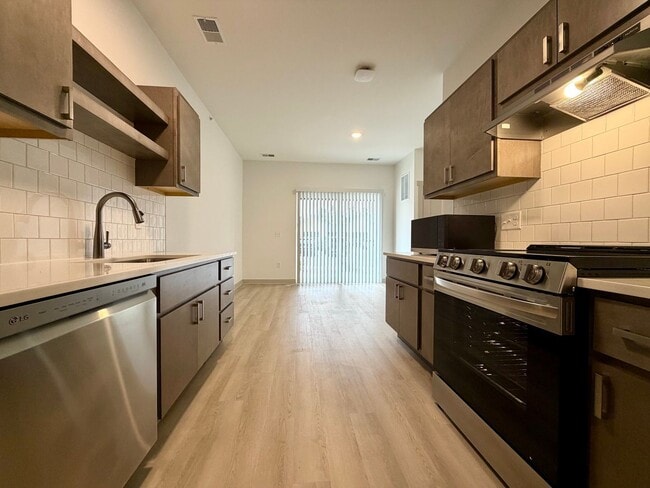
  • Interior Photo - Riverbend Flats Apartments
    Interior Photo - Riverbend Flats Apartments
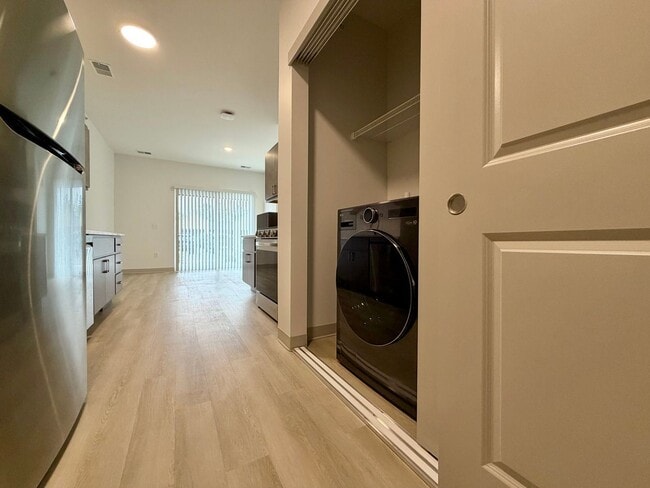
  • Interior Photo - Riverbend Flats Apartments
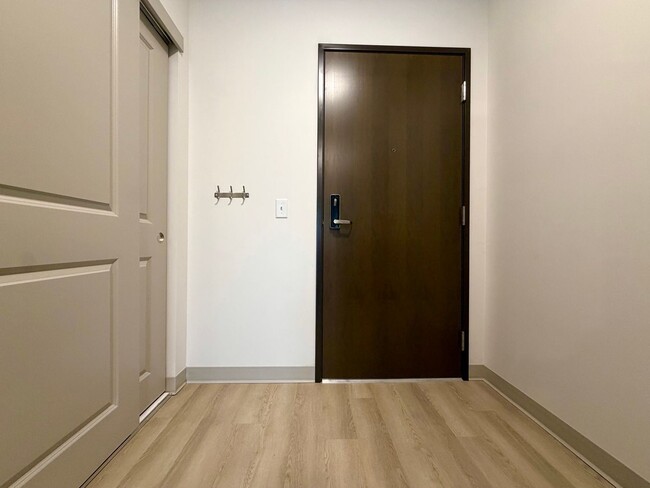
    Interior Photo - Riverbend Flats Apartments
Contact This Property

Language: English

Closed Today

View All Hours Office Hours Monday - Thursday, 9am - 5pm Friday, 9am - 4pm Saturday & Sunday, Closed

Riverbend Flats Apartments media gallery Unit
call 616-432-2154
Floor Plan View Body
Michigan Kent County Grand Rapids North Grand Rapids

Riverbend Flats Apartments

4965 Plainfield Ave NE, Grand Rapids, MI 49525

Be the First to Rate & Review
Verified Listing CoStar Verified® Listing

This Listing has been verified by CoStar’s listing verification process, which combines internal screening and fraud detection technology. Always beware of scams.

1 Day Ago
Share Listing
Favorites
616-432-2154
Property Management Company Logo
  • Monthly Rent

    $1,450 - $1,875

  • Bedrooms

    1 - 2 bd

  • Bathrooms

    1 ba

  • Square Feet

    580 - 1,075 sq ft

Riverbend Flats Apartments
Property Management Company Logo
Share Listing
Favorites

Move-in Special

1/2 OFF your 1st Month with us! - Sign during September! (valid until: Sep 30, 2026)

Highlights

  • New Construction
  • High Ceilings
  • Controlled Access

Pricing & Floor Plans

filter results by bedrooms
Cost Calculator: Estimate your monthly and one-time fees.
1 Bedroom 1 Bath - 75014
$1,450 1 Bed 1 Bath 580 Sq Ft
1 Available unit
Unit
Base Price
Sq Ft
Availability
Unit Details
  • Unit 106 106
    price $1,450
    square feet 580
    availibility Now
1 Bedroom 1 Bath - 63708
$1,475 1 Bed 1 Bath 650 Sq Ft
1 Available unit
Unit
Base Price
Sq Ft
Availability
Unit Details
  • Unit 1
    price $1,475
    square feet 650
    availibility Now
1 Bedroom 1 Bath - 75013
$1,475 1 Bed 1 Bath 680 Sq Ft
1 Available unit
Unit
Base Price
Sq Ft
Availability
Unit Details
  • Unit 203 203
    price $1,475
    square feet 680
    availibility Now
2 Bedroom 1 Bath - 75045
$1,775 2 Beds 1 Bath 945 Sq Ft
1 Available unit
Unit
Base Price
Sq Ft
Availability
Unit Details
  • Unit 204 204
    price $1,775
    square feet 945
    availibility Now
2 Bedroom 1 Bath - 75068
$1,795 2 Beds 1 Bath 945 Sq Ft
1 Available unit
Unit
Base Price
Sq Ft
Availability
Unit Details
  • Unit 304 304
    price $1,795
    square feet 945
    availibility Now
2 Bedroom 1 Bath - 75070
$1,825 2 Beds 1 Bath 1,010 Sq Ft
1 Available unit
Unit
Base Price
Sq Ft
Availability
Unit Details
  • Unit 308 308
    price $1,825
    square feet 1,010
    availibility Now
2 Bedroom 1 Bath - 75072
$1,825 2 Beds 1 Bath 1,075 Sq Ft
1 Available unit
Unit
Base Price
Sq Ft
Availability
Unit Details
  • Unit 305 305
    price $1,825
    square feet 1,075
    availibility Now
2 Bedroom 1 Bath - 75015
$1,875 2 Beds 1 Bath 930 Sq Ft
1 Available unit
Unit
Base Price
Sq Ft
Availability
Unit Details
  • Unit 105 105
    price $1,875
    square feet 930
    availibility Now
2 Bedroom 1 Bath - 75018
$1,875 2 Beds 1 Bath 945 Sq Ft
1 Available unit
Unit
Base Price
Sq Ft
Availability
Unit Details
  • Unit 104 104
    price $1,875
    square feet 945
    availibility Now
1 Bedroom 1 Bath - 75014
$1,450 1 Bed 1 Bath 580 Sq Ft
1 Available unit
Unit
Base Price
Sq Ft
Availability
Unit Details
  • Unit 106 106
    price $1,450
    square feet 580
    availibility Now
1 Bedroom 1 Bath - 63708
$1,475 1 Bed 1 Bath 650 Sq Ft
1 Available unit
Unit
Base Price
Sq Ft
Availability
Unit Details
  • Unit 1
    price $1,475
    square feet 650
    availibility Now
1 Bedroom 1 Bath - 75013
$1,475 1 Bed 1 Bath 680 Sq Ft
1 Available unit
Unit
Base Price
Sq Ft
Availability
Unit Details
  • Unit 203 203
    price $1,475
    square feet 680
    availibility Now
2 Bedroom 1 Bath - 75045
$1,775 2 Beds 1 Bath 945 Sq Ft
1 Available unit
Unit
Base Price
Sq Ft
Availability
Unit Details
  • Unit 204 204
    price $1,775
    square feet 945
    availibility Now
2 Bedroom 1 Bath - 75068
$1,795 2 Beds 1 Bath 945 Sq Ft
1 Available unit
Unit
Base Price
Sq Ft
Availability
Unit Details
  • Unit 304 304
    price $1,795
    square feet 945
    availibility Now
2 Bedroom 1 Bath - 75070
$1,825 2 Beds 1 Bath 1,010 Sq Ft
1 Available unit
Unit
Base Price
Sq Ft
Availability
Unit Details
  • Unit 308 308
    price $1,825
    square feet 1,010
    availibility Now
2 Bedroom 1 Bath - 75072
$1,825 2 Beds 1 Bath 1,075 Sq Ft
1 Available unit
Unit
Base Price
Sq Ft
Availability
Unit Details
  • Unit 305 305
    price $1,825
    square feet 1,075
    availibility Now
2 Bedroom 1 Bath - 75015
$1,875 2 Beds 1 Bath 930 Sq Ft
1 Available unit
Unit
Base Price
Sq Ft
Availability
Unit Details
  • Unit 105 105
    price $1,875
    square feet 930
    availibility Now
2 Bedroom 1 Bath - 75018
$1,875 2 Beds 1 Bath 945 Sq Ft
1 Available unit
Unit
Base Price
Sq Ft
Availability
Unit Details
  • Unit 104 104
    price $1,875
    square feet 945
    availibility Now
* Price shown is base rent. Excludes user-selected optional fees and variable or usage-based fees and required charges due at or prior to move-in or at move-out.View Fees and Policies for details. Price, availability, fees, and any applicable rent special are subject to change without notice.
* Square footage definitions vary. Displayed square footage is approximate.

Fees and Policies

The fees listed below are community-provided and may exclude utilities or add-ons. All payments are made directly to the property and are non-refundable unless otherwise specified. Use the Cost Calculator to determine costs based on your needs.

  • Utilities & Essentials
    • Resident Service Fee
      Includes, free ACH payments, credit building, and an online resident portal, home buying assistance, 24 hour maintenance coordination. Charged per unit. Charged per unit.
      $16 / mo
    • Utility - Water/Sewer
      Charged per unit.
      $30 / mo
      Max chargeable amount: $30
    • High Speed Internet Access
      Charged per unit.
      $75 / mo
      Max chargeable amount: $75
  • One-Time Basics
    • Due at Application
      • Application Fee Per Applicant
        Charged per applicant.
        $55

Pet policies are negotiable.

  • Covered
    • Parking Fee
      Charged per vehicle.
      $0
      Max chargeable amount: $40
    • Parking Deposit
      Charged per vehicle.
      $0
    Comments
    Carport parking.
    Read More Read Less

Property Fee Disclaimer: Based on community-supplied data and independent market research. Subject to change without notice. May exclude fees for mandatory or optional services and usage-based utilities.

Details

Lease Options

  • 12 mo

Property Information

  • Built in 2026
  • 72 units/3 stories

Matterport 3D Tours

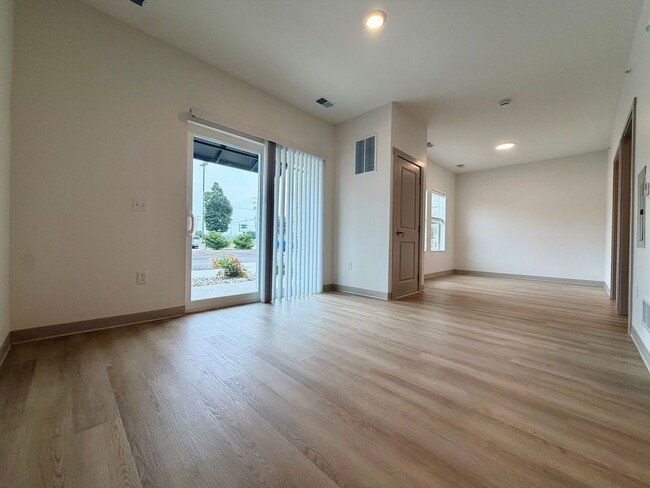
Located at 4965 Plainfield Ave NE in Grand Rapids, Michigan, this well-appointed 2-bedroom, 1-bathroom unit offers a clean, modern aesthetic throughout its single-floor layout. Light wood-style flooring flows seamlessly through every room, creating a bright and cohesive feel. Recessed lighting adds a polished touch to the open-concept kitchen and living area, where large sliding glass doors lead to a private balcony with views of the surrounding greenery. The kitchen is a standout feature, centered around an expansive white quartz island with an integrated sink. Warm-toned cabinetry pairs with stainless steel appliances—including a range, microwave, and refrigerator—to create a functional and attractive cooking space. The open layout connects effortlessly to the generous living area, which is bathed in natural light. The primary bedroom is a comfortable size and includes a walk-in closet outfitted with wire shelving for organized storage. The second bedroom features multiple windows fitted with horizontal blinds, allowing for excellent natural light and outdoor views. The full bathroom is finished with a wood-toned vanity, white countertop, and a tub-shower combination. A dedicated laundry area rounds out the practical features of this well-designed space.

2BR, 1BA - 1,010SF
1/4
Located at 4965 Plainfield Ave NE in Grand Rapids, Michigan, this well-appointed 2-bedroom, 1-bathroom unit offers a clean, modern aesthetic throughout its single-floor layout. Light wood-style flooring flows seamlessly through every room, creating a bright and cohesive feel. Recessed lighting adds a polished touch to the open-concept kitchen and living area, where large sliding glass doors lead to a private balcony with views of the surrounding greenery.

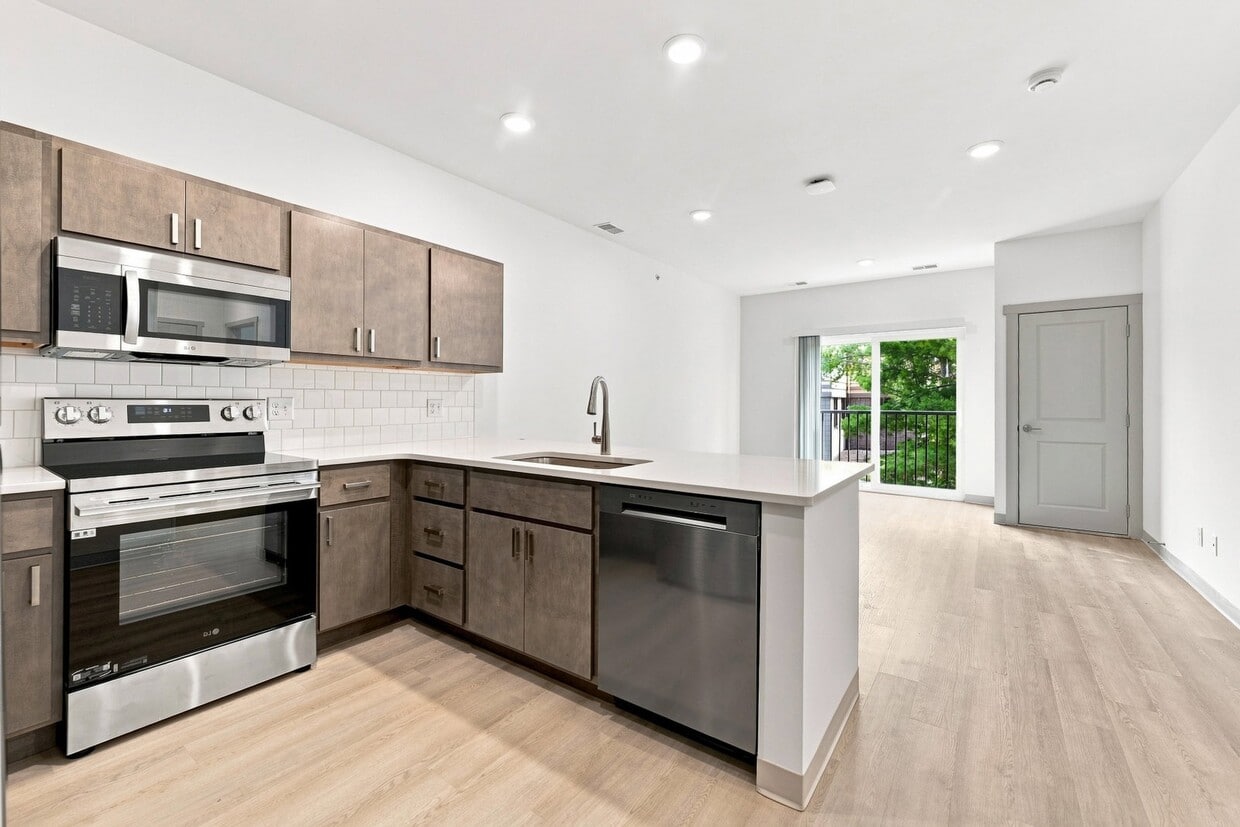
The kitchen is a standout feature, centered around an expansive white quartz island with an integrated sink. Warm-toned cabinetry pairs with stainless steel appliances—including a range, microwave, and refrigerator—to create a functional and attractive cooking space. The open layout connects effortlessly to the generous living area, which is bathed in natural light.

The primary bedroom is a comfortable size and includes a walk-in closet outfitted with wire shelving for organized storage. The second bedroom features multiple windows fitted with horizontal blinds, allowing for excellent natural light and outdoor views. The full bathroom is finished with a wood-toned vanity, white countertop, and a tub-shower combination. A dedicated laundry area rounds out the practical features of this well-designed space. Located at 4965 Plainfield Ave NE in Grand Rapids, MI, this well-designed one-bedroom, two-bathroom unit offers a thoughtful layout across a single floor. Light hardwood-style flooring runs throughout, creating a clean, cohesive aesthetic. The open-concept kitchen and living area serves as the heart of the unit. The kitchen is outfitted with warm-toned cabinetry, a white subway tile backsplash, light quartz countertops, a peninsula with an integrated sink, and a full suite of stainless steel appliances including an LG range, over-the-range microwave, and refrigerator. The living area is bright and airy, benefiting from recessed lighting, large windows, and sliding glass doors that open to a private balcony with outdoor views. The bedroom is a comfortable size, featuring two windows that allow ample natural light, and includes access to a dedicated closet with wire shelving. A separate walk-in closet provides additional storage. Both bathrooms are finished with clean, modern fixtures, and one conveniently houses an in-unit LG washer/dryer. The overall ambiance is modern and move-in ready, with a neutral palette that complements a variety of interior styles. Located at 4965 Plainfield Ave NE in Grand Rapids, Michigan, this well-appointed one-bedroom, one-bathroom unit offers a thoughtfully designed single-floor layout that maximizes functionality and comfort. Light wood-tone flooring runs throughout, lending warmth and continuity to every room.

The open-concept kitchen and living area serves as the heart of the unit. The kitchen is equipped with stainless steel appliances — including a refrigerator, range, and over-the-range microwave — complemented by warm-toned cabinetry, a white quartz peninsula with an undermount sink, and a classic subway tile backsplash. Recessed lighting brightens the space efficiently.

The living area is bright and open, with a sliding glass door that leads to a private balcony overlooking lush greenery — a standout feature that brings natural light and outdoor views into the space.

The bedroom is a comfortable size, featuring dual windows that frame views of the surrounding trees, light-filled interiors, and a sliding-door closet for ample storage. The clean, neutral walls make the space highly versatile.

The bathroom is finished in a clean, all-white palette with a full tub-shower combination, a curved curtain rod, and light wood-tone flooring consistent with the rest of the unit. Every room reflects a modern, move-in-ready aesthetic throughout. Located at 4965 Plainfield Ave NE in Grand Rapids, Michigan, this thoughtfully designed 2-bedroom, 1-bathroom unit offers a clean, modern aesthetic throughout its efficiently laid-out single floor. Light wood luxury vinyl flooring flows seamlessly through every room, complementing the crisp white walls and creating a bright, cohesive atmosphere.

The open-concept kitchen and living area forms the heart of the unit. The kitchen is outfitted with stainless steel appliances — including a refrigerator, range, and microwave — warm-toned wood cabinetry, a white quartz countertop, a subway tile backsplash, and a peninsula with an undermount sink that opens to the living space. Recessed lighting illuminates the area, which also features a sliding glass door leading to a private balcony overlooking lush green outdoor views.

Both bedrooms are generously proportioned, with the primary bedroom offering multiple windows that fill the space with natural light. Each bedroom includes sliding panel closet doors for convenient storage. The shared full bathroom features a combination tub and shower, a wood-tone vanity with a white countertop, and light flooring that maintains the unit's modern, clean design language throughout.

About Riverbend Flats Apartments

Upscale Apartment Living in North Grand Rapids, MI One and Two Bedroom Apartment living in Plainfield township featuring high-end finishes, spacious floor plans, and modern amenities, these apartments are designed for comfort and style. Located in a highly convenient North Grand Rapids area these apartments are close to shopping, dining, major employers and a gym and daycare are only a few blocks away. Residents enjoy easy access to everything Grand Rapids, MI has to offer. Amenities & Community Located along the vibrant Plainfield Avenue corridor, Riverbend Flats is surrounded by local shopping, dining, gyms, daycare and neighborhood favorites. From The Score Restaurant, Kingma’s Market, trails nearby, shopping and more, everything you need is just minutes away. Enjoy the walkability, character, and convenience of one of North Grand Rapids, MI most eclectic and growing districts. A PLACE TO CALL HOME Experience luxury apartment living minutes from downtown Grand Rapids, MI. These modern apartments combine sophisticated design with top-tier finishes, pet-friendly spaces, and thoughtfully curated interiors that prioritize comfort and elegance. Just minutes from downtown, you’ll have seamless access to culture, nightlife, and employment hubs, all while enjoying a community-focused neighborhood with character and charm. Luxury, convenience, and lifestyle converge here — the perfect place to call home.

Riverbend Flats Apartments is an apartment community located in Kent County and the 49525 ZIP Code. This area is served by the Northview Public Schools attendance zone.

Contact

Language: English
Closed Today
  • Monday - Thursday, 9am - 5pm
  • Friday, 9am - 4pm
  • Saturday & Sunday, Closed
Property Management Company Logo

Community Amenities

Controlled Access

Community-Wide WiFi

Key Fob Entry

Renters Insurance Program

  • Community-Wide WiFi
  • Wi-Fi
  • Controlled Access
  • Renters Insurance Program
  • Key Fob Entry

Apartment Features

Washer/Dryer

Air Conditioning

High Speed Internet Access

Wi-Fi

  • High Speed Internet Access
  • Wi-Fi
  • Washer/Dryer
  • Air Conditioning
  • Heating
  • Smoke Free
  • Security System
  • Tub/Shower
  • Wheelchair Accessible (Rooms)
  • Vinyl Flooring
  • High Ceilings
Location
4965 Plainfield Ave NE, Grand Rapids,
MI 49525
Get Directions
Schools Restaurants Groceries Coffee Banks Shops Fitness
| Edit
Edit Commute

Destination is required

Under 30 minutes

Commute Time is calculated at rush hour.
Neighborhood

North Grand Rapids is the sprawling sector north of central Grand Rapids along Interstate 96. Although this portion of the city offers a suburban feel, there are abundant amenities within the area. State Route 37, also known as Alpine Avenue, is lined with restaurants, supermarkets, retailers, and local businesses. Along this route you’ll also find Wahfield Park, a spacious area with playgrounds, open fields, and miles of nature trails. Other outdoor amenities in this wooded community include Scott Lake Golf and Practice Center and Dwight Lydell Park, located near the Grand River and popular local restaurants and bars.

Although residents appreciate the small-town charm and peaceful atmosphere in North Grand Rapids, they are equally appreciative of the area’s proximity to Downtown Grand Rapids. From historic sites and well-known museums to riverfront greenways and abundant local hotspots for dining, drinking, and shopping, Downtown Grand Rapids is a buzzing neighborhood.

Learn more about living in North Grand Rapids 
Average Prices by Area

Compare neighborhood and city base rent averages by bedroom.

North Grand Rapids Grand Rapids, MI
Studio $1,201 $1,173
1 Bedroom $1,317 $1,403
2 Bedrooms $1,531 $1,670
3 Bedrooms $2,487 $2,253
Amenities
  • Community-Wide WiFi
  • Wi-Fi
  • Controlled Access
  • Renters Insurance Program
  • Key Fob Entry
  • High Speed Internet Access
  • Wi-Fi
  • Washer/Dryer
  • Air Conditioning
  • Heating
  • Smoke Free
  • Security System
  • Tub/Shower
  • Wheelchair Accessible (Rooms)
  • Vinyl Flooring
  • High Ceilings
Office Hours
Monday 9am - 5pm
Tuesday 9am - 5pm
Wednesday 9am - 5pm
Thursday 9am - 5pm
Friday 9am - 4pm
Saturday Closed
Sunday Closed
616-432-2154
Education
Colleges & Universities Distance
Cornerstone University
Drive: 11 min 6.6 mi
Grand Rapids Community College
Drive: 14 min 7.9 mi
Aquinas College
Drive: 15 min 9.5 mi
Calvin College
Drive: 17 min 10.6 mi
Riverbend Flats Apartments is within 11 minutes or 6.6 miles from Cornerstone University. It is also near Aquinas College and Grand Rapids Community College.
Schools
  • Public Schools
  • Private Schools
East Oakview Elementary School
Public Elementary School
Grades K-5
377 Students
Attendance Zone
GreatSchools rating: 6 out of 10
North Oakview Elementary School
Public Elementary School
Grades PK-5
345 Students
Nearby
GreatSchools rating: 8 out of 10
Highlands School
Public Elementary School
Grades K-5
438 Students
Attendance Zone
GreatSchools rating: 8 out of 10
Crossroads Middle School
Public Middle School
Grades 6-8
482 Students
Attendance Zone
GreatSchools rating: 8 out of 10
Northview High School
Public High School
Grades 9-12
1,103 Students
Attendance Zone
GreatSchools rating: 7 out of 10
Northview Next Learning Center
Public High School
Grades 9-12
107 Students
Nearby
GreatSchools rating: 4 out of 10
Assumption BVM School
Private Elementary & Middle School
Grades PK-8
181 Students
Nearby
North Hills Classical Academy
Private Elementary, Middle & High School
Grades K-12
60 Students
Nearby
School data provided by GreatSchools The GreatSchools Rating helps parents compare schools within a state based on a variety of school quality indicators and provides a helpful picture of how effectively each school serves all of its students. Ratings are on a scale of 1 (below average) to 10 (above average) and can include test scores, college readiness, academic progress, advanced courses, equity, discipline and attendance data. We also advise parents to visit schools, consider other information on school performance and programs, and consider family needs as part of the school selection process.

View GreatSchools Rating Methodology


Data provided by GreatSchools.org © 2026. All rights reserved.
Transportation

Riverbend Flats Apartments is near Gerald R Ford International, located 18.5 miles or 28 minutes away.

Commuter Rail Distance
Grand Rapids Vernon J. Ehlers Station
Drive: 14 min 10.1 mi
Holland Amtrak Station
Drive: 46 min 36.3 mi
Airports Distance
Airports Distance
Gerald R Ford International
Drive: 28 min 18.5 mi
Getting Around
Fairly Walkable
Walkability
40 / 100
Minimal Public Transit
Transit
0 / 100
Very Drivable
Drivability
80 / 100
Fairly Bikeable
Bikeability
40 / 100

Scores provided by

Local Logic What do Walkability, Transit, Drivability, and Bikeability mean? Walkability measures the walking distance to day-to-day needs. Transit measures access to public transportation. Drivability measures congestion, parking availability, and access to major roads. Bikeability measures the suitability for cycling. How It Works
Active
Soundscore™
70 / 100

Traffic

Busy

Airport

Calm

Businesses

Active

Scores provided by

HowLoud What is a Sound Score Rating? A Sound Score Rating aggregates noise caused by vehicle traffic, airplane traffic and local sources. How It Works
Points of Interest

Time and distance from Riverbend Flats Apartments.

Shopping Centers Distance
4981 Plainfield Ave
Walk: 1 min 0.1 mi
4980 Plainfield Ave NE
Walk: 1 min 0.1 mi
4965 Plainfield Ave
Walk: 2 min 0.1 mi
Riverbend Flats Apartments has 3 shopping centers within 0.1 mile, which is about a 2-minute walk. The miles and minutes will be for the farthest away property.
Parks and Recreation Distance
Cannonsburg Ski Area
Drive: 12 min 5.9 mi
Frederik Meijer Gardens & Sculpture Park
Drive: 11 min 6.6 mi
Highland Park
Drive: 14 min 7.6 mi
Grand Rapids Children's Museum
Drive: 14 min 7.8 mi
Roger B. Chaffee Planetarium
Drive: 13 min 9.3 mi
Riverbend Flats Apartments has 5 parks within 9.3 miles, including Cannonsburg Ski Area, Frederik Meijer Gardens & Sculpture Park, and Highland Park.
Hospitals Distance
Hospitals Distance
Corewell Health Helen DeVos Children's Hospital
Drive: 13 min 7.5 mi
Corewell Health Butterworth Hospital
Drive: 13 min 7.7 mi
Mercy Health Saint Mary's
Drive: 15 min 10.4 mi
Riverbend Flats Apartments has 3 hospitals within 10.4 miles, the nearest is Corewell Health Helen DeVos Children's Hospital which is 7.5 miles away and a 13 minute drive.
Military Bases Distance
Army Air Support
Drive: 69 min 59.3 mi
Fort Custer Military Reservation
Drive: 96 min 69.0 mi
Battle Creek Air National Guard Base
Drive: 92 min 73.6 mi
Riverbend Flats Apartments has 3 military bases within 73.6 miles, the nearest is Army Air Support which is 59.3 miles away and a 69 minute drive.


Reviews for Riverbend Flats Apartments

No Renter Ratings Yet
Be the First to Rate & Review!
Share details of your experience with this property
Submitted by a verified resident of the apartment community. Participating residents may receive reward points in exchange for posting a review during their lease term, regardless of the nature of the review. Delete

Property Manager Responded:

Property Manager Responded

Show full review Show less
Was this helpful? Vote review helpful Thanks for your feedback!
Flag Review
  1. ...
  2. ...

Riverbend Flats Apartments Photos

  • Riverbend Flats Apartments

  • 2BR, 1BA - 1,010SF

Models

  • 1BR, 1BA - 795SF

  • 1BR, 1BA - 680SF

Nearby Apartments

Within 50 Miles of Riverbend Flats Apartments

  • Riverstone Townhomes

    303 Baldwin St

    Jenison, MI 49428

    $2,050

    3 Br 14.0 mi

Frequently Asked Questions
Does Riverbend Flats Apartments have in-unit laundry?

Riverbend Flats Apartments has units with in‑unit washers and dryers, making laundry day simple for residents.

What utilities are included in rent at Riverbend Flats Apartments?

Utilities are not included in rent. Residents should plan to set up and pay for all services separately.

Is parking available at Riverbend Flats Apartments?

Parking is available at Riverbend Flats Apartments and is free of charge for residents.

Which floor plans are available, and what are the price ranges?

Riverbend Flats Apartments has one to two-bedrooms with rent ranges from $1,450/mo. to $1,875/mo.

Is Riverbend Flats Apartments pet-friendly?

Riverbend Flats Apartments does not allow pets, though service animals are always welcome in accordance with applicable laws.

How much income do I need to rent at Riverbend Flats Apartments?

A good rule of thumb is to spend no more than 30% of your gross income on rent. Based on the lowest available rent of $1,450 for a one-bedroom, you would need to earn about $58,000 per year to qualify. Want to double-check your budget? Calculate how much rent you can afford with our Rent Affordability Calculator.

Does Riverbend Flats Apartments have move-in specials?

Riverbend Flats Apartments is offering Specials for eligible applicants, with rental rates starting at $1,450.

Does Riverbend Flats Apartments offer Matterport 3D tours?

Yes! Riverbend Flats Apartments offers 4 Matterport 3D Tours. Explore different floor plans and see unit level details, all without leaving home.
Back To Top
Send a Message
Contact Property
enter move in date in the format: 2 digit month / 2 digit day / 4 digit year

I would like to... Optional

Send Message

Submitting Request

Send a Message
Contact Property

Thank you! Your email has been sent.

Error

Report an Issue Print Get Directions
Try These Popular Nearby Searches

Nearby Cities

  • East Grand Rapids Rentals
  • Walker Rentals
  • Grand Rapids Township Rentals
  • Wyoming Rentals
  • Kentwood Rentals
  • Comstock Park Rentals
  • Grandville Rentals
  • Northview Rentals
  • Alto Rentals

Neighborhood Apartment Rentals

  • Hill Top Apartments for Rent
  • Beckwith Hills Apartments for Rent
  • Brookside Estates Apartments for Rent
  • North Park Place Apartments for Rent
  • Green Ridge Apartments for Rent
  • East Mont Apartments for Rent
  • Royal Oak Estates Apartments for Rent
  • South Hill Apartments for Rent
  • Heritage Hill Apartments for Rent
  • East Hills Apartments for Rent

Grand Rapids Apartments by Zip Code

  • Apartments in 49503 for Rent
  • Apartments in 49507 for Rent
  • Apartments in 49506 for Rent
  • Apartments in 49505 for Rent
  • Apartments in 49504 for Rent
  • Apartments in 49509 for Rent
  • Apartments in 49525 for Rent
  • Apartments in 49519 for Rent
  • Apartments in 49548 for Rent
  • Apartments in 49508 for Rent

Other Rental Types

  • Grand Rapids Lofts for Rent
  • Grand Rapids Houses for Rent
  • Grand Rapids Condos for Rent
  • Grand Rapids Townhomes for Rent
  • Private Landlord Rentals Grand Rapids
  • Grand Rapids Duplex Rentals
  • About Us
  • Advertise
  • Legal Notices
  • Privacy Notice
  • Avoid Scams
  • Accessibility
  • Calculate Rent Affordability
  • Renterverse
  • Sitemap
Property Logo
apartments.com
© 2026 CoStar Group, Inc. Equal Housing Opportunity

Equal Housing Opportunity

© 2026 CoStar Group, Inc.

Equal Housing Opportunity

Ready to Apply?

Good News! This rental is accepting applications through Apartments.com. Act now and your $ purchase will include 9 additional FREE application submissions to participating properties.

Or if you already have an account


Required

Required

Valid Email Required

You must acknowledge the disclaimer to continue
Next
You're leaving Apartments.com

Do you want this property to contact you?

Required

Required

Valid Email Required

Continue to Property Website Skip this Step
Continue

Take me to this property's website
Send Message
Interested in this property? Send message today.
Rate & Review Riverbend Flats Apartments
Please select a rating
50 character minimum
By clicking submit, I agree to the Apartments.com Terms of Service and the Ratings & Reviews Terms of Use.
Share This Listing
Listing Image

4965 Plainfield Ave NE

Grand Rapids, MI 49525

Email

Link Copied

(616) 432-2154
Get Directions
Schools Restaurants Groceries Coffee Banks Shops Fitness

