Map
  • Add a Property
  • Renter Tools
    • Favorites
    • Saved Searches
  • Manage Rentals
  • Apartments For Rent
  • Houses For Rent
  • Condos For Rent
  • Townhomes For Rent
  • Help Center
  • Area Guide
  • Rent Calculator
  • Property Management Companies
English

Language

English Español
Apartments.com Logo
Manage Rentals      Sign Up / Sign In
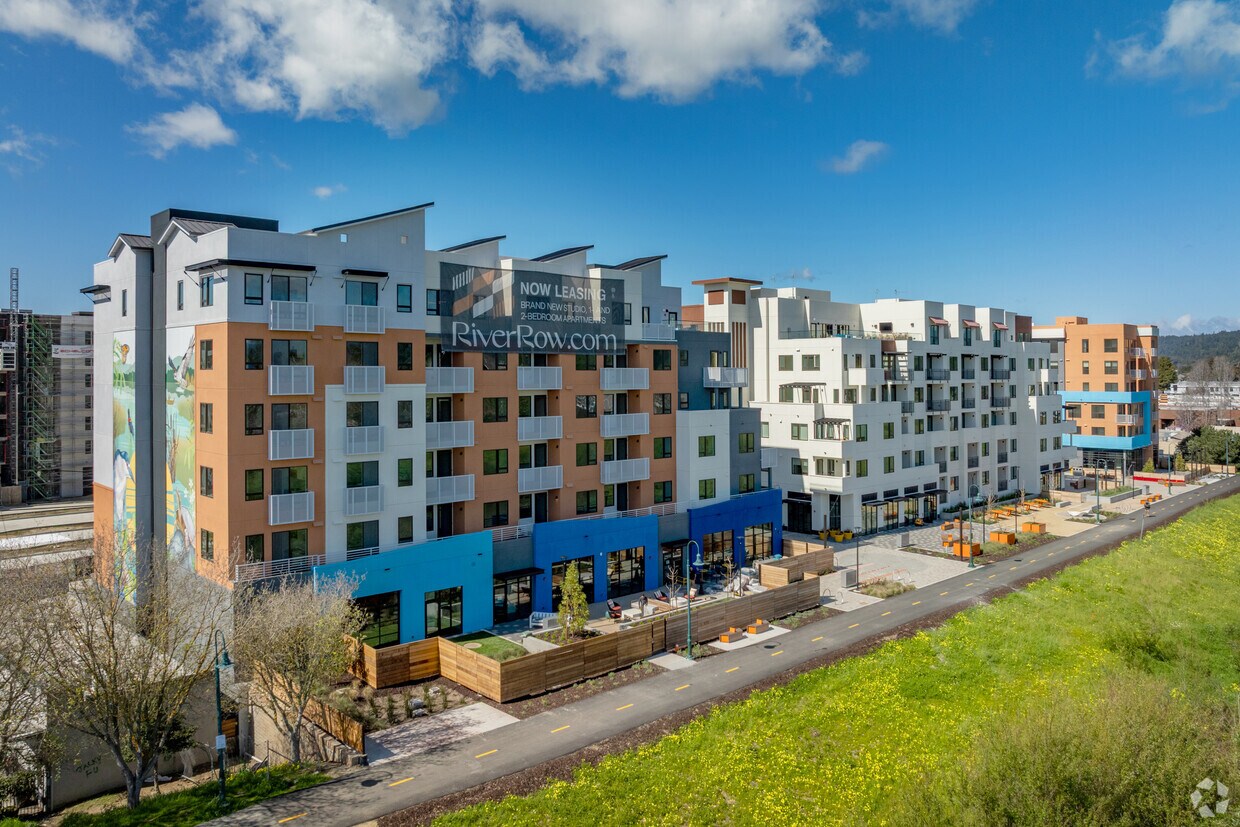
  • Primary Photo - River Row
  • Matterport 3D Exterior
     - River Row
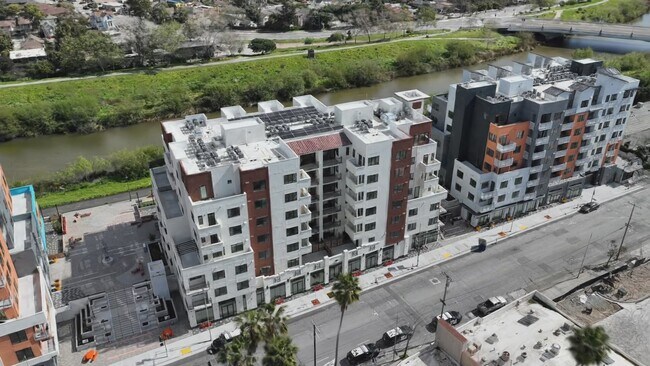
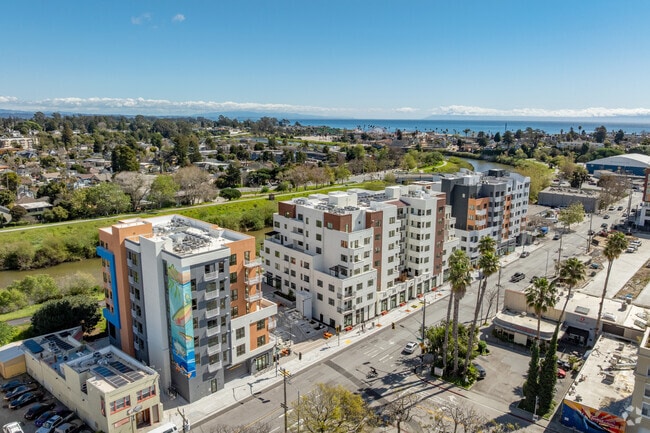
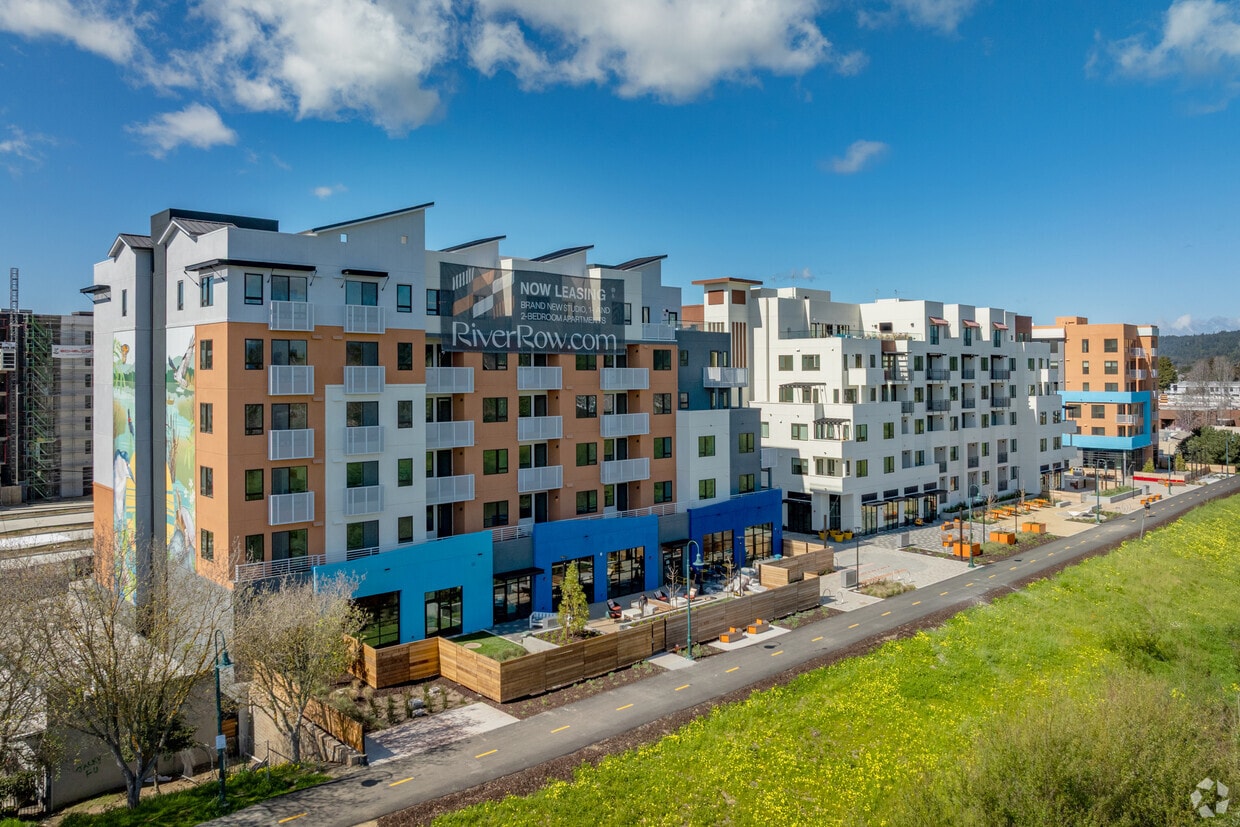
    Aerial Photo - River Row
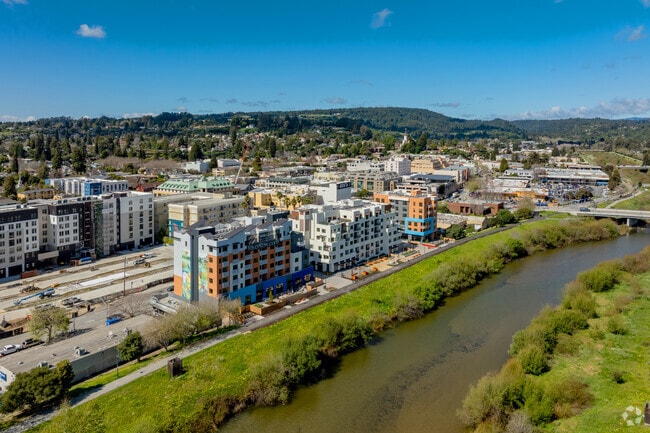
  • Aerial Photo - River Row
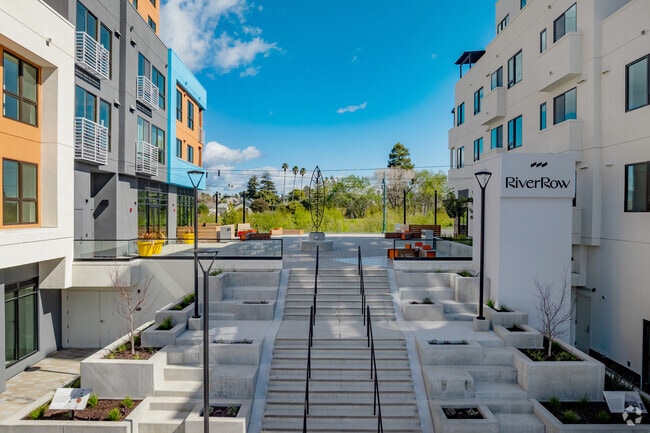
    Entrance - River Row
Contact This Property

Language: English

Open 8:30am - 5pm Today

View All Hours Office Hours Monday - Saturday, 8:30am - 5pm Sunday, Closed

River Row media gallery Unit
call 831-400-3956
Floor Plan View Body
Viewing Floor: Select a unit to view pricing & availability
B1 (0 unit)
1 (0 unit)
2 (4 units)
3 (6 units)
4 (8 units)
5 (10 units)
6 (8 units)
7 (11 units)
Any
Studio
1
2
Any
1+
2+
Move-In Date
California Santa Cruz County Santa Cruz Riverwalk

River Row

414 Front St, Santa Cruz, CA 95060 Leasing Office: 444 Front St, Santa Cruz, CA 95060

5.0
Renter Rating 2 Reviews
Verified Listing CoStar Verified® Listing

This Listing has been verified by CoStar’s listing verification process, which combines internal screening and fraud detection technology. Always beware of scams.

Today
Share Listing
Favorites
831-400-3956
Property Management Company Logo
  • Monthly Rent

    $3,225 - $7,500

  • Bedrooms

    Studio - 2 bd

  • Bathrooms

    1 - 2 ba

  • Square Feet

    435 - 1,330 sq ft

River Row
Property Management Company Logo
Share Listing
Favorites

Move-in Special

Biggest Summer Special! Two months free rent on select apartment homes. Call or Text now!

Highlights

  • New Construction
  • Premier Transit Location
  • Bike-Friendly Area
  • Waterfront
  • Deck
  • Controlled Access
  • Sundeck
  • Elevator
  • Grill

Pricing & Floor Plans

filter results by bedrooms
Cost Calculator: Estimate your monthly and one-time fees.
S2
$3,225 – $3,245 Studio 1 Bath 435 Sq Ft
3 Available units
Unit
Base Price
Sq Ft
Availability
Unit Details
  • Unit 236
    price $3,225
    square feet 435
    availibility Now
  • Unit 436
    price $3,235
    square feet 435
    availibility Now
  • Unit 536
    price $3,245
    square feet 435
    availibility Now
S6
$3,275 – $3,305 Studio 1 Bath 441 Sq Ft
4 Available units
Unit
Base Price
Sq Ft
Availability
Unit Details
  • Unit 305
    price $3,275
    square feet 441
    availibility Now
  • Unit 205
    price $3,275
    square feet 441
    availibility Now
  • Unit 505
    price $3,295
    square feet 441
    availibility Now
  • Unit 605
    price $3,305
    square feet 441
    availibility Now

S7
$3,325 – $3,375 Studio 1 Bath 442 Sq Ft
5 Available units
Unit
Base Price
Sq Ft
Availability
Unit Details
  • Unit 310
    price $3,325
    square feet 442
    availibility Now
  • Unit 410
    price $3,335
    square feet 442
    availibility Now
  • Unit 510
    price $3,345
    square feet 442
    availibility Now
  • Unit 610
    price $3,355
    square feet 442
    availibility Now
  • Unit 710
    price $3,375
    square feet 442
    availibility Now

S5
$3,335 – $3,375 Studio 1 Bath 446 Sq Ft
2 Available units
Unit
Base Price
Sq Ft
Availability
Unit Details
  • Unit 409
    price $3,335
    square feet 446
    availibility Now
  • Unit 709
    price $3,375
    square feet 446
    availibility Now
S1
$3,455 – $3,505 Studio 1 Bath 477 Sq Ft
7 Available units
Unit
Base Price
Sq Ft
Availability
Unit Details
  • Unit 301
    price $3,455
    square feet 477
    availibility Now
  • Unit 438
    price $3,465
    square feet 477
    availibility Now
  • Unit 401
    price $3,465
    square feet 477
    availibility Now
  • Unit 538
    price $3,475
    square feet 477
    availibility Now
  • Unit 501
    price $3,475
    square feet 477
    availibility Now
  • Unit 337
    price $3,480
    square feet 477
    availibility Now
  • Unit 738
    price $3,505
    square feet 477
    availibility Now

A3
$3,875 1 Bed 1 Bath 605 Sq Ft
1 Available unit
Unit
Base Price
Sq Ft
Availability
Unit Details
  • Unit 223
    price $3,875
    square feet 605
    availibility Now
A6
$3,920 – $3,930 1 Bed 1 Bath 620 Sq Ft
2 Available units
Unit
Base Price
Sq Ft
Availability
Unit Details
  • Unit 512
    price $3,920
    square feet 620
    availibility Now
  • Unit 612
    price $3,930
    square feet 620
    availibility Now
A1
$3,950 – $4,000 1 Bed 1 Bath 670 Sq Ft
7 Available units
Unit
Base Price
Sq Ft
Availability
Unit Details
  • Unit 532
    price $3,970
    square feet 670
    availibility Now
  • Unit 215
    price $3,975
    square feet 670
    availibility Now
  • Unit 632
    price $3,980
    square feet 670
    availibility Now
  • Unit 634
    price $3,980
    square feet 670
    availibility Now
  • Unit 433
    price $3,985
    square feet 670
    availibility Now
  • Unit 718
    price $4,000
    square feet 670
    availibility Now
  • Unit 732
    price $4,000
    square feet 670
    availibility Now

A9
$3,970 – $4,000 1 Bed 1 Bath 630 Sq Ft
3 Available units
Unit
Base Price
Sq Ft
Availability
Unit Details
  • Unit 502
    price $3,970
    square feet 630
    availibility Now
  • Unit 602
    price $3,980
    square feet 630
    availibility Now
  • Unit 702
    price $4,000
    square feet 630
    availibility Now
A7
$4,020 1 Bed 1 Bath 610 Sq Ft
1 Available unit
Unit
Base Price
Sq Ft
Availability
Unit Details
  • Unit 527
    price $4,020
    square feet 610
    availibility Now
A2
$4,120 – $4,235 1 Bed 1 Bath 652 Sq Ft
4 Available units
Unit
Base Price
Sq Ft
Availability
Unit Details
  • Unit 526
    price $4,120
    square feet 652
    availibility Now
  • Unit 626
    price $4,130
    square feet 652
    availibility Now
  • Unit 621
    price $4,130
    square feet 652
    availibility Now
  • Unit 426
    price $4,235
    square feet 652
    availibility Now

B1
$5,925 – $5,985 2 Beds 2 Baths 1,025 Sq Ft
3 Available units
Unit
Base Price
Sq Ft
Availability
Unit Details
  • Unit 302
    price $5,925
    square feet 1,025
    availibility Now
  • Unit 328
    price $5,925
    square feet 1,025
    availibility Now
  • Unit 427
    price $5,985
    square feet 1,025
    availibility Now
Townhome
$7,475 – $7,500 2 Beds 2 Baths 1,330 Sq Ft
5 Available units
Unit
Base Price
Sq Ft
Availability
Unit Details
  • Unit 717
    price $7,475
    square feet 1,330
    availibility Now
  • Unit 715
    price $7,475
    square feet 1,330
    availibility Now
  • Unit 729
    price $7,500
    square feet 1,330
    availibility Now
  • Unit 731
    price $7,500
    square feet 1,330
    availibility Now
  • Unit 733
    price $7,500
    square feet 1,330
    availibility Now

S2
$3,225 – $3,245 Studio 1 Bath 435 Sq Ft
3 Available units
Unit
Base Price
Sq Ft
Availability
Unit Details
  • Unit 236
    price $3,225
    square feet 435
    availibility Now
  • Unit 436
    price $3,235
    square feet 435
    availibility Now
  • Unit 536
    price $3,245
    square feet 435
    availibility Now
S6
$3,275 – $3,305 Studio 1 Bath 441 Sq Ft
4 Available units
Unit
Base Price
Sq Ft
Availability
Unit Details
  • Unit 305
    price $3,275
    square feet 441
    availibility Now
  • Unit 205
    price $3,275
    square feet 441
    availibility Now
  • Unit 505
    price $3,295
    square feet 441
    availibility Now
  • Unit 605
    price $3,305
    square feet 441
    availibility Now

S7
$3,325 – $3,375 Studio 1 Bath 442 Sq Ft
5 Available units
Unit
Base Price
Sq Ft
Availability
Unit Details
  • Unit 310
    price $3,325
    square feet 442
    availibility Now
  • Unit 410
    price $3,335
    square feet 442
    availibility Now
  • Unit 510
    price $3,345
    square feet 442
    availibility Now
  • Unit 610
    price $3,355
    square feet 442
    availibility Now
  • Unit 710
    price $3,375
    square feet 442
    availibility Now

S5
$3,335 – $3,375 Studio 1 Bath 446 Sq Ft
2 Available units
Unit
Base Price
Sq Ft
Availability
Unit Details
  • Unit 409
    price $3,335
    square feet 446
    availibility Now
  • Unit 709
    price $3,375
    square feet 446
    availibility Now
S1
$3,455 – $3,505 Studio 1 Bath 477 Sq Ft
7 Available units
Unit
Base Price
Sq Ft
Availability
Unit Details
  • Unit 301
    price $3,455
    square feet 477
    availibility Now
  • Unit 438
    price $3,465
    square feet 477
    availibility Now
  • Unit 401
    price $3,465
    square feet 477
    availibility Now
  • Unit 538
    price $3,475
    square feet 477
    availibility Now
  • Unit 501
    price $3,475
    square feet 477
    availibility Now
  • Unit 337
    price $3,480
    square feet 477
    availibility Now
  • Unit 738
    price $3,505
    square feet 477
    availibility Now

A3
$3,875 1 Bed 1 Bath 605 Sq Ft
1 Available unit
Unit
Base Price
Sq Ft
Availability
Unit Details
  • Unit 223
    price $3,875
    square feet 605
    availibility Now
A6
$3,920 – $3,930 1 Bed 1 Bath 620 Sq Ft
2 Available units
Unit
Base Price
Sq Ft
Availability
Unit Details
  • Unit 512
    price $3,920
    square feet 620
    availibility Now
  • Unit 612
    price $3,930
    square feet 620
    availibility Now
A1
$3,950 – $4,000 1 Bed 1 Bath 670 Sq Ft
7 Available units
Unit
Base Price
Sq Ft
Availability
Unit Details
  • Unit 532
    price $3,970
    square feet 670
    availibility Now
  • Unit 215
    price $3,975
    square feet 670
    availibility Now
  • Unit 632
    price $3,980
    square feet 670
    availibility Now
  • Unit 634
    price $3,980
    square feet 670
    availibility Now
  • Unit 433
    price $3,985
    square feet 670
    availibility Now
  • Unit 718
    price $4,000
    square feet 670
    availibility Now
  • Unit 732
    price $4,000
    square feet 670
    availibility Now

A9
$3,970 – $4,000 1 Bed 1 Bath 630 Sq Ft
3 Available units
Unit
Base Price
Sq Ft
Availability
Unit Details
  • Unit 502
    price $3,970
    square feet 630
    availibility Now
  • Unit 602
    price $3,980
    square feet 630
    availibility Now
  • Unit 702
    price $4,000
    square feet 630
    availibility Now
A7
$4,020 1 Bed 1 Bath 610 Sq Ft
1 Available unit
Unit
Base Price
Sq Ft
Availability
Unit Details
  • Unit 527
    price $4,020
    square feet 610
    availibility Now
A2
$4,120 – $4,235 1 Bed 1 Bath 652 Sq Ft
4 Available units
Unit
Base Price
Sq Ft
Availability
Unit Details
  • Unit 526
    price $4,120
    square feet 652
    availibility Now
  • Unit 626
    price $4,130
    square feet 652
    availibility Now
  • Unit 621
    price $4,130
    square feet 652
    availibility Now
  • Unit 426
    price $4,235
    square feet 652
    availibility Now

B1
$5,925 – $5,985 2 Beds 2 Baths 1,025 Sq Ft
3 Available units
Unit
Base Price
Sq Ft
Availability
Unit Details
  • Unit 302
    price $5,925
    square feet 1,025
    availibility Now
  • Unit 328
    price $5,925
    square feet 1,025
    availibility Now
  • Unit 427
    price $5,985
    square feet 1,025
    availibility Now
Townhome
$7,475 – $7,500 2 Beds 2 Baths 1,330 Sq Ft
5 Available units
Unit
Base Price
Sq Ft
Availability
Unit Details
  • Unit 717
    price $7,475
    square feet 1,330
    availibility Now
  • Unit 715
    price $7,475
    square feet 1,330
    availibility Now
  • Unit 729
    price $7,500
    square feet 1,330
    availibility Now
  • Unit 731
    price $7,500
    square feet 1,330
    availibility Now
  • Unit 733
    price $7,500
    square feet 1,330
    availibility Now

* Price shown is base rent. Excludes user-selected optional fees and variable or usage-based fees and required charges due at or prior to move-in or at move-out.View Fees and Policies for details. Price, availability, fees, and any applicable rent special are subject to change without notice.
* Square footage definitions vary. Displayed square footage is approximate.

Fees and Policies

The fees listed below are community-provided and may exclude utilities or add-ons. All payments are made directly to the property and are non-refundable unless otherwise specified. Use the Cost Calculator to determine costs based on your needs.

  • One-Time Basics
    • Deposit
      Varies by unit
    • Due at Application
      • Application Fee Per Applicant
        Charged per unit.
        $50

Pet policies are negotiable.

  • Covered
  • Garage Lot

Property Fee Disclaimer: Based on community-supplied data and independent market research. Subject to change without notice. May exclude fees for mandatory or optional services and usage-based utilities.

Details

Lease Options

  • 1 - 13 Month Leases

Property Information

  • Built in 2026
  • 175 units/7 stories

Matterport 3D Tours

Located at 414 Front St in Santa Cruz, California, this purpose-built pet grooming room is a compact yet fully functional single-room space designed specifically for pet care. The room's most striking design element is its vibrant, glossy blue subway tile that lines the walls from floor to mid-height, creating a clean, water-resistant surface well-suited for its grooming function. Above the tile, a playful black-and-white illustrated mural wraps around the upper walls, depicting a whimsical crowd of cartoon dogs and cats, giving the space an inviting and lighthearted character. A flush-mounted circular ceiling light provides even, practical illumination throughout the room. The centerpiece of the space is a professional-grade stainless steel pet wash tub, complete with an integrated ramp and steps for easy pet access, a handheld sprayer, and a floor drain nearby to manage water efficiently. A built-in wooden storage unit with drawers offers convenient organization for grooming supplies. A glass door and large window along one wall allow natural light to enter and provide a view of the outdoor pedestrian plaza beyond, connecting the interior to its lively urban surroundings. The polished concrete floor completes the practical, easy-to-clean aesthetic of this well-appointed grooming station.

Pet Wash
1/6
Located at 414 Front St in Santa Cruz, California, this purpose-built pet grooming room is a compact yet fully functional single-room space designed specifically for pet care. The room's most striking design element is its vibrant, glossy blue subway tile that lines the walls from floor to mid-height, creating a clean, water-resistant surface well-suited for its grooming function. Above the tile, a playful black-and-white illustrated mural wraps around the upper walls, depicting a whimsical crowd of cartoon dogs and cats, giving the space an inviting and lighthearted character. A flush-mounted circular ceiling light provides even, practical illumination throughout the room. The centerpiece of the space is a professional-grade stainless steel pet wash tub, complete with an integrated ramp and steps for easy pet access, a handheld sprayer, and a floor drain nearby to manage water efficiently. A built-in wooden storage unit with drawers offers convenient organization for grooming supplies. A glass door and large window along one wall allow natural light to enter and provide a view of the outdoor pedestrian plaza beyond, connecting the interior to its lively urban surroundings. The polished concrete floor completes the practical, easy-to-clean aesthetic of this well-appointed grooming station. Located at 414 Front St in Santa Cruz, CA, this fitness center offers a thoughtfully designed exercise space that combines functionality with modern aesthetics. The single-floor layout provides a generous, open floor plan that comfortably accommodates a full range of workout equipment without feeling crowded.

The space features durable rubber flooring with blue geometric accent tiles, providing both safety and visual interest throughout. Overhead, warm wood-paneled ceiling insets are complemented by recessed lighting and multiple ceiling fans, contributing to a well-ventilated and inviting atmosphere. Large floor-to-ceiling windows along the perimeter flood the room with natural light and offer views of the surrounding outdoor environment.

The exercise room is comprehensively equipped with a robust selection of True-brand treadmills arranged along the windowed wall, multiple cable and strength machines, dumbbell racks with a full range of free weights, adjustable benches, and TRX suspension training equipment. A full-length wall mirror expands the perceived depth of the space while allowing users to monitor their form. A bold teal geometric accent wall adds a striking design element and visual energy to the room. Built-in shelving provides convenient storage for accessories. The overall ambiance is modern, clean, and energizing — well-suited for a comprehensive fitness experience. Located at 414 Front St in downtown Santa Cruz, this thoughtfully designed studio offers a efficient, modern layout across a single floor. The open-plan kitchen and living area serves as the heart of the space, featuring sleek white cabinetry extending to the ceiling, a textured tile backsplash, stainless steel appliances including a dishwasher, range, over-the-range microwave, and refrigerator, and light quartz countertops. Light wood-tone flooring flows throughout, enhancing the clean, contemporary aesthetic. The living area is bathed in natural light through large floor-to-ceiling windows that frame views of the surrounding downtown streetscape, with sheer curtains adding a soft, airy touch. The bedroom area is accented by warm neutral tones and provides ample closet storage. A dedicated workspace features a marble-topped vanity desk with a bold black-framed mirror, blending style with function. The full bathroom is finished in crisp white tile, complete with a soaking tub and shower combination, a white vanity with black hardware, and warm wood-tone flooring. An in-unit laundry area and two closets provide practical everyday convenience. The overall ambiance is bright, clean, and contemporary throughout. Located at 414 Front St in Santa Cruz, CA, this thoughtfully designed one-bedroom, one-bathroom residence offers a bright, modern living experience with a clean, contemporary aesthetic throughout. Light wood-tone flooring and crisp white walls create a cohesive, airy ambiance from room to room.

The open-concept kitchen and living area serves as the heart of the home. The kitchen is outfitted with flat-front white cabinetry, a subway tile backsplash, quartz countertops, and a full suite of stainless steel appliances. A peninsula with seating provides additional workspace and a natural transition into the combined dining and living area, which benefits from abundant natural light and access to a private balcony with neighborhood views.

The bedroom is a calm, well-proportioned retreat featuring a large window with sheer curtains that invite natural light, along with two closets for generous storage. The full bathroom offers a clean, modern design with a white vanity, quartz countertop, and a tub-shower combination with subway tile surround. In-unit laundry adds everyday convenience. Two hallways connect the spaces efficiently, completing a well-organized and functional floor plan ideal for comfortable urban living in the heart of Santa Cruz. Located at 414 Front St in Santa Cruz, California, this rooftop terrace offers a sophisticated outdoor retreat with stunning panoramic views of the surrounding cityscape and distant mountain ranges. The terrace features a contemporary design defined by clean lines, smooth large-format tile paving, and crisp white stucco architecture.

The outdoor living area is thoughtfully arranged with multiple seating zones, including a generous sectional sofa, accent lounge chairs in bold yellow and teal, and a wall-mounted flat-screen television — creating a comfortable, resort-like atmosphere ideal for both relaxing and entertaining. Lush planters filled with ornamental grasses and flowering perennials add vibrant color and texture throughout the space.

A standout feature of the rooftop is the integrated green roof section, planted with a diverse mix of low-growing groundcovers and mulched beds, reflecting a commitment to sustainable design. Transparent glass panel railings line the perimeter, ensuring unobstructed sightlines across the Santa Cruz skyline while maintaining an open, airy feel. The terrace receives abundant natural light throughout the day, enhancing the overall ambiance. Large glass sliding doors connect the outdoor terrace to the interior, offering seamless indoor-outdoor flow and further maximizing the breathtaking views this elevated space provides. Located at 414 Front St in Santa Cruz, CA, this single-floor amenity and coworking space offers a generously sized, open-plan layout designed to balance productivity with social interaction. The interior showcases a striking geometric coffered ceiling in the lounge zone, contrasted by exposed industrial ductwork and high ceilings throughout the remainder of the floor, creating a dynamic architectural character. Light oak hardwood flooring runs throughout most of the space, complemented by patterned area rugs that define distinct zones.

The lounge area features plush terracotta-hued velvet sofas, an eclectic mix of accent chairs, and a wall-mounted display screen, all bathed in abundant natural light from expansive black-framed industrial-style windows. Adjacent to the lounge, a sleek communal kitchen bar with white quartz countertops and leather bar seating provides a social gathering point beneath a sculptural ring chandelier.

A dedicated game room includes a foosball table and a pool table, anchored by a bold orange accent wall. Glass-enclosed private phone booths and quiet meeting rooms line one corridor, offering focused workspaces. Built-in bench seating with direct access to an outdoor area rounds out this vibrant, multifunctional environment.
1/2
Property Site Map

Select a unit to view pricing & availability

Any
Studio
1
2
Any
1+
2+
Move-In Date
Viewing Floor:
B1 (0 unit)
1 (0 unit)
2 (4 units)
3 (6 units)
4 (8 units)
5 (10 units)
6 (8 units)
7 (11 units)
Matterport 3D Tour Matterport 3D Tour
Matterport 3D Tour

About River Row

Opening in January 2026RiverRow is a new mixed-use community along the San Lorenzo River that brings modern living to the heart of Santa Cruz. Featuring 175 studio, one-, and two-bedroom apartmentsincluding affordable homesRiverRow blends contemporary and traditional design to support a diverse and vibrant downtown neighborhood. Ground-floor shops and restaurants activate the street, creating a lively connection between residents and the surrounding city.Residents enjoy thoughtfully designed amenities such as fitness centers, co-working spaces, and rooftop decks ideal for gathering or unwinding. Direct access to the public riverwalk, plazas, and pedestrian pathways connects everyday life to the natural beauty of the riverfront. At RiverRow, urban energy and riverside calm come together in one distinctive place to call home.

River Row is an apartment community located in Santa Cruz County and the 95060 ZIP Code. This area is served by the Santa Cruz City High School District attendance zone.

Unique Features

  • BBQ Dining
  • Bike Racks
  • Central Air and Heating
  • Efficient Appliances
  • Electronic Thermostat
  • Extra Storage
  • High Speed Internet
  • Large Closets
  • Patio/Balcony

Contact

Property Address: 414 Front St, Santa Cruz, CA 95060
Leasing Office: 444 Front St, Santa Cruz, CA 95060
View Property Website
Language: English
Open 8:30am - 5pm Today
  • Monday - Saturday, 8:30am - 5pm
  • Sunday, Closed
Property Management Company Logo

Community Amenities

Fitness Center

Elevator

Clubhouse

Controlled Access

  • Package Service
  • Controlled Access
  • Maintenance on site
  • Property Manager on Site
  • 24 Hour Access
  • Online Services
  • Elevator
  • Business Center
  • Clubhouse
  • Fitness Center
  • Sundeck
  • Courtyard
  • Grill
  • Waterfront

Apartment Features

Washer/Dryer

Air Conditioning

Dishwasher

High Speed Internet Access

  • High Speed Internet Access
  • Washer/Dryer
  • Air Conditioning
  • Heating
  • Tub/Shower
  • Dishwasher
  • Disposal
  • Kitchen
  • Microwave
  • Oven
  • Range
  • Refrigerator
  • Freezer
  • Hardwood Floors
  • Window Coverings
  • Balcony
  • Patio
  • Deck
Location
414 Front St, Santa Cruz,
CA 95060
Leasing Office: 444 Front St, Santa Cruz,
CA 95060
Get Directions
Leasing Office Schools Restaurants Groceries Coffee Banks Shops Fitness
| Edit
Edit Commute

Destination is required

Under 30 minutes

Commute Time is calculated at rush hour.
Neighborhood

Bookended between Downtown Santa Cruz and Seabright, Riverwalk is one of the city’s most popular neighborhoods. The neighborhood is best known for being home to Santa Cruz Riverwalk Park, a 2.5-mile natural area with hiking and biking trails, exercise equipment, and views of the San Lorenzo River. Santa Cruz Riverwalk Park also encompasses several smaller neighborhood parks like San Lorenzo Park, where many food and drink festivals are held. Riverwalk houses many hotels, restaurants, government offices, medical offices, and a few retail shops. Residents also have access to an abundance of amenities in Downtown Santa Cruz and Seabright. Riverwalk is less than 10 minutes away from several beaches including Cowell Beach, Seabright State Beach, and the Santa Cruz Boardwalk as well. Great for students and faculty, the neighborhood is also convenient to the University of California Santa Cruz.

Learn more about living in Riverwalk 
Average Prices by Area

Compare neighborhood and city base rent averages by bedroom.

Riverwalk Santa Cruz, CA
Studio $2,213 $2,301
1 Bedroom $2,534 $2,750
2 Bedrooms $2,979 $3,794
3 Bedrooms $3,067 $3,661
Amenities
  • Package Service
  • Controlled Access
  • Maintenance on site
  • Property Manager on Site
  • 24 Hour Access
  • Online Services
  • Elevator
  • Business Center
  • Clubhouse
  • Sundeck
  • Courtyard
  • Grill
  • Waterfront
  • Fitness Center
  • BBQ Dining
  • Bike Racks
  • Central Air and Heating
  • Efficient Appliances
  • Electronic Thermostat
  • Extra Storage
  • High Speed Internet
  • Large Closets
  • Patio/Balcony
  • High Speed Internet Access
  • Washer/Dryer
  • Air Conditioning
  • Heating
  • Tub/Shower
  • Dishwasher
  • Disposal
  • Kitchen
  • Microwave
  • Oven
  • Range
  • Refrigerator
  • Freezer
  • Hardwood Floors
  • Window Coverings
  • Balcony
  • Patio
  • Deck
Office Hours
Monday 8:30am - 5pm
Tuesday 8:30am - 5pm
Wednesday 8:30am - 5pm
Thursday 8:30am - 5pm
Friday 8:30am - 5pm
Saturday 8:30am - 5pm
Sunday Closed
831-400-3956
Education
Colleges & Universities Distance
UC Santa Cruz
Drive: 12 min 4.7 mi
Cabrillo College
Drive: 10 min 6.6 mi
West Valley College
Drive: 39 min 25.3 mi
De Anza College
Drive: 45 min 31.5 mi
River Row is within 12 minutes or 4.7 miles from UC Santa Cruz. It is also near Cabrillo College and West Valley College.
Schools
  • Public Schools
  • Private Schools
Brook Knoll Elementary
Public Elementary School
Grades K-5
498 Students
Nearby
Opal Cliffs
Public Elementary & Middle School
Grades K-8
42 Students
Nearby
Westlake Elementary School
Public Elementary School
Grades K-5
453 Students
Attendance Zone
Mission Hill Middle
Public Middle School
Grades 6-8
510 Students
Nearby
Santa Cruz High
Public High School
Grades 9-12
1,093 Students
Nearby
New Horizons School
Private Elementary School
Grades K-5
Nearby
Holy Cross
Private Elementary & Middle School
Grades PK-8
162 Students
Nearby
French Unlimited
Private Middle & High School
Grades 6-12
Nearby
School data provided by The GreatSchools Rating helps parents compare schools within a state based on a variety of school quality indicators and provides a helpful picture of how effectively each school serves all of its students. Ratings are on a scale of 1 (below average) to 10 (above average) and can include test scores, college readiness, academic progress, advanced courses, equity, discipline and attendance data. We also advise parents to visit schools, consider other information on school performance and programs, and consider family needs as part of the school selection process.

View GreatSchools Rating Methodology


Data provided by GreatSchools.org © 2026. All rights reserved.
Transportation

River Row is near Norman Y Mineta San Jose International, located 32.3 miles or 45 minutes away, and Monterey Regional, located 42.8 miles or 53 minutes away.

Commuter Rail Distance
Capitol Caltrain Station Southbound
Drive: 46 min 32.7 mi
Blossom Hill Caltrain Station Southbound
Drive: 46 min 32.8 mi
San Martin Caltrain Station Northbound
Drive: 59 min 38.2 mi
San Martin Caltrain Station Southbound
Drive: 59 min 38.3 mi
Morgan Hill Caltrain Station Southbound
Drive: 61 min 45.0 mi
Airports Distance
Airports Distance
Norman Y Mineta San Jose International
Drive: 45 min 32.3 mi
Monterey Regional
Drive: 53 min 42.8 mi
Getting Around
Moderately Walkable
Walkability
60 / 100
Exceptional Public Transit
Transit
90 / 100
Exceptionally Drivable
Drivability
100 / 100
Exceptionally Bikeable
Bikeability
90 / 100

Scores provided by

What do Walkability, Transit, Drivability, and Bikeability mean? Walkability measures the walking distance to day-to-day needs. Transit measures access to public transportation. Drivability measures congestion, parking availability, and access to major roads. Bikeability measures the suitability for cycling. How It Works
Active
Soundscore™
71 / 100

Traffic

Busy

Airport

Calm

Businesses

Busy

Scores provided by

HowLoud What is a Sound Score Rating? A Sound Score Rating aggregates noise caused by vehicle traffic, airplane traffic and local sources. How It Works
Points of Interest

Time and distance from River Row.

Shopping Centers Distance
1121-1125 Pacific Ave
Walk: 3 min 0.2 mi
River Walk Plaza
Walk: 4 min 0.2 mi
Pacific Square
Walk: 7 min 0.4 mi
River Row has 3 shopping centers within 0.4 mile, which is about a 7-minute walk. The miles and minutes will be for the farthest away property.
Parks and Recreation Distance
Santa Cruz Mission State Historic Park
Walk: 13 min 0.7 mi
Neary Lagoon
Walk: 15 min 0.8 mi
Santa Cruz Museum of Natural History
Drive: 3 min 1.2 mi
Lighthouse Field State Beach
Drive: 4 min 1.7 mi
Arana Gulch
Drive: 3 min 1.9 mi
River Row has 5 parks within 1.9 miles, including Santa Cruz Mission State Historic Park, Neary Lagoon, and Santa Cruz Museum of Natural History.
Hospitals Distance
Hospitals Distance
Santa Cruz County Psychiatric Health Facility
Drive: 4 min 2.1 mi
Dominican Hospital
Drive: 5 min 2.7 mi
Sutter Maternity & Surgery Center of Santa Cruz
Drive: 6 min 3.1 mi
River Row has 3 hospitals within 3.1 miles, the nearest is Santa Cruz County Psychiatric Health Facility which is 2.1 miles away and a 4 minute drive.
Military Bases Distance
Ames Research Center
Drive: 54 min 38.3 mi
Presidio of Monterey
Drive: 55 min 43.2 mi
Coast Guard Facilities
Drive: 60 min 45.4 mi
River Row has 3 military bases within 45.4 miles, the nearest is Ames Research Center which is 38.3 miles away and a 54 minute drive.


Reviews for River Row

5.0
Renter Rating
5 Stars
2
4 Stars
0
3 Stars
0
2 Stars
0
1 Star
0
Share details of your own experience with this property
Renter Reviews 2 Reviews
 
  • Most Recent
  • Most Helpful
  • Rating Low-High
  • Rating High-Low
Submitted by a verified resident of the apartment community. Participating residents may receive reward points in exchange for posting a review during their lease term, regardless of the nature of the review. Delete

Property Manager Responded:

Property Manager Responded

Show full review Show less
Was this helpful? Vote review helpful Thanks for your feedback!
Flag Review
  1. ...
  2. ...

River Row Photos

  • River Row

  • Pet Wash

  • Entrance

  • Courtyard

  • S1 Studio - 477SF - Kitchen

  • Club Room

Models

  • Studio

  • Studio

  • Studio

  • Studio

  • Studio

  • 1 Bedroom

Frequently Asked Questions
Does River Row have in-unit laundry?

River Row has units with in‑unit washers and dryers, making laundry day simple for residents.

What utilities are included in rent at River Row?

Utilities are not included in rent. Residents should plan to set up and pay for all services separately.

Is parking available at River Row?

Parking is available at River Row. Fees may apply depending on the type of parking offered. Contact this property for details.

Which floor plans are available, and what are the price ranges?

River Row has studios to two-bedrooms with rent ranges from $3,225/mo. to $7,500/mo.

Is River Row pet-friendly?

River Row does not allow pets, though service animals are always welcome in accordance with applicable laws.

How much income do I need to rent at River Row?

A good rule of thumb is to spend no more than 30% of your gross income on rent. Based on the lowest available rent of $3,225 for a studio, you would need to earn about $129,000 per year to qualify. Want to double-check your budget? Calculate how much rent you can afford with our Rent Affordability Calculator.

Does River Row have move-in specials?

River Row is offering 2 Months Free for eligible applicants, with rental rates starting at $3,225.

Does River Row offer Matterport 3D tours?

Yes! River Row offers 6 Matterport 3D Tours. Explore different floor plans and see unit level details, all without leaving home.
Back To Top
Send a Message
Contact Property
enter move in date in the format: 2 digit month / 2 digit day / 4 digit year

I would like to...

Send Message

Submitting Request

Send a Message
Contact Property

Thank you! Your email has been sent.

Error

Report an Issue Print Get Directions
Try These Popular Nearby Searches

Cities

  • Live Oak Santa Cruz Rentals
  • Felton Rentals
  • Capitola Rentals
  • Soquel Rentals
  • Scotts Valley Rentals

Search by Bedrooms

  • Studio Apartments in Santa Cruz
  • 1 Bedroom Apartments in Santa Cruz
  • 2 Bedroom Apartments in Santa Cruz
  • 3 Bedroom Apartments in Santa Cruz
  • Rooms for Rent in Santa Cruz

Other Rental Types

  • Santa Cruz Lofts for Rent
  • Santa Cruz Houses for Rent
  • Santa Cruz Condos for Rent
  • Santa Cruz Townhomes for Rent
  • Private Landlord Rentals Santa Cruz
  • Santa Cruz Duplex Rentals
  • 95060 Houses for Rent
  • 95060 Condos for Rent
  • 95060 Townhomes for Rent

Stay on Budget

  • Santa Cruz Apartments Under $2,000

Filter by Popular Amenities

  • Pet Friendly Apartments in Santa Cruz
  • Furnished Apartments in Santa Cruz
  • Apartments with Washer & Dryer in Santa Cruz
  • Wheelchair Accessible Apartments in Santa Cruz
  • Apartments with EV Charging in Santa Cruz
  • Apartments with Balcony in Santa Cruz
  • Apartments with Air Conditioning in Santa Cruz
  • Santa Cruz Apartments with Virtual Tours
  • Santa Cruz Waterfront Apartments

Find Specialty Housing

  • Student Housing in Santa Cruz
  • Santa Cruz Low Income Housing
  • Short Term Rentals in Santa Cruz
  • Luxury Apartments in Santa Cruz
  • Corporate Housing in Santa Cruz
  • Move-In Specials in Santa Cruz
  • New Apartments in Santa Cruz
  • About Us
  • Advertise
  • Legal Notices
  • Privacy Notice
  • Avoid Scams
  • Accessibility
  • Calculate Rent Affordability
  • Renterverse
  • Sitemap
Property Logo
apartments.com
© 2026 CoStar Group, Inc. Equal Housing Opportunity

Equal Housing Opportunity

© 2026 CoStar Group, Inc.

Equal Housing Opportunity

Ready to Apply?

Good News! This rental is accepting applications through Apartments.com. Act now and your $ purchase will include 9 additional FREE application submissions to participating properties.

Or if you already have an account


Required

Required

Valid Email Required

You must acknowledge the disclaimer to continue
Next
You're leaving Apartments.com

Do you want this community to contact you?

Required

Required

Valid Email Required

Continue to Property Website
Skip this Step
Continue

Take me to this property's website
Send Message
Interested in this property? Send message today.
Rate & Review River Row
Please select a rating
50 character minimum
By clicking submit, I agree to the Apartments.com Terms of Service and the Ratings & Reviews Terms of Use.
Share This Listing
Listing Image

414 Front St

Santa Cruz, CA 95060

Email

Link Copied

(831) 400-3956
Get Directions
Leasing Office Schools Restaurants Groceries Coffee Banks Shops Fitness
Select a unit to view pricing and availability
Floor
B1 (0 unit)
1 (0 unit)
2 (4 units)
3 (6 units)
4 (8 units)
5 (10 units)
6 (8 units)
7 (11 units)
Any
Studio
1
2
Any
1+
2+
Move-In Date
Matterport 3D Tour Matterport 3D Tour
Matterport 3D Tour