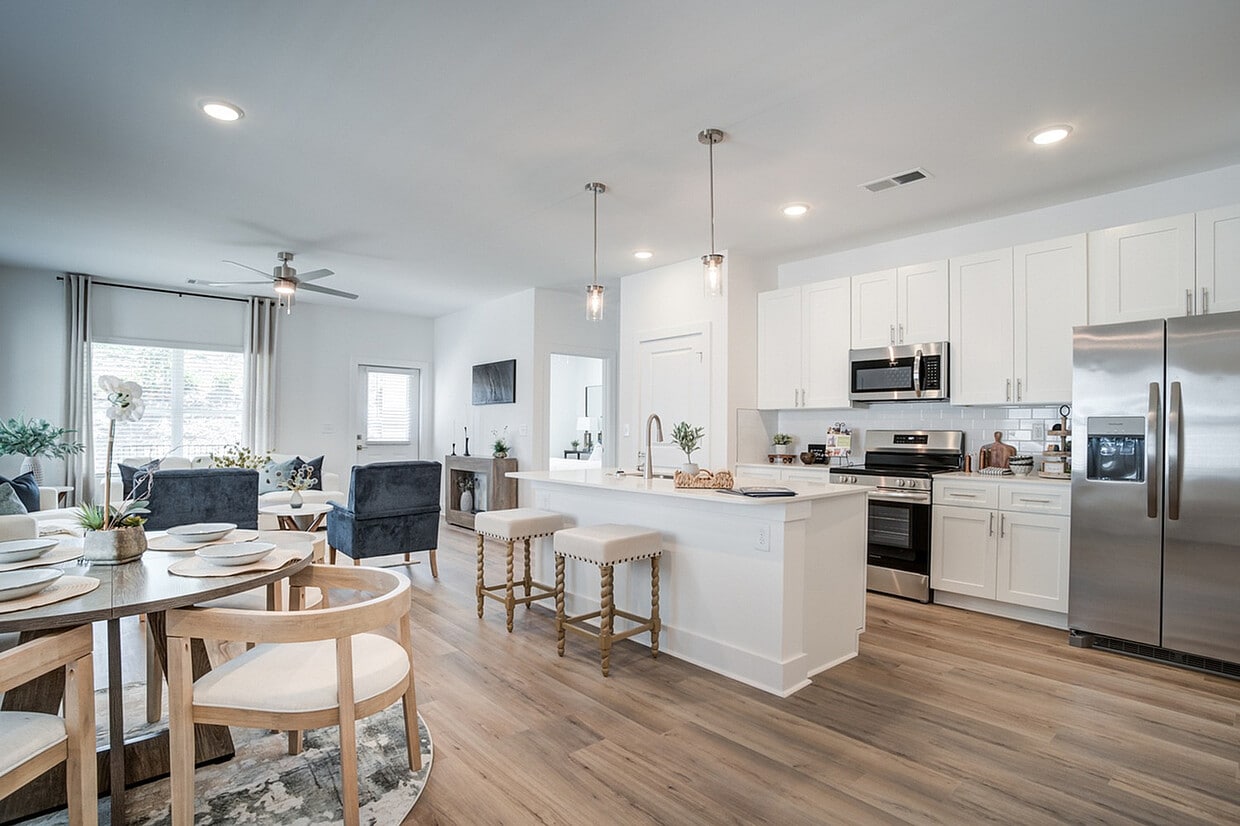
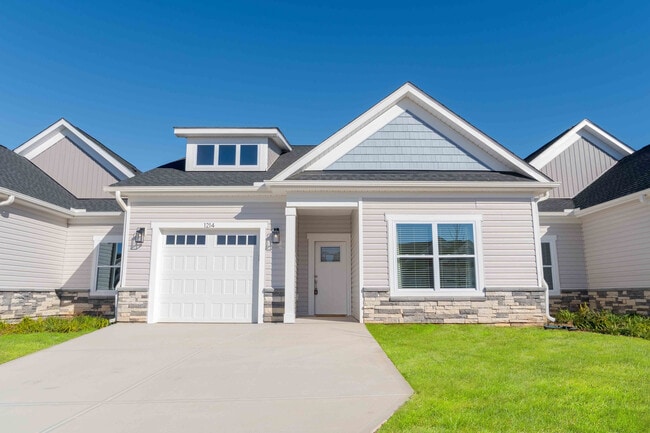
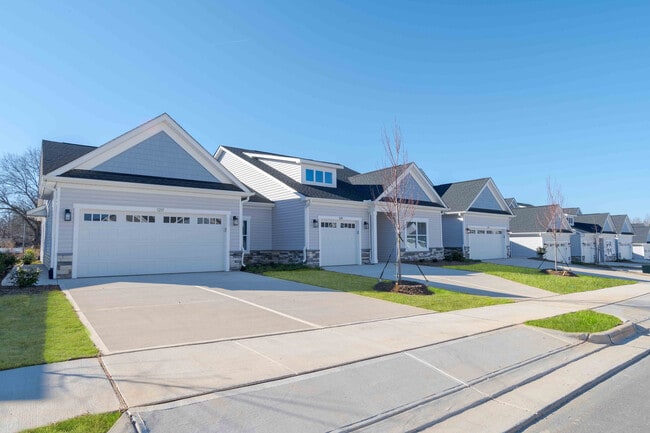
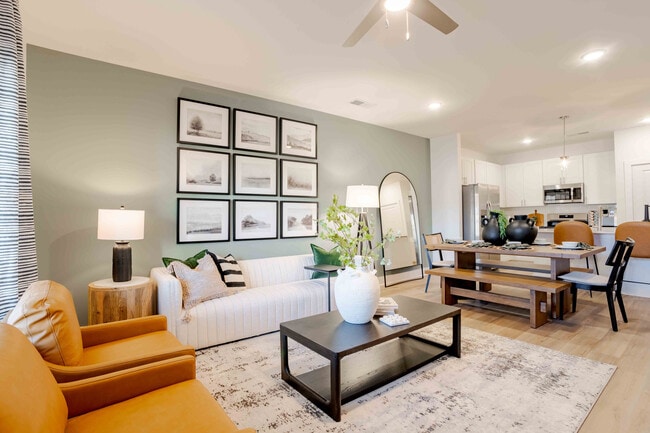
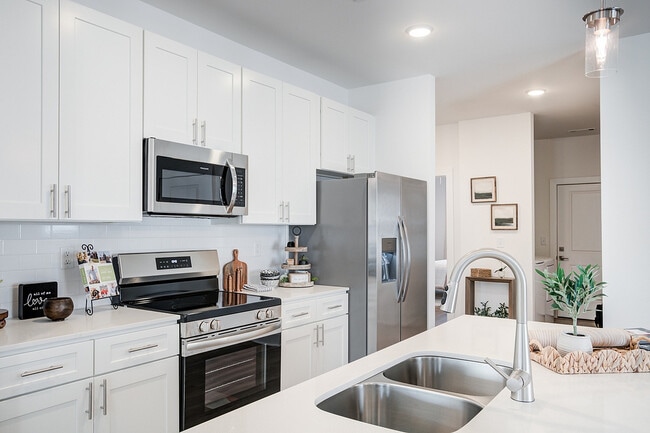
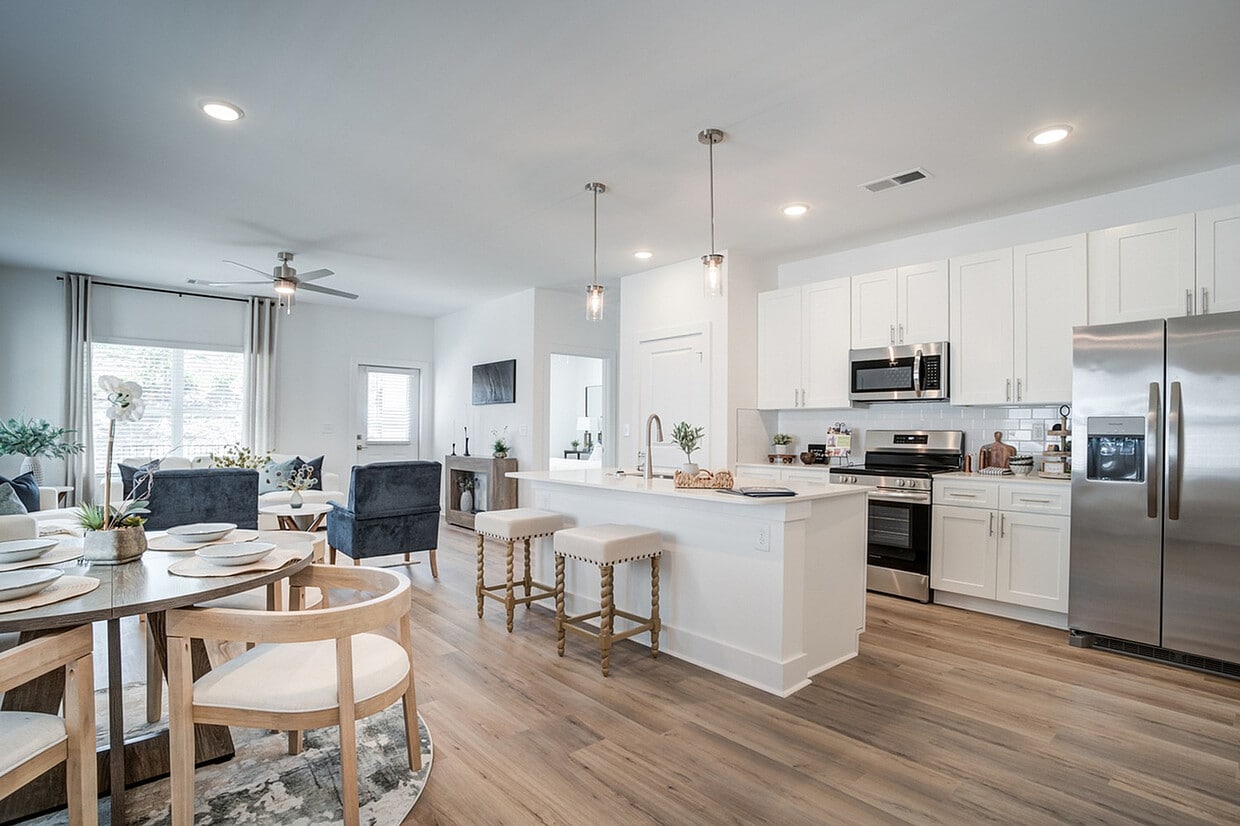
Located at 1302 Dallas Cherryville Hwy in Dallas, NC, this single-story home offers a thoughtfully designed open-concept layout with modern finishes throughout. Light wood-tone flooring flows seamlessly across the living areas, complementing the bright, white walls that create a clean and welcoming ambiance. The combined kitchen and living room serves as the heart of the home. The kitchen features white shaker cabinetry, quartz countertops, stainless steel appliances, a subway tile backsplash, pendant lighting, and a kitchen island with seating. The spacious living room is bathed in natural light from multiple windows and includes a ceiling fan overhead. The generously sized primary bedroom connects to a well-appointed en-suite bathroom with a dual-sink vanity, white cabinetry, quartz countertops, and a glass-enclosed shower. A walk-in closet provides ample storage. Two additional bedrooms are versatile spaces, with one currently configured as a home office featuring a ceiling fan and large window. The second bathroom mirrors the same refined aesthetic with a single-sink vanity and clean white finishes. A dedicated laundry room houses a full-size washer and dryer with overhead wire shelving for additional storage. The attached two-car garage completes this home, offering substantial space with an automatic opener.
River Rock at Dallas 55+ Active Adult Homes
1301 Limestone Ct,
Dallas,
NC
28034

-
Total Monthly Price
$2,106 - $2,456
-
Bedrooms
2 - 3 bd
-
Bathrooms
2 ba
-
Square Feet
1,354 - 1,433 sq ft
River Rock at Dallas, a River Rock Easy Living Community in Dallas, NC, brings effortless living to a scenic 21-acre setting just minutes from downtown Dallas and a short drive from uptown Charlotte. Our brand-new two- and three-bedroom ranch-style homes offer modern interiors, attached garages, and a pet-friendly atmosphere-plus access to nature trails and green spaces. Experience the ease and comfort of maintenance-free living at River Rock at Dallas.
Highlights
- Top Rated by Renters
- New Construction
- Attached Garage
- Walk-In Closets
- Walking/Biking Trails
- Island Kitchen
- Dog Park
- Grill
- Patio
Pricing & Floor Plans
-
Unit 1286 Longbranch Wayprice $2,106square feet 1,354availibility Now
-
Unit 1282 Longbranch Wayprice $2,131square feet 1,433availibility Now
-
Unit 1211 Longbranch Wayprice $2,306square feet 1,433availibility Now
-
Unit 1249 Longbranch Wayprice $2,406square feet 1,433availibility Now
-
Unit 1286 Longbranch Wayprice $2,106square feet 1,354availibility Now
-
Unit 1282 Longbranch Wayprice $2,131square feet 1,433availibility Now
-
Unit 1211 Longbranch Wayprice $2,306square feet 1,433availibility Now
-
Unit 1249 Longbranch Wayprice $2,406square feet 1,433availibility Now
Fees and Policies
The fees listed below are community-provided and may exclude utilities or add-ons. All payments are made directly to the property and are non-refundable unless otherwise specified. Use the Cost Calculator to determine costs based on your needs.
-
Utilities & Essentials
-
Trash Services - HaulingAmount for shared trash/waste services. Charged per unit.$20 / mo
-
Utility - Billing Administrative FeeAmount to manage utility services billing. Charged per unit.$4.65 / mo
-
Community Amenity FeeAmount for community amenity use and services. Charged per unit.$50 / mo
-
Pest Control ServicesAmount for pest control services. Charged per unit.$7 / mo
-
Utility - Water/SewerUsage-Based (Utilities). Amount for provision and/or consumption of water and sewer services Charged per unit.
Disclaimer: Utility apportionment is direct metered.Varies / mo
-
-
One-Time Basics
-
Due at Application
-
Application FeeAmount to process application, initiate screening, and take a rental home off the market. Charged per applicant.$50
-
-
Due at Move-In
-
Security Deposit (Refundable)Amount intended to be held through residency that may be applied toward amounts owed at move-out. Refunds processed per application and lease terms. Charged per unit.$300
-
Community Amenity FeeAmount for community amenity use and services. Charged per unit.$500
-
-
Due at Application
-
Dogs
Max of 2
-
Cats
Max of 2
-
Pet Fees
-
Pet FeeMax of 2. Amount to facilitate authorized pet move-in. Charged per pet.
Disclaimer: Price varies based on number of pets.$400 - $600 -
Pet RentMax of 2. Monthly amount for authorized pet. Charged per pet.$25 / mo
-
-
Garage - Attached*Attached Garage and Private driveway
-
Renters Liability/Content - Property ProgramAmount to participate in the property Renters Liability Program. Charged per unit.$21.25 / mo
-
Renters Liability Only - Non-ComplianceAmount for not maintaining required Renters Liability Policy. Charged per occurrence.$15 / occurrence
-
Intra-Community Transfer FeeAmount due when transferring to another rental unit within community. Charged per occurrence.$500 / occurrence
-
Utility - Vacant Cost RecoveryUsage-Based (Utilities). Amount for utility usage not transferred to resident responsibility any time during occupancy. Charged per occurrence.Varies / occurrence
-
Returned Payment Fee (NSF)Amount for returned payment. Charged per occurrence.$35 / occurrence
-
Access Device - ReplacementAmount to obtain a replacement access device for community; fobs, keys, remotes, access passes. Charged per occurrence.$75 / occurrence
Property Fee Disclaimer: Total Monthly Leasing Price includes base rent, all monthly mandatory and any user-selected optional fees. Excludes variable, usage-based, and required charges due at or prior to move-in or at move-out. Security Deposit may change based on screening results, but total will not exceed legal maximums. Some items may be taxed under applicable law. Some fees may not apply to rental homes subject to an affordable program. All fees are subject to application and/or lease terms. Prices and availability subject to change. Resident is responsible for damages beyond ordinary wear and tear. Resident may need to maintain insurance and to activate and maintain utility services, including but not limited to electricity, water, gas, and internet, per the lease. Additional fees may apply as detailed in the application and/or lease agreement, which can be requested prior to applying. Pets: Pet breed and other pet restrictions apply. Rentable Items: All Parking, storage, and other rentable items are subject to availability. Final pricing and availability will be determined during lease agreement. See Leasing Agent for details.
Details
Lease Options
-
12 - 18 Month Leases
Property Information
-
Built in 2024
-
99 houses/1 story
Specialty Housing Details
-
This property is intended and operated in accordance with the Housing for Older Persons provisions of the Fair Housing Act.
Matterport 3D Tour
Select a house to view pricing & availability
 Matterport 3D Tour

About River Rock at Dallas 55+ Active Adult Homes
River Rock at Dallas, a River Rock Easy Living Community in Dallas, NC, brings effortless living to a scenic 21-acre setting just minutes from downtown Dallas and a short drive from uptown Charlotte. Our brand-new two- and three-bedroom ranch-style homes offer modern interiors, attached garages, and a pet-friendly atmosphere-plus access to nature trails and green spaces. Experience the ease and comfort of maintenance-free living at River Rock at Dallas.
River Rock at Dallas 55+ Active Adult Homes is a townhouse community located in Gaston County and the 28034 ZIP Code. This area is served by the Gaston County School District attendance zone.
Unique Features
- Additional Storage
- Cornhole
- Covered Patio
- Designer lighting
- EV Super Charge Pre-Wire
- Firepit
- Luxury Bathrooms
- Private Covered Entry
- Resort Style Living
- Single Story
- Stainless Steel
- Walk In Shower
Community Amenities
Concierge
Grill
Maintenance on site
Walking/Biking Trails
- Maintenance on site
- Concierge
- Walking/Biking Trails
- Grill
- Dog Park
Townhome Features
Washer/Dryer
Air Conditioning
Dishwasher
Walk-In Closets
- Washer/Dryer
- Air Conditioning
- Heating
- Ceiling Fans
- Dishwasher
- Disposal
- Ice Maker
- Granite Countertops
- Stainless Steel Appliances
- Island Kitchen
- Microwave
- Oven
- Range
- Refrigerator
- Walk-In Closets
- Patio
- Maintenance on site
- Concierge
- Grill
- Dog Park
- Walking/Biking Trails
- Additional Storage
- Cornhole
- Covered Patio
- Designer lighting
- EV Super Charge Pre-Wire
- Firepit
- Luxury Bathrooms
- Private Covered Entry
- Resort Style Living
- Single Story
- Stainless Steel
- Walk In Shower
- Washer/Dryer
- Air Conditioning
- Heating
- Ceiling Fans
- Dishwasher
- Disposal
- Ice Maker
- Granite Countertops
- Stainless Steel Appliances
- Island Kitchen
- Microwave
- Oven
- Range
- Refrigerator
- Walk-In Closets
- Patio
| Monday | 9am - 6pm |
|---|---|
| Tuesday | 9am - 6pm |
| Wednesday | 9am - 6pm |
| Thursday | 9am - 6pm |
| Friday | 9am - 6pm |
| Saturday | 10am - 5pm |
| Sunday | Closed |
| Colleges & Universities | Distance | ||
|---|---|---|---|
| Colleges & Universities | Distance | ||
| Drive: | 20 min | 12.8 mi | |
| Drive: | 29 min | 20.9 mi | |
| Drive: | 33 min | 24.0 mi | |
| Drive: | 34 min | 24.2 mi |


 The GreatSchools Rating helps parents compare schools within a state based on a variety of school quality indicators and provides a helpful picture of how effectively each school serves all of its students. Ratings are on a scale of 1 (below average) to 10 (above average) and can include test scores, college readiness, academic progress, advanced courses, equity, discipline and attendance data. We also advise parents to visit schools, consider other information on school performance and programs, and consider family needs as part of the school selection process.
View GreatSchools Rating Methodology
Data provided by GreatSchools.org © 2026. All rights reserved.
Scores provided by
 What do Walkability, Transit, Drivability, and Bikeability mean?
Walkability measures the walking distance to day-to-day needs.
Transit measures access to public transportation.
Drivability measures congestion, parking availability, and access to major roads.
Bikeability measures the suitability for cycling.
How It Works
What do Walkability, Transit, Drivability, and Bikeability mean?
Walkability measures the walking distance to day-to-day needs.
Transit measures access to public transportation.
Drivability measures congestion, parking availability, and access to major roads.
Bikeability measures the suitability for cycling.
How It Works
Traffic
BusyAirport
CalmBusinesses
CalmScores provided by
HowLoud What is a Sound Score Rating? A Sound Score Rating aggregates noise caused by vehicle traffic, airplane traffic and local sources. How It WorksRiver Rock at Dallas 55+ Active Adult Homes Photos
-
River Rock at Dallas 55+ Active Adult Homes
-
Meander - 2BR,2BA - 1,376SF
-
River Rock at Dallas - Meander Exterior 1
-
River Rock at Dallas - Meander Exterior 2
-
River Rock at Dallas - Meander Living 2
-
River Rock at Dallas - Cascade Kitchen
-
River Rock at Dallas - Meander Kitchen 1
-
River Rock at Dallas - Meander Kitchen 2
-
River Rock at Dallas - Meander Kitchen 4
Floor Plans
-
River Rock at Blume - Meander 2x2
-
Cascade | 3x2 | 1433 sf
Nearby Apartments
Within 50 Miles of River Rock at Dallas 55+ Active Adult Homes
-
Prose Rhyne
225 Rhyne Rd
Charlotte, NC 28214
$1,771 - $1,872 Total Monthly Price
2 Br 13.1 mi
-
Elan LoSo
4612 Gilead St
Charlotte, NC 28217
$2,219 - $2,644 Total Monthly Price
2 Br 20.0 mi
-
Trella Uptown
426 N Tryon St
Charlotte, NC 28202
$1,792 - $3,362 Total Monthly Price
2-3 Br 21.1 mi
-
Archer Eastfield Station
6615 Cerris Dr
Charlotte, NC 28269
$1,937 - $2,489 Total Monthly Price
2-3 Br 21.4 mi
-
The Seventeen Hundred on East
1755 Lombardy Cir
Charlotte, NC 28203
$2,974 - $9,902 Total Monthly Price
2-3 Br 21.7 mi
-
Broadstone Craft
1015 N Alexander St
Charlotte, NC 28206
$2,242 - $2,612 Total Monthly Price
2 Br 21.8 mi
This property has units with in‑unit washers and dryers, making laundry day simple for residents.
Utilities are not included in rent. Residents should plan to set up and pay for all services separately.
Parking is available at this property. Contact this property for details.
This property has two to three-bedrooms with rent ranges from $2,106/mo. to $2,456/mo.
Yes, this property welcomes pets. Breed restrictions, weight limits, and additional fees may apply. View this property's pet policy.
A good rule of thumb is to spend no more than 30% of your gross income on rent. Based on the lowest available rent of $2,106 for a two-bedrooms, you would need to earn about $84,240 per year to qualify. Want to double-check your budget? Calculate how much rent you can afford with our Rent Affordability Calculator.
This property is not currently offering any rent specials. Check back soon, as promotions change frequently.
Yes! This property offers 2 Matterport 3D Tours. Explore different floor plans and see unit level details, all without leaving home.
1301 Limestone Ct
Dallas, NC 28034
Property Manager Responded