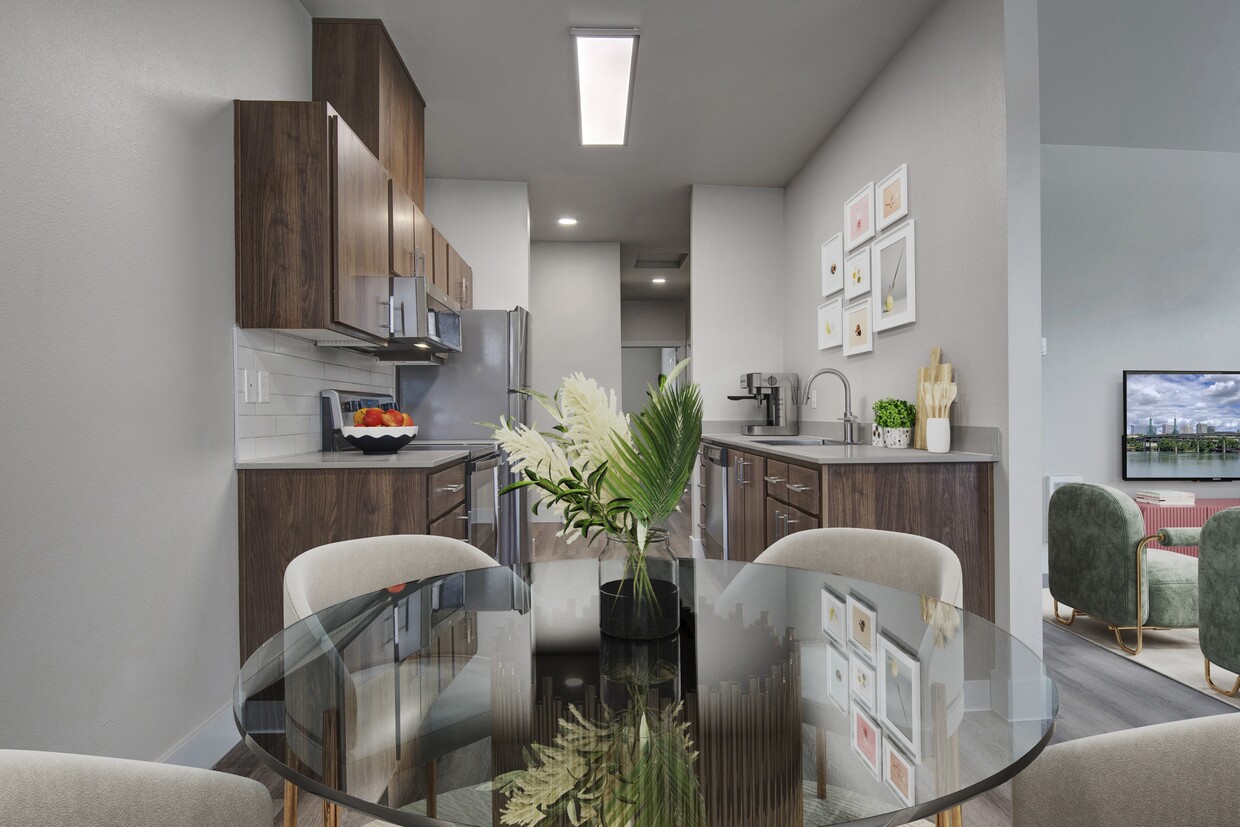
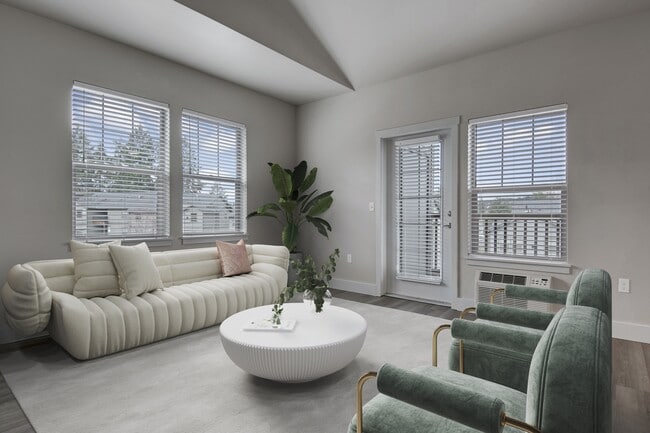
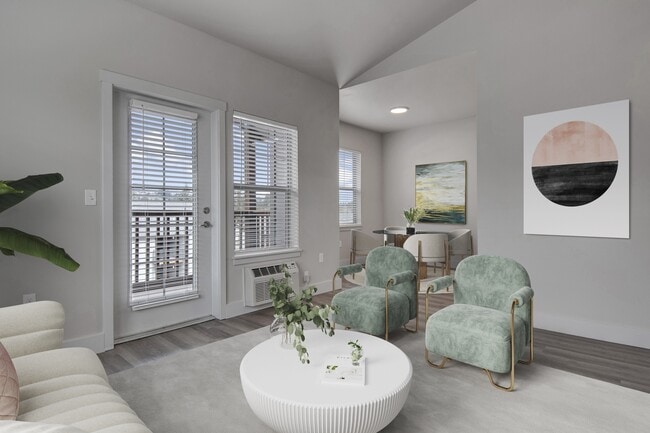
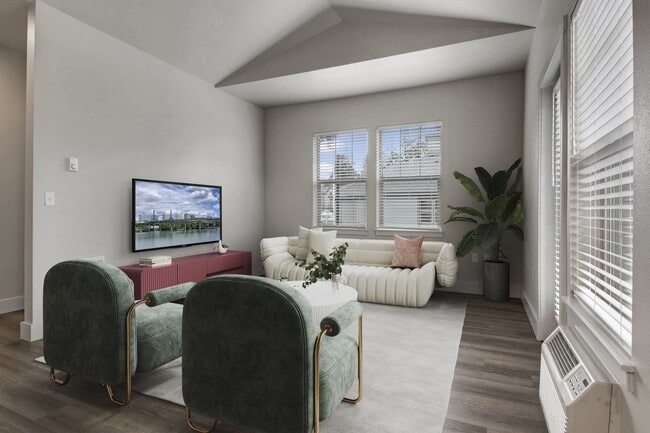
This well-appointed single-floor space is designed for comfort and socializing, blending modern aesthetics with warm, inviting finishes throughout. The main lounge area serves as the centerpiece, anchored by a striking stacked stone fireplace wall with a mounted flat-screen television above. Plush leather sofas and accent chairs are arranged around a rustic wooden coffee table, creating an ideal setting for casual gatherings or relaxed conversation. Tall indoor plants add a refreshing natural element to the space. Overhead, coffered ceilings with recessed lighting lend an architectural depth and a sense of sophistication to the room, while the neutral tones of the walls and flooring provide a cohesive, modern backdrop. Natural light filters in through multiple windows, brightening the interior and offering views to the outdoors. Flowing seamlessly from the lounge is a dedicated dining area, furnished with a large table and chairs to accommodate group meals or meetings. Adjacent to the dining space is a well-equipped kitchenette featuring dark cabinetry and modern appliances, making it convenient for hosting and entertaining. The overall ambiance is polished yet welcoming, making this a versatile and functional communal space.
-
Monthly Rent
$1,598 - $2,439
-
Bedrooms
1 - 3 bd
-
Bathrooms
1 - 3 ba
-
Square Feet
716 - 1,260 sq ft

Highlights
- Top Rated by Renters
- Basketball Court
- Porch
- High Ceilings
- Pool
- Walk-In Closets
- Balcony
- Property Manager on Site
- Views
Pricing & Floor Plans
-
Unit L142price $1,598square feet 716availibility Now
-
Unit I130price $1,658square feet 766availibility Now
-
Unit M147price $1,658square feet 766availibility Now
-
Unit O356price $1,658square feet 766availibility Now
-
Unit N250price $1,857square feet 1,029availibility Now
-
Unit N251price $1,857square feet 1,029availibility Now
-
Unit K338price $1,887square feet 1,029availibility Sep 11
-
Unit C306price $1,892square feet 1,036availibility Now
-
Unit B303price $1,892square feet 1,036availibility Now
-
Unit C206price $1,937square feet 1,036availibility Now
-
Unit O353price $1,897square feet 1,069availibility Now
-
Unit E316price $1,927square feet 1,069availibility Now
-
Unit H225price $1,972square feet 1,069availibility Now
-
Unit J233price $1,897square feet 1,067availibility Now
-
Unit N349price $2,102square feet 1,067availibility Now
-
Unit L241price $1,957square feet 1,124availibility Now
-
Unit C308price $2,439square feet 1,225availibility Dec 31
-
Unit L142price $1,598square feet 716availibility Now
-
Unit I130price $1,658square feet 766availibility Now
-
Unit M147price $1,658square feet 766availibility Now
-
Unit O356price $1,658square feet 766availibility Now
-
Unit N250price $1,857square feet 1,029availibility Now
-
Unit N251price $1,857square feet 1,029availibility Now
-
Unit K338price $1,887square feet 1,029availibility Sep 11
-
Unit C306price $1,892square feet 1,036availibility Now
-
Unit B303price $1,892square feet 1,036availibility Now
-
Unit C206price $1,937square feet 1,036availibility Now
-
Unit O353price $1,897square feet 1,069availibility Now
-
Unit E316price $1,927square feet 1,069availibility Now
-
Unit H225price $1,972square feet 1,069availibility Now
-
Unit J233price $1,897square feet 1,067availibility Now
-
Unit N349price $2,102square feet 1,067availibility Now
-
Unit L241price $1,957square feet 1,124availibility Now
-
Unit C308price $2,439square feet 1,225availibility Dec 31
Fees and Policies
The fees listed below are community-provided and may exclude utilities or add-ons. All payments are made directly to the property and are non-refundable unless otherwise specified. Use the Cost Calculator to determine costs based on your needs.
Property Fee Disclaimer: Based on community-supplied data and independent market research. Subject to change without notice. May exclude fees for mandatory or optional services and usage-based utilities.
Details
Property Information
-
Built in 2016
-
180 units/3 stories
Matterport 3D Tours
Select a unit to view pricing & availability
 Matterport 3D Tour

About River Ridge
River Ridge Apartments in Tualatin, ORDiscover riverside living at River Ridge Apartments, a premier apartment community in Tualatin, Oregon. Nestled along the scenic Tualatin River, our spacious one-, two-, and three-bedroom apartments feature modern conveniences, including energy-efficient appliances, in-home washers and dryers, and thoughtfully designed living spaces.Residents enjoy an exceptional collection of community amenities, including a swimming pool, 24-hour fitness center, playground, riverside walking trails, and direct access to miles of outdoor recreation along the Tualatin River. Our professional onsite management team is dedicated to providing a seamless living experience.Conveniently located near Highway 99W and I-5, River Ridge Apartments offers easy access to major employers, shopping, dining, entertainment, and everything the Portland metro area has to offer. Whether you're looking for a peaceful retreat or a connected lifestyle, River Ridge delivers the perfect balance of comfort and convenience.Ready to make River Ridge your new home? Contact us today to learn more about current availability and life at River Ridge Apartments in Tualatin, OR.
River Ridge is an apartment community located in Washington County and the 97062 ZIP Code. This area is served by the Tigard-Tualatin School District 23j attendance zone.
Unique Features
- 24-Hour Emergency Maintenance
- Air Conditioner
- BBQ/Picnic Area
- Bocce Ball
- Bridge Credit Plus
- Bridge Living App
- Cable Ready
- Dog Park* Coming Soon
- Easy & Secure Online Rent Payments
- Efficient Appliances
- Energy-Efficient Appliances
- High Ceilings
- Monthly Resident Events
- Non-Smoking Community
- Patio/Balcony
- Pet-Friendly Community
- Quartz Countertops
- Recycling Center
- Refrigerator
- Renovated
- Second Floor
- Third Floor
- Vaulted Ceilings In Select Homes
- Vaulted Ceilings*
- Walk-In Closets
- Walking Trail on Tualatin River
- Xeal EV Charging Station
Community Amenities
Pool
Fitness Center
Playground
Clubhouse
- Maintenance on site
- Property Manager on Site
- Recycling
- Business Center
- Clubhouse
- Lounge
- Walk-Up
- Fitness Center
- Pool
- Playground
- Basketball Court
Apartment Features
Washer/Dryer
Air Conditioning
Dishwasher
Walk-In Closets
Refrigerator
Wi-Fi
Tub/Shower
Disposal
Indoor Features
- Wi-Fi
- Washer/Dryer
- Air Conditioning
- Cable Ready
- Storage Space
- Tub/Shower
Kitchen Features & Appliances
- Dishwasher
- Disposal
- Kitchen
- Oven
- Range
- Refrigerator
- Freezer
- Quartz Countertops
Model Details
- High Ceilings
- Vaulted Ceiling
- Views
- Walk-In Closets
- Balcony
- Patio
- Porch
Sherwood/Tualatin North is a large neighborhood with a mix of rural and residential areas. Despite the outskirts of town being rural, Sherwood/Tualatin North is a modern area with plenty of amenities. The Pacific Highway runs through town, making the 13-mile drive north into Portland a breeze. This main thoroughfare is also where an abundance of retail centers reside. The residential areas of Sherwood/Tualatin North are nestled near the highway as well, and renters have several options of moderately priced apartments. The natural features of town include the picturesque Tualatin River National Wildlife Refuge, and residents can travel about two hours west to the breathtaking Washington Coast or to the many state and national parks surrounding the city.
Learn more about living in Sherwood/Tualatin NorthCompare neighborhood and city base rent averages by bedroom.
| Sherwood/Tualatin North | Tualatin, OR | |
|---|---|---|
| Studio | - | $1,424 |
| 1 Bedroom | $1,643 | $1,621 |
| 2 Bedrooms | $1,856 | $1,788 |
| 3 Bedrooms | $2,266 | $2,084 |
- Maintenance on site
- Property Manager on Site
- Recycling
- Business Center
- Clubhouse
- Lounge
- Walk-Up
- Fitness Center
- Pool
- Playground
- Basketball Court
- 24-Hour Emergency Maintenance
- Air Conditioner
- BBQ/Picnic Area
- Bocce Ball
- Bridge Credit Plus
- Bridge Living App
- Cable Ready
- Dog Park* Coming Soon
- Easy & Secure Online Rent Payments
- Efficient Appliances
- Energy-Efficient Appliances
- High Ceilings
- Monthly Resident Events
- Non-Smoking Community
- Patio/Balcony
- Pet-Friendly Community
- Quartz Countertops
- Recycling Center
- Refrigerator
- Renovated
- Second Floor
- Third Floor
- Vaulted Ceilings In Select Homes
- Vaulted Ceilings*
- Walk-In Closets
- Walking Trail on Tualatin River
- Xeal EV Charging Station
- Wi-Fi
- Washer/Dryer
- Air Conditioning
- Cable Ready
- Storage Space
- Tub/Shower
- Dishwasher
- Disposal
- Kitchen
- Oven
- Range
- Refrigerator
- Freezer
- Quartz Countertops
- High Ceilings
- Vaulted Ceiling
- Views
- Walk-In Closets
- Balcony
- Patio
- Porch
| Monday | 9am - 6pm |
|---|---|
| Tuesday | 9am - 6pm |
| Wednesday | 10am - 6pm |
| Thursday | 9am - 6pm |
| Friday | 9am - 6pm |
| Saturday | 10am - 5pm |
| Sunday | Closed |
| Colleges & Universities | Distance | ||
|---|---|---|---|
| Colleges & Universities | Distance | ||
| Drive: | 16 min | 7.0 mi | |
| Drive: | 15 min | 7.9 mi | |
| Drive: | 22 min | 10.8 mi | |
| Drive: | 24 min | 12.1 mi |


 The GreatSchools Rating helps parents compare schools within a state based on a variety of school quality indicators and provides a helpful picture of how effectively each school serves all of its students. Ratings are on a scale of 1 (below average) to 10 (above average) and can include test scores, college readiness, academic progress, advanced courses, equity, discipline and attendance data. We also advise parents to visit schools, consider other information on school performance and programs, and consider family needs as part of the school selection process.
View GreatSchools Rating Methodology
Data provided by GreatSchools.org © 2026. All rights reserved.
Transportation options available in Tualatin include Beaverton Transit Center (Blue, Red Lines), located 9.7 miles from River Ridge. River Ridge is near Portland International, located 24.6 miles or 41 minutes away.
| Transit / Subway | Distance | ||
|---|---|---|---|
| Transit / Subway | Distance | ||
|
|
Drive: | 18 min | 9.7 mi |
|
|
Drive: | 19 min | 9.9 mi |
|
|
Drive: | 20 min | 9.9 mi |
|
|
Drive: | 21 min | 10.2 mi |
|
|
Drive: | 23 min | 11.3 mi |
| Commuter Rail | Distance | ||
|---|---|---|---|
| Commuter Rail | Distance | ||
| Drive: | 6 min | 2.9 mi | |
| Drive: | 9 min | 4.2 mi | |
| Drive: | 14 min | 7.1 mi | |
| Drive: | 14 min | 7.5 mi | |
| Drive: | 18 min | 9.6 mi |
| Airports | Distance | ||
|---|---|---|---|
| Airports | Distance | ||
|
Portland International
|
Drive: | 41 min | 24.6 mi |
Scores provided by
 What do Walkability, Transit, Drivability, and Bikeability mean?
Walkability measures the walking distance to day-to-day needs.
Transit measures access to public transportation.
Drivability measures congestion, parking availability, and access to major roads.
Bikeability measures the suitability for cycling.
How It Works
What do Walkability, Transit, Drivability, and Bikeability mean?
Walkability measures the walking distance to day-to-day needs.
Transit measures access to public transportation.
Drivability measures congestion, parking availability, and access to major roads.
Bikeability measures the suitability for cycling.
How It Works
Traffic
BusyAirport
CalmBusinesses
CalmScores provided by
HowLoud What is a Sound Score Rating? A Sound Score Rating aggregates noise caused by vehicle traffic, airplane traffic and local sources. How It WorksTime and distance from River Ridge.
| Shopping Centers | Distance | ||
|---|---|---|---|
| Shopping Centers | Distance | ||
| Drive: | 4 min | 1.6 mi | |
| Drive: | 3 min | 1.7 mi | |
| Drive: | 4 min | 2.3 mi |
| Parks and Recreation | Distance | ||
|---|---|---|---|
| Parks and Recreation | Distance | ||
|
Tualatin River National Wildlife Refuge
|
Drive: | 3 min | 1.7 mi |
|
Lesser Park
|
Drive: | 14 min | 6.2 mi |
|
West Portland Park Natural Area
|
Drive: | 15 min | 6.9 mi |
|
Luscher Farm
|
Drive: | 17 min | 8.1 mi |
|
Cooper Mountain Nature Park
|
Drive: | 17 min | 9.7 mi |
| Hospitals | Distance | ||
|---|---|---|---|
| Hospitals | Distance | ||
| Drive: | 9 min | 4.2 mi | |
| Drive: | 14 min | 9.1 mi | |
| Drive: | 19 min | 11.0 mi |
| Military Bases | Distance | ||
|---|---|---|---|
| Military Bases | Distance | ||
| Drive: | 39 min | 20.3 mi | |
| Drive: | 64 min | 37.6 mi |
River Ridge Photos
-
-
Clubhouse
-
-
-
-
-
-
-
Models
-
1 Bedroom
-
1 Bedroom
-
2 Bedrooms
-
2 Bedrooms
-
2 Bedrooms
-
2 Bedrooms
Nearby Apartments
Within 50 Miles of River Ridge
River Ridge has units with in‑unit washers and dryers, making laundry day simple for residents.
Utilities are not included in rent. Residents should plan to set up and pay for all services separately.
Contact this property for parking details.
River Ridge has one to three-bedrooms with rent ranges from $1,598/mo. to $2,439/mo.
Yes, River Ridge welcomes pets. Breed restrictions, weight limits, and additional fees may apply. View this property's pet policy.
A good rule of thumb is to spend no more than 30% of your gross income on rent. Based on the lowest available rent of $1,598 for a one-bedroom, you would need to earn about $63,920 per year to qualify. Want to double-check your budget? Calculate how much rent you can afford with our Rent Affordability Calculator.
River Ridge is offering Discounts for eligible applicants, with rental rates starting at $1,598.
Yes! River Ridge offers 3 Matterport 3D Tours. Explore different floor plans and see unit level details, all without leaving home.
17865 SW Pacific Hwy
Tualatin, OR 97062