Located at 3111 Hayden Rd in Columbus, OH, this thoughtfully designed 2-bedroom, 2-bathroom residence offers a comfortable and functional single-floor layout. The open-concept kitchen, dining, and living area serves as the heart of the home, highlighted by a large quartz-topped kitchen island with bar seating and elegant globe pendant lights overhead. The kitchen features rich dark cabinetry, stainless steel appliances including a refrigerator, range, and microwave, complemented by light wood-style flooring that flows throughout the main living areas. Natural light enters through well-placed windows, creating a bright and welcoming ambiance in the living room, which offers generous space for lounging and entertaining. The spacious primary bedroom includes plush carpeting, ample room for a full furniture suite, and leads to a private en-suite bathroom and a walk-in closet. The second bedroom is versatile, also carpeted, and well-suited for use as a guest room or home office. Both bathrooms are finished with dark vanity cabinetry, white quartz countertops, and large mirrors. Additional highlights include four closets for abundant storage and a dedicated in-unit laundry area, rounding out this well-equipped residence.

-
Monthly Rent
$1,530 - $3,575
-
Bedrooms
1 - 3 bd
-
Bathrooms
1 - 2 ba
-
Square Feet
703 - 1,355 sq ft
Highlights
- Top Rated by Renters
- New Construction
- Furnished Units Available
- Hearing Impaired Accessible
- High Ceilings
- Pool
- Controlled Access
- Island Kitchen
- Sundeck
Pricing & Floor Plans
-
Unit C-254price $1,530square feet 703availibility Now
-
Unit A-304price $1,625square feet 703availibility Sep 7
-
Unit B-437price $1,690square feet 703availibility Oct 21
-
Unit B-228price $1,775square feet 1,040availibility Now
-
Unit B-336price $1,775square feet 1,040availibility Now
-
Unit A-101price $1,895square feet 1,077availibility Oct 2
-
Unit A-103price $1,950square feet 1,098availibility Now
-
Unit C-356price $1,950square feet 1,059availibility Sep 17
-
Unit B-335price $2,020square feet 1,022availibility Oct 4
-
Unit C-254price $1,530square feet 703availibility Now
-
Unit A-304price $1,625square feet 703availibility Sep 7
-
Unit B-437price $1,690square feet 703availibility Oct 21
-
Unit B-228price $1,775square feet 1,040availibility Now
-
Unit B-336price $1,775square feet 1,040availibility Now
-
Unit A-101price $1,895square feet 1,077availibility Oct 2
-
Unit A-103price $1,950square feet 1,098availibility Now
-
Unit C-356price $1,950square feet 1,059availibility Sep 17
-
Unit B-335price $2,020square feet 1,022availibility Oct 4
Fees and Policies
The fees listed below are community-provided and may exclude utilities or add-ons. All payments are made directly to the property and are non-refundable unless otherwise specified. Use the Cost Calculator to determine costs based on your needs.
-
Utilities & Essentials
-
Amenity FeeCharged per unit.$15 / mo
-
Trash FeeTrash & Recycling Charged per unit.$25 / mo
-
-
One-Time Basics
-
Due at Application
-
Reservation Fee$200 Reservation Fee, Per Apartment Charged per unit.$200
-
Application Fee$49 Application Fee, Per Apartment Charged per applicant.$49
-
-
Due at Move-In
-
Security DepositBased on Screening Results ($0, $550 or $1000). Security Deposit Payment Plans Offered Charged per unit.$0.01 - $1,000
-
-
Due at Application
-
Dogs
-
Monthly Pet Rent (Dog)Max of 2. $40/Month Per Dog Charged per pet.$40 / mo
Restrictions:NoneRead More Read Less -
-
Cats
-
Monthly Pet Rent (Cat)Max of 3. $40/Month Per Cat Charged per pet.$40 / mo
Restrictions: -
-
Other Pets
-
Non-Refundable Pet FeeMax of 1. Charged per pet.$400
-
-
Storage Locker
-
Storage UnitCharged per rentable item.$40 / mo
-
-
Champion CaresRound Up Your Rent $1/month & Support The Champion Cares Foundation Charged per unit.$1 / mo
-
Basic Cable & InternetOptional 1 gig internet, Select Signature Channels and Streaming services (billed through PEM) Charged per unit.$85 / mo
Property Fee Disclaimer: Based on community-supplied data and independent market research. Subject to change without notice. May exclude fees for mandatory or optional services and usage-based utilities.
Details
Lease Options
-
6 - 14 Month Leases
-
Short term lease
Property Information
-
Built in 2025
-
203 units/4 stories
-
Furnished Units Available
Matterport 3D Tours
Select a unit to view pricing & availability
 Matterport 3D Tour

About River Park of Dublin
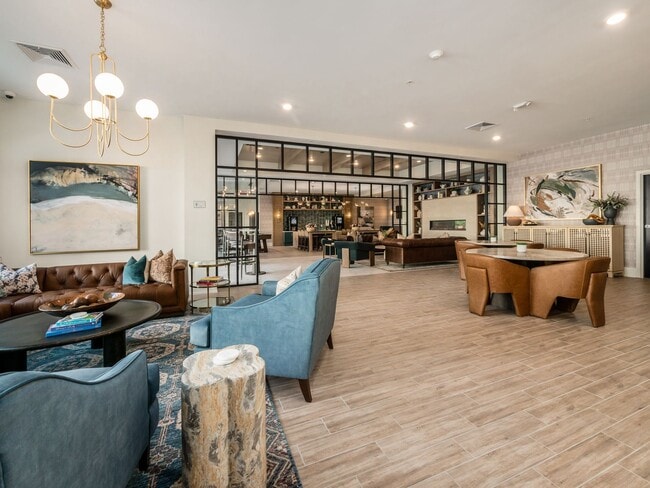
Welcome to River Park of Dublin, a brand-new community offering spacious apartment homes and top-tier amenities. Nestled off Hayden Road in the top-rated Dublin School District, you'll be just minutes away from shopping, dining, and entertainment options within downtown Dublin and Bridge Park. Our one, two, and three-bedroom garden-style apartment homes feature modern finishes, including quartz countertops, stainless steel appliances, and in-unit washers and dryers. In addition to the fully-equipped apartment homes, residents enjoy a wide array of amenities designed to elevate your lifestyle. From the resort-style pool with sundeck and 24/7 fitness center, to the business center and rentable co-working spaces, we have everything you need and more. When you choose to make River Park of Dublin your home, you can relax knowing that our professional on-site management team is dedicated to helping you enjoy all that the community has to offer.
River Park of Dublin is an apartment community located in Franklin County and the 43235 ZIP Code. This area is served by the Dublin City School District attendance zone.
Unique Features
- 24-Hour Fitness Center
- Air Conditioner
- Carpeting
- Co-Working Space
- EV Charging Stations
- Kitchen Island with Bar Seating
- Luxer Package Room
- Outdoor Lounge with Grill
- Patio/Balcony
- Pendant Lighting
- Resort Style Pool with Sundeck
- Starbucks Coffee Bar
- Wood Plank Vinyl Flooring
Community Amenities
Pool
Fitness Center
Furnished Units Available
Elevator
Clubhouse
Controlled Access
Recycling
Business Center
Property Services
- Controlled Access
- Maintenance on site
- Property Manager on Site
- Furnished Units Available
- Hearing Impaired Accessible
- Recycling
- EV Charging
- Key Fob Entry
Shared Community
- Elevator
- Business Center
- Clubhouse
- Lounge
- Multi Use Room
- Storage Space
- Conference Rooms
Fitness & Recreation
- Fitness Center
- Pool
Outdoor Features
- Gated
- Sundeck
- Grill
Apartment Features
Washer/Dryer
Air Conditioning
Dishwasher
High Speed Internet Access
Island Kitchen
Microwave
Refrigerator
Disposal
Indoor Features
- High Speed Internet Access
- Washer/Dryer
- Air Conditioning
- Smoke Free
- Cable Ready
- Trash Compactor
- Sprinkler System
Kitchen Features & Appliances
- Dishwasher
- Disposal
- Stainless Steel Appliances
- Island Kitchen
- Kitchen
- Microwave
- Oven
- Range
- Refrigerator
- Quartz Countertops
Model Details
- Vinyl Flooring
- Dining Room
- High Ceilings
- Linen Closet
- Window Coverings
- Balcony
- Patio
Nestled in the heart of Central Ohio, Columbus is the state’s capital and largest city. With access to Rickenbacker International Airport and several interstate highways, commuting and traveling is easy for Columbus residents. This bustling city houses Ohio State University, bringing a youthful energy and fierce love for college football to town. Creativity and innovation permeate Columbus, lending to a host of artistic amenities and top-notch eateries. An affordable Columbus apartment or house rental means you’ll have the opportunity to access a multitude of incredible amenities. Gallery hop in Short North Arts District, or maybe order baked goods and a coffee at Fox in the Snow Café. Take a riverside stroll at Bicentennial Park and Scioto Mile Park, or check out the latest exhibit at the Center of Science and Industry.
Enjoy a play at the Ohio Theater, and learn more about wildlife at the Columbus Zoo and Aquarium.
Learn more about living in Columbus- Controlled Access
- Maintenance on site
- Property Manager on Site
- Furnished Units Available
- Hearing Impaired Accessible
- Recycling
- EV Charging
- Key Fob Entry
- Elevator
- Business Center
- Clubhouse
- Lounge
- Multi Use Room
- Storage Space
- Conference Rooms
- Gated
- Sundeck
- Grill
- Fitness Center
- Pool
- 24-Hour Fitness Center
- Air Conditioner
- Carpeting
- Co-Working Space
- EV Charging Stations
- Kitchen Island with Bar Seating
- Luxer Package Room
- Outdoor Lounge with Grill
- Patio/Balcony
- Pendant Lighting
- Resort Style Pool with Sundeck
- Starbucks Coffee Bar
- Wood Plank Vinyl Flooring
- High Speed Internet Access
- Washer/Dryer
- Air Conditioning
- Smoke Free
- Cable Ready
- Trash Compactor
- Sprinkler System
- Dishwasher
- Disposal
- Stainless Steel Appliances
- Island Kitchen
- Kitchen
- Microwave
- Oven
- Range
- Refrigerator
- Quartz Countertops
- Vinyl Flooring
- Dining Room
- High Ceilings
- Linen Closet
- Window Coverings
- Balcony
- Patio
| Monday | 10am - 6pm |
|---|---|
| Tuesday | 10am - 6pm |
| Wednesday | 10am - 6pm |
| Thursday | 10am - 6pm |
| Friday | 10am - 6pm |
| Saturday | 10am - 5pm |
| Sunday | Closed |
| Colleges & Universities | Distance | ||
|---|---|---|---|
| Colleges & Universities | Distance | ||
| Drive: | 14 min | 8.4 mi | |
| Drive: | 18 min | 11.2 mi | |
| Drive: | 19 min | 11.5 mi | |
| Drive: | 20 min | 11.5 mi |


 The GreatSchools Rating helps parents compare schools within a state based on a variety of school quality indicators and provides a helpful picture of how effectively each school serves all of its students. Ratings are on a scale of 1 (below average) to 10 (above average) and can include test scores, college readiness, academic progress, advanced courses, equity, discipline and attendance data. We also advise parents to visit schools, consider other information on school performance and programs, and consider family needs as part of the school selection process.
View GreatSchools Rating Methodology
Data provided by GreatSchools.org © 2026. All rights reserved.
Scores provided by
 What do Walkability, Transit, Drivability, and Bikeability mean?
Walkability measures the walking distance to day-to-day needs.
Transit measures access to public transportation.
Drivability measures congestion, parking availability, and access to major roads.
Bikeability measures the suitability for cycling.
How It Works
What do Walkability, Transit, Drivability, and Bikeability mean?
Walkability measures the walking distance to day-to-day needs.
Transit measures access to public transportation.
Drivability measures congestion, parking availability, and access to major roads.
Bikeability measures the suitability for cycling.
How It Works
Traffic
BusyAirport
ActiveBusinesses
CalmScores provided by
HowLoud What is a Sound Score Rating? A Sound Score Rating aggregates noise caused by vehicle traffic, airplane traffic and local sources. How It WorksRiver Park of Dublin Photos
-
River Park of Dublin
-
2BR, 2BA - 1,058SF
-
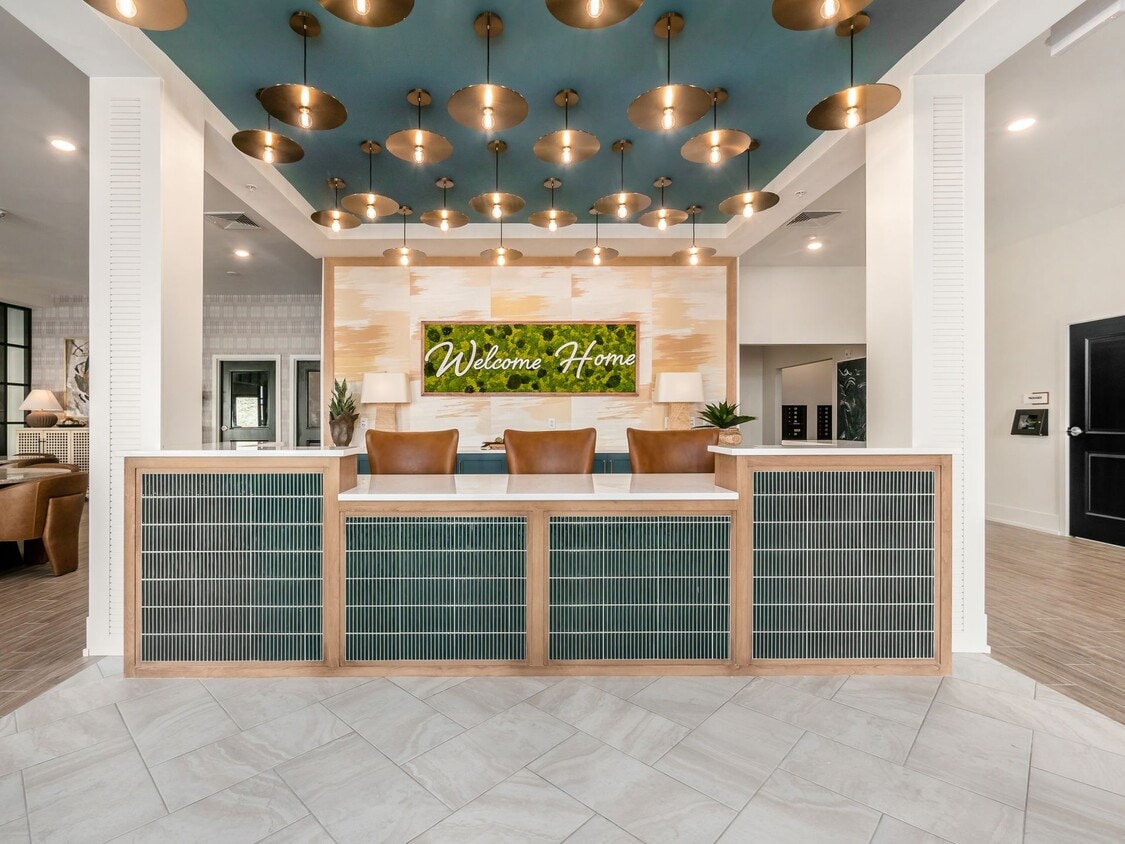
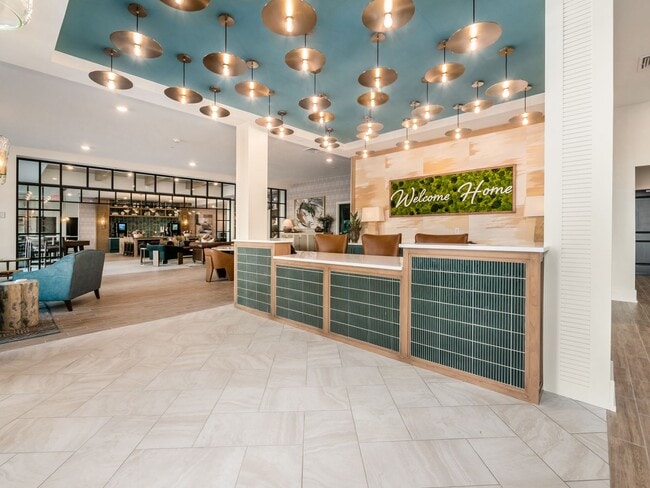
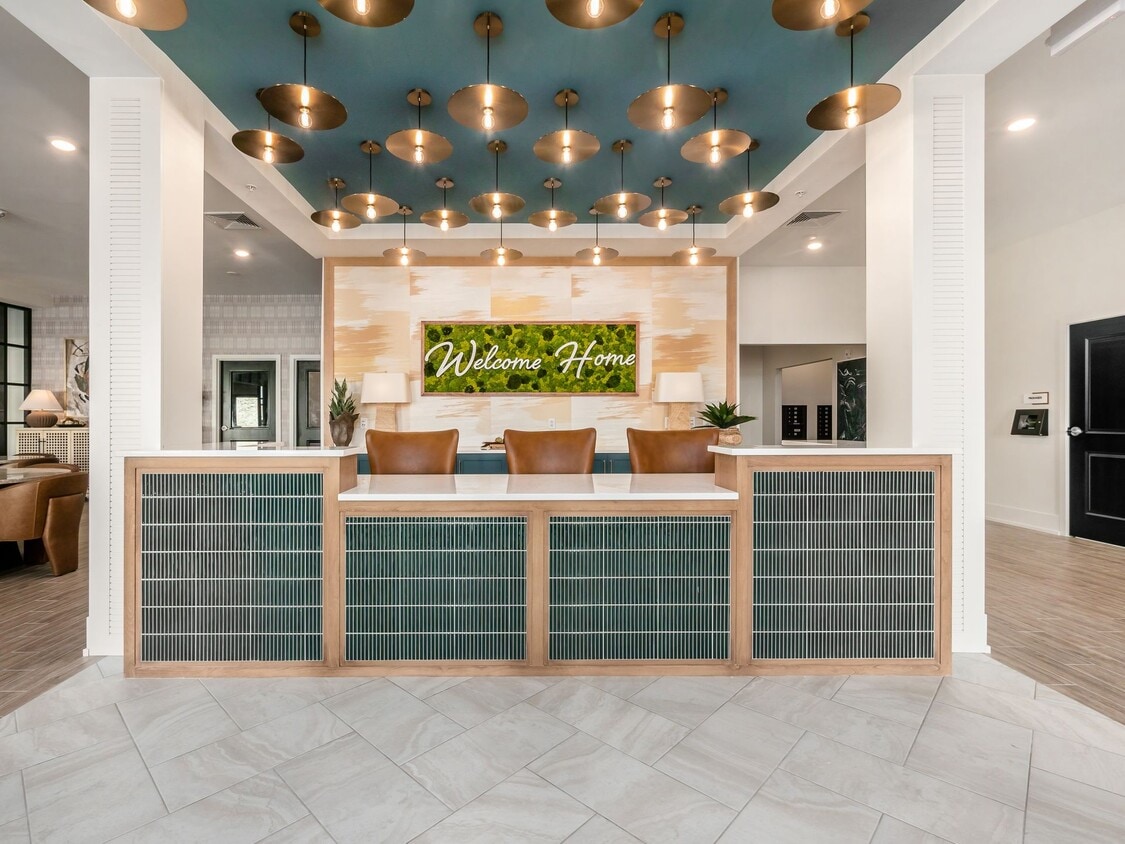
Lobby
-
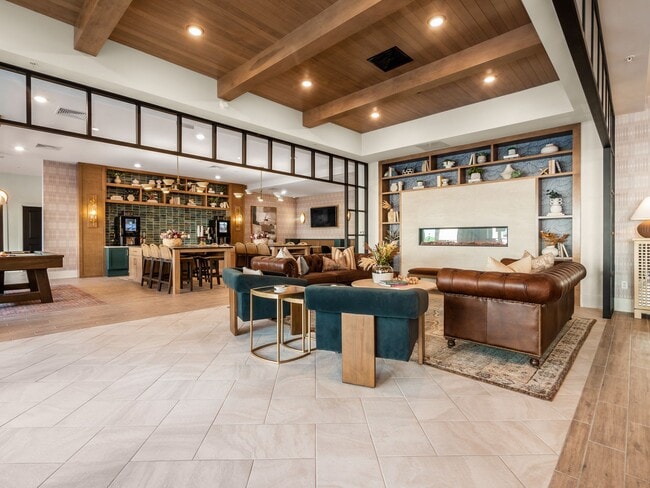
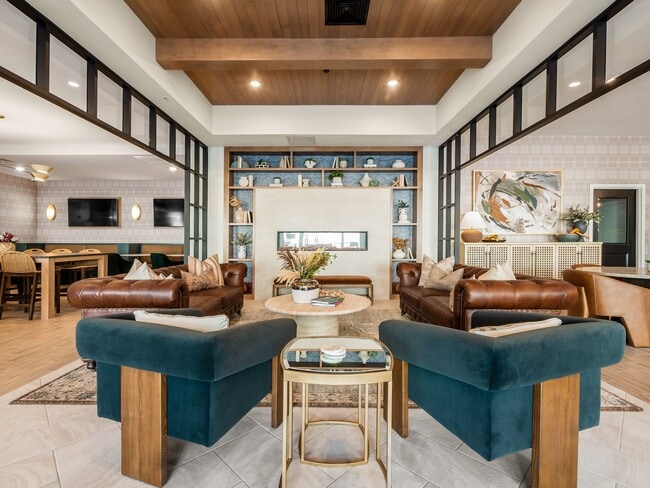
Clubhouse
-
Clubhouse
-
-
Lobby
-
Clubhouse
-
Cafe Lounge
Models
-
1 Bedroom
-
1 Bedroom
-
2 Bedrooms
-
2 Bedrooms
-
3 Bedrooms
Nearby Apartments
Within 50 Miles of River Park of Dublin
-
Retreat at Crosswoods
400 E Campus View Blvd
Columbus, OH 43235
$1,412 - $2,470
1-2 Br 6.2 mi
-
Remington Woods
8495 Bella Woods Dr
Lewis Center, OH 43035
$1,280 - $1,665
1-2 Br 6.7 mi
-
Lake Club
1038 Bayridge Dr
Lewis Center, OH 43035
$1,385 - $1,415
1-2 Br 7.8 mi
-
Oak Creek at Polaris
9005 Oak Village Blvd
Lewis Center, OH 43035
$1,295 - $1,415
1-2 Br 8.1 mi
-
Northpark Place
1350 Gage St
Columbus, OH 43240
$1,300 - $1,895
1-2 Br 8.7 mi
-
Flats at Powell
4316 John C Loop
Powell, OH 43065
$1,365 - $1,980
1-2 Br 9.1 mi
River Park of Dublin has units with in‑unit washers and dryers, making laundry day simple for residents.
Utilities are not included in rent. Residents should plan to set up and pay for all services separately.
Parking is available at River Park of Dublin. Fees may apply depending on the type of parking offered. Contact this property for details.
River Park of Dublin has one to three-bedrooms with rent ranges from $1,530/mo. to $3,575/mo.
Yes, River Park of Dublin welcomes pets. Breed restrictions, weight limits, and additional fees may apply. View this property's pet policy.
A good rule of thumb is to spend no more than 30% of your gross income on rent. Based on the lowest available rent of $1,530 for a one-bedroom, you would need to earn about $61,200 per year to qualify. Want to double-check your budget? Calculate how much rent you can afford with our Rent Affordability Calculator.
River Park of Dublin is offering Specials for eligible applicants, with rental rates starting at $1,530.
Yes! River Park of Dublin offers 3 Matterport 3D Tours. Explore different floor plans and see unit level details, all without leaving home.
3111 Hayden Rd
Columbus, OH 43235