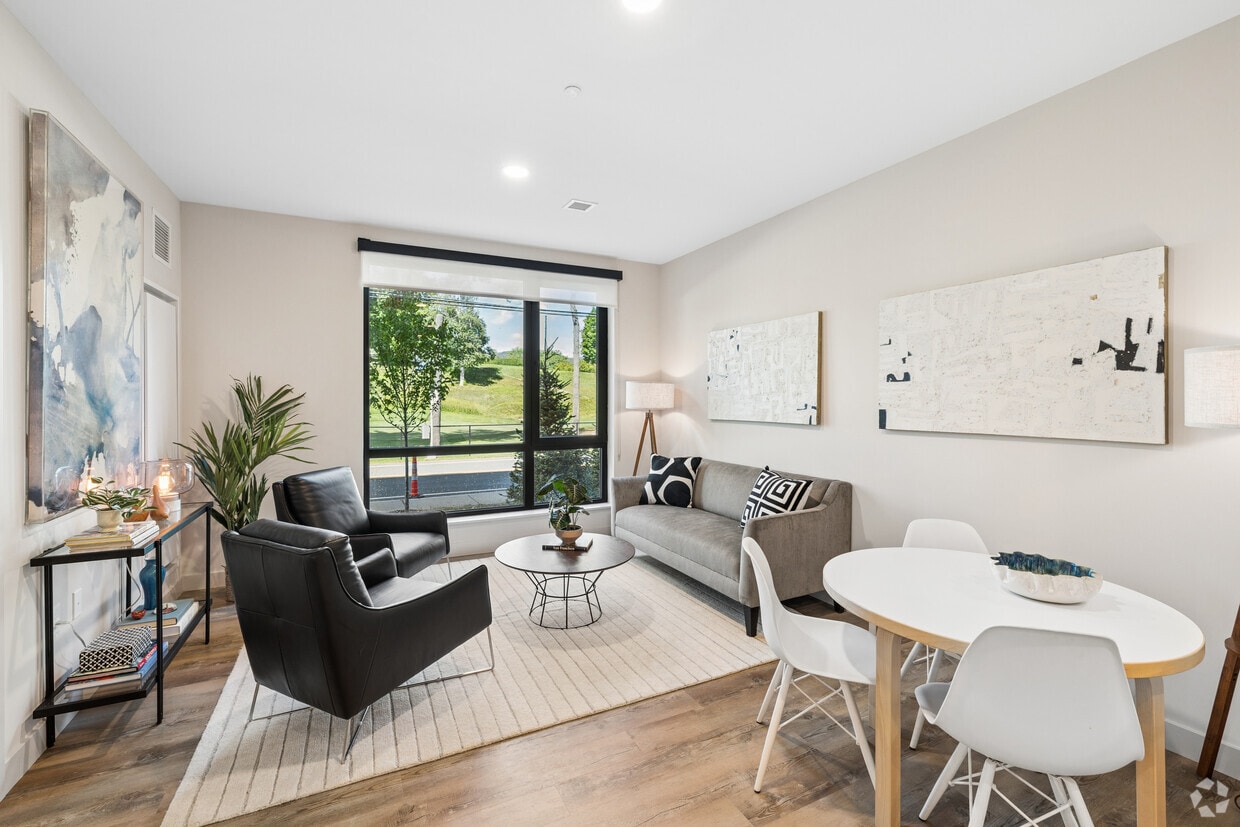
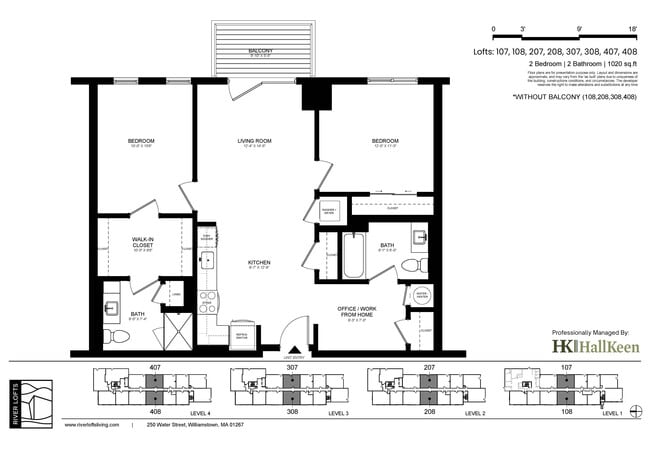
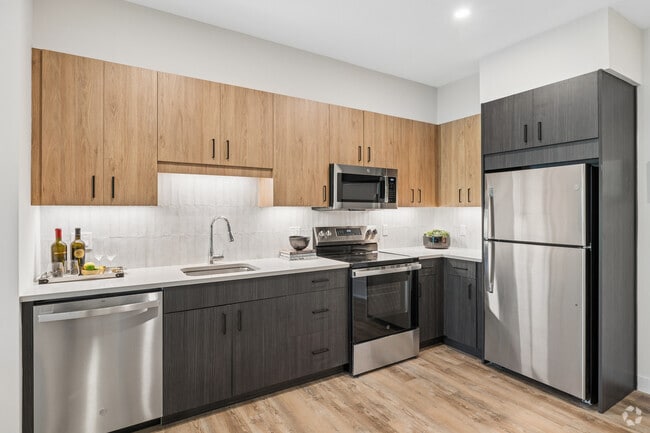
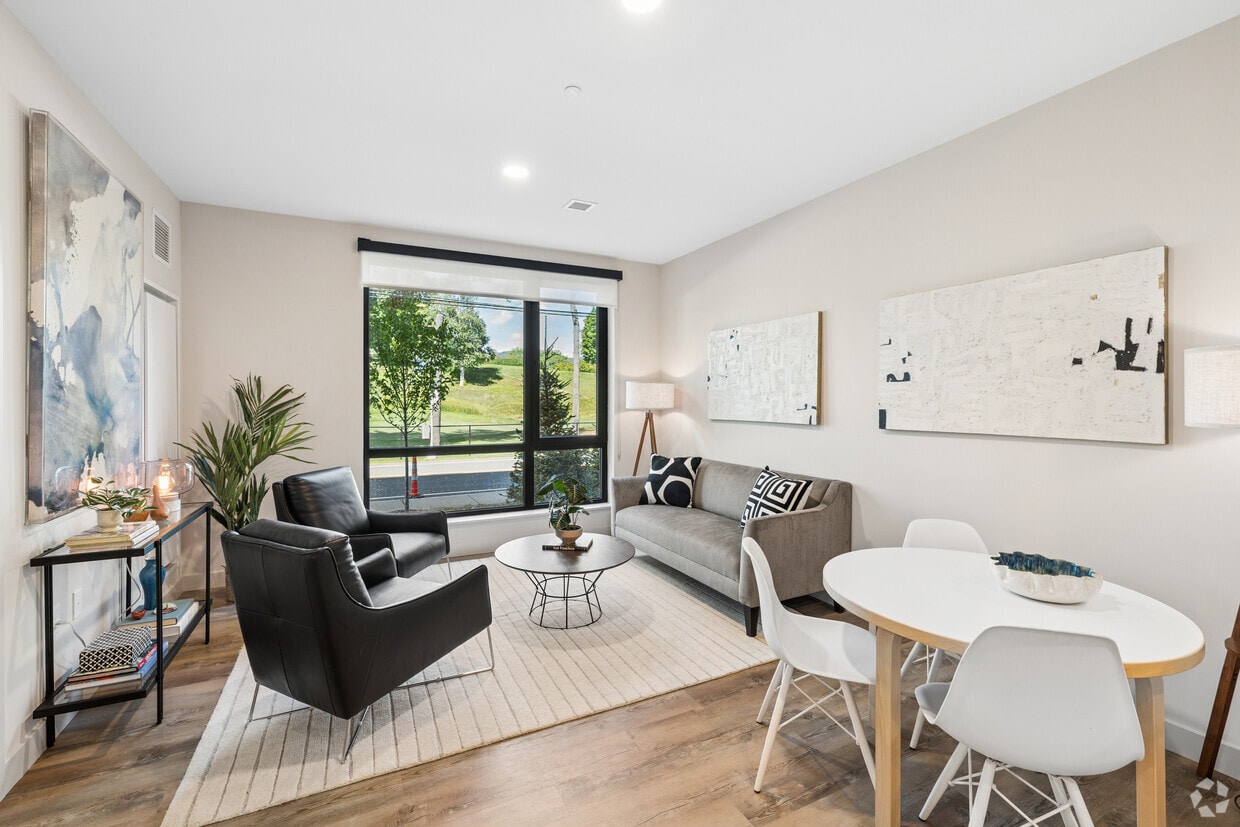
Located at 250 Water St in Williamstown, MA, this thoughtfully designed two-bedroom, two-bathroom residence offers a well-appointed single-floor layout with modern finishes throughout. Light wood-tone flooring flows seamlessly across the open-concept living and kitchen area, creating a bright and cohesive atmosphere. The kitchen is outfitted with two-tone cabinetry — warm wood uppers paired with dark lower cabinets — a subway tile backsplash, and a full suite of stainless steel appliances including a refrigerator, range, microwave, and dishwasher. The main living area opens directly to a private outdoor balcony through floor-to-ceiling black-framed glass doors, filling the space with natural light and tree-lined views. Both bedrooms feature the same warm wood flooring, large black-framed windows overlooking lush greenery, and generous closet storage, including a walk-in closet with wire shelving in the primary bedroom. The two bathrooms are finished with dark slate-style floor tiles, warm wood vanities with quartz countertops, and spa-inspired walk-in showers clad in large-format terrazzo-style stone tile. A hallway connects all rooms efficiently, completing this clean, contemporary residence.
-
-
Matterport 3D Exterior
-

-
Monthly Rent
$1,660 - $4,650
Plus Fees
-
Bedrooms
1 - 3 bd
-
Bathrooms
1 - 2 ba
-
Square Feet
694 - 1,246 sq ft
Highlights
- New Construction
- High Ceilings
- Controlled Access
- Elevator
- Balcony
- Business Center
Pricing & Floor Plans
-
Unit 104price $2,425square feet 769availibility Oct 31
-
Unit 304price $2,500square feet 764availibility Oct 31
-
Unit 109price $2,525square feet 764availibility Oct 31

-
Unit 410price $2,500square feet 694availibility Oct 31
-
Unit 306price $1,660square feet 1,021availibility Oct 31
-
Unit 406price $1,660square feet 1,021availibility Oct 31
-
Unit 105price $1,660square feet 1,020availibility Oct 31
-
Unit 403price $3,200square feet 1,013availibility Oct 31
-
Unit 205price $3,250square feet 1,012availibility Oct 31
-
Unit 305price $3,275square feet 1,015availibility Oct 31
-
Unit 405price $3,350square feet 1,020availibility Oct 31
-
Unit 107price $3,275square feet 1,020availibility Oct 31
-
Unit 207price $3,325square feet 1,020availibility Oct 31
-
Unit 307price $3,350square feet 1,020availibility Oct 31
-
Unit 103price $1,660square feet 1,014availibility Oct 31
-
Unit 408price $1,660square feet 1,027availibility Oct 31
-
Unit 203price $1,660square feet 1,014availibility Oct 31
-
Unit 301price $4,650square feet 1,246availibility Oct 31
-
Unit 104price $2,425square feet 769availibility Oct 31
-
Unit 304price $2,500square feet 764availibility Oct 31
-
Unit 109price $2,525square feet 764availibility Oct 31
-
Unit 410price $2,500square feet 694availibility Oct 31
-
Unit 306price $1,660square feet 1,021availibility Oct 31
-
Unit 406price $1,660square feet 1,021availibility Oct 31
-
Unit 105price $1,660square feet 1,020availibility Oct 31
-
Unit 403price $3,200square feet 1,013availibility Oct 31
-
Unit 205price $3,250square feet 1,012availibility Oct 31
-
Unit 305price $3,275square feet 1,015availibility Oct 31
-
Unit 405price $3,350square feet 1,020availibility Oct 31
-
Unit 107price $3,275square feet 1,020availibility Oct 31
-
Unit 207price $3,325square feet 1,020availibility Oct 31
-
Unit 307price $3,350square feet 1,020availibility Oct 31
-
Unit 103price $1,660square feet 1,014availibility Oct 31
-
Unit 408price $1,660square feet 1,027availibility Oct 31
-
Unit 203price $1,660square feet 1,014availibility Oct 31
-
Unit 301price $4,650square feet 1,246availibility Oct 31
Fees and Policies
The fees listed below are community-provided and may exclude utilities or add-ons. All payments are made directly to the property and are non-refundable unless otherwise specified. Use the Cost Calculator to determine costs based on your needs.
-
Dogs
-
Pet DepositCharged per pet.$0
-
Pet FeeCharged per pet.$0
-
Monthly Pet FeeCharged per pet.$25 / mo
0 lbs. Weight Limit, Pet interview, Spayed/NeuteredCommentsWe are proud to welcome pets as part of our community and understand that they are an important part of home life. Residents may have up to two pets.Read More Read Less -
-
Cats
-
One-Time Pet FeeCharged per pet.$0
-
Pet DepositCharged per pet.$0
-
Monthly Pet FeeCharged per pet.$15 / mo
Comments -
Property Fee Disclaimer: Based on community-supplied data and independent market research. Subject to change without notice. May exclude fees for mandatory or optional services and usage-based utilities.
Details
Utilities Included
-
Water
-
Sewer
Property Information
-
Built in 2026
-
54 units/4 stories
Matterport 3D Tours
About River Lofts
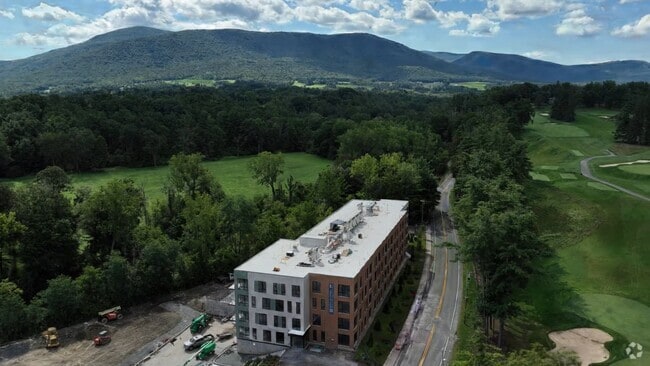
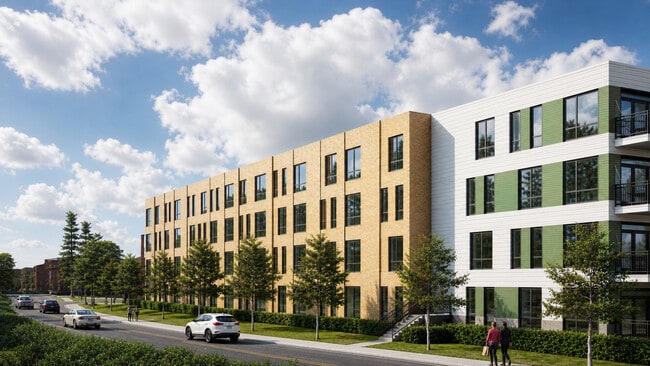
Welcome to River Lofts, where modern design meets the natural beauty of the Berkshires in the heart of Williamstown, Massachusetts. This distinctive 54-residence community offers a thoughtfully curated living experience that blends historic character with contemporary sophistication, creating a truly elevated place to call home. Perfectly positioned along the scenic banks of the Green River and surrounded by the iconic Berkshire mountains, River Lofts offers a serene, nature-inspired setting without sacrificing convenience. With close proximity to Adams and North Adams, residents enjoy easy access to local dining, arts, and cultural attractions, all while returning home to a peaceful retreat. At River Lofts, experience the essence of the Berkshires, where timeless architecture, modern living, and breathtaking surroundings come together in perfect harmony.
River Lofts is an apartment community located in Berkshire County and the 01267 ZIP Code. This area is served by the Mount Greylock School District attendance zone.
Unique Features
- Balconies* Select Units
- Energy Efficient Appliances
- Exposed Brick And Beam
- Firepit
- Oversized Windows
Contact
Community Amenities
Fitness Center
Elevator
Controlled Access
Recycling
- Package Service
- Controlled Access
- Recycling
- Elevator
- Business Center
- Lounge
- Storage Space
- Fitness Center
- Bicycle Storage
Apartment Features
Washer/Dryer
Air Conditioning
Refrigerator
Tub/Shower
- Washer/Dryer
- Air Conditioning
- Heating
- Tub/Shower
- Kitchen
- Oven
- Range
- Refrigerator
- High Ceilings
- Balcony
- Package Service
- Controlled Access
- Recycling
- Elevator
- Business Center
- Lounge
- Storage Space
- Fitness Center
- Bicycle Storage
- Balconies* Select Units
- Energy Efficient Appliances
- Exposed Brick And Beam
- Firepit
- Oversized Windows
- Washer/Dryer
- Air Conditioning
- Heating
- Tub/Shower
- Kitchen
- Oven
- Range
- Refrigerator
- High Ceilings
- Balcony
| Monday | 12am - 12am |
|---|---|
| Tuesday | 12am - 12am |
| Wednesday | 12am - 12am |
| Thursday | 12am - 12am |
| Friday | 12am - 12am |
| Saturday | 12am - 12am |
| Sunday | 12am - 12am |
| Colleges & Universities | Distance | ||
|---|---|---|---|
| Colleges & Universities | Distance | ||
| Walk: | 16 min | 0.8 mi | |
| Drive: | 55 min | 32.6 mi | |
| Drive: | 58 min | 34.0 mi | |
| Drive: | 64 min | 34.7 mi |


 The GreatSchools Rating helps parents compare schools within a state based on a variety of school quality indicators and provides a helpful picture of how effectively each school serves all of its students. Ratings are on a scale of 1 (below average) to 10 (above average) and can include test scores, college readiness, academic progress, advanced courses, equity, discipline and attendance data. We also advise parents to visit schools, consider other information on school performance and programs, and consider family needs as part of the school selection process.
View GreatSchools Rating Methodology
Data provided by GreatSchools.org © 2026. All rights reserved.
Scores provided by
 What do Walkability, Transit, Drivability, and Bikeability mean?
Walkability measures the walking distance to day-to-day needs.
Transit measures access to public transportation.
Drivability measures congestion, parking availability, and access to major roads.
Bikeability measures the suitability for cycling.
How It Works
What do Walkability, Transit, Drivability, and Bikeability mean?
Walkability measures the walking distance to day-to-day needs.
Transit measures access to public transportation.
Drivability measures congestion, parking availability, and access to major roads.
Bikeability measures the suitability for cycling.
How It Works
Traffic
BusyAirport
CalmBusinesses
CalmScores provided by
HowLoud What is a Sound Score Rating? A Sound Score Rating aggregates noise caused by vehicle traffic, airplane traffic and local sources. How It WorksRiver Lofts Photos
-
River Lofts
-
250 Water St
-
-
-
1BR, 1BA - 694SF - Kitchen
-
1BR, 1BA - 694SF - Bedroom
-
1BR, 1BA - 694SF - Bathroom
-
1BR, 1BA - 694SF - Laundry
-
2BR, 2BA - 1,020SF - Kitchen
Models
-
1BR, 1BA - 694SF
-
1 Bedroom
-
2 Bedrooms
-
2 Bedrooms
-
3 Bedrooms
-
1 Bedroom
River Lofts has units with in‑unit washers and dryers, making laundry day simple for residents.
Select utilities are included in rent at River Lofts, including water and sewer. Residents are responsible for any other utilities not listed.
Contact this property for parking details.
River Lofts has one to three-bedrooms with rent ranges from $1,660/mo. to $4,650/mo.
Yes, River Lofts welcomes pets. Breed restrictions, weight limits, and additional fees may apply. View this property's pet policy.
A good rule of thumb is to spend no more than 30% of your gross income on rent. Based on the lowest available rent of $1,660 for a two-bedrooms, you would need to earn about $66,400 per year to qualify. Want to double-check your budget? Calculate how much rent you can afford with our Rent Affordability Calculator.
River Lofts is offering Specials for eligible applicants, with rental rates starting at $1,660.
Yes! River Lofts offers 2 Matterport 3D Tours. Explore different floor plans and see unit level details, all without leaving home.
250 Water St
Williamstown, MA 01267