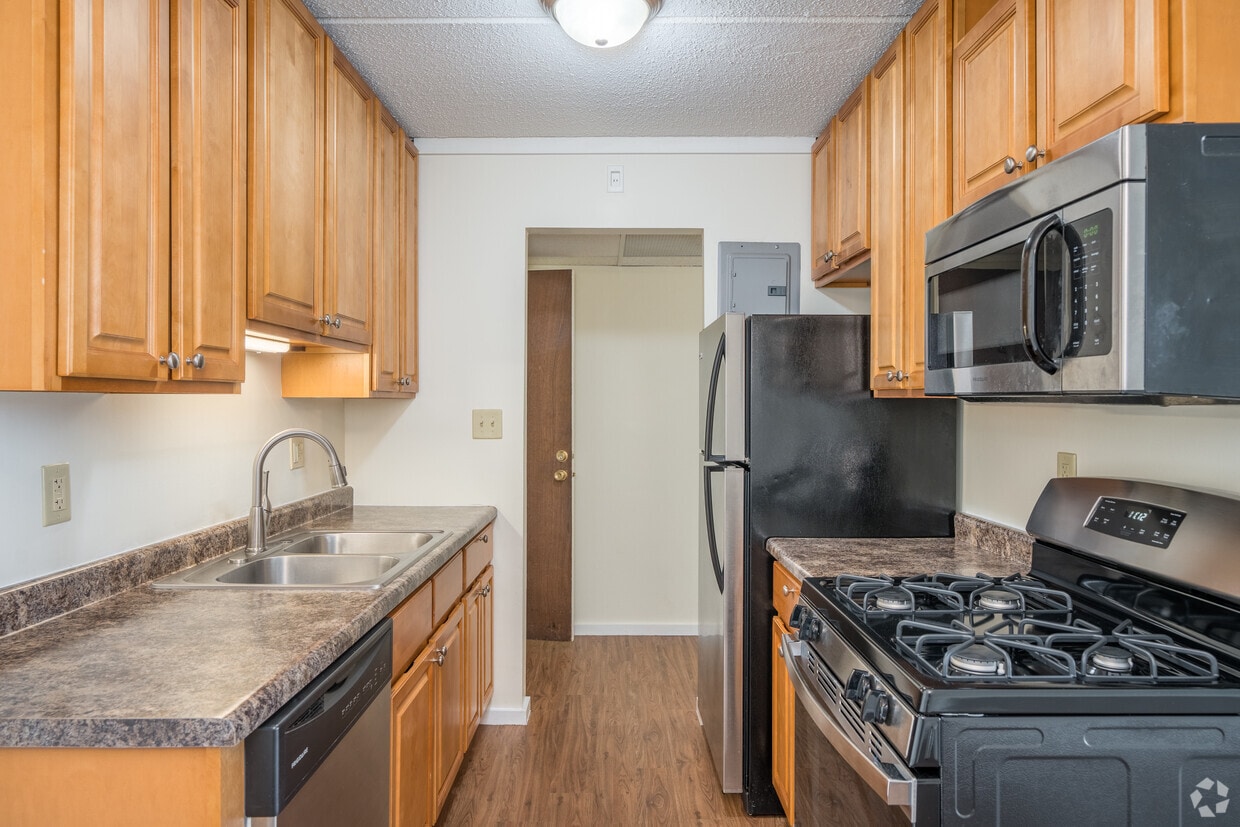
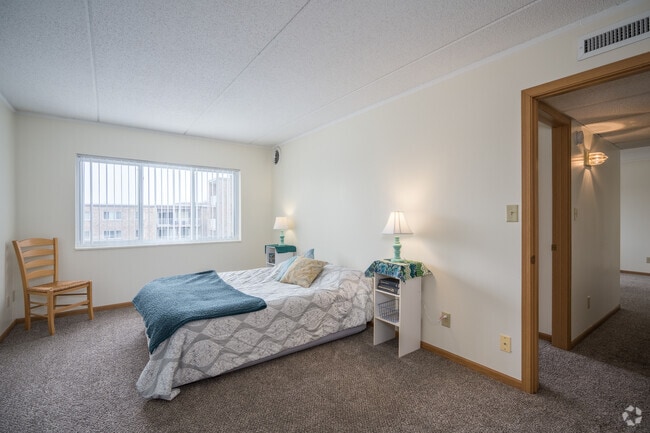
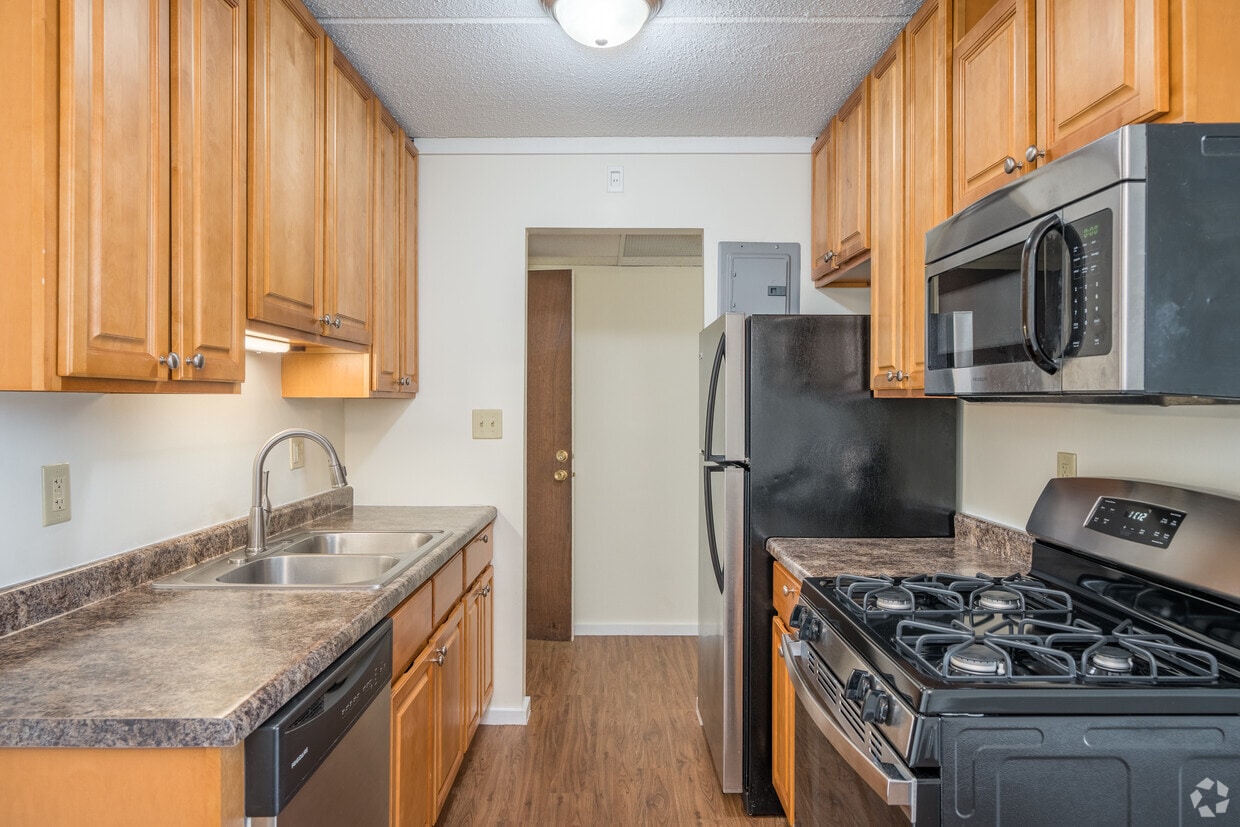
This single-floor unit offers a functional and well-organized layout across several distinct spaces. The galley-style kitchen is efficiently designed with warm oak cabinetry lining both walls, providing ample storage. White appliances include a gas range with an over-the-range microwave, dishwasher, and refrigerator, complemented by light tile flooring and a single-basin sink. Adjacent to the kitchen is a dedicated dining area featuring the same tile flooring, a chandelier overhead, and direct access to additional counter space, making it practical for everyday meals. The living area is carpeted and bright, benefiting from a sliding glass door that introduces natural light and provides access to an outdoor space. The open feel of the room is enhanced by neutral walls and textured ceilings consistent throughout the unit. Both bedrooms are carpeted and feature windows that bring in natural light, with clean, neutral walls offering a calm atmosphere. A flexible additional room, also carpeted and windowed, can serve as a home office or secondary bedroom, and features exposed ductwork adding an industrial touch. The bathroom is neatly finished with small mosaic tile flooring, a tiled tub and shower surround accented by a decorative glass tile border, a wood-framed vanity, and built-in shelving, completing this well-rounded space.

-
Total Monthly Price
$980 - $1,517
12 Month Lease
-
Bedrooms
1 - 3 bd
-
Bathrooms
1 - 2 ba
-
Square Feet
576 - 984 sq ft
Highlights
- Top Rated by Renters
- Yard
- High Ceilings
- Walk-In Closets
- Deck
- Planned Social Activities
- Office
- Controlled Access
- Gated
Pricing & Floor Plans
-
Unit 226price $1,112square feet 576availibility Oct 14
-
Unit 304price $980square feet 576availibility Nov 10
-
Unit 224price $1,105square feet 576availibility Nov 10
-
Unit 120price $1,230square feet 776availibility Now
-
Unit 212price $1,230square feet 776availibility Now
-
Unit 308price $1,315square feet 776availibility Now
-
Unit 201price $1,517square feet 984availibility Now
-
Unit 226price $1,112square feet 576availibility Oct 14
-
Unit 304price $980square feet 576availibility Nov 10
-
Unit 224price $1,105square feet 576availibility Nov 10
-
Unit 120price $1,230square feet 776availibility Now
-
Unit 212price $1,230square feet 776availibility Now
-
Unit 308price $1,315square feet 776availibility Now
-
Unit 201price $1,517square feet 984availibility Now
Fees and Policies
The fees listed below are community-provided and may exclude utilities or add-ons. All payments are made directly to the property and are non-refundable unless otherwise specified. Use the Cost Calculator to determine costs based on your needs.
-
Utilities & Essentials
-
Property Damage Liability InsuranceAn $11 monthly fee covers all residents under our community liability insurance. We still recommend you carry renter's insurance to protect your property. An $8 monthly utility administrative fee after first full month of residency. Charged per unit.$11 / mo
-
Community Protection ProgramCommunity Protection Program Charged per unit.$11 / mo
-
Utility Billing Admin FeeUtility Billing Admin Fee Charged per unit.$8 / mo
-
-
One-Time Basics
-
Due at Application
-
Application Fee Per ApplicantCharged per applicant.$45
-
-
Due at Move-In
-
Pre-Lease Deposit$300 pre-lease deposit for the apartment you are applying for. If approved, this goes towards the security deposit (security deposits are equal to one month of rent). If denied, we send it back via USPS mail within 7 days of denial. Charged per unit.$300
-
-
Due at Application
-
Cats
-
Cat FeeMax of 1. Charged per pet.$300
-
Cat RentCharged per pet.$35 / mo
Restrictions:NoneRead More Read LessComments -
-
Other Pets
-
Pet FeeMax of 2. Pet Fee Charged per pet.$300
-
Pet RentMax of 2. Pet Rent Charged per pet.$35 / mo
-
-
Other
-
Surface Lot
-
Covered
-
Storage LockerEach apartment includes a separate storage locker that is approximately 4'x4'x3' included with rent. Additional storage space is located on the first and sixth floors.
-
Rentable Guest SuiteOur residents are free to reserve our on-site guest suite by calling the office. The suite features a queen-sized bed, mini-fridge, microwave, dining table, extra linens & blankets, and full bath. At $60/night, it is much cheaper than a hotel room! Charged per unit.$60 / occurrence
-
Lease Buy Out FeeLease Buy Out Fee Charged per unit.$2,000
-
NSF Tenant FeeNSF Tenant Fee Charged per unit.$30 / occurrence
-
Month to Month FeeMonth to Month Fee Charged per unit.$100 / mo
Property Fee Disclaimer: Based on community-supplied data and independent market research. Subject to change without notice. May exclude fees for mandatory or optional services and usage-based utilities.
Details
Lease Options
-
6 - 12 Month Leases
-
Short term lease
Property Information
-
Built in 1970
-
150 units/6 stories
Matterport 3D Tours
About River Bluff Apartments
River Bluff is a classic all brick six-story, 150-unit apartment building located in the quaint college town of Mankato. The property consists of a balanced mix of one, two and three-bedroom units, all of which are generously sized. Each apartment is well designed with a focus on open living spaces, central air and plenty of closets and features a full appliance package including a gas range/oven, vent hood, and refrigerator. The building was designed for tenant convenience, with an onsite leasing office, three elevators, two oversized laundry facility with five washers and dryers in each, and storage lockers.
River Bluff Apartments is an apartment community located in Blue Earth County and the 56001 ZIP Code. This area is served by the Mankato Public School District attendance zone.
Unique Features
- 24 Hour Emergency Maintenance
- Balcony/Patio/Deck
- Barbecue/Grill Area
- Bike Storage
- Built-in Microwave
- Central Air Conditioning
- Community Room Available
- Extra Storage Space - 1st floor
- Green Building
- Large Closet - 2 & 3 Bedrooms
- Off Street Permit Parking
- Rentable Guest Suite $60/night
- Stainless Steel Energy Efficient Appliances
- Vertical Blinds - Window Coverings
Community Amenities
Laundry Facilities
Elevator
Controlled Access
Recycling
- Laundry Facilities
- Controlled Access
- Maintenance on site
- Property Manager on Site
- 24 Hour Access
- Recycling
- Planned Social Activities
- Guest Apartment
- Elevator
- Multi Use Room
- Storage Space
- Disposal Chutes
- Bicycle Storage
- Gated
- Courtyard
- Grill
- Picnic Area
Apartment Features
Air Conditioning
Dishwasher
Walk-In Closets
Granite Countertops
Yard
Microwave
Refrigerator
Tub/Shower
Indoor Features
- Air Conditioning
- Heating
- Smoke Free
- Cable Ready
- Security System
- Storage Space
- Tub/Shower
- Wheelchair Accessible (Rooms)
Kitchen Features & Appliances
- Dishwasher
- Granite Countertops
- Stainless Steel Appliances
- Eat-in Kitchen
- Kitchen
- Microwave
- Oven
- Range
- Refrigerator
- Freezer
- Gas Range
Model Details
- Carpet
- Vinyl Flooring
- Dining Room
- High Ceilings
- Office
- Views
- Walk-In Closets
- Window Coverings
- Balcony
- Patio
- Deck
- Yard
Located along the Minnesota River, Mankato combines small-city charm with the energy of a college town. As home to Minnesota State University, the city offers both peaceful residential areas and lively entertainment districts. Outdoor enthusiasts can explore Sibley Park's riverside trails, while music lovers gather at the Vetter Stone Amphitheater for seasonal performances. Downtown Mankato preserves its historic character with local businesses, while River Hills Mall provides additional shopping options. The rental market remains strong, with one-bedroom apartments renting for $1,082, reflecting a 3.4% annual increase, while two-bedroom units average $1,232.
Mankato's housing landscape spans 20 square miles, featuring apartment communities near campus and established residential neighborhoods throughout the city. Minnesota State University, the state's second-largest university, anchors the local economy and enriches community life.
Learn more about living in MankatoCompare neighborhood and city base rent averages by bedroom.
| Washington Park | Mankato, MN | |
|---|---|---|
| Studio | $835 | $1,109 |
| 1 Bedroom | $958 | $1,164 |
| 2 Bedrooms | $1,109 | $1,332 |
| 3 Bedrooms | $1,516 | $1,637 |
- Laundry Facilities
- Controlled Access
- Maintenance on site
- Property Manager on Site
- 24 Hour Access
- Recycling
- Planned Social Activities
- Guest Apartment
- Elevator
- Multi Use Room
- Storage Space
- Disposal Chutes
- Gated
- Courtyard
- Grill
- Picnic Area
- Bicycle Storage
- 24 Hour Emergency Maintenance
- Balcony/Patio/Deck
- Barbecue/Grill Area
- Bike Storage
- Built-in Microwave
- Central Air Conditioning
- Community Room Available
- Extra Storage Space - 1st floor
- Green Building
- Large Closet - 2 & 3 Bedrooms
- Off Street Permit Parking
- Rentable Guest Suite $60/night
- Stainless Steel Energy Efficient Appliances
- Vertical Blinds - Window Coverings
- Air Conditioning
- Heating
- Smoke Free
- Cable Ready
- Security System
- Storage Space
- Tub/Shower
- Wheelchair Accessible (Rooms)
- Dishwasher
- Granite Countertops
- Stainless Steel Appliances
- Eat-in Kitchen
- Kitchen
- Microwave
- Oven
- Range
- Refrigerator
- Freezer
- Gas Range
- Carpet
- Vinyl Flooring
- Dining Room
- High Ceilings
- Office
- Views
- Walk-In Closets
- Window Coverings
- Balcony
- Patio
- Deck
- Yard
| Monday | 8am - 5pm |
|---|---|
| Tuesday | 8am - 5pm |
| Wednesday | 1pm - 5pm |
| Thursday | 8am - 5pm |
| Friday | 1pm - 5pm |
| Saturday | Closed |
| Sunday | Closed |
| Colleges & Universities | Distance | ||
|---|---|---|---|
| Colleges & Universities | Distance | ||
| Drive: | 6 min | 2.2 mi | |
| Drive: | 21 min | 13.6 mi |


 The GreatSchools Rating helps parents compare schools within a state based on a variety of school quality indicators and provides a helpful picture of how effectively each school serves all of its students. Ratings are on a scale of 1 (below average) to 10 (above average) and can include test scores, college readiness, academic progress, advanced courses, equity, discipline and attendance data. We also advise parents to visit schools, consider other information on school performance and programs, and consider family needs as part of the school selection process.
View GreatSchools Rating Methodology
Data provided by GreatSchools.org © 2026. All rights reserved.
Scores provided by
 What do Walkability, Transit, Drivability, and Bikeability mean?
Walkability measures the walking distance to day-to-day needs.
Transit measures access to public transportation.
Drivability measures congestion, parking availability, and access to major roads.
Bikeability measures the suitability for cycling.
How It Works
What do Walkability, Transit, Drivability, and Bikeability mean?
Walkability measures the walking distance to day-to-day needs.
Transit measures access to public transportation.
Drivability measures congestion, parking availability, and access to major roads.
Bikeability measures the suitability for cycling.
How It Works
Traffic
BusyAirport
CalmBusinesses
ActiveScores provided by
HowLoud What is a Sound Score Rating? A Sound Score Rating aggregates noise caused by vehicle traffic, airplane traffic and local sources. How It WorksRiver Bluff Apartments Photos
-
Remodeled Kitchen (w/o granite countertops)
-
2BR, 1BA 776 square feet
-

5th Floor Washington St. Patio View
-
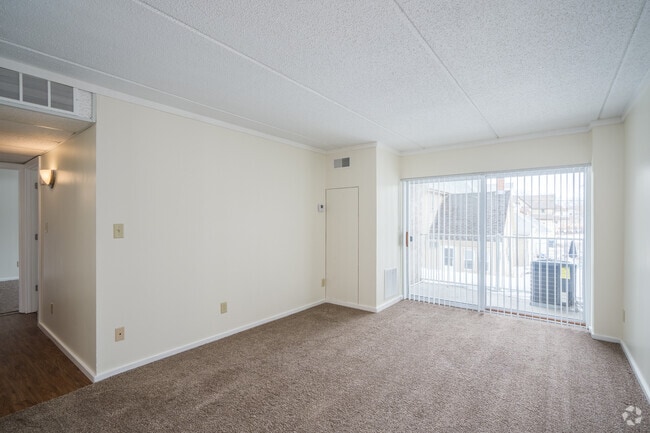
Living Room w/ Central Air Conditioning
-

Remodeled Kitchen & Living Room from Dining Room
-
Large Bedroom of a 2BR Update
-
1BR Remodeled Bathroom
-
-
2BR Updated Kitchen & Dining Room
Models
-
1 Bedroom
-
2 Bedrooms
-
3 Bedrooms
Nearby Apartments
Within 50 Miles of River Bluff Apartments
-
The Edge Apartments
1902 Warren St
Mankato, MN 56001
$1,112 - $1,300 Total Monthly Price
1-2 Br 12 Month Lease 1.8 mi
-
The Faribo Apartments
123 2nd St NW
Faribault, MN 55021
$1,118 - $1,244 Total Monthly Price
1-2 Br 12 Month Lease 36.8 mi
-
Coopers Court
614 W Bridge St
Owatonna, MN 55060
$1,319 - $1,394 Total Monthly Price
1-3 Br 12 Month Lease 37.8 mi
While River Bluff Apartments does not provide in‑unit laundry, on‑site laundry facilities are available for shared resident use.
Utilities are not included in rent. Residents should plan to set up and pay for all services separately.
Parking is available at River Bluff Apartments. Fees may apply depending on the type of parking offered. Contact this property for details.
River Bluff Apartments has one to three-bedrooms with rent ranges from $980/mo. to $1,517/mo.
Yes, River Bluff Apartments welcomes pets. Breed restrictions, weight limits, and additional fees may apply. View this property's pet policy.
A good rule of thumb is to spend no more than 30% of your gross income on rent. Based on the lowest available rent of $980 for a one-bedroom, you would need to earn about $39,200 per year to qualify. Want to double-check your budget? Calculate how much rent you can afford with our Rent Affordability Calculator.
River Bluff Apartments is offering Specials for eligible applicants, with rental rates starting at $980.
Yes! River Bluff Apartments offers 2 Matterport 3D Tours. Explore different floor plans and see unit level details, all without leaving home.
405 N 5th St
Mankato, MN 56001