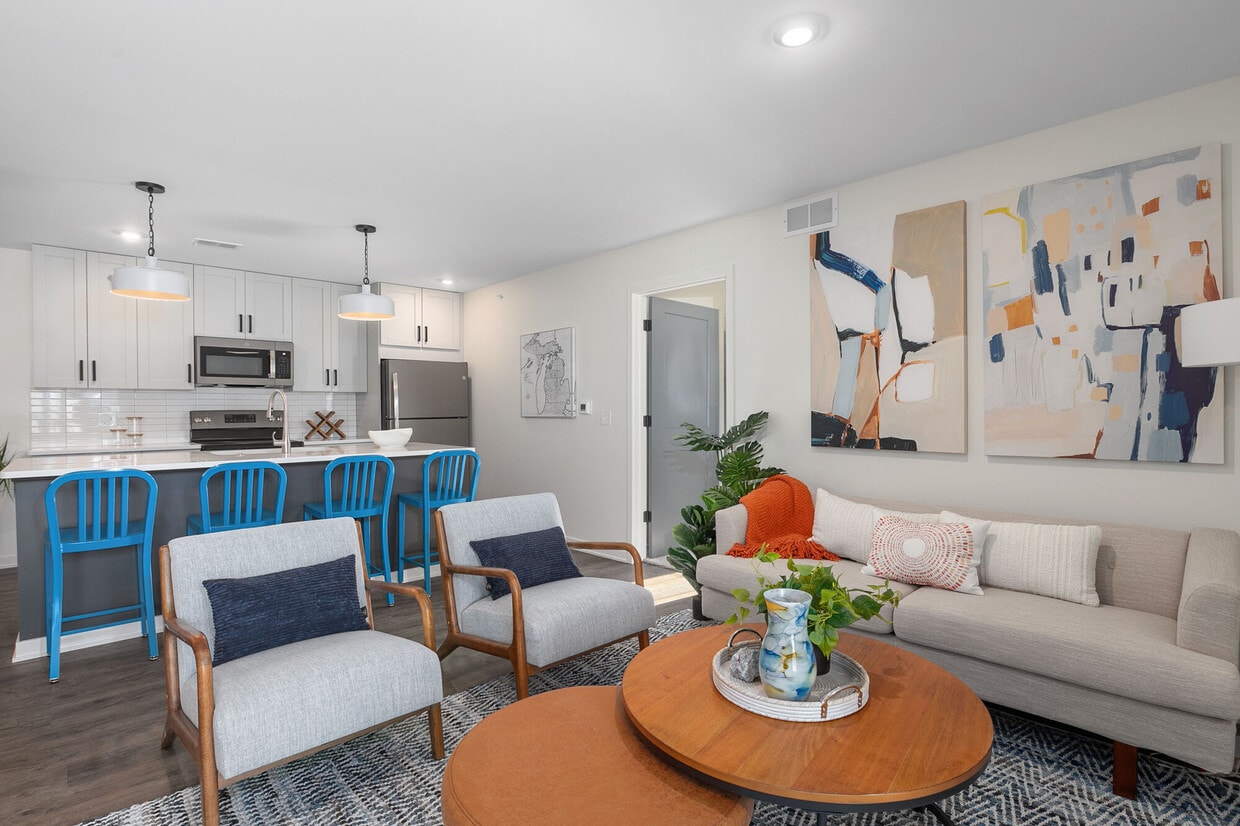

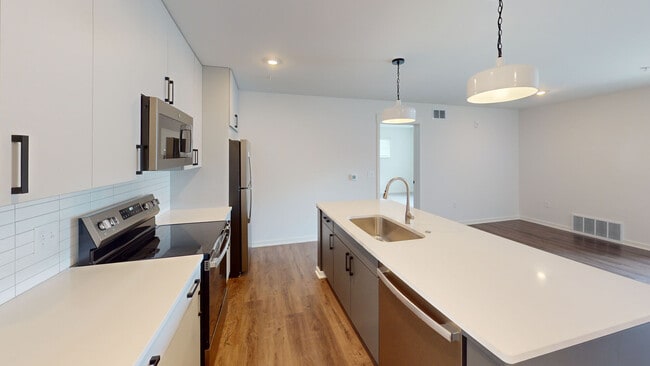
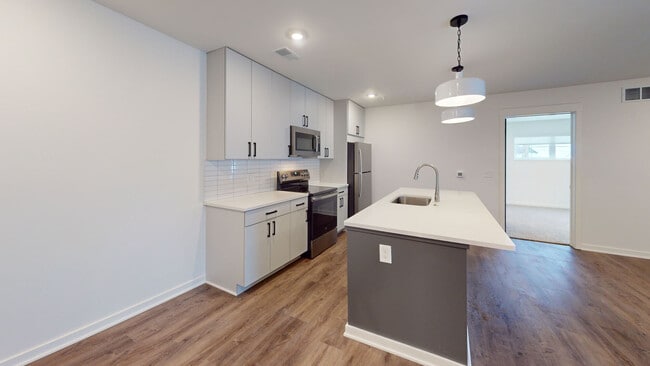

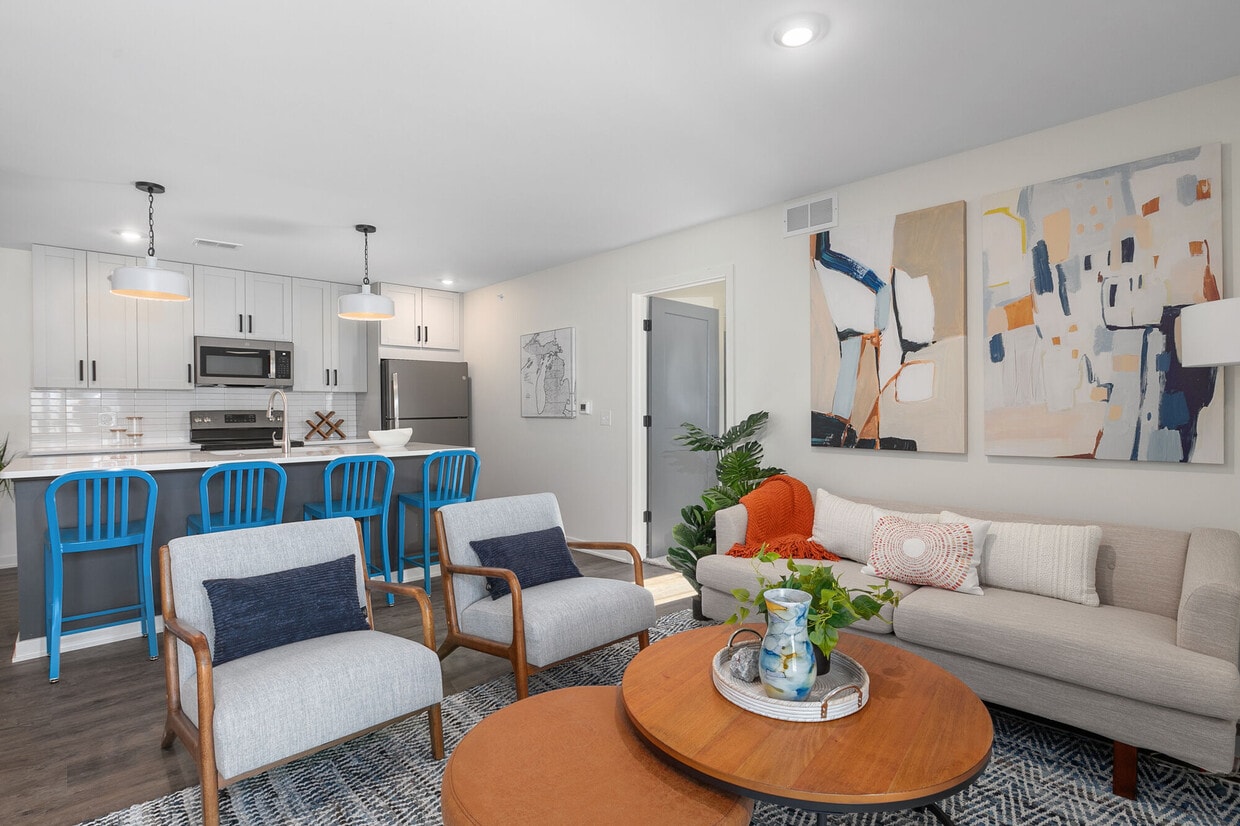
This contemporary 840 square foot apartment in Caledonia, MI, offers a harmonious blend of style and functionality. The open-concept design seamlessly integrates the kitchen, living, and dining areas, creating a spacious feel throughout. The kitchen is a standout feature, boasting sleek white cabinetry, stainless steel appliances, and a striking blue island that adds a pop of color to the neutral palette. The bedroom, measuring 170 square feet, is generously sized and features plush carpeting for comfort underfoot. Large windows in both the bedroom and living area flood the space with natural light and offer views of the surrounding area. A private balcony extends the living space outdoors, perfect for enjoying fresh air or morning coffee. The bathroom is modern and efficient, with a clean white color scheme, a large vanity for storage, and a combination shower/tub. Throughout the apartment, warm wood-look flooring adds warmth and durability to the space. Recessed lighting and designer pendant fixtures provide layers of illumination, while the tray ceiling in the main living area adds architectural interest. With its thoughtful design and high-quality finishes, this apartment offers a perfect balance of comfort and style for contemporary urban living.
River Birch Apartment Homes
3454 French School,
Caledonia,
MI
49316

-
Monthly Rent
$1,750 - $3,750
-
Bedrooms
1 - 4 bd
-
Bathrooms
1 - 3 ba
-
Square Feet
842 - 2,441 sq ft
Highlights
- English and Spanish Speaking Staff
- Basketball Court
- Den
- Porch
- Pet Washing Station
- High Ceilings
- Pool
- Walk-In Closets
- Deck
Pricing & Floor Plans

-
Unit 302price $1,825square feet 842availibility Sep 15
-
Unit 301price $1,750square feet 842availibility Sep 26
-
Unit 201price $1,915square feet 1,170availibility Now
-
Unit 202price $1,965square feet 1,170availibility Now
-
Unit 204price $1,965square feet 1,170availibility Now
-
Unit 101price $1,940square feet 1,220availibility Now
-
Unit 101price $1,940square feet 1,220availibility Nov 7
-
Unit 103price $1,940square feet 1,220availibility Dec 8
-
Unit 302price $1,825square feet 842availibility Sep 15
-
Unit 301price $1,750square feet 842availibility Sep 26
-
Unit 201price $1,915square feet 1,170availibility Now
-
Unit 202price $1,965square feet 1,170availibility Now
-
Unit 204price $1,965square feet 1,170availibility Now
-
Unit 101price $1,940square feet 1,220availibility Now
-
Unit 101price $1,940square feet 1,220availibility Nov 7
-
Unit 103price $1,940square feet 1,220availibility Dec 8
Fees and Policies
The fees listed below are community-provided and may exclude utilities or add-ons. All payments are made directly to the property and are non-refundable unless otherwise specified.
-
One-Time Basics
-
Due at Application
-
Application Fee Per ApplicantCharged per applicant.$50
-
-
Due at Application
-
Dogs
-
One-Time Pet FeeMax of 2. Charged per pet.$350
-
Monthly Pet FeeMax of 2. Charged per pet.$50
Restrictions:We welcome 2 pets per apartment home with a one time pet fee of $350 per pet at move in. Monthly there is a $50 pet rent per pet. Pitbulls, Dobermans, Rottweilers, Shar-Peis, Akitas, German Shepherd, Malamute, Chow Chow, and Bull Mastiff are restricted. Please call our office for additional pet policy details.Read More Read Less -
-
Cats
-
One-Time Pet FeeMax of 2. Charged per pet.$350
-
Monthly Pet FeeMax of 2. Charged per pet.$50
Restrictions:We welcome 2 pets per apartment home with a one time pet fee of $350 per pet at move in. Monthly there is a $50 pet rent per pet. Pitbulls, Dobermans, Rottweilers, Shar-Peis, Akitas, German Shepherd, Malamute, Chow Chow, and Bull Mastiff are restricted. Please call our office for additional pet policy details. -
Property Fee Disclaimer: Based on community-supplied data and independent market research. Subject to change without notice. May exclude fees for mandatory or optional services and usage-based utilities.
Details
Lease Options
-
12 mo
Property Information
-
Built in 2023
-
140 units/2 stories
Matterport 3D Tours
About River Birch Apartment Homes
Welcome to River Birch Apartments, where spacious floor plans, modern comforts, and a peaceful setting come together to create a place you'll love coming home to. Offering thoughtfully designed one-, two-, and three-bedroom apartment homes, River Birch provides the perfect balance of style, functionality, and everyday convenience. Open-concept living spaces, contemporary finishes, and private outdoor areas create homes designed for the way you live, while community amenities and a convenient Grand Rapids location place shopping, dining, parks, and major employers just minutes away. Whether you're looking for your first apartment, extra space for a growing household, or a comfortable place to simplify your lifestyle, River Birch offers a welcoming community you'll be proud to call home.
River Birch Apartment Homes is an apartment community located in Kent County and the 49316 ZIP Code. This area is served by the Caledonia Community Schools attendance zone.
Unique Features
- 1,2,3 Bedroom Plans
- 15 minutes to downtown Grand Rapids
- 1st Floor View
- 2nd Floor View
- 3rd Floor View
- Ample Green Space
- Ample Parking
- Close to Dining
- Coffee Bar
- Community BBQ Area with Gas Grills
- Community Fire Pit
- Controlled Access Building
- Dog Park (split for both small & large dogs)
- Dog Wash
- Fenced in Dog Run
- Garage and Surface Parking
- Heated pool
- Ideal Location
- In Unit Washer and Dryer
- In-Unit Laundry Room
- Kohler Designed Plumbing Fixture
- Large fitness center
- LVP Flooring
- Modern Sleek Finishes
- Natural Wood Setting
- New Construction
- Privacy Premium
- Private Balcony or Patio
- Smoke Free Building
Community Amenities
Pool
Fitness Center
Clubhouse
Controlled Access
Business Center
Grill
Key Fob Entry
24 Hour Access
Property Services
- Wi-Fi
- Controlled Access
- Maintenance on site
- Property Manager on Site
- 24 Hour Access
- Renters Insurance Program
- Planned Social Activities
- Pet Play Area
- Pet Washing Station
- EV Charging
- Key Fob Entry
Shared Community
- Business Center
- Clubhouse
- Lounge
- Multi Use Room
- Breakfast/Coffee Concierge
Fitness & Recreation
- Fitness Center
- Pool
- Basketball Court
- Walking/Biking Trails
- Gameroom
Outdoor Features
- Courtyard
- Grill
- Picnic Area
- Dog Park
Apartment Features
Washer/Dryer
Air Conditioning
Dishwasher
High Speed Internet Access
Walk-In Closets
Island Kitchen
Microwave
Refrigerator
Indoor Features
- High Speed Internet Access
- Wi-Fi
- Washer/Dryer
- Air Conditioning
- Heating
- Ceiling Fans
- Smoke Free
- Double Vanities
- Tub/Shower
- Sprinkler System
- Wheelchair Accessible (Rooms)
Kitchen Features & Appliances
- Dishwasher
- Disposal
- Stainless Steel Appliances
- Pantry
- Island Kitchen
- Eat-in Kitchen
- Kitchen
- Microwave
- Oven
- Refrigerator
- Freezer
- Quartz Countertops
Model Details
- Carpet
- Vinyl Flooring
- Dining Room
- High Ceilings
- Family Room
- Basement
- Mud Room
- Office
- Den
- Vaulted Ceiling
- Views
- Walk-In Closets
- Linen Closet
- Double Pane Windows
- Window Coverings
- Large Bedrooms
- Balcony
- Patio
- Porch
- Deck
Located within 20 miles of Grand Rapids, Byron/Gaines/Caledonia/Cascade offers residents the best of suburban living within minutes of urban amenities. Byron/Gaines/Caledonia/Cascade is convenient to a bevy of golf and country clubs, parks, shopping centers, and the Thornapple and Grand Rivers.
Byron/Gaines/Caledonia/Cascade exudes a peaceful, small-town atmosphere with tree-lined streets and close-knit communities. Options for day trips are plentiful with Lake Michigan and Kalamazoo just a short drive away from the area. Commuting and traveling from Byron/Gaines/Caledonia/Cascade is simple with access to major roadways and Gerald R. Ford International Airport.
Learn more about living in Byron/Gaines/Caledonia/CascadeCompare neighborhood and city base rent averages by bedroom.
| Byron/Gaines/Caledonia/Cascade | Caledonia, MI | |
|---|---|---|
| Studio | $1,001 | $1,001 |
| 1 Bedroom | $1,374 | $1,483 |
| 2 Bedrooms | $1,704 | $1,806 |
| 3 Bedrooms | $2,000 | $2,026 |
- Wi-Fi
- Controlled Access
- Maintenance on site
- Property Manager on Site
- 24 Hour Access
- Renters Insurance Program
- Planned Social Activities
- Pet Play Area
- Pet Washing Station
- EV Charging
- Key Fob Entry
- Business Center
- Clubhouse
- Lounge
- Multi Use Room
- Breakfast/Coffee Concierge
- Courtyard
- Grill
- Picnic Area
- Dog Park
- Fitness Center
- Pool
- Basketball Court
- Walking/Biking Trails
- Gameroom
- 1,2,3 Bedroom Plans
- 15 minutes to downtown Grand Rapids
- 1st Floor View
- 2nd Floor View
- 3rd Floor View
- Ample Green Space
- Ample Parking
- Close to Dining
- Coffee Bar
- Community BBQ Area with Gas Grills
- Community Fire Pit
- Controlled Access Building
- Dog Park (split for both small & large dogs)
- Dog Wash
- Fenced in Dog Run
- Garage and Surface Parking
- Heated pool
- Ideal Location
- In Unit Washer and Dryer
- In-Unit Laundry Room
- Kohler Designed Plumbing Fixture
- Large fitness center
- LVP Flooring
- Modern Sleek Finishes
- Natural Wood Setting
- New Construction
- Privacy Premium
- Private Balcony or Patio
- Smoke Free Building
- High Speed Internet Access
- Wi-Fi
- Washer/Dryer
- Air Conditioning
- Heating
- Ceiling Fans
- Smoke Free
- Double Vanities
- Tub/Shower
- Sprinkler System
- Wheelchair Accessible (Rooms)
- Dishwasher
- Disposal
- Stainless Steel Appliances
- Pantry
- Island Kitchen
- Eat-in Kitchen
- Kitchen
- Microwave
- Oven
- Refrigerator
- Freezer
- Quartz Countertops
- Carpet
- Vinyl Flooring
- Dining Room
- High Ceilings
- Family Room
- Basement
- Mud Room
- Office
- Den
- Vaulted Ceiling
- Views
- Walk-In Closets
- Linen Closet
- Double Pane Windows
- Window Coverings
- Large Bedrooms
- Balcony
- Patio
- Porch
- Deck
| Monday | 9am - 5pm |
|---|---|
| Tuesday | 9am - 5pm |
| Wednesday | 9am - 5pm |
| Thursday | 9am - 5pm |
| Friday | 9am - 5pm |
| Saturday | 10am - 2pm |
| Sunday | Closed |
| Colleges & Universities | Distance | ||
|---|---|---|---|
| Colleges & Universities | Distance | ||
| Drive: | 5 min | 3.0 mi | |
| Drive: | 12 min | 6.6 mi | |
| Drive: | 18 min | 10.5 mi | |
| Drive: | 19 min | 10.6 mi |


 The GreatSchools Rating helps parents compare schools within a state based on a variety of school quality indicators and provides a helpful picture of how effectively each school serves all of its students. Ratings are on a scale of 1 (below average) to 10 (above average) and can include test scores, college readiness, academic progress, advanced courses, equity, discipline and attendance data. We also advise parents to visit schools, consider other information on school performance and programs, and consider family needs as part of the school selection process.
View GreatSchools Rating Methodology
Data provided by GreatSchools.org © 2026. All rights reserved.
Scores provided by
 What do Walkability, Transit, Drivability, and Bikeability mean?
Walkability measures the walking distance to day-to-day needs.
Transit measures access to public transportation.
Drivability measures congestion, parking availability, and access to major roads.
Bikeability measures the suitability for cycling.
How It Works
What do Walkability, Transit, Drivability, and Bikeability mean?
Walkability measures the walking distance to day-to-day needs.
Transit measures access to public transportation.
Drivability measures congestion, parking availability, and access to major roads.
Bikeability measures the suitability for cycling.
How It Works
Traffic
BusyAirport
ActiveBusinesses
CalmScores provided by
HowLoud What is a Sound Score Rating? A Sound Score Rating aggregates noise caused by vehicle traffic, airplane traffic and local sources. How It WorksRiver Birch Apartment Homes Photos
-
River Birch Apartment Homes
-
1 Bedroom E Floor Plan
-
-
-
-
-
-
-
Models
-
1 Bedroom
-
1 Bedroom
-
1 Bedroom
-
1 Bedroom
-
1 Bedroom
-
1 Bedroom
Nearby Apartments
Within 50 Miles of River Birch Apartment Homes
-
Academy Manor
147 Lakeside Dr NE
Grand Rapids, MI 49503
$1,500 - $1,793
1-2 Br 8.0 mi
-
Studio Park Towers and Lofts
122 Oakes St SW
Grand Rapids, MI 49503
$1,540 - $3,275
1-2 Br 8.8 mi
-
Residences at 111
111 Lyon St Nw
Grand Rapids, MI 49503
$1,599 - $2,849
1-2 Br 9.2 mi
-
Hidden Creek
1513 Hidden Creek Circle Dr NE
Grand Rapids, MI 49505
$1,499 - $2,349
1-3 Br 10.3 mi
-
The Townhomes at Two Rivers
11731 Boulder Dr SE
Lowell, MI 49331
$1,854 - $2,699
1-3 Br 11.6 mi
-
Terra Station
5400 School Ave
Hudsonville, MI 49426
$1,400 - $2,000
1-2 Br 14.5 mi
River Birch Apartment Homes has units with in‑unit washers and dryers, making laundry day simple for residents.
Utilities are not included in rent. Residents should plan to set up and pay for all services separately.
Parking is available at River Birch Apartment Homes and is free of charge for residents.
River Birch Apartment Homes has one to four-bedrooms with rent ranges from $1,750/mo. to $3,750/mo.
Yes, River Birch Apartment Homes welcomes pets. Breed restrictions, weight limits, and additional fees may apply. View this property's pet policy.
A good rule of thumb is to spend no more than 30% of your gross income on rent. Based on the lowest available rent of $1,750 for a one-bedroom, you would need to earn about $70,000 per year to qualify. Want to double-check your budget? Calculate how much rent you can afford with our Rent Affordability Calculator.
River Birch Apartment Homes is offering 1 Month Free for eligible applicants, with rental rates starting at $1,750.
Yes! River Birch Apartment Homes offers 7 Matterport 3D Tours. Explore different floor plans and see unit level details, all without leaving home.
3454 French School
Caledonia, MI 49316