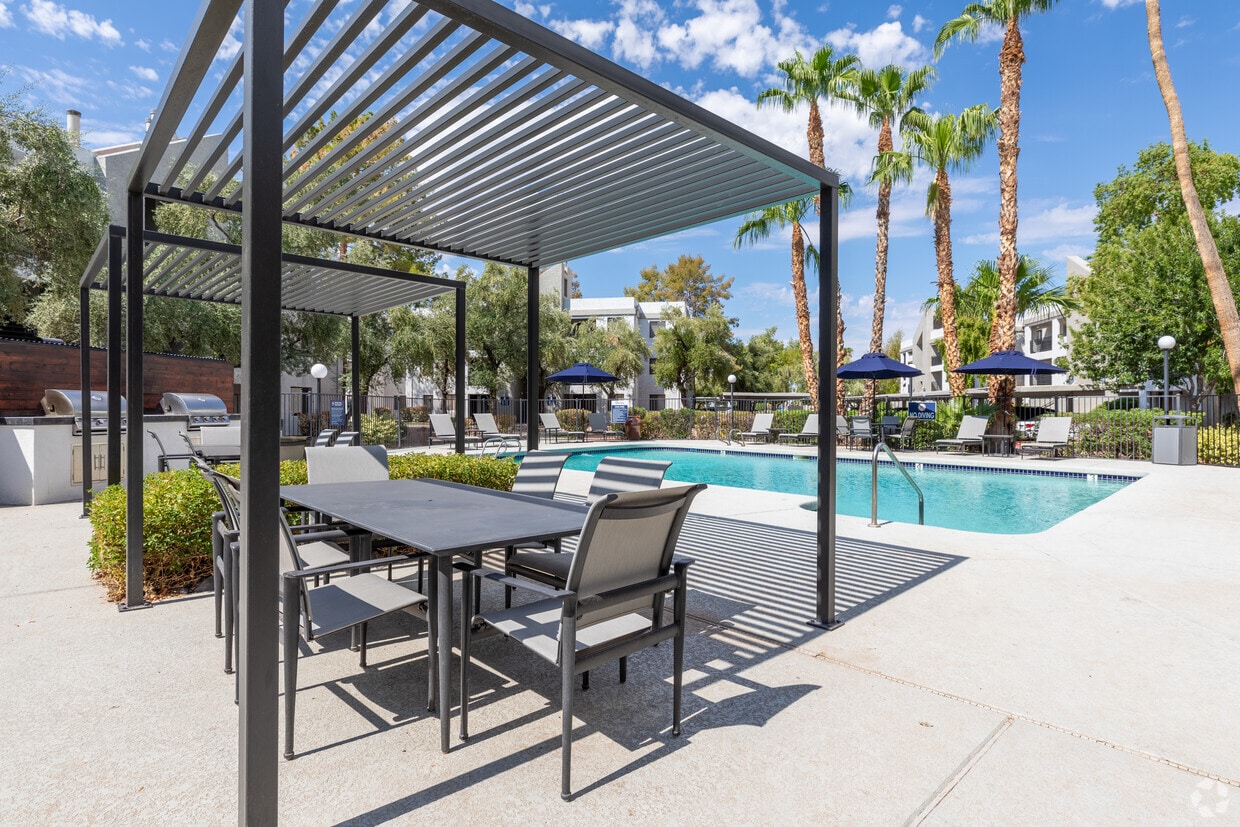
This single-floor residence offers a practical and comfortable layout with a variety of thoughtful finishes throughout. The living area is a standout space, featuring durable wood-look flooring, a ceiling fan with integrated lighting, and a sliding glass door fitted with vertical blinds that opens to an outdoor view, filling the room with natural light. A tiled fireplace with a clean white mantel adds a warm focal point to the living space, making it an inviting area for relaxation. The kitchen is efficiently designed, featuring warm oak-toned cabinetry paired with dark speckled countertops that extend to a peninsula with an integrated sink. Appliances include a white electric range and an over-the-range microwave, providing a fully functional cooking environment. The wood-look flooring continues seamlessly through this area. The bedrooms offer a contrast in flooring, with plush carpeting underfoot for added comfort. Each bedroom is equipped with a ceiling fan and windows with vertical blinds that allow for natural light and outdoor views. One bedroom features a closet, while the textured ceilings are consistent throughout the home, adding subtle architectural character. Overall, the space maintains a clean, neutral palette of white walls and warm wood tones, creating a cohesive and livable environment across all rooms.
-
Monthly Rent
$1,235 - $1,710
-
Bedrooms
1 - 2 bd
-
Bathrooms
1 - 2 ba
-
Square Feet
695 - 1,065 sq ft

Highlights
- Den
- Pool
- Walk-In Closets
- Deck
- Spa
- Controlled Access
- Fireplace
- Picnic Area
- Grill
Pricing & Floor Plans
-
Unit 304price $1,235square feet 695availibility Now
-
Unit 101price $1,235square feet 695availibility Now
-
Unit 128price $1,235square feet 695availibility Now
-
Unit 124price $1,240square feet 695availibility Now
-
Unit 326price $1,240square feet 695availibility Now
-
Unit 225price $1,240square feet 695availibility Now
-
Unit 336price $1,275square feet 695availibility Now
-
Unit 226price $1,275square feet 695availibility Now
-
Unit 203price $1,275square feet 695availibility Sep 11
-
Unit 306price $1,350square feet 895availibility Now
-
Unit 106price $1,380square feet 895availibility Now
-
Unit 114price $1,400square feet 948availibility Now
-
Unit 313price $1,400square feet 948availibility Now
-
Unit 218price $1,420square feet 988availibility Now
-
Unit 312price $1,490square feet 948availibility Now
-
Unit 113price $1,490square feet 948availibility Now
-
Unit 314price $1,490square feet 948availibility Now
-
Unit 130price $1,545square feet 1,065availibility Now
-
Unit 207price $1,550square feet 988availibility Now
-
Unit 330price $1,550square feet 1,065availibility Now
-
Unit 109price $1,550square feet 1,065availibility Now
-
Unit 209price $1,710square feet 1,065availibility Now
-
Unit 304price $1,235square feet 695availibility Now
-
Unit 101price $1,235square feet 695availibility Now
-
Unit 128price $1,235square feet 695availibility Now
-
Unit 124price $1,240square feet 695availibility Now
-
Unit 326price $1,240square feet 695availibility Now
-
Unit 225price $1,240square feet 695availibility Now
-
Unit 336price $1,275square feet 695availibility Now
-
Unit 226price $1,275square feet 695availibility Now
-
Unit 203price $1,275square feet 695availibility Sep 11
-
Unit 306price $1,350square feet 895availibility Now
-
Unit 106price $1,380square feet 895availibility Now
-
Unit 114price $1,400square feet 948availibility Now
-
Unit 313price $1,400square feet 948availibility Now
-
Unit 218price $1,420square feet 988availibility Now
-
Unit 312price $1,490square feet 948availibility Now
-
Unit 113price $1,490square feet 948availibility Now
-
Unit 314price $1,490square feet 948availibility Now
-
Unit 130price $1,545square feet 1,065availibility Now
-
Unit 207price $1,550square feet 988availibility Now
-
Unit 330price $1,550square feet 1,065availibility Now
-
Unit 109price $1,550square feet 1,065availibility Now
-
Unit 209price $1,710square feet 1,065availibility Now
Fees and Policies
The fees listed below are community-provided and may exclude utilities or add-ons. All payments are made directly to the property and are non-refundable unless otherwise specified. Use the Cost Calculator to determine costs based on your needs.
-
Utilities & Essentials
-
Damage Liability WaiverVaries by unit
-
LeaseLockVaries by unit
-
Unified Amenity FeeVaries by unit
-
-
One-Time Basics
-
Administrative FeeVaries by unit
-
Application FeeVaries by unit
-
-
Dogs
-
Non-Refundable Pet FeeMax of 2. Charged per unit.$300
-
Pet RentMax of 2. Charged per unit.$35 / mo
80 lbs. Weight LimitRestrictions:Akita, Belgian Malinois, Cane Corso, German Shepard, Doberman, American Bull Dog, Pit Bull, Staffordshire Bull Terrier, Rottweiler, Chow, Great Dane, Mastiff, and Wolf Hybrid.Read More Read Less -
-
Cats
-
Non-Refundable Pet FeeMax of 2. Charged per unit.$300
-
Pet RentMax of 2. Charged per unit.$35 / mo
0 lbs. Weight Limit -
-
Covered
Property Fee Disclaimer: Based on community-supplied data and independent market research. Subject to change without notice. May exclude fees for mandatory or optional services and usage-based utilities.
Details
Lease Options
-
6 - 13 Month Leases
Property Information
-
Built in 1983
-
108 units/3 stories
Specialty Housing Details
-
This property is intended and operated for occupancy by students, faculty and staff in higher education, but applications from individuals not involved in higher education may be accepted.
Matterport 3D Tours
About Rise at the Northern
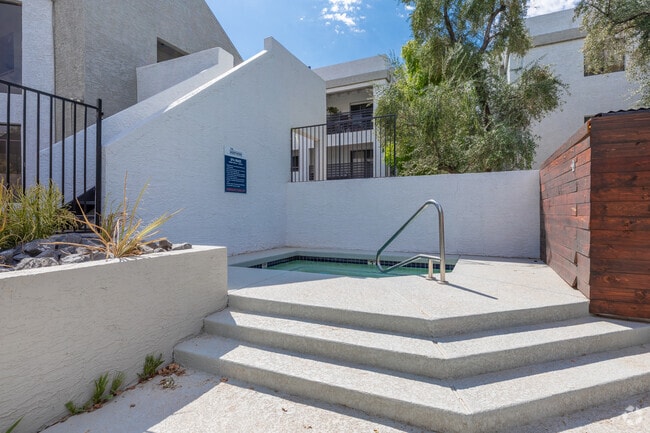
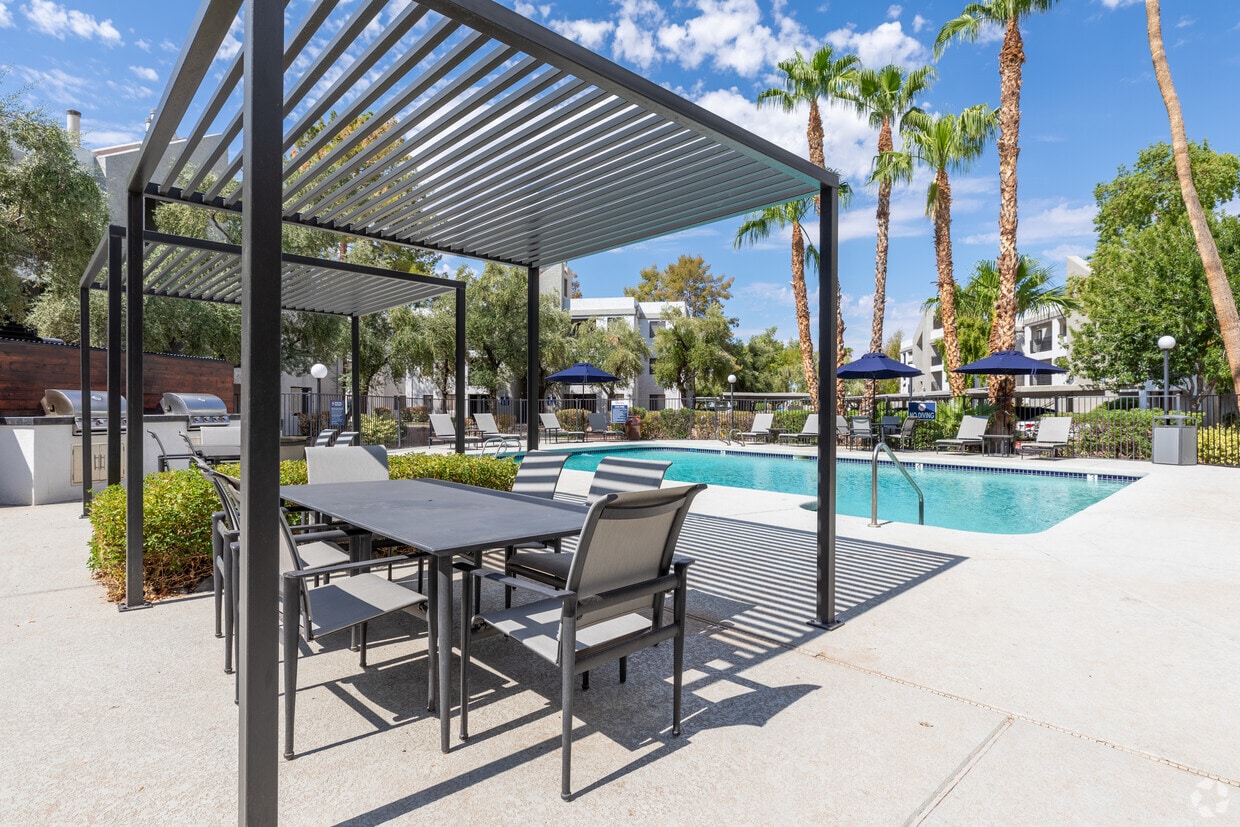
Rediscover what feels like home at Rise at the Northern Apartment Homes. From relaxing in the clubhouse and resident lounge to enjoying a picnic, focusing on your fitness goals, or unwinding by the sparkling swimming pool, our thoughtfully designed amenities elevate your everyday living. Choose from spacious one or two bedroom floor plans tailored to fit your lifestyle. Take a look around and experience the comfort, convenience, and quality that make life at Rise at the Northern truly exceptional.
Rise at the Northern is an apartment community located in Maricopa County and the 85053 ZIP Code. This area is served by the Deer Valley Unified District attendance zone.
Unique Features
- BBQ Grills
- Breakfast Bar
- Extra Storage
Community Amenities
Pool
Fitness Center
Clubhouse
Controlled Access
- Controlled Access
- Maintenance on site
- Property Manager on Site
- 24 Hour Access
- Online Services
- Public Transportation
- Clubhouse
- Storage Space
- Walk-Up
- Fitness Center
- Spa
- Pool
- Grill
- Picnic Area
Apartment Features
Washer/Dryer
Air Conditioning
Dishwasher
Washer/Dryer Hookup
High Speed Internet Access
Hardwood Floors
Walk-In Closets
Microwave
Indoor Features
- High Speed Internet Access
- Washer/Dryer
- Washer/Dryer Hookup
- Air Conditioning
- Heating
- Ceiling Fans
- Smoke Free
- Storage Space
- Tub/Shower
- Fireplace
Kitchen Features & Appliances
- Dishwasher
- Pantry
- Kitchen
- Microwave
- Oven
- Range
- Refrigerator
- Freezer
Model Details
- Hardwood Floors
- Carpet
- Dining Room
- Den
- Walk-In Closets
- Window Coverings
- Large Bedrooms
- Balcony
- Patio
- Deck
Located about 20 miles north of Downtown Phoenix, Deer Valley provides residents with convenience to a range of parks and natural amenities just outside the city bustle.
Options for outdoor recreation are plentiful near Deer Valley. Deem Hills Recreation Area, Cave Buttes Recreation Area, Phoenix Sonoran Preserve, Lookout Mountain Preserve, Buffalo Ridge Park and North Mountain Park all offer trails and scenic views. A hidden gem in the area is the Deer Valley Petroglyph Preserve, formerly known as Deer Valley Rock Art Center, which is an archaeological site consisting of over 1,500 petroglyphs on massive boulders that are as old as 10,000 years.
Should you crave indoor recreation, you can always visit the Adobe Mountain Museum/Desert Railroad. For thrills, swing by Castles n Coasters and Wet n Wild Phoenix. Highway access keeps neighborhood residents connected to even the furthest reaches of the metropolitan area, making it simple to get where you want to go.
Learn more about living in Deer ValleyCompare neighborhood and city base rent averages by bedroom.
| Deer Valley | Phoenix, AZ | |
|---|---|---|
| Studio | $1,032 | $1,100 |
| 1 Bedroom | $1,247 | $1,310 |
| 2 Bedrooms | $1,497 | $1,574 |
| 3 Bedrooms | $2,057 | $2,088 |
- Controlled Access
- Maintenance on site
- Property Manager on Site
- 24 Hour Access
- Online Services
- Public Transportation
- Clubhouse
- Storage Space
- Walk-Up
- Grill
- Picnic Area
- Fitness Center
- Spa
- Pool
- BBQ Grills
- Breakfast Bar
- Extra Storage
- High Speed Internet Access
- Washer/Dryer
- Washer/Dryer Hookup
- Air Conditioning
- Heating
- Ceiling Fans
- Smoke Free
- Storage Space
- Tub/Shower
- Fireplace
- Dishwasher
- Pantry
- Kitchen
- Microwave
- Oven
- Range
- Refrigerator
- Freezer
- Hardwood Floors
- Carpet
- Dining Room
- Den
- Walk-In Closets
- Window Coverings
- Large Bedrooms
- Balcony
- Patio
- Deck
| Monday | 9am - 5:30pm |
|---|---|
| Tuesday | 9am - 5:30pm |
| Wednesday | 9am - 5:30pm |
| Thursday | 9am - 5:30pm |
| Friday | 9am - 5:30pm |
| Saturday | Closed |
| Sunday | Closed |
| Colleges & Universities | Distance | ||
|---|---|---|---|
| Colleges & Universities | Distance | ||
| Drive: | 11 min | 5.1 mi | |
| Drive: | 11 min | 5.7 mi | |
| Drive: | 14 min | 6.0 mi | |
| Drive: | 10 min | 6.6 mi |


 The GreatSchools Rating helps parents compare schools within a state based on a variety of school quality indicators and provides a helpful picture of how effectively each school serves all of its students. Ratings are on a scale of 1 (below average) to 10 (above average) and can include test scores, college readiness, academic progress, advanced courses, equity, discipline and attendance data. We also advise parents to visit schools, consider other information on school performance and programs, and consider family needs as part of the school selection process.
View GreatSchools Rating Methodology
Data provided by GreatSchools.org © 2026. All rights reserved.
Transportation options available in Phoenix include Metro Pkwy, located 5.3 miles from Rise at the Northern. Rise at the Northern is near Phoenix Sky Harbor International, located 21.3 miles or 31 minutes away.
| Transit / Subway | Distance | ||
|---|---|---|---|
| Transit / Subway | Distance | ||
|
|
Drive: | 8 min | 5.3 mi |
|
|
Drive: | 9 min | 5.7 mi |
|
|
Drive: | 10 min | 6.5 mi |
|
|
Drive: | 11 min | 7.0 mi |
|
|
Drive: | 12 min | 8.0 mi |
| Airports | Distance | ||
|---|---|---|---|
| Airports | Distance | ||
|
Phoenix Sky Harbor International
|
Drive: | 31 min | 21.3 mi |
Scores provided by
 What do Walkability, Transit, Drivability, and Bikeability mean?
Walkability measures the walking distance to day-to-day needs.
Transit measures access to public transportation.
Drivability measures congestion, parking availability, and access to major roads.
Bikeability measures the suitability for cycling.
How It Works
What do Walkability, Transit, Drivability, and Bikeability mean?
Walkability measures the walking distance to day-to-day needs.
Transit measures access to public transportation.
Drivability measures congestion, parking availability, and access to major roads.
Bikeability measures the suitability for cycling.
How It Works
Traffic
BusyAirport
CalmBusinesses
ActiveScores provided by
HowLoud What is a Sound Score Rating? A Sound Score Rating aggregates noise caused by vehicle traffic, airplane traffic and local sources. How It WorksTime and distance from Rise at the Northern.
| Shopping Centers | Distance | ||
|---|---|---|---|
| Shopping Centers | Distance | ||
| Walk: | 9 min | 0.5 mi | |
| Walk: | 17 min | 0.9 mi | |
| Drive: | 5 min | 1.8 mi |
| Parks and Recreation | Distance | ||
|---|---|---|---|
| Parks and Recreation | Distance | ||
|
Conocido Park
|
Drive: | 3 min | 1.2 mi |
|
Acoma Park
|
Drive: | 7 min | 3.5 mi |
|
Adobe Mountain Park
|
Drive: | 8 min | 4.0 mi |
|
Turtle Rock Basin
|
Drive: | 9 min | 4.3 mi |
|
Paseo Highlands Park
|
Drive: | 8 min | 4.9 mi |
| Hospitals | Distance | ||
|---|---|---|---|
| Hospitals | Distance | ||
| Drive: | 4 min | 1.7 mi | |
| Drive: | 6 min | 2.8 mi | |
| Drive: | 10 min | 5.6 mi |
| Military Bases | Distance | ||
|---|---|---|---|
| Military Bases | Distance | ||
| Drive: | 31 min | 21.2 mi | |
| Drive: | 31 min | 22.3 mi | |
| Drive: | 111 min | 84.6 mi |
Rise at the Northern Photos
-
Rise at the Northern
-
1BR, 1BA - 695SF (Classic)
-
Pool
-
Pool
-
Pool
-
Spa
-
Grill Area
-
2BR, 2BA - 948SF
-
2BR, 2BA - 948SF
Rise at the Northern has units with in‑unit washers and dryers, making laundry day simple for residents.
Utilities are not included in rent. Residents should plan to set up and pay for all services separately.
Parking is available at Rise at the Northern. Contact this property for details.
Rise at the Northern has one to two-bedrooms with rent ranges from $1,235/mo. to $1,710/mo.
Yes, Rise at the Northern welcomes pets. Breed restrictions, weight limits, and additional fees may apply. View this property's pet policy.
Rise at the Northern is offering 1 Month Free for eligible applicants, with rental rates starting at $1,235.
Yes! Rise at the Northern offers 5 Matterport 3D Tours. Explore different floor plans and see unit level details, all without leaving home.
17840 N Black Canyon Hwy
Phoenix, AZ 85053