Map
  • Add a Property
  • Renter Tools
    • Favorites
    • Saved Searches
  • Manage Rentals
  • Apartments For Rent
  • Houses For Rent
  • Condos For Rent
  • Townhomes For Rent
  • Help Center
  • Ponte Vedra Beach Average Rent
  • Area Guide
  • Rent Calculator

Language

Apartments.com Logo
Manage Rentals      Sign Up / Sign In
  • Primary Photo - RISE at Nocatee
  • Building Photo - RISE at Nocatee
    Building Photo - RISE at Nocatee
  • Building Photo - RISE at Nocatee
    Building Photo - RISE at Nocatee
Contact This Property

Tour Options: In-Person, Self-Guided Self-Guided Tours Available This community supports self-guided tours that offer prospective residents the ability to enter, tour, and exit the property without staff assistance. Contact the property for more details.

Language: English

Open 9am - 7pm Today

View All Hours Office Hours Monday - Wednesday, 9am - 5:30pm Thursday, 9am - 7pm Friday, 9am - 5:30pm Saturday, 10am - 4pm Sunday, Closed

RISE at Nocatee media gallery Unit
call 904-822-8403
Floor Plan View Body
Florida Duval County Ponte Vedra Beach Southside

RISE at Nocatee

1200 Preservation Trl, Ponte Vedra Beach, FL 32081

Independent Living 55+
Be the First to Rate & Review
Verified Listing CoStar Verified® Listing

This Listing has been verified by CoStar’s listing verification process, which combines internal screening and fraud detection technology. Always beware of scams.

Today
Share Listing
Favorites
904-822-8403
Property Management Company Logo
  • Monthly Rent

    $1,734 - $259,900

  • Bedrooms

    1 - 3 bd

  • Bathrooms

    1 - 2.5 ba

  • Square Feet

    683 - 1,538 sq ft

RISE at Nocatee
Property Management Company Logo
Share Listing
Favorites

Exclusive Savings

Unlock Exclusive Savings When You Tour in April, Call for Details.

Highlights

  • Pet Washing Station
  • High Ceilings
  • Pool
  • Walk-In Closets
  • Planned Social Activities
  • Pet Play Area
  • Controlled Access
  • Island Kitchen
  • Dog Park

Pricing & Floor Plans

filter results by bedrooms
Cost Calculator: Estimate your monthly and one-time fees.
The Sawgrass
$1,734 1 Bed 1 Bath 683 Sq Ft
1 Available unit
Unit
Base Price
Sq Ft
Availability
Unit Details
  • Unit 2-2409
    price $1,734
    square feet 683
    availibility Now
The Streamsong
$1,799 – $1,819 1 Bed 1 Bath 752 Sq Ft
6 Available units
Unit
Base Price
Sq Ft
Availability
Unit Details
  • Unit 2-2310
    price $1,799
    square feet 752
    availibility Now
  • Unit 2-2305
    price $1,799
    square feet 752
    availibility Now
  • Unit 2-2405
    price $1,799
    square feet 752
    availibility Now
  • Unit 1-1410
    price $1,819
    square feet 752
    availibility Now
  • Unit 2-2510
    price $1,819
    square feet 752
    availibility Now
  • Unit 1-1413
    price $1,819
    square feet 752
    availibility Aug 26

The Seminole
$2,025 – $2,115 1 Bed 1 Bath 821 Sq Ft
8 Available units
Unit
Base Price
Sq Ft
Availability
Unit Details
  • Unit 2-2412
    price $2,025
    square feet 821
    availibility Now
  • Unit 2-2221
    price $2,025
    square feet 821
    availibility Now
  • Unit 2-2321
    price $2,025
    square feet 821
    availibility Now
  • Unit 2-2312
    price $2,025
    square feet 821
    availibility Now
  • Unit 2-2212
    price $2,025
    square feet 821
    availibility Now
  • Unit 2-2512
    price $2,045
    square feet 821
    availibility Now
  • Unit 1-1201
    price $2,115
    square feet 821
    availibility Now
  • Unit 1-1215
    price $2,085
    square feet 821
    availibility Jun 24

The Palm
$2,155 – $2,210 1 Bed 1 Bath 903 Sq Ft
2 Available units
Unit
Base Price
Sq Ft
Availability
Unit Details
  • Unit 2-2215
    price $2,155
    square feet 903
    availibility Now
  • Unit 2-2115
    price $2,210
    square feet 903
    availibility Now
The Cypress
$2,349 – $2,404 2 Beds 2 Baths 1,140 Sq Ft
10 Available units
Unit
Base Price
Sq Ft
Availability
Unit Details
  • Unit 2-2408
    price $2,349
    square feet 1,140
    availibility Now
  • Unit 2-2222
    price $2,349
    square feet 1,140
    availibility Now
  • Unit 2-2219
    price $2,349
    square feet 1,140
    availibility Now
  • Unit 2-2217
    price $2,349
    square feet 1,140
    availibility Now
  • Unit 2-2218
    price $2,349
    square feet 1,140
    availibility Now
  • Unit 2-2322
    price $2,349
    square feet 1,140
    availibility Now
  • Unit 2-2220
    price $2,349
    square feet 1,140
    availibility Now
  • Unit 2-2318
    price $2,349
    square feet 1,140
    availibility Now
  • Unit 2-2307
    price $2,349
    square feet 1,140
    availibility Now
  • Unit 2-2407
    price $2,349
    square feet 1,140
    availibility Now

The Pelican
$2,599 – $259,900 2 Beds 2 Baths 1,245 Sq Ft
5 Available units
Unit
Base Price
Sq Ft
Availability
Unit Details
  • Unit 1-1202
    price $2,599
    square feet 1,245
    availibility Now
  • Unit 2-2302
    price $2,599
    square feet 1,245
    availibility Now
  • Unit 2-2413
    price $2,599
    square feet 1,245
    availibility Now
  • Unit 2-2402
    price $2,599
    square feet 1,245
    availibility Now
  • Unit 2-2213
    price $2,599
    square feet 1,245
    availibility Now

The Mayfair
$2,709 – $2,764 2 Beds 2 Baths 1,268 Sq Ft
6 Available units
Unit
Base Price
Sq Ft
Availability
Unit Details
  • Unit 2-2411
    price $2,709
    square feet 1,268
    availibility Now
  • Unit 1-1312
    price $2,709
    square feet 1,268
    availibility Now
  • Unit 2-2211
    price $2,709
    square feet 1,268
    availibility Now
  • Unit 1-1212
    price $2,709
    square feet 1,268
    availibility Now
  • Unit 2-2511
    price $2,729
    square feet 1,268
    availibility Now
  • Unit 2-2111
    price $2,764
    square feet 1,268
    availibility Now

The Osprey
$2,794 – $2,849 2 Beds 2 Baths 1,274 Sq Ft
5 Available units
Unit
Base Price
Sq Ft
Availability
Unit Details
  • Unit 2-2423
    price $2,794
    square feet 1,274
    availibility Now
  • Unit 2-2323
    price $2,794
    square feet 1,274
    availibility Now
  • Unit 2-2324
    price $2,794
    square feet 1,274
    availibility Now
  • Unit 2-2524
    price $2,814
    square feet 1,274
    availibility Now
  • Unit 2-2124
    price $2,849
    square feet 1,274
    availibility Now

The Calusa
$2,995 2 Beds 2 Baths 1,336 Sq Ft
1 Available unit
Unit
Base Price
Sq Ft
Availability
Unit Details
  • Unit 2-2404
    price $2,995
    square feet 1,336
    availibility Now
The Juliette
Call for Rent 3 Beds 2.5 Baths 1,538 Sq Ft
Not Available
The Sawgrass
$1,734 1 Bed 1 Bath 683 Sq Ft
1 Available unit
Unit
Base Price
Sq Ft
Availability
Unit Details
  • Unit 2-2409
    price $1,734
    square feet 683
    availibility Now
The Streamsong
$1,799 – $1,819 1 Bed 1 Bath 752 Sq Ft
6 Available units
Unit
Base Price
Sq Ft
Availability
Unit Details
  • Unit 2-2310
    price $1,799
    square feet 752
    availibility Now
  • Unit 2-2305
    price $1,799
    square feet 752
    availibility Now
  • Unit 2-2405
    price $1,799
    square feet 752
    availibility Now
  • Unit 1-1410
    price $1,819
    square feet 752
    availibility Now
  • Unit 2-2510
    price $1,819
    square feet 752
    availibility Now
  • Unit 1-1413
    price $1,819
    square feet 752
    availibility Aug 26

The Seminole
$2,025 – $2,115 1 Bed 1 Bath 821 Sq Ft
8 Available units
Unit
Base Price
Sq Ft
Availability
Unit Details
  • Unit 2-2412
    price $2,025
    square feet 821
    availibility Now
  • Unit 2-2221
    price $2,025
    square feet 821
    availibility Now
  • Unit 2-2321
    price $2,025
    square feet 821
    availibility Now
  • Unit 2-2312
    price $2,025
    square feet 821
    availibility Now
  • Unit 2-2212
    price $2,025
    square feet 821
    availibility Now
  • Unit 2-2512
    price $2,045
    square feet 821
    availibility Now
  • Unit 1-1201
    price $2,115
    square feet 821
    availibility Now
  • Unit 1-1215
    price $2,085
    square feet 821
    availibility Jun 24

The Palm
$2,155 – $2,210 1 Bed 1 Bath 903 Sq Ft
2 Available units
Unit
Base Price
Sq Ft
Availability
Unit Details
  • Unit 2-2215
    price $2,155
    square feet 903
    availibility Now
  • Unit 2-2115
    price $2,210
    square feet 903
    availibility Now
The Cypress
$2,349 – $2,404 2 Beds 2 Baths 1,140 Sq Ft
10 Available units
Unit
Base Price
Sq Ft
Availability
Unit Details
  • Unit 2-2408
    price $2,349
    square feet 1,140
    availibility Now
  • Unit 2-2222
    price $2,349
    square feet 1,140
    availibility Now
  • Unit 2-2219
    price $2,349
    square feet 1,140
    availibility Now
  • Unit 2-2217
    price $2,349
    square feet 1,140
    availibility Now
  • Unit 2-2218
    price $2,349
    square feet 1,140
    availibility Now
  • Unit 2-2322
    price $2,349
    square feet 1,140
    availibility Now
  • Unit 2-2220
    price $2,349
    square feet 1,140
    availibility Now
  • Unit 2-2318
    price $2,349
    square feet 1,140
    availibility Now
  • Unit 2-2307
    price $2,349
    square feet 1,140
    availibility Now
  • Unit 2-2407
    price $2,349
    square feet 1,140
    availibility Now

The Pelican
$2,599 – $259,900 2 Beds 2 Baths 1,245 Sq Ft
5 Available units
Unit
Base Price
Sq Ft
Availability
Unit Details
  • Unit 1-1202
    price $2,599
    square feet 1,245
    availibility Now
  • Unit 2-2302
    price $2,599
    square feet 1,245
    availibility Now
  • Unit 2-2413
    price $2,599
    square feet 1,245
    availibility Now
  • Unit 2-2402
    price $2,599
    square feet 1,245
    availibility Now
  • Unit 2-2213
    price $2,599
    square feet 1,245
    availibility Now

The Mayfair
$2,709 – $2,764 2 Beds 2 Baths 1,268 Sq Ft
6 Available units
Unit
Base Price
Sq Ft
Availability
Unit Details
  • Unit 2-2411
    price $2,709
    square feet 1,268
    availibility Now
  • Unit 1-1312
    price $2,709
    square feet 1,268
    availibility Now
  • Unit 2-2211
    price $2,709
    square feet 1,268
    availibility Now
  • Unit 1-1212
    price $2,709
    square feet 1,268
    availibility Now
  • Unit 2-2511
    price $2,729
    square feet 1,268
    availibility Now
  • Unit 2-2111
    price $2,764
    square feet 1,268
    availibility Now

The Osprey
$2,794 – $2,849 2 Beds 2 Baths 1,274 Sq Ft
5 Available units
Unit
Base Price
Sq Ft
Availability
Unit Details
  • Unit 2-2423
    price $2,794
    square feet 1,274
    availibility Now
  • Unit 2-2323
    price $2,794
    square feet 1,274
    availibility Now
  • Unit 2-2324
    price $2,794
    square feet 1,274
    availibility Now
  • Unit 2-2524
    price $2,814
    square feet 1,274
    availibility Now
  • Unit 2-2124
    price $2,849
    square feet 1,274
    availibility Now

The Calusa
$2,995 2 Beds 2 Baths 1,336 Sq Ft
1 Available unit
Unit
Base Price
Sq Ft
Availability
Unit Details
  • Unit 2-2404
    price $2,995
    square feet 1,336
    availibility Now
The Juliette
Call for Rent 3 Beds 2.5 Baths 1,538 Sq Ft
Not Available
* Price shown is base rent. Excludes user-selected optional fees and variable or usage-based fees and required charges due at or prior to move-in or at move-out.View Fees and Policies for details. Price, availability, fees, and any applicable rent special are subject to change without notice.
* Square footage definitions vary. Displayed square footage is approximate.

Fees and Policies

The fees listed below are community-provided and may exclude utilities or add-ons. All payments are made directly to the property and are non-refundable unless otherwise specified. Use the Cost Calculator to determine costs based on your needs.

  • Utilities & Essentials
    • Valet Trash
      Charged per unit.
      $30 / mo
    • TRASH
      Charged per unit.
      $30 / mo
    • Pest Control
      Charged per unit.
      $4 / mo
    • PESTCTRLINCOME
      Charged per unit.
      $4 / mo
    • Utilities Service Fee
      Charged per unit.
      $7 / mo
    • UTILSERVICEFEE
      Charged per unit.
      $7 / mo
    • Internet
      Charged per unit.
      $80 / mo
  • One-Time Basics
    • Due at Application
      • ADMIN
        Charged per unit.
        $250
      • Application Fee
        Charged per applicant.
        $75
      • APPFEE
        Charged per unit.
        $75
    • Due at Move-In
      • Administrative Fee
        Charged per unit.
        $250
      • Resident Shield
        Charged per unit.
        $264
      • RESSHIELD
        Charged per unit.
        $264
  • Dogs
    • One-Time Pet Fee
      Max of 2. Charged per pet.
      $250
    • Monthly Pet Fee
      Max of 2. Charged per pet.
      $40 / mo
    45 lbs. Weight Limit
  • Cats
    • One-Time Pet Fee
      Max of 2. Charged per pet.
      $250
    • Monthly Pet Fee
      Max of 2. Charged per pet.
      $40 / mo
    45 lbs. Weight Limit
  • Other Pets
    • One-Time Pet Fee
      Max of 2. Charged per pet.
      $250
    • Monthly Pet Fee
      Max of 2. Charged per pet.
      $40 / mo
    45 lbs. Weight Limit
  • Covered

Property Fee Disclaimer: Based on community-supplied data and independent market research. Subject to change without notice. May exclude fees for mandatory or optional services and usage-based utilities.

Details

Lease Options

  • 12 - 15 Month Leases

Property Information

  • Built in 2024
  • 178 units/4 stories

Specialty Housing Details

  • This property is intended and operated for occupancy by persons 55 years of age or older.

Matterport 3D Tours

Imagine waking up every day to your very own fitness paradise. This stunning 540 square foot fitness center is not just a room; it's a gateway to your best self. Bathed in natural light streaming through expansive windows, the space exudes an air of motivation and positivity. The meticulously designed layout showcases top-of-the-line equipment, catering to every fitness goal. From cardio enthusiasts to strength training aficionados, this center has it all. The gleaming machines stand ready to challenge and support you on your wellness journey. Soft, neutral tones create a calming ambiance, while the textured accent wall adds a touch of sophistication. The carefully chosen color palette promotes focus and tranquility, essential elements for an effective workout. High ceilings and strategically placed lighting enhance the sense of spaciousness, ensuring you never feel confined. The polished floors not only look sleek but also provide the perfect foundation for various exercise routines. This isn't just a fitness center; it's a commitment to your health and well-being. With a wall-mounted TV for guided workouts or entertainment, and ample space for stretching or yoga, every aspect of your fitness regimen is considered. Embrace the lifestyle you've always dreamed of. This fitness center isn't just an amenity; it's a daily inspiration to become the best version of yourself. Your journey to peak fitness and ultimate well-being starts here, in your very own, private fitness sanctuary.

24-Hr Fitness Center
1/5
Imagine waking up every day to your very own fitness paradise. This stunning 540 square foot fitness center is not just a room; it's a gateway to your best self. Bathed in natural light streaming through expansive windows, the space exudes an air of motivation and positivity.

The meticulously designed layout showcases top-of-the-line equipment, catering to every fitness goal. From cardio enthusiasts to strength training aficionados, this center has it all. The gleaming machines stand ready to challenge and support you on your wellness journey.

Soft, neutral tones create a calming ambiance, while the textured accent wall adds a touch of sophistication. The carefully chosen color palette promotes focus and tranquility, essential elements for an effective workout.

High ceilings and strategically placed lighting enhance the sense of spaciousness, ensuring you never feel confined. The polished floors not only look sleek but also provide the perfect foundation for various exercise routines.

This isn't just a fitness center; it's a commitment to your health and well-being. With a wall-mounted TV for guided workouts or entertainment, and ample space for stretching or yoga, every aspect of your fitness regimen is considered.


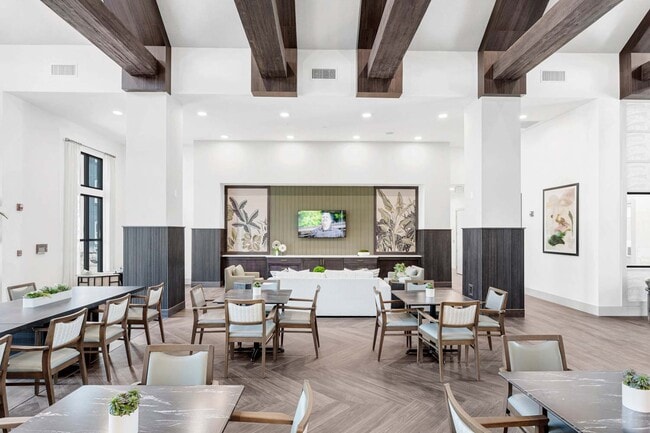
Embrace the lifestyle you've always dreamed of. This fitness center isn't just an amenity; it's a daily inspiration to become the best version of yourself. Your journey to peak fitness and ultimate well-being starts here, in your very own, private fitness sanctuary. Step into a world of refined elegance and modern comfort in this expansive 2,970 square foot clubhouse. The moment you enter, you're greeted by a breathtaking great room featuring soaring cathedral ceilings with exposed wooden beams, creating an airy and luxurious ambiance. Floor-to-ceiling windows flood the space with natural light, offering picturesque views of the surrounding landscape.


The clubhouse boasts a harmonious blend of contemporary design and timeless charm. The main living area seamlessly transitions into a stylish bar, perfect for entertaining guests or enjoying a quiet evening. Chic blue bar stools add a pop of color against the sleek white countertop, inviting conversations and conviviality.


Adjacent to the bar, a cozy lounge area awaits, adorned with modern artwork and comfortable seating. The space is thoughtfully designed with a mix of textures and colors, from the smooth wooden floors to the plush area rugs and accent pillows.

For more formal gatherings, the dining area is a showstopper. A stunning chandelier with cascading tiers of light illuminates a sophisticated white dining table, creating an atmosphere of understated luxury. The contemporary chairs in soft, neutral tones complement the overall aesthetic perfectly.

Every detail in this clubhouse has been carefully curated to create an environment of relaxation and indulgence. From the strategically placed greenery to the curated art pieces, this space is not just a clubhouse – it's a lifestyle destination that promises to elevate your everyday living experience. Step into a world of refined elegance and cutting-edge technology with this exquisite 500 square foot media room. This meticulously crafted space is not just a room; it's a lifestyle statement that caters to your deepest desires for comfort, style, and entertainment.

As you enter, you're greeted by soaring ceilings adorned with warm wood accents, creating an atmosphere of grandeur and intimacy. The room is bathed in natural light streaming through tall windows, beautifully draped with flowing curtains that offer both privacy and ambiance control.

The heart of this space is a stunning seating arrangement that invites relaxation and socializing. Plush, neutral-toned sofas and armchairs are artfully positioned around sleek coffee tables, offering ample space for entertaining guests or enjoying a cozy movie night. Accent pillows in vibrant yellows add pops of energy and style.

A state-of-the-art entertainment system, including a large flat-screen TV, promises immersive viewing experiences. The carefully curated decor, featuring chic wall sconces, modern art pieces, and a gallery wall of black and white photographs, adds personality and sophistication to the space.

The room's functionality is enhanced by clever storage solutions, including stylish cabinets that seamlessly blend with the overall design. A mini-bar area stands ready to serve your favorite refreshments, making this the perfect spot for hosting memorable gatherings.

Underfoot, plush carpeting in soothing gray tones provides comfort and sound absorption, while the overall color palette of neutrals with accents of blue and gold creates a harmonious and inviting atmosphere.


This media room is more than just a space; it's an experience, a retreat, and a testament to your discerning taste. It's where memories will be made, laughter will be shared, and your entertainment dreams will come to life. Step into a world of refined living where every detail has been thoughtfully curated to elevate your lifestyle. This exquisite 630 square foot apartment is a testament to modern design and effortless elegance. As you enter, you're greeted by a flood of natural light that dances across the warm, honey-toned hardwood floors, creating an instant sense of warmth and welcome.


The heart of this home is the gourmet kitchen, a culinary enthusiast's dream. Sleek white cabinetry contrasts beautifully with granite countertops, while stainless steel appliances add a touch of sophistication. The generous island isn't just a prep space; it's an invitation to casual dining and entertaining.

The living room is a artistic haven, featuring a statement blue accent wall adorned with unique circular art pieces. This space seamlessly flows to a cozy seating area, perfect for relaxation or hosting intimate gatherings. Large windows and a glass door lead to a private balcony, bringing the outside in and offering a breath of fresh air.

The sumptuous bedroom is a tranquil retreat, boasting a calming color palette and a large window that bathes the space in natural light. A striking feature wall adds texture and depth, while the en-suite bathroom offers a spa-like experience with its oversized vanity, sleek fixtures, and glass-enclosed shower.

Every inch of this home has been maximized for both style and function, from the cleverly designed storage solutions to the modern light fixtures. This isn't just a place to live; it's a space to thrive, to create memories, and to call your own. Welcome home to your urban sanctuary. Step into a world where style meets comfort in this exquisitely curated 920 sq ft residence. The heart of the home, a sun-drenched living room, beckons with its chic, oversized sofa and statement arc lamp, creating an ambiance of relaxed sophistication. Natural textures and earthy tones flow seamlessly throughout, inviting a sense of calm and connection to nature.

The primary bedroom, a generous 170 sq ft retreat, boasts a serene color palette with soothing blue accents and nature-inspired artwork, promising restful nights and rejuvenating mornings. The second bedroom continues this theme of tranquil elegance, perfect for guests or a home office.

The kitchen is a culinary dream, featuring sleek white cabinetry, high-end stainless steel appliances, and gleaming granite countertops. It's an ideal space for both everyday meal prep and hosting intimate gatherings.

Both bathrooms exude modern luxury with their clean lines, ample storage, and designer fixtures. The attention to detail is evident in every corner, from the artful lighting to the carefully chosen decor.

Throughout the home, large windows flood the space with natural light, while ceiling fans ensure comfort year-round. The harmonious blend of form and function creates a living experience that's not just a home, but a lifestyle. Welcome to your personal oasis of contemporary elegance and comfort.

About RISE at Nocatee

At RISE at Nocatee, we aim to create an environment of comfort and convenience for residents through our premier location and luxurious features. We understand the lifestyle of 55+ active adults, so let us cater to your needs. With community amenities like our heated resort-style pool, multiple lounges, and a creative arts workshop, residents can effortlessly recharge. Our 1-, 2-, & 3-bedroom apartments are spacious safe havens with modern designs. Each apartment includes stainless steel appliances, a washer & dryer, and a guarantee of feeling right at home. When it's time to reconnect, residents have quick access to quality food and shopping via Nocatee Town Center and the Shoppes of Valley Ridge. Welcome home RISE at Nocatee 55+ Active Living.

RISE at Nocatee is an apartment community located in Duval County and the 32081 ZIP Code. This area is served by the Duval County Public Schools attendance zone.

Unique Features

  • 24/7 Maintenance
  • Electric Vehicle Charging Stations
  • EV Charging Stations
  • Fiber Internet
  • Game Room
  • Garbage disposal
  • Granite Countertops
  • Grilling Stations
  • High Security Electronic Locks
  • Kitchen Backsplashes
  • Kitchen island
  • Lounge Area
  • Luxury Vinyl Flooring
  • Mail Room
  • Maker's Space
  • Media & Music Lounge
  • Nine to Ten Foot Ceilings
  • Online Payments
  • Spacious Units
  • Stainless Steel Appliances
  • Yoga Studio

Contact

View Property Website
Language: English
Open 9am - 7pm Today
  • Monday - Wednesday, 9am - 5:30pm
  • Thursday, 9am - 7pm
  • Friday, 9am - 5:30pm
  • Saturday, 10am - 4pm
  • Sunday, Closed
Property Management Company Logo

Self-Guided Tours Available

This community supports self-guided tours that offer prospective residents the ability to enter, tour, and exit the property without staff assistance. Contact the property for more details.

Community Amenities

Pool

Fitness Center

Elevator

Clubhouse

Controlled Access

Grill

Community-Wide WiFi

Pet Care

Property Services

  • Package Service
  • Community-Wide WiFi
  • Wi-Fi
  • Controlled Access
  • Maintenance on site
  • Property Manager on Site
  • 24 Hour Access
  • Planned Social Activities
  • Pet Care
  • Pet Play Area
  • Pet Washing Station
  • EV Charging
  • Wheelchair Accessible

Shared Community

  • Elevator
  • Clubhouse
  • Lounge
  • Multi Use Room

Fitness & Recreation

  • Fitness Center
  • Pool
  • Gameroom

Outdoor Features

  • Courtyard
  • Grill
  • Picnic Area
  • Dog Park

Apartment Features

Washer/Dryer

Air Conditioning

Dishwasher

Walk-In Closets

Island Kitchen

Granite Countertops

Microwave

Refrigerator

Indoor Features

  • Washer/Dryer
  • Air Conditioning
  • Wheelchair Accessible (Rooms)

Kitchen Features & Appliances

  • Dishwasher
  • Disposal
  • Ice Maker
  • Granite Countertops
  • Stainless Steel Appliances
  • Pantry
  • Island Kitchen
  • Kitchen
  • Microwave
  • Oven
  • Range
  • Refrigerator
  • Freezer

Model Details

  • Vinyl Flooring
  • High Ceilings
  • Workshop
  • Walk-In Closets
  • Linen Closet
  • Large Bedrooms
  • Balcony
  • Patio
Location
1200 Preservation Trl, Ponte Vedra Beach,
FL 32081
Get Directions
Schools Restaurants Groceries Coffee Banks Shops Fitness
| Edit
Edit Commute

Destination is required

Under 30 minutes

Commute Time is calculated at rush hour.
Neighborhood

Nestled alongside the Saint Johns River, the Southside is a sprawling community just south of Downtown Jacksonville. The Southside is largely residential, offering a wide variety of apartments, condos, townhomes, and houses available for rent in a peaceful locale.

In addition to its many residences, the Southside contains excellent shopping options at expansive retail destinations the Saint Johns Town Center and the Avenues. The Southside is also home to an array of family-fun venues, including Bravoz Entertainment Center, Autobahn Indoor Speedway, and Flight Fit N Fun Jacksonville, as well as outdoor recreation centers like Losco Regional Park, Mandarin Park, and numerous area golf courses.

Additional options for recreation abound on the river and beautiful neighboring beaches such as Neptune Beach, Jacksonville Beach, and Ponte Vedra Beach.

Learn more about living in Southside 
Average Prices by Area

Compare neighborhood and city base rent averages by bedroom.

Southside Ponte Vedra Beach, FL
Studio $1,143 -
1 Bedroom $1,352 $1,571
2 Bedrooms $1,630 $1,781
3 Bedrooms $2,056 $2,553
Amenities
  • Package Service
  • Community-Wide WiFi
  • Wi-Fi
  • Controlled Access
  • Maintenance on site
  • Property Manager on Site
  • 24 Hour Access
  • Planned Social Activities
  • Pet Care
  • Pet Play Area
  • Pet Washing Station
  • EV Charging
  • Wheelchair Accessible
  • Elevator
  • Clubhouse
  • Lounge
  • Multi Use Room
  • Courtyard
  • Grill
  • Picnic Area
  • Dog Park
  • Fitness Center
  • Pool
  • Gameroom
  • 24/7 Maintenance
  • Electric Vehicle Charging Stations
  • EV Charging Stations
  • Fiber Internet
  • Game Room
  • Garbage disposal
  • Granite Countertops
  • Grilling Stations
  • High Security Electronic Locks
  • Kitchen Backsplashes
  • Kitchen island
  • Lounge Area
  • Luxury Vinyl Flooring
  • Mail Room
  • Maker's Space
  • Media & Music Lounge
  • Nine to Ten Foot Ceilings
  • Online Payments
  • Spacious Units
  • Stainless Steel Appliances
  • Yoga Studio
  • Washer/Dryer
  • Air Conditioning
  • Wheelchair Accessible (Rooms)
  • Dishwasher
  • Disposal
  • Ice Maker
  • Granite Countertops
  • Stainless Steel Appliances
  • Pantry
  • Island Kitchen
  • Kitchen
  • Microwave
  • Oven
  • Range
  • Refrigerator
  • Freezer
  • Vinyl Flooring
  • High Ceilings
  • Workshop
  • Walk-In Closets
  • Linen Closet
  • Large Bedrooms
  • Balcony
  • Patio
Expenses
Recurring
Cat Rent $40
Dog Rent $40
Other Rent $40
One-Time
Cat Fee $250
Dog Fee $250
Other Fee(s) $250
Office Hours
Monday 9am - 5:30pm
Tuesday 9am - 5:30pm
Wednesday 9am - 5:30pm
Thursday 9am - 7pm
Friday 9am - 5:30pm
Saturday 10am - 4pm
Sunday Closed
904-822-8403
Education
Colleges & Universities Distance
Florida Coastal School of Law
Drive: 25 min 14.8 mi
University of North Florida
Drive: 23 min 16.6 mi
Flagler College
Drive: 27 min 18.4 mi
St. Johns River, St. Augustine
Drive: 29 min 20.2 mi
RISE at Nocatee is within 25 minutes or 14.8 miles from Florida Coastal School of Law. It is also near University of North Florida and St. Johns River, St. Augustine.
Schools
  • Public Schools
  • Private Schools
Bartram Springs Elementary School
Public Elementary School
Grades PK-5
944 Students
Attendance Zone
Twin Lakes Academy Middle School
Public Middle School
Grades 6-8
817 Students
Attendance Zone
Allen D Nease Senior High School
Public High School
Grades 9-12
2,246 Students
Nearby
Atlantic Coast High School
Public High School
Grades 9-12
2,899 Students
Attendance Zone
Citi Family Center
Private Elementary, Middle & High School
Grades K-12
Nearby
Collage Day School
Private Elementary School
Grades PK-5
322 Students
Nearby
School data provided by The GreatSchools Rating helps parents compare schools within a state based on a variety of school quality indicators and provides a helpful picture of how effectively each school serves all of its students. Ratings are on a scale of 1 (below average) to 10 (above average) and can include test scores, college readiness, academic progress, advanced courses, equity, discipline and attendance data. We also advise parents to visit schools, consider other information on school performance and programs, and consider family needs as part of the school selection process.

View GreatSchools Rating Methodology


Data provided by GreatSchools.org © 2026. All rights reserved.
Transportation

RISE at Nocatee is near Jacksonville International, located 37.1 miles or 50 minutes away.

Commuter Rail Distance
Jacksonville
Drive: 43 min 29.1 mi
Palatka Amtrak
Drive: 60 min 45.3 mi
Airports Distance
Airports Distance
Jacksonville International
Drive: 50 min 37.1 mi
Getting Around
Somewhat Walkable
Walkability
30 / 100
Minimal Public Transit
Transit
0 / 100
Exceptionally Drivable
Drivability
90 / 100
Fairly Bikeable
Bikeability
50 / 100

Scores provided by

What do Walkability, Transit, Drivability, and Bikeability mean? Walkability measures the walking distance to day-to-day needs. Transit measures access to public transportation. Drivability measures congestion, parking availability, and access to major roads. Bikeability measures the suitability for cycling. How It Works
-
Soundscore™
- / 100

Traffic

-

Airport

-

Businesses

-

Scores provided by

HowLoud What is a Sound Score Rating? A Sound Score Rating aggregates noise caused by vehicle traffic, airplane traffic and local sources. How It Works
Points of Interest

Time and distance from RISE at Nocatee.

Shopping Centers Distance
Nocatee Town Center
Drive: 4 min 1.5 mi
Nocatee Town Center East
Drive: 4 min 1.7 mi
Shoppes of Valley Ridge
Drive: 5 min 2.9 mi
RISE at Nocatee has 3 shopping centers within 2.9 miles, which is about a 5-minute drive. The miles and minutes will be for the farthest away property.
Parks and Recreation Distance
Julington Durbin Preserve
Drive: 16 min 8.8 mi
GTM Research Reserve
Drive: 26 min 17.8 mi
RISE at Nocatee has 2 parks within 17.8 miles, including Julington Durbin Preserve, and GTM Research Reserve.
Military Bases Distance
Jacksonville Naval Air Station
Drive: 34 min 23.3 mi
Mayport Naval Air Station
Drive: 43 min 29.4 mi
Cecil Field Naval Air Station
Drive: 48 min 33.7 mi
RISE at Nocatee has 3 military bases within 33.7 miles, the nearest is Jacksonville Naval Air Station which is 23.3 miles away and a 34 minute drive.


Reviews for RISE at Nocatee

No Renter Ratings Yet
Be the First to Rate & Review!
Share details of your experience with this property
Submitted by a verified resident of the apartment community. Participating residents may receive reward points in exchange for posting a review during their lease term, regardless of the nature of the review. Delete

Property Manager Responded:

Property Manager Responded

Show full review Show less
Was this helpful? Vote review helpful Thanks for your feedback!
Flag Review
  1. ...
  2. ...

RISE at Nocatee Photos

  • RISE at Nocatee

  • 24-Hr Fitness Center

Models

  • The Sawgrass | 1 Bed + 1 Bath Apartment | 683 SF

  • The Streamsong | 1 Bed + 1 Bath Apartment | 752 SF

  • The Seminole | 1 Bed + 1 Bath Apartment | 821 SF

  • The Palm | 1 Bed + 1 Bath Apartment | 903 SF

  • The Cypress | 2 Bed + 2 Bath Apartment | 1,140 SF

  • The Pelican | 2 Bed + 2 Bath Apartment | 1,245 SF

Nearby Apartments

Within 50 Miles of RISE at Nocatee

  • RISE Bartram Park

    14900 Inspire Way

    Jacksonville, FL 32258

    $1,421 - $2,732

    1-3 Br 4.7 mi

  • RISE Baymeadows

    7311 Baymeadows Way

    Jacksonville, FL 32256

    $1,469 - $3,702

    1-3 Br 12.6 mi

  • RISE St. Augustine

    100 Inspire Way

    Saint Augustine, FL 32084

    $2,355 - $2,635

    2-3 Br 17.2 mi

  • RISE Doro

    960 E Adams St

    Jacksonville, FL 32202

    $1,683 - $3,490

    1-2 Br 19.5 mi

Frequently Asked Questions
Does RISE at Nocatee have in-unit laundry?

RISE at Nocatee has units with in‑unit washers and dryers, making laundry day simple for residents.

What utilities are included in rent at RISE at Nocatee?

Utilities are not included in rent. Residents should plan to set up and pay for all services separately.

Is parking available at RISE at Nocatee?

Parking is available at RISE at Nocatee. Contact this property for details.

Which floor plans are available, and what are the price ranges?

RISE at Nocatee has one to three-bedrooms with rent ranges from $1,734/mo. to $259,900/mo.

Is RISE at Nocatee pet-friendly?

Yes, RISE at Nocatee welcomes pets. Breed restrictions, weight limits, and additional fees may apply. View this property's pet policy.

How much income do I need to rent at RISE at Nocatee?

A good rule of thumb is to spend no more than 30% of your gross income on rent. Based on the lowest available rent of $1,734 for a one-bedroom, you would need to earn about $69,360 per year to qualify. Want to double-check your budget? Calculate how much rent you can afford with our Rent Affordability Calculator.

Does RISE at Nocatee have move-in specials?

RISE at Nocatee is offering Specials for eligible applicants, with rental rates starting at $1,734.

Does RISE at Nocatee offer Matterport 3D tours?

Yes! RISE at Nocatee offers 5 Matterport 3D Tours. Explore different floor plans and see unit level details, all without leaving home.

Back To Top
Send a Message
Contact Property
Send Message
By providing us with your information and clicking the button above, you agree we may pass along your info to this property, and you agree to receive e-mail, phone calls... By providing us with your information and clicking the button above, you agree we may pass along your info to this property, and you agree to receive e-mail, phone calls, and automated and/or AI generated marketing text messages to your mobile phone number about the property. You also agree to Apartments.com's Privacy Statement and Terms of Service. Consent to receiving messages is not a condition for services and not required to lease with this property. No purchase necessary. Message and data rates may apply, and frequency of the messages varies. You also agree to receive a text message confirming any opt-out and acknowledge that we, our vendors, and the property or its affiliates may record the messages.

Submitting Request

Send a Message

Thank you! Your email has been sent.

Error

Report an Issue Print Get Directions
Try These Popular Nearby Searches

Cities

  • Nocatee Rentals
  • Palm Valley Rentals

Search by Bedrooms

  • 1 Bedroom Apartments in Ponte Vedra Beach
  • 2 Bedroom Apartments in Ponte Vedra Beach
  • 3 Bedroom Apartments in Ponte Vedra Beach
  • 4+ Bedroom Apartments in Ponte Vedra Beach

Other Rental Types

  • Ponte Vedra Beach Houses for Rent
  • Ponte Vedra Beach Condos for Rent
  • Ponte Vedra Beach Townhomes for Rent
  • Private Landlord Rentals Ponte Vedra Beach
  • 32081 Houses for Rent
  • 32081 Condos for Rent
  • 32081 Townhomes for Rent

Stay on Budget

  • Ponte Vedra Beach Apartments Under $1,200
  • Ponte Vedra Beach Apartments Under $1,300
  • Ponte Vedra Beach Apartments Under $1,400
  • Ponte Vedra Beach Apartments Under $1,500
  • Ponte Vedra Beach Apartments Under $2,000

Filter by Popular Amenities

  • Pet Friendly Apartments in Ponte Vedra Beach
  • Furnished Apartments in Ponte Vedra Beach
  • Apartments with Washer & Dryer in Ponte Vedra Beach
  • Wheelchair Accessible Apartments in Ponte Vedra Beach
  • Apartments with EV Charging in Ponte Vedra Beach
  • Apartments with Balcony in Ponte Vedra Beach
  • Apartments with Air Conditioning in Ponte Vedra Beach
  • Ponte Vedra Beach Apartments with Pickleball Court
  • Ponte Vedra Beach Apartments with Virtual Tours
  • Ponte Vedra Beach Waterfront Apartments

Find Specialty Housing

  • Ponte Vedra Beach Low Income Housing
  • Senior Housing in Ponte Vedra Beach
  • Short Term Rentals in Ponte Vedra Beach
  • Luxury Apartments in Ponte Vedra Beach
  • Corporate Housing in Ponte Vedra Beach
  • Move-In Specials in Ponte Vedra Beach
  • New Apartments in Ponte Vedra Beach
  • About Us
  • Advertise
  • Legal Notices
  • Privacy Notice
  • Avoid Scams
  • Accessibility
  • Calculate Rent Affordability
  • Renterverse
  • Sitemap
Property Logo
apartments.com
© 2026 CoStar Group, Inc. Equal Housing Opportunity

Equal Housing Opportunity

© 2026 CoStar Group, Inc.

Equal Housing Opportunity

Ready to Apply?

Good News! This rental is accepting applications through Apartments.com. Act now and your $ purchase will include 9 additional FREE application submissions to participating properties.

Or if you already have an account


Required

Required

Valid Email Required

You must acknowledge the disclaimer to continue
Next
Continue

Take me to this property's website
Request Tour
Interested in this property? Request a tour today.
Rate & Review RISE at Nocatee
Please select a rating
50 character minimum
By clicking submit, I agree to the Apartments.com Terms of Service and the Ratings & Reviews Terms of Use.

What Are Walk Score®, Transit Score®, and Bike Score® Ratings?

Walk Score® measures the walkability of any address. Transit Score® measures access to public transit. Bike Score® measures the bikeability of any address.

Learn How It Works

What is a Sound Score Rating?

A Sound Score Rating aggregates noise caused by vehicle traffic, airplane traffic and local sources.
Learn How It Works

Share This Listing
Listing Image

1200 Preservation Trl

Ponte Vedra Beach, FL 32081

Email

Link Copied

(904) 822-8403
Get Directions
Schools Restaurants Groceries Coffee Banks Shops Fitness

