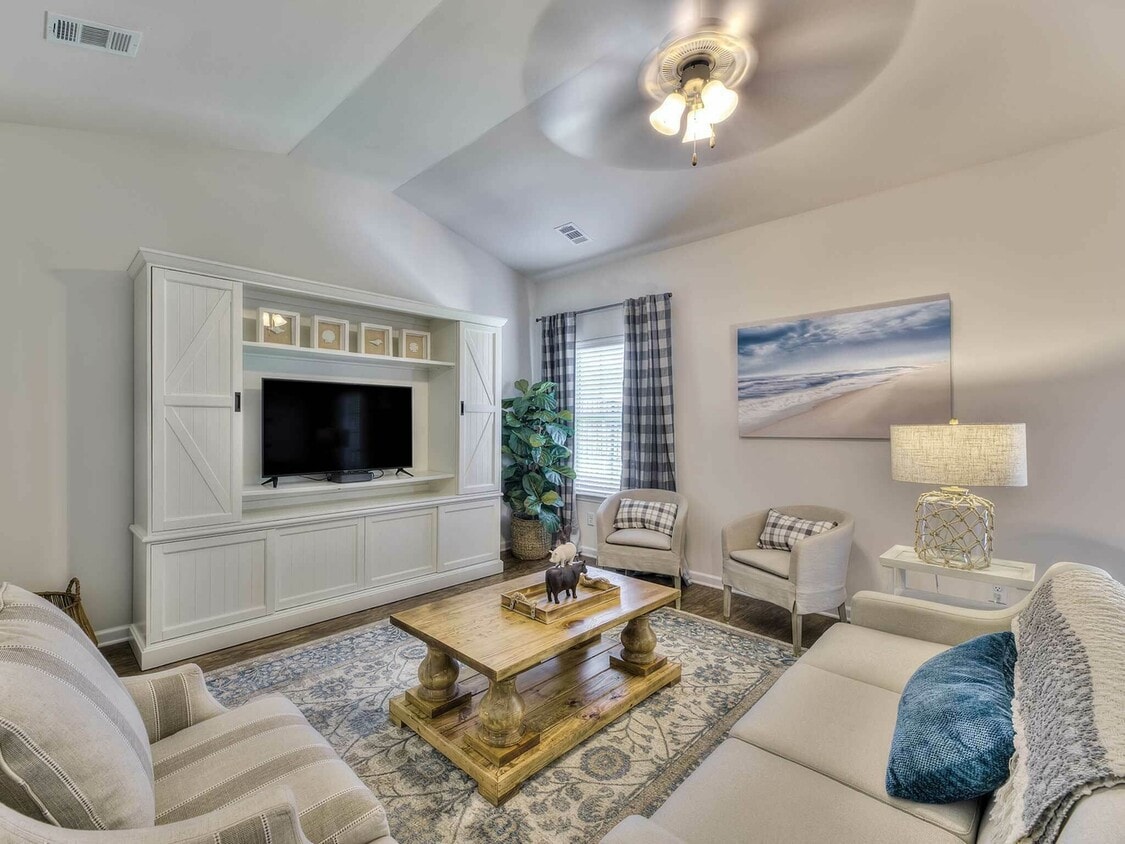
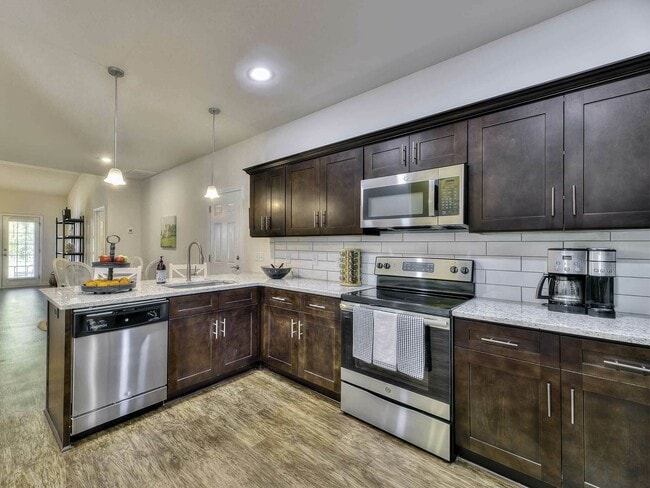
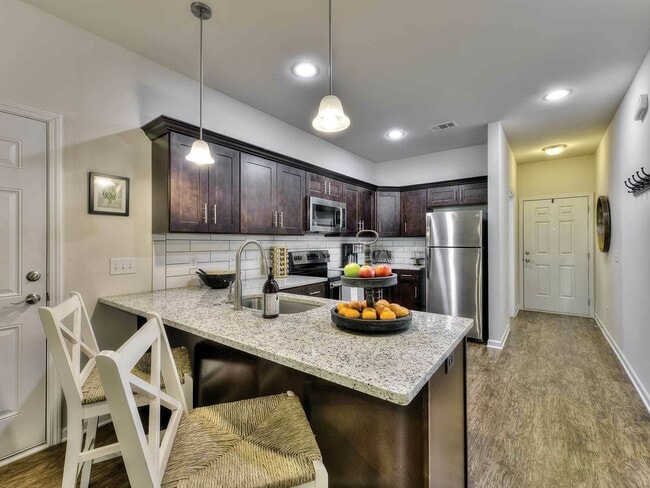
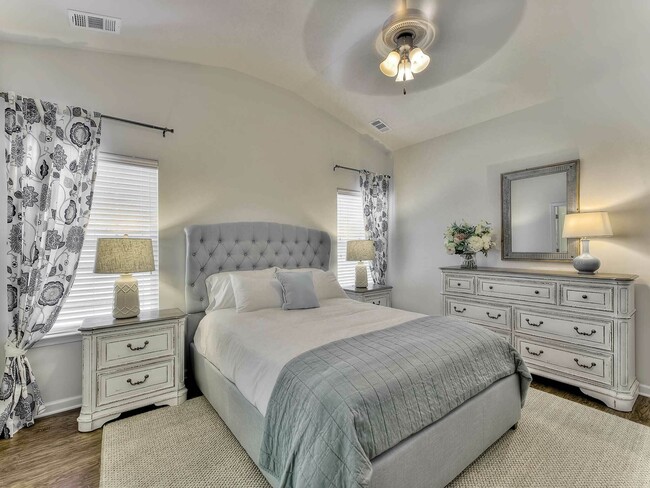
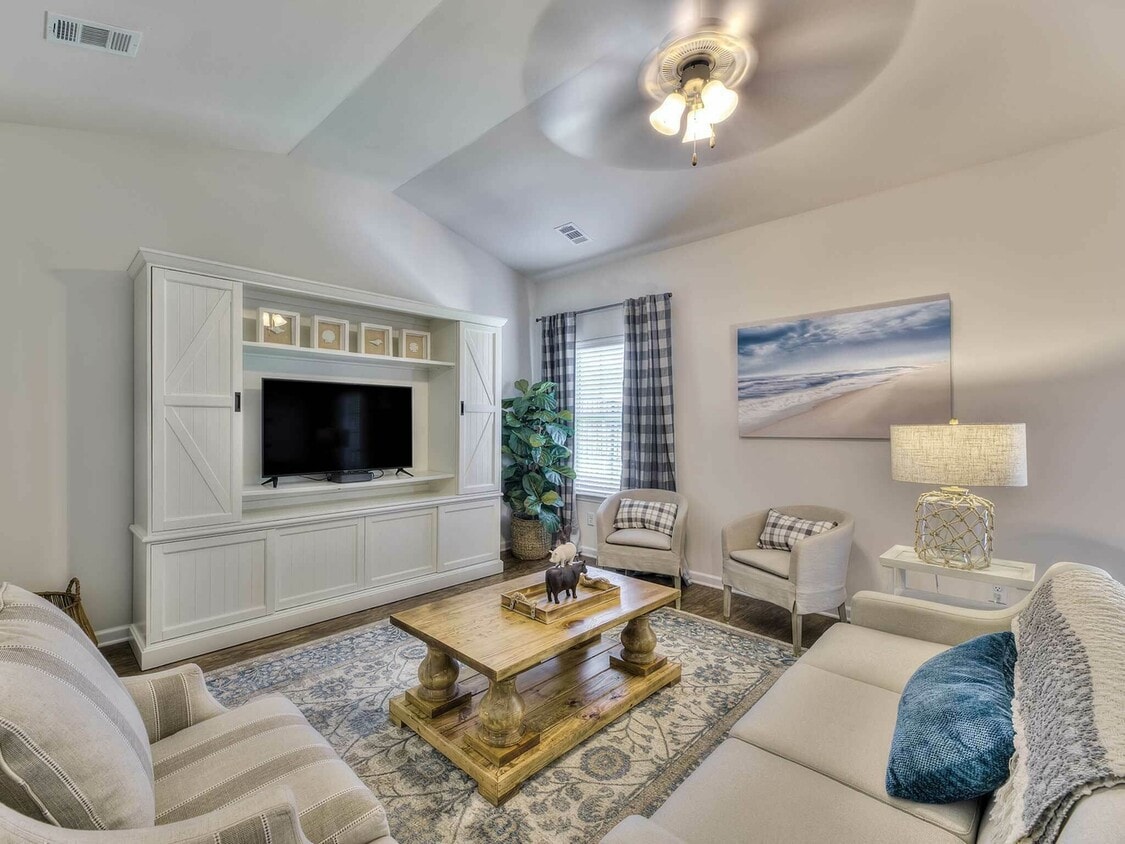
Located at 174 Moultrie Dr in Rincon, Georgia, this single-story home offers a well-designed layout with a bright, open feel throughout. The main living area features soaring vaulted ceilings and warm light wood flooring that flows seamlessly through the space. Large windows with blinds allow ample natural light to fill the room, while a ceiling fan adds comfort. A chandelier pendant light highlights the dining area, which opens directly to the kitchen. The kitchen is well-appointed with crisp white shaker-style cabinetry, dark granite countertops, a classic subway tile backsplash, and a full suite of stainless steel appliances including a refrigerator, range, and microwave. A window above the sink brings in additional natural light. The bedrooms continue the light wood flooring and feature ceiling fans, while the bathroom includes a tub-shower combination, white vanity cabinetry, dark granite countertop, and wood-look tile flooring. The attached garage provides generous space with a concrete floor, an automatic garage door opener, an electrical panel, and a water heater — offering both parking and utility functionality. An interior door connects the garage directly to the home's living areas.
Rincon, GA's Alternative to Apartment Living – Single-Family Home Rental
103 Moultrie Dr,
Rincon,
GA
31326

-
Monthly Rent
$1,564 - $2,549
-
Bedrooms
1 - 4 bd
-
Bathrooms
1 - 3 ba
-
Square Feet
839 - 1,804 sq ft
Highlights
- Attached Garage
- Pickleball Court
- Yard
- Pool
- Walk-In Closets
- Planned Social Activities
- Spa
- Walking/Biking Trails
- Dog Park
Pricing & Floor Plans
-
Unit 314price $1,599square feet 862availibility Now
-
Unit 114price $1,699square feet 862availibility Now
-
Unit 213price $1,699square feet 862availibility Now

-
Unit 181price $1,564square feet 839availibility Sep 16
-
Unit 135price $1,699square feet 1,082availibility Now
-
Unit 701price $1,765square feet 1,084availibility Aug 31
-
Unit 133price $1,775Unit Specialsquare feet 1,082availibility Sep 11
-
Unit 778price $1,799square feet 1,288availibility Now
-
Unit 194price $1,899square feet 1,288availibility Now
-
Unit 412price $1,899square feet 1,288availibility Now
-
Unit 706price $1,899square feet 1,605availibility Now
-
Unit 702price $1,899square feet 1,605availibility Now
-
Unit 174price $2,099square feet 1,419availibility Now
-
Unit 429price $2,099square feet 1,419availibility Now
-
Unit 420price $2,099square feet 1,419availibility Sep 10
-
Unit 405price $2,199square feet 1,668availibility Now
-
Unit 829price $2,299square feet 1,668availibility Now
-
Unit 400price $2,399square feet 1,804availibility Now
-
Unit 314price $1,599square feet 862availibility Now
-
Unit 114price $1,699square feet 862availibility Now
-
Unit 213price $1,699square feet 862availibility Now
-
Unit 181price $1,564square feet 839availibility Sep 16
-
Unit 135price $1,699square feet 1,082availibility Now
-
Unit 701price $1,765square feet 1,084availibility Aug 31
-
Unit 133price $1,775Unit Specialsquare feet 1,082availibility Sep 11
-
Unit 778price $1,799square feet 1,288availibility Now
-
Unit 194price $1,899square feet 1,288availibility Now
-
Unit 412price $1,899square feet 1,288availibility Now
-
Unit 706price $1,899square feet 1,605availibility Now
-
Unit 702price $1,899square feet 1,605availibility Now
-
Unit 174price $2,099square feet 1,419availibility Now
-
Unit 429price $2,099square feet 1,419availibility Now
-
Unit 420price $2,099square feet 1,419availibility Sep 10
-
Unit 405price $2,199square feet 1,668availibility Now
-
Unit 829price $2,299square feet 1,668availibility Now
-
Unit 400price $2,399square feet 1,804availibility Now
Fees and Policies
The fees listed below are community-provided and may exclude utilities or add-ons. All payments are made directly to the property and are non-refundable unless otherwise specified. Use the Cost Calculator to determine costs based on your needs.
-
Surface Lot
-
Amenity FeeCharged per vehicle.$0
-
-
Garage - Attached
-
Additional Security Deposit - Non-RefundableCharged per vehicle.$0
-
-
Garage - Detached
-
Additional Security Deposit - RefundableCharged per vehicle.$0
-
Property Fee Disclaimer: Based on community-supplied data and independent market research. Subject to change without notice. May exclude fees for mandatory or optional services and usage-based utilities.
Details
Lease Options
-
3 - 15 Month Leases
Property Information
-
Built in 2020
-
279 houses/1 story
Matterport 3D Tours
Select a house to view pricing & availability
 Matterport 3D Tour
About Rincon, GA's Alternative to Apartment Living – Single-Family Home Rental
LEO at The Sanctuary combines the space and privacy of a home with the convenience of apartment living. Choose from spacious one-, two-, three-, and four-bedroom floorplans, with select homes featuring private yards and attached garages for even more room to live comfortably. Modern interiors and thoughtful features complement an amenity-rich community, including a resort-style swimming pool, outdoor kitchen, fitness and cardio center, coffee lounge, bark park, dog wash station, and lamppost-lined sidewalks. Conveniently located in Rincon with easy access to I-95 and the Savannah area, you're close to dining, shopping, entertainment, and major employers. At LEO at The Sanctuary, you get the space to spread out and the amenities to make everyday life feel elevated.
Rincon, GA's Alternative to Apartment Living – Single-Family Home Rental is a single family homes community located in Effingham County and the 31326 ZIP Code. This area is served by the Effingham County School District attendance zone.
Unique Features
- 100% Smoke-Free Community
- Attached Garage
- Breakfast Bar
- Central Air Conditioning
- Community Lifestyle Events
- Cutting-Edge Fitness Facility
- Faux Hardwood Vinyl Flooring
- Garage Parking
- Granite countertop
- Green Spaces
- Jetty Security Deposit Alternative
- Open-Air Culinary Space
- Paved Walking Path
- Pickleball Court
- Resident Lounge
- Soft close cabinets
- Stainless steel appliance package
- Vaulted ceilings
- Washer and Dryer
Community Amenities
Pool
Playground
Clubhouse
Grill
- Maintenance on site
- Trash Pickup - Curbside
- Planned Social Activities
- Clubhouse
- Lounge
- Multi Use Room
- Walk-Up
- Spa
- Pool
- Playground
- Walking/Biking Trails
- Pickleball Court
- Grill
- Dog Park
House Features
Washer/Dryer
Air Conditioning
Dishwasher
Hardwood Floors
Walk-In Closets
Granite Countertops
Yard
Microwave
Indoor Features
- Washer/Dryer
- Air Conditioning
- Ceiling Fans
- Smoke Free
- Cable Ready
- Tub/Shower
- Wheelchair Accessible (Rooms)
Kitchen Features & Appliances
- Dishwasher
- Disposal
- Ice Maker
- Granite Countertops
- Stainless Steel Appliances
- Pantry
- Kitchen
- Microwave
- Oven
- Range
- Refrigerator
- Freezer
- Breakfast Nook
Floor Plan Details
- Hardwood Floors
- Vinyl Flooring
- Family Room
- Vaulted Ceiling
- Walk-In Closets
- Linen Closet
- Large Bedrooms
- Patio
- Yard
- Lawn
- Maintenance on site
- Trash Pickup - Curbside
- Planned Social Activities
- Clubhouse
- Lounge
- Multi Use Room
- Walk-Up
- Grill
- Dog Park
- Spa
- Pool
- Playground
- Walking/Biking Trails
- Pickleball Court
- 100% Smoke-Free Community
- Attached Garage
- Breakfast Bar
- Central Air Conditioning
- Community Lifestyle Events
- Cutting-Edge Fitness Facility
- Faux Hardwood Vinyl Flooring
- Garage Parking
- Granite countertop
- Green Spaces
- Jetty Security Deposit Alternative
- Open-Air Culinary Space
- Paved Walking Path
- Pickleball Court
- Resident Lounge
- Soft close cabinets
- Stainless steel appliance package
- Vaulted ceilings
- Washer and Dryer
- Washer/Dryer
- Air Conditioning
- Ceiling Fans
- Smoke Free
- Cable Ready
- Tub/Shower
- Wheelchair Accessible (Rooms)
- Dishwasher
- Disposal
- Ice Maker
- Granite Countertops
- Stainless Steel Appliances
- Pantry
- Kitchen
- Microwave
- Oven
- Range
- Refrigerator
- Freezer
- Breakfast Nook
- Hardwood Floors
- Vinyl Flooring
- Family Room
- Vaulted Ceiling
- Walk-In Closets
- Linen Closet
- Large Bedrooms
- Patio
- Yard
- Lawn
| Monday | 10am - 6pm |
|---|---|
| Tuesday | 10am - 6pm |
| Wednesday | 10am - 6pm |
| Thursday | 10am - 6pm |
| Friday | 10am - 6pm |
| Saturday | 10am - 5pm |
| Sunday | Closed |
| Colleges & Universities | Distance | ||
|---|---|---|---|
| Colleges & Universities | Distance | ||
| Drive: | 14 min | 8.3 mi | |
| Drive: | 22 min | 15.3 mi | |
| Drive: | 31 min | 21.0 mi | |
| Drive: | 31 min | 21.1 mi |


 The GreatSchools Rating helps parents compare schools within a state based on a variety of school quality indicators and provides a helpful picture of how effectively each school serves all of its students. Ratings are on a scale of 1 (below average) to 10 (above average) and can include test scores, college readiness, academic progress, advanced courses, equity, discipline and attendance data. We also advise parents to visit schools, consider other information on school performance and programs, and consider family needs as part of the school selection process.
View GreatSchools Rating Methodology
Data provided by GreatSchools.org © 2026. All rights reserved.
Scores provided by
 What do Walkability, Transit, Drivability, and Bikeability mean?
Walkability measures the walking distance to day-to-day needs.
Transit measures access to public transportation.
Drivability measures congestion, parking availability, and access to major roads.
Bikeability measures the suitability for cycling.
How It Works
What do Walkability, Transit, Drivability, and Bikeability mean?
Walkability measures the walking distance to day-to-day needs.
Transit measures access to public transportation.
Drivability measures congestion, parking availability, and access to major roads.
Bikeability measures the suitability for cycling.
How It Works
Traffic
BusyAirport
CalmBusinesses
CalmScores provided by
HowLoud What is a Sound Score Rating? A Sound Score Rating aggregates noise caused by vehicle traffic, airplane traffic and local sources. How It WorksRincon, GA's Alternative to Apartment Living – Single-Family Home Rental Photos
-
Rincon, GA's Alternative to Apartment Living – Single-Family Home Rental
-
1BR, 1BA
-
-
-
-
-
-
-
Floor Plans
-
Cherry
-
Maple
-
CYPRESS
-
Jasmine
-
Pecan
-
Camelia
This property has units with in‑unit washers and dryers, making laundry day simple for residents.
Utilities are not included in rent. Residents should plan to set up and pay for all services separately.
Parking is available at this property and is free of charge for residents.
This property has one to four-bedrooms with rent ranges from $1,564/mo. to $2,549/mo.
Yes, this property welcomes pets. Breed restrictions, weight limits, and additional fees may apply. View this property's pet policy.
A good rule of thumb is to spend no more than 30% of your gross income on rent. Based on the lowest available rent of $1,564 for a one-bedroom, you would need to earn about $62,560 per year to qualify. Want to double-check your budget? Calculate how much rent you can afford with our Rent Affordability Calculator.
This property is offering 2 Months Free for eligible applicants, with rental rates starting at $1,564.
Yes! This property offers 2 Matterport 3D Tours. Explore different floor plans and see unit level details, all without leaving home.
103 Moultrie Dr
Rincon, GA 31326