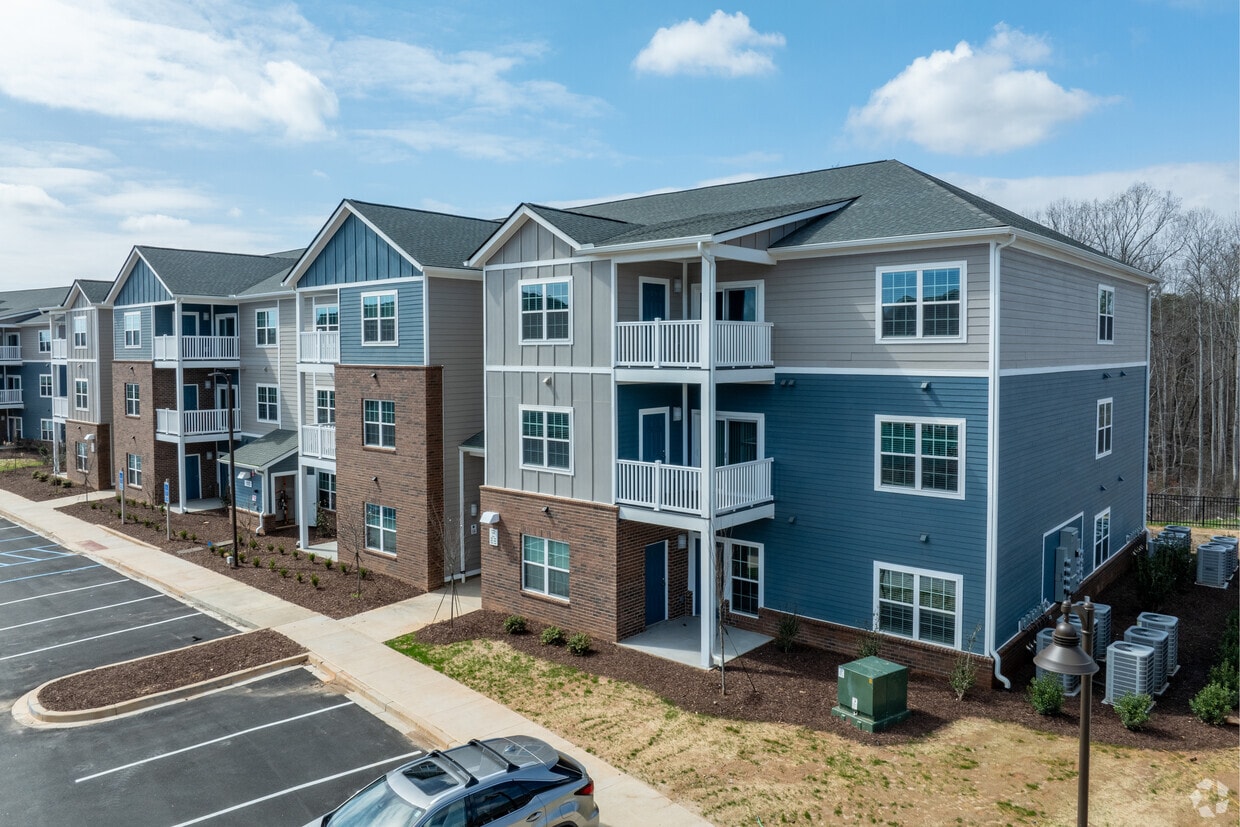

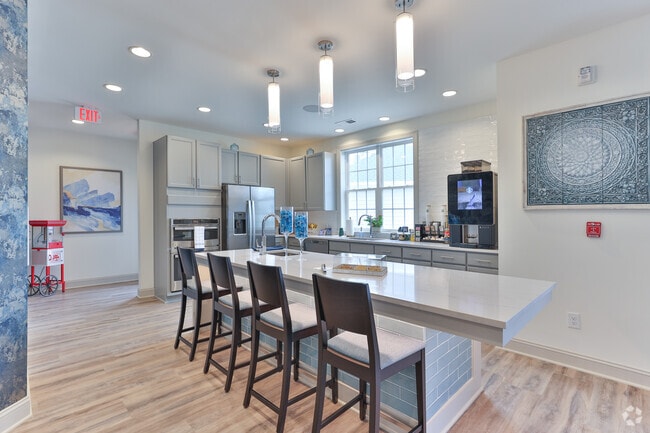
Located in Easley, SC, this well-appointed 2-bedroom, 2-bathroom residence offers a smart, single-floor layout designed for comfortable everyday living. Light-toned hardwood-style flooring runs throughout, creating a cohesive and airy feel across all rooms. The open-concept kitchen is a standout feature, showcasing rich dark cabinetry, granite countertops, stainless steel appliances — including a full-size refrigerator, range, microwave, and dishwasher — and a central island with pendant lighting and bar seating. The kitchen flows seamlessly into the dining area and spacious living room, which is brightened by natural light from large windows and a glass door, and cooled by a ceiling fan overhead. The dining area is an intimate nook with ample space for a round table, complemented by neutral wall tones. The living room offers a welcoming atmosphere with room for generous seating arrangements. The primary bedroom is a well-sized retreat featuring a large window that invites natural light, while the second bedroom offers a comfortable and versatile space. Both bathrooms are finished with dark vanity cabinetry, granite countertops, and framed mirrors. A dedicated closet provides additional storage. The overall design is clean, modern, and move-in ready.

-
Total Monthly Price
$1,369 - $1,868
-
Bedrooms
1 - 3 bd
-
Bathrooms
1 - 2 ba
-
Square Feet
864 - 1,444 sq ft
**The Price that is shown is the total price with all required monthly fees included: Valet Trash / Pest Control / Billing Fee.**
Highlights
- Top Rated by Renters
- Pickleball Court
- Cabana
- Yard
- High Ceilings
- Pool
- Walk-In Closets
- Pet Play Area
- Dog Park
Pricing & Floor Plans
-
Unit 203-208price $1,429square feet 886availibility Sep 16
-
Unit 107-108price $1,464square feet 886availibility Sep 16
-
Unit 203-103price $1,499square feet 886availibility Sep 23
-
Unit 304-201price $1,379square feet 864availibility Sep 22
-
Unit 304-305price $1,369square feet 864availibility Sep 29
-
Unit 304-206price $1,379square feet 864availibility Oct 9
-
Unit 102-201price $1,592square feet 1,236availibility Now
-
Unit 106-204price $1,604square feet 1,236availibility Now
-
Unit 102-205price $1,639square feet 1,236availibility Now
-
Unit 100-208price $1,829square feet 1,444availibility Now
-
Unit 103-303price $1,839square feet 1,444availibility Now
-
Unit 102-203price $1,868square feet 1,444availibility Now
-
Unit 203-208price $1,429square feet 886availibility Sep 16
-
Unit 107-108price $1,464square feet 886availibility Sep 16
-
Unit 203-103price $1,499square feet 886availibility Sep 23
-
Unit 304-201price $1,379square feet 864availibility Sep 22
-
Unit 304-305price $1,369square feet 864availibility Sep 29
-
Unit 304-206price $1,379square feet 864availibility Oct 9
-
Unit 102-201price $1,592square feet 1,236availibility Now
-
Unit 106-204price $1,604square feet 1,236availibility Now
-
Unit 102-205price $1,639square feet 1,236availibility Now
-
Unit 100-208price $1,829square feet 1,444availibility Now
-
Unit 103-303price $1,839square feet 1,444availibility Now
-
Unit 102-203price $1,868square feet 1,444availibility Now
Fees and Policies
The fees listed below are community-provided and may exclude utilities or add-ons. All payments are made directly to the property and are non-refundable unless otherwise specified. Use the Cost Calculator to determine costs based on your needs.
-
Utilities & Essentials
-
Valet TrashCharged per unit.$30 / mo
-
Pest ControlCharged per unit.$5 / mo
-
Utility Billing FeeCharged per unit.$5 / mo
-
-
One-Time Basics
-
Due at Application
-
Administration FeeAdministration Fee Charged per unit.$250
-
Application FeeApplication Fee Charged per applicant.$60
-
-
Due at Application
Pet policies are negotiable.
-
Dogs
-
Dog FeeMax of 2. Charged per pet.$350
-
Dog RentCharged per pet.$25 / mo
Restrictions:No Aggressive BreedsRead More Read LessComments -
-
Cats
-
Cat FeeMax of 2. Charged per pet.$350
-
Cat RentCharged per pet.$25 / mo
Restrictions:Comments -
-
Other Pets
-
PetScreeningPet Screening Fee Charged per pet.$30 / yr
-
-
Other
-
rptrentRent Plus Credit Reporting Charged per unit.$10 - $15 / mo
-
NSF Tenant FeeNSF Tenant Fee Charged per unit.$35 / occurrence
-
Late FeeLate Fee Charged per unit.10% of base rent / occurrence
-
Keys/Locks/CardsMailbox Key Charged per unit.$15 / occurrence
-
Transfer FeeTransfer Fee Charged per unit.$550 / occurrence
-
Early Termination FeeEarly Termination Fee Charged per unit.200% of base rent / occurrence
Property Fee Disclaimer: Based on community-supplied data and independent market research. Subject to change without notice. May exclude fees for mandatory or optional services and usage-based utilities.
Details
Lease Options
-
6 - 15 Month Leases
Property Information
-
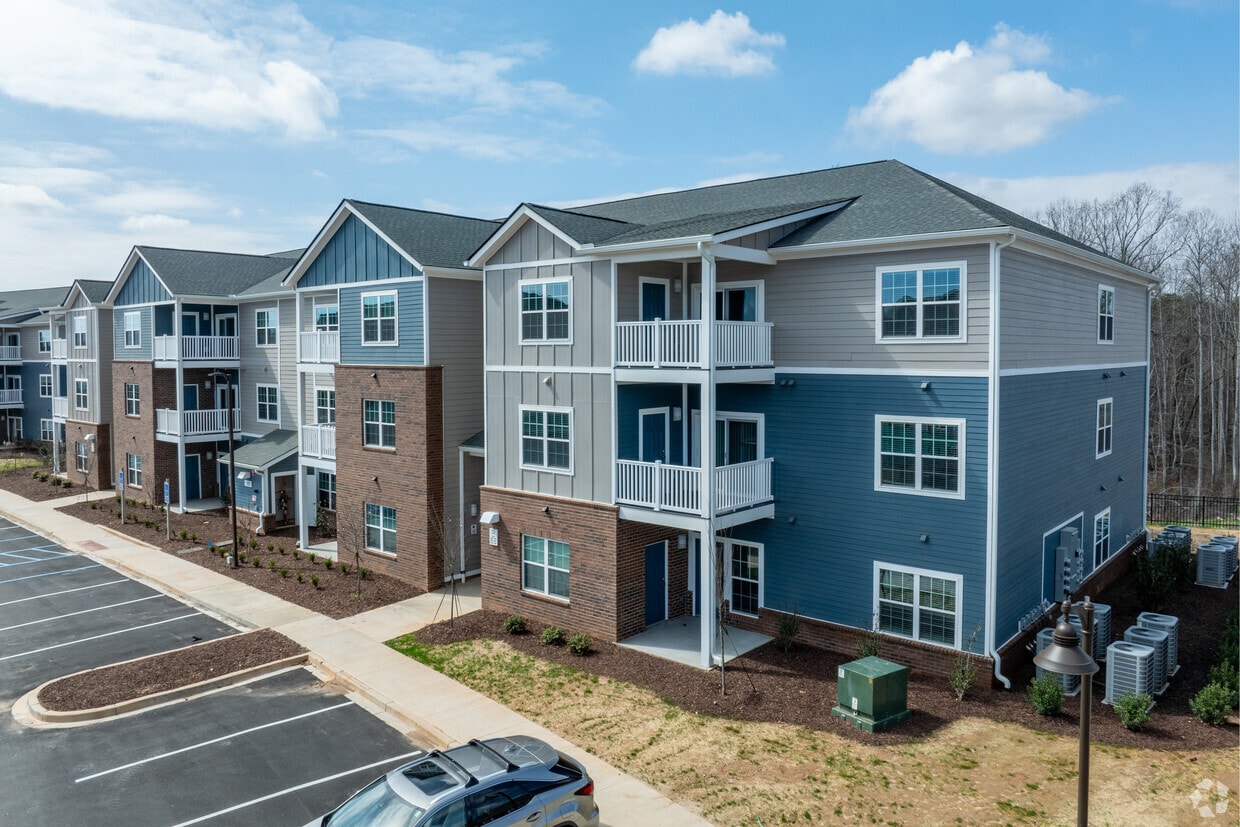
Built in 2024
-
240 units/3 stories
Matterport 3D Tours
Select a unit to view pricing & availability
 Matterport 3D Tour

About Ridge at Rolling Hills
**The Price that is shown is the total price with all required monthly fees included: Valet Trash / Pest Control / Billing Fee.**
Ridge at Rolling Hills is an apartment community located in Pickens County and the 29640 ZIP Code. This area is served by the Pickens 01 School District attendance zone.
Unique Features
- 100% Smoke-Free Community
- 13’ vaulted ceiling on third floor apartments*
- 9 ft. ceilings
- Built-in microwaves
- Car care center
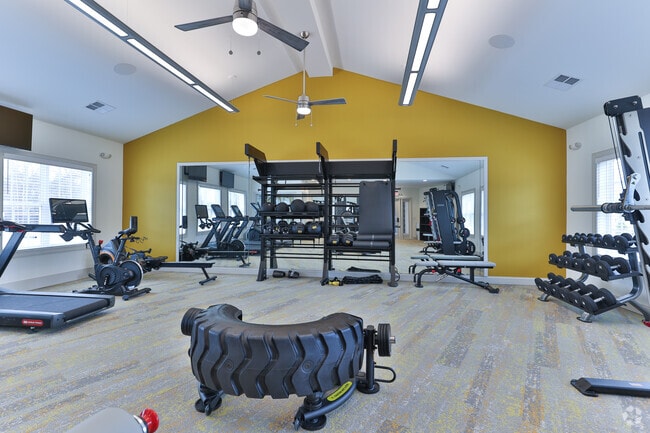
- Cardio & weightlifting Studio
- Ceiling fans with lighting
- Center island
- Certified “Green” Community
- Coworking space
- Custom cabinetry
- Electronic entry system
- Electronic package lockers
- Energy efficient LED lighting
- EV charging stations
- Full-capacity washers and dryers
- Green spaces-perfect for picnics and relaxation
- Open air balconies/patios with storage
- Outdoor fireside lounge
- Pet agility park
- Pet grooming salon
- Pickleball court
- Plank flooring in living spaces
- Plantation-style window treatments
- Plush carpeting in bedrooms
- Poolside checkers/chess
- Private fenced yards in select homes*
- Private garages
- Relaxing poolside cabanas
- Resort style pool with sun shelf
- Sand volleyball court
- Self-cleaning oven range
- Smart thermostats
- Soaking tubs
- Stainless steel kitchen appliances
- Summer kitchen with al fresco dining space
- Walk-in showers in primary suite
Community Amenities
Pool
Fitness Center
Playground
Clubhouse
- Package Service
- Wi-Fi
- Trash Pickup - Door to Door
- Renters Insurance Program
- Pet Play Area
- EV Charging
- Key Fob Entry
- Business Center
- Clubhouse
- Lounge
- Fitness Center
- Pool
- Playground
- Volleyball Court
- Pickleball Court
- Cabana
- Dog Park
Apartment Features
Washer/Dryer
Air Conditioning
Dishwasher
High Speed Internet Access
Hardwood Floors
Walk-In Closets
Granite Countertops
Yard
Indoor Features
- High Speed Internet Access
- Washer/Dryer
- Air Conditioning
- Ceiling Fans
- Smoke Free
- Tub/Shower
Kitchen Features & Appliances
- Dishwasher
- Disposal
- Ice Maker
- Granite Countertops
- Stainless Steel Appliances
- Pantry
- Eat-in Kitchen
- Kitchen
- Microwave
- Oven
- Range
- Refrigerator
Model Details
- Hardwood Floors
- Vinyl Flooring
- High Ceilings
- Vaulted Ceiling
- Walk-In Closets
- Linen Closet
- Balcony
- Patio
- Yard
- Package Service
- Wi-Fi
- Trash Pickup - Door to Door
- Renters Insurance Program
- Pet Play Area
- EV Charging
- Key Fob Entry
- Business Center
- Clubhouse
- Lounge
- Cabana
- Dog Park
- Fitness Center
- Pool
- Playground
- Volleyball Court
- Pickleball Court
- 100% Smoke-Free Community
- 13’ vaulted ceiling on third floor apartments*
- 9 ft. ceilings
- Built-in microwaves
- Car care center
- Cardio & weightlifting Studio
- Ceiling fans with lighting
- Center island
- Certified “Green” Community
- Coworking space
- Custom cabinetry
- Electronic entry system
- Electronic package lockers
- Energy efficient LED lighting
- EV charging stations
- Full-capacity washers and dryers
- Green spaces-perfect for picnics and relaxation
- Open air balconies/patios with storage
- Outdoor fireside lounge
- Pet agility park
- Pet grooming salon
- Pickleball court
- Plank flooring in living spaces
- Plantation-style window treatments
- Plush carpeting in bedrooms
- Poolside checkers/chess
- Private fenced yards in select homes*
- Private garages
- Relaxing poolside cabanas
- Resort style pool with sun shelf
- Sand volleyball court
- Self-cleaning oven range
- Smart thermostats
- Soaking tubs
- Stainless steel kitchen appliances
- Summer kitchen with al fresco dining space
- Walk-in showers in primary suite
- High Speed Internet Access
- Washer/Dryer
- Air Conditioning
- Ceiling Fans
- Smoke Free
- Tub/Shower
- Dishwasher
- Disposal
- Ice Maker
- Granite Countertops
- Stainless Steel Appliances
- Pantry
- Eat-in Kitchen
- Kitchen
- Microwave
- Oven
- Range
- Refrigerator
- Hardwood Floors
- Vinyl Flooring
- High Ceilings
- Vaulted Ceiling
- Walk-In Closets
- Linen Closet
- Balcony
- Patio
- Yard
| Monday | 8:30am - 5:30pm |
|---|---|
| Tuesday | 8:30am - 5:30pm |
| Wednesday | 8:30am - 5:30pm |
| Thursday | 8:30am - 5:30pm |
| Friday | 8:30am - 5:30pm |
| Saturday | 10am - 5pm |
| Sunday | Closed |
| Colleges & Universities | Distance | ||
|---|---|---|---|
| Colleges & Universities | Distance | ||
| Drive: | 15 min | 9.2 mi | |
| Drive: | 20 min | 10.1 mi | |
| Drive: | 22 min | 11.0 mi | |
| Drive: | 25 min | 13.0 mi |


 The GreatSchools Rating helps parents compare schools within a state based on a variety of school quality indicators and provides a helpful picture of how effectively each school serves all of its students. Ratings are on a scale of 1 (below average) to 10 (above average) and can include test scores, college readiness, academic progress, advanced courses, equity, discipline and attendance data. We also advise parents to visit schools, consider other information on school performance and programs, and consider family needs as part of the school selection process.
View GreatSchools Rating Methodology
Data provided by GreatSchools.org © 2026. All rights reserved.
Scores provided by
 What do Walkability, Transit, Drivability, and Bikeability mean?
Walkability measures the walking distance to day-to-day needs.
Transit measures access to public transportation.
Drivability measures congestion, parking availability, and access to major roads.
Bikeability measures the suitability for cycling.
How It Works
What do Walkability, Transit, Drivability, and Bikeability mean?
Walkability measures the walking distance to day-to-day needs.
Transit measures access to public transportation.
Drivability measures congestion, parking availability, and access to major roads.
Bikeability measures the suitability for cycling.
How It Works
Traffic
BusyAirport
CalmBusinesses
CalmScores provided by
HowLoud What is a Sound Score Rating? A Sound Score Rating aggregates noise caused by vehicle traffic, airplane traffic and local sources. How It WorksRidge at Rolling Hills Photos
-
Ridge at Rolling Hills
-
2BR, 2BA - Apex- 1,236SF
-
Ridge at Rolling Hills
-
Clubroom
-
Clubroom
-
Fitness Center
-
Fitness Center
-
Business Center
-
2BR, 2BA - Apex- Kitchen
Models
-
1 Bedroom
-
1 Bedroom
-
2 Bedrooms
-
3 Bedrooms
Nearby Apartments
Within 50 Miles of Ridge at Rolling Hills
-
Ridge at Perry Bend
130 Perry Bend Cir
Easley, SC 29640
$1,339 - $2,001 Total Monthly Price
1-3 Br 0.5 mi
-
District West Apartments
101 Reedy View Dr
Greenville, SC 29601
$1,829 - $2,806
1-2 Br 7.8 mi
-
Velo Verdae Apartments
205 Verdae Blvd
Greenville, SC 29607
$1,403 - $2,341
1-3 Br 11.7 mi
-
The Aster Apartments
101 McCaw St
Mauldin, SC 29662
$1,241 - $1,874
1-3 Br 13.0 mi
-
The Aventine Greenville Apartment Homes
97 Market Point Dr
Greenville, SC 29607
$1,196 - $2,000
1-3 Br 13.4 mi
-
Evolve at Homestead
2001 Double Creek Pl
Greenville, SC 29607
$1,461 - $2,016 Total Monthly Price
1-3 Br 14.3 mi
Ridge at Rolling Hills has units with in‑unit washers and dryers, making laundry day simple for residents.
Utilities are not included in rent. Residents should plan to set up and pay for all services separately.
Parking is available at Ridge at Rolling Hills. Contact this property for details.
Ridge at Rolling Hills has one to three-bedrooms with rent ranges from $1,369/mo. to $1,868/mo.
Yes, Ridge at Rolling Hills welcomes pets. Breed restrictions, weight limits, and additional fees may apply. View this property's pet policy.
A good rule of thumb is to spend no more than 30% of your gross income on rent. Based on the lowest available rent of $1,369 for a one-bedroom, you would need to earn about $54,760 per year to qualify. Want to double-check your budget? Calculate how much rent you can afford with our Rent Affordability Calculator.
Ridge at Rolling Hills is not currently offering any rent specials. Check back soon, as promotions change frequently.
Yes! Ridge at Rolling Hills offers 6 Matterport 3D Tours. Explore different floor plans and see unit level details, all without leaving home.
201 Rolling Ridge Way
Easley, SC 29640