Map
  • Add a Property
  • Renter Tools
    • Favorites
    • Saved Searches
  • Manage Rentals
  • Apartments For Rent
  • Houses For Rent
  • Condos For Rent
  • Townhomes For Rent
  • Help Center
  • Area Guide
  • Rent Calculator
English

Language

English Français
Apartments.com Logo
Manage Rentals      Sign Up / Sign In
  • Primary Photo - Rideau Registry
  • Building Photo - Rideau Registry
    Rideau Registry - 2BR, 2BA - 1,055SF - Living Room - Rideau Registry
  • Building Photo - Rideau Registry
    Building Photo - Rideau Registry
Contact This Property

Language: English

Open 10am - 8pm Today

View All Hours Office Hours Monday, 10am - 6pm Tuesday - Friday, 10am - 8pm Saturday & Sunday, 10am - 6pm

Rideau Registry media gallery Unit
call 866-792-3628
Floor Plan View Body
Ontario Ottawa Downtown

Rideau Registry

74 Nicholas St, Ottawa, ON K1N 1E7

Be the First to Rate & Review
Verified Listing CoStar Verified® Listing

This Listing has been verified by CoStar’s listing verification process, which combines internal screening and fraud detection technology. Always beware of scams.

Today
Share Listing
Favorites
866-792-3628
Property Management Company Logo
  • Total Monthly Price

    $2,295 - $4,995

  • Bedrooms

    Studio - 2 bd

  • Bathrooms

    1 - 2 ba

  • Square Feet

    413 - 1,055 sq ft

Rideau Registry
Property Management Company Logo
Share Listing
Favorites

Move-in Special

Receive up to two months free on select suites. *Terms and conditions apply. Offer can end without notice.

Highlights

  • New Construction
  • Walker's Paradise
  • Premier Transit Location
  • Bike-Friendly Area
  • Floor to Ceiling Windows
  • Pet Washing Station
  • High Ceilings
  • Pool
  • Walk-In Closets

Pricing & Floor Plans

filter results by bedrooms
Studio
$2,295 Total Monthly Price Studio 1 Bath 413 Sq Ft
1 Available unit
Unit
Total Price
Sq Ft
Availability
Unit Details
  • Unit 0301
    price $2,295
    square feet 413
    availibility Now
One Bedroom
Starting at $2,395 Total Monthly Price 1 Bed 1 Bath 566 – 674 Sq Ft
Matterport 3D Tour
59 Available units
Unit
Total Price
Sq Ft
Availability
Unit Details
  • Unit 0413
    price $2,395
    square feet 623
    availibility Now
  • Unit 0416
    price $2,495
    square feet 637
    availibility Now
  • Unit 0801
    price $2,515
    square feet 597
    availibility Now
  • Unit 0701
    price $2,525
    square feet 606
    availibility Now
  • Unit 1001
    price $2,535
    square feet 597
    availibility Now
  • Unit 1201
    price $2,555
    square feet 597
    availibility Now
  • Unit 1401
    price $2,575
    square feet 597
    availibility Now
  • Unit 1301
    price $2,585
    square feet 606
    availibility Now
  • Unit 0513
    price $2,585
    square feet 623
    availibility Now
  • Unit 1208
    price $2,595
    square feet 583
    availibility Now
  • Unit 0613
    price $2,595
    square feet 623
    availibility Now
  • Unit 1501
    price $2,605
    square feet 606
    availibility Now
  • Unit 1308
    price $2,605
    square feet 583
    availibility Now
  • Unit 0713
    price $2,605
    square feet 623
    availibility Now
  • Unit 1408
    price $2,615
    square feet 583
    availibility Now
  • Unit 0813
    price $2,615
    square feet 623
    availibility Now
  • Unit 0616
    price $2,620
    square feet 637
    availibility Now
  • Unit 1508
    price $2,625
    square feet 583
    availibility Now
  • Unit 1101
    price $2,625
    square feet 606
    availibility Now
  • Unit 1210
    price $2,630
    square feet 566
    availibility Now
  • Unit 0716
    price $2,630
    square feet 637
    availibility Now
  • Unit 1013
    price $2,635
    square feet 623
    availibility Now
  • Unit 1310
    price $2,640
    square feet 566
    availibility Now
  • Unit 0816
    price $2,640
    square feet 637
    availibility Now
  • Unit 1108
    price $2,645
    square feet 583
    availibility Now
  • Unit 1410
    price $2,650
    square feet 566
    availibility Now
  • Unit 0916
    price $2,650
    square feet 637
    availibility Now
  • Unit 0516
    price $2,650
    square feet 637
    availibility Now
  • Unit 1213
    price $2,655
    square feet 623
    availibility Now
  • Unit 1510
    price $2,660
    square feet 566
    availibility Now
  • Unit 1509
    price $2,660
    square feet 567
    availibility Now
  • Unit 1313
    price $2,665
    square feet 623
    availibility Now
  • Unit 1701
    price $2,675
    square feet 606
    availibility Now
  • Unit 1413
    price $2,675
    square feet 623
    availibility Now
  • Unit 1110
    price $2,680
    square feet 566
    availibility Now
  • Unit 1316
    price $2,690
    square feet 637
    availibility Now
  • Unit 1708
    price $2,695
    square feet 583
    availibility Now
  • Unit 1416
    price $2,700
    square feet 637
    availibility Now
  • Unit 1801
    price $2,715
    square feet 597
    availibility Now
  • Unit 1709
    price $2,730
    square feet 567
    availibility Now
  • Unit 1710
    price $2,730
    square feet 566
    availibility Now
  • Unit 1116
    price $2,730
    square feet 637
    availibility Now
  • Unit 1808
    price $2,755
    square feet 583
    availibility Now
  • Unit 1809
    price $2,790
    square feet 567
    availibility Now
  • Unit 1810
    price $2,790
    square feet 566
    availibility Now
  • Unit 1813
    price $2,815
    square feet 623
    availibility Now
  • Unit 1901
    price $2,845
    square feet 606
    availibility Now
  • Unit 1908
    price $2,865
    square feet 583
    availibility Now
  • Unit 1909
    price $2,900
    square feet 567
    availibility Now
  • Unit 1910
    price $2,900
    square feet 566
    availibility Now
  • Unit 1913
    price $2,925
    square feet 623
    availibility Now
  • Unit 1916
    price $2,950
    square feet 637
    availibility Now
  • Unit 2008
    price $3,075
    square feet 583
    availibility Now
  • Unit 2009
    price $3,110
    square feet 567
    availibility Now
  • Unit 2010
    price $3,110
    square feet 566
    availibility Now
  • Unit 2013
    price $3,135
    square feet 623
    availibility Now
  • Unit 2016
    price $3,160
    square feet 637
    availibility Now
  • Unit 2101
    price $3,395
    square feet 674
    availibility Now
  • Unit 2108
    price $3,470
    square feet 659
    availibility Now

One Bedroom + Den
Starting at $2,740 Total Monthly Price 1 Bed 1 Bath 663 – 664 Sq Ft
10 Available units
Unit
Total Price
Sq Ft
Availability
Unit Details
  • Unit 0502
    price $2,740
    square feet 663
    availibility Now
  • Unit 0602
    price $2,750
    square feet 663
    availibility Now
  • Unit 0402
    price $2,760
    square feet 663
    availibility Now
  • Unit 0702
    price $2,760
    square feet 663
    availibility Now
  • Unit 0802
    price $2,770
    square feet 663
    availibility Now
  • Unit 0902
    price $2,780
    square feet 663
    availibility Now
  • Unit 1002
    price $2,790
    square feet 663
    availibility Now
  • Unit 1302
    price $2,820
    square feet 663
    availibility Now
  • Unit 1102
    price $2,860
    square feet 663
    availibility Now
  • Unit 0302
    price $2,960
    square feet 664
    availibility Now

One Bedroom + Flex
Starting at $2,790 Total Monthly Price 2 Beds 2 Baths 643 – 668 Sq Ft
38 Available units
Unit
Total Price
Sq Ft
Availability
Unit Details
  • Unit 0407
    price $2,790
    square feet 652
    availibility Now
  • Unit 0906
    price $2,790
    square feet 653
    availibility Now
  • Unit 0907
    price $2,790
    square feet 653
    availibility Now
  • Unit 0705
    price $2,800
    square feet 653
    availibility Now
  • Unit 0405
    price $2,820
    square feet 653
    availibility Now
  • Unit 0905
    price $2,820
    square feet 653
    availibility Now
  • Unit 1005
    price $2,830
    square feet 653
    availibility Now
  • Unit 1106
    price $2,870
    square feet 653
    availibility Now
  • Unit 1107
    price $2,870
    square feet 653
    availibility Now
  • Unit 1306
    price $2,880
    square feet 653
    availibility Now
  • Unit 1307
    price $2,880
    square feet 653
    availibility Now
  • Unit 1406
    price $2,890
    square feet 653
    availibility Now
  • Unit 1105
    price $2,900
    square feet 653
    availibility Now
  • Unit 1205
    price $2,900
    square feet 653
    availibility Now
  • Unit 1506
    price $2,900
    square feet 653
    availibility Now
  • Unit 1507
    price $2,900
    square feet 653
    availibility Now
  • Unit 1305
    price $2,910
    square feet 653
    availibility Now
  • Unit 1606
    price $2,910
    square feet 653
    availibility Now
  • Unit 1405
    price $2,920
    square feet 653
    availibility Now
  • Unit 1505
    price $2,930
    square feet 653
    availibility Now
  • Unit 0306
    price $2,940
    square feet 653
    availibility Now
  • Unit 0307
    price $2,940
    square feet 654
    availibility Now
  • Unit 1706
    price $2,970
    square feet 653
    availibility Now
  • Unit 1707
    price $2,970
    square feet 653
    availibility Now
  • Unit 0308
    price $2,975
    square feet 668
    availibility Now
  • Unit 0303
    price $2,985
    square feet 643
    availibility Now
  • Unit 1705
    price $3,000
    square feet 653
    availibility Now
  • Unit 1806
    price $3,030
    square feet 653
    availibility Now
  • Unit 1807
    price $3,030
    square feet 653
    availibility Now
  • Unit 1805
    price $3,060
    square feet 653
    availibility Now
  • Unit 1906
    price $3,140
    square feet 653
    availibility Now
  • Unit 1905
    price $3,170
    square feet 653
    availibility Now
  • Unit 2006
    price $3,350
    square feet 653
    availibility Now
  • Unit 2007
    price $3,350
    square feet 653
    availibility Now
  • Unit 2005
    price $3,380
    square feet 653
    availibility Now
  • Unit 2106
    price $3,560
    square feet 654
    availibility Now
  • Unit 2107
    price $3,580
    square feet 662
    availibility Now
  • Unit 2105
    price $3,590
    square feet 653
    availibility Now

Two Bedroom
Starting at $3,250 Total Monthly Price 2 Beds 2 Baths 736 – 1,055 Sq Ft
Matterport 3D Tour
51 Available units
Unit
Total Price
Sq Ft
Availability
Unit Details
  • Unit 0704
    price $3,250
    square feet 736
    availibility Now
  • Unit 0614
    price $3,295
    square feet 770
    availibility Now
  • Unit 0904
    price $3,310
    square feet 736
    availibility Now
  • Unit 0714
    price $3,330
    square feet 770
    availibility Now
  • Unit 0814
    price $3,340
    square feet 770
    availibility Now
  • Unit 0914
    price $3,350
    square feet 770
    availibility Now
  • Unit 1304
    price $3,350
    square feet 736
    availibility Now
  • Unit 1504
    price $3,370
    square feet 736
    availibility Now
  • Unit 1104
    price $3,390
    square feet 736
    availibility Now
  • Unit 1114
    price $3,430
    square feet 770
    availibility Now
  • Unit 1714
    price $3,480
    square feet 770
    availibility Now
  • Unit 1904
    price $3,610
    square feet 736
    availibility Now
  • Unit 0411
    price $3,625
    square feet 855
    availibility Now
  • Unit 0511
    price $3,635
    square feet 856
    availibility Now
  • Unit 1914
    price $3,650
    square feet 770
    availibility Now
  • Unit 0911
    price $3,675
    square feet 856
    availibility Now
  • Unit 1211
    price $3,705
    square feet 856
    availibility Now
  • Unit 1311
    price $3,715
    square feet 856
    availibility Now
  • Unit 1411
    price $3,725
    square feet 856
    availibility Now
  • Unit 1111
    price $3,755
    square feet 856
    availibility Now
  • Unit 1711
    price $3,805
    square feet 856
    availibility Now
  • Unit 2004
    price $3,845
    square feet 736
    availibility Now
  • Unit 2014
    price $3,860
    square feet 770
    availibility Now
  • Unit 1811
    price $3,865
    square feet 856
    availibility Now
  • Unit 1115
    price $3,875
    square feet 913
    availibility Now
  • Unit 1911
    price $3,975
    square feet 856
    availibility Now
  • Unit 2104
    price $4,030
    square feet 736
    availibility Now
  • Unit 0503
    price $4,050
    square feet 928
    availibility Now
  • Unit 0603
    price $4,060
    square feet 928
    availibility Now
  • Unit 0703
    price $4,070
    square feet 928
    availibility Now
  • Unit 0803
    price $4,080
    square feet 928
    availibility Now
  • Unit 0903
    price $4,090
    square feet 928
    availibility Now
  • Unit 1003
    price $4,100
    square feet 928
    availibility Now
  • Unit 1203
    price $4,120
    square feet 928
    availibility Now
  • Unit 1303
    price $4,130
    square feet 928
    availibility Now
  • Unit 0412
    price $4,135
    square feet 950
    availibility Now
  • Unit 0512
    price $4,135
    square feet 948
    availibility Now
  • Unit 0612
    price $4,145
    square feet 948
    availibility Now
  • Unit 0712
    price $4,155
    square feet 948
    availibility Now
  • Unit 0812
    price $4,165
    square feet 948
    availibility Now
  • Unit 1103
    price $4,170
    square feet 928
    availibility Now
  • Unit 0912
    price $4,175
    square feet 948
    availibility Now
  • Unit 1012
    price $4,185
    square feet 948
    availibility Now
  • Unit 2011
    price $4,185
    square feet 856
    availibility Now
  • Unit 1212
    price $4,205
    square feet 948
    availibility Now
  • Unit 1312
    price $4,215
    square feet 948
    availibility Now
  • Unit 1412
    price $4,225
    square feet 948
    availibility Now
  • Unit 1512
    price $4,235
    square feet 948
    availibility Now
  • Unit 1712
    price $4,305
    square feet 948
    availibility Now
  • Unit 1903
    price $4,390
    square feet 928
    availibility Now
  • Unit 0304
    price $4,995
    square feet 1,055
    availibility Now

Two Bedroom + Den
Starting at $3,695 Total Monthly Price 2 Beds 2 Baths 913 Sq Ft
11 Available units
Unit
Total Price
Sq Ft
Availability
Unit Details
  • Unit 0415
    price $3,695
    square feet 913
    availibility Now
  • Unit 0515
    price $3,755
    square feet 913
    availibility Now
  • Unit 0615
    price $3,765
    square feet 913
    availibility Now
  • Unit 0815
    price $3,785
    square feet 913
    availibility Now
  • Unit 0915
    price $3,795
    square feet 913
    availibility Now
  • Unit 1315
    price $3,835
    square feet 913
    availibility Now
  • Unit 1415
    price $3,845
    square feet 913
    availibility Now
  • Unit 1515
    price $3,855
    square feet 913
    availibility Now
  • Unit 1615
    price $3,865
    square feet 913
    availibility Now
  • Unit 1715
    price $3,925
    square feet 913
    availibility Now
  • Unit 1915
    price $4,095
    square feet 913
    availibility Now

Studio
$2,295 Total Monthly Price Studio 1 Bath 413 Sq Ft
1 Available unit
Unit
Total Price
Sq Ft
Availability
Unit Details
  • Unit 0301
    price $2,295
    square feet 413
    availibility Now
One Bedroom
Starting at $2,395 Total Monthly Price 1 Bed 1 Bath 566 – 674 Sq Ft
Matterport 3D Tour
59 Available units
Unit
Total Price
Sq Ft
Availability
Unit Details
  • Unit 0413
    price $2,395
    square feet 623
    availibility Now
  • Unit 0416
    price $2,495
    square feet 637
    availibility Now
  • Unit 0801
    price $2,515
    square feet 597
    availibility Now
  • Unit 0701
    price $2,525
    square feet 606
    availibility Now
  • Unit 1001
    price $2,535
    square feet 597
    availibility Now
  • Unit 1201
    price $2,555
    square feet 597
    availibility Now
  • Unit 1401
    price $2,575
    square feet 597
    availibility Now
  • Unit 1301
    price $2,585
    square feet 606
    availibility Now
  • Unit 0513
    price $2,585
    square feet 623
    availibility Now
  • Unit 1208
    price $2,595
    square feet 583
    availibility Now
  • Unit 0613
    price $2,595
    square feet 623
    availibility Now
  • Unit 1501
    price $2,605
    square feet 606
    availibility Now
  • Unit 1308
    price $2,605
    square feet 583
    availibility Now
  • Unit 0713
    price $2,605
    square feet 623
    availibility Now
  • Unit 1408
    price $2,615
    square feet 583
    availibility Now
  • Unit 0813
    price $2,615
    square feet 623
    availibility Now
  • Unit 0616
    price $2,620
    square feet 637
    availibility Now
  • Unit 1508
    price $2,625
    square feet 583
    availibility Now
  • Unit 1101
    price $2,625
    square feet 606
    availibility Now
  • Unit 1210
    price $2,630
    square feet 566
    availibility Now
  • Unit 0716
    price $2,630
    square feet 637
    availibility Now
  • Unit 1013
    price $2,635
    square feet 623
    availibility Now
  • Unit 1310
    price $2,640
    square feet 566
    availibility Now
  • Unit 0816
    price $2,640
    square feet 637
    availibility Now
  • Unit 1108
    price $2,645
    square feet 583
    availibility Now
  • Unit 1410
    price $2,650
    square feet 566
    availibility Now
  • Unit 0916
    price $2,650
    square feet 637
    availibility Now
  • Unit 0516
    price $2,650
    square feet 637
    availibility Now
  • Unit 1213
    price $2,655
    square feet 623
    availibility Now
  • Unit 1510
    price $2,660
    square feet 566
    availibility Now
  • Unit 1509
    price $2,660
    square feet 567
    availibility Now
  • Unit 1313
    price $2,665
    square feet 623
    availibility Now
  • Unit 1701
    price $2,675
    square feet 606
    availibility Now
  • Unit 1413
    price $2,675
    square feet 623
    availibility Now
  • Unit 1110
    price $2,680
    square feet 566
    availibility Now
  • Unit 1316
    price $2,690
    square feet 637
    availibility Now
  • Unit 1708
    price $2,695
    square feet 583
    availibility Now
  • Unit 1416
    price $2,700
    square feet 637
    availibility Now
  • Unit 1801
    price $2,715
    square feet 597
    availibility Now
  • Unit 1709
    price $2,730
    square feet 567
    availibility Now
  • Unit 1710
    price $2,730
    square feet 566
    availibility Now
  • Unit 1116
    price $2,730
    square feet 637
    availibility Now
  • Unit 1808
    price $2,755
    square feet 583
    availibility Now
  • Unit 1809
    price $2,790
    square feet 567
    availibility Now
  • Unit 1810
    price $2,790
    square feet 566
    availibility Now
  • Unit 1813
    price $2,815
    square feet 623
    availibility Now
  • Unit 1901
    price $2,845
    square feet 606
    availibility Now
  • Unit 1908
    price $2,865
    square feet 583
    availibility Now
  • Unit 1909
    price $2,900
    square feet 567
    availibility Now
  • Unit 1910
    price $2,900
    square feet 566
    availibility Now
  • Unit 1913
    price $2,925
    square feet 623
    availibility Now
  • Unit 1916
    price $2,950
    square feet 637
    availibility Now
  • Unit 2008
    price $3,075
    square feet 583
    availibility Now
  • Unit 2009
    price $3,110
    square feet 567
    availibility Now
  • Unit 2010
    price $3,110
    square feet 566
    availibility Now
  • Unit 2013
    price $3,135
    square feet 623
    availibility Now
  • Unit 2016
    price $3,160
    square feet 637
    availibility Now
  • Unit 2101
    price $3,395
    square feet 674
    availibility Now
  • Unit 2108
    price $3,470
    square feet 659
    availibility Now

One Bedroom + Den
Starting at $2,740 Total Monthly Price 1 Bed 1 Bath 663 – 664 Sq Ft
10 Available units
Unit
Total Price
Sq Ft
Availability
Unit Details
  • Unit 0502
    price $2,740
    square feet 663
    availibility Now
  • Unit 0602
    price $2,750
    square feet 663
    availibility Now
  • Unit 0402
    price $2,760
    square feet 663
    availibility Now
  • Unit 0702
    price $2,760
    square feet 663
    availibility Now
  • Unit 0802
    price $2,770
    square feet 663
    availibility Now
  • Unit 0902
    price $2,780
    square feet 663
    availibility Now
  • Unit 1002
    price $2,790
    square feet 663
    availibility Now
  • Unit 1302
    price $2,820
    square feet 663
    availibility Now
  • Unit 1102
    price $2,860
    square feet 663
    availibility Now
  • Unit 0302
    price $2,960
    square feet 664
    availibility Now

One Bedroom + Flex
Starting at $2,790 Total Monthly Price 2 Beds 2 Baths 643 – 668 Sq Ft
38 Available units
Unit
Total Price
Sq Ft
Availability
Unit Details
  • Unit 0407
    price $2,790
    square feet 652
    availibility Now
  • Unit 0906
    price $2,790
    square feet 653
    availibility Now
  • Unit 0907
    price $2,790
    square feet 653
    availibility Now
  • Unit 0705
    price $2,800
    square feet 653
    availibility Now
  • Unit 0405
    price $2,820
    square feet 653
    availibility Now
  • Unit 0905
    price $2,820
    square feet 653
    availibility Now
  • Unit 1005
    price $2,830
    square feet 653
    availibility Now
  • Unit 1106
    price $2,870
    square feet 653
    availibility Now
  • Unit 1107
    price $2,870
    square feet 653
    availibility Now
  • Unit 1306
    price $2,880
    square feet 653
    availibility Now
  • Unit 1307
    price $2,880
    square feet 653
    availibility Now
  • Unit 1406
    price $2,890
    square feet 653
    availibility Now
  • Unit 1105
    price $2,900
    square feet 653
    availibility Now
  • Unit 1205
    price $2,900
    square feet 653
    availibility Now
  • Unit 1506
    price $2,900
    square feet 653
    availibility Now
  • Unit 1507
    price $2,900
    square feet 653
    availibility Now
  • Unit 1305
    price $2,910
    square feet 653
    availibility Now
  • Unit 1606
    price $2,910
    square feet 653
    availibility Now
  • Unit 1405
    price $2,920
    square feet 653
    availibility Now
  • Unit 1505
    price $2,930
    square feet 653
    availibility Now
  • Unit 0306
    price $2,940
    square feet 653
    availibility Now
  • Unit 0307
    price $2,940
    square feet 654
    availibility Now
  • Unit 1706
    price $2,970
    square feet 653
    availibility Now
  • Unit 1707
    price $2,970
    square feet 653
    availibility Now
  • Unit 0308
    price $2,975
    square feet 668
    availibility Now
  • Unit 0303
    price $2,985
    square feet 643
    availibility Now
  • Unit 1705
    price $3,000
    square feet 653
    availibility Now
  • Unit 1806
    price $3,030
    square feet 653
    availibility Now
  • Unit 1807
    price $3,030
    square feet 653
    availibility Now
  • Unit 1805
    price $3,060
    square feet 653
    availibility Now
  • Unit 1906
    price $3,140
    square feet 653
    availibility Now
  • Unit 1905
    price $3,170
    square feet 653
    availibility Now
  • Unit 2006
    price $3,350
    square feet 653
    availibility Now
  • Unit 2007
    price $3,350
    square feet 653
    availibility Now
  • Unit 2005
    price $3,380
    square feet 653
    availibility Now
  • Unit 2106
    price $3,560
    square feet 654
    availibility Now
  • Unit 2107
    price $3,580
    square feet 662
    availibility Now
  • Unit 2105
    price $3,590
    square feet 653
    availibility Now

Two Bedroom
Starting at $3,250 Total Monthly Price 2 Beds 2 Baths 736 – 1,055 Sq Ft
Matterport 3D Tour
51 Available units
Unit
Total Price
Sq Ft
Availability
Unit Details
  • Unit 0704
    price $3,250
    square feet 736
    availibility Now
  • Unit 0614
    price $3,295
    square feet 770
    availibility Now
  • Unit 0904
    price $3,310
    square feet 736
    availibility Now
  • Unit 0714
    price $3,330
    square feet 770
    availibility Now
  • Unit 0814
    price $3,340
    square feet 770
    availibility Now
  • Unit 0914
    price $3,350
    square feet 770
    availibility Now
  • Unit 1304
    price $3,350
    square feet 736
    availibility Now
  • Unit 1504
    price $3,370
    square feet 736
    availibility Now
  • Unit 1104
    price $3,390
    square feet 736
    availibility Now
  • Unit 1114
    price $3,430
    square feet 770
    availibility Now
  • Unit 1714
    price $3,480
    square feet 770
    availibility Now
  • Unit 1904
    price $3,610
    square feet 736
    availibility Now
  • Unit 0411
    price $3,625
    square feet 855
    availibility Now
  • Unit 0511
    price $3,635
    square feet 856
    availibility Now
  • Unit 1914
    price $3,650
    square feet 770
    availibility Now
  • Unit 0911
    price $3,675
    square feet 856
    availibility Now
  • Unit 1211
    price $3,705
    square feet 856
    availibility Now
  • Unit 1311
    price $3,715
    square feet 856
    availibility Now
  • Unit 1411
    price $3,725
    square feet 856
    availibility Now
  • Unit 1111
    price $3,755
    square feet 856
    availibility Now
  • Unit 1711
    price $3,805
    square feet 856
    availibility Now
  • Unit 2004
    price $3,845
    square feet 736
    availibility Now
  • Unit 2014
    price $3,860
    square feet 770
    availibility Now
  • Unit 1811
    price $3,865
    square feet 856
    availibility Now
  • Unit 1115
    price $3,875
    square feet 913
    availibility Now
  • Unit 1911
    price $3,975
    square feet 856
    availibility Now
  • Unit 2104
    price $4,030
    square feet 736
    availibility Now
  • Unit 0503
    price $4,050
    square feet 928
    availibility Now
  • Unit 0603
    price $4,060
    square feet 928
    availibility Now
  • Unit 0703
    price $4,070
    square feet 928
    availibility Now
  • Unit 0803
    price $4,080
    square feet 928
    availibility Now
  • Unit 0903
    price $4,090
    square feet 928
    availibility Now
  • Unit 1003
    price $4,100
    square feet 928
    availibility Now
  • Unit 1203
    price $4,120
    square feet 928
    availibility Now
  • Unit 1303
    price $4,130
    square feet 928
    availibility Now
  • Unit 0412
    price $4,135
    square feet 950
    availibility Now
  • Unit 0512
    price $4,135
    square feet 948
    availibility Now
  • Unit 0612
    price $4,145
    square feet 948
    availibility Now
  • Unit 0712
    price $4,155
    square feet 948
    availibility Now
  • Unit 0812
    price $4,165
    square feet 948
    availibility Now
  • Unit 1103
    price $4,170
    square feet 928
    availibility Now
  • Unit 0912
    price $4,175
    square feet 948
    availibility Now
  • Unit 1012
    price $4,185
    square feet 948
    availibility Now
  • Unit 2011
    price $4,185
    square feet 856
    availibility Now
  • Unit 1212
    price $4,205
    square feet 948
    availibility Now
  • Unit 1312
    price $4,215
    square feet 948
    availibility Now
  • Unit 1412
    price $4,225
    square feet 948
    availibility Now
  • Unit 1512
    price $4,235
    square feet 948
    availibility Now
  • Unit 1712
    price $4,305
    square feet 948
    availibility Now
  • Unit 1903
    price $4,390
    square feet 928
    availibility Now
  • Unit 0304
    price $4,995
    square feet 1,055
    availibility Now

Two Bedroom + Den
Starting at $3,695 Total Monthly Price 2 Beds 2 Baths 913 Sq Ft
11 Available units
Unit
Total Price
Sq Ft
Availability
Unit Details
  • Unit 0415
    price $3,695
    square feet 913
    availibility Now
  • Unit 0515
    price $3,755
    square feet 913
    availibility Now
  • Unit 0615
    price $3,765
    square feet 913
    availibility Now
  • Unit 0815
    price $3,785
    square feet 913
    availibility Now
  • Unit 0915
    price $3,795
    square feet 913
    availibility Now
  • Unit 1315
    price $3,835
    square feet 913
    availibility Now
  • Unit 1415
    price $3,845
    square feet 913
    availibility Now
  • Unit 1515
    price $3,855
    square feet 913
    availibility Now
  • Unit 1615
    price $3,865
    square feet 913
    availibility Now
  • Unit 1715
    price $3,925
    square feet 913
    availibility Now
  • Unit 1915
    price $4,095
    square feet 913
    availibility Now

* Price shown is total price based on community-supplied monthly required fees. Excludes user-selected optional fees and variable or usage-based fees and required charges due at or prior to move-in or at move-out.View Fees and Policies for details. Price, availability, fees, and any applicable rent special are subject to change without notice.
* Square footage definitions vary. Displayed square footage is approximate.

Fees and Policies

The fees listed below are community-provided and may exclude utilities or add-ons. All payments are made directly to the property and are non-refundable unless otherwise specified.

  • Utilities & Essentials
    • Water
      Charged per unit.
      Usage-Based
    • Hydro - Electricity
      Charged per unit.
      Usage-Based
  • Dogs
    Restrictions:
    None
    Read More Read Less
  • Cats
    Restrictions:
    None
    Read More Read Less
  • Parking
    • Parking Fee
      Charged per vehicle.
      Varies
  • Storage Locker
    • Storage Fee
      Charged per rentable item.
      Varies

Property Fee Disclaimer: Based on community-supplied data and independent market research. Subject to change without notice. May exclude fees for mandatory or optional services and usage-based utilities.

Details

Property Information

  • Built in 2026
  • 288 units/21 stories

Matterport 3D Tours

Located at 70 Nicholas St in Ottawa's dynamic urban core, this outdoor amenity terrace is a thoughtfully designed ground-level space that offers residents a well-appointed retreat from city life. The terrace is finished with large-format stone pavers throughout, creating a clean and cohesive aesthetic that ties together its various functional zones. A generous open-air lounge area provides ample seating with modern Adirondack-style chairs arranged around planted garden beds featuring evergreen shrubs and seasonal plantings, offering both greenery and a sense of privacy. Nearby, a second seating zone is outfitted with contemporary benches and low coffee tables, ideal for relaxed gatherings with views of the surrounding cityscape. The outdoor kitchen area is a standout feature, equipped with a stainless steel built-in gas grill, dedicated prep counter with granite surface, and a utility sink — all sheltered beneath a sleek metal pergola structure. A dark slatted metal privacy fence defines the perimeter, lending an architectural edge to the space. Completing the terrace is a gravel-surfaced pet relief area, enclosed by matching dark metal fencing and integrated with young plantings. Together, these amenities create a versatile, well-landscaped outdoor environment suited for everyday relaxation and social gatherings alike.

Outdoor Terrace / Dog Park
1/6
Located at 70 Nicholas St in Ottawa's dynamic urban core, this outdoor amenity terrace is a thoughtfully designed ground-level space that offers residents a well-appointed retreat from city life. The terrace is finished with large-format stone pavers throughout, creating a clean and cohesive aesthetic that ties together its various functional zones.

A generous open-air lounge area provides ample seating with modern Adirondack-style chairs arranged around planted garden beds featuring evergreen shrubs and seasonal plantings, offering both greenery and a sense of privacy. Nearby, a second seating zone is outfitted with contemporary benches and low coffee tables, ideal for relaxed gatherings with views of the surrounding cityscape.

The outdoor kitchen area is a standout feature, equipped with a stainless steel built-in gas grill, dedicated prep counter with granite surface, and a utility sink — all sheltered beneath a sleek metal pergola structure. A dark slatted metal privacy fence defines the perimeter, lending an architectural edge to the space.

Completing the terrace is a gravel-surfaced pet relief area, enclosed by matching dark metal fencing and integrated with young plantings. Together, these amenities create a versatile, well-landscaped outdoor environment suited for everyday relaxation and social gatherings alike. Located at 70 Nicholas St in Ottawa's downtown core, this modern fitness facility is thoughtfully designed to accommodate a wide range of exercise disciplines. The space spans a generous single floor and is organized into several distinct zones connected by well-appointed hallways. The main exercise area is a standout, featuring large floor-to-ceiling windows that flood the room with natural light and offer views of the surrounding cityscape. Rows of treadmills and cardio machines are positioned along the window wall, while an adjacent strength training zone provides adjustable benches, a full dumbbell rack, power racks, and turf sled tracks. Warm wood-paneled walls and large mirrors create a polished, professional atmosphere throughout. A dedicated studio room offers hardwood flooring, wall-to-wall mirrors, a mounted flat-screen display, and yoga mats with blocks, making it ideal for yoga, stretching, or group classes. Cycling stations and additional cardio equipment are housed in a separate glass-partitioned area. Recessed and circular pendant lighting throughout ensures consistent, flattering illumination across all zones. The facility also includes a lounge area and multiple hallways that provide smooth circulation between zones, completing a well-rounded, premium fitness environment. Located at 70 Nicholas St in Ottawa's dynamic urban core, this expansive single-floor amenity lounge is a masterclass in contemporary interior design. The space is thoughtfully organized into distinct yet interconnected zones, each serving a unique social or relaxation function while maintaining a cohesive, upscale aesthetic throughout.

Flooring transitions between rich warm-toned hardwood and large-format dark marble tile elegantly define the different areas, creating visual interest and a sense of intentional zoning. The lounge zone anchors the space with a dramatic slatted wood feature wall housing a large wall-mounted television and a sleek fireplace, surrounded by curved, plush seating and a low-profile coffee table set on a deep green area rug.

A bar and dining area features dark marble countertops, high stools with leather seats, and warm wood accents. Adjacent to this, a banquette seating corridor offers cream-upholstered curved booths and sculptural lounge chairs arranged around round tables, illuminated by warm wall sconces and recessed cove lighting.

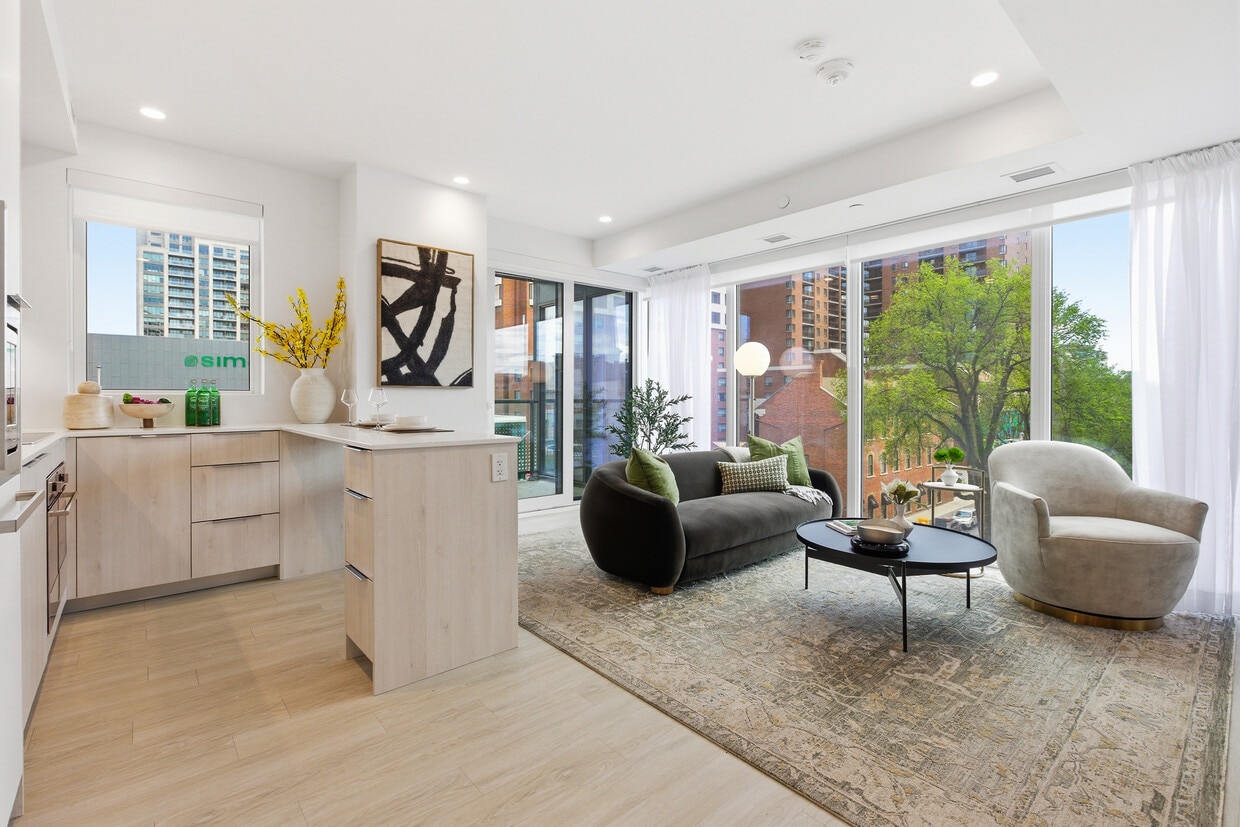
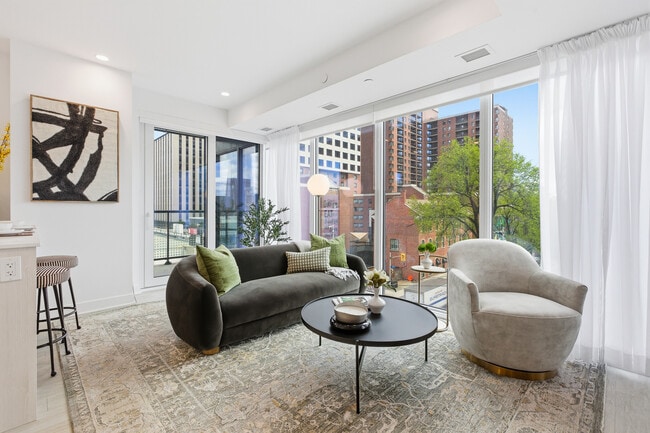
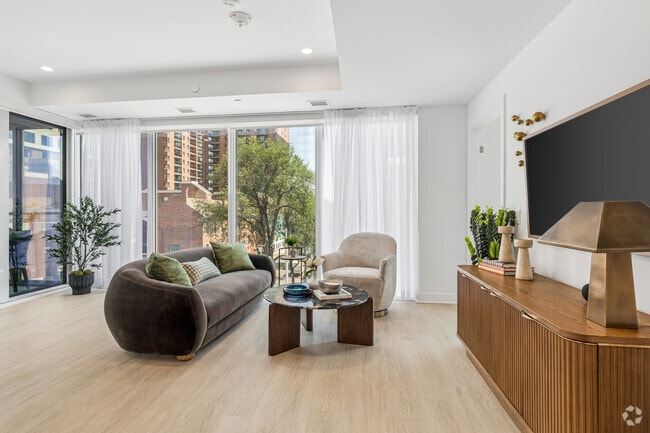
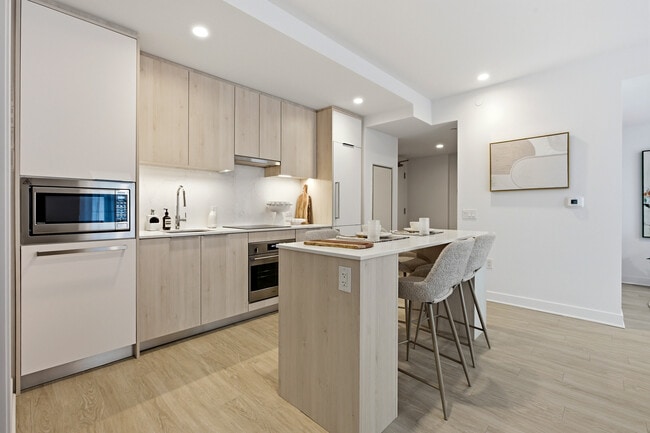
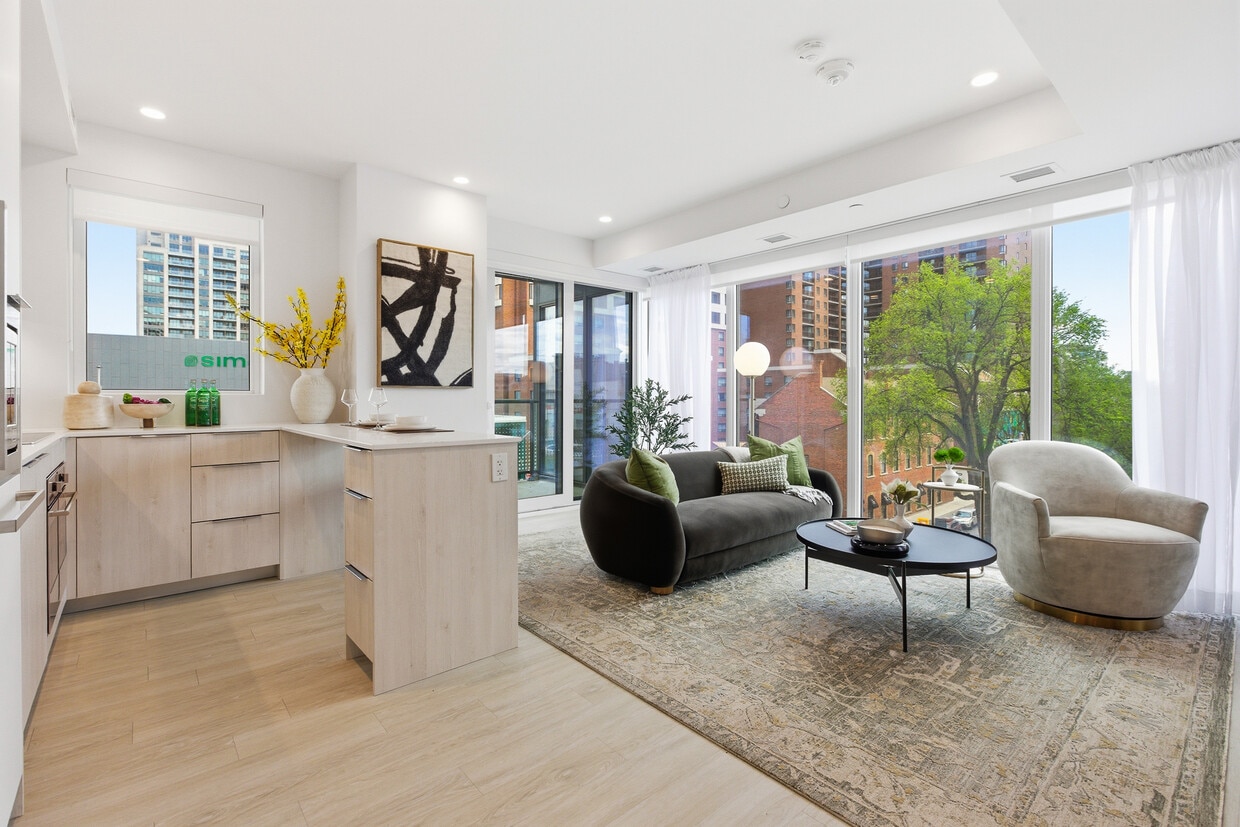
Throughout, the dark coffered ceilings contrast beautifully with cream and warm neutral wall panels framed in rich walnut millwork. The space concludes with access to an outdoor terrace, visible through full-height glass doors, extending the lounge experience beyond the interior. Located at 70 Nicholas St in the heart of Ottawa, this thoughtfully designed 2-bedroom, 2-bathroom residence offers a cohesive modern aesthetic throughout. The open-concept kitchen and living area serves as the centerpiece of the unit, where light-washed cabinetry, a white quartz island with bar seating, and integrated stainless steel appliances create a clean, functional kitchen space. The adjoining living room is bathed in natural light through expansive floor-to-ceiling windows, offering urban views of the surrounding Ottawa skyline and streetscape. Light hardwood flooring flows seamlessly throughout, complementing the bright, neutral palette of the interior. The primary bedroom features generous sliding-door closets and large windows with city views, while the second bedroom offers a cozy, well-appointed retreat with built-in storage. Both bathrooms are finished with large-format porcelain tile, floating wood-toned vanities, illuminated mirrors, and glass-enclosed showers, delivering a spa-like atmosphere. Recessed lighting throughout enhances the clean architectural lines of each room. This residence combines contemporary finishes with a practical layout, offering a refined living experience in one of Ottawa's most accessible urban locations. Located at 70 Nicholas St in Ottawa's dynamic urban core, this well-appointed one-bedroom, one-bathroom unit offers a thoughtfully designed single-floor layout with modern finishes throughout. The open-concept kitchen and living area forms the heart of the space, where light wood-tone cabinetry, a white quartz waterfall island with bar seating, and integrated stainless steel appliances create a sleek, functional kitchen. Light hardwood flooring flows seamlessly into the living area, which is bathed in natural light from floor-to-ceiling sliding glass doors that open onto a private balcony with city views. The bedroom is a serene retreat, featuring a large window with sheer drapery that frames urban skyline views, a sliding closet, and crisp white walls that lend a calm, airy atmosphere. The bathroom is finished with large-format beige tiles, a soaking tub with shower, and clean, minimalist fixtures. A welcoming hallway connects all rooms with ease. Throughout the unit, recessed lighting, neutral tones, and contemporary detailing combine to create a bright, cohesive living environment suited to modern urban living. Located at 70 Nicholas St in the heart of Ottawa, this thoughtfully designed one-bedroom, one-bathroom unit offers a sleek, modern aesthetic with an efficient and well-appointed layout. Light hardwood flooring and crisp white walls run throughout, creating a bright and cohesive atmosphere.

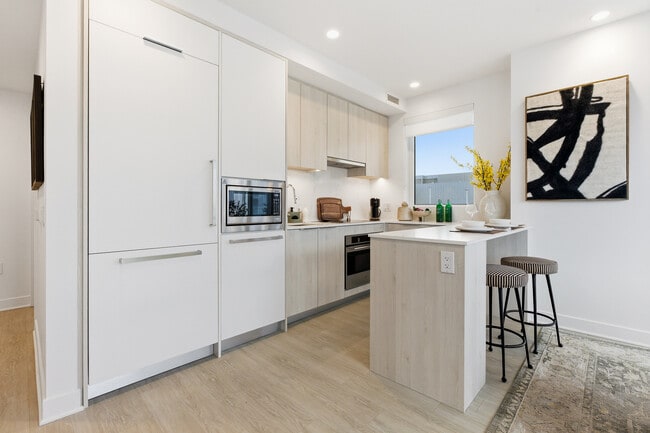
The open-concept kitchen and living area forms the heart of the unit. The kitchen features floor-to-ceiling cabinetry in a soft wood-tone finish, a white quartz countertop, stainless steel appliances including a built-in oven and microwave, and a central island with bar seating — ideal for casual dining. A large window floods the space with natural light and offers city views.

The living room is anchored by large floor-to-ceiling windows and a glass door leading to a private balcony, where urban Ottawa views can be enjoyed. The space is well-proportioned and inviting, with sheer curtains softening the natural light.

The bedroom is a calm and restful retreat, featuring a sliding closet door, access to the balcony, and generous windows with sheer drapery. The bathroom is finished with large-format stone-look tile, a soaker tub, and clean, minimalist fixtures.

This unit combines contemporary urban design with functional living, making it an excellent choice in one of Ottawa's vibrant downtown neighbourhoods.

About Rideau Registry

Rideau Registry is a premium landmark rental residence in the heart of downtown Ottawa, rising from the southeast corner of the iconic CF Rideau Centre. Thoughtfully reimagined from a historic city registry, this heritage-inspired community blends timeless architecture with modern design. Featuring refined suites, elevated finishes, and thoughtfully curated amenities, Rideau Registry offers a lifestyle rooted in everyday sophistication.

Rideau Registry is an apartment located in Ottawa, ON. This listing has rentals from $2295

Unique Features

  • Fireside Lounge
  • Meeting Room
  • Private Dining Room
  • Registry Lounge + Co-work
  • Stretch Studio
  • Wellness Studio

Contact

View Property Website
Language: English
Open 10am - 8pm Today
  • Monday, 10am - 6pm
  • Tuesday - Friday, 10am - 8pm
  • Saturday & Sunday, 10am - 6pm
Property Management Company Logo

Community Amenities

Pool

Fitness Center

Elevator

Concierge

Controlled Access

Recycling

Community-Wide WiFi

Key Fob Entry

Property Services

  • Package Service
  • Community-Wide WiFi
  • Controlled Access
  • Maintenance on site
  • Concierge
  • Video Patrol
  • 24 Hour Access
  • Recycling
  • Online Services
  • Pet Play Area
  • Pet Washing Station
  • EV Charging
  • Public Transportation
  • Key Fob Entry
  • Wheelchair Accessible

Shared Community

  • Elevator
  • Lounge
  • Storage Space
  • Disposal Chutes

Fitness & Recreation

  • Fitness Center
  • Pool
  • Bicycle Storage
  • Walking/Biking Trails
  • Gameroom

Outdoor Features

  • Courtyard

Apartment Features

Washer/Dryer

Air Conditioning

Dishwasher

High Speed Internet Access

Walk-In Closets

Island Kitchen

Microwave

Refrigerator

Indoor Features

  • High Speed Internet Access
  • Wi-Fi
  • Washer/Dryer
  • Air Conditioning
  • Heating
  • Smoke Free
  • Cable Ready
  • Storage Space
  • Tub/Shower
  • Intercom

Kitchen Features & Appliances

  • Dishwasher
  • Stainless Steel Appliances
  • Island Kitchen
  • Kitchen
  • Microwave
  • Oven
  • Range
  • Refrigerator
  • Freezer
  • Quartz Countertops

Model Details

  • Dining Room
  • High Ceilings
  • Views
  • Walk-In Closets
  • Window Coverings
  • Floor to Ceiling Windows
  • Balcony
Location
74 Nicholas St, Ottawa,
ON K1N 1E7
Get Directions
Schools Restaurants Groceries Coffee Banks Shops Fitness
| Edit
Edit Commute

Destination is required

Under 30 minutes

Commute Time is calculated at rush hour.
City - Ottawa

Ottawa, the capital of Canada, is located in southeastern Ontario. Originally a trading and lumber town, Ottawa became the capital in 1867. Due to its location between English-speaking Ontario and French-speaking Québec, Ottawa is one of the most bilingual cities in Canada. The metropolitan area spans the Ottawa River, providing scenic views throughout the city.

The federal government is Ottawa’s largest employer, with additional jobs in technology and telecommunications. The University of Ottawa and Carleton University are both located in the city.

Residents enjoy extensive parks and green space, including the Rideau Canal, which fills with boats in summer and becomes the world’s longest skating rink in winter. Major’s Hill Park offers scenic walks near museums and historic buildings, while Walter Baker Park is a favourite among dog owners. Dining options include French cuisine at Absinthe, casual meals at the Brig Pub, and family-owned favourites like Cumberland Pizza.

Learn more about living in Ottawa 
Average Prices by Area

Compare neighborhood and city base rent averages by bedroom.

Downtown Ottawa, ON
Studio $1,516 $1,515
1 Bedroom $1,793 $1,796
2 Bedrooms $2,442 $2,267
3 Bedrooms $2,899 $2,596
Amenities
  • Package Service
  • Community-Wide WiFi
  • Controlled Access
  • Maintenance on site
  • Concierge
  • Video Patrol
  • 24 Hour Access
  • Recycling
  • Online Services
  • Pet Play Area
  • Pet Washing Station
  • EV Charging
  • Public Transportation
  • Key Fob Entry
  • Wheelchair Accessible
  • Elevator
  • Lounge
  • Storage Space
  • Disposal Chutes
  • Courtyard
  • Fitness Center
  • Pool
  • Bicycle Storage
  • Walking/Biking Trails
  • Gameroom
  • Fireside Lounge
  • Meeting Room
  • Private Dining Room
  • Registry Lounge + Co-work
  • Stretch Studio
  • Wellness Studio
  • High Speed Internet Access
  • Wi-Fi
  • Washer/Dryer
  • Air Conditioning
  • Heating
  • Smoke Free
  • Cable Ready
  • Storage Space
  • Tub/Shower
  • Intercom
  • Dishwasher
  • Stainless Steel Appliances
  • Island Kitchen
  • Kitchen
  • Microwave
  • Oven
  • Range
  • Refrigerator
  • Freezer
  • Quartz Countertops
  • Dining Room
  • High Ceilings
  • Views
  • Walk-In Closets
  • Window Coverings
  • Floor to Ceiling Windows
  • Balcony
Office Hours
Monday 10am - 6pm
Tuesday 10am - 8pm
Wednesday 10am - 8pm
Thursday 10am - 8pm
Friday 10am - 8pm
Saturday 10am - 6pm
Sunday 10am - 6pm
866-792-3628
Education
Colleges & Universities Distance
University of Ottawa
Walk: 11 min 0.9 km
Saint Paul University
Drive: 7 min 3.2 km
Carleton University
Drive: 8 min 6.4 km
Algonquin College
Drive: 14 min 13.2 km
Rideau Registry is within 11 minutes or 0.9 kilometer from University of Ottawa. It is also near Saint Paul University and Carleton University.
Schools
  • Public Schools
  • Private Schools
École Élémentaire Publique Francojeunesse
Public Elementary School
Grades K-5
Attendance Zone
York Street Public School
Public Elementary School
Grades K-5
Attendance Zone
Centennial Public School
Public Elementary School
Grades K-5
Attendance Zone
Viscount Alexander Public School
Public Elementary School
Grades K-5
Attendance Zone
Lisgar Collegiate Institute
Public High School
Grades 9-12
Attendance Zone
École Secondaire Publique de la Salle
Public High School
Grades 9-12
Attendance Zone
Ayabeh Skills Academy
Private Elementary School
Grades K-5
Nearby
École Sainte-Marie Mère de Dieu
Private Elementary & High School
Grades K-5 & 9-12
Nearby
École Notre-Dame du Mont Carmel
Private Elementary & High School
Grades K-5 & 9-12
Nearby
Debbie Campbell Learning Academy
Private High School
Grades 9-12
Nearby
Faculty of Engineering Secondary School
Private High School
Grades 9-12
Nearby
Actua Academy
Private High School
Grades 9-12
Nearby
School data provided by Local Logic
Transportation

Transportation options available in Ottawa include Rideau, located 0.4 kilometer from Rideau Registry. Rideau Registry is near Ottawa International, located 16.1 kilometers or 20 minutes away.

Transit / Subway Distance
Rideau
Walk: 4 min 0.4 km
Parliament
Walk: 13 min 1.2 km
Lyon
Drive: 3 min 1.9 km
Lees
Drive: 4 min 2.5 km
Uottawa
Drive: 6 min 5.3 km
Commuter Rail Distance
Ottawa
Drive: 6 min 4.2 km
Fallowfield
Drive: 20 min 19.9 km
Casselman
Drive: 43 min 55.6 km
Airports Distance
Airports Distance
Ottawa International
Drive: 20 min 16.1 km
Getting Around
Exceptionally Walkable
Walkability
100 / 100
Exceptional Public Transit
Transit
100 / 100
Very Drivable
Drivability
80 / 100
Exceptionally Bikeable
Bikeability
90 / 100

Scores provided by

Local Logic What do Walkability, Transit, Drivability, and Bikeability mean? Walkability measures the walking distance to day-to-day needs. Transit measures access to public transportation. Drivability measures congestion, parking availability, and access to major roads. Bikeability measures the suitability for cycling. How It Works
-
Soundscore™
- / 100

Traffic

-

Airport

-

Businesses

-

Scores provided by

HowLoud What is a Sound Score Rating? A Sound Score Rating aggregates noise caused by vehicle traffic, airplane traffic and local sources. How It Works
Points of Interest

Time and distance from Rideau Registry.

Shopping Centers Distance
CF Rideau Centre
Walk: 2 min 0.2 km
Rideau Registry has 1 shopping centers within 0.2 kilometer, which is about a 2-minute walk. The kilometers and minutes will be for the farthest away property.
Parks and Recreation Distance
Andrew Haydon Park
Drive: 16 min 17.0 km
Rideau Registry has a nearby park, Andrew Haydon Park , located 17.0 kilometers or 16 minutes away.
Military Bases Distance
Canadian Forces Station Leitrim
Drive: 18 min 18.3 km
National Defence Headquarters Carling
Drive: 17 min 19.3 km
Rideau Registry is 18.3 kilometers from Canadian Forces Station Leitrim, and is convenient to other military bases, including National Defence Headquarters Carling.


Reviews for Rideau Registry

No Renter Ratings Yet
Be the First to Rate & Review!
Share details of your experience with this property
Submitted by a verified resident of the apartment community. Participating residents may receive reward points in exchange for posting a review during their lease term, regardless of the nature of the review. Delete

Property Manager Responded:

Property Manager Responded

Show full review Show less
Was this helpful? Vote review helpful Thanks for your feedback!
Flag Review
  1. ...
  2. ...

Rideau Registry Photos

  • Rideau Registry

  • Outdoor Terrace / Dog Park

  • Rideau Registry - 2BR, 2BA - 1,055SF - Living Room

  • Rideau Registry - 2BR, 2BA - 1,055SF - Primary Bedroom

Models

  • 1 Bedroom

  • 1 Bedroom

  • 1 Bedroom

  • 1 Bedroom

  • 1 Bedroom

  • Rideau Registry - 1BR, 1BA - 668SF

Frequently Asked Questions
Does Rideau Registry have in-unit laundry?

Rideau Registry has units with in‑unit washers and dryers, making laundry day simple for residents.

What utilities are included in rent at Rideau Registry?

Utilities are not included in rent. Residents should plan to set up and pay for all services separately.

Is parking available at Rideau Registry?

Parking is available at Rideau Registry. Fees may apply depending on the type of parking offered. Contact this property for details.

Which floor plans are available, and what are the price ranges?

Rideau Registry has studios to two-bedrooms with rent ranges from $2,295/mo. to $4,995/mo.

Is Rideau Registry pet-friendly?

Yes, Rideau Registry welcomes pets. Breed restrictions, weight limits, and additional fees may apply. View this property's pet policy.

How much income do I need to rent at Rideau Registry?

A good rule of thumb is to spend no more than 30% of your gross income on rent. Based on the lowest available rent of $2,295 for a studio, you would need to earn about $91,800 per year to qualify. Want to double-check your budget? Calculate how much rent you can afford with our Rent Affordability Calculator.

Does Rideau Registry have move-in specials?

Rideau Registry is offering 2 Months Free for eligible applicants, with rental rates starting at $2,295.

Does Rideau Registry offer Matterport 3D tours?

Yes! Rideau Registry offers 6 Matterport 3D Tours. Explore different floor plans and see unit level details, all without leaving home.
Back To Top
Send a Message
Contact Property
Send Message
By providing us with your information and clicking the button above, you agree we may pass along your info to this property, and you agree to receive e-mail, phone calls... By providing us with your information and clicking the button above, you agree we may pass along your info to this property, and you agree to receive e-mail, phone calls, and automated and/or AI generated marketing text messages to your mobile phone number about the property. You also agree to Apartments.com's Privacy Statement and Terms of Service. Consent to receiving messages is not a condition for services and not required to lease with this property. No purchase necessary. Message and data rates may apply, and frequency of the messages varies. You also agree to receive a text message confirming any opt-out and acknowledge that we, our vendors, and the property or its affiliates may record the messages.

Submitting Request

Send a Message

Thank you! Your email has been sent.

Error

Report an Issue Print Get Directions
Try These Popular Nearby Searches

Nearby Cities

  • Nepean Rentals
  • Gatineau Rentals
  • Rockland Rentals
  • Limoges Rentals
  • Gloucester Rentals
  • Kanata Rentals
  • Orleans Rentals
  • Stittsville Rentals
  • Chelsea Rentals

Neighborhood Apartment Rentals

  • Westboro Apartments for Rent
  • Downtown Apartments for Rent
  • Gatineau Apartments for Rent
  • East Central Apartments for Rent
  • Nepean Kanata Apartments for Rent

Ottawa Apartments by Zip Code

  • Apartments in K2E for Rent
  • Apartments in K1Z for Rent
  • Apartments in K2A for Rent
  • Apartments in K1Y for Rent
  • Apartments in K1S for Rent
  • Apartments in K2C for Rent
  • Apartments in K1H for Rent
  • Apartments in K1R for Rent
  • Apartments in K2P for Rent
  • Apartments in K2B for Rent

Other Rental Types

  • Ottawa Lofts for Rent
  • Ottawa Houses for Rent
  • Ottawa Condos for Rent
  • Ottawa Townhomes for Rent
  • Private Landlord Rentals Ottawa
  • Ottawa Duplex Rentals
  • About Us
  • Advertise
  • Legal Notices
  • Privacy Notice
  • Avoid Scams
  • Accessibility
  • Rent Affordability Calculator
  • Blog
  • Sitemap
Property Logo
apartments.com
© 2026 CoStar Group, Inc. Equal Housing Opportunity

Equal Housing Opportunity

© 2026 CoStar Group, Inc.

Equal Housing Opportunity

Ready to Apply?

Good News! This rental is accepting applications through Apartments.com. Act now and your $ purchase will include 9 additional FREE application submissions to participating properties.

Or if you already have an account


Required

Required

Valid Email Required

You must acknowledge the disclaimer to continue
Next
You're leaving Apartments.com

Do you want this property to contact you?

Required

Required

Valid Email Required

Continue to Property Website Skip this Step
Continue

Take me to this property's website
Send Message
Interested in this property? Send message today.
Rate & Review Rideau Registry
Please select a rating
50 character minimum
By clicking submit, I agree to the Apartments.com Terms of Service and the Ratings & Reviews Terms of Use.
Share This Listing
Listing Image

74 Nicholas St

Ottawa, ON K1N 1E7

Email

Link Copied

(866) 792-3628
Get Directions
Schools Restaurants Groceries Coffee Banks Shops Fitness
