
Map
  • Add a Property
  • Renter Tools
    • Favorites
    • Saved Searches
  • Manage Rentals
  • Apartments For Rent
  • Houses For Rent
  • Condos For Rent
  • Townhomes For Rent
  • Help Center
  • Area Guide
  • Rent Calculator

Language

Apartments.com Logo
Manage Rentals      Sign Up / Sign In

  • Primary Photo - Richmond Yards
  • Building Photo - Richmond Yards
    Building Photo - Richmond Yards
  • Building Photo - Richmond Yards
    Building Photo - Richmond Yards
Contact This Property

Language: English

Open By Appointment Today

View All Hours Office Hours Monday - Friday, 9am - 5pm Saturday, By Appointment Sunday, Closed

Richmond Yards media gallery Unit
call 902-706-8423
Floor Plan View Body
Nova Scotia Halifax

Richmond Yards

6070 Almon St, Halifax, NS B3K 0L3

Be the First to Rate & Review
1 Week Ago
Share Listing
Favorites
902-706-8423
Property Management Company Logo
  • Monthly Rent

    $1,850 - $3,595

  • Bedrooms

    1 - 2 bd

  • Bathrooms

    1 - 2 ba

  • Square Feet

    556 - 1,380 sq ft

Richmond Yards
Property Management Company Logo
Share Listing
Favorites


2 bedrooms starting at $2,595! Welcome to the heart of Halifax's North End, where history meets modern living! Introducing Richmond Yards, a vibrant community nestled at the dynamic crossroads of Robie and Almon Streets. This stunning development is not just a place to live; it's a lifestyle that celebrates the essence of the neighborhood that has shaped its character. Picture yourself strolling down the charming streets of the North End, where the aroma of freshly brewed coffee from local cafes and the chatter of friendly neighbors create a warm and inviting atmosphere. The moment you enter one of our meticulously designed suites at 6070 Almon Street, you'll be greeted by contemporary living spaces that exude comfort and style. Each suite is fully equipped with all the modern conveniences you crave, ensuring that your time indoors is as delightful as the adventures that await outside your door. Sprawling across five fabulous acres, Richmond Yards is more than just a collection of buildings; it's a thriving community where you'll feel right at home. The North End is a culinary hotspot that will tantalize your taste buds with its diverse dining options. From farm-to-table eateries to trendy bars, there's something for every palate along Agricola Street. When you're in the mood for a bit of culture, you're just a stone's throw away from the area's art galleries, music venues, and boutiques that showcase the work of local talent. But it's not all about the hustle and bustle. It's the perfect place to unwind after a day of exploring the city or to catch up with friends for a picnic under the shade of a tree. The Hydrostone District is your go-to destination for all your shopping needs, with its unique blend of independent shops and services. Whether you're searching for a special gift or just looking to treat yourself, you'll find it here. But don't just take our word for it; come and experience the magic of Richmond Yards for yourself! We're confident you'll fall in love with the space and the vibe. Stories. Above All, we invite you to create your own story at Richmond Yards.

Read More

Highlights

  • Walker's Paradise
  • Hearing Impaired Accessible
  • Floor to Ceiling Windows
  • Roof Terrace
  • Den
  • Yard
  • High Ceilings
  • Walk-In Closets
  • Planned Social Activities

Pricing & Floor Plans

filter results by bedrooms
Cost Calculator: Estimate your monthly and one-time fees.
2755 Kings L 1 Bed B
$1,850 – $1,895 1 Bed 1 Bath 556 – 640 Sq Ft
Available Now
2755 Kings L 1 Bed A
$1,850 – $1,895 1 Bed 1 Bath 568 – 652 Sq Ft
Available Now
2755 Kings 1 B & D
$2,230 – $2,395 1 Bed 1 Bath 624 – 730 Sq Ft
2 Available units
Unit
Base Price
Sq Ft
Availability
Unit Details
  • Unit 1103
    price $2,230
    square feet 624
    availibility Now
  • Unit 1302
    price $2,395
    square feet 730
    availibility Now
2755 Kings L 2 Bed M
$2,895 1 Bed 1 Bath 1,171 – 1,303 Sq Ft
Available Now
2745 Kings L 2 Bed B
$2,495 2 Beds 2 Baths 837 – 928 Sq Ft
Available Now
2755 Kings 2 Bed W
$2,595 – $2,695 2 Beds 2 Baths 1,014 – 1,242 Sq Ft
Available Now
2745 Kings L 2 Bed C
$2,595 – $2,695 2 Beds 2 Baths 963 Sq Ft
Available Now
2755 Kings L 2 Bed P
$2,645 2 Beds 2 Baths 966 Sq Ft
Available Now
6070 Almon 2 Bedroom & Den
$3,395 – $3,595 2 Beds 2 Baths 1,380 Sq Ft
1 Available unit
Unit
Base Price
Sq Ft
Availability
Unit Details
  • Unit 3005
    price $3,395
    square feet 1,380
    availibility Jun 1
6070 Almon 2 Bed A
$2,795 2 Beds 2 Baths 1,106 Sq Ft
1 Available unit
Unit
Base Price
Sq Ft
Availability
Unit Details
  • Unit 601
    price $2,795
    square feet 1,106
    availibility Jun 1
2755 Kings L 1 Bed B
$1,850 – $1,895 1 Bed 1 Bath 556 – 640 Sq Ft
Available Now
2755 Kings L 1 Bed A
$1,850 – $1,895 1 Bed 1 Bath 568 – 652 Sq Ft
Available Now
2755 Kings 1 B & D
$2,230 – $2,395 1 Bed 1 Bath 624 – 730 Sq Ft
2 Available units
Unit
Base Price
Sq Ft
Availability
Unit Details
  • Unit 1103
    price $2,230
    square feet 624
    availibility Now
  • Unit 1302
    price $2,395
    square feet 730
    availibility Now
2755 Kings L 2 Bed M
$2,895 1 Bed 1 Bath 1,171 – 1,303 Sq Ft
Available Now
2745 Kings L 2 Bed B
$2,495 2 Beds 2 Baths 837 – 928 Sq Ft
Available Now
2755 Kings 2 Bed W
$2,595 – $2,695 2 Beds 2 Baths 1,014 – 1,242 Sq Ft
Available Now
2745 Kings L 2 Bed C
$2,595 – $2,695 2 Beds 2 Baths 963 Sq Ft
Available Now
2755 Kings L 2 Bed P
$2,645 2 Beds 2 Baths 966 Sq Ft
Available Now
6070 Almon 2 Bedroom & Den
$3,395 – $3,595 2 Beds 2 Baths 1,380 Sq Ft
1 Available unit
Unit
Base Price
Sq Ft
Availability
Unit Details
  • Unit 3005
    price $3,395
    square feet 1,380
    availibility Jun 1
6070 Almon 2 Bed A
$2,795 2 Beds 2 Baths 1,106 Sq Ft
1 Available unit
Unit
Base Price
Sq Ft
Availability
Unit Details
  • Unit 601
    price $2,795
    square feet 1,106
    availibility Jun 1
* Price shown is base rent. Excludes user-selected optional fees and variable or usage-based fees and required charges due at or prior to move-in or at move-out.View Fees and Policies for details. Price, availability, fees, and any applicable rent special are subject to change without notice.
* Square footage definitions vary. Displayed square footage is approximate.

Fees and Policies

The fees listed below are community-provided and may exclude utilities or add-ons. All payments are made directly to the property and are non-refundable unless otherwise specified. Use the Cost Calculator to determine costs based on your needs.

No Pets Allowed

  • Garage Lot

Property Fee Disclaimer: Based on community-supplied data and independent market research. Subject to change without notice. May exclude fees for mandatory or optional services and usage-based utilities.

Details

Utilities Included

  • Water
  • Heat

Lease Options

  • 12 mo

Property Information

  • Built in 2024
  • 254 units/30 stories

Matterport 3D Tours

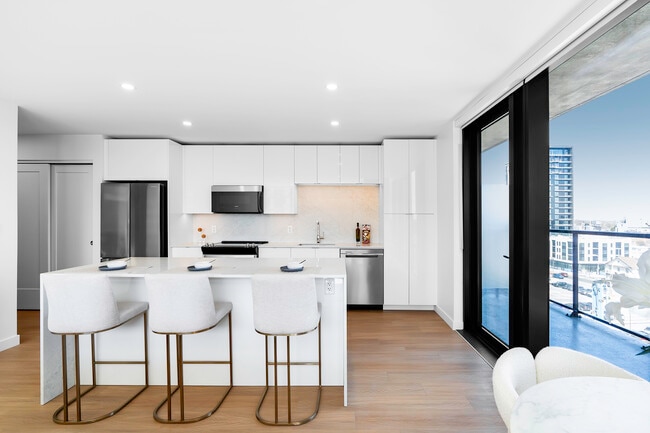
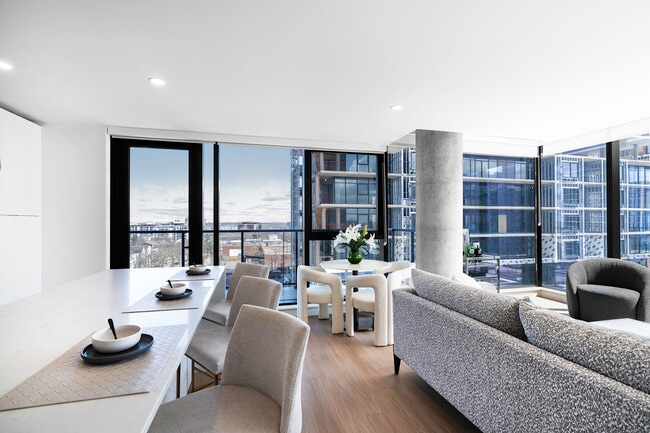
Located at 6070 Almon Street in Halifax, NS, this thoughtfully designed 3-bedroom, 2-bathroom residence offers a bright, contemporary living experience with a clean, minimalist aesthetic throughout. Light hardwood flooring and recessed lighting flow seamlessly from the entry hallway into the open-concept living and kitchen area, creating a cohesive and airy atmosphere. The living room is anchored by floor-to-ceiling windows and sliding glass doors that open onto a private balcony, offering striking panoramic views of the city and waterfront. The kitchen is a standout feature, showcasing sleek white cabinetry extending to the ceiling, stainless steel appliances, and a large waterfall-edge island with bar seating — ideal for both everyday living and entertaining. A dedicated dining area with hardwood flooring complements the open layout. The generously sized primary bedroom benefits from large windows framing expansive views, while all bedrooms feature the same warm hardwood floors and crisp white walls. Both bathrooms are finished with large-format neutral tiles, including a full soaker tub and shower combination. A dedicated office and in-unit closet add functional versatility to this well-appointed residence.

2BR, 2BA - 1378 SF
1/6
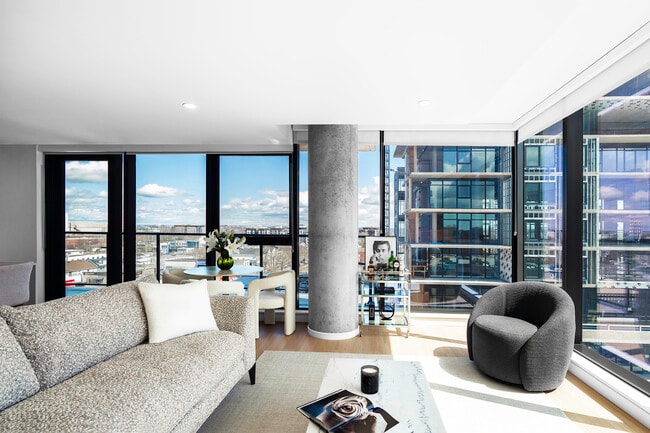
Located at 6070 Almon Street in Halifax, NS, this thoughtfully designed 3-bedroom, 2-bathroom residence offers a bright, contemporary living experience with a clean, minimalist aesthetic throughout. Light hardwood flooring and recessed lighting flow seamlessly from the entry hallway into the open-concept living and kitchen area, creating a cohesive and airy atmosphere. The living room is anchored by floor-to-ceiling windows and sliding glass doors that open onto a private balcony, offering striking panoramic views of the city and waterfront. The kitchen is a standout feature, showcasing sleek white cabinetry extending to the ceiling, stainless steel appliances, and a large waterfall-edge island with bar seating — ideal for both everyday living and entertaining. A dedicated dining area with hardwood flooring complements the open layout. The generously sized primary bedroom benefits from large windows framing expansive views, while all bedrooms feature the same warm hardwood floors and crisp white walls. Both bathrooms are finished with large-format neutral tiles, including a full soaker tub and shower combination. A dedicated office and in-unit closet add functional versatility to this well-appointed residence. This contemporary unit at 6105 Almon Street in Halifax, Nova Scotia, offers a clean, modern aesthetic with thoughtful design throughout. The open-concept kitchen and living area forms the heart of the space, showcasing a sleek, all-white kitchen with high-gloss cabinetry extending to the ceiling, stainless steel appliances including a range, dishwasher, and refrigerator, and a bright white countertop with tile backsplash. Light-toned hardwood flooring runs seamlessly across the entire unit, enhancing the sense of openness and continuity. Large floor-to-ceiling windows and a sliding glass door in the living area invite abundant natural light and provide access to a private balcony. A well-lit hallway connects the living space to the private bedroom, which is comfortably sized and features recessed lighting, a large window, and direct balcony access. A dedicated closet offers convenient storage. The two full bathrooms are finished in neutral, light-toned tile, each featuring a glass-enclosed walk-in shower, modern vanity, and clean, minimalist fixtures. Recessed lighting throughout the unit and brushed gold door hardware add refined finishing touches to this bright, move-in-ready space. This contemporary three-floor townhouse at 6070 Almon Street in Halifax offers a thoughtfully designed layout across two bedrooms, four bathrooms, and multiple living areas. Light hardwood flooring runs throughout each level, complemented by crisp white walls and recessed lighting that create a clean, modern aesthetic.

The main floor features an open-concept kitchen with striking two-tone cabinetry — warm wood lower cabinets paired with high-gloss white uppers — and a large stone-topped island with an integrated sink. Stainless steel appliances, including a French door refrigerator, electric range, and built-in microwave, complete the space. A glass door opens directly to the outdoors, allowing natural light to flow freely into the kitchen and adjacent living area.

Two generously sized living rooms provide flexible use across the floors, each finished with the same warm hardwood and recessed lighting. The bedrooms are bright and airy, with large windows offering views of the surrounding neighbourhood and well-organized closet systems for ample storage. The four bathrooms are finished in neutral stone-look tile with frameless glass shower enclosures, white vanities, and clean chrome fixtures. Three staircases connect the floors, ensuring easy circulation throughout this well-appointed Halifax townhouse. Located in Halifax, NS, this contemporary high-rise unit offers a thoughtfully designed open-concept layout finished with light hardwood flooring and recessed lighting throughout. The combined kitchen and living area serves as the heart of the home, anchored by a striking waterfall-edge marble island that provides generous prep and dining space. The kitchen features sleek white cabinetry extending to the ceiling, stainless steel appliances, and a clean, minimalist aesthetic. The living room is bathed in natural light through dramatic floor-to-ceiling windows framed by a signature exposed concrete column, offering panoramic views of the Halifax skyline and harbour. A private balcony extends the living space outdoors, delivering breathtaking elevated views of the city and waterfront. The spacious primary bedroom continues the floor-to-ceiling window theme, filling the room with light and cityscape vistas, while maintaining a calm, restful atmosphere. The bathroom is finished with large-format stone-effect tiles, a frameless glass sliding shower enclosure, and a white floating vanity. Well-proportioned hallways connect each space with ease, and a dedicated closet provides practical storage. The overall ambiance is modern, bright, and refined. Located in Halifax, NS, this modern 2-bedroom, 3-bathroom residence offers a refined living experience defined by sleek design and breathtaking elevated views of the Halifax Harbour and cityscape. The open-concept kitchen and living area serves as the heart of the unit, anchored by a striking island with a warm wood-panelled base and crisp white quartz countertop. The kitchen features high-gloss white cabinetry, stainless steel appliances, and recessed lighting, all framed by expansive floor-to-ceiling windows that flood the space with natural light. The living area extends generously, with light hardwood flooring and panoramic corner windows offering unobstructed views in multiple directions. A clean, well-lit hallway with recessed lighting connects the living spaces to the private quarters. The spacious primary bedroom continues the floor-to-ceiling window theme, delivering stunning elevated views of the harbour and surrounding neighbourhood. Its ensuite features a wood-toned vanity with quartz counters and a large window overlooking the city. The additional bathrooms are finished in neutral stone-toned tile with glass-enclosed showers. Throughout, the design maintains a consistent modern aesthetic with white walls, light wood floors, and an abundance of natural light. Located at 6070 Almon St in Halifax, NS, this thoughtfully designed two-bedroom, two-bathroom residence offers a clean, contemporary aesthetic across a single well-organized floor. Light hardwood flooring flows seamlessly throughout the open-concept living areas, complementing the crisp white walls and recessed lighting that create a bright, airy atmosphere.

The kitchen is a standout feature, showcasing high-gloss white cabinetry extending nearly to the ceiling for generous storage, stainless steel appliances including a French door refrigerator, built-in oven, and over-the-range microwave. A marble-finished island with an undermount sink serves as both a functional workspace and a visual centerpiece.

The living area benefits from floor-to-ceiling windows and sliding glass doors opening to a balcony, flooding the space with natural light and offering sweeping views of the Halifax cityscape. The primary bedroom continues this theme with expansive glazing and panoramic outdoor views.

The primary bathroom is a refined retreat, featuring a freestanding soaker tub alongside a glass-enclosed walk-in shower, all finished in neutral, marble-toned tile. A dedicated closet and two hallways add practical storage and smooth connectivity between rooms, rounding out this polished, modern residence.

About Richmond Yards

2 bedrooms starting at $2,595! Welcome to the heart of Halifax's North End, where history meets modern living! Introducing Richmond Yards, a vibrant community nestled at the dynamic crossroads of Robie and Almon Streets. This stunning development is not just a place to live; it's a lifestyle that celebrates the essence of the neighborhood that has shaped its character. Picture yourself strolling down the charming streets of the North End, where the aroma of freshly brewed coffee from local cafes and the chatter of friendly neighbors create a warm and inviting atmosphere. The moment you enter one of our meticulously designed suites at 6070 Almon Street, you'll be greeted by contemporary living spaces that exude comfort and style. Each suite is fully equipped with all the modern conveniences you crave, ensuring that your time indoors is as delightful as the adventures that await outside your door. Sprawling across five fabulous acres, Richmond Yards is more than just a collection of buildings; it's a thriving community where you'll feel right at home. The North End is a culinary hotspot that will tantalize your taste buds with its diverse dining options. From farm-to-table eateries to trendy bars, there's something for every palate along Agricola Street. When you're in the mood for a bit of culture, you're just a stone's throw away from the area's art galleries, music venues, and boutiques that showcase the work of local talent. But it's not all about the hustle and bustle. It's the perfect place to unwind after a day of exploring the city or to catch up with friends for a picnic under the shade of a tree. The Hydrostone District is your go-to destination for all your shopping needs, with its unique blend of independent shops and services. Whether you're searching for a special gift or just looking to treat yourself, you'll find it here. But don't just take our word for it; come and experience the magic of Richmond Yards for yourself! We're confident you'll fall in love with the space and the vibe. Stories. Above All, we invite you to create your own story at Richmond Yards.

Richmond Yards is an apartment located in Halifax, NS. This listing has rentals from $1850

Unique Features

  • Amenity Rooms
  • Guest Suites
  • Roof Garden Terrace

Contact

View Property Website
Language: English
Open By Appointment Today
  • Monday - Friday, 9am - 5pm
  • Saturday, By Appointment
  • Sunday, Closed
Property Management Company Logo

Community Amenities

Fitness Center

Elevator

Roof Terrace

Controlled Access

  • Controlled Access
  • Maintenance on site
  • Property Manager on Site
  • Video Patrol
  • On-Site Retail
  • Hearing Impaired Accessible
  • Recycling
  • Planned Social Activities
  • Guest Apartment
  • Public Transportation
  • Key Fob Entry
  • Elevator
  • Lounge
  • Fitness Center
  • Bicycle Storage
  • Roof Terrace
  • Courtyard

Apartment Features

Washer/Dryer

Air Conditioning

Dishwasher

Washer/Dryer Hookup

High Speed Internet Access

Hardwood Floors

Walk-In Closets

Island Kitchen

Indoor Features

  • High Speed Internet Access
  • Wi-Fi
  • Washer/Dryer
  • Washer/Dryer Hookup
  • Air Conditioning
  • Heating
  • Smoke Free
  • Cable Ready
  • Security System
  • Storage Space
  • Double Vanities
  • Tub/Shower
  • Intercom
  • Sprinkler System
  • Wheelchair Accessible (Rooms)

Kitchen Features & Appliances

  • Dishwasher
  • Disposal
  • Ice Maker
  • Granite Countertops
  • Stainless Steel Appliances
  • Pantry
  • Island Kitchen
  • Eat-in Kitchen
  • Kitchen
  • Microwave
  • Oven
  • Range
  • Refrigerator
  • Freezer
  • Instant Hot Water
  • Quartz Countertops

Model Details

  • Hardwood Floors
  • Tile Floors
  • Vinyl Flooring
  • Dining Room
  • High Ceilings
  • Family Room
  • Office
  • Recreation Room
  • Den
  • Views
  • Walk-In Closets
  • Double Pane Windows
  • Window Coverings
  • Large Bedrooms
  • Floor to Ceiling Windows
  • Balcony
  • Patio
  • Yard
Location
6070 Almon St, Halifax,
NS B3K 0L3
Get Directions
Schools Restaurants Groceries Coffee Banks Shops Fitness
| Edit
Edit Commute

Destination is required

Under 30 minutes

Commute Time is calculated at rush hour.
City - Halifax

Halifax, the capital of Nova Scotia, is home to one of the largest and deepest natural harbours in the world. The harbour plays a central role in commercial and industrial activity, and Halifax is home to more than two-fifths of Nova Scotia’s population.

Attractions include the Canadian Museum of Immigration at Pier 21, the lively Halifax Waterfront, McNabs Island, and the Halifax Public Gardens. With multiple universities and a wide range of dining options—from fine dining to relaxed gastropubs—Halifax offers a blend of history, culture, and coastal living.

Learn more about living in Halifax 
Amenities
  • Controlled Access
  • Maintenance on site
  • Property Manager on Site
  • Video Patrol
  • On-Site Retail
  • Hearing Impaired Accessible
  • Recycling
  • Planned Social Activities
  • Guest Apartment
  • Public Transportation
  • Key Fob Entry
  • Elevator
  • Lounge
  • Roof Terrace
  • Courtyard
  • Fitness Center
  • Bicycle Storage
  • Amenity Rooms
  • Guest Suites
  • Roof Garden Terrace
  • High Speed Internet Access
  • Wi-Fi
  • Washer/Dryer
  • Washer/Dryer Hookup
  • Air Conditioning
  • Heating
  • Smoke Free
  • Cable Ready
  • Security System
  • Storage Space
  • Double Vanities
  • Tub/Shower
  • Intercom
  • Sprinkler System
  • Wheelchair Accessible (Rooms)
  • Dishwasher
  • Disposal
  • Ice Maker
  • Granite Countertops
  • Stainless Steel Appliances
  • Pantry
  • Island Kitchen
  • Eat-in Kitchen
  • Kitchen
  • Microwave
  • Oven
  • Range
  • Refrigerator
  • Freezer
  • Instant Hot Water
  • Quartz Countertops
  • Hardwood Floors
  • Tile Floors
  • Vinyl Flooring
  • Dining Room
  • High Ceilings
  • Family Room
  • Office
  • Recreation Room
  • Den
  • Views
  • Walk-In Closets
  • Double Pane Windows
  • Window Coverings
  • Large Bedrooms
  • Floor to Ceiling Windows
  • Balcony
  • Patio
  • Yard
Expenses
Recurring
Assigned Garage Parking $195
Utilities Included
Water, Heat Included
Office Hours
Monday 9am - 5pm
Tuesday 9am - 5pm
Wednesday 9am - 5pm
Thursday 9am - 5pm
Friday 9am - 5pm
Saturday By Appointment
Sunday Closed
902-706-8423
Education
Colleges & Universities Distance
Eastern College
Drive: 4 min 2.5 km
Dalhousie University, King's
Drive: 3 min 2.6 km
Dalhousie University, Studley
Drive: 5 min 3.4 km
Saint Mary's University
Drive: 6 min 3.6 km
Mount Saint Vincent University
Drive: 7 min 5.0 km
Richmond Yards is within 4 minutes or 2.5 kilometers from Eastern College. It is also near Dalhousie University, King's and Dalhousie University, Studley.
Schools
  • Public Schools
  • Private Schools
Westmount Elementary
Public Elementary School
Grades K-5
Nearby
Joseph Howe Elementary
Public Elementary School
Grades K-5
Nearby
St Catherines Elementary
Public Elementary School
Grades K-5
Attendance Zone
Oxford
Public Elementary School
Grades PK-5
Attendance Zone
Highland Park Junior High
Public Middle School
Grades 6-8
Nearby
Citadel High
Public High School
Grades 9-12
Nearby
Halifax Grammar School
Private Elementary & High School
Grades PK-5 & 9-12
Nearby
Armbraeâ academy
Private Elementary & High School
Grades PK-5 & 9-12
Nearby
Sacred Heart School of Halifax
Private Elementary & High School
Grades K-5 & 9-12
Nearby
Halifax Independent School
Private Elementary School
Grades PK-5
Nearby
Halifax Christian Academy
Private High School
Grades 9-12
Nearby
School data provided by
Transportation

Richmond Yards is near Halifax Stanfield International, located 33.5 kilometers or 36 minutes away.

Commuter Rail Distance
Halifax
Drive: 7 min 4.3 km
Airports Distance
Airports Distance
Halifax Stanfield International
Drive: 36 min 33.5 km
Getting Around
Exceptionally Walkable
Walkability
90 / 100
Good Public Transit
Transit
70 / 100
Fairly Drivable
Drivability
50 / 100
Moderately Bikeable
Bikeability
60 / 100

Scores provided by

What do Walkability, Transit, Drivability, and Bikeability mean? Walkability measures the walking distance to day-to-day needs. Transit measures access to public transportation. Drivability measures congestion, parking availability, and access to major roads. Bikeability measures the suitability for cycling. How It Works
-
Soundscore™
- / 100

Traffic

-

Airport

-

Businesses

-

Scores provided by

HowLoud What is a Sound Score Rating? A Sound Score Rating aggregates noise caused by vehicle traffic, airplane traffic and local sources. How It Works
Points of Interest

Time and distance from Richmond Yards.

Shopping Centers Distance
Halifax Shopping Centre
Drive: 3 min 2.1 km
3080 Washmill Lake Drive
Drive: 7 min 5.6 km
Lacewood Square
Drive: 9 min 7.1 km
Richmond Yards has 3 shopping centers within 7.1 kilometers, which is about a 9-minute drive. The kilometers and minutes will be for the farthest away property.
Parks and Recreation Distance
Halifax Common
Walk: 18 min 1.5 km
Halifax Public Gardens
Drive: 4 min 2.8 km
Point Pleasant Park
Drive: 8 min 4.8 km
Richmond Yards has 3 parks within 4.8 kilometers, including Halifax Common, Halifax Public Gardens, and Point Pleasant Park.
Military Bases Distance
Canadian Forces Base Halifax
Drive: 5 min 2.9 km
Canadian Forces Base Greenwood
Drive: 118 min 141.6 km
Richmond Yards is 2.9 kilometers from Canadian Forces Base Halifax, and is convenient to other military bases, including Canadian Forces Base Greenwood.


Reviews for Richmond Yards

No Renter Ratings Yet
Be the First to Rate & Review!
Share details of your experience with this property
Submitted by a verified resident of the apartment community. Participating residents may receive reward points in exchange for posting a review during their lease term, regardless of the nature of the review. Delete

Property Manager Responded:

Property Manager Responded

Show full review Show less
Was this helpful? Vote review helpful Thanks for your feedback!
Flag Review
  1. ...
  2. ...

Richmond Yards Photos

  • Richmond Yards

  • 2BR, 2BA - 1378 SF

Models

  • 1 Bedroom

  • 1 Bedroom

  • 1 Bedroom

  • 2 Bedrooms

  • 2 Bedrooms

  • 2 Bedrooms

Nearby Apartments

Within 80.47 Kilometers of Richmond Yards

  • Summer Crest Apartments

    5881 Spring Garden Rd

    Halifax, NS B3H 4S3

    $2,995

    2 Br 2.0 km

  • The Mills Residences

    1470 Queen St

    Halifax, NS B3J 0L2

    $1,995 - $3,595

    1-2 Br 2.4 km

  • Belmont Arms Apartments

    1044 Tower Rd

    Halifax, NS B3H 4R1

    $1,995 - $2,995

    1-2 Br 2.9 km

Frequently Asked Questions
Does Richmond Yards have in-unit laundry?

Richmond Yards has units with in‑unit washers and dryers, making laundry day simple for residents.

What utilities are included in rent at Richmond Yards?

Select utilities are included in rent at Richmond Yards, including water and heat. Residents are responsible for any other utilities not listed.

Is parking available at Richmond Yards?

Parking is available at Richmond Yards. Contact this property for details.

Which floor plans are available, and what are the price ranges?

Richmond Yards has one to two-bedrooms with rent ranges from $1,850/mo. to $3,595/mo.

Is Richmond Yards pet-friendly?

Richmond Yards does not allow pets, though service animals are always welcome in accordance with applicable laws.

How much income do I need to rent at Richmond Yards?

A good rule of thumb is to spend no more than 30% of your gross income on rent. Based on the lowest available rent of $1,850 for a one-bedroom, you would need to earn about $74,000 per year to qualify. Want to double-check your budget? Calculate how much rent you can afford with our Rent Affordability Calculator.

Does Richmond Yards have move-in specials?

Richmond Yards is not currently offering any rent specials. Check back soon, as promotions change frequently.

Does Richmond Yards offer Matterport 3D tours?

Yes! Richmond Yards offers 6 Matterport 3D Tours. Explore different floor plans and see unit level details, all without leaving home.
Back To Top
Send a Message
Contact Property
enter move in date in the format: 2 digit month / 2 digit day / 4 digit year

I would like to...

Send Message

Submitting Request

Send a Message
Contact Property

Thank you! Your email has been sent.

Error

Report an Issue Print Get Directions
Try These Popular Nearby Searches

Cities

  • Dartmouth Rentals
  • Bedford Rentals

Search by Bedrooms

  • Studio Apartments in Halifax
  • 1 Bedroom Apartments in Halifax
  • 2 Bedroom Apartments in Halifax
  • 3 Bedroom Apartments in Halifax

Other Rental Types

  • Halifax Houses for Rent
  • Halifax Condos for Rent
  • Halifax Townhomes for Rent
  • Private Landlord Rentals Halifax

Stay on Budget

  • Halifax Apartments Under $800
  • Halifax Apartments Under $900
  • Halifax Apartments Under $1,100
  • Halifax Apartments Under $1,200
  • Halifax Apartments Under $1,300
  • Halifax Apartments Under $1,400
  • Halifax Apartments Under $1,500
  • Halifax Apartments Under $2,000

Filter by Popular Amenities

  • Pet Friendly Apartments in Halifax
  • Furnished Apartments in Halifax
  • Apartments with Washer & Dryer in Halifax
  • Wheelchair Accessible Apartments in Halifax
  • Apartments with EV Charging in Halifax
  • Apartments with Balcony in Halifax
  • Apartments with Air Conditioning in Halifax
  • Halifax Apartments with Virtual Tours
  • Halifax Waterfront Apartments

Find Specialty Housing

  • Student Housing in Halifax
  • Short Term Rentals in Halifax
  • Luxury Apartments in Halifax
  • Cheap Apartments in Halifax
  • Corporate Housing in Halifax
  • Move-In Specials in Halifax
  • New Apartments in Halifax
  • About Us
  • Advertise
  • Legal Notices
  • Privacy Notice
  • Avoid Scams
  • Accessibility
  • Rent Affordability Calculator
  • Blog
  • Sitemap
Property Logo
apartments.com
© 2026 CoStar Group, Inc. Equal Housing Opportunity

Equal Housing Opportunity

© 2026 CoStar Group, Inc.

Equal Housing Opportunity

Ready to Apply?

Good News! This rental is accepting applications through Apartments.com. Act now and your $ purchase will include 9 additional FREE application submissions to participating properties.

Or if you already have an account


Required

Required

Valid Email Required

You must acknowledge the disclaimer to continue
Next
Continue

Take me to this property's website
Send Message
Interested in this property? Send message today.
Rate & Review Richmond Yards
Please select a rating
50 character minimum
By clicking submit, I agree to the Apartments.com Terms of Service and the Ratings & Reviews Terms of Use.

What Are Walk Score®, Transit Score®, and Bike Score® Ratings?

Walk Score® measures the walkability of any address. Transit Score® measures access to public transit. Bike Score® measures the bikeability of any address.

Learn How It Works

What is a Sound Score Rating?

A Sound Score Rating aggregates noise caused by vehicle traffic, airplane traffic and local sources.

Learn How It Works

Share This Listing
Listing Image

6070 Almon St

Halifax, NS B3K 0L3

Email

Link Copied

(902) 706-8423
Get Directions
Schools Restaurants Groceries Coffee Banks Shops Fitness
