Richland Village III
1256 Shug Jordan Pky,
Auburn,
AL
36832
Leasing Office:
538 Richland Rd, Auburn, AL 36832
-
Monthly Rent
$2,500 - $5,000
-
Bedrooms
2 - 4 bd
-
Bathrooms
2.5 - 3.5 ba
-
Square Feet
1,194 - 1,721 sq ft

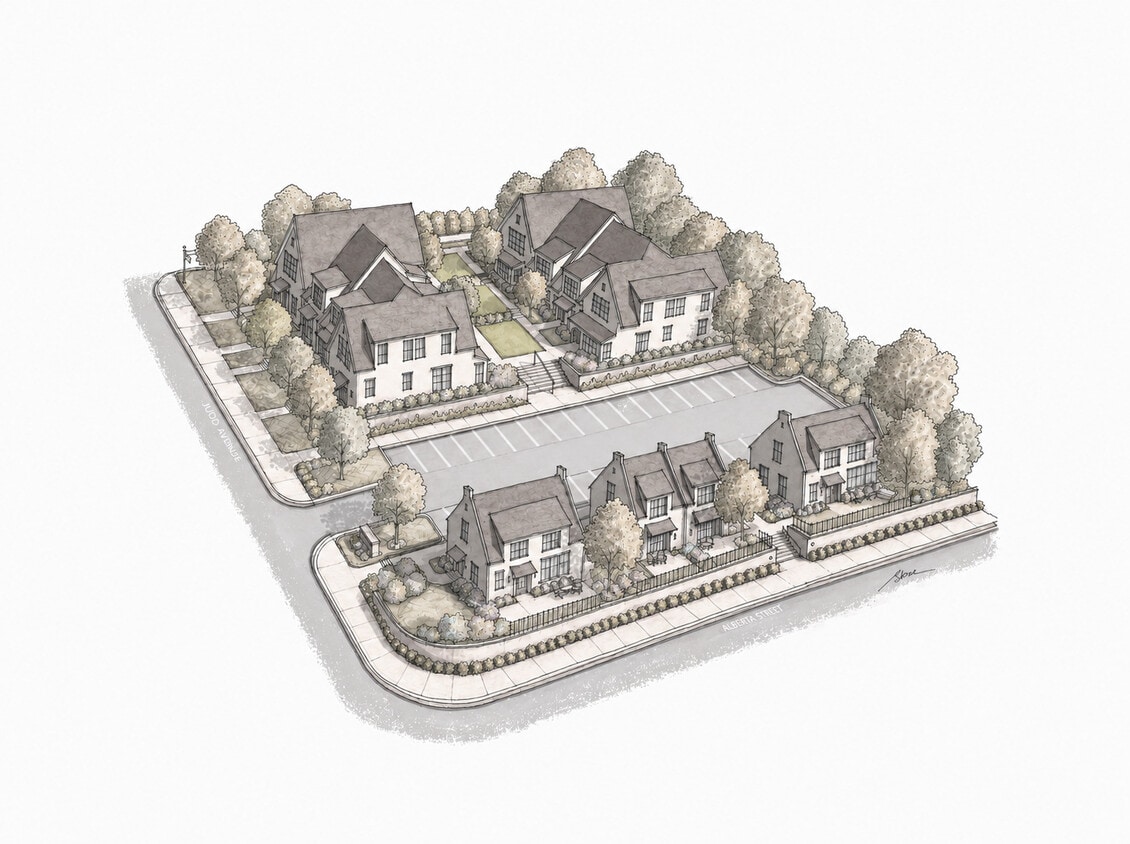
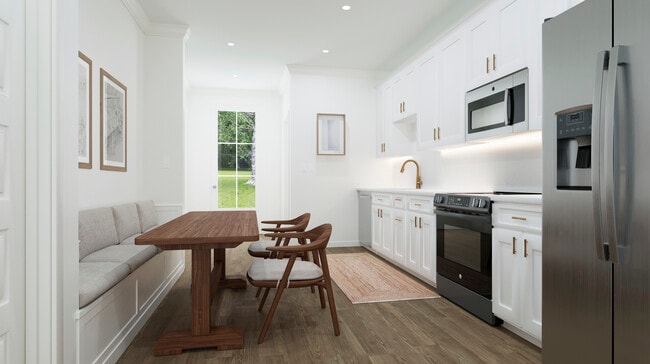
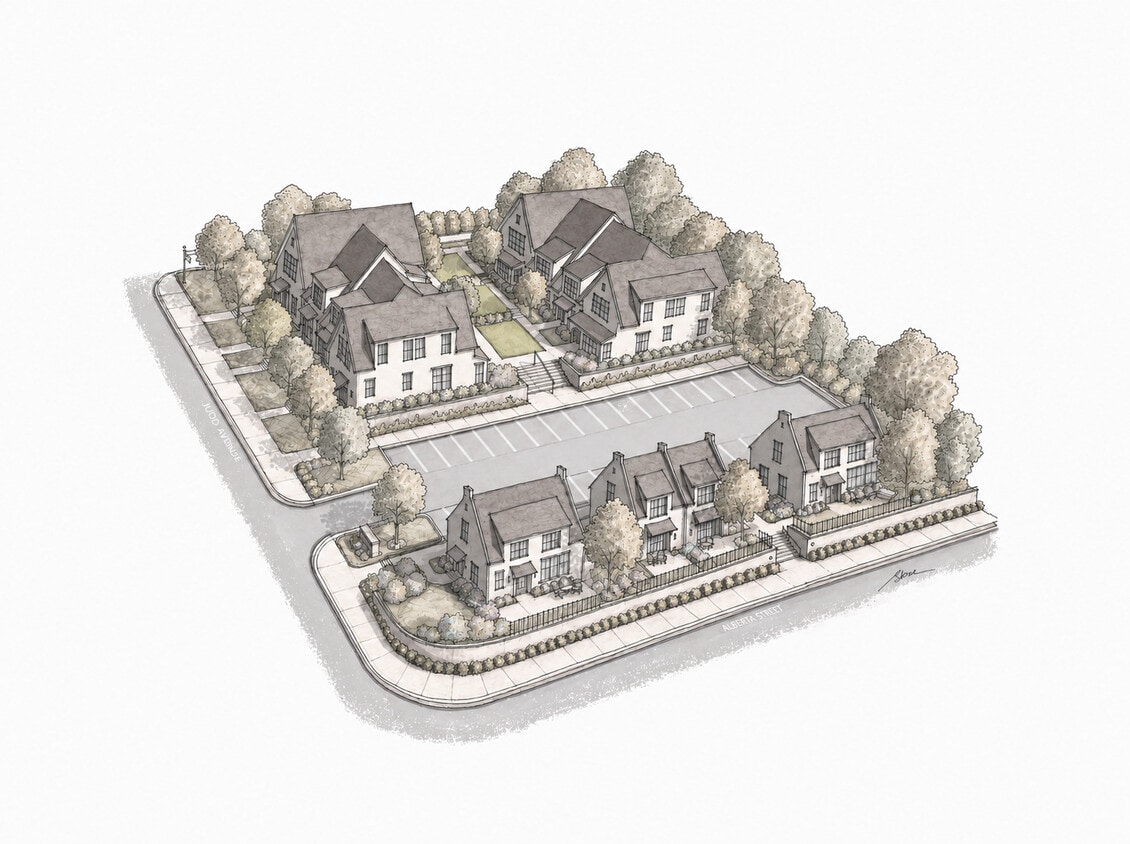
Richland Cottages, the newest community by Parmer Development in Auburn, redefines modern living with its thoughtful design and timeless charm. This beautifully curated 11-unit cottage & townhome courtyard development embodies elegance, fostering a sense of connection, community, and fellowship among its residents. Nestled in a serene yet accessible location, the Richland Cottages feature meticulously crafted homes that seamlessly blend traditional architectural elements with contemporary conveniences. Each cottage & townhome is designed with an open layout, high-quality finishes, and abundant natural light, creating a warm and inviting atmosphere. At the heart of the community is the central courtyard, a shared green space thoughtfully landscaped to encourage interaction and relaxation. Residents can gather, stroll along winding pathways, or enjoy quiet moments on their private porches overlooking the vibrant communal area. Welcome Home! Zoned- 5 Unrelated & Approved For Short Term Rentals
Highlights
- New Construction
- Cabana
- Porch
- High Ceilings
- Walk-In Closets
- Office
- Walking/Biking Trails
- Island Kitchen
- Dog Park
Pricing & Floor Plans
-
Unit Th6price $2,500square feet 1,194availibility Aug 13, 2027
-
Unit Th7price $2,500square feet 1,194availibility Aug 13, 2027
-
Unit Th2price $3,750square feet 1,465availibility Aug 13, 2027
-
Unit Th3price $3,750square feet 1,465availibility Aug 13, 2027
-
Unit Cottage1price $3,750square feet 1,540availibility Aug 13, 2027
-
Unit Cottage2price $3,750square feet 1,540availibility Aug 13, 2027
-
Unit Cottage3price $3,750square feet 1,540availibility Aug 13, 2027
-
Unit TH1price $5,000square feet 1,721availibility Aug 13, 2027
-
Unit Th4price $5,000square feet 1,721availibility Aug 13, 2027
-
Unit Th5price $5,000square feet 1,721availibility Aug 13, 2027
-
Unit Th6price $2,500square feet 1,194availibility Aug 13, 2027
-
Unit Th7price $2,500square feet 1,194availibility Aug 13, 2027
-
Unit Th2price $3,750square feet 1,465availibility Aug 13, 2027
-
Unit Th3price $3,750square feet 1,465availibility Aug 13, 2027
-
Unit Cottage1price $3,750square feet 1,540availibility Aug 13, 2027
-
Unit Cottage2price $3,750square feet 1,540availibility Aug 13, 2027
-
Unit Cottage3price $3,750square feet 1,540availibility Aug 13, 2027
-
Unit TH1price $5,000square feet 1,721availibility Aug 13, 2027
-
Unit Th4price $5,000square feet 1,721availibility Aug 13, 2027
-
Unit Th5price $5,000square feet 1,721availibility Aug 13, 2027
Fees and Policies
The fees listed below are community-provided and may exclude utilities or add-ons. All payments are made directly to the property and are non-refundable unless otherwise specified.
-
Utilities & Essentials
-
Utility - Water/SewerCharged per unit. Payable to 3rd PartyUsage-Based
-
High Speed Internet AccessCharged per unit. Payable to 3rd PartyUsage-Based
-
Utility - GasCharged per unit. Payable to 3rd PartyUsage-Based
-
Utility - ElectricCharged per unit. Payable to 3rd PartyUsage-Based
-
-
One-Time Basics
-
Due at Application
-
Security Deposit - RefundableCharged per unit.8.33% of base rent
-
-
Due at Application
Property Fee Disclaimer: Based on community-supplied data and independent market research. Subject to change without notice. May exclude fees for mandatory or optional services and usage-based utilities.
Details
Lease Options
-
12 mo
Property Information
-
Built in 2026
-
11 units/2 stories
Specialty Housing Details
-
This property is intended and operated for occupancy by students, faculty and staff in higher education, but applications from individuals not involved in higher education may be accepted.
About Richland Village III
Richland Cottages, the newest community by Parmer Development in Auburn, redefines modern living with its thoughtful design and timeless charm. This beautifully curated 11-unit cottage & townhome courtyard development embodies elegance, fostering a sense of connection, community, and fellowship among its residents. Nestled in a serene yet accessible location, the Richland Cottages feature meticulously crafted homes that seamlessly blend traditional architectural elements with contemporary conveniences. Each cottage & townhome is designed with an open layout, high-quality finishes, and abundant natural light, creating a warm and inviting atmosphere. At the heart of the community is the central courtyard, a shared green space thoughtfully landscaped to encourage interaction and relaxation. Residents can gather, stroll along winding pathways, or enjoy quiet moments on their private porches overlooking the vibrant communal area. Welcome Home! Zoned- 5 Unrelated & Approved For Short Term Rentals
Richland Village III is an apartment community located in Lee County and the 36832 ZIP Code. This area is served by the Auburn City School District attendance zone.
Contact
Self-Guided Tours Available
This community supports self-guided tours that offer prospective residents the ability to enter, tour, and exit the property without staff assistance. Contact the property for more details.
Community Amenities
Fitness Center
Recycling
Trash Pickup - Door to Door
Bicycle Storage
- Wi-Fi
- Trash Pickup - Door to Door
- Recycling
- EV Charging
- Fitness Center
- Bicycle Storage
- Walking/Biking Trails
- Cabana
- Courtyard
- Picnic Area
- Dog Park
- Private Bathroom
Apartment Features
Washer/Dryer
Air Conditioning
Dishwasher
High Speed Internet Access
Hardwood Floors
Walk-In Closets
Island Kitchen
Microwave
Indoor Features
- High Speed Internet Access
- Wi-Fi
- Washer/Dryer
- Air Conditioning
- Heating
- Ceiling Fans
- Smoke Free
- Cable Ready
- Storage Space
- Tub/Shower
- Framed Mirrors
Kitchen Features & Appliances
- Dishwasher
- Disposal
- Stainless Steel Appliances
- Pantry
- Island Kitchen
- Kitchen
- Microwave
- Oven
- Refrigerator
- Freezer
- Breakfast Nook
- Instant Hot Water
- Quartz Countertops
Model Details
- Hardwood Floors
- Carpet
- Tile Floors
- Vinyl Flooring
- Dining Room
- High Ceilings
- Office
- Attic
- Crown Molding
- Walk-In Closets
- Double Pane Windows
- Window Coverings
- Large Bedrooms
- Porch
Auburn, Alabama carries the unmistakable energy of a college town, anchored by Auburn University, one of the largest universities in the Southeast. The school shapes nearly every aspect of life here, from the packed game-day streets of Toomer's Corner to the steady rhythm of academic calendars that keep the city lively year-round. Beyond the university, Auburn has grown into a well-rounded city with a strong job market in education, healthcare, technology, and manufacturing.
Neighborhoods range from the lively districts near campus to quieter, more residential pockets farther from the university core. That variety gives renters plenty of options depending on the pace of life they prefer. The housing mix reflects the city's diversity too. Apartment communities here include everything from student-oriented complexes with shared amenities to polished mid-rise buildings and townhome-style rentals that appeal to anyone planting longer roots.
Learn more about living in AuburnCompare neighborhood and city base rent averages by bedroom.
| North Auburn | Auburn, AL | |
|---|---|---|
| Studio | $1,140 | $728 |
| 1 Bedroom | $1,253 | $1,077 |
| 2 Bedrooms | $1,406 | $1,408 |
| 3 Bedrooms | $1,472 | $1,640 |
- Wi-Fi
- Trash Pickup - Door to Door
- Recycling
- EV Charging
- Cabana
- Courtyard
- Picnic Area
- Dog Park
- Fitness Center
- Bicycle Storage
- Walking/Biking Trails
- Private Bathroom
- High Speed Internet Access
- Wi-Fi
- Washer/Dryer
- Air Conditioning
- Heating
- Ceiling Fans
- Smoke Free
- Cable Ready
- Storage Space
- Tub/Shower
- Framed Mirrors
- Dishwasher
- Disposal
- Stainless Steel Appliances
- Pantry
- Island Kitchen
- Kitchen
- Microwave
- Oven
- Refrigerator
- Freezer
- Breakfast Nook
- Instant Hot Water
- Quartz Countertops
- Hardwood Floors
- Carpet
- Tile Floors
- Vinyl Flooring
- Dining Room
- High Ceilings
- Office
- Attic
- Crown Molding
- Walk-In Closets
- Double Pane Windows
- Window Coverings
- Large Bedrooms
- Porch
| Monday | 9am - 5pm |
|---|---|
| Tuesday | 9am - 5pm |
| Wednesday | 9am - 5pm |
| Thursday | 9am - 5pm |
| Friday | 9am - 5pm |
| Saturday | By Appointment |
| Sunday | Closed |
| Colleges & Universities | Distance | ||
|---|---|---|---|
| Colleges & Universities | Distance | ||
| Drive: | 4 min | 2.1 mi | |
| Drive: | 29 min | 21.4 mi | |
| Drive: | 53 min | 37.0 mi | |
| Drive: | 55 min | 39.3 mi |


 The GreatSchools Rating helps parents compare schools within a state based on a variety of school quality indicators and provides a helpful picture of how effectively each school serves all of its students. Ratings are on a scale of 1 (below average) to 10 (above average) and can include test scores, college readiness, academic progress, advanced courses, equity, discipline and attendance data. We also advise parents to visit schools, consider other information on school performance and programs, and consider family needs as part of the school selection process.
View GreatSchools Rating Methodology
Data provided by GreatSchools.org © 2026. All rights reserved.
Scores provided by
 What do Walkability, Transit, Drivability, and Bikeability mean?
Walkability measures the walking distance to day-to-day needs.
Transit measures access to public transportation.
Drivability measures congestion, parking availability, and access to major roads.
Bikeability measures the suitability for cycling.
How It Works
What do Walkability, Transit, Drivability, and Bikeability mean?
Walkability measures the walking distance to day-to-day needs.
Transit measures access to public transportation.
Drivability measures congestion, parking availability, and access to major roads.
Bikeability measures the suitability for cycling.
How It Works
Traffic
BusyAirport
CalmBusinesses
CalmScores provided by
HowLoud What is a Sound Score Rating? A Sound Score Rating aggregates noise caused by vehicle traffic, airplane traffic and local sources. How It WorksRichland Village III Photos
-
Richland Village III
-
-
-
-
-
-
-
-
Models
-
2 Bedrooms
-
3 Bedrooms
-
4 Bedrooms
-
-
-
Nearby Apartments
Within 50 Miles of Richland Village III
Richland Village III has units with in‑unit washers and dryers, making laundry day simple for residents.
Utilities are not included in rent. Residents should plan to set up and pay for all services separately.
Contact this property for parking details.
Richland Village III has two to four-bedrooms with rent ranges from $2,500/mo. to $5,000/mo.
Richland Village III does not allow pets, though service animals are always welcome in accordance with applicable laws.
Richland Village III is not currently offering any rent specials. Check back soon, as promotions change frequently.
While Richland Village III does not offer Matterport 3D tours, renters can request a tour directly through our online platform.
1256 Shug Jordan Pky
Auburn, AL 36832
Property Manager Responded